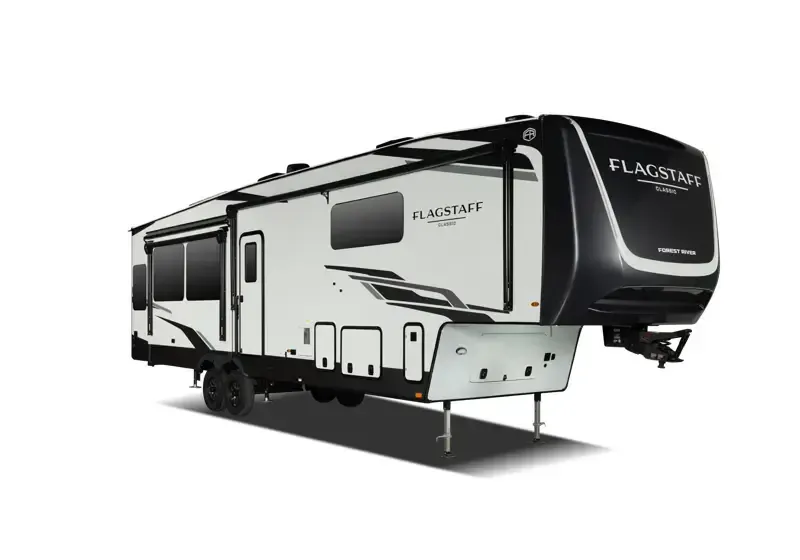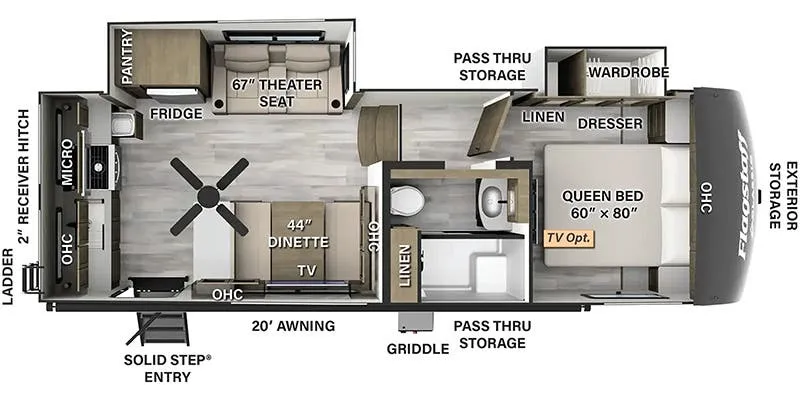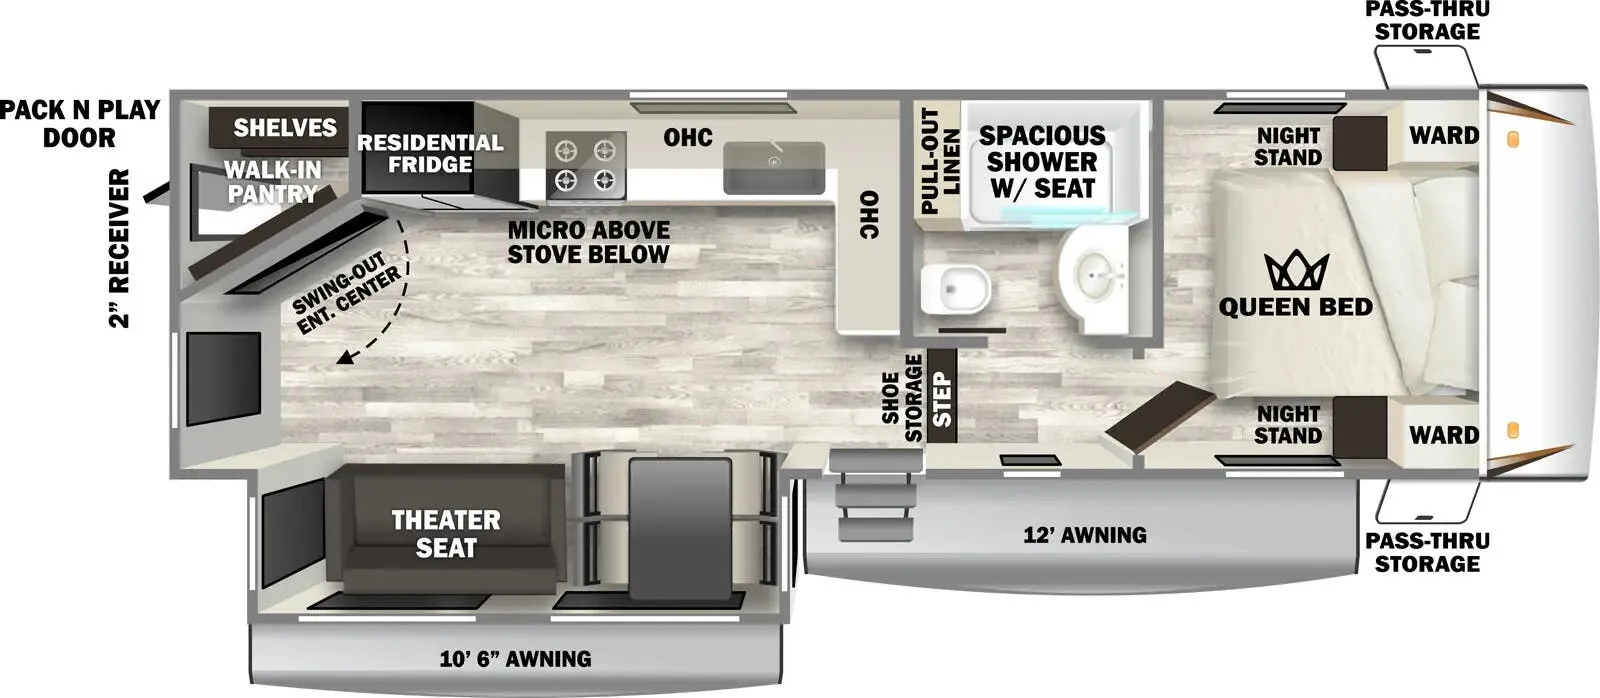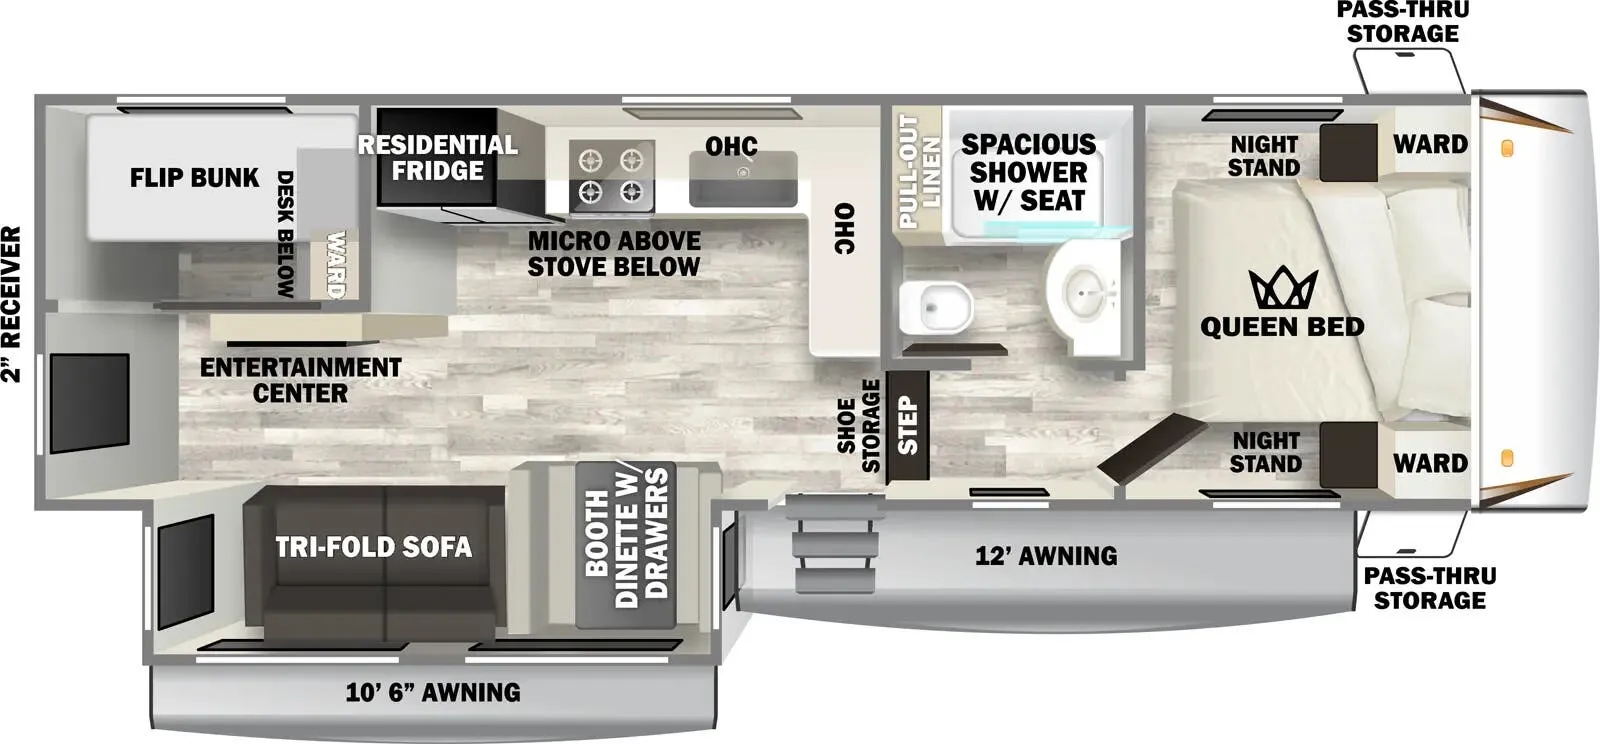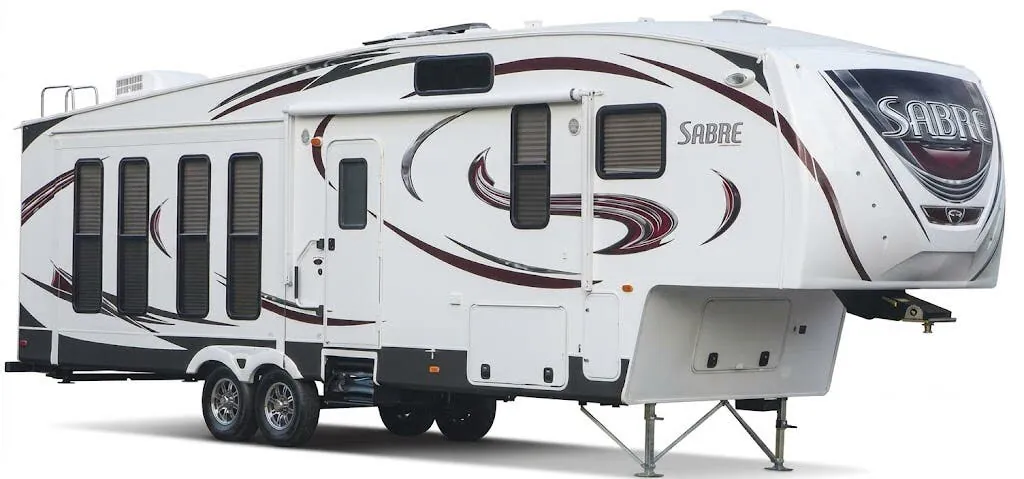
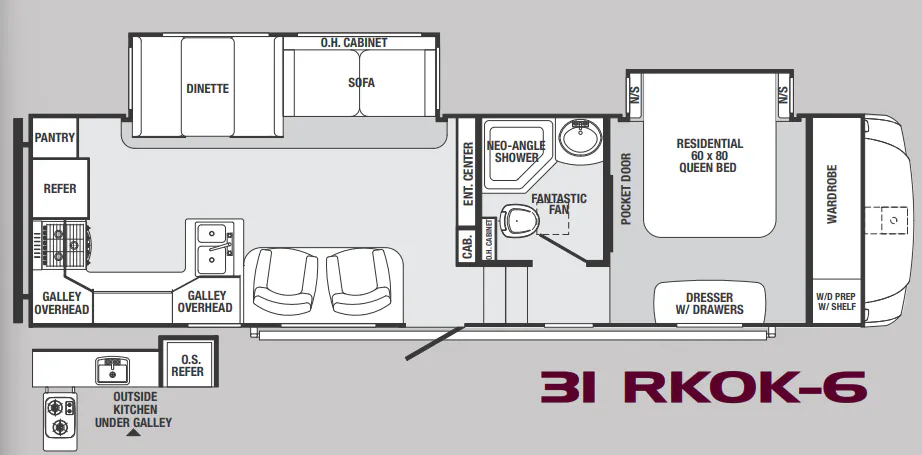
The rear kitchen gives the Forest River Sabre 31 RKOK a particularly usable cooking space, with a residential-style countertop, under-mount Stonecast sink, full-extension drawers, pantry, and 22-inch oven. In the living area, a 40-inch HD TV and optional surround sound package make movie nights easy, while the bedroom adds a pillow-top Queen bed, nightstand shelves, under-bed drawers, and a shoe shelf. The full bath includes a glass-enclosed neo-angle shower, porcelain power-flush toilet, and residential-style medicine cabinet.
No owner reviews yet. If you've owned one, yours would be the first.
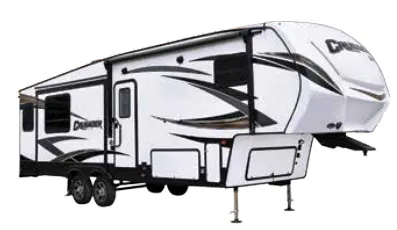
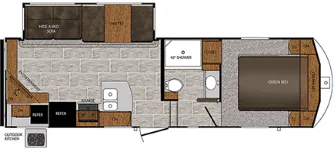
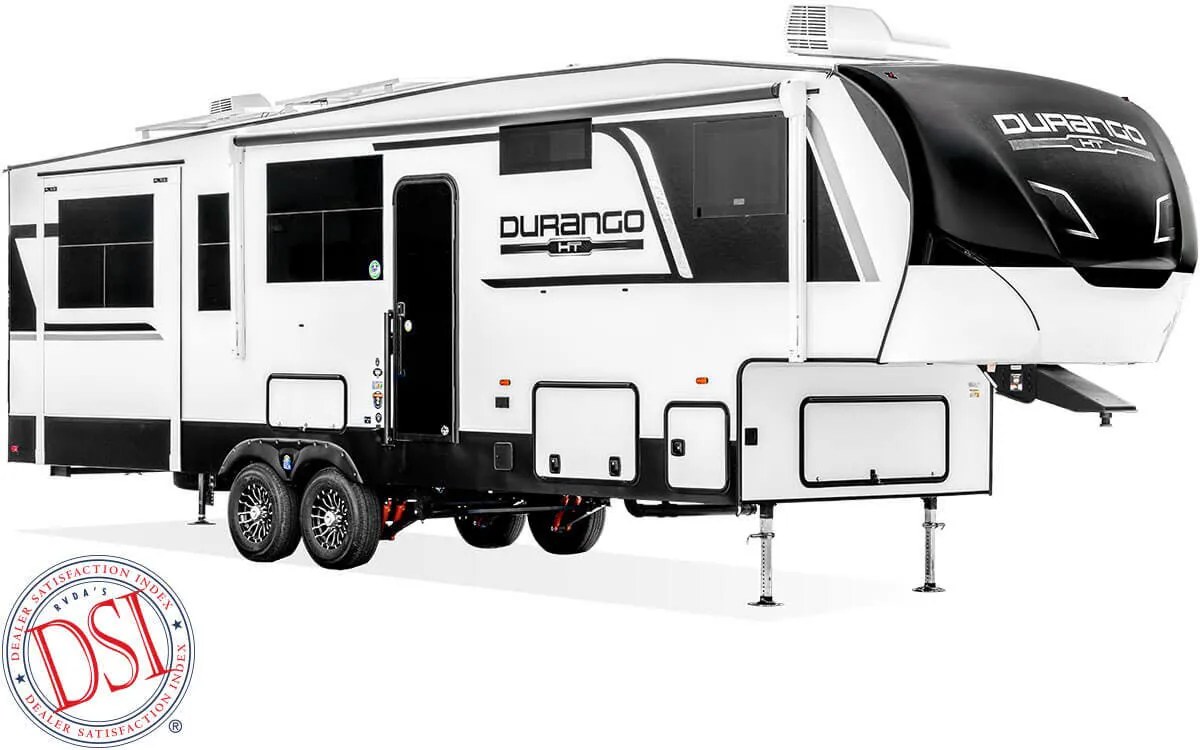
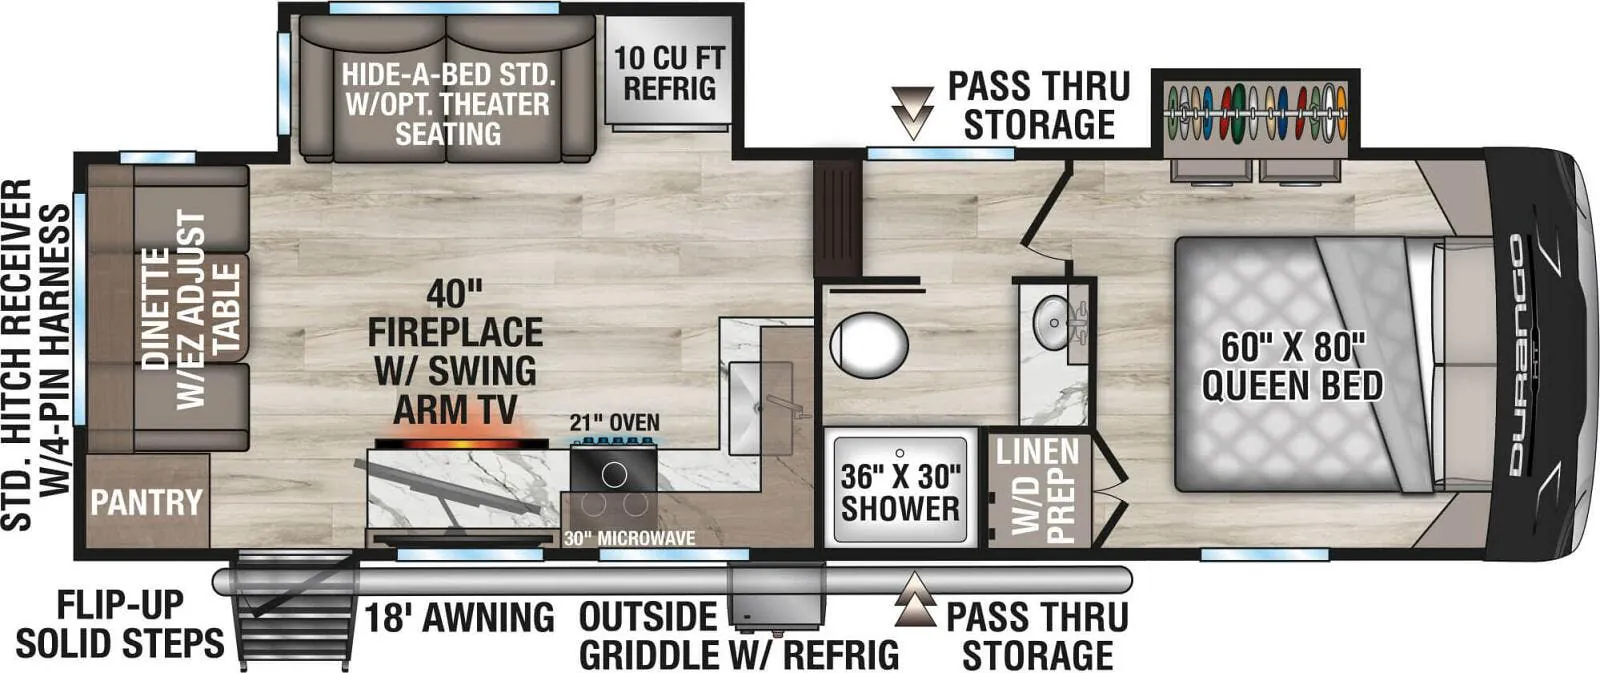
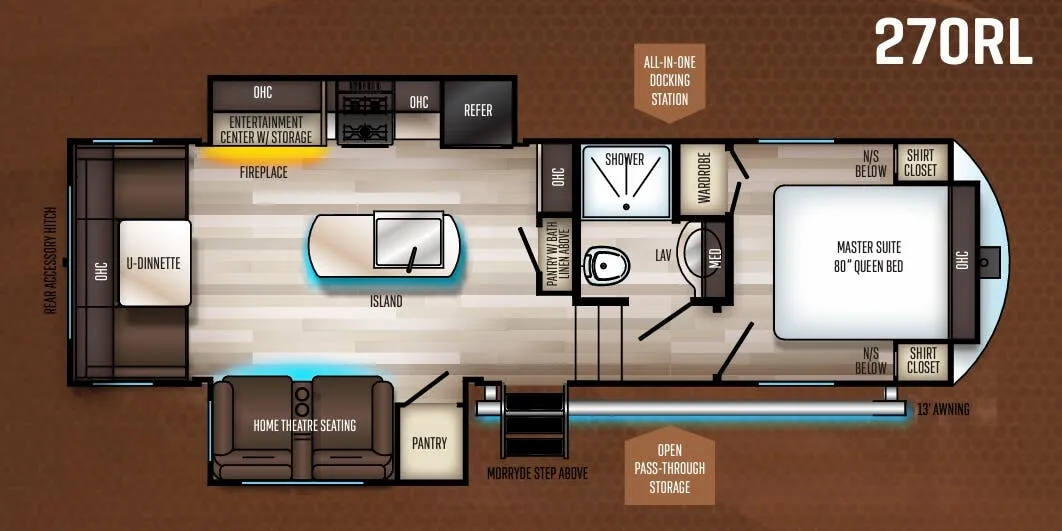
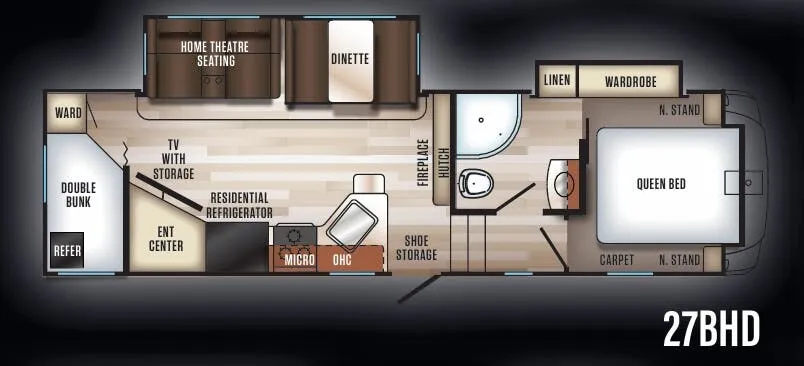
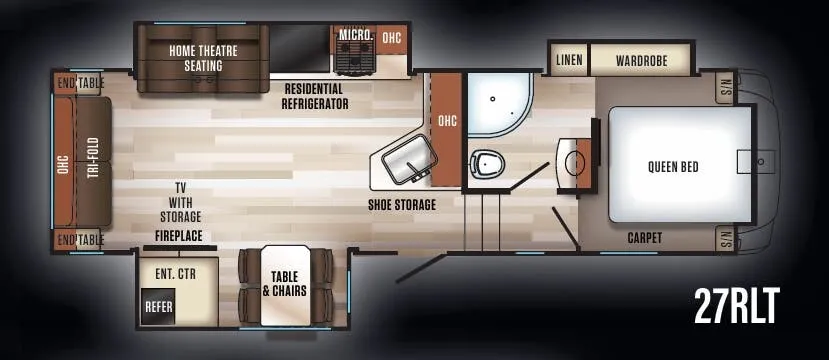
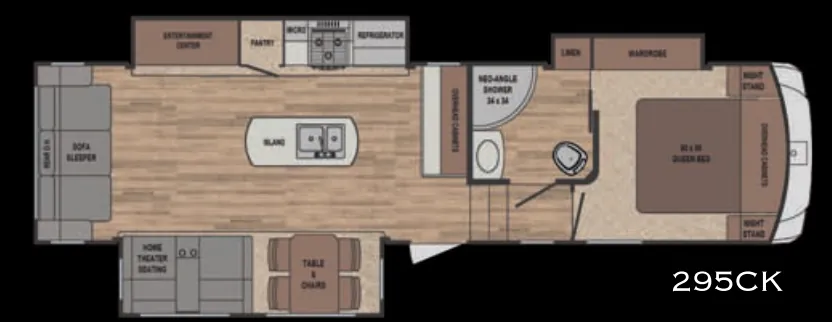
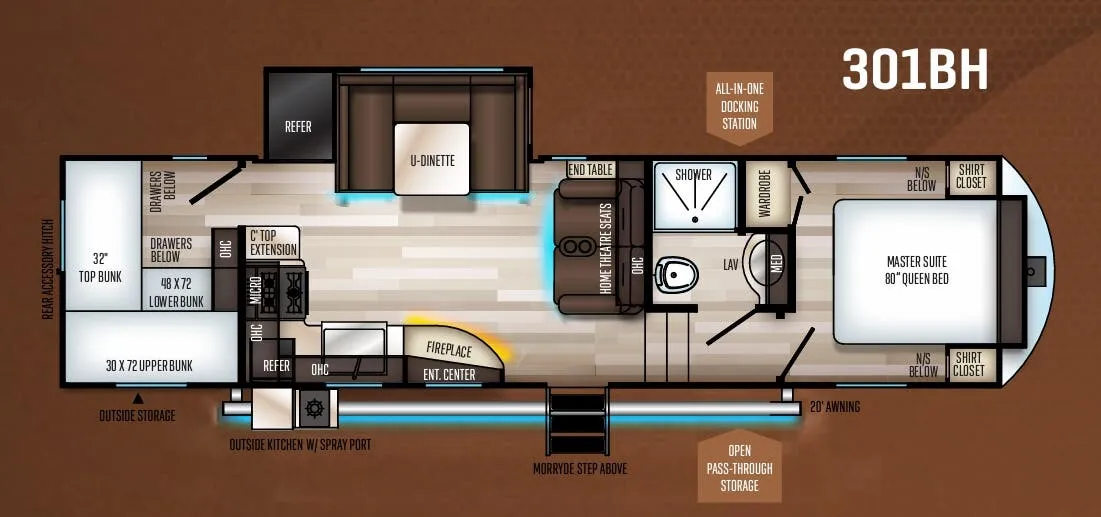
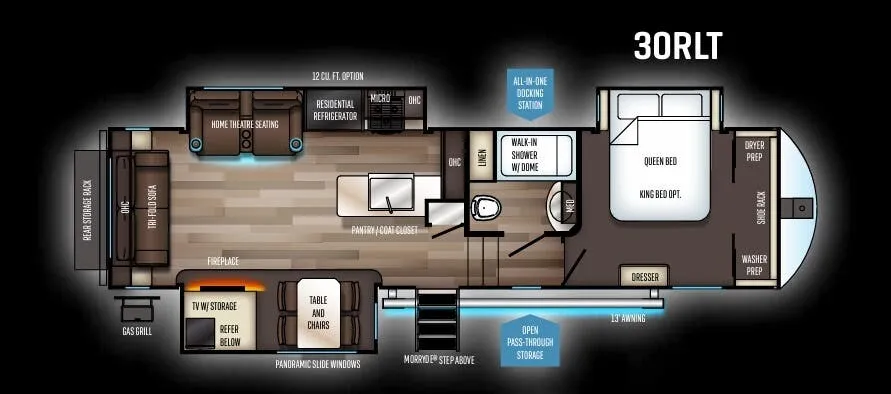
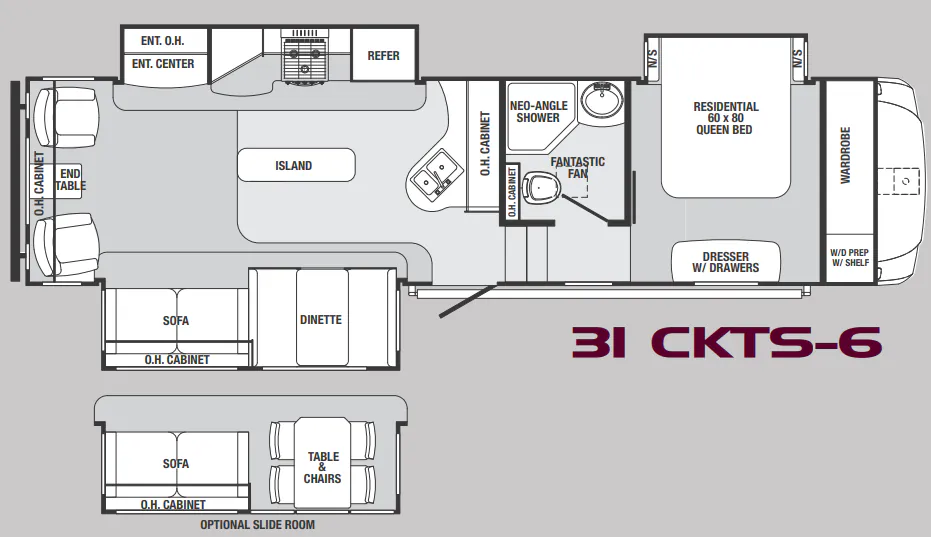
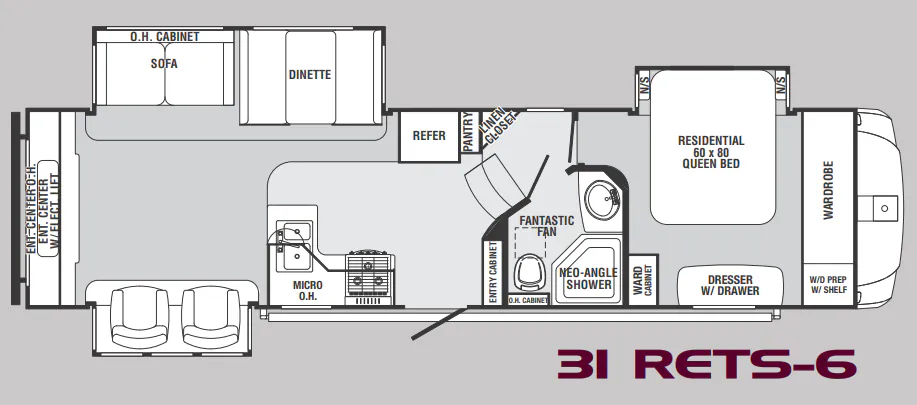
Other fifth wheel trailers floor plans (around 34 ft 2 in), similar in size and price to the Sabre 31 RKOK.