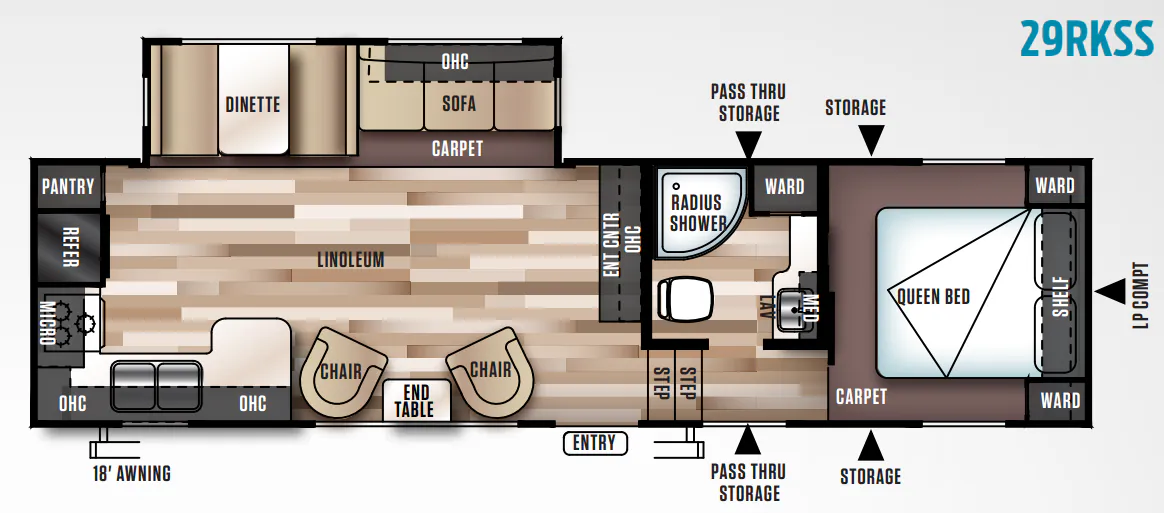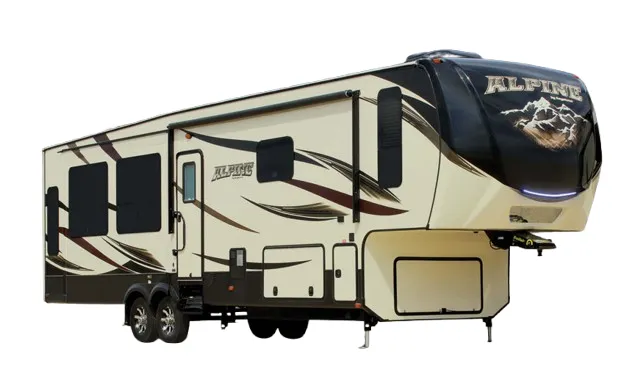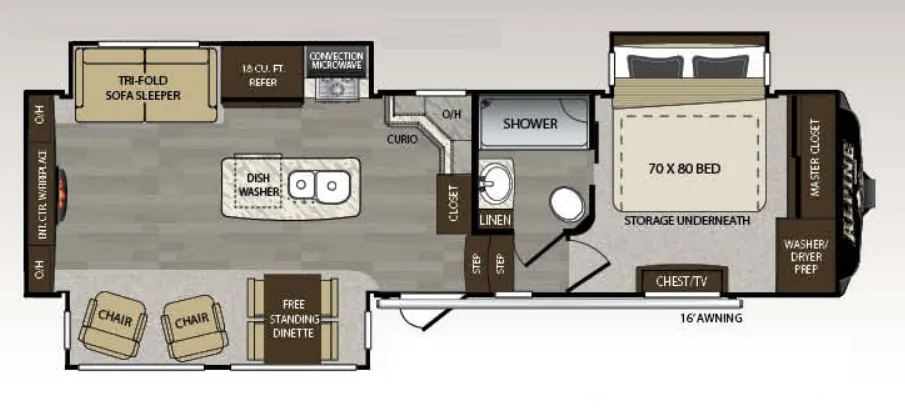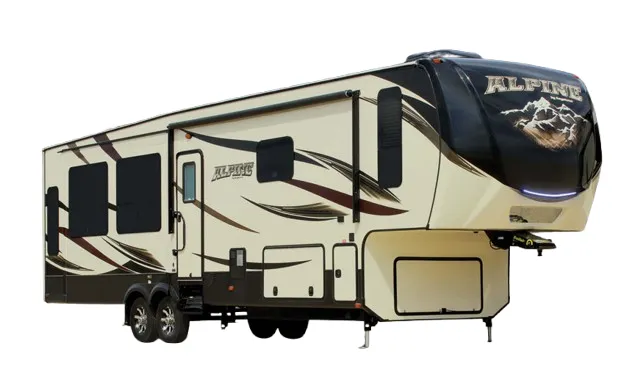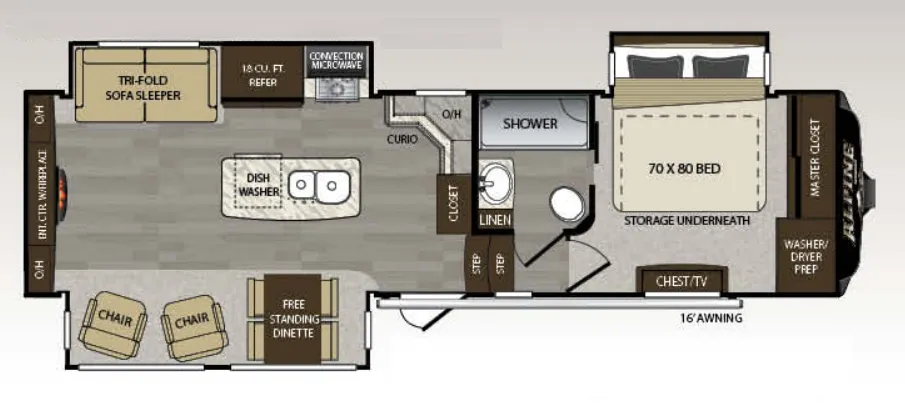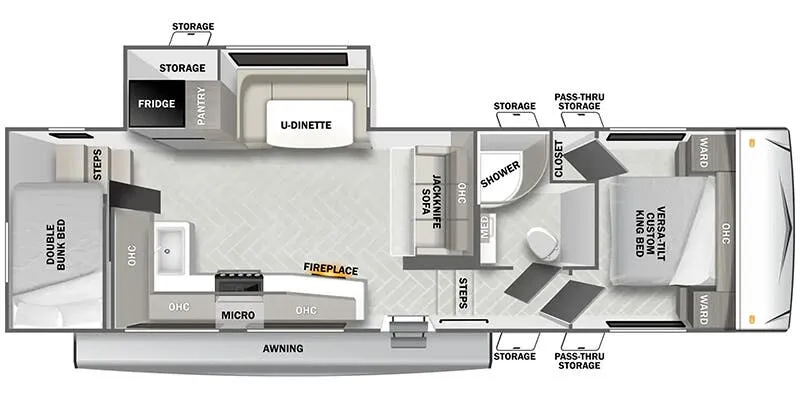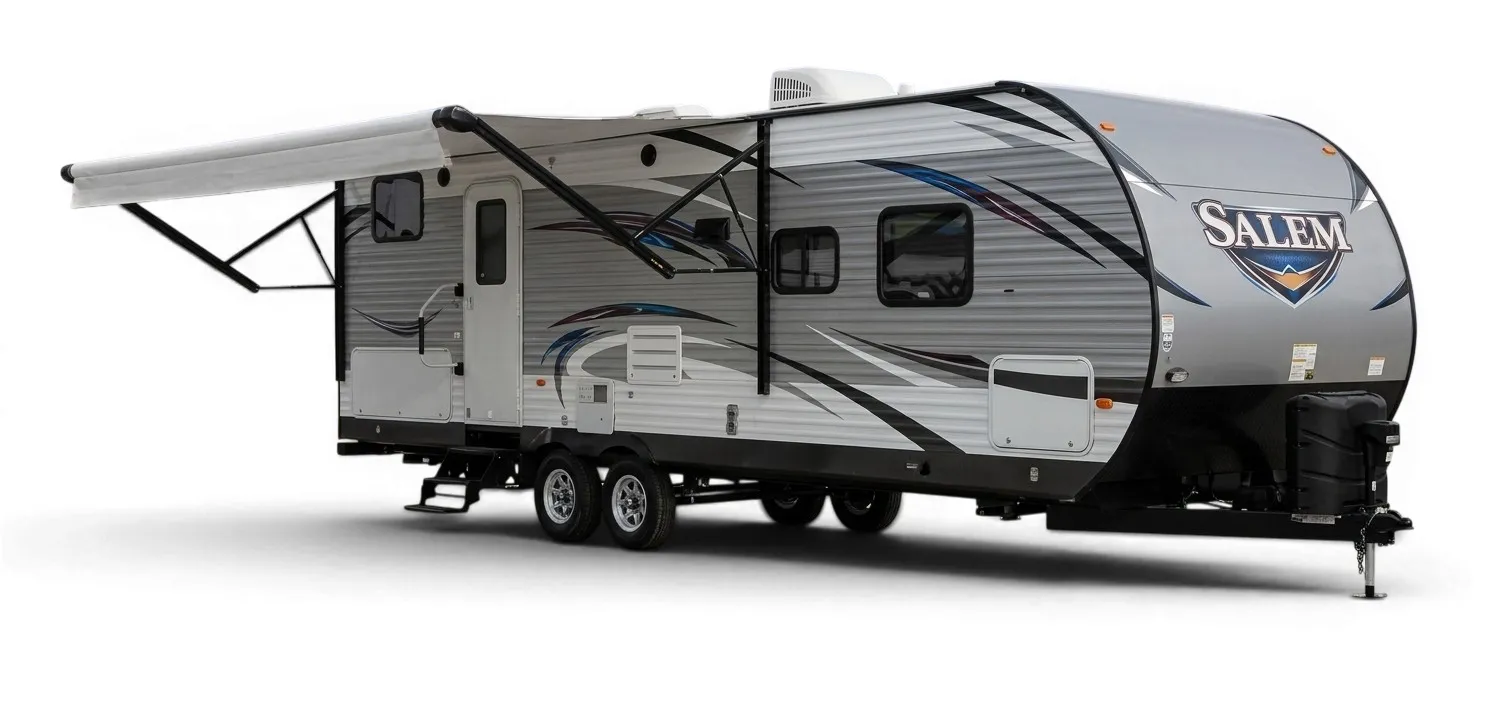
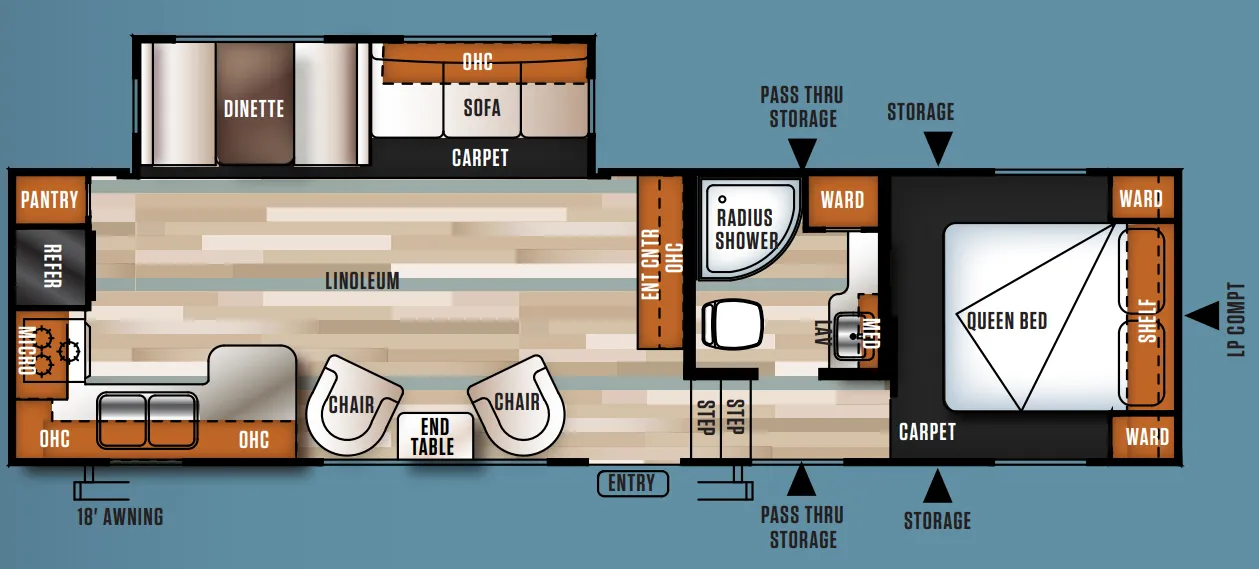
The rear kitchen is the star here, with a deep basin residential-style sink, a 3-burner high-output range with oven, and large overhead cabinets with glass inserts that make the whole back of the coach feel like a real home kitchen. Storage is a strong suit throughout the Salem 29RKSS, from the extra-large pass-through bay to the strut-lifted space under the bed and the big drawer at the sofa base. Up front you get a residential mattress, bedside power outlets, and an overhead storage shelf, while the extra-large booth dinette and picture window keep the living area bright. Owners tend to like this layout and its livability, so it's worth giving the seals and interior fit a careful once-over as you would with any budget-friendly fifth wheel.
No owner reviews yet. If you've owned one, yours would be the first.
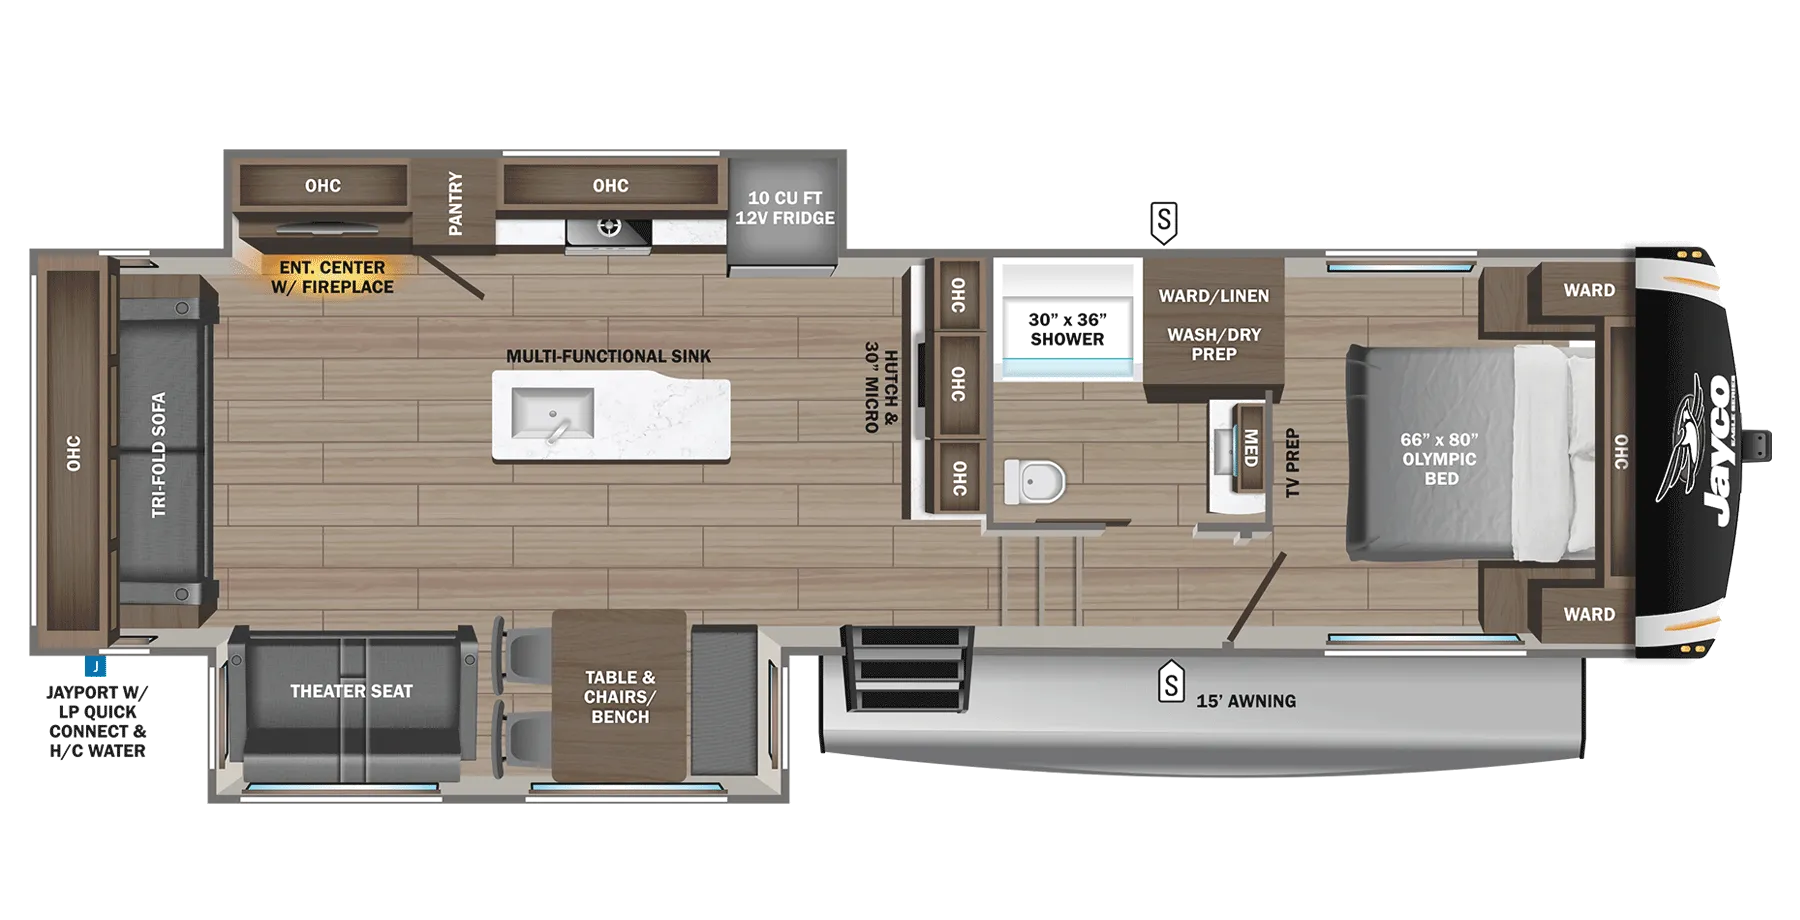
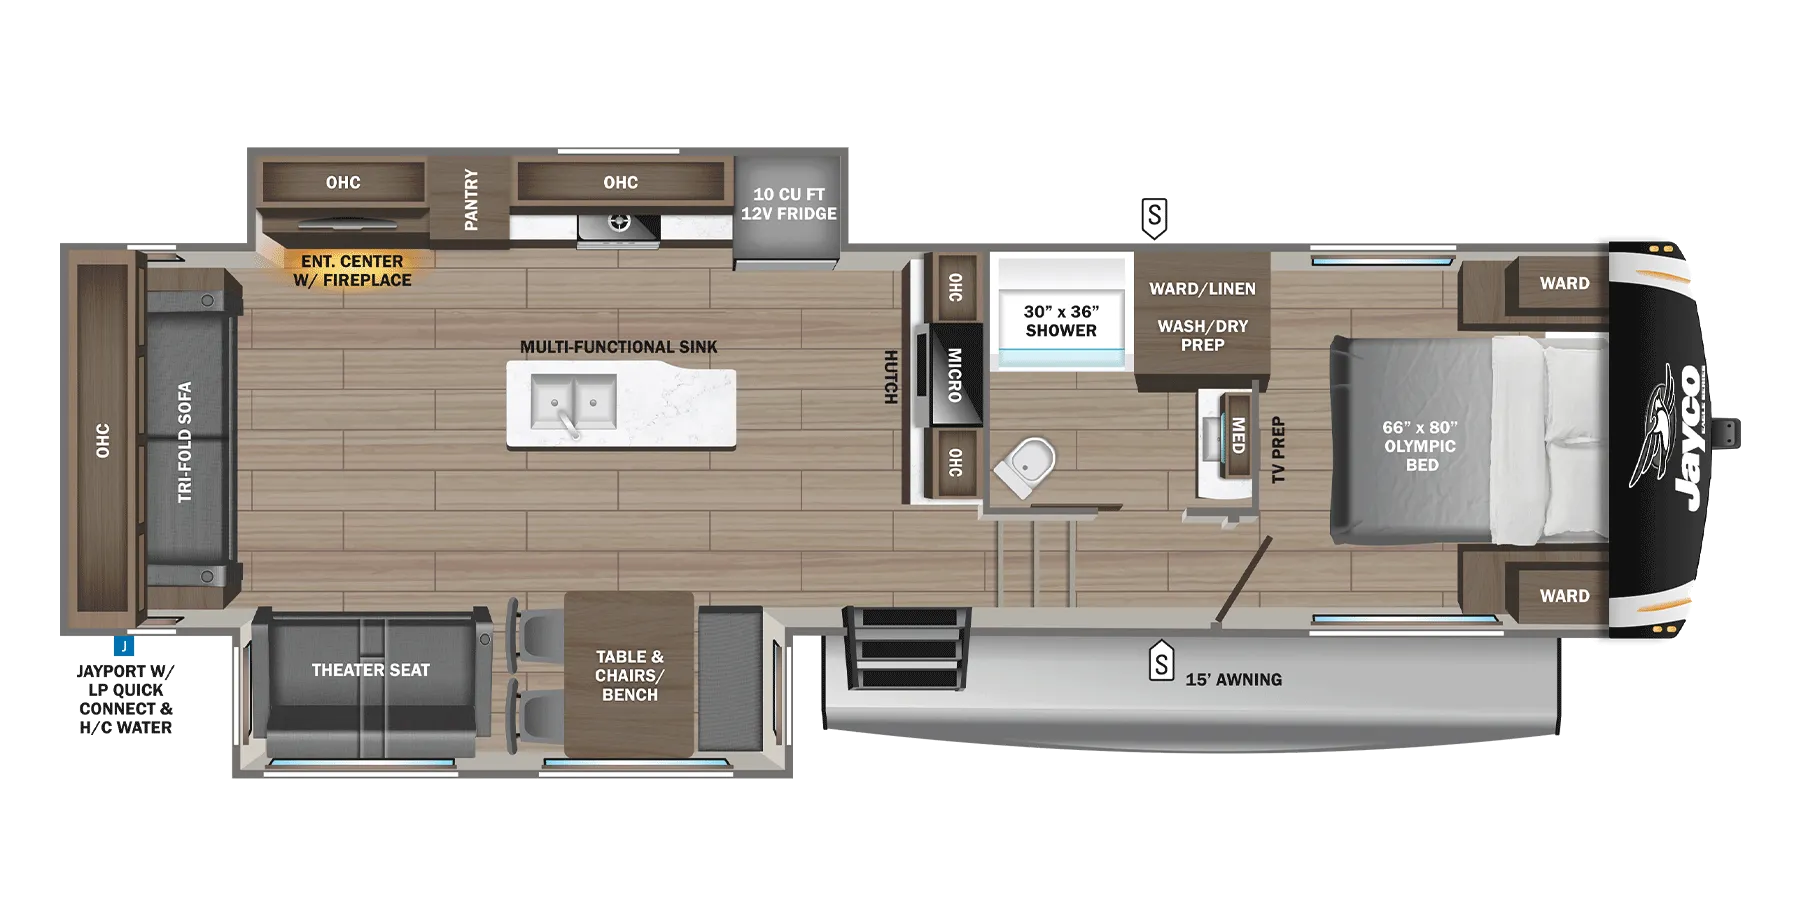
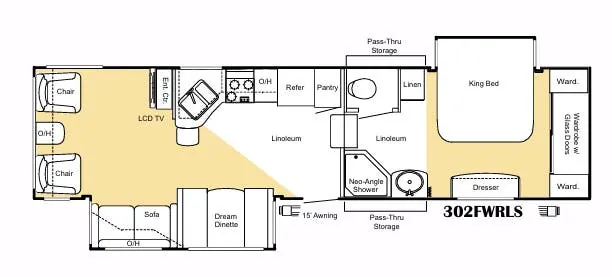
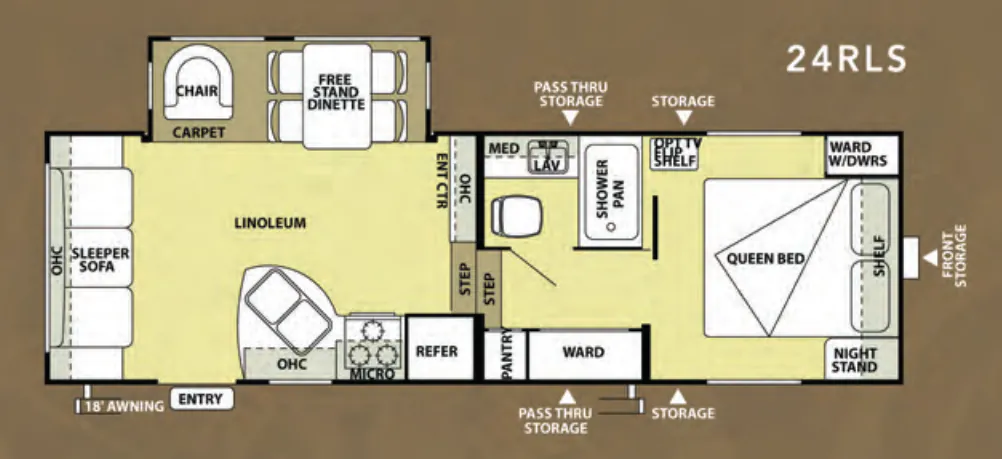
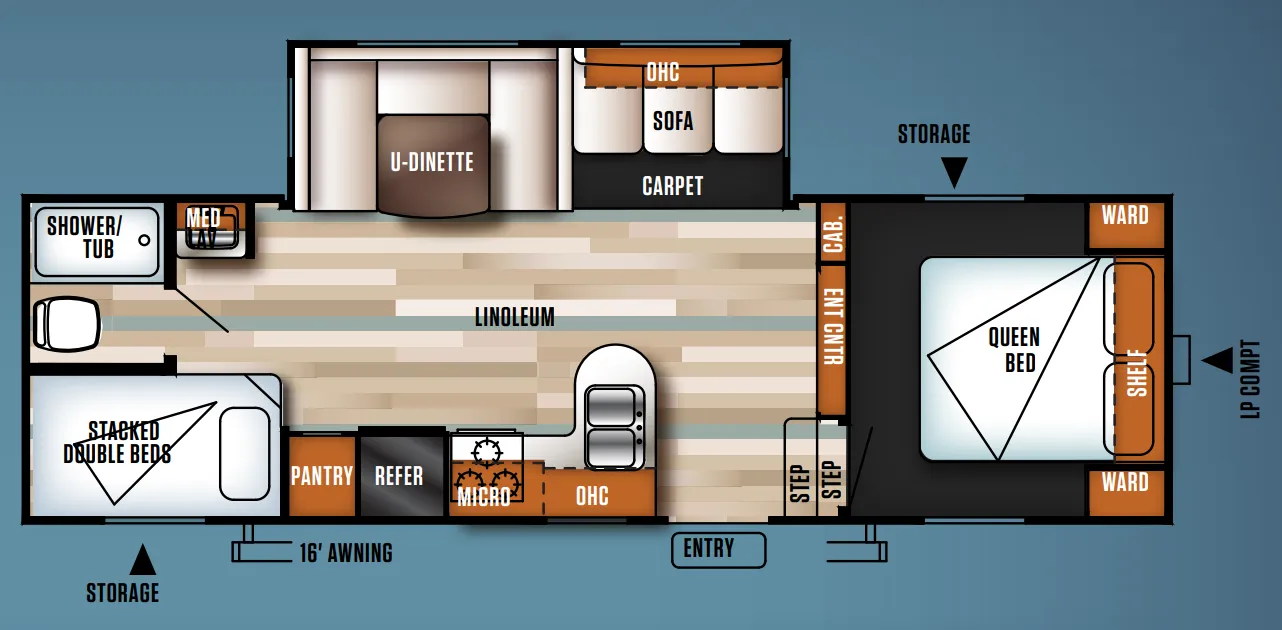
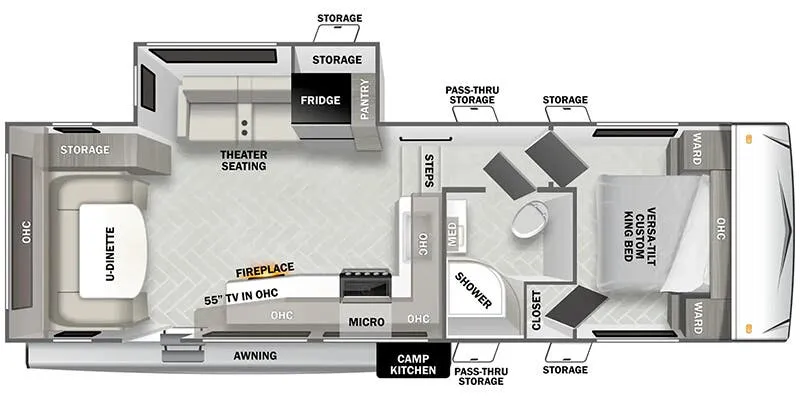
Other fifth wheel trailers floor plans (around 34 ft 1 in), similar in size and price to the Salem 29RKSS.