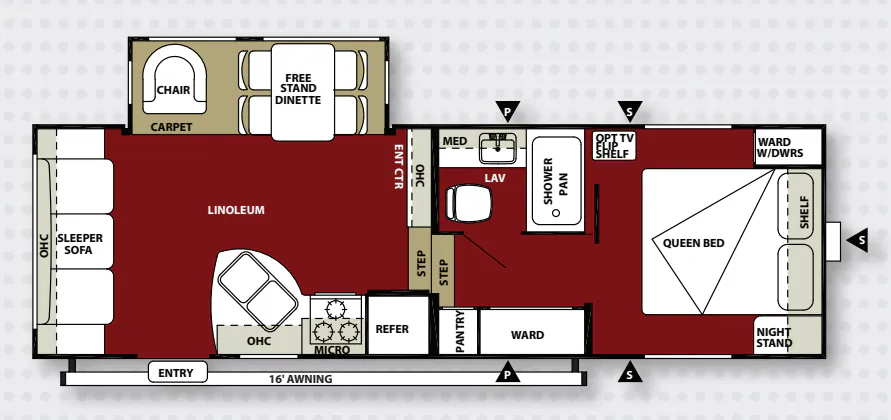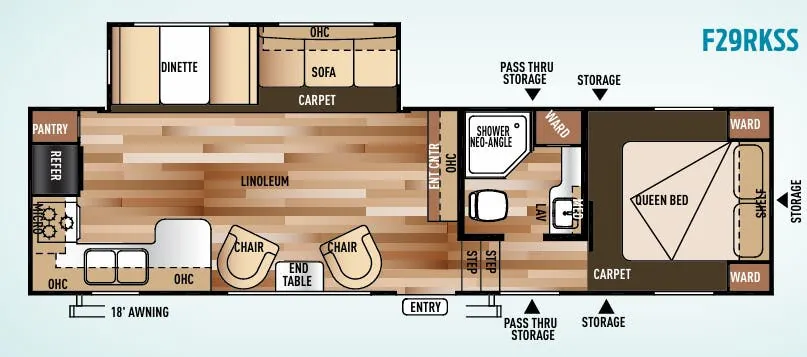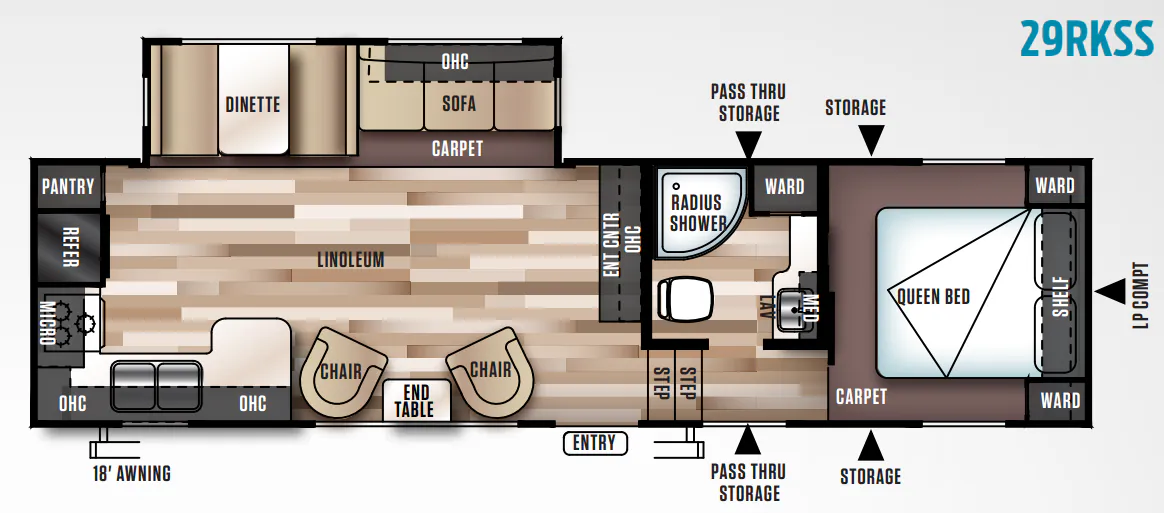
A rear kitchen gives the Forest River Wildwood 29RKSS a practical cooking-focused layout, with a residential-style sink, three-burner range, microwave, abundant cabinet storage, and a large pots-and-pans drawer beneath the dinette. The living area adds a booth dinette with storage, a jiffy sofa with a large drawer underneath, and a large picture window. A full bath, strut-lifted under-bed storage, mirrored bedside wardrobes, and extra space at the foot of the bed round out the floor plan.
No owner reviews yet. If you've owned one, yours would be the first.
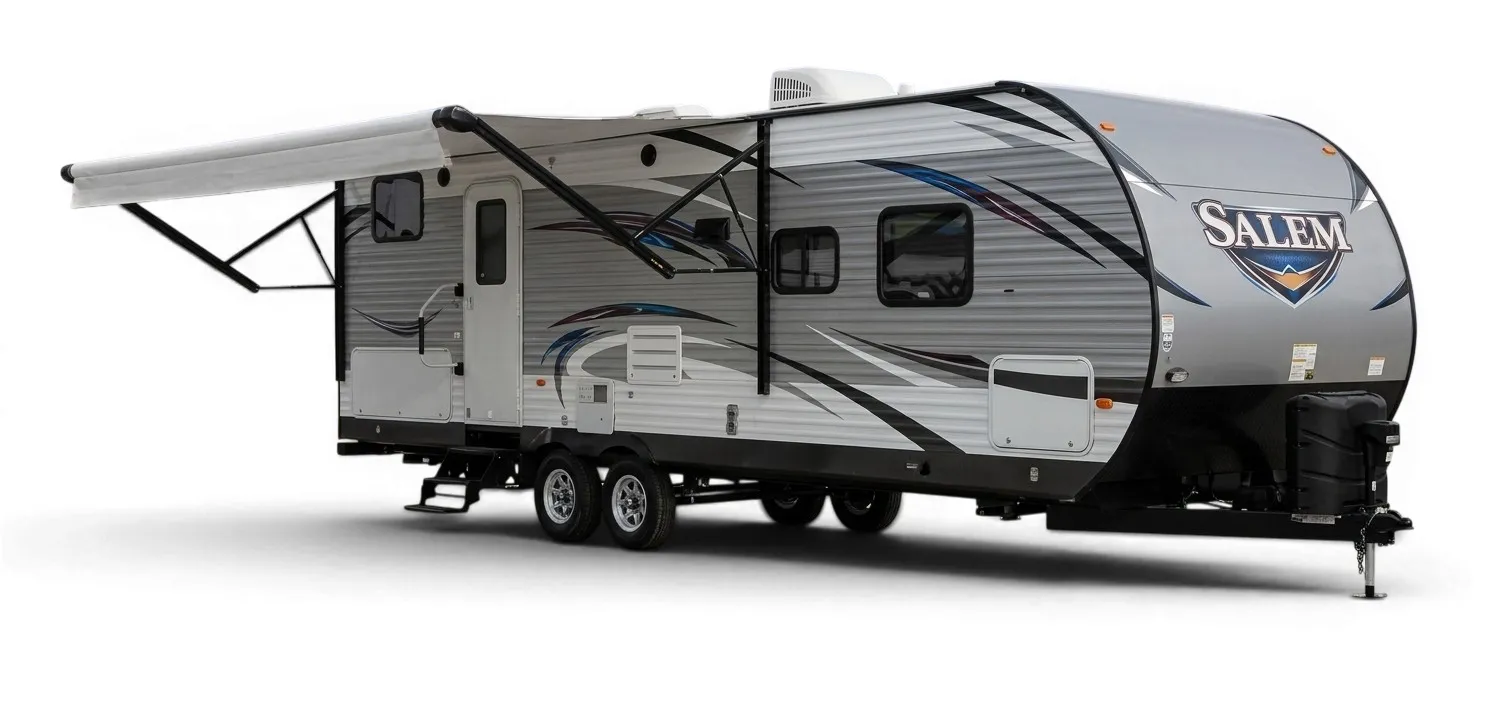
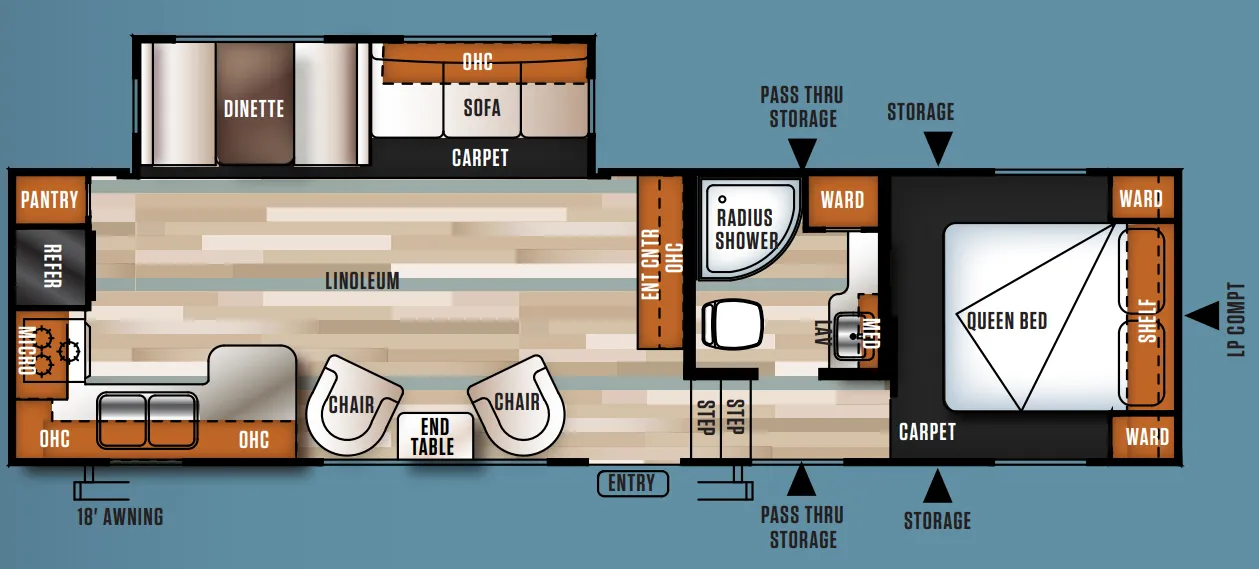
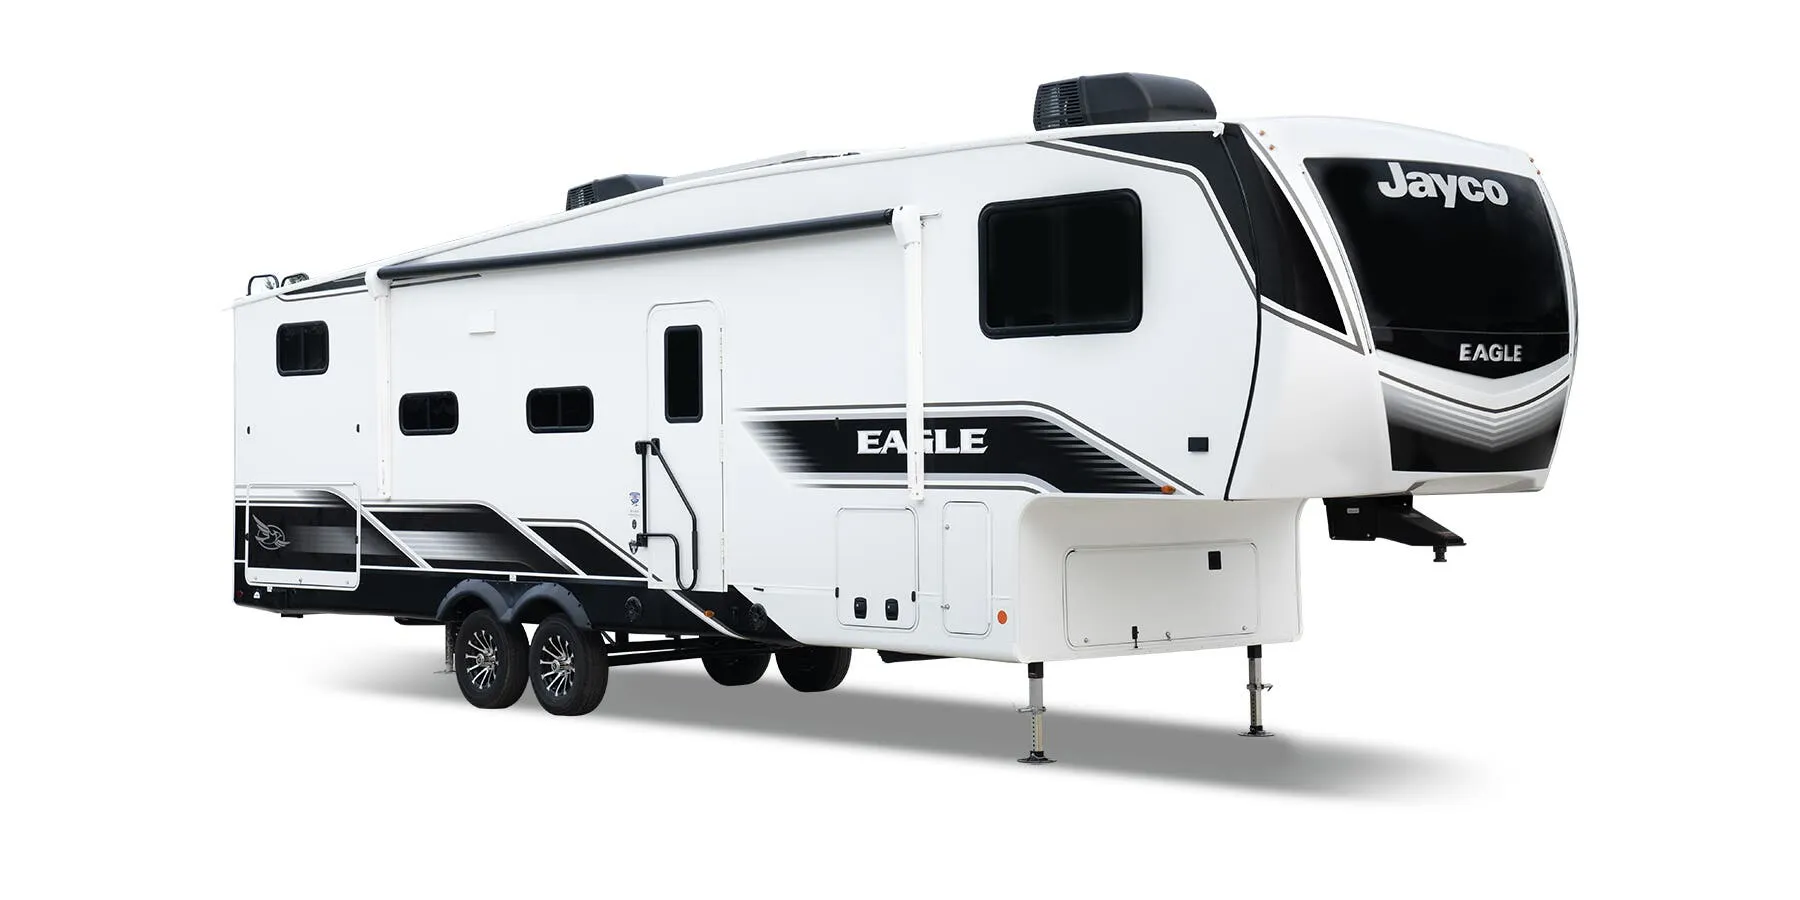
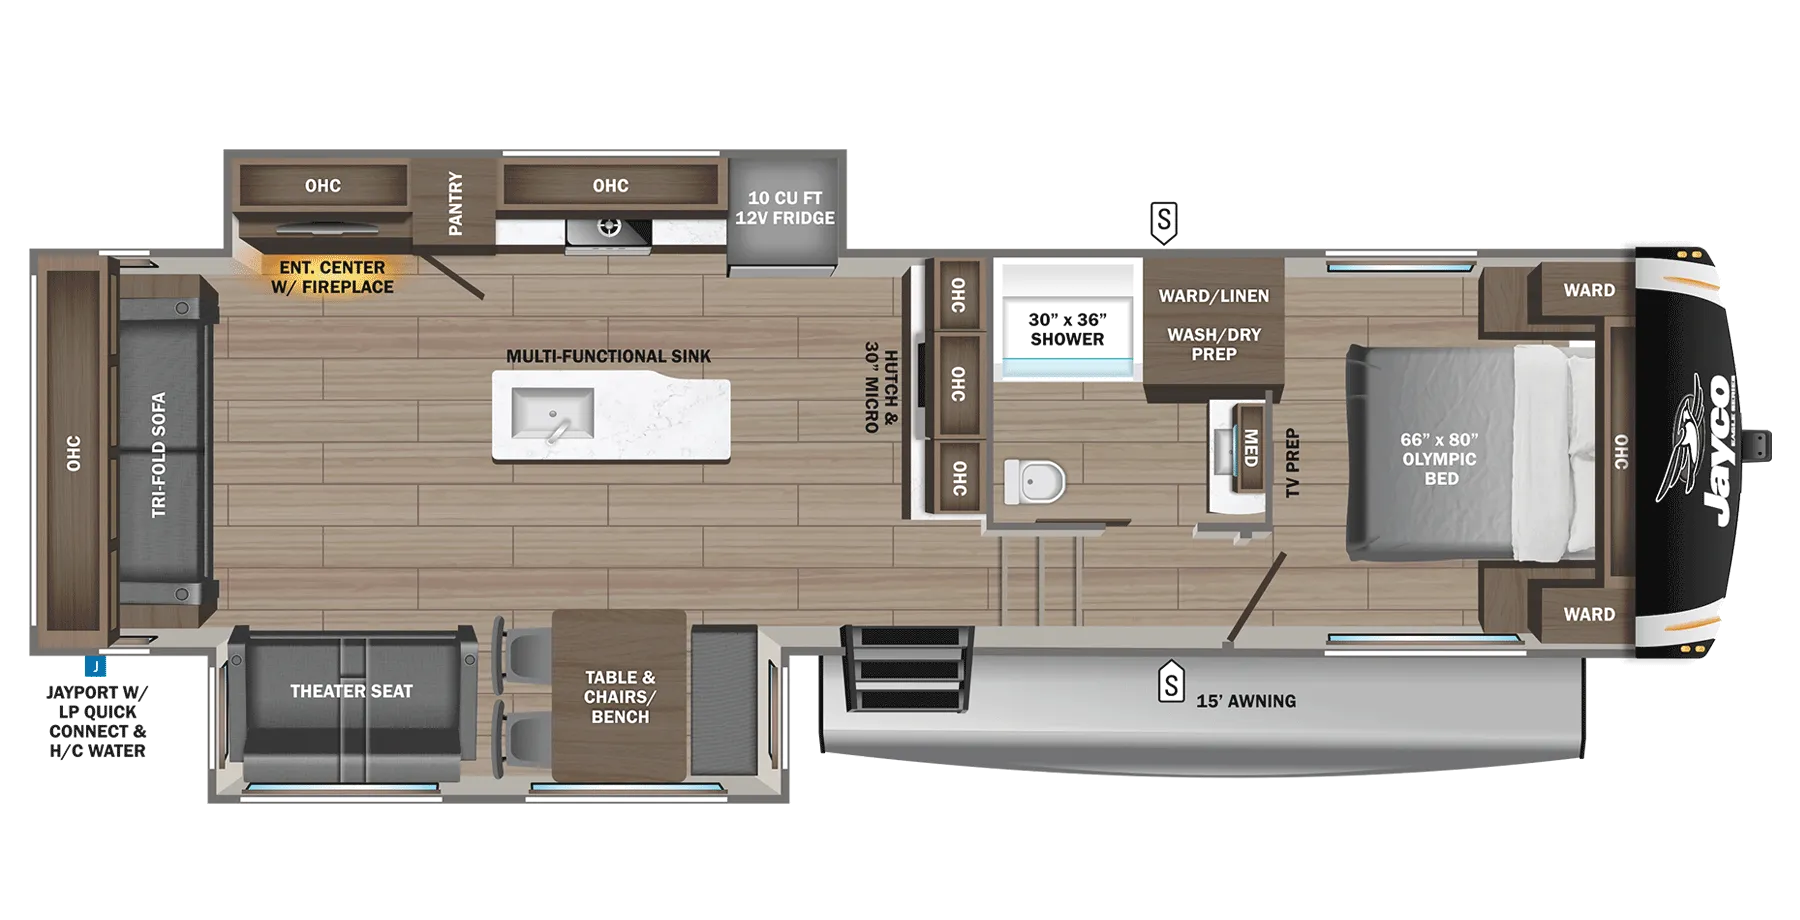
Other fifth wheel trailers floor plans (around 34 ft 1 in), similar in size and price to the Wildwood 29RKSS.
Based on overall weight and weight directly on tow vehicle's hitch and a new model tow vehicle. Please consult with a professional.