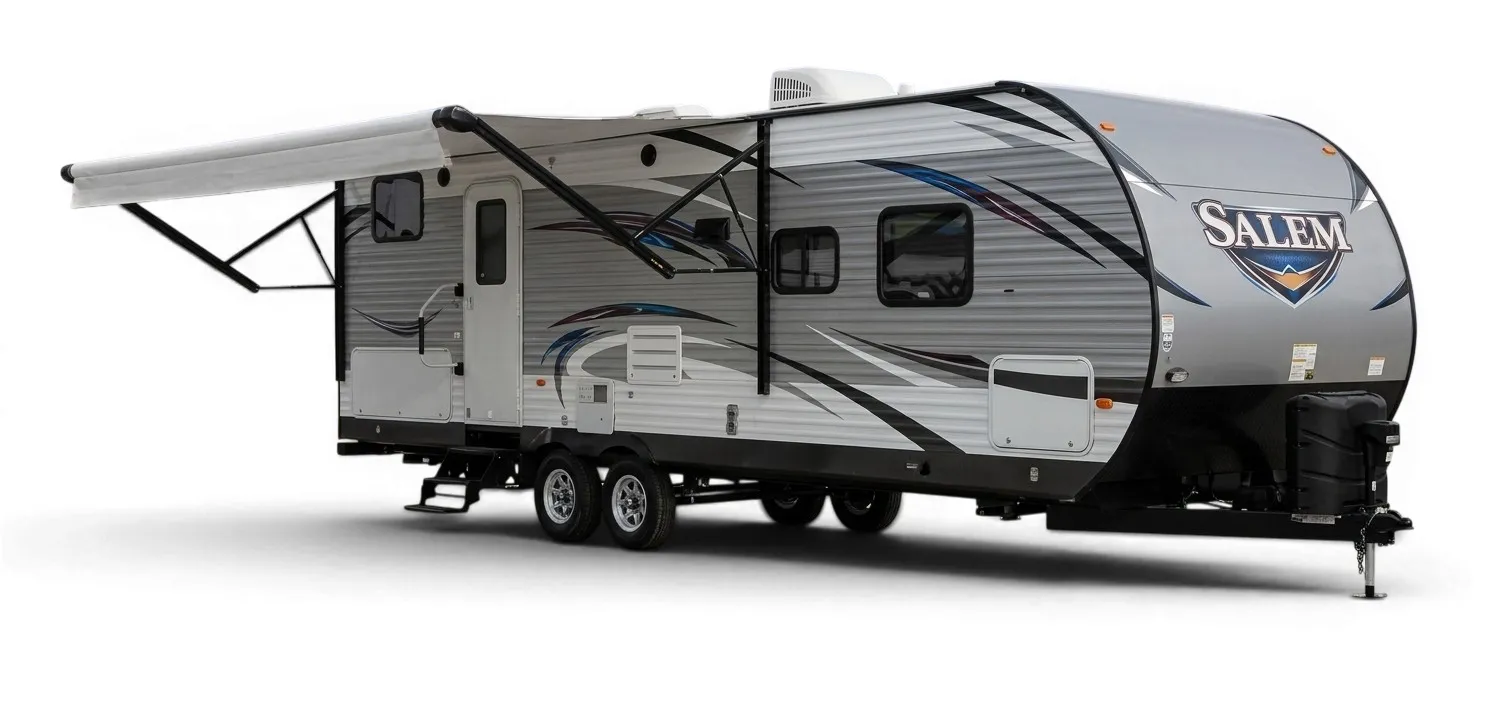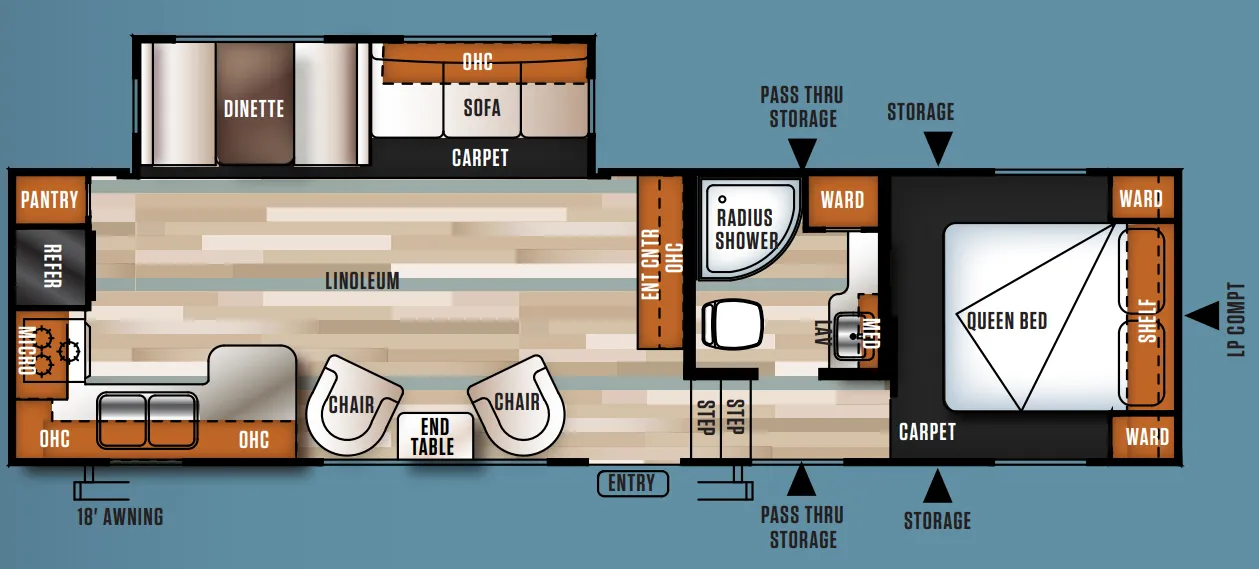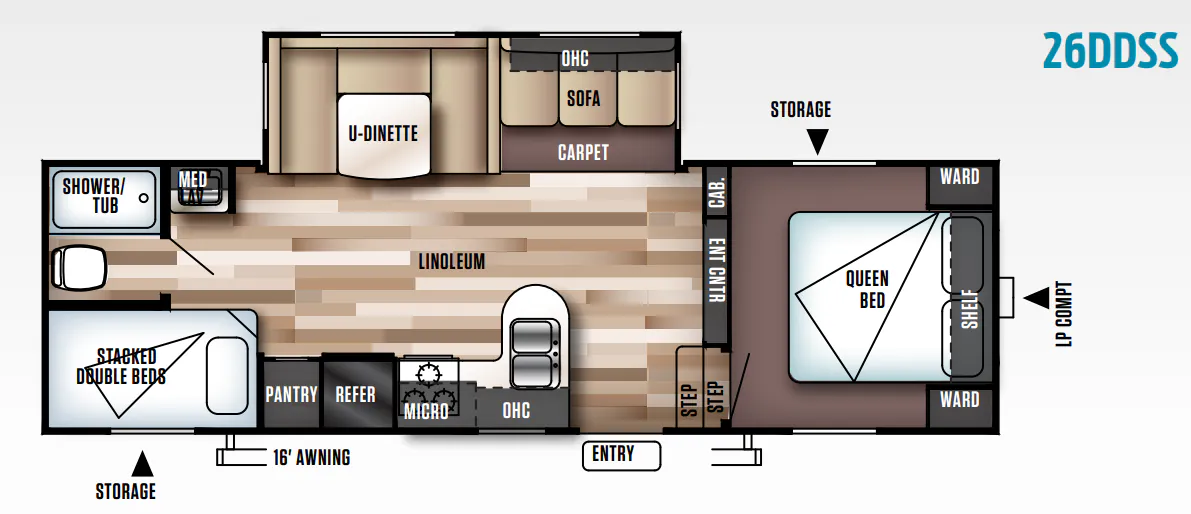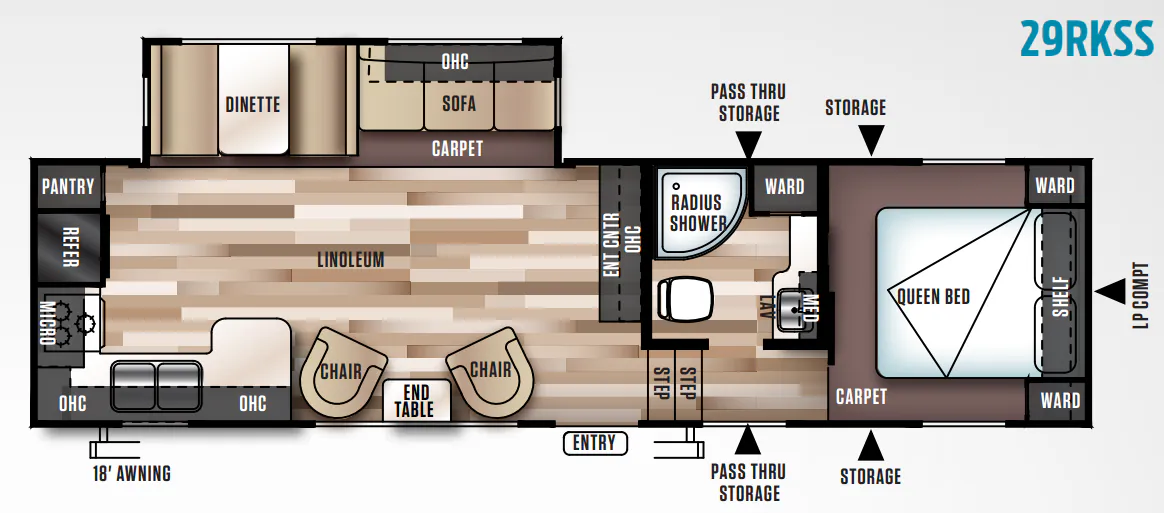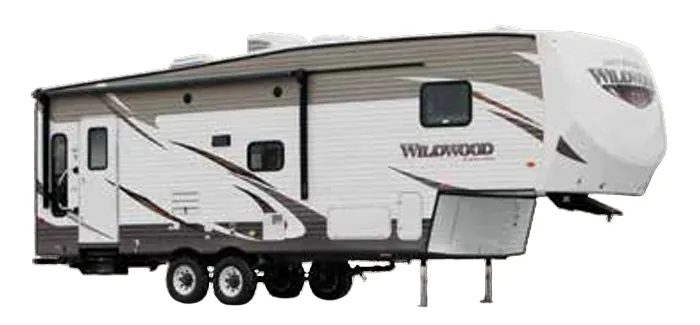
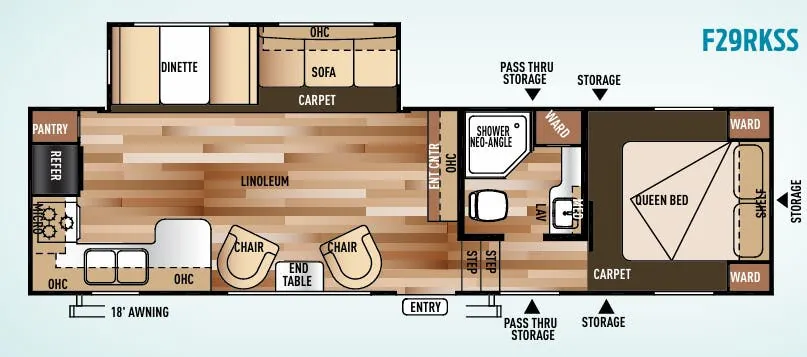
The standout feature in the Forest River Wildwood F29RKSS is its rear kitchen, which creates a dedicated cooking zone with a deep 60/40 residential-style sink, high-rise faucet, three-burner range, microwave, and abundant cabinet storage. In the living area, flush-floor slide-outs open up the booth dinette and jiffy sofa, while the large dinette picture window brings in plenty of daylight. The full bath, strut-lifted bed storage, mirrored bedside wardrobes, and extra-large pass-through storage add practical convenience for longer stays.
No owner reviews yet. If you've owned one, yours would be the first.
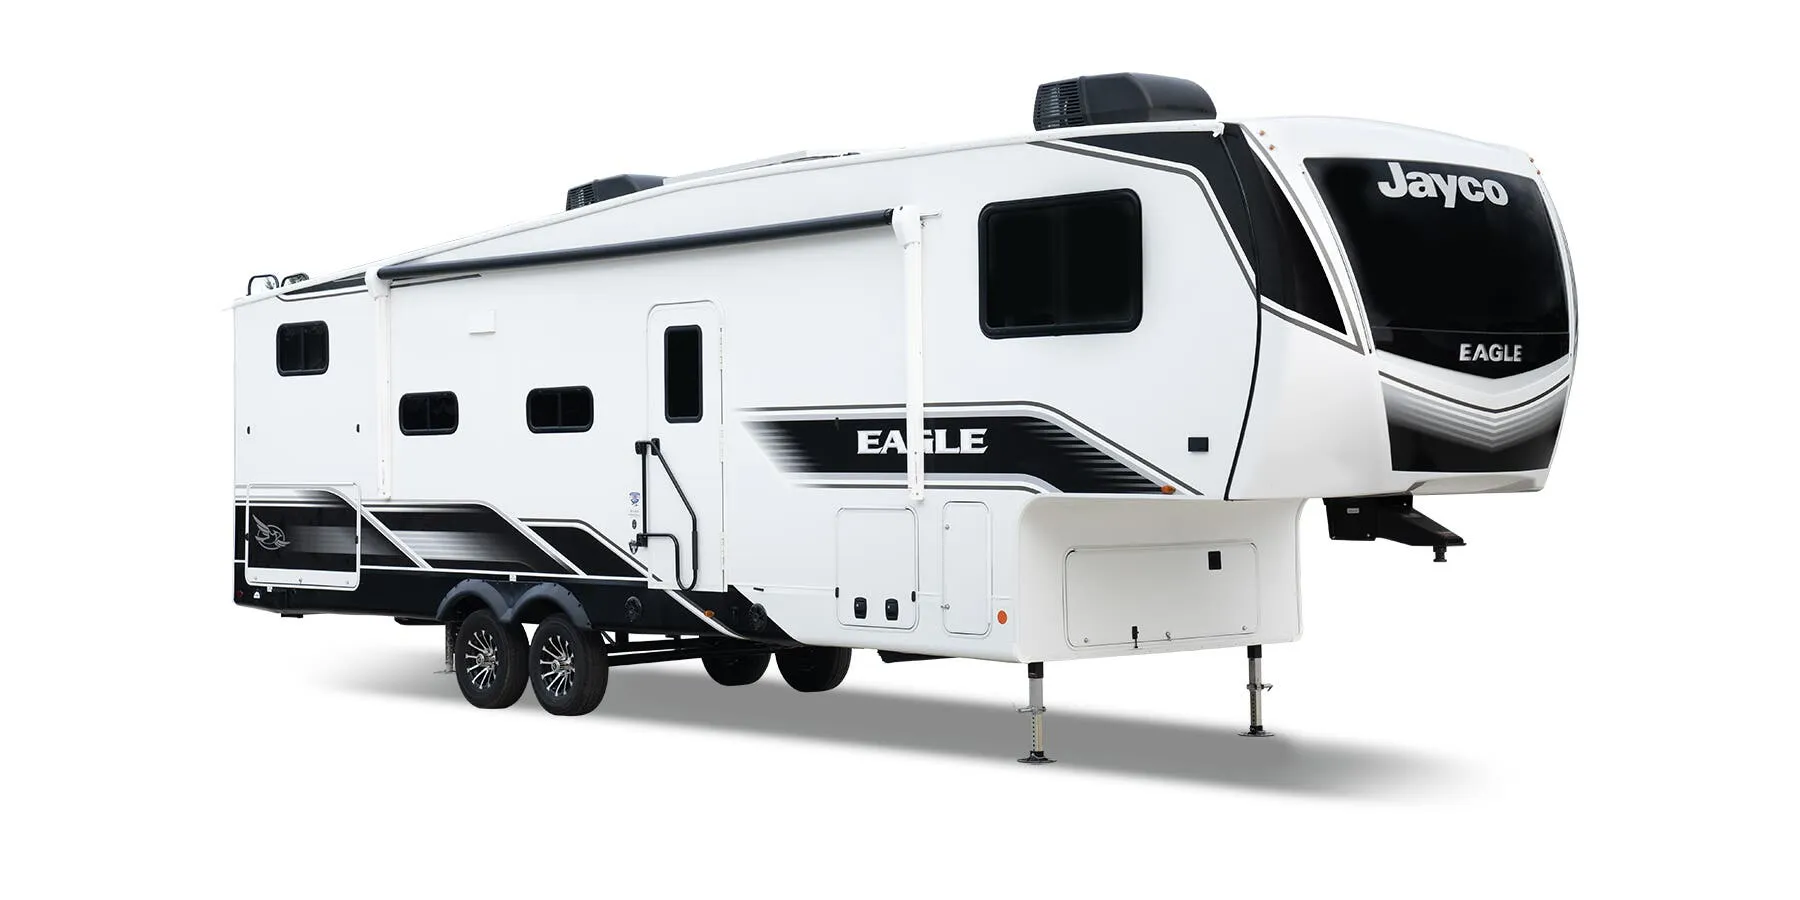
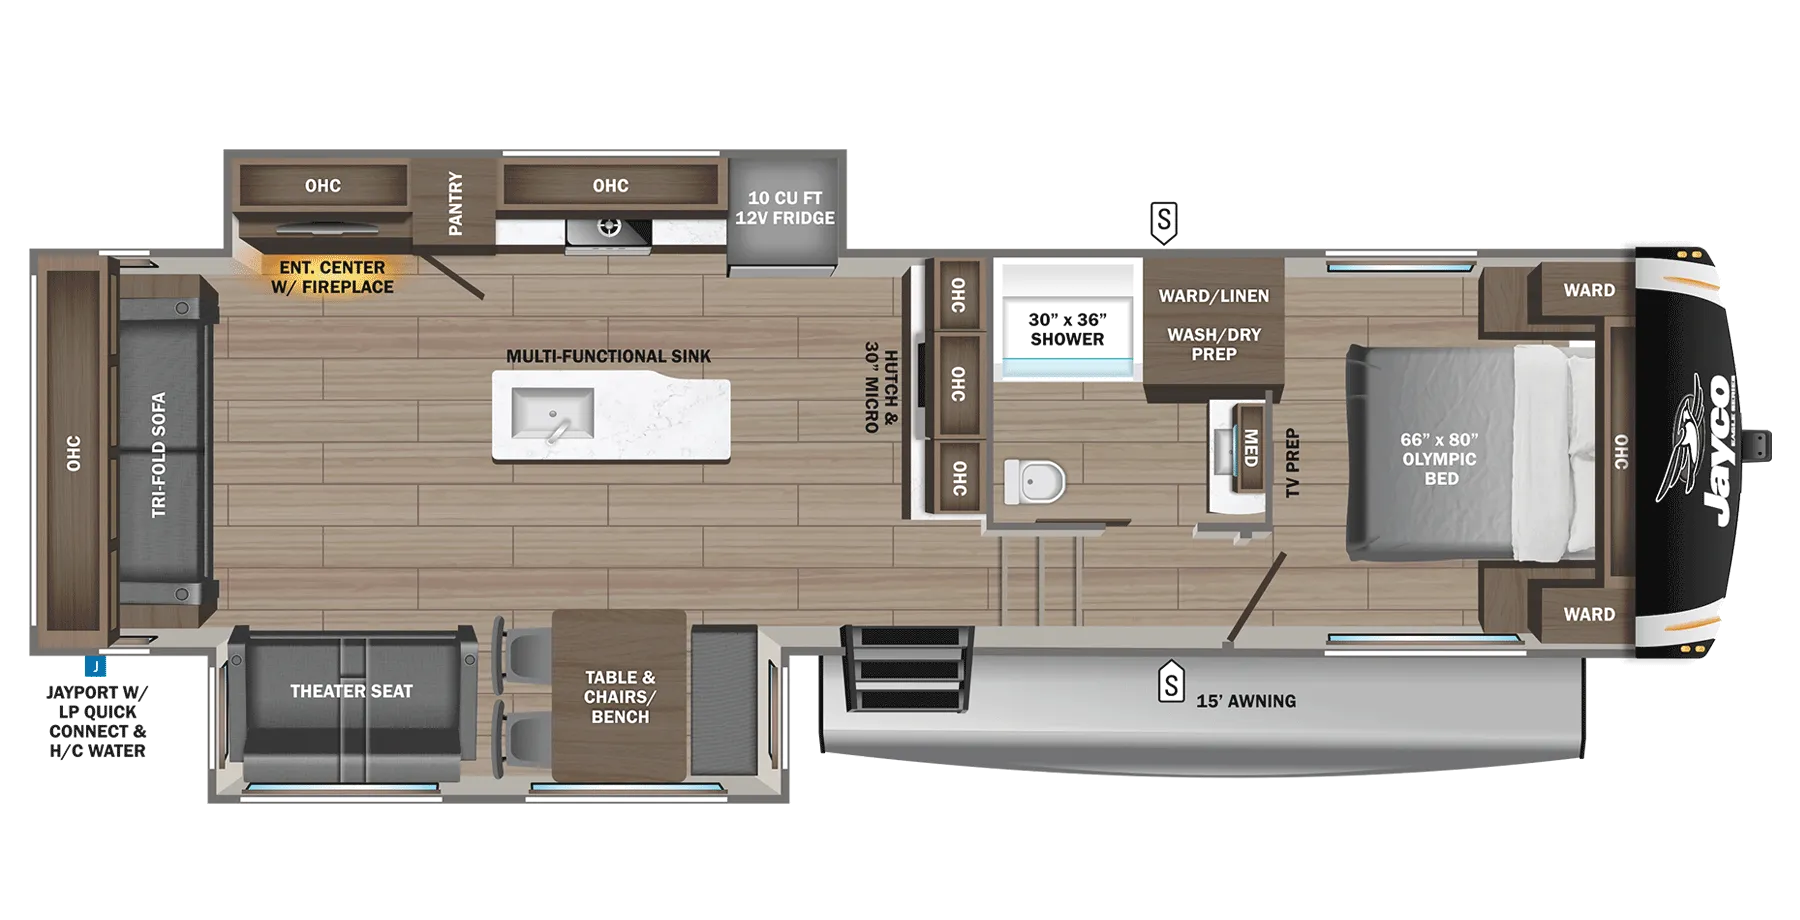
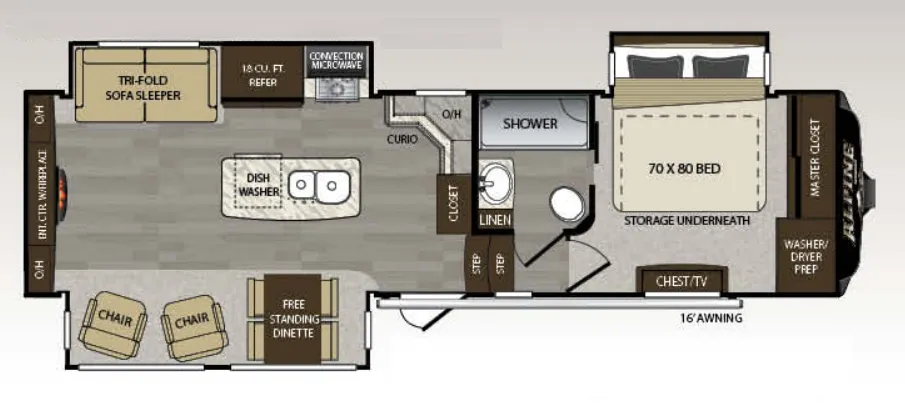
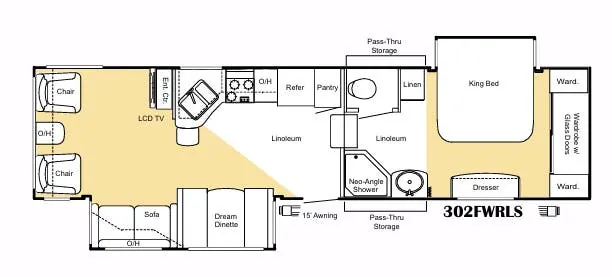
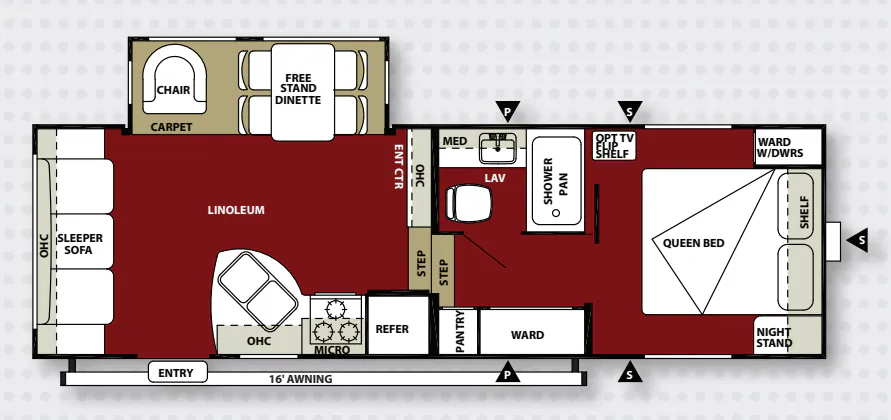
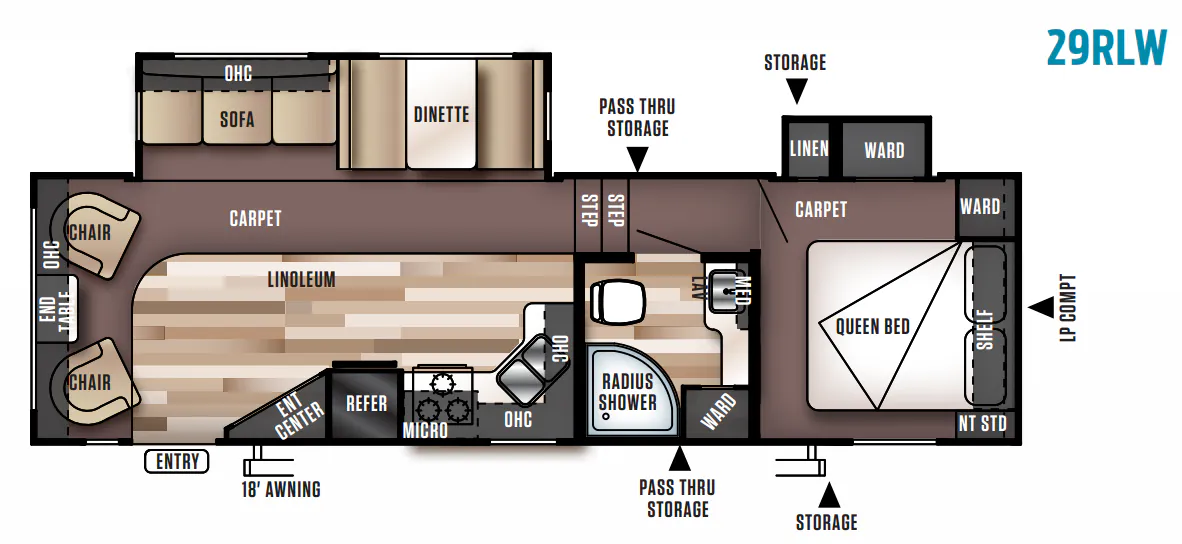
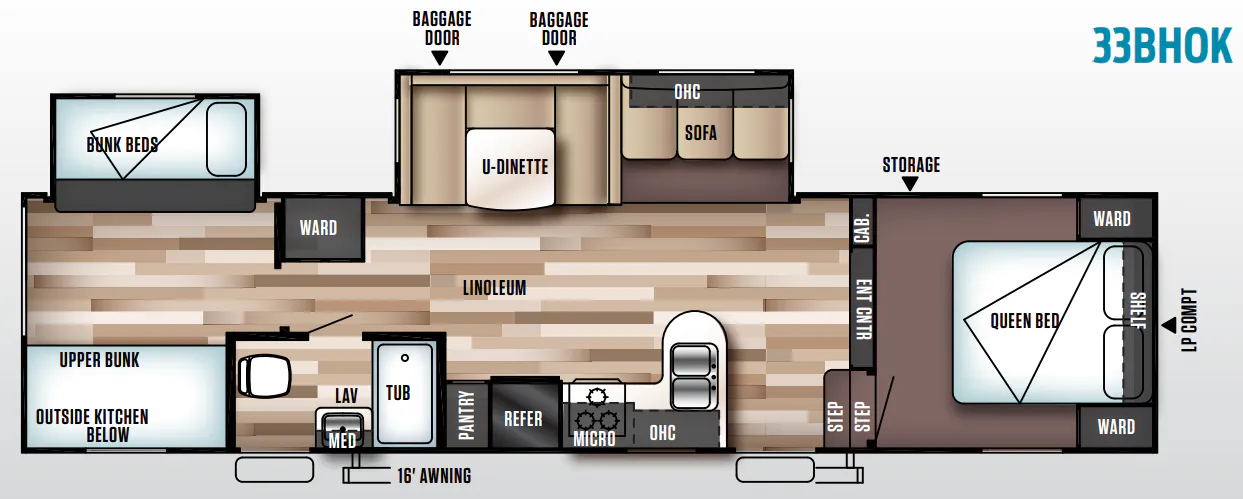
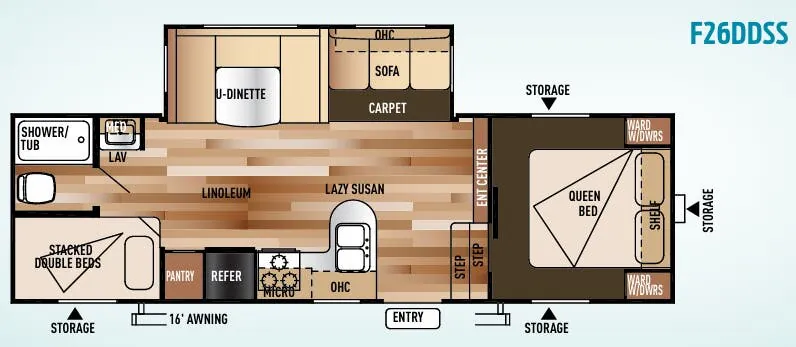
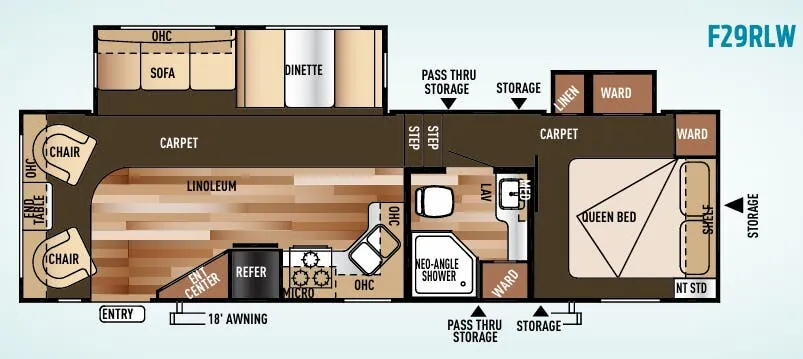
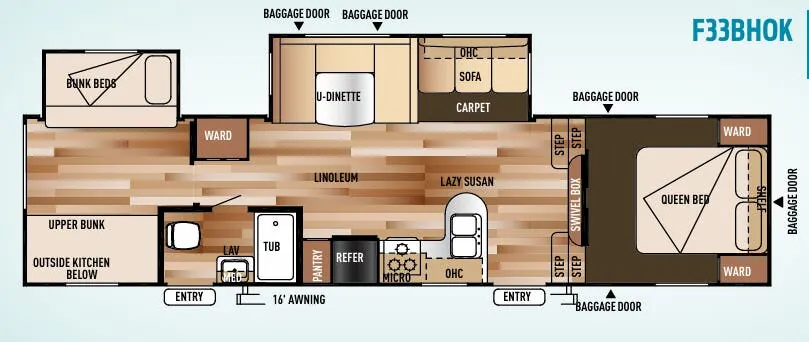
Other fifth wheel trailers floor plans (around 34 ft 1 in), similar in size and price to the Wildwood F29RKSS.
Based on overall weight and weight directly on tow vehicle's hitch and a new model tow vehicle. Please consult with a professional.