Get in touch and we'll be happy to answer any questions or set up an appointment to see it in person.
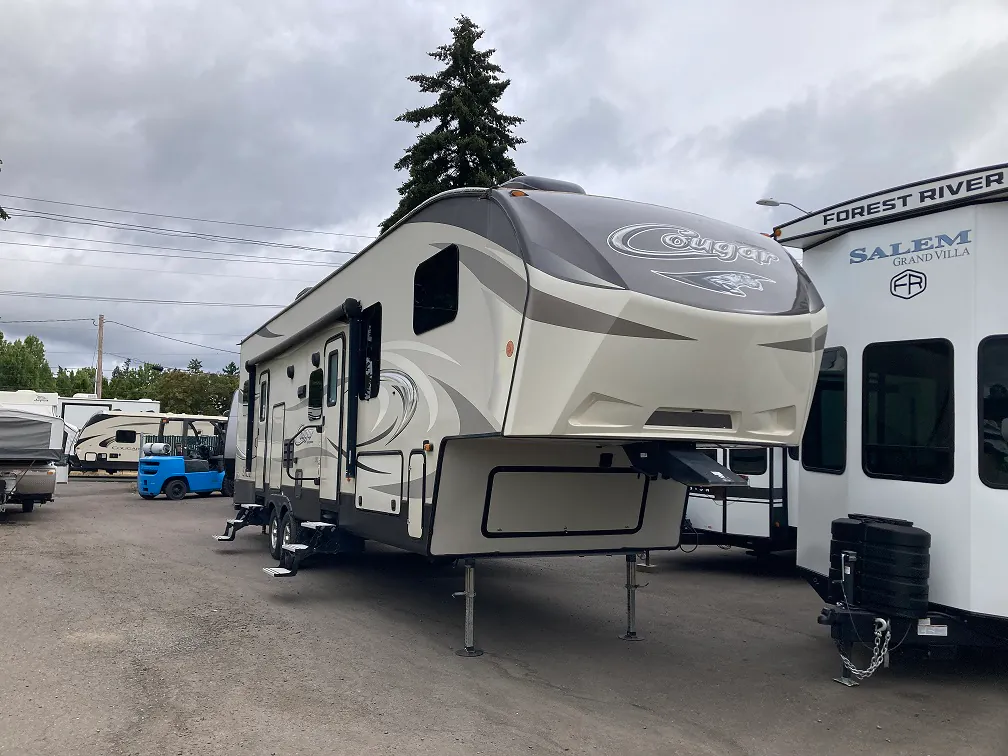
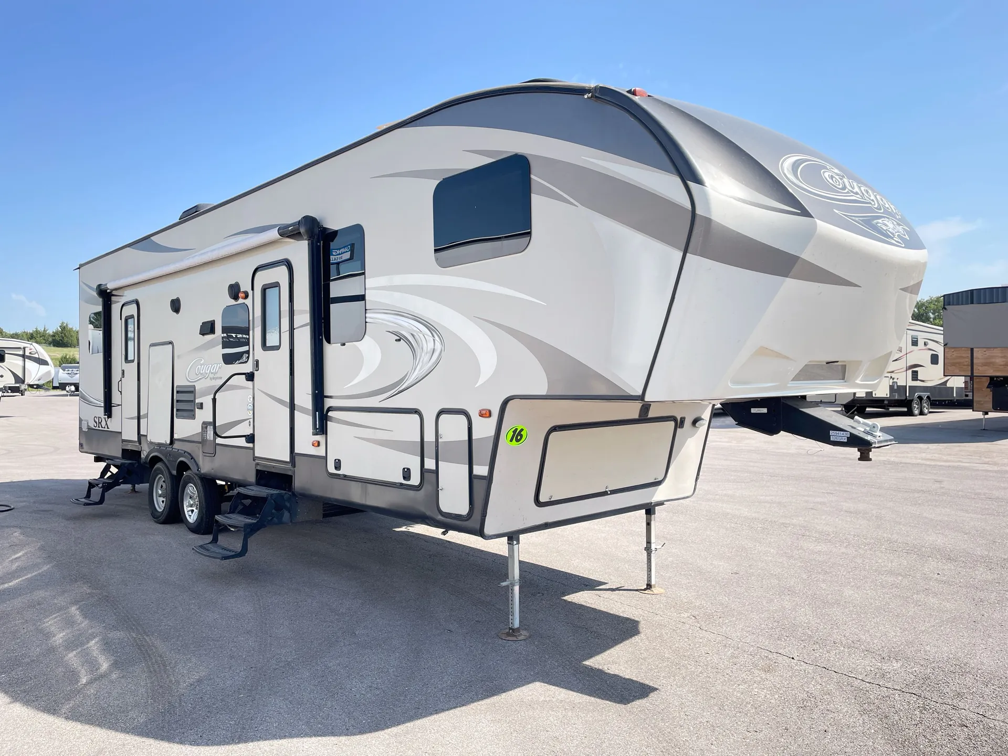
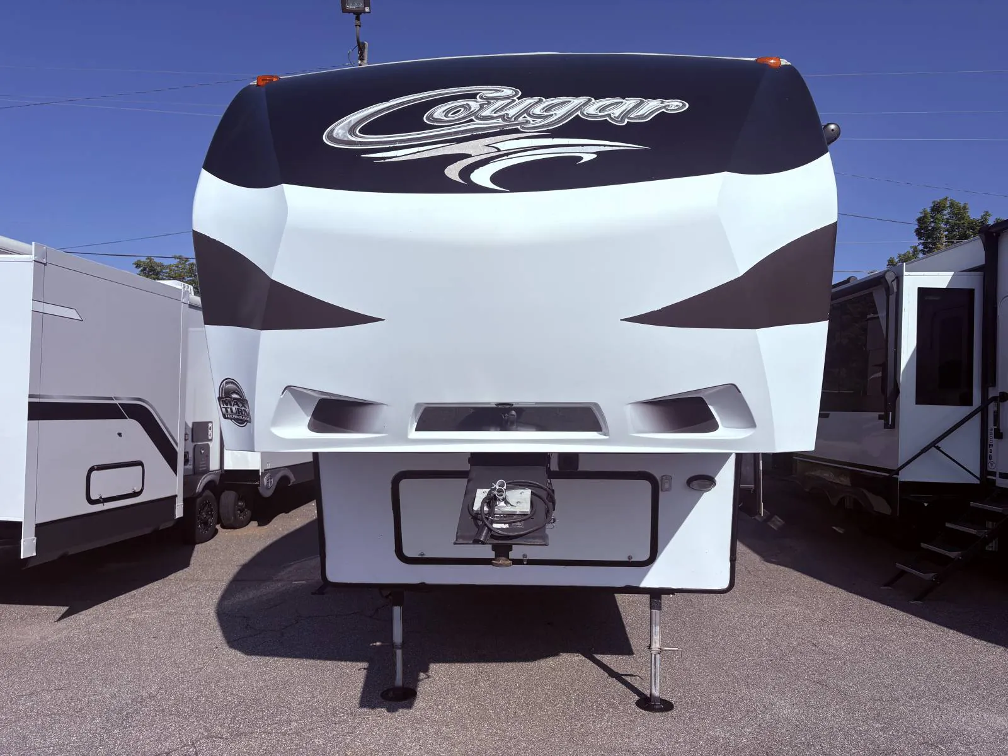
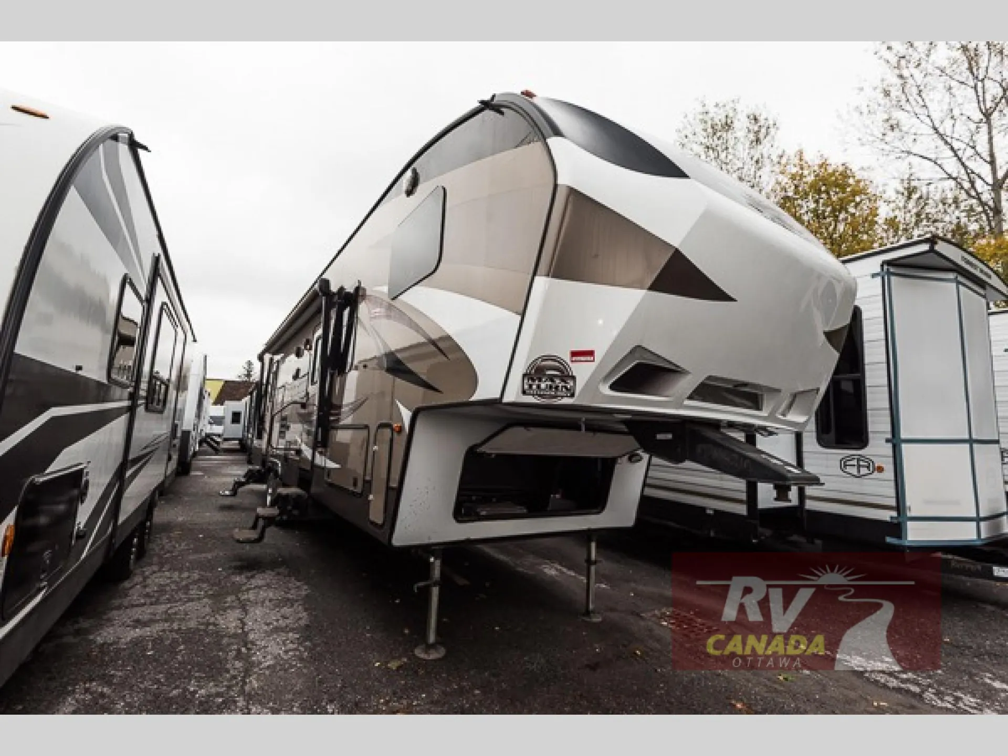
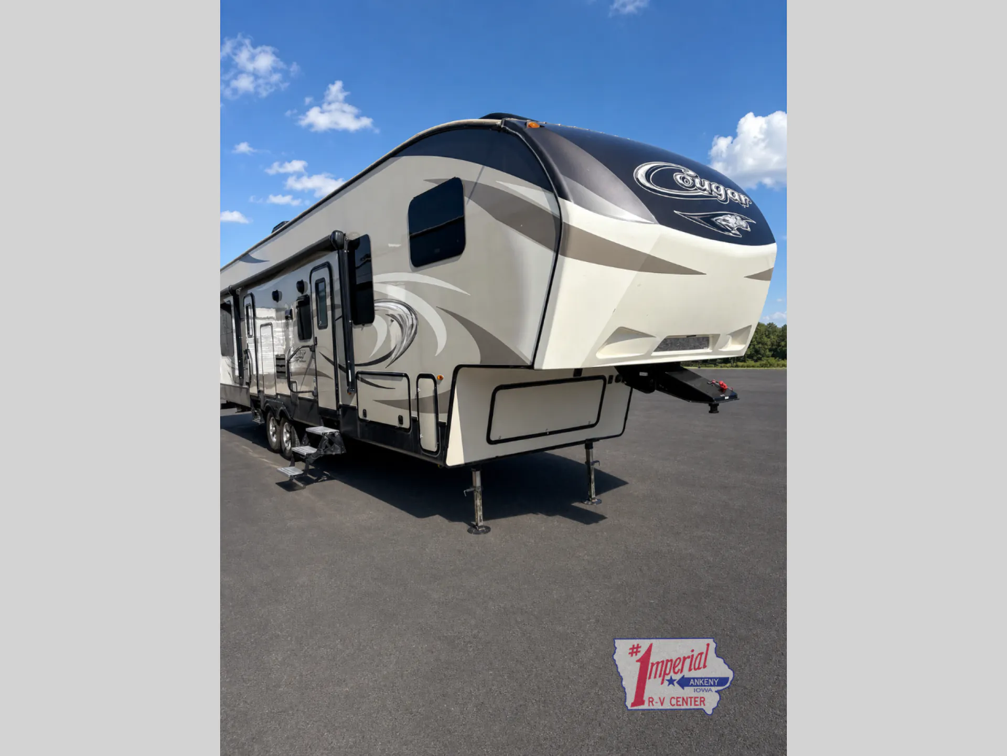
2018 Keystone Cougar 326SRX
UsedStock #7337A
Listing price
2018 Cougar 326SRX
Other floor plans with a similar body style, feature mix, and price range, prioritizing other manufacturers and brands.
The 326SRX is the kind of floor plan that makes you forget you're not in a sticks-and-bricks. Solid surface countertops, hand-glazed hardwood cabinet doors, a deep oversized stainless kitchen basin, and a Cougar Platinum orthopedic mattress that owners consistently call out as a genuine upgrade over the competition. The fully enclosed and heated underbelly with enclosed dump valves makes cold-weather camping viable, while the Polar Package Plus zero-degree rating and 15,000 BTU ducted A/C keep things comfortable at both ends of the thermometer. XL pass-through storage is a practical highlight, and the 50-amp service comes pre-wired for a second air conditioner if you want more cooling muscle down the road. Keystone's reputation for solid frame durability and better-than-average resale value backs up what the feature list suggests. This is a well-rounded unit with real staying power.
Length
37 ft 7 in
Dry weight
9,930 lbs
Sleeps
6
Slideouts
2
Many factors play into a unit's listing price and what you should pay. This guide provides a ballpark estimate, but it does not factor in your exact scenario or how different listings are equipped.
There may be room for price negotiation.
$17,102 – $35,995
This unit is ranked 5 of 6 by asking price in this group.
The listing price on this unit has changed 1 time.
See the complete price timeline and the rest of this unit's pricing insights.
Imperial RV Center
Ankeny, IA
Sells at about the same pace as other Iowa RV dealers
Compared with 18 dealers in Iowa
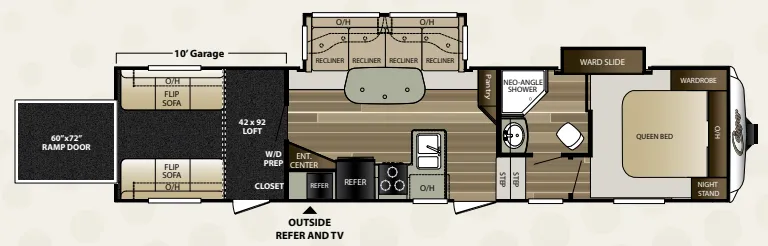
This Keystone Cougar fifth wheel toy box on wheels can get you to and from all of your favorite destinations and make your stay the most enjoyable! With a 10' cargo garage space, and a 60" x 72" rear ramp door, loading and unloading model 326SRX will be a cinch.
The cargo garage features a 42" x 92" loft that the kids are going to love. There is a spaced prepped for a washer and dryer if you choose to add those conveniences, and a closet for storage plus overhead cabinets above two flip sofas. Use the side man door once the rear ramp is closed to access the garage space easily.
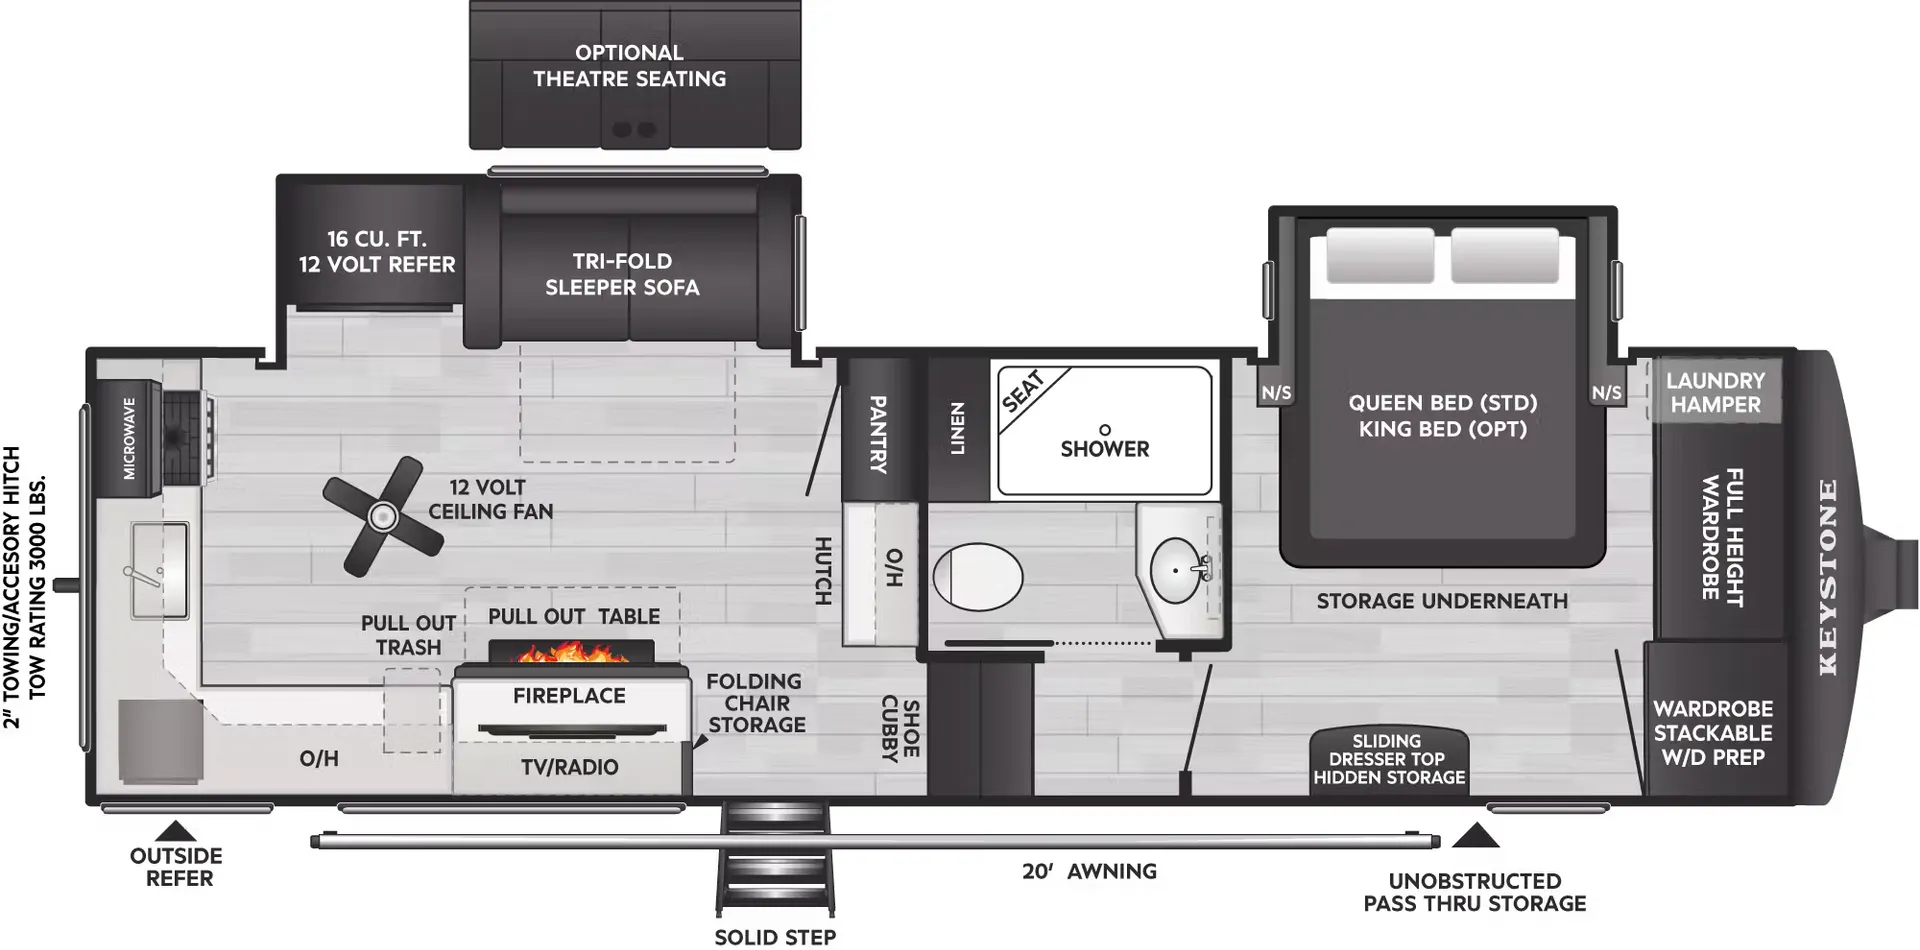
As you step into the combined living and kitchen area you will see an entertainment center with a LCD TV for your enjoyment. There is also an 8 cu. ft. refrigerator, three burner range and double kitchen sink. A four recliner sofa with table slide out on the opposite side features plenty of space to gather for a meal or conversation, or have a place to sit and enjoy watching TV. Plus there is overhead storage. There is also a pantry located off to the side for more storage.
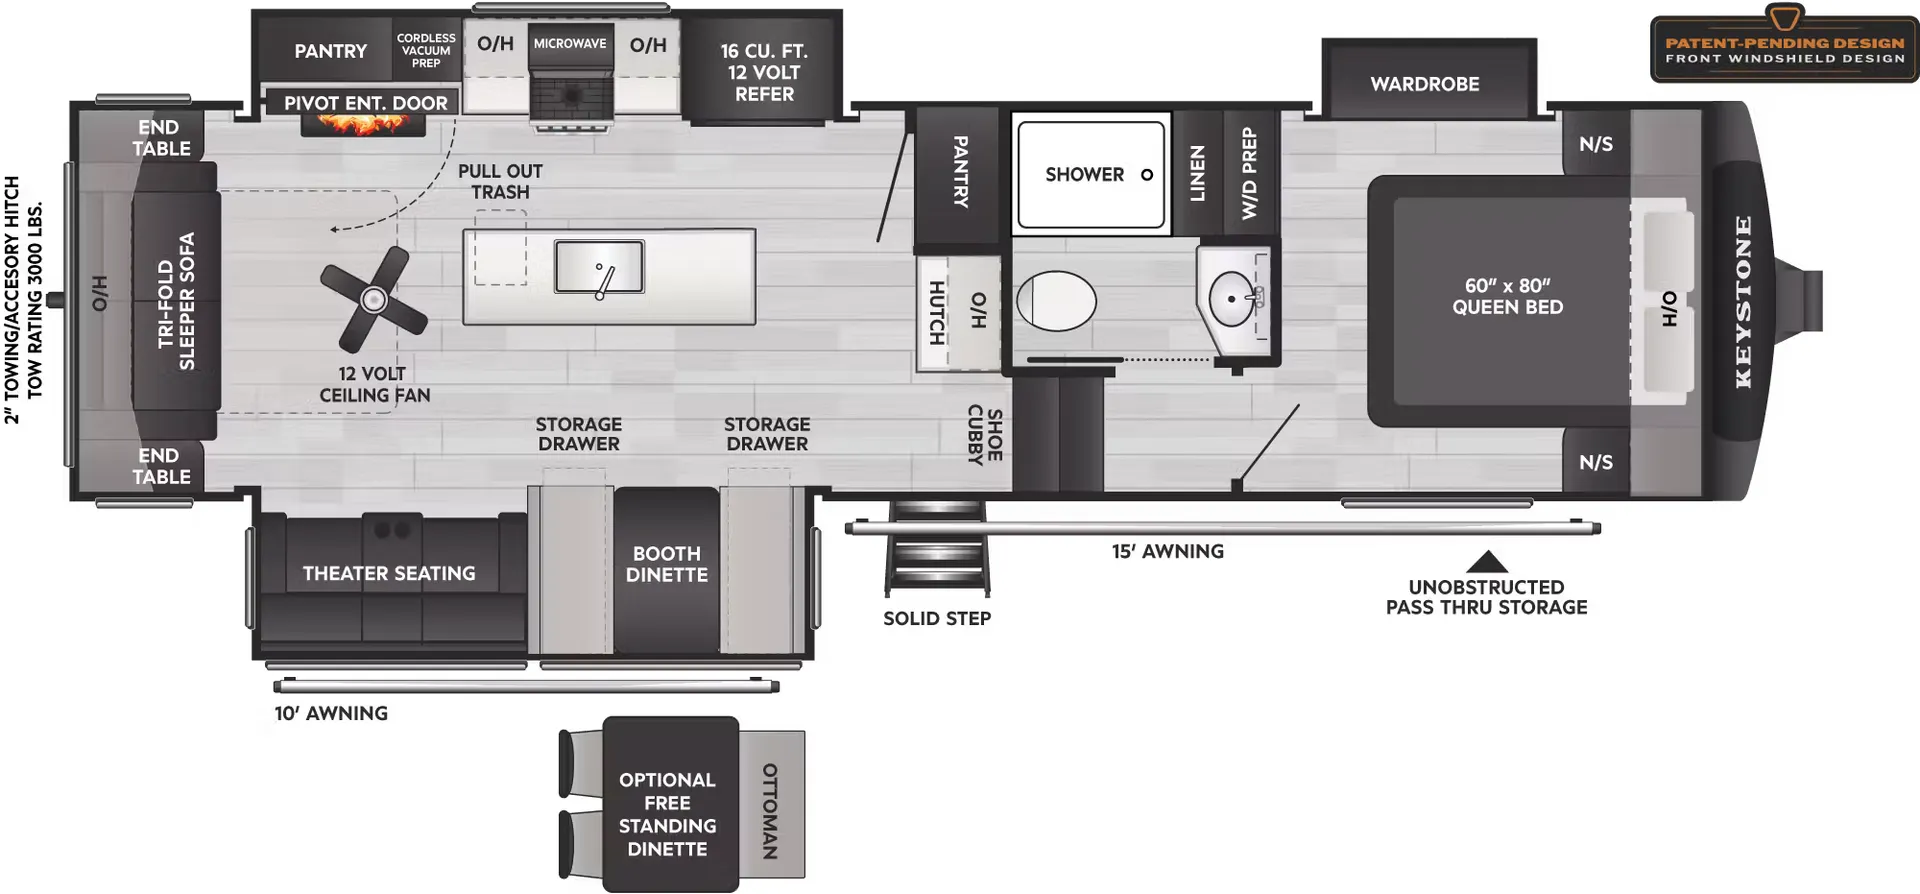
Step up to a side aisle bath and front bedroom. The bath features a neo-angled shower, toilet, and a sink, plus a second entrance from the bedroom.
The front private bedroom features a queen size bed, wardrobe, nightstand, and a wardrobe slide that partly can be accessed from within the bathroom through the double entry.
You will also enjoy the exterior refrigerator and TV, plus so much more!
Other listings for this floor plan, ranked by condition, model year, distance, price, and listing quality.