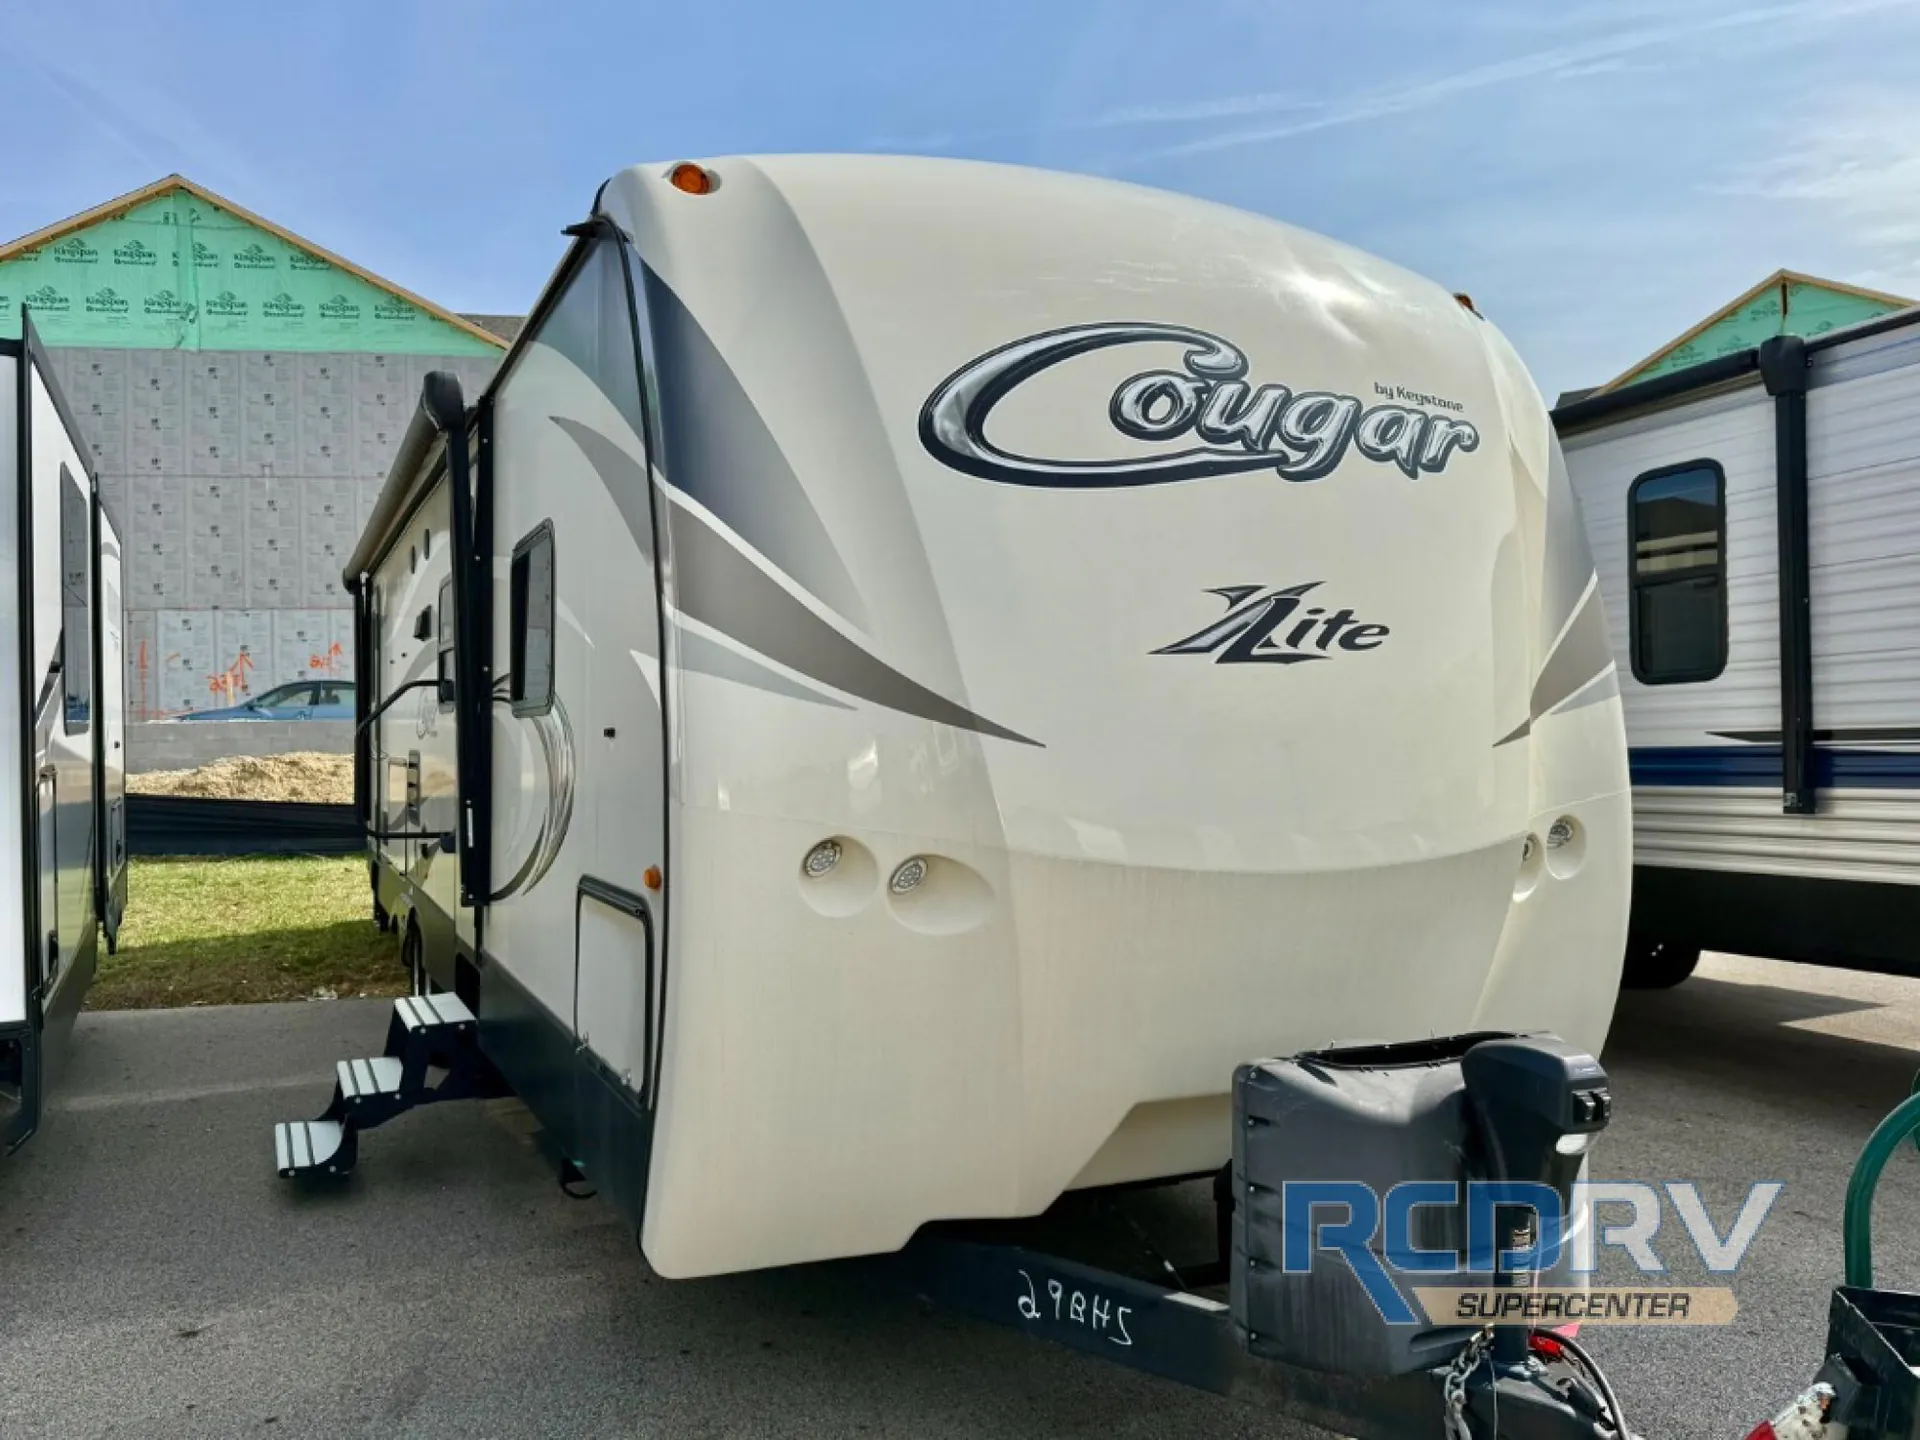
Get in touch and we'll be happy to answer any questions or set up an appointment to see it in person.
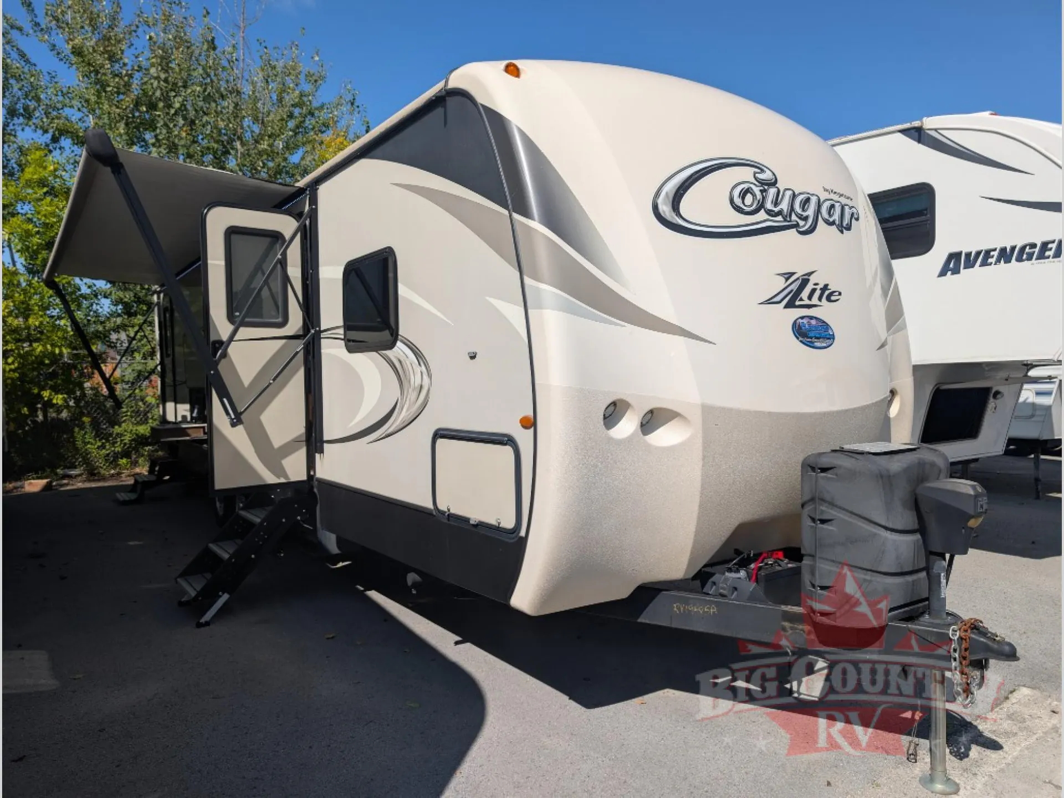
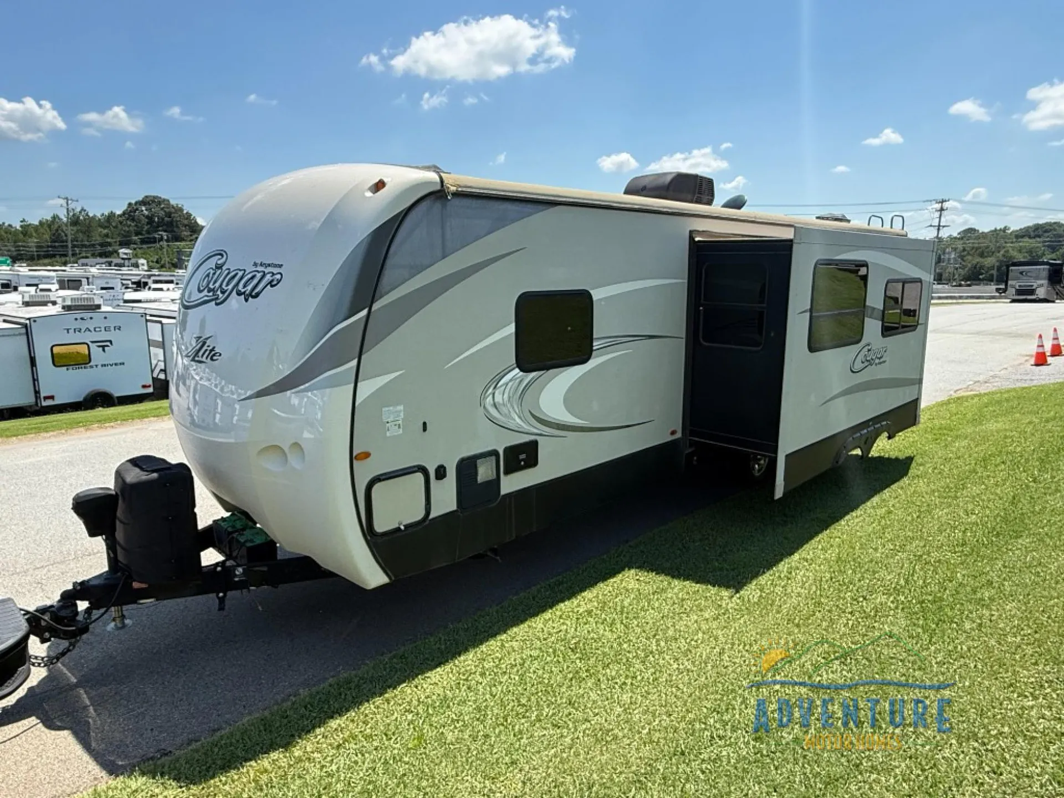
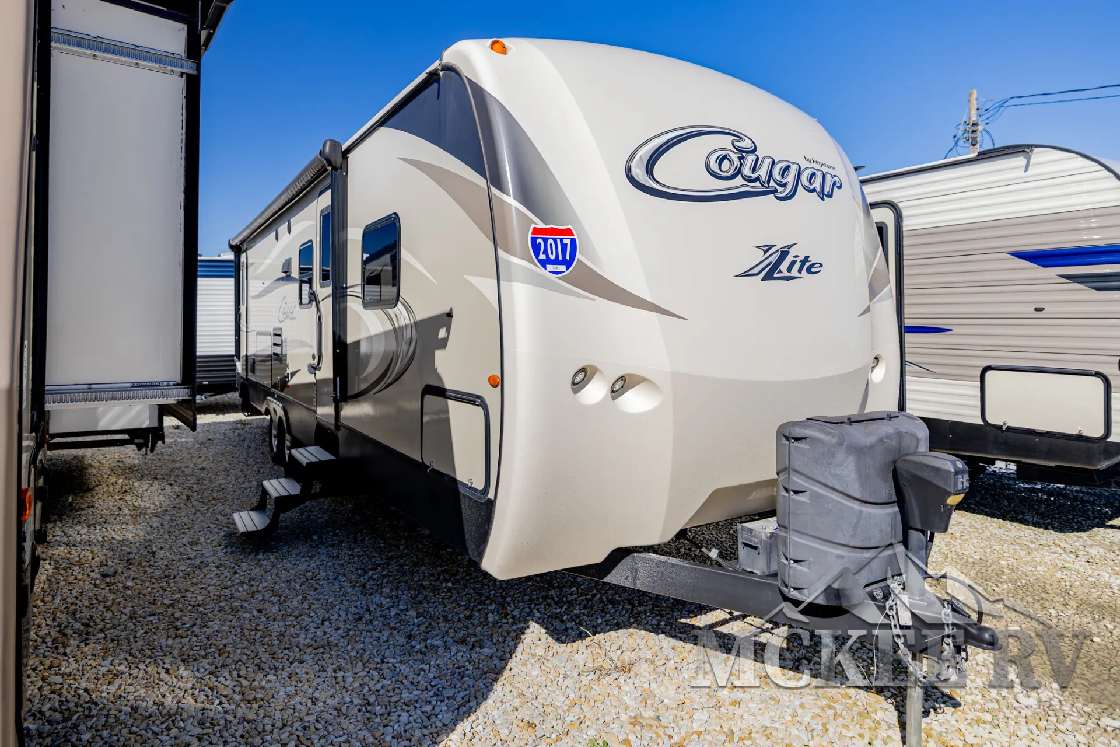
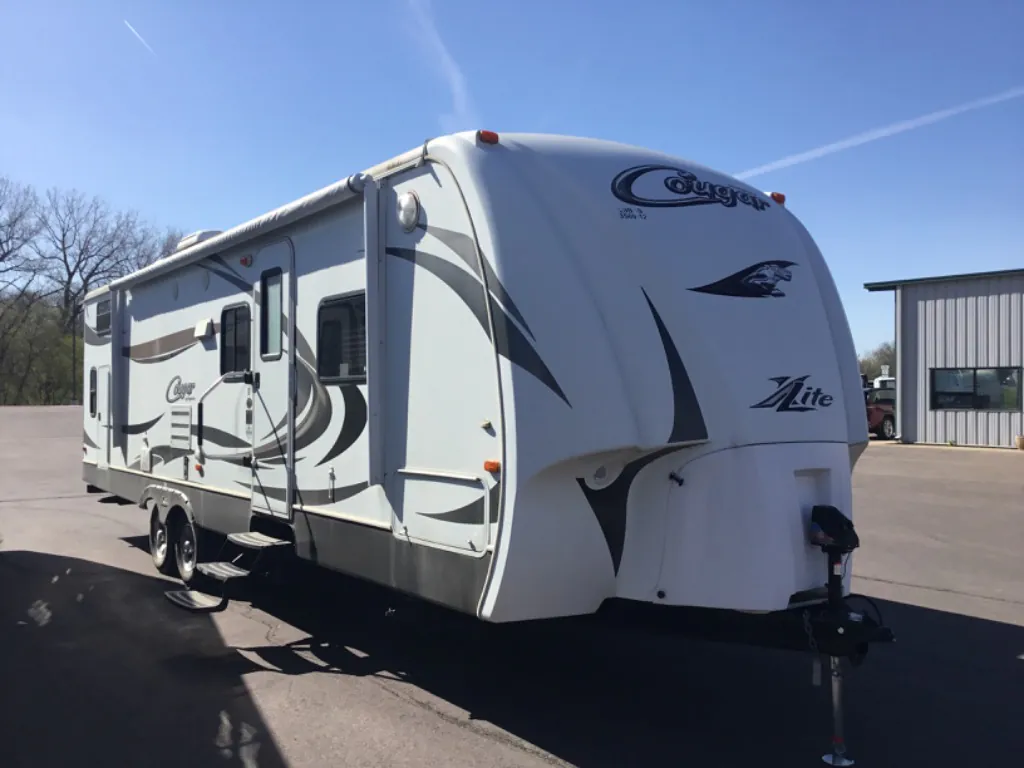
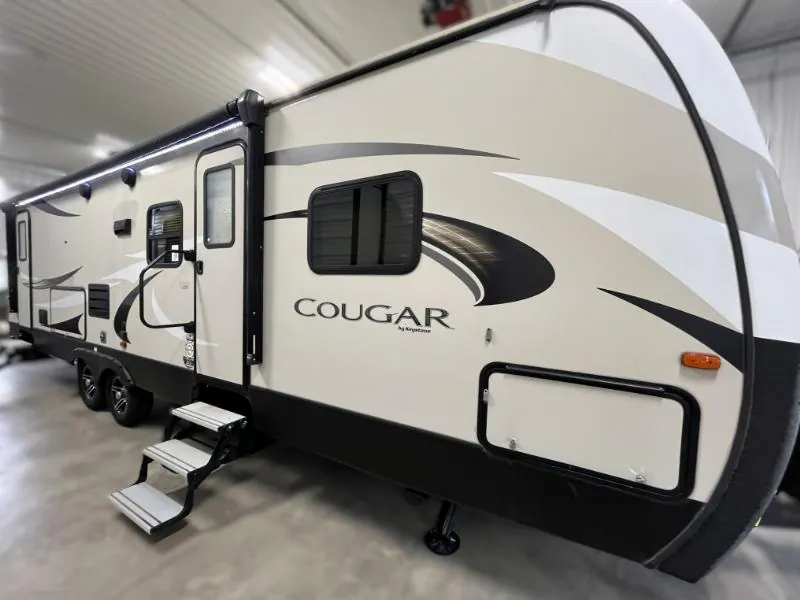
2018 Keystone Cougar XLite 29BHS
UsedStock #50X101A
Listing price
2018 Cougar XLite 29BHS
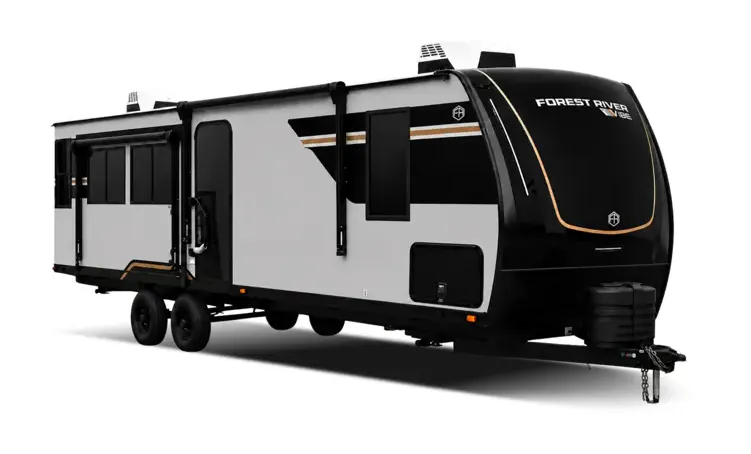
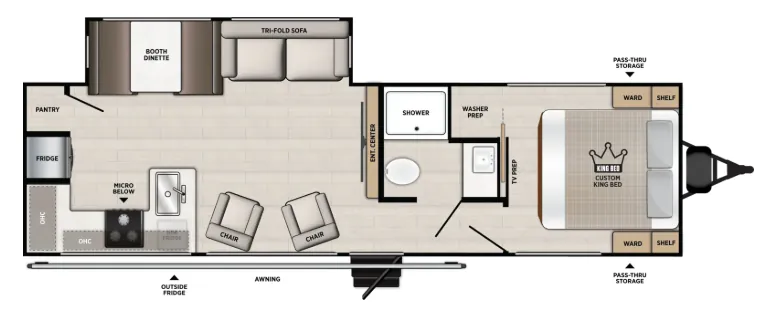
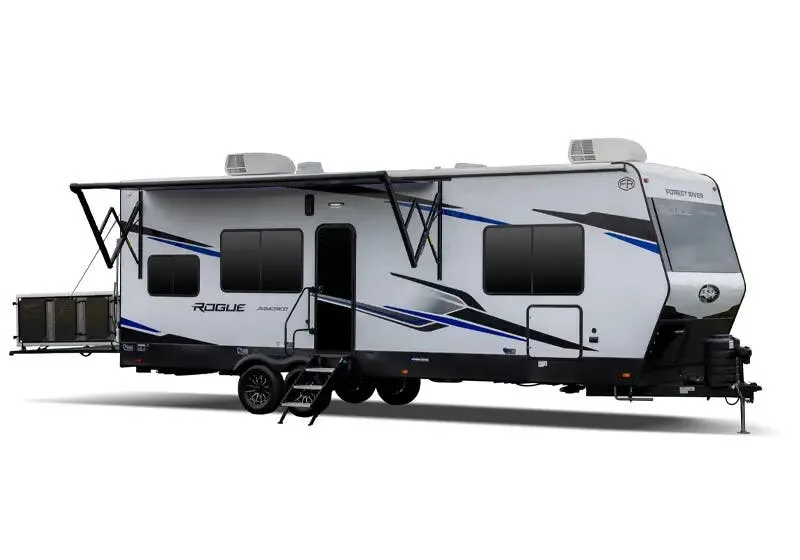
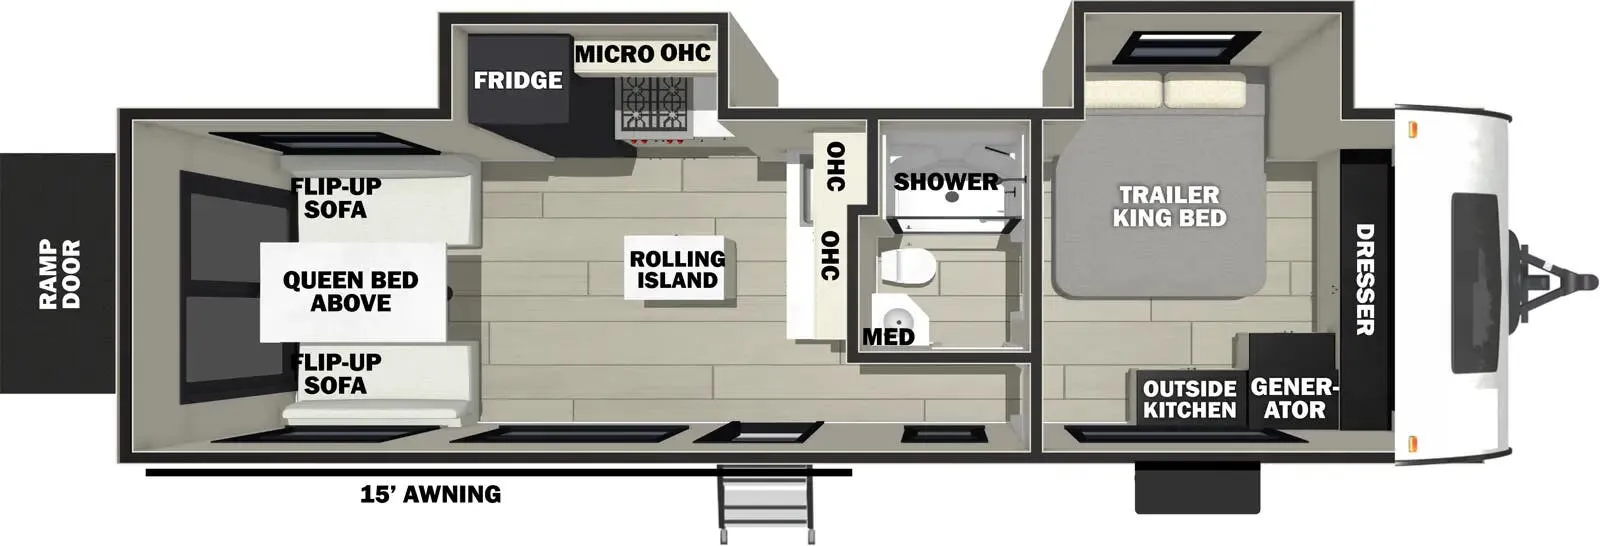
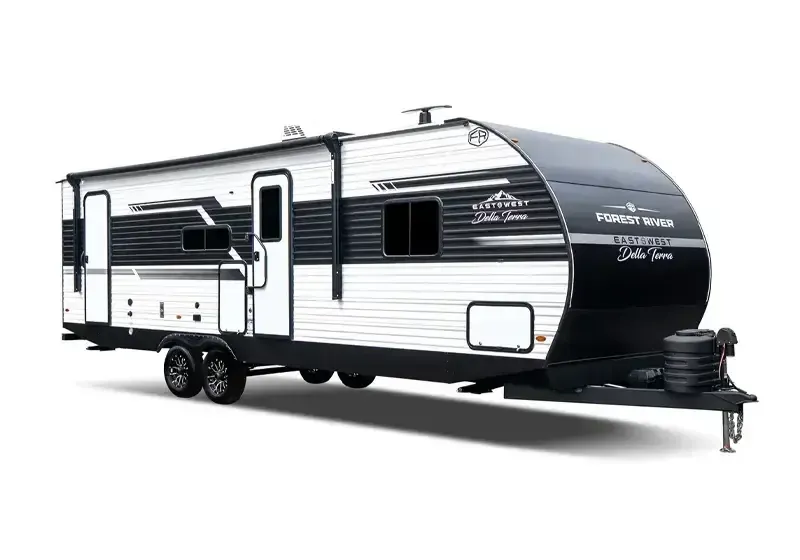
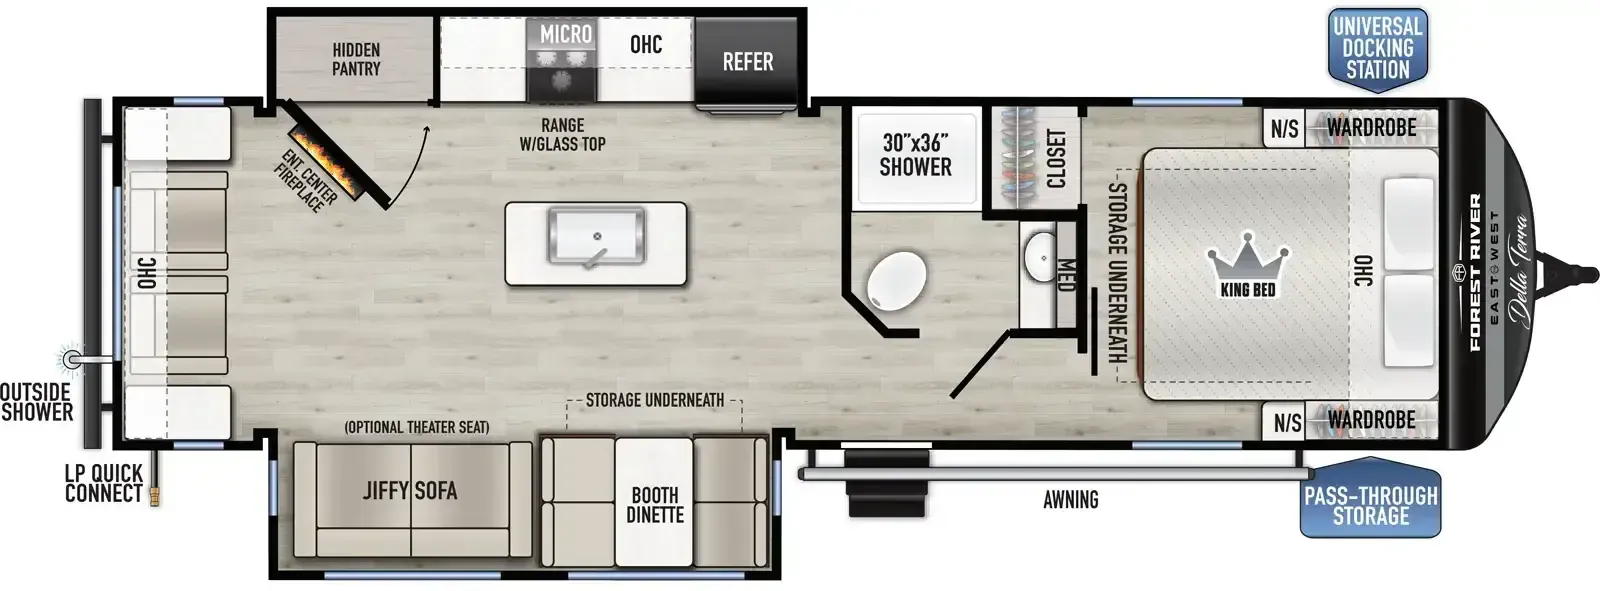
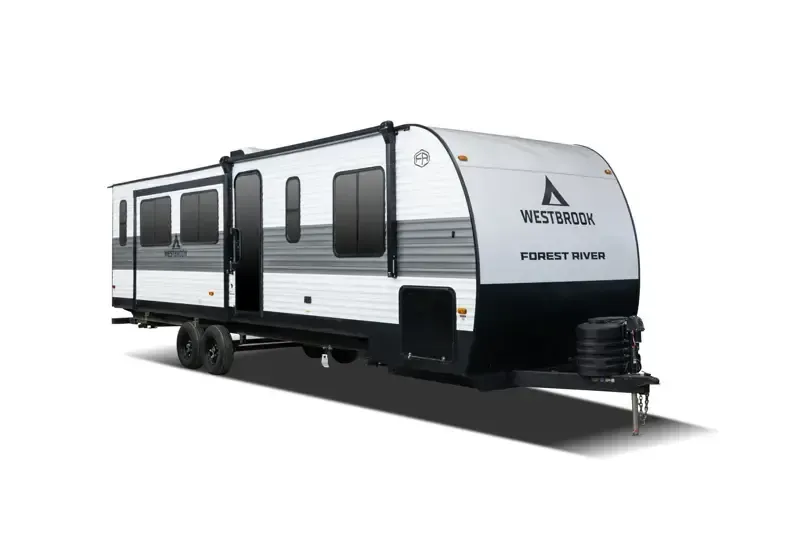
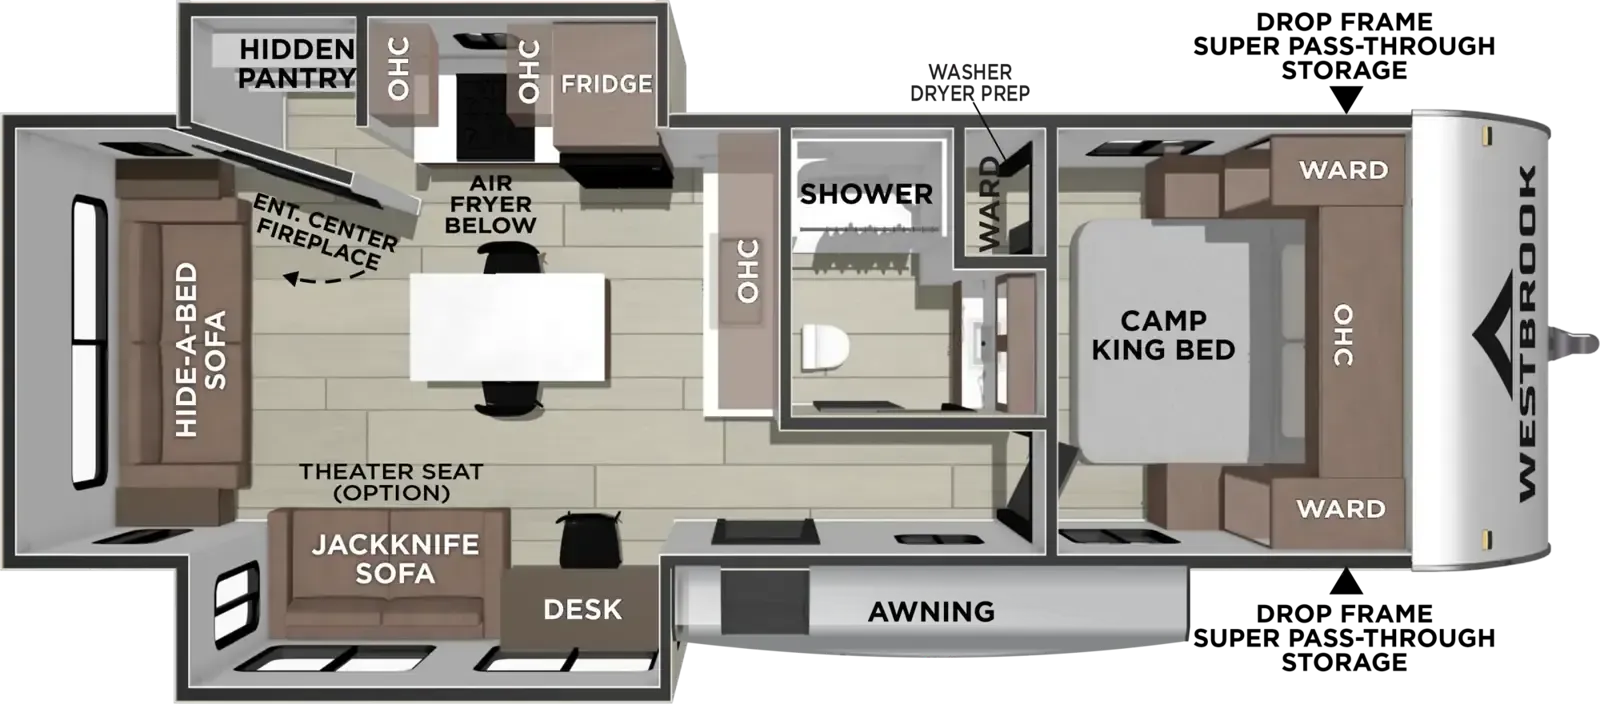
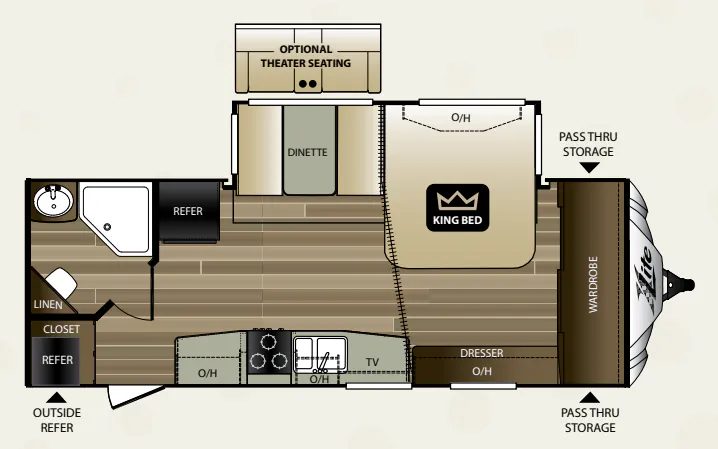
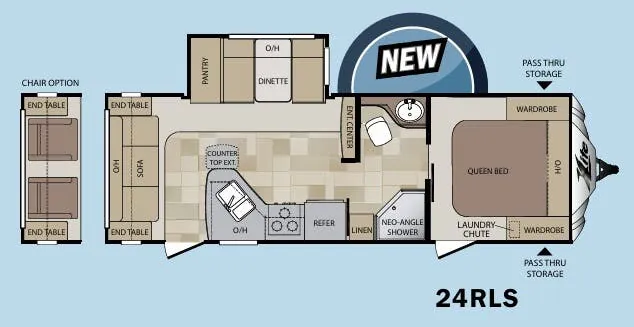
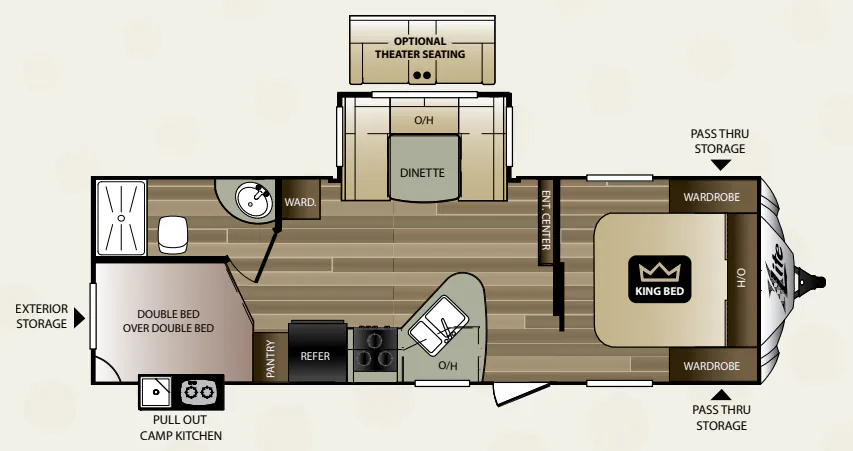
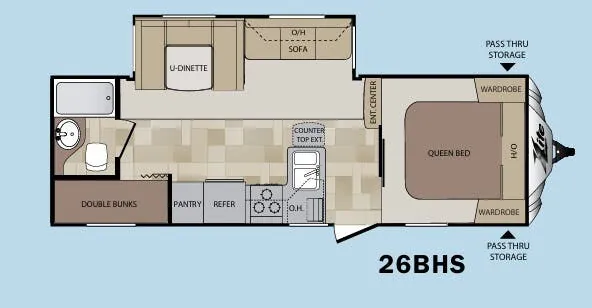
Other floor plans with a similar body style, feature mix, and price range, prioritizing other manufacturers and brands.
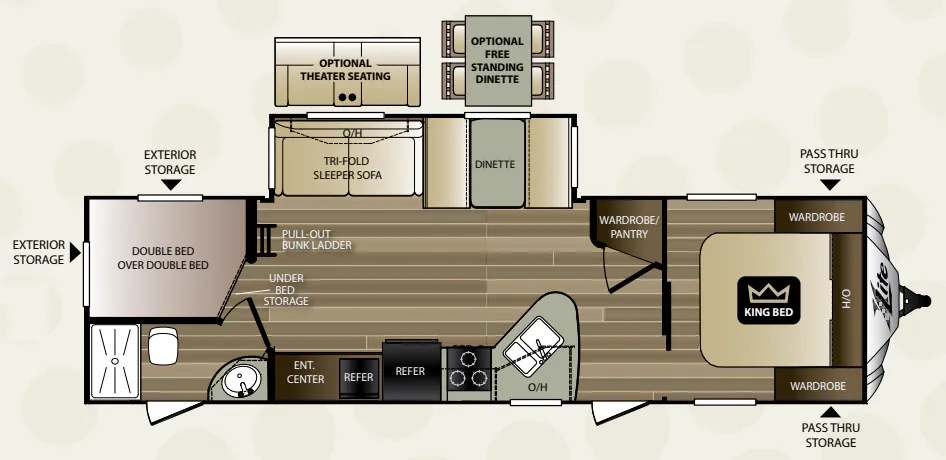
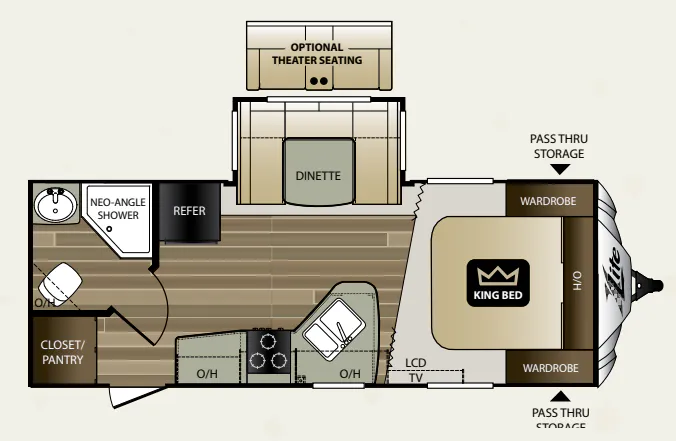
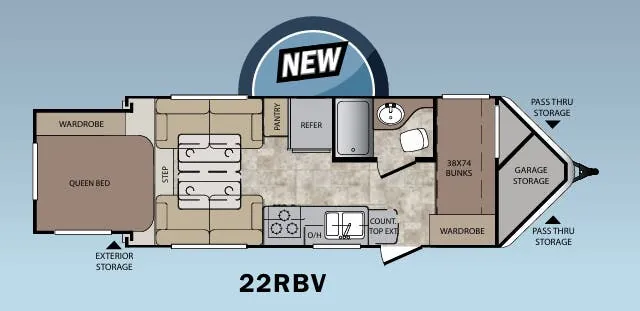
The Keystone Cougar XLite 29BHS makes family camping easy with a dedicated bunk area, a private bedroom with a King bed, and a full bath with a residential shower/tub surround. In the kitchen, solid surface countertops, a deep stainless steel sink, an oversized pots-and-pans drawer, and an 8 cu. ft. refrigerator provide useful everyday workspace and storage. Outside, XL pass-through storage, an electric awning with LED lighting, and a fully heated and enclosed underbelly add convenience, while the vaulted ceiling and slide-out create a spacious interior.
Length
34 ft
Dry weight
6,870 lbs
Sleeps
6
Slideout
1
Many factors play into a unit's listing price and what you should pay. This guide provides a ballpark estimate, but it does not factor in your exact scenario or how different listings are equipped.
There may be room for price negotiation.
$13,393 – $19,633
This unit is ranked 5 of 6 by asking price in this group.
The listing price on this unit has changed 1 time.
See the complete price timeline and the rest of this unit's pricing insights.
Kunes RV
Sturgeon Bay, WI
Sells faster than 85% of Wisconsin RV dealers
Compared with 37 dealers in Wisconsin
KEYSTONE COUGAR X-LITE
(2018) These Typical Features Vary by Model
Camping-in-Style, Value, Convenience, X-Lite Packages
Living Spaces
Power Awning LED Lighting
Radius Entry Steps
Entry Step Light
Extra Large Folding Grab Handle
Vaulted Ceiling
Beauflor Flooring
12v LED Lighting
Motion Lighting
Black Trim Safety Glass Windows
Opening Slideout Windows
Pleated Shades Throughout
Window Valances
Hand Glazed Cabinets
Raised Panel Cabinet Doors
Full Extension Drawer Guides
Recliner Seats
Dining
Executive Chef Kitchen
Oversize Pots and Pans Drawer
Solid Surface Countertops
Deep Bowl Stainless Steel Sink
Sink Cover
8cf Stainless Steel Refrigerator
Microwave Turntable
Entertainment & Technology
Systems Center
LP CO and Smoke Detectors
USB Charging Center
Cable TV and Satellite Prep
TV Antenna
Zone Entertainment System
AM FM CD DVD MP3 Bluetooth
32- or 40-inch LCD TV
All Weather Outdoor Speakers
Sleeping
King Size Bed
Bedspread and Pillows
Reading Light
Easy Access Laundry Chute
Bathroom
Shower Tub Surround
Residential Foot Flush Toilet
Mechanicals
Space for Dual Batteries
Battery Disconnect Switch
13.5k AC
30k Furnace
LED Docking Lights
Quick Recovery Hot Water
Enclosed Heated Dump Valves
Black Tank Flush
Outside Shower
Chassis Build
Power Tongue Jack
Power Stabilizers
PACO I-Beam Frame
Correct Track Alignment
EZ-Lube Axles
Aluminum Wheels
Radial Tires
Spare Tire
Enclosed Duct Heated Underbelly
5-Side Aluminum Framed
Block Foam Insulation
Laminate Sides
Gel Coat Filon Exterior
Front Cap Painted Clear Coated
5-inch Stamped Steel Trusses
3/8-inch Walk-on Crowned Roof
Seamless Tan TPO Roofing
Main Slideouts Have Manual Backup
Slam-Latch Cargo Doors
Other listings for this floor plan, ranked by condition, model year, distance, price, and listing quality.