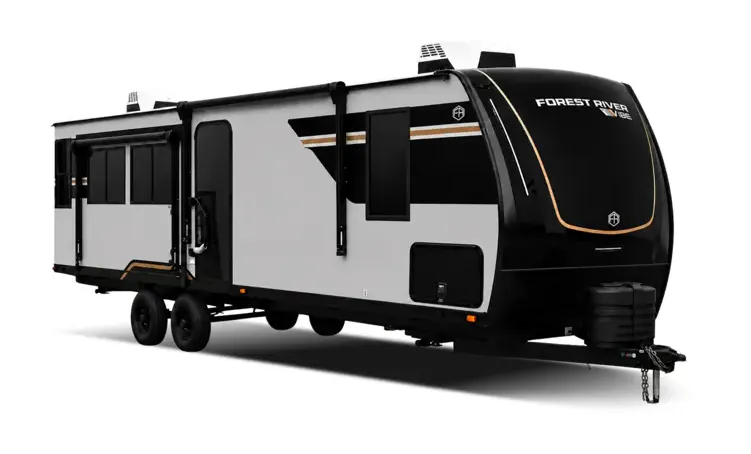
Get in touch and we'll be happy to answer any questions or set up an appointment to see it in person.
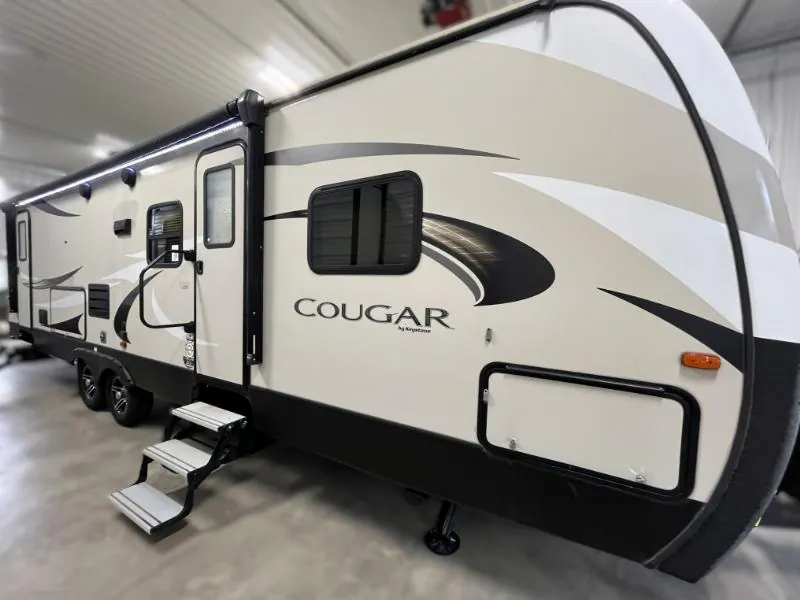
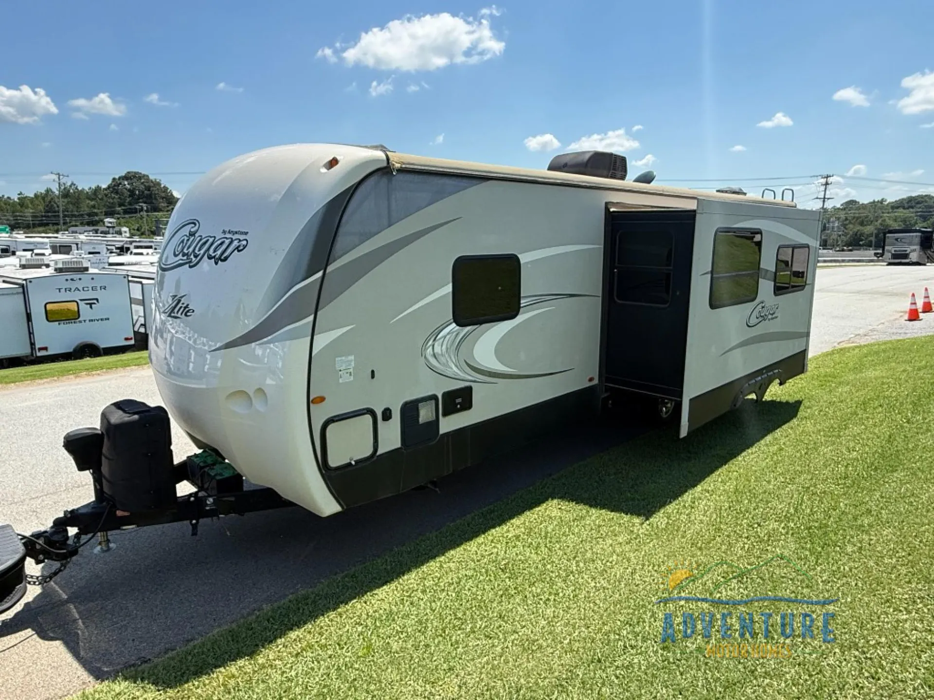
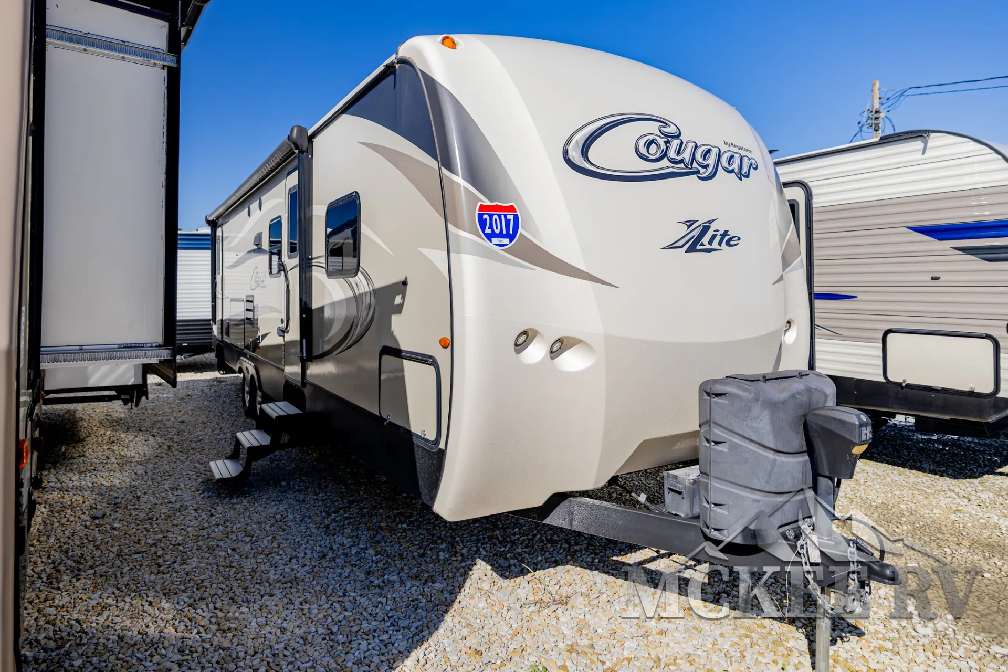
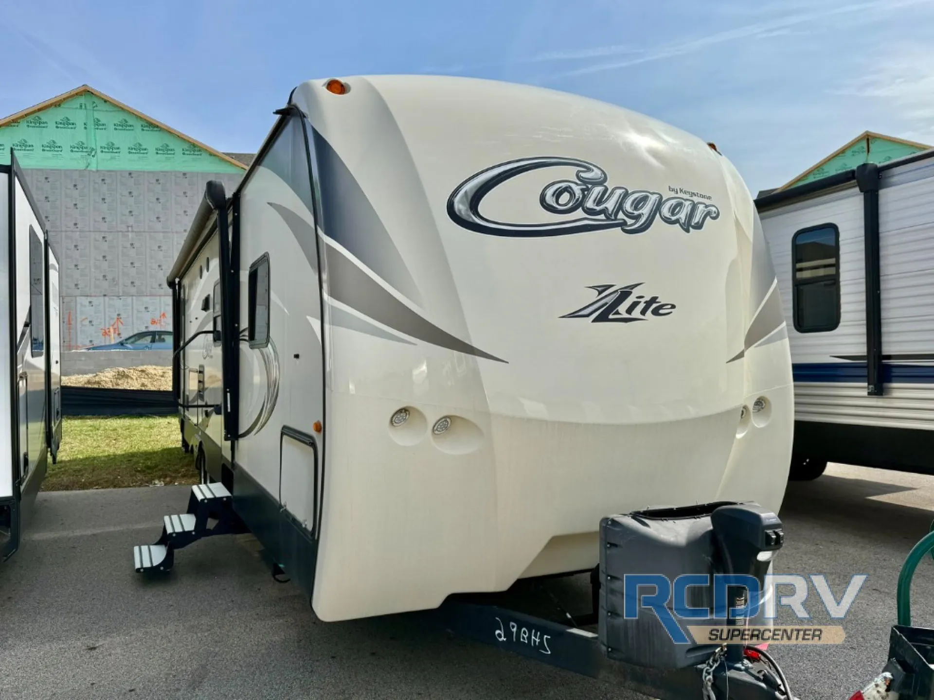
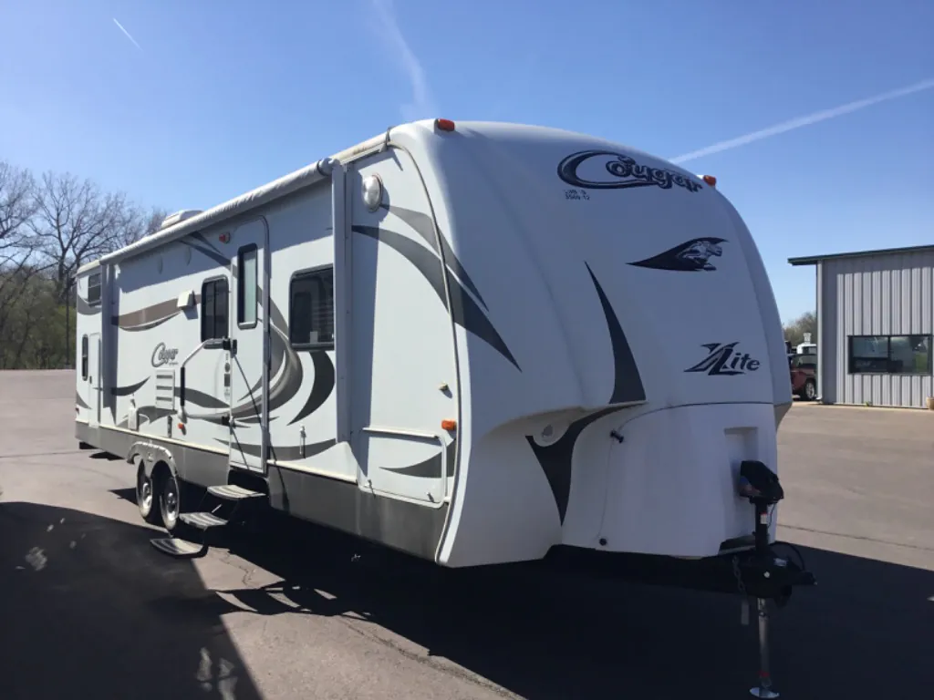
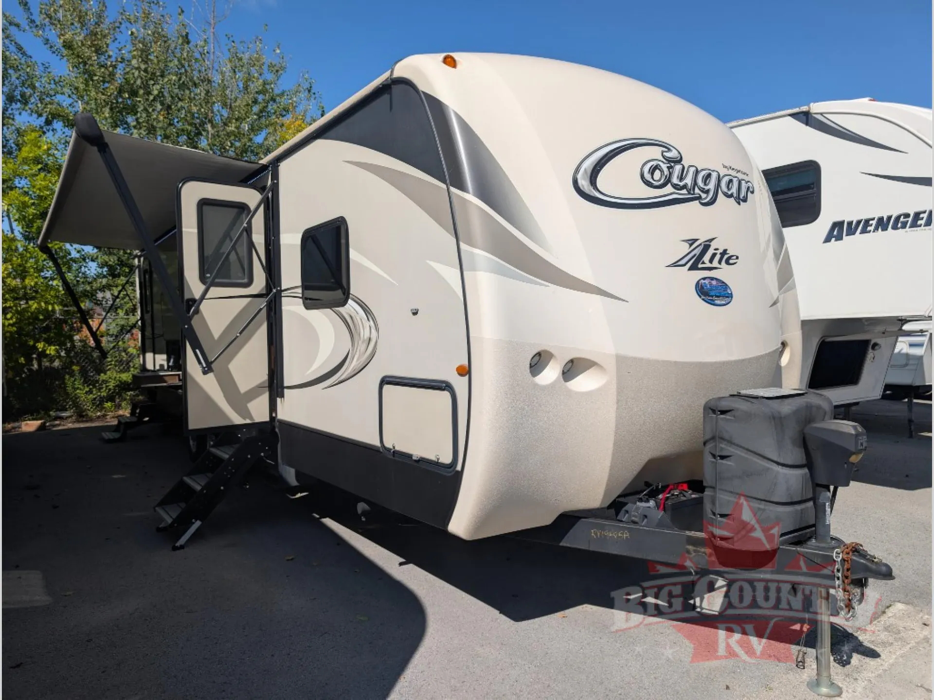
2018 Keystone Cougar XLite 29BHS
UsedStock #RV19485A
Listing price
2018 Cougar XLite 29BHS
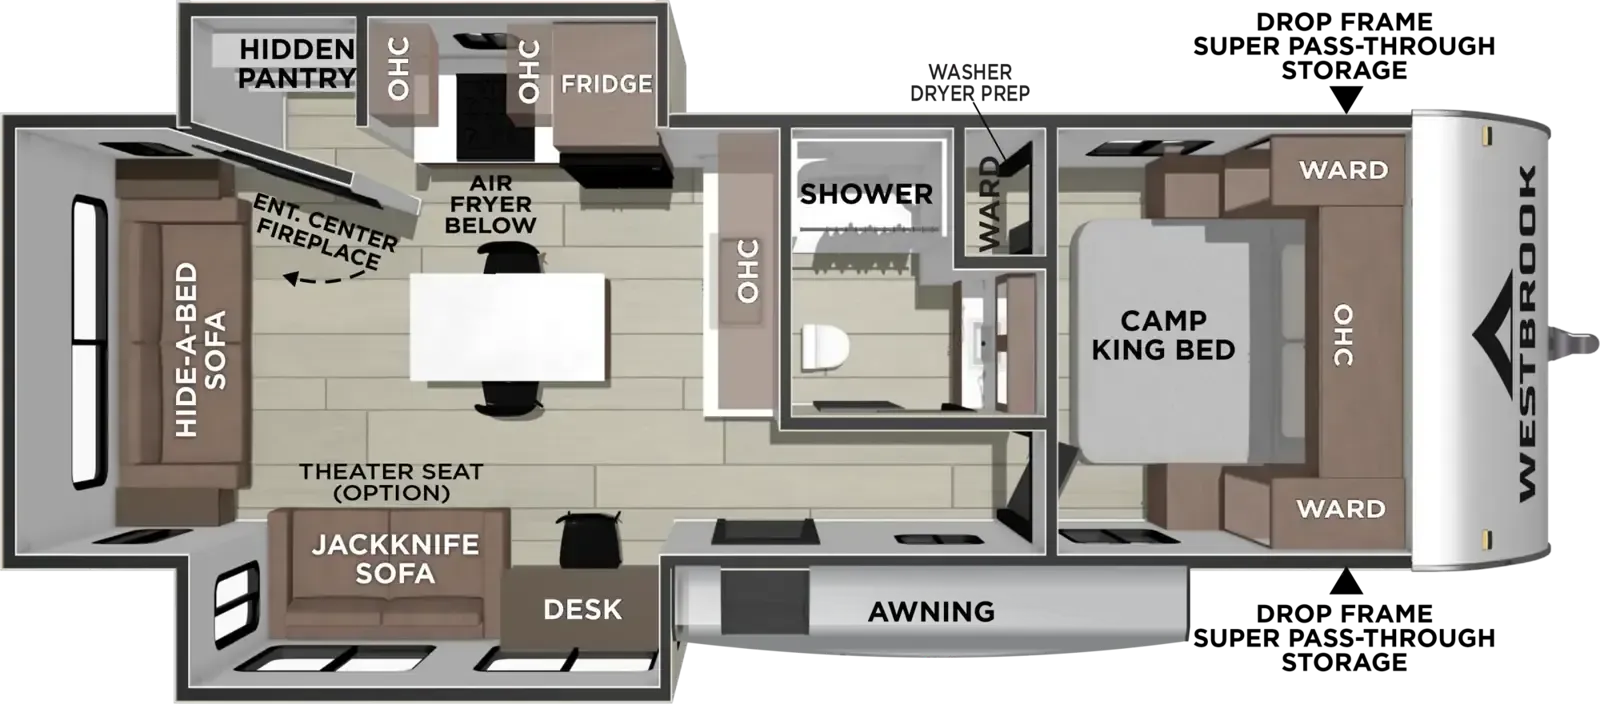
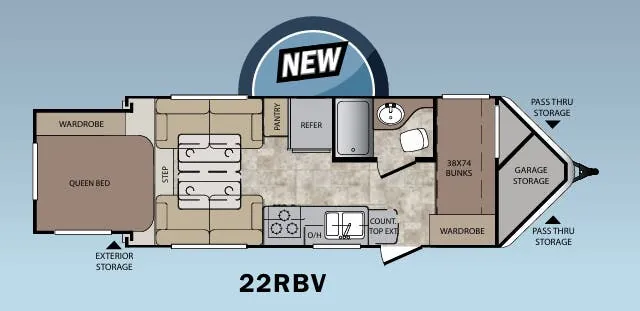
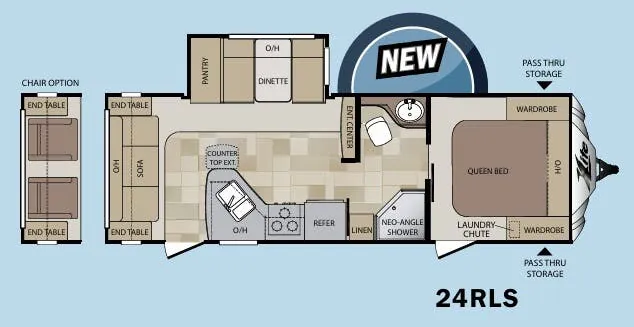
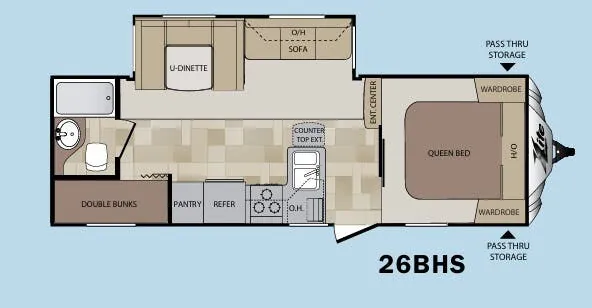
Other floor plans with a similar body style, feature mix, and price range, prioritizing other manufacturers and brands.
The Keystone Cougar XLite 29BHS makes family camping easy with a dedicated bunk area, a private bedroom with a King bed, and a full bath with a residential shower/tub surround. In the kitchen, solid surface countertops, a deep stainless steel sink, an oversized pots-and-pans drawer, and an 8 cu. ft. refrigerator provide useful everyday workspace and storage. Outside, XL pass-through storage, an electric awning with LED lighting, and a fully heated and enclosed underbelly add convenience, while the vaulted ceiling and slide-out create a spacious interior.
Length
34 ft
Dry weight
6,715 lbs
Sleeps
9
Slideout
1
Many factors play into a unit's listing price and what you should pay. This guide provides a ballpark estimate, but it does not factor in your exact scenario or how different listings are equipped.
There may be room for price negotiation.
CA$13,393 – CA$19,633
This unit is ranked 6 of 6 by asking price in this group.
Big Country RV
Carleton Place, ON
Sells at about the same pace as other Ontario RV dealers
Compared with 20 dealers in Ontario
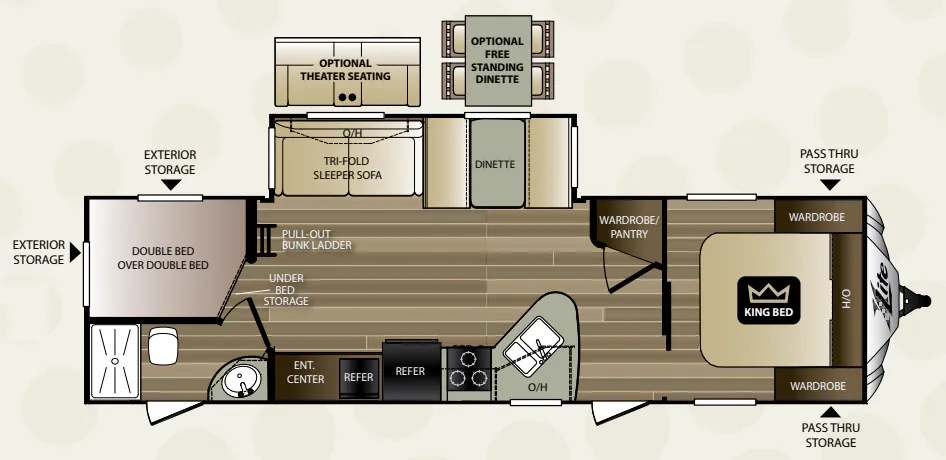
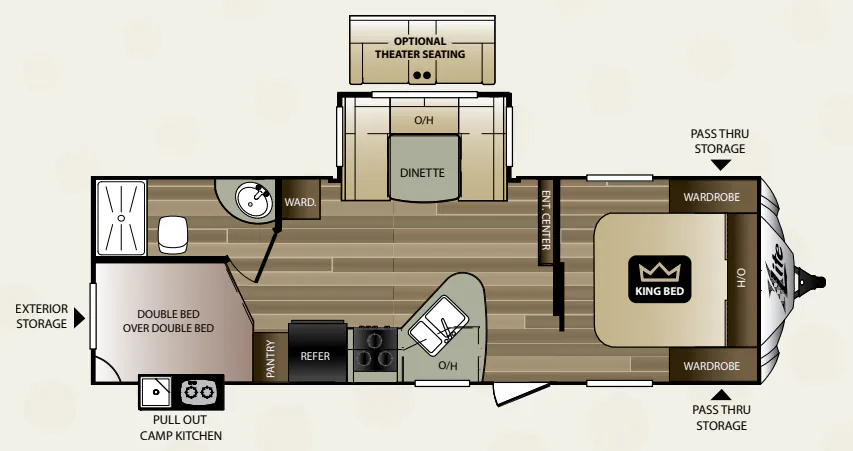
There is room enough for the whole gang in this Keystone Cougar X-Lite model 29BHS! This travel trailer features a double bed set of bunks, dual entry doors, one large slide, plus sleeping for nine!
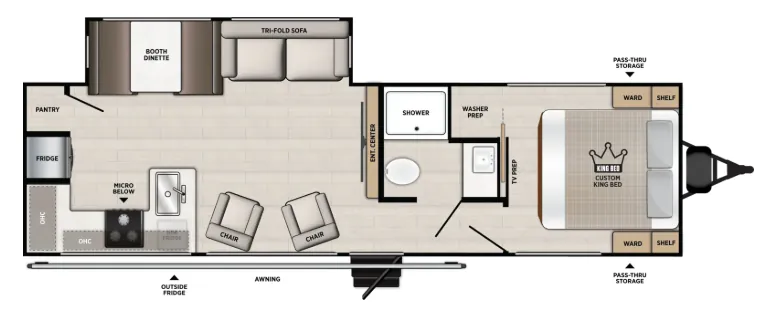
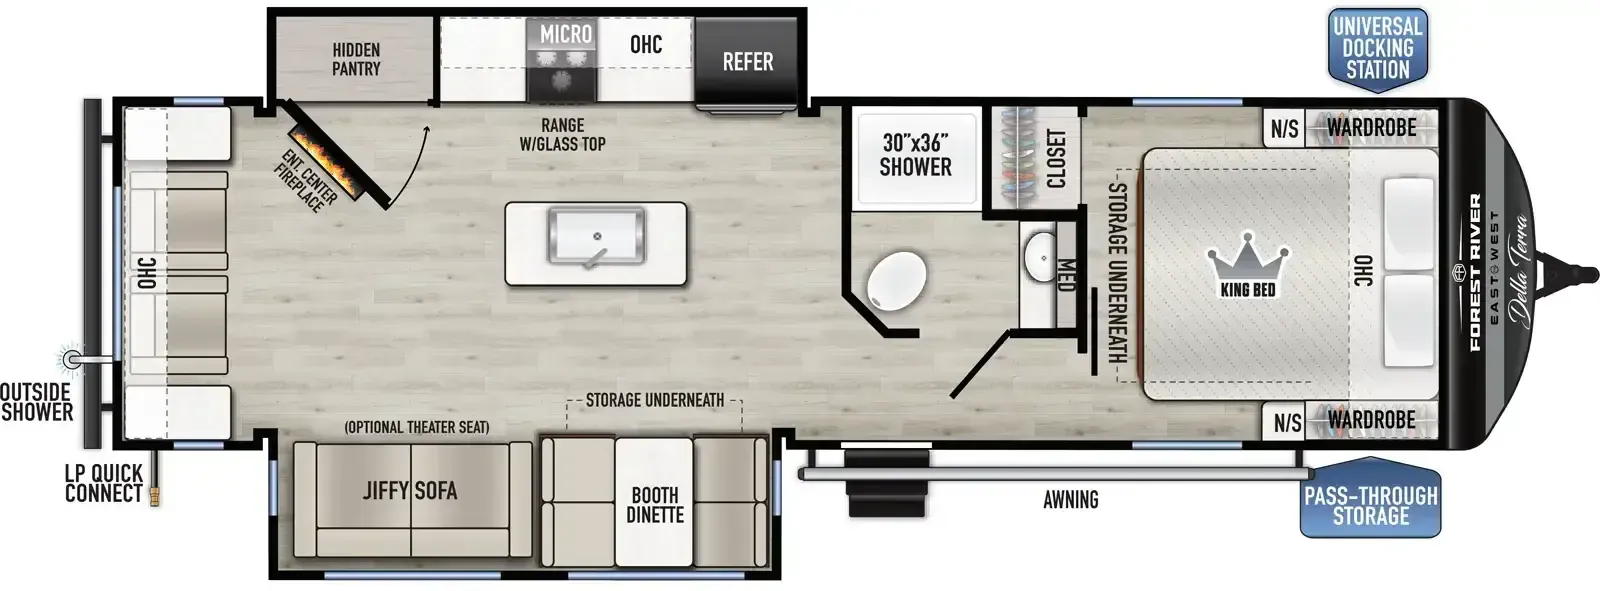
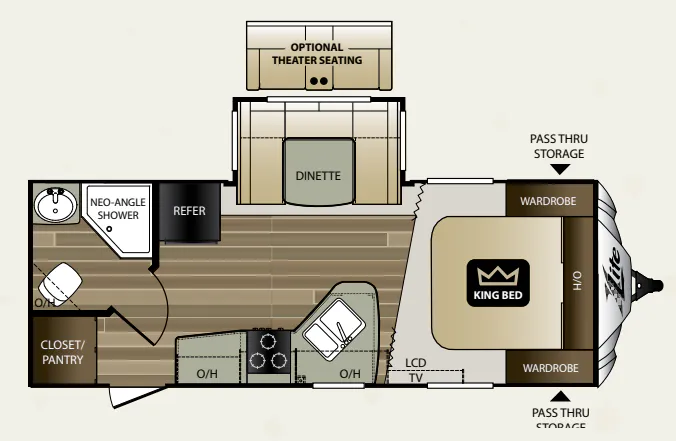
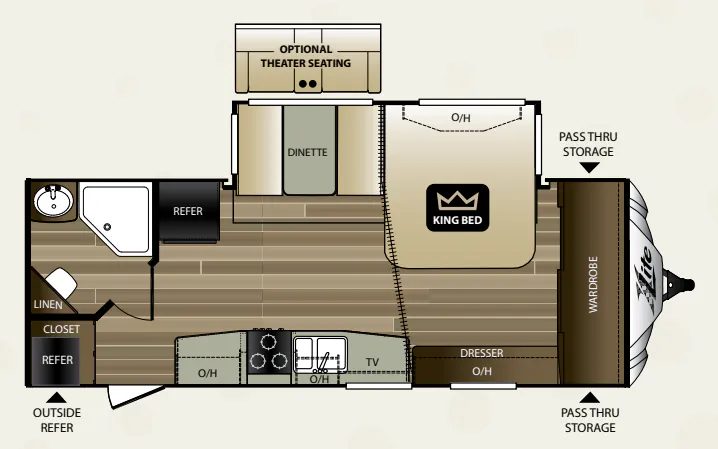
Enter the front most side door and notice a large pantry/wardrobe straight ahead. To the left of the entry is your kitchen area where you can cook food to keep the whole gang happy. There is a large double bowl sink, a three burner range, and refrigerator, plus plenty of storage in the overhead cabinets and more. You will also love the outdoor refrigerator for keeping snacks and drinks readily available when enjoying the beautiful weather.
Back inside just beyond the kitchen area along the curb side is an entertainment center. View it from the tri-fold sofa sleeper or booth dinette slide opposite. This slide provides added interior room once it is extended, and can also double as sleeping space for three more family members or guests. If you wish you can opt. for a theater seat for two, and a free standing dinette, but would lose the sleeping space if chosen.
In the rear of this Cougar X-Lite model there is a corner bath along the left side which has its own outdoor entry. This makes it convenient to access from outside. The bath features a shower, toilet, and corner vanity with sink.
The opposite right side corner features a double bed set of bunks with a pull out bunk ladder for easy access to the top. There is exterior storage beneath the bunk outside for all of your extra camping gear as well.
Up front you will find a king size bed with dual bedside wardrobes, and overhead storage for your things. Beneath the bedroom on the outside enjoy a front pass-through compartment for outer camping gear, and so much more!
Other listings for this floor plan, ranked by condition, model year, distance, price, and listing quality.