Front bedroom, loft
Get in touch and we'll be happy to answer any questions or set up an appointment to see it in person.
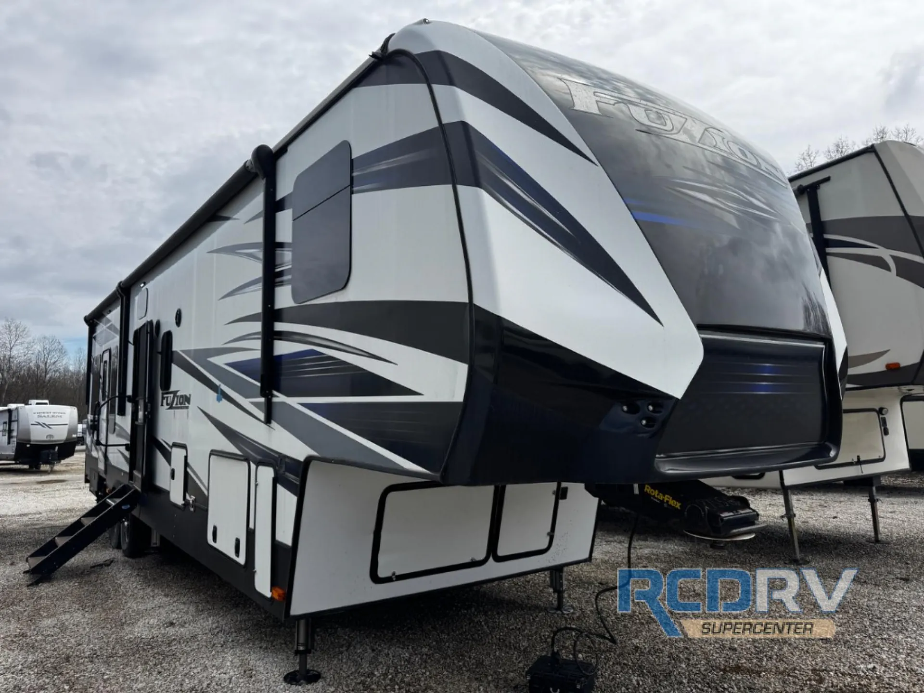
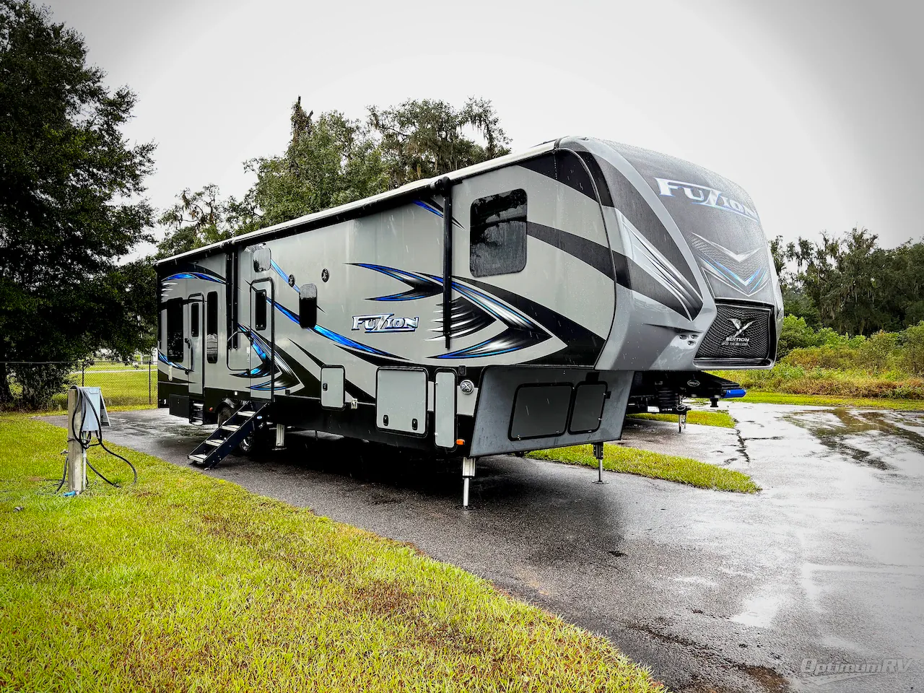
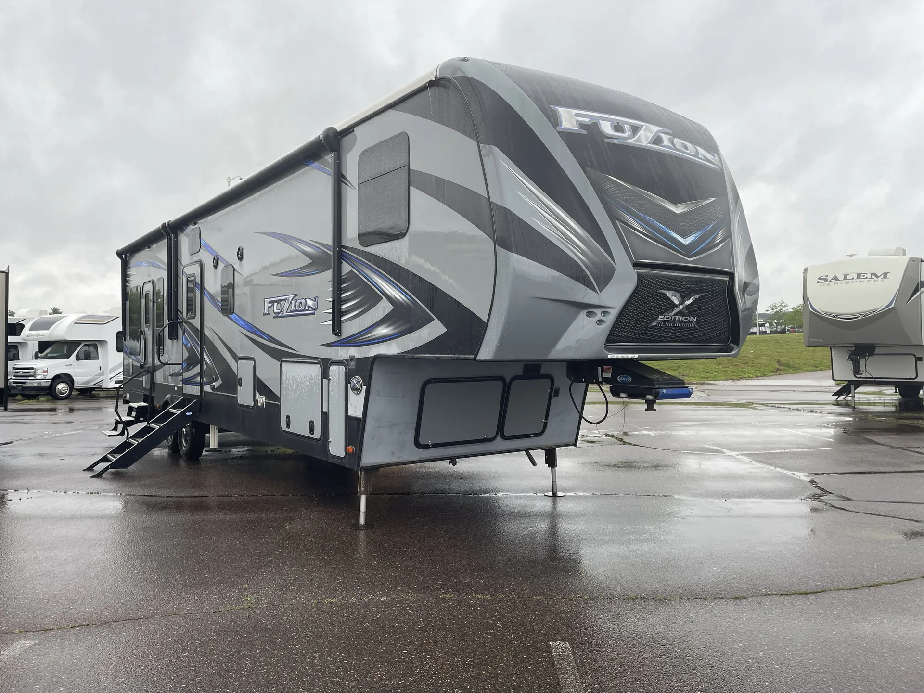
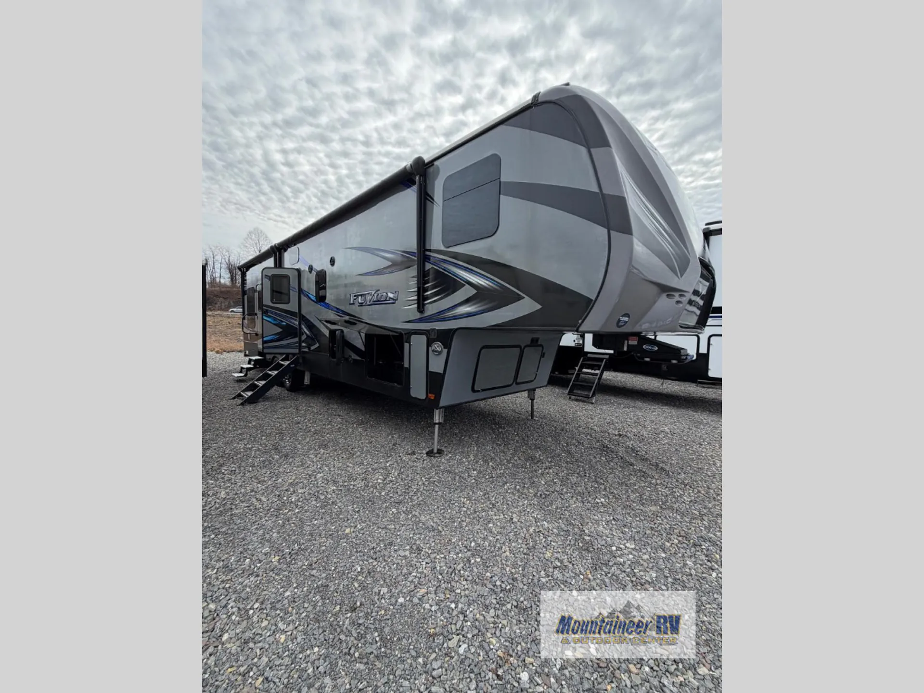
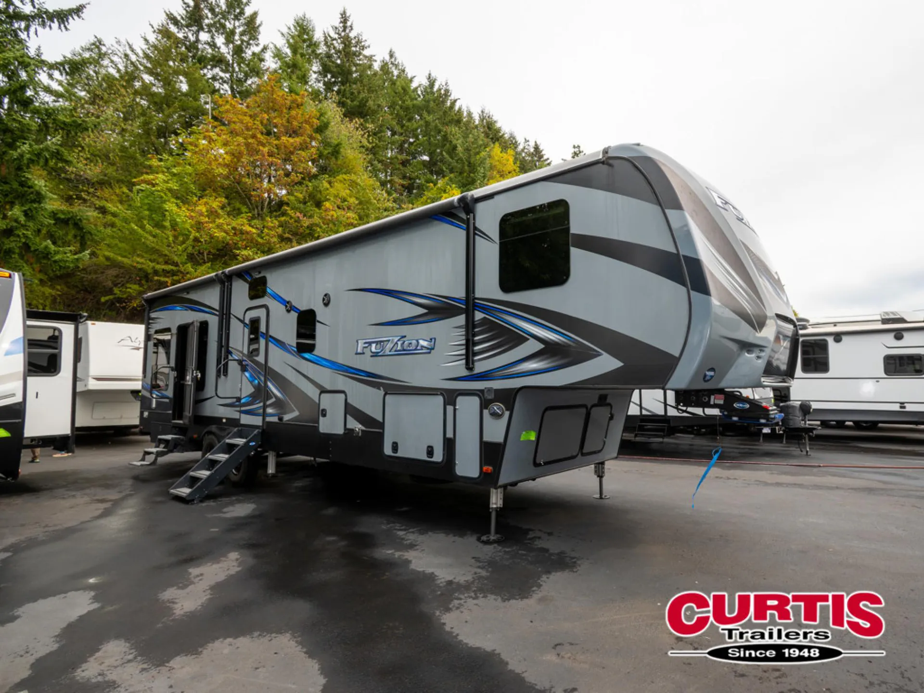
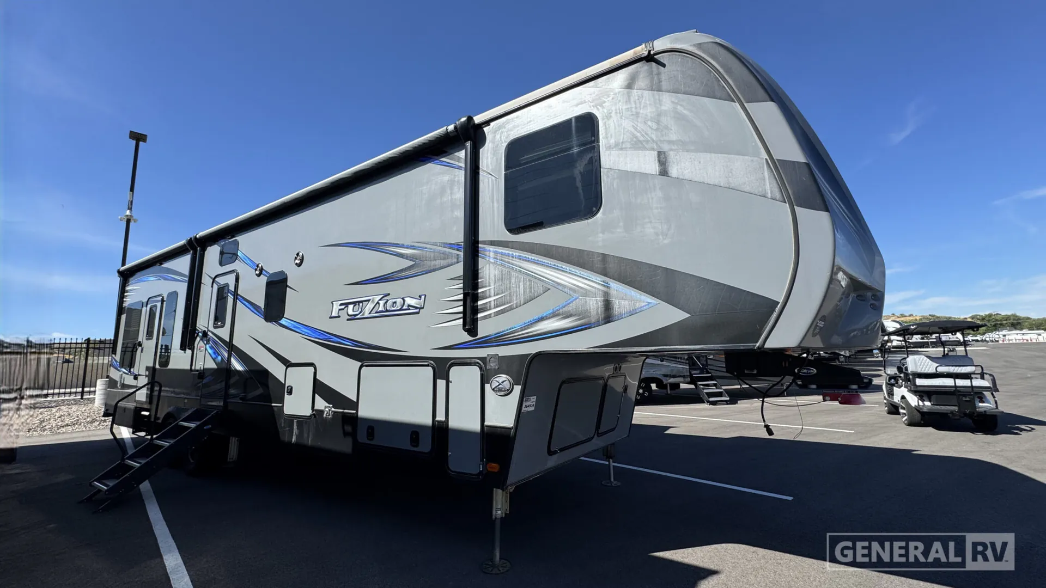
2018 Keystone Fuzion 369
UsedStock #364934
Listing price
2018 Fuzion 369
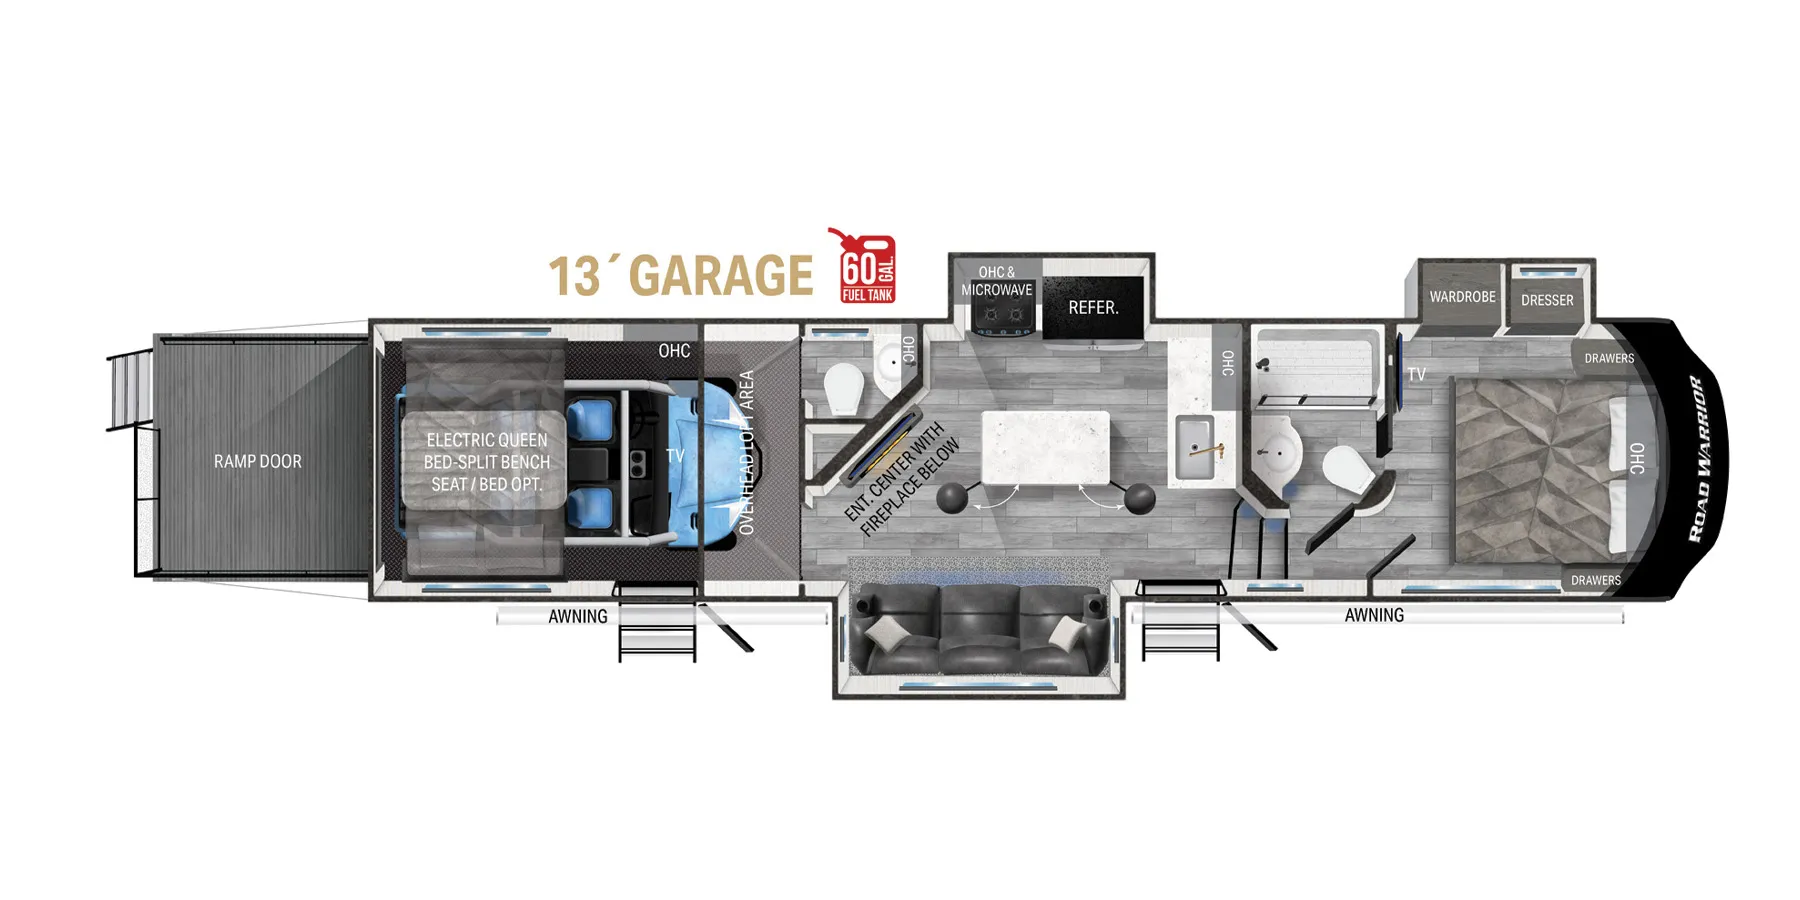
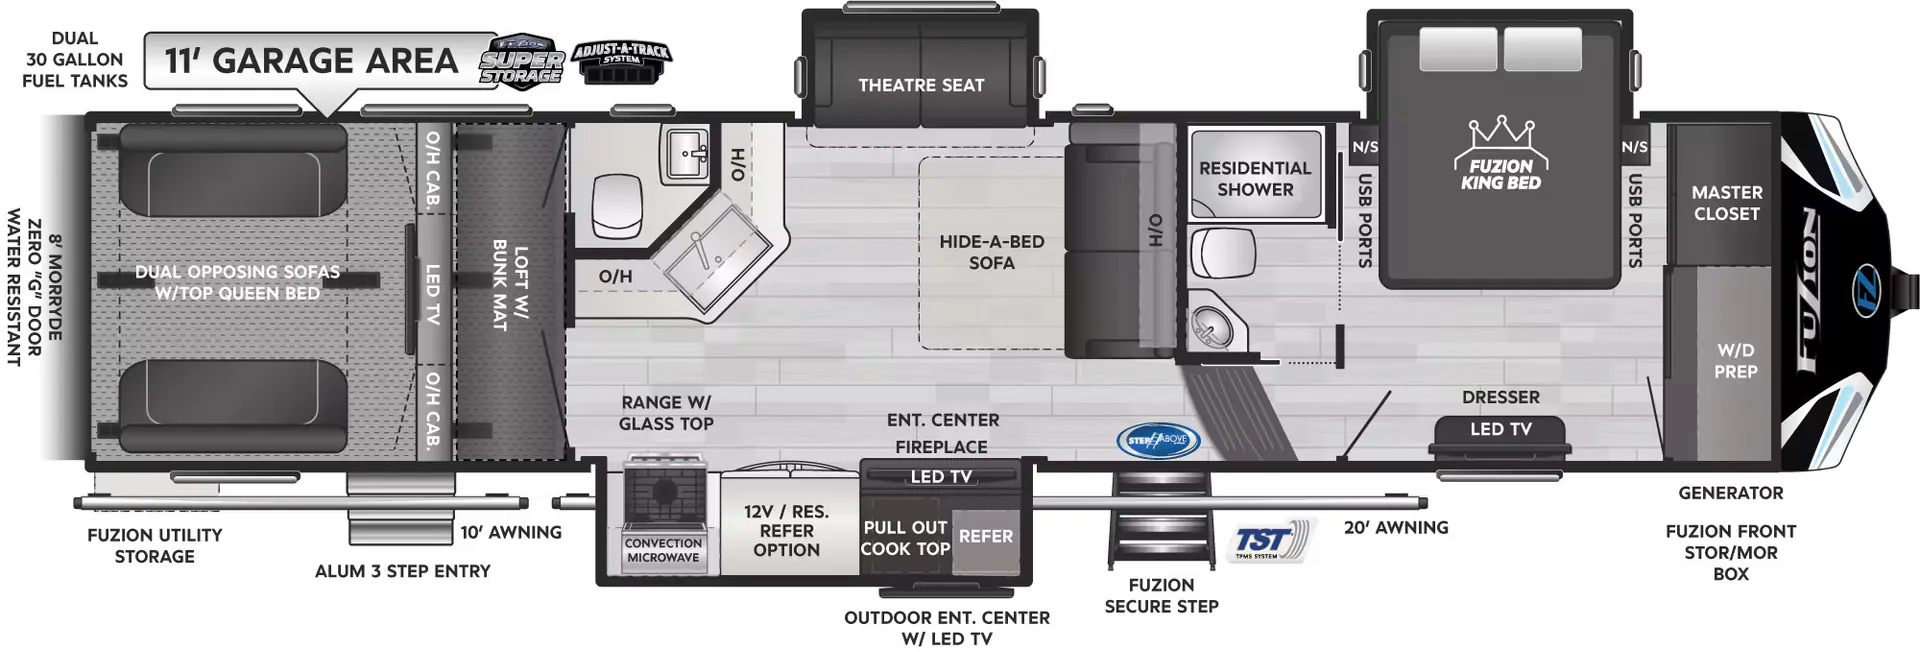
Other floor plans with a similar body style, feature mix, and price range, prioritizing other manufacturers and brands.
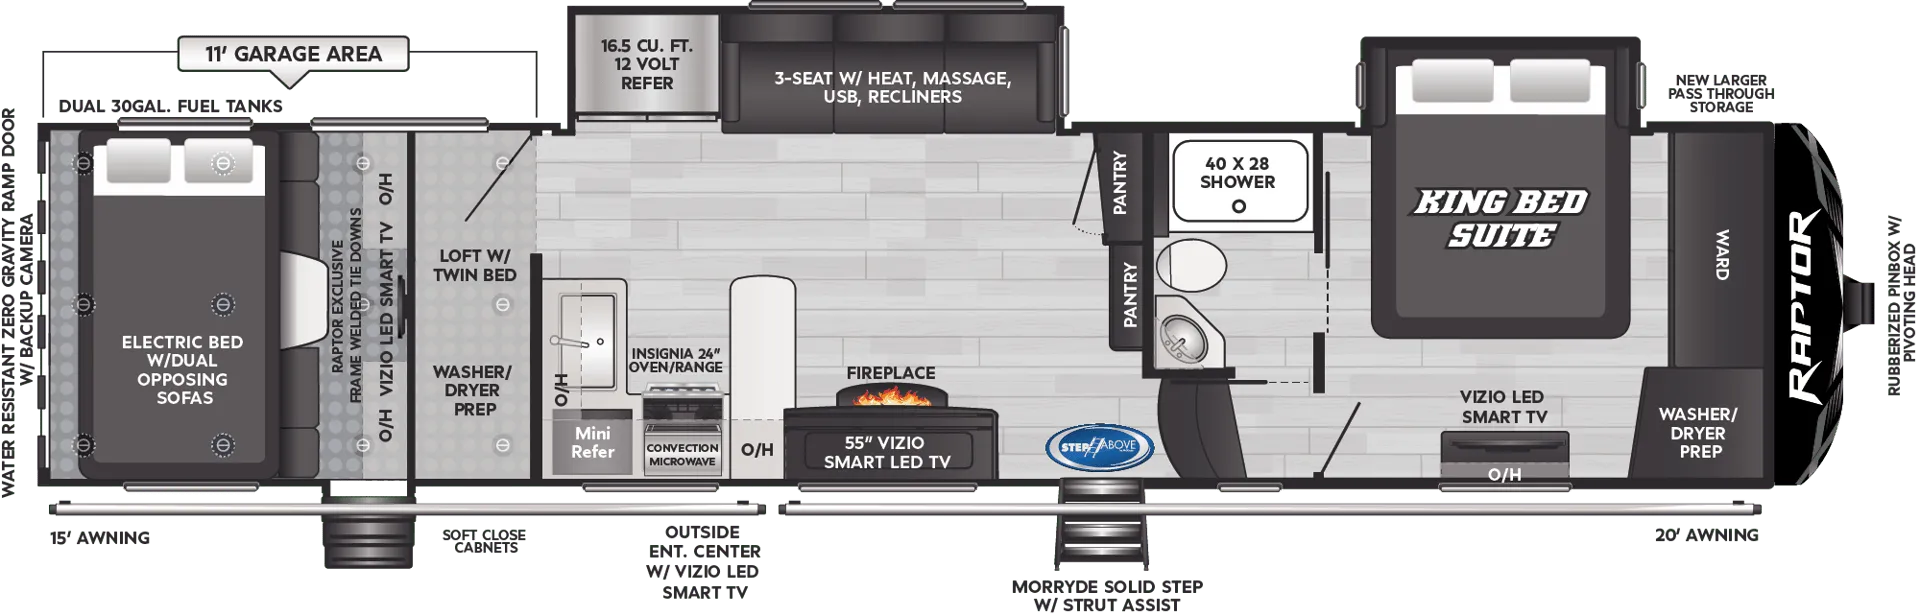
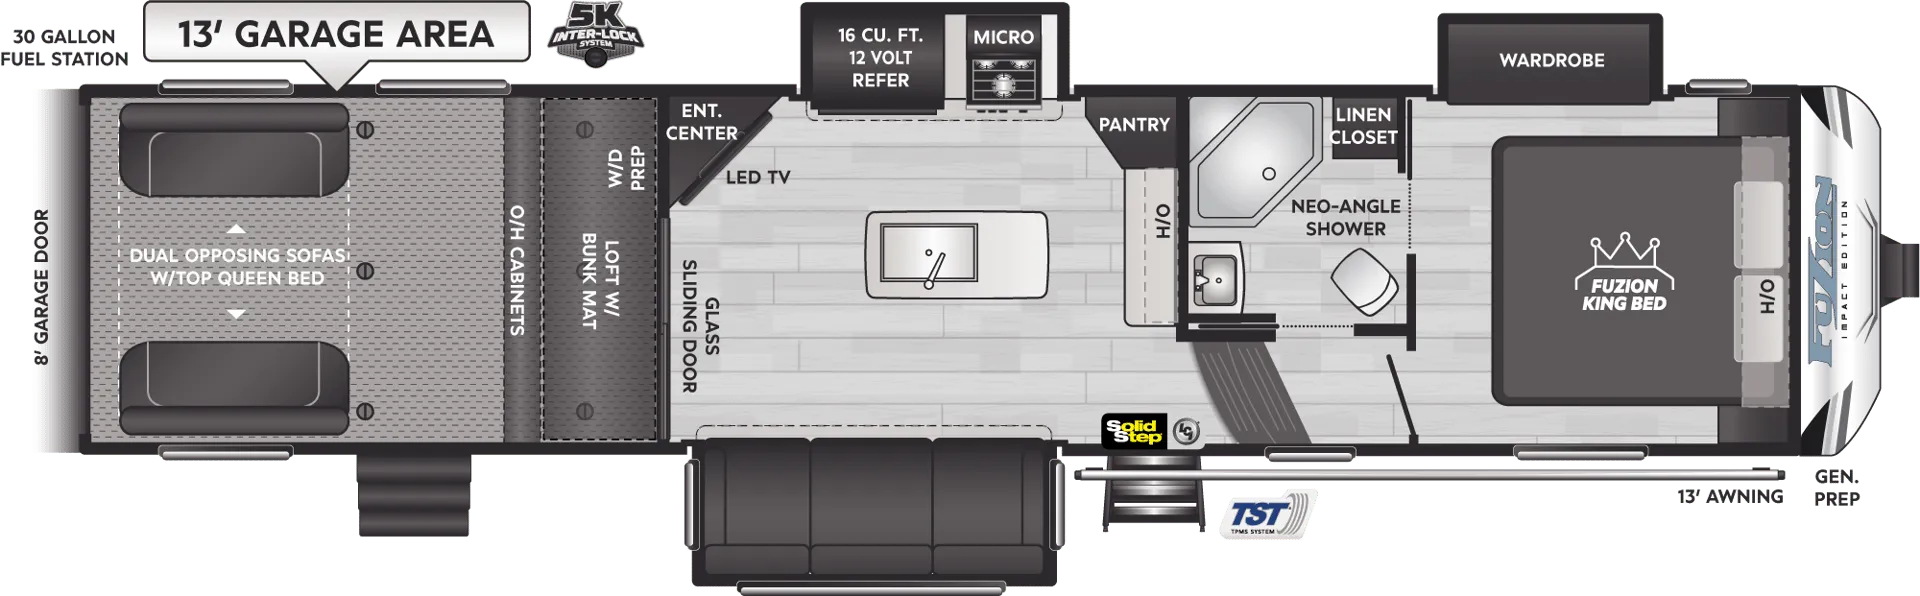
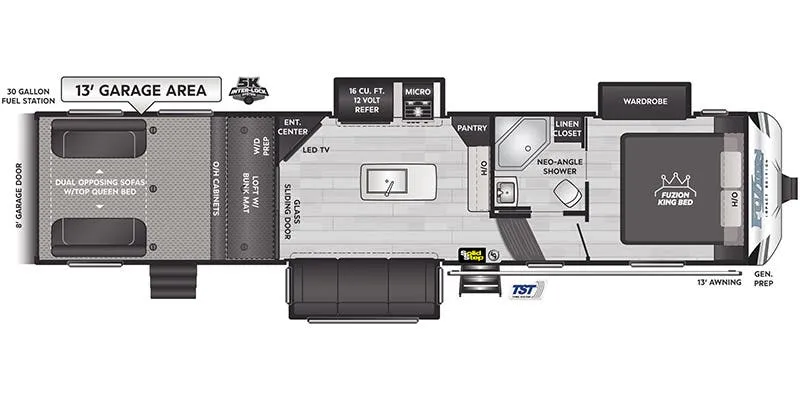
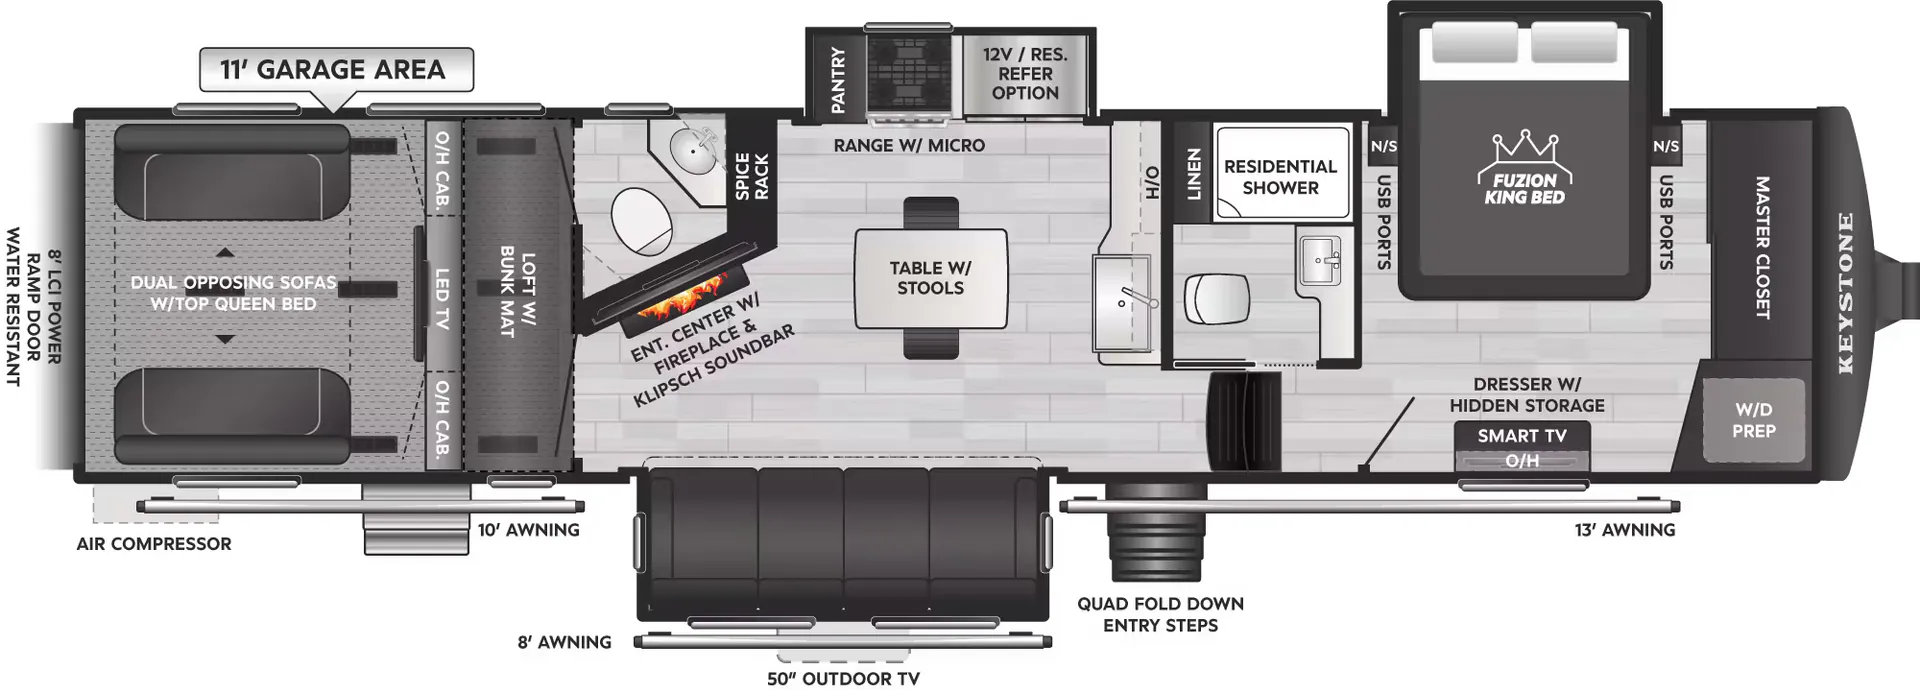
The 369 puts the King bed up front in its own private bedroom, well away from the garage, a layout that makes a real difference after a long day on the trails. Two entry doors and a loft add serious livability for a group, and the party deck transforms the rear from pure utility into a legit outdoor hangout space. Inside, the living area leans residential in feel, with enough room to actually relax between rides. Keystone's Fuzion line has earned its reputation as a go-to for riders who want capable cargo space and genuine comfort under one roof.
Length
39 ft
Dry weight
13,360 lbs
GVWR
19,000 lbs
Sleeps
8
Many factors play into a unit's listing price and what you should pay. This guide provides a ballpark estimate, but it does not factor in your exact scenario or how different listings are equipped.
There may be room for price negotiation.
$36,999 – $57,999
This unit is ranked 5 of 12 by asking price in this group.
The listing price on this unit has changed 1 time.
See the complete price timeline and the rest of this unit's pricing insights.
General RV
South Weber, UT
Sells faster than 88% of US RV dealers
Compared with 1,119 dealers nationwide
Keystone Fuzion 369 Highlights:
11' Garage Area
Dual Electric Beds with Opposing Sofas
Loft Sleeping Area
Private Front Bedroom
Fuel Station
The Fuzion 369 is built for adventure, combining a spacious toy hauler garage with the comforts of a luxury fifth wheel. At the rear, the 11' garage area provides ample room for motorcycles, ATVs, or other recreational gear. Once unloaded, the garage quickly transforms into comfortable living and sleeping space with dual opposing sofas, dual electric queen beds, and a convenient loft, making it perfect for family and guests.
The central living area features a large slide-out that opens the coach for a roomy residential feel. The well-equipped kitchen includes solid-surface countertops, generous cabinetry, a large refrigerator, cooktop, oven, and microwave, while the nearby seating area offers a comfortable place to relax after a day on the trails. The open-concept design creates an inviting space for entertaining, dining, and everyday living.
Up front, the private master suite features a residential queen bed, wardrobe storage, overhead cabinets, and easy access to the spacious bathroom. The bathroom includes a large shower, vanity, linen storage, and private facilities for added comfort on extended trips. With its versatile garage, premium living space, and toy-hauling capability, the Keystone Fuzion 369 is ready for everything from weekend riding trips to extended outdoor adventures.
Other listings for this floor plan, ranked by condition, model year, distance, price, and listing quality.