Front bedroom, loft
Get in touch and we'll be happy to answer any questions or set up an appointment to see it in person.
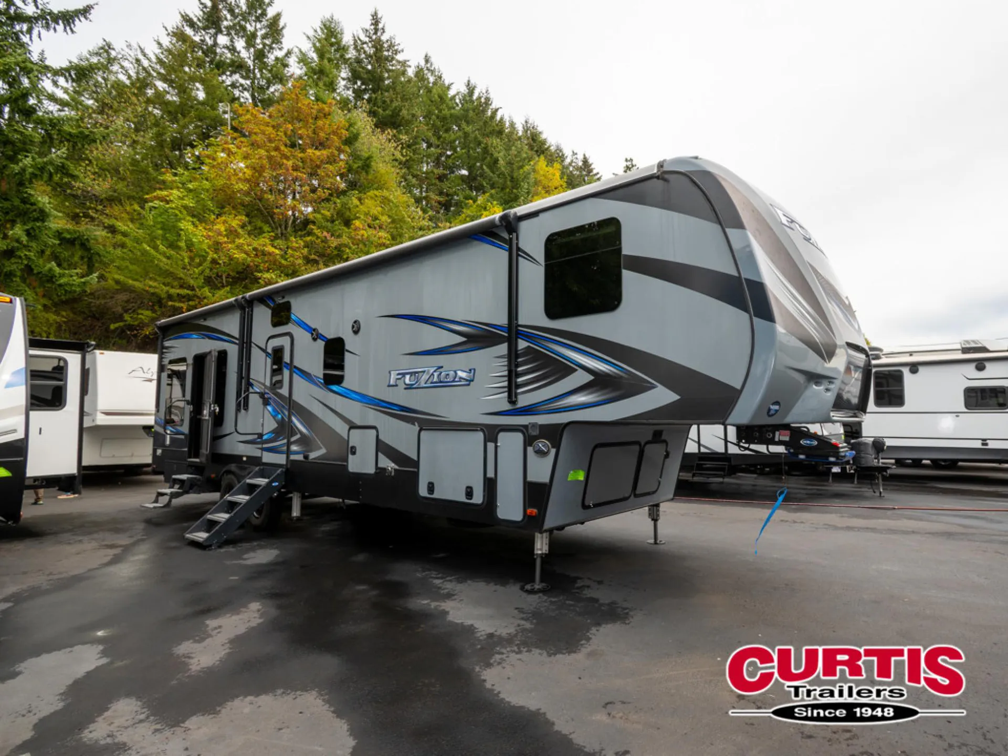
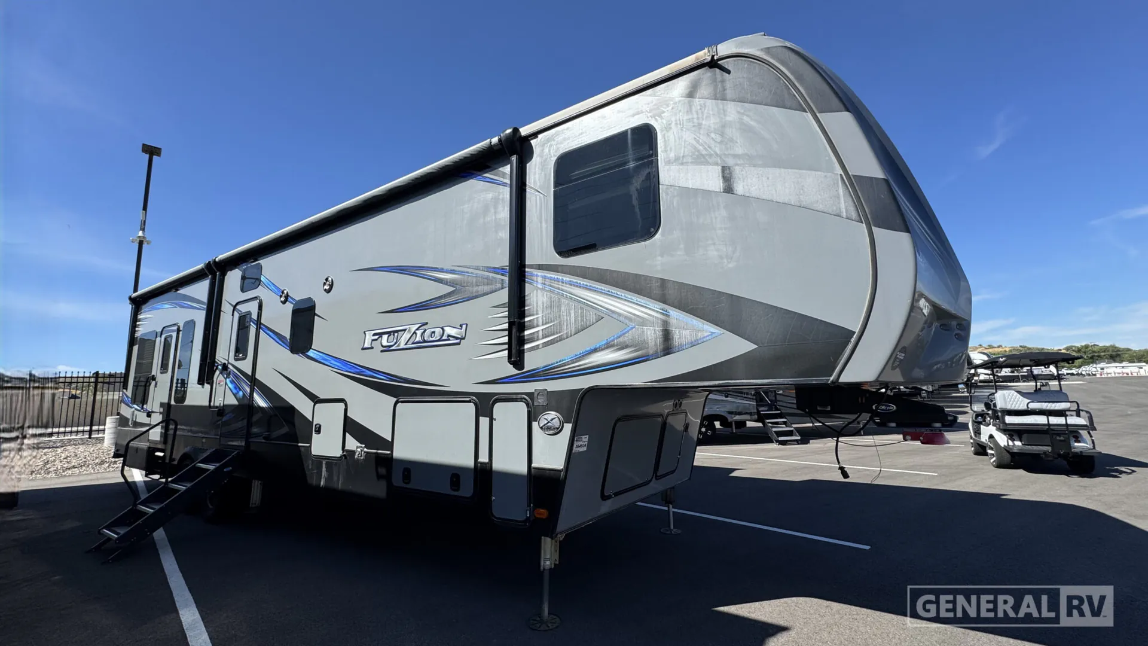
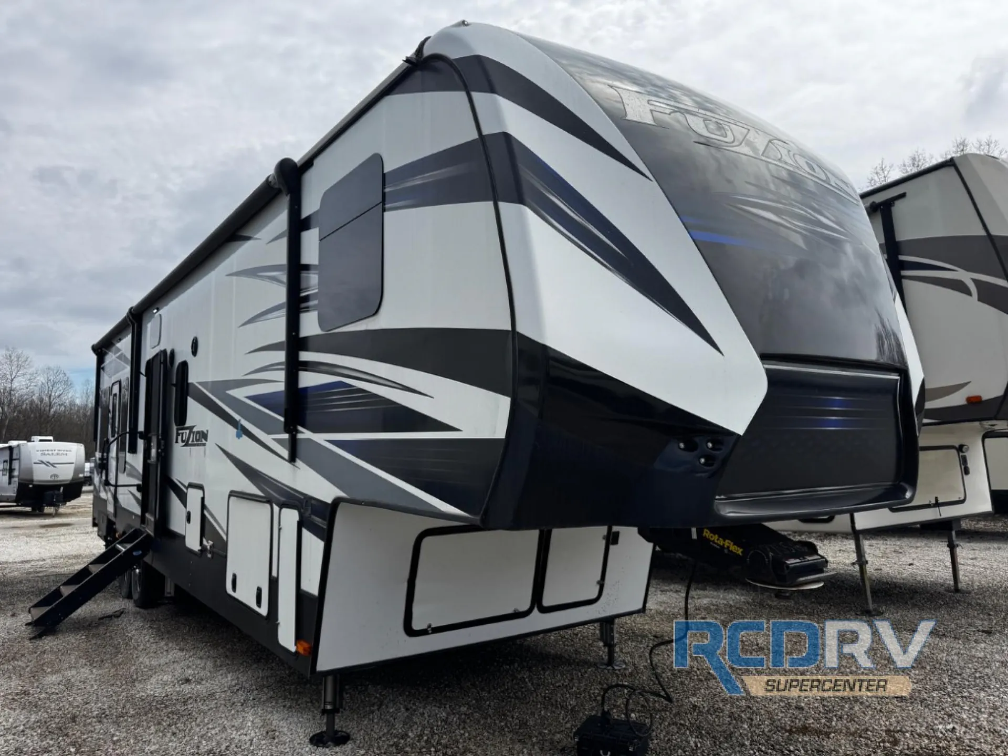
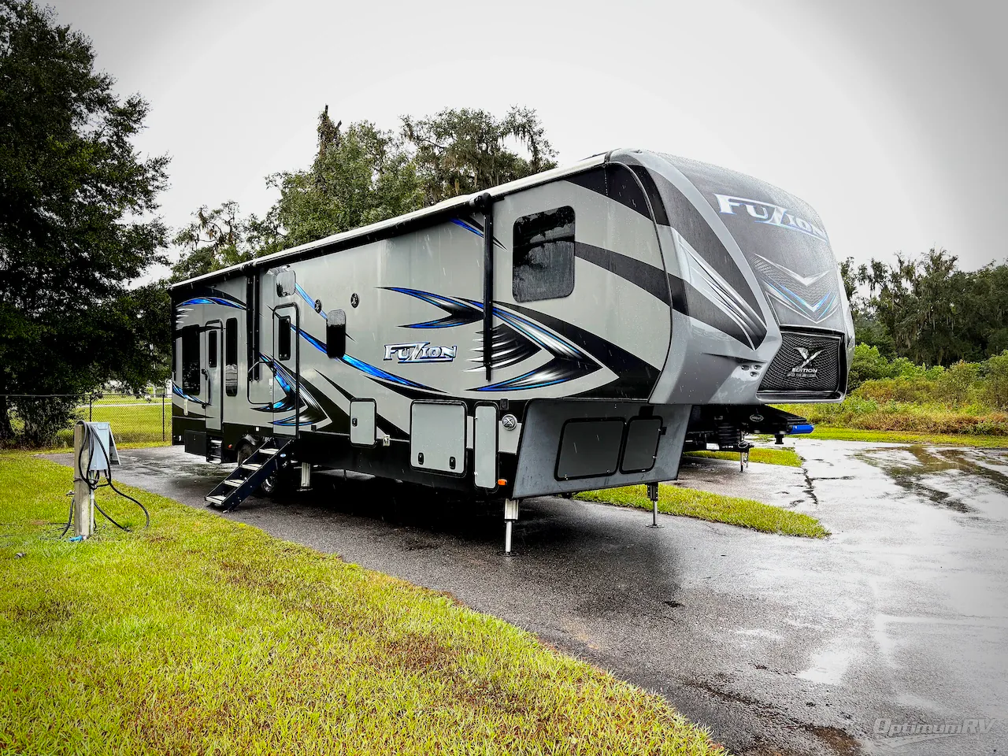
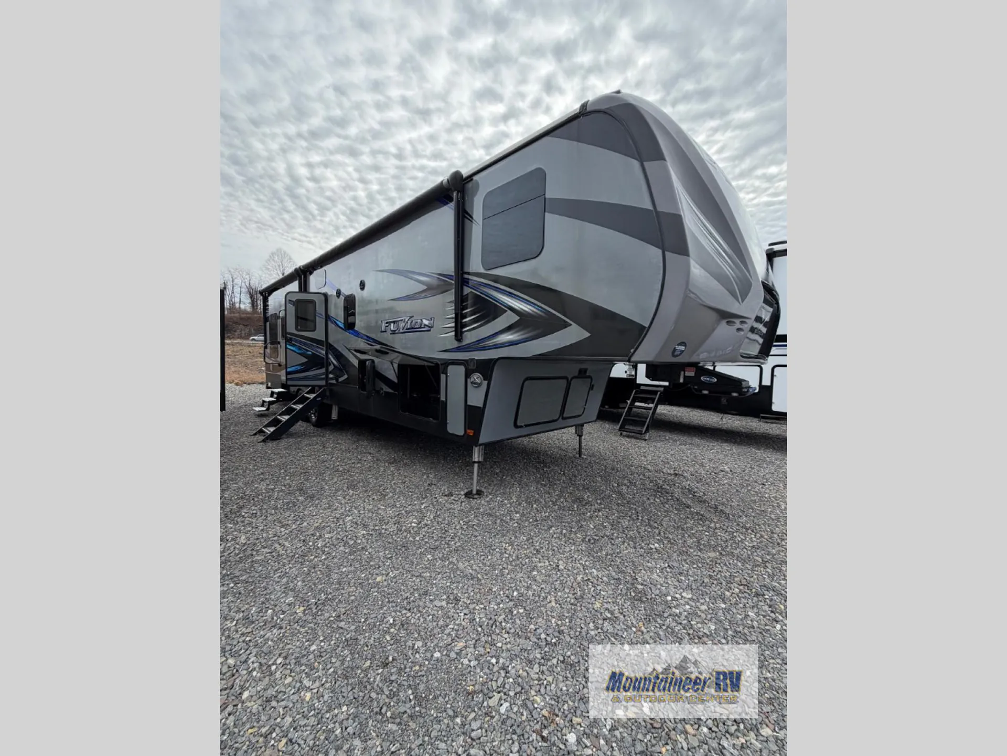
2017 Keystone Fuzion 369
UsedStock #KS2083A
Listing price
2017 Fuzion 369
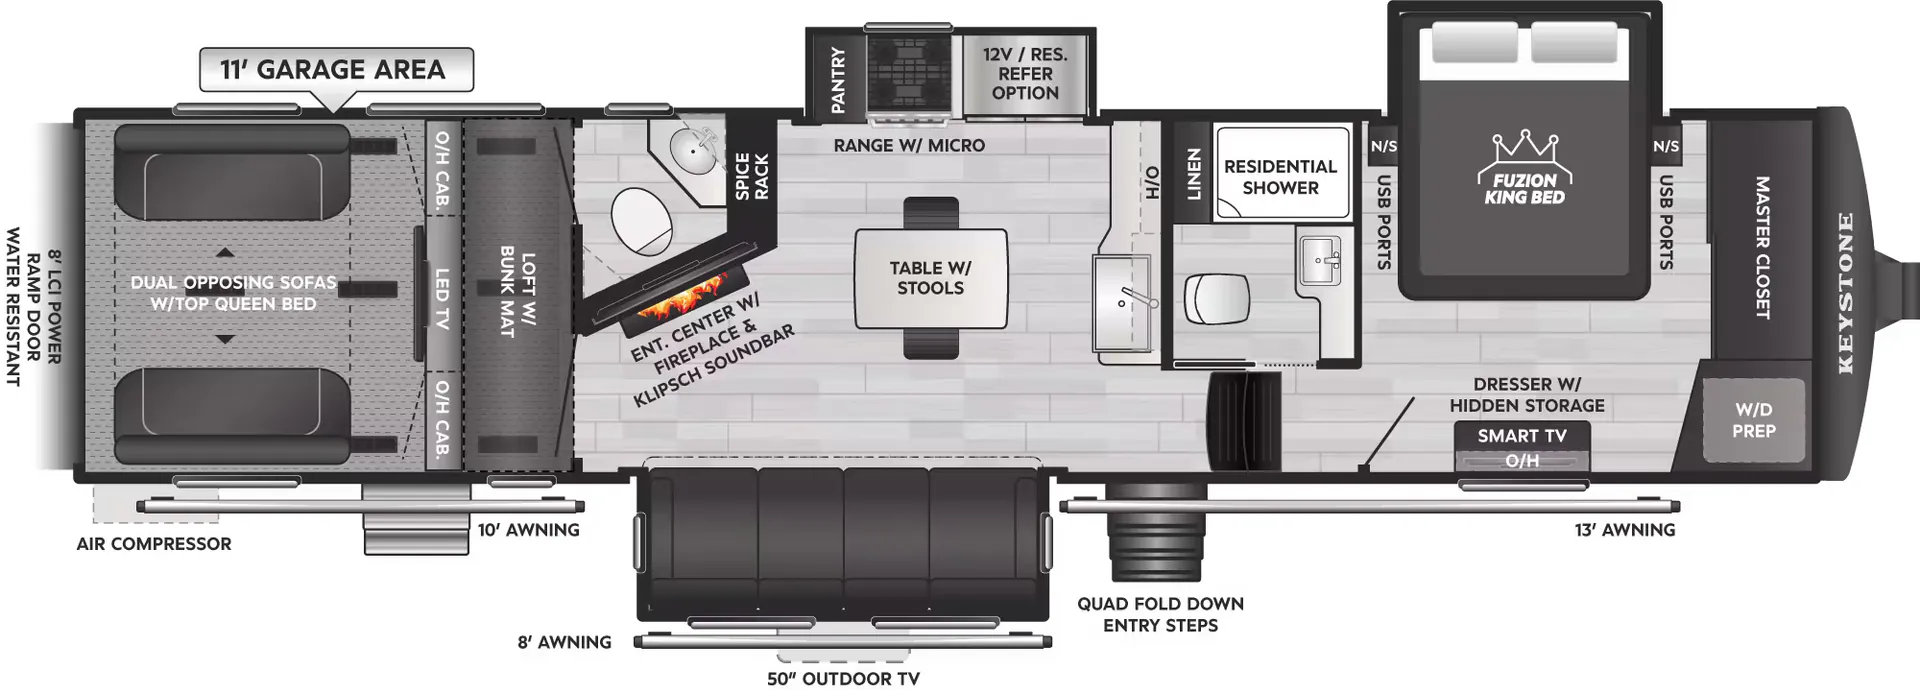
Other floor plans with a similar body style, feature mix, and price range, prioritizing other manufacturers and brands.
The 369 puts the King bed up front in its own private bedroom, well away from the garage, a layout that makes a real difference after a long day on the trails. Two entry doors and a loft add serious livability for a group, and the party deck transforms the rear from pure utility into a legit outdoor hangout space. Inside, the living area leans residential in feel, with enough room to actually relax between rides. Keystone's Fuzion line has earned its reputation as a go-to for riders who want capable cargo space and genuine comfort under one roof.
Length
39 ft
Dry weight
13,710 lbs
GVWR
17,000 lbs
Sleeps
8
Many factors play into a unit's listing price and what you should pay. This guide provides a ballpark estimate, but it does not factor in your exact scenario or how different listings are equipped.
$36,999 – $57,999
This unit is ranked 3 of 12 by asking price in this group.
The listing price on this unit has changed 1 time.
See the complete price timeline and the rest of this unit's pricing insights.
Mountaineer RV
Mount Nebo, WV
Sells faster than 100% of West Virginia RV dealers
Compared with 6 dealers in West Virginia
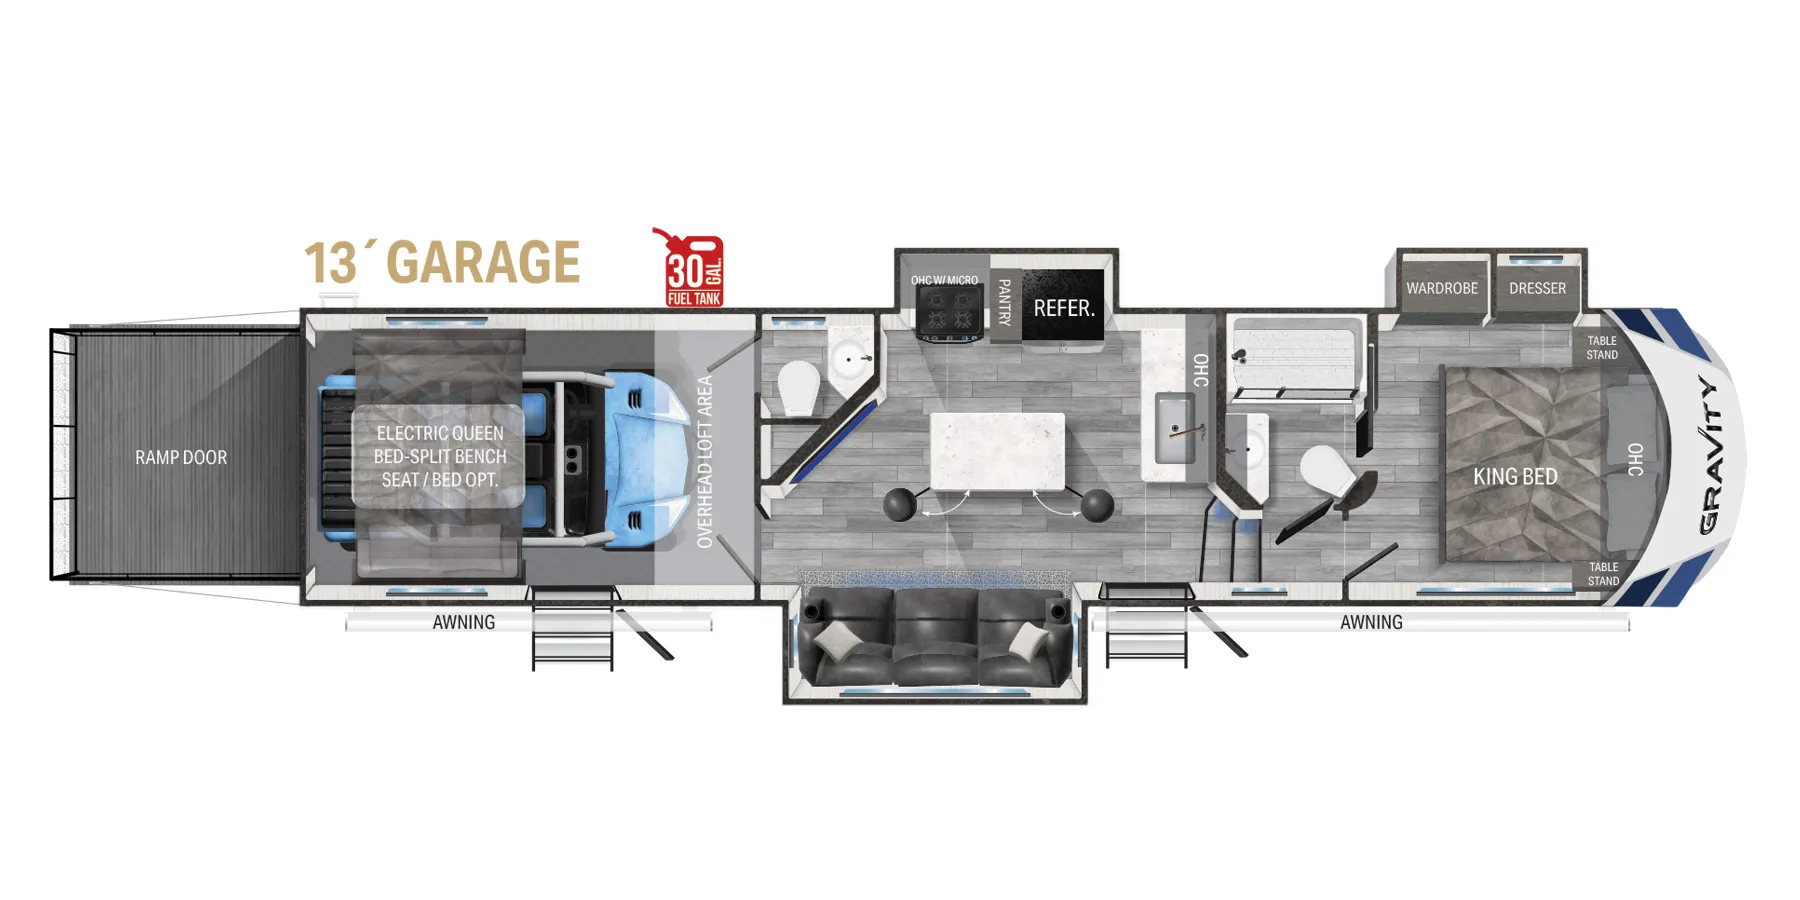
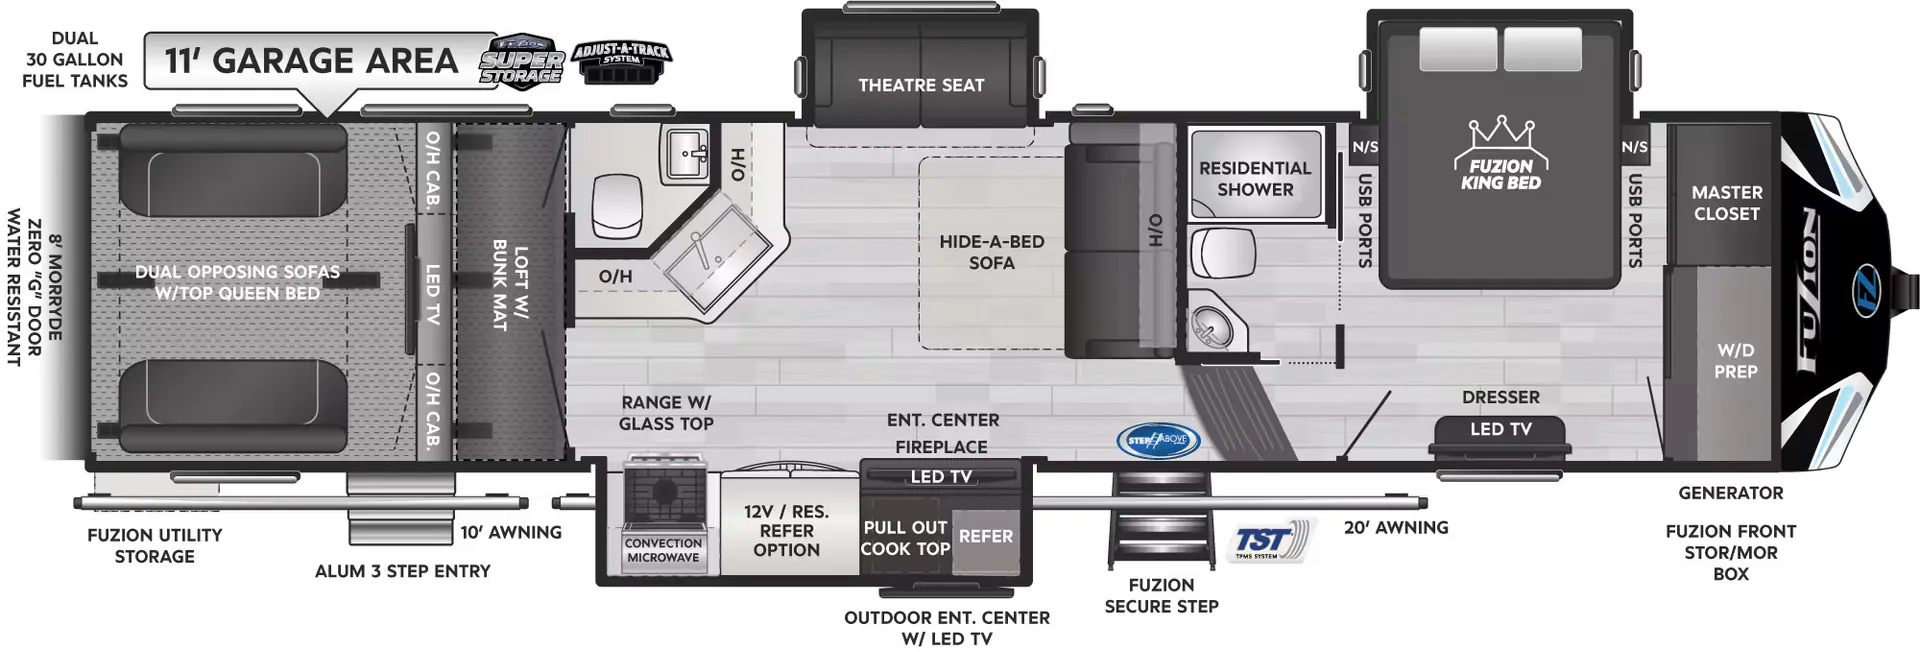
You are going to love all of the residential luxuries in this Keystone Fuzion toy box on wheels! This fifth wheel toy hauler features an 11' garage area complete with overhead loft, a spacious living area inside including a residential queen or Fuzion king bed, and an 18 cu. ft. gas/electric RV refrigerator, plus so much more!
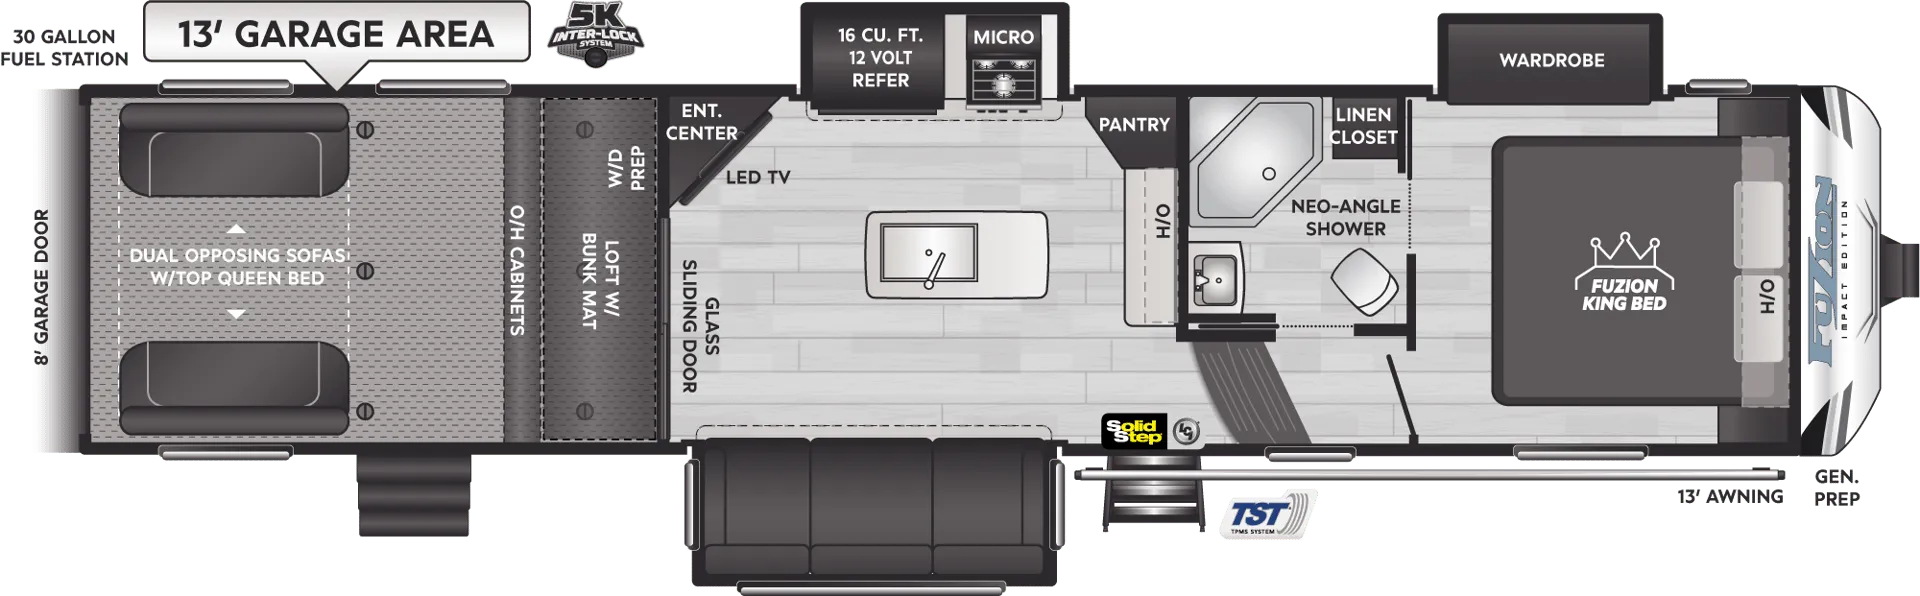
Enter the rear 8' garage ramp door and see how easy it will be to load up your favorite ride on toys. Inside enjoy dual drop down sofas with a top queen bed for seating and sleeping space. There is also a loft with a 40" x 80" mattress for one more guest, plus overhead cabinetry and a 40" drop down LED TV. Definitely a traveling man-cave for sure!
Head inside either through the interior garage door, or from the side entry. Here you step into a combined living and kitchen area that is perfect for a little down time and a place to get your bodies refueled. There is a slide out sofa and stainless steel 18 cu. ft. refrigerator along the road side. To the left of the entry door you will find an entertainment center for your enjoyment.
To the right of the main entry enjoy cooking in this convenient u-shaped kitchen featuring seating with two swing out stools, some counter space, and a double sink facing out a curb side window. There is also a stainless steel three burner range with overhead microwave oven, plus ample cabinetry to stow away all of your dishes and other kitchen items when not in use.
Head up the steps beyond the kitchen area and road side slide to a front master bedroom and complete bath. The bathroom is on your immediate right at the top of the steps up and features a residential shower, toilet, linen cabinet, and vanity with sink. Just out in the hall from the bathroom you have access to the linen portion of the wardrobe storage slide out located in the front bedroom even when the sliding hallway door is closed.
Step into the bedroom space where there is plenty of walking around room thanks to the large wardrobe/drawers slide. There is a residential queen size bed, or you can choose the Fuzion king as an option. Either way you have storage on both sides of the bed, and in overhead cabinetry as well.
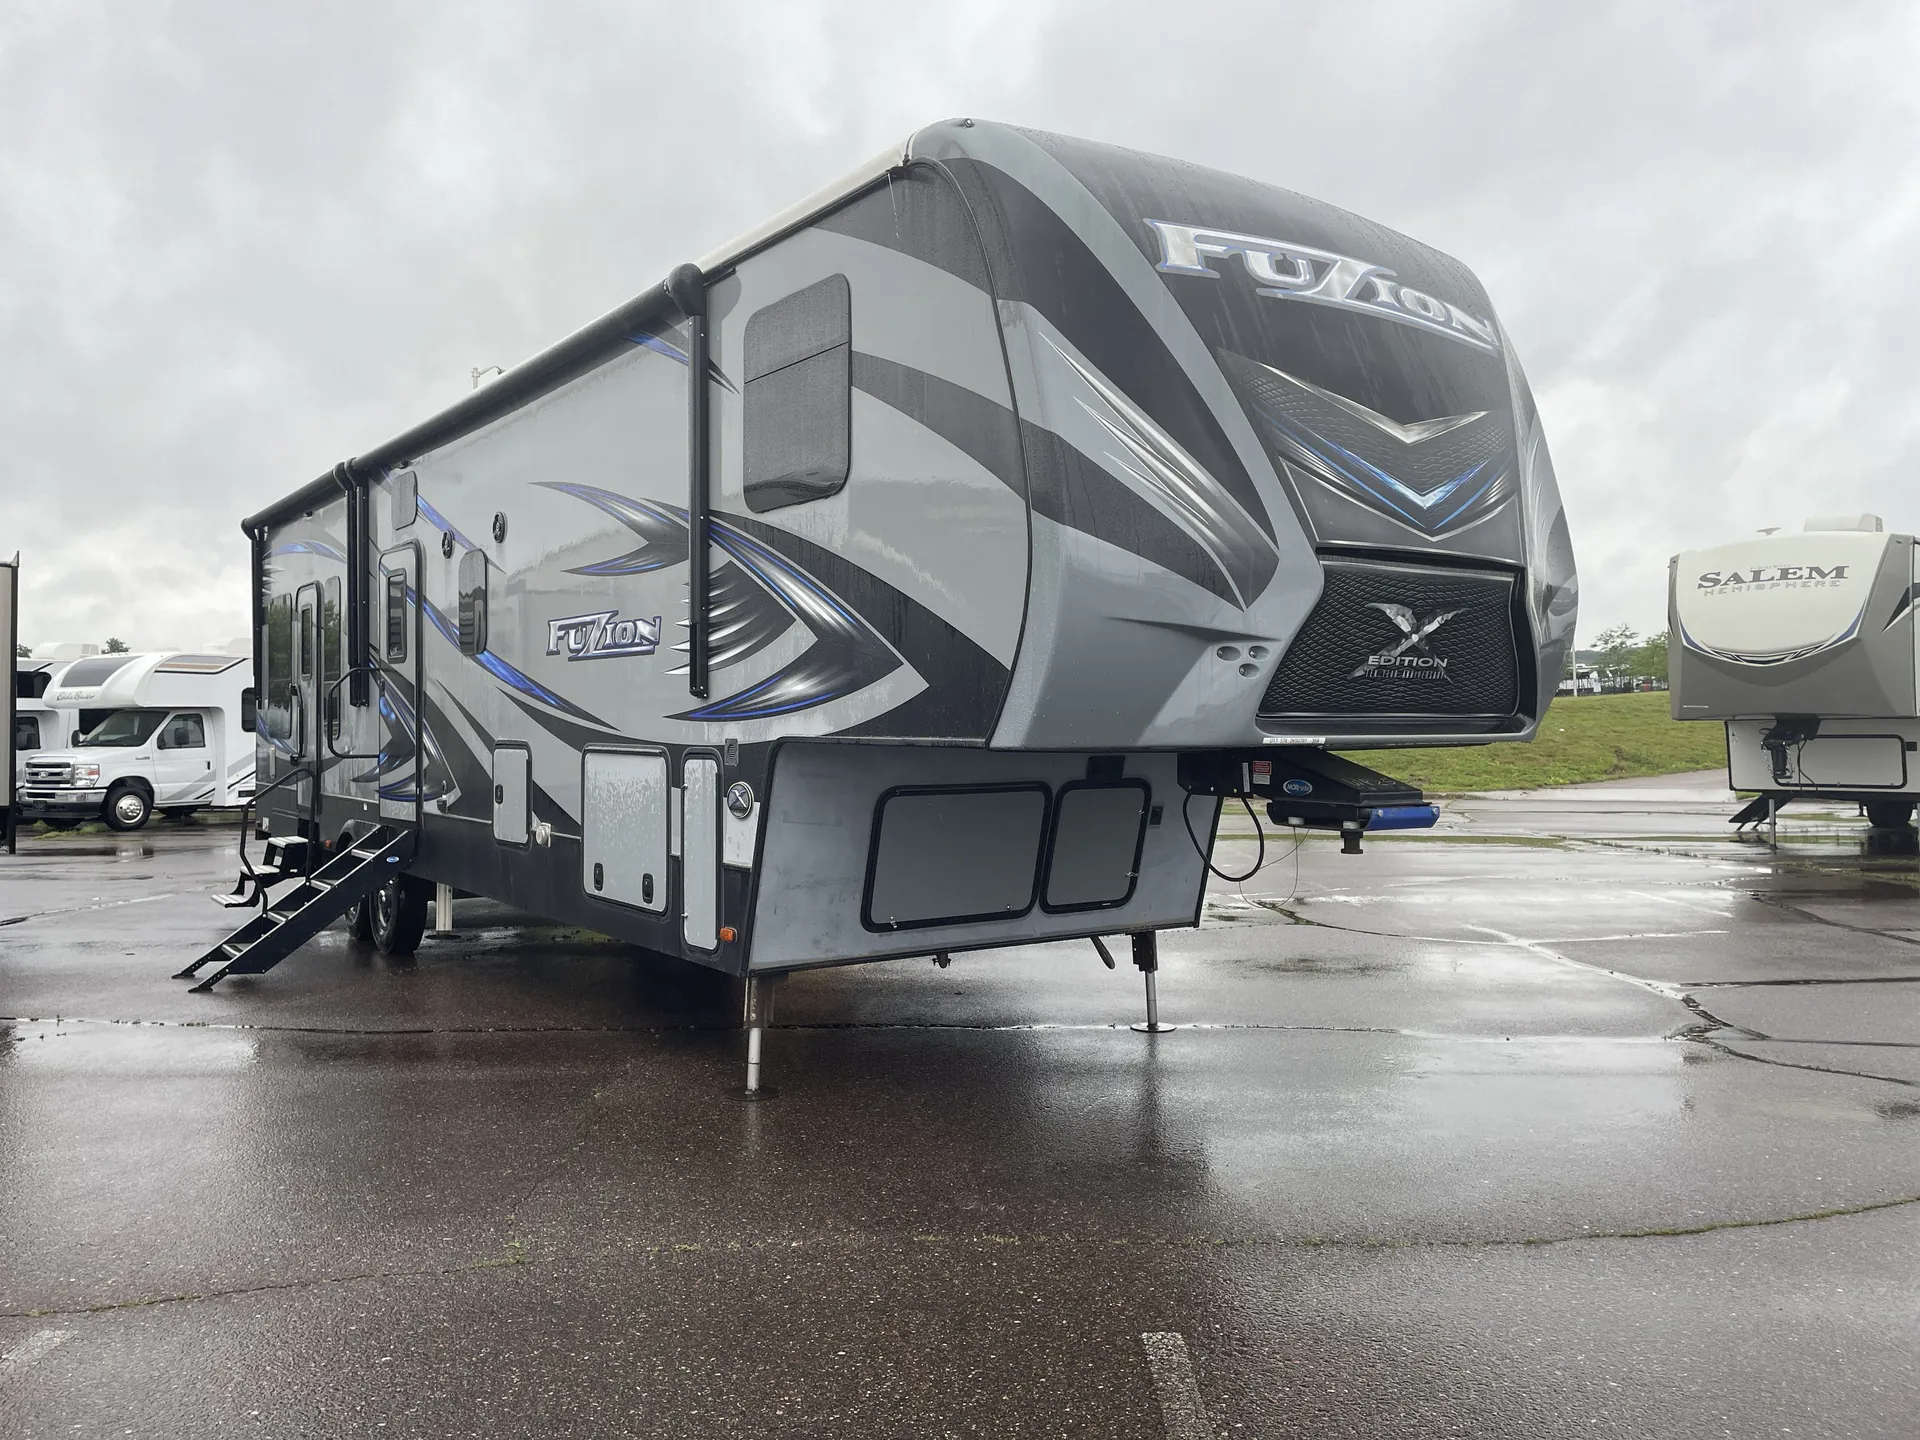
On the outside the fun continues as you have two separate awnings to create a bit of outdoor living space to enjoy. There is also a 30 gallon fuel fill station so you can definitely keep the fun going all weekend long! All of this and more can make any adventure exciting!
Other listings for this floor plan, ranked by condition, model year, distance, price, and listing quality.