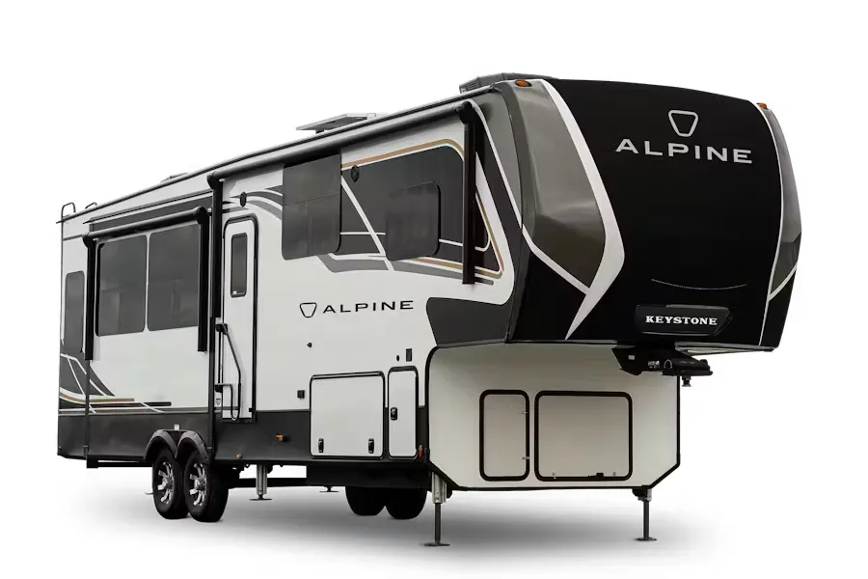
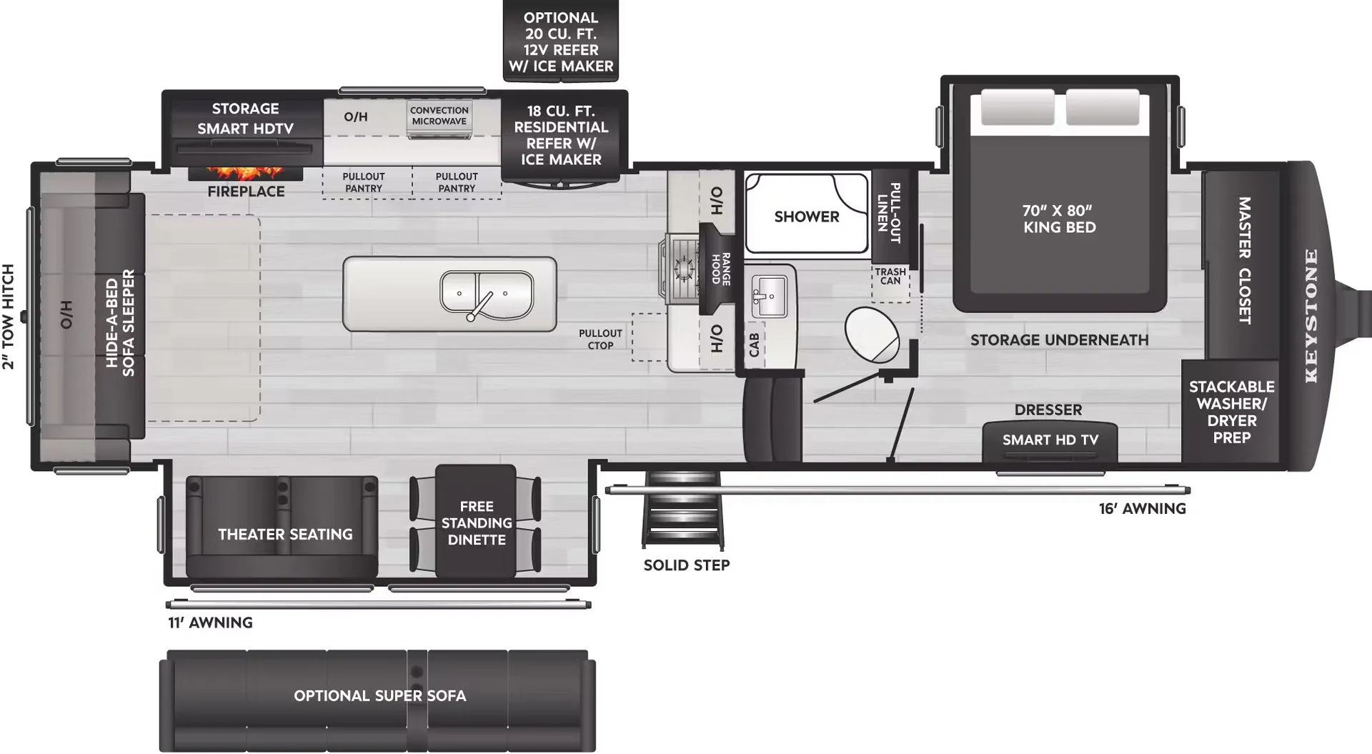
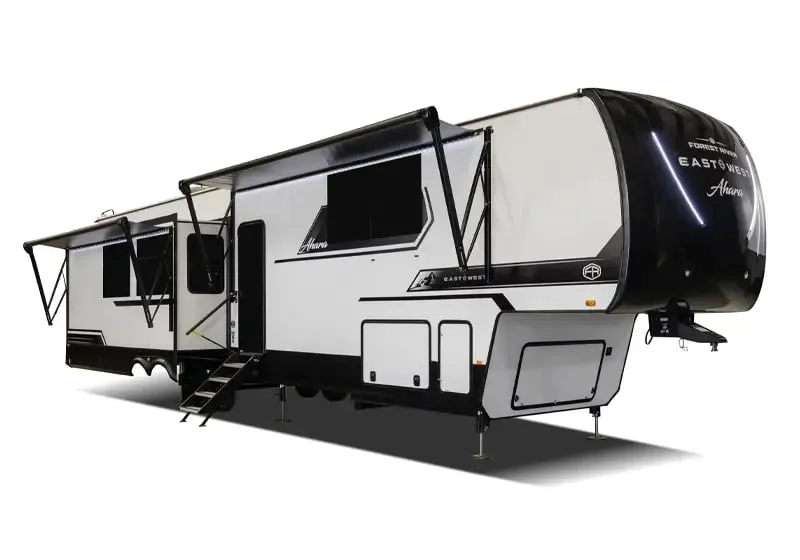
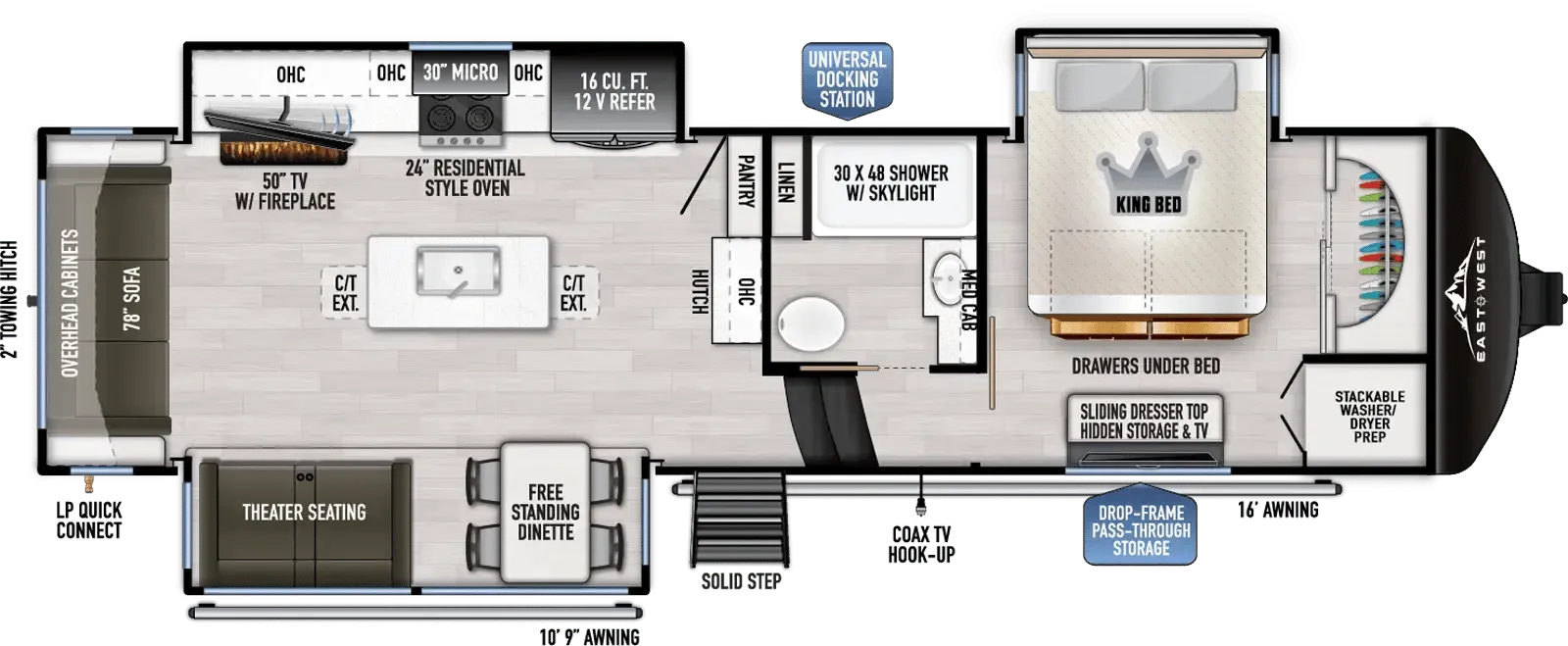
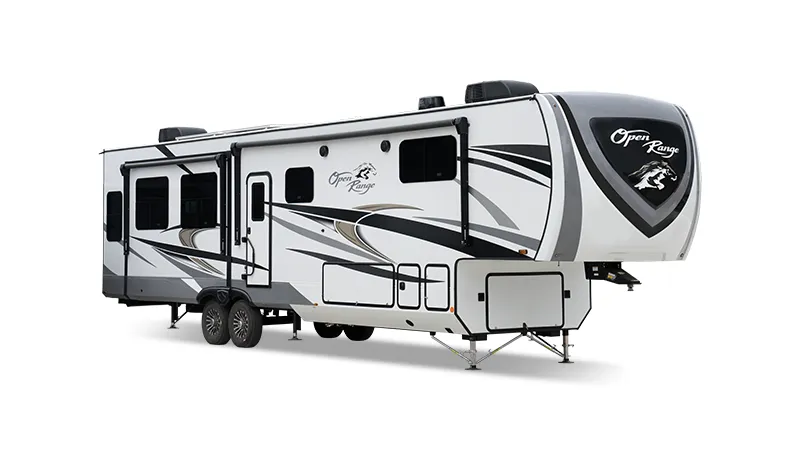
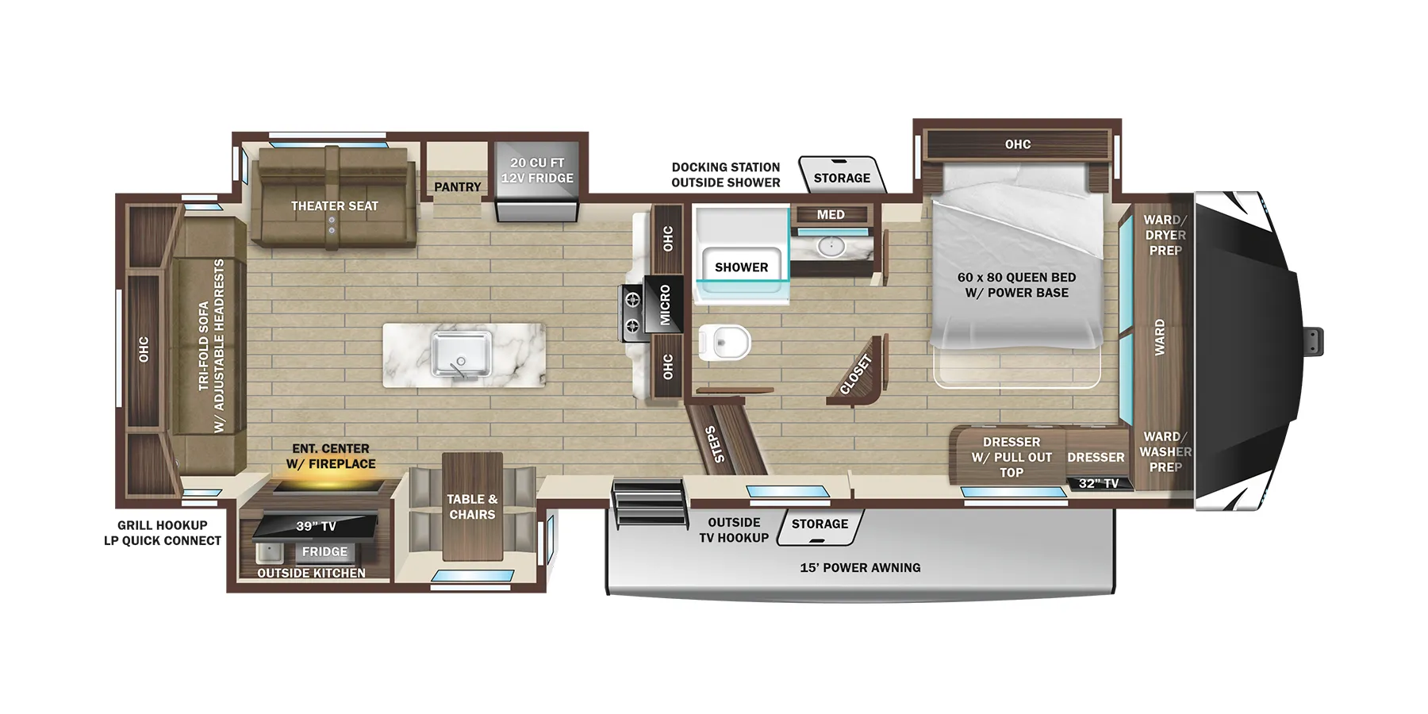
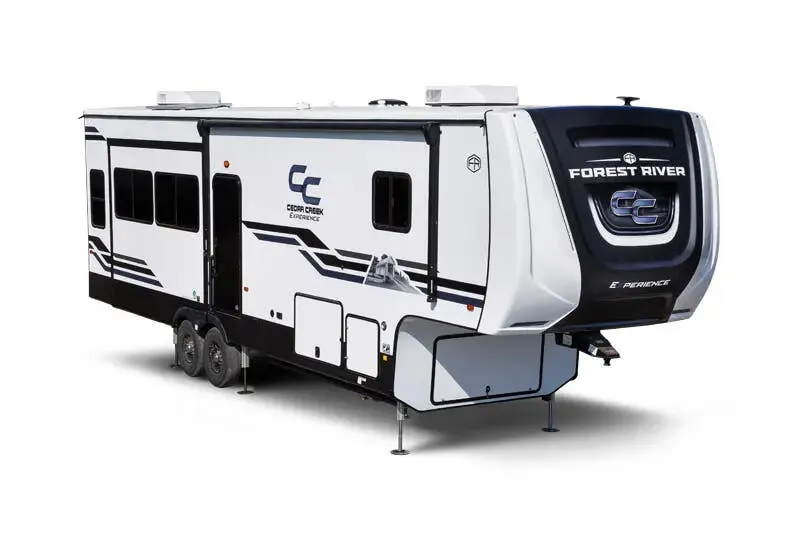
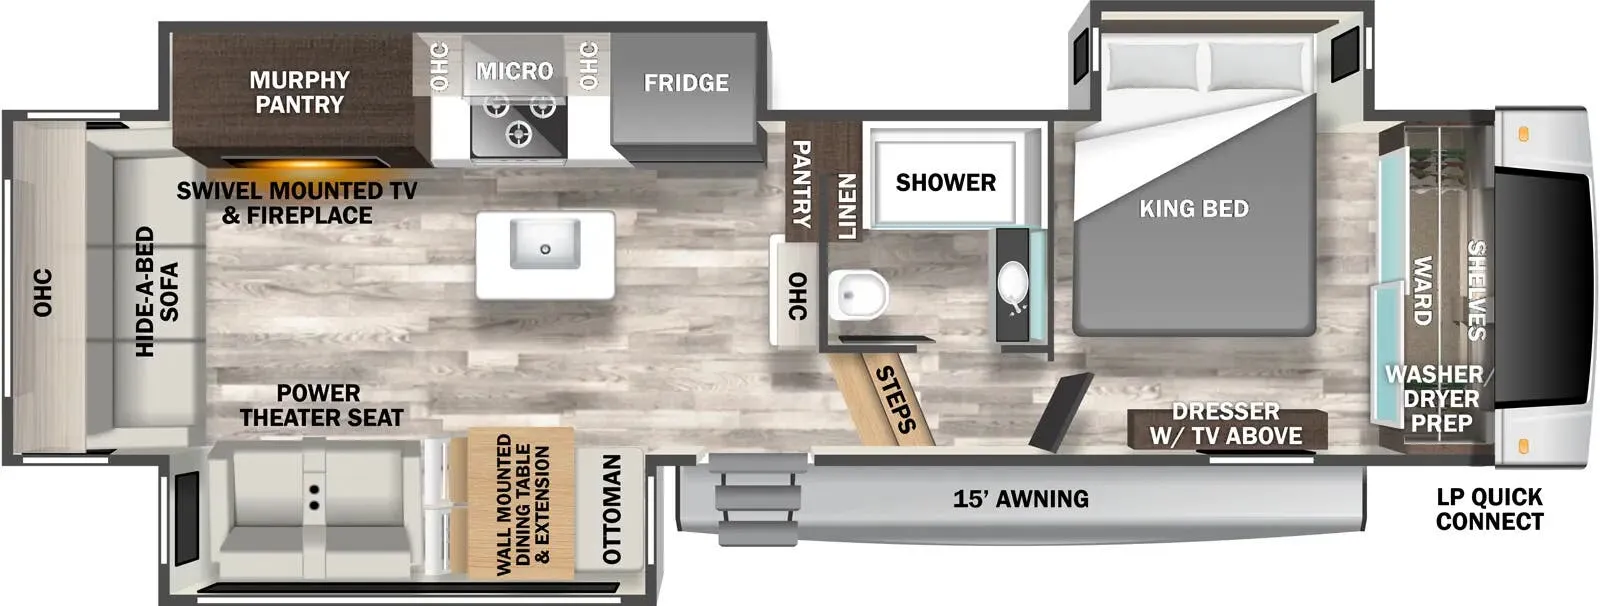
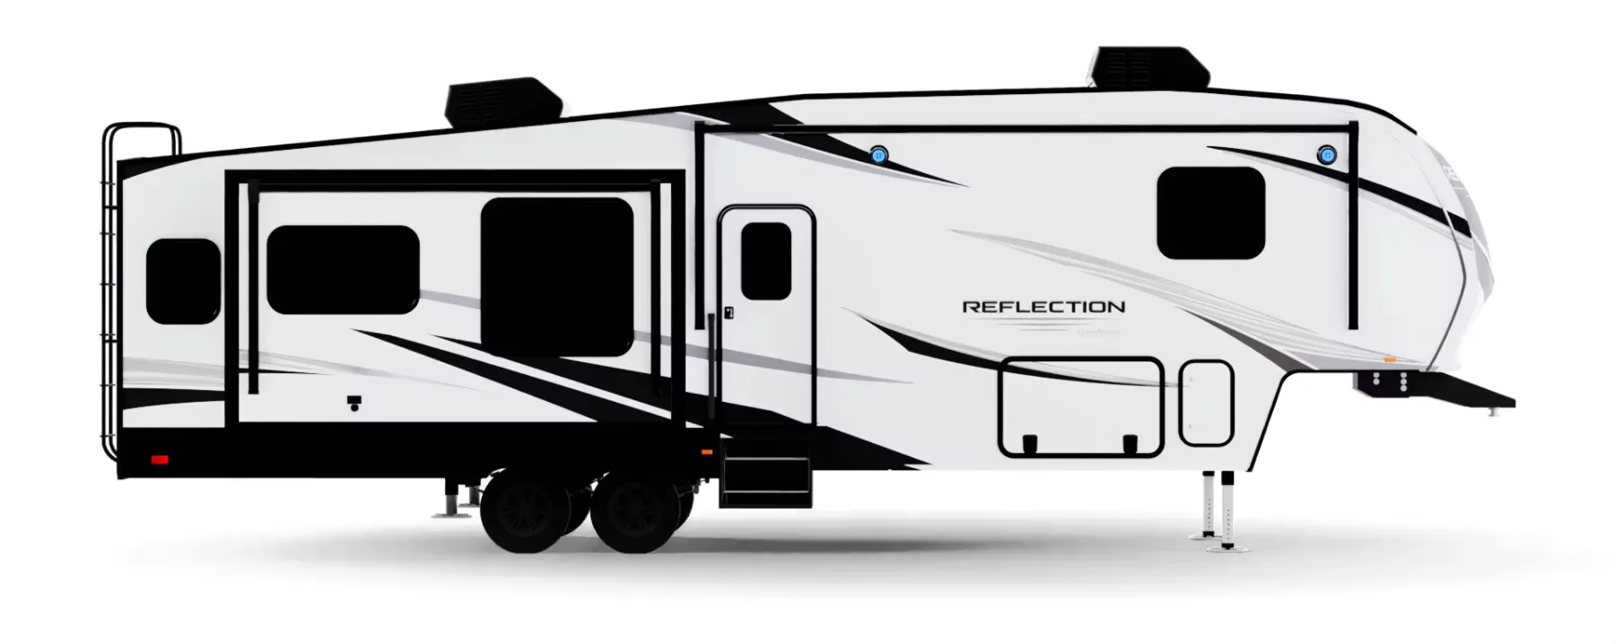
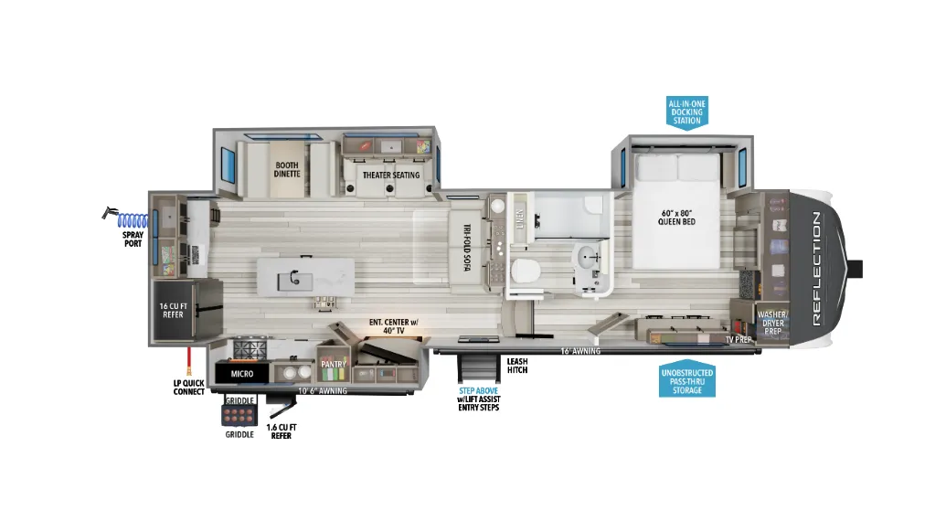
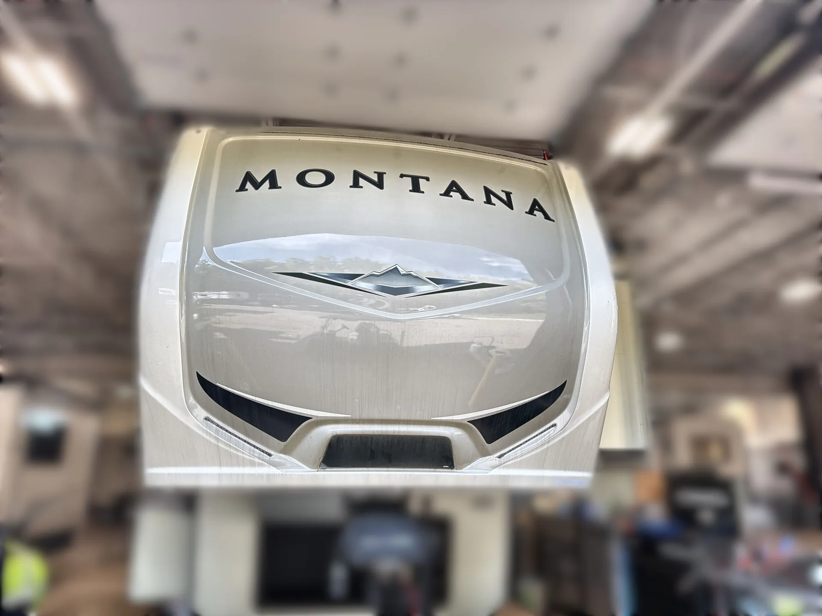
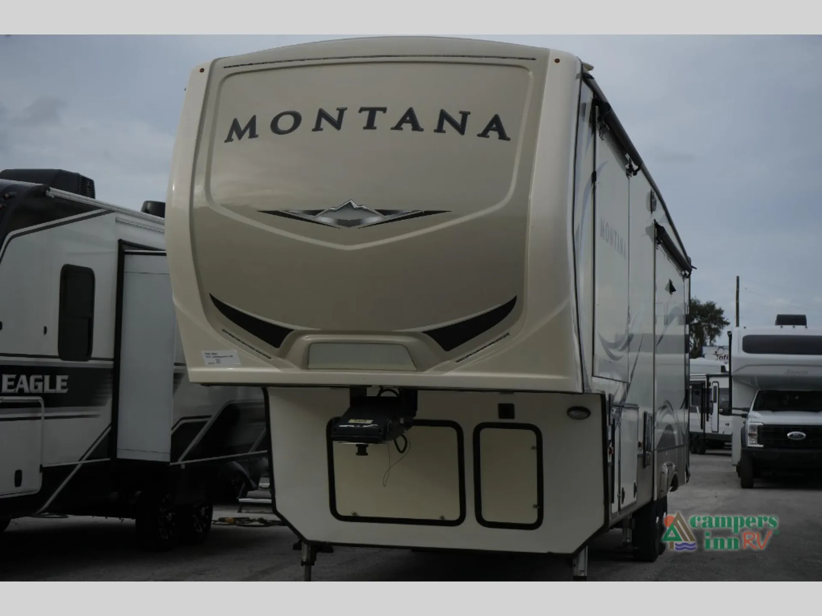
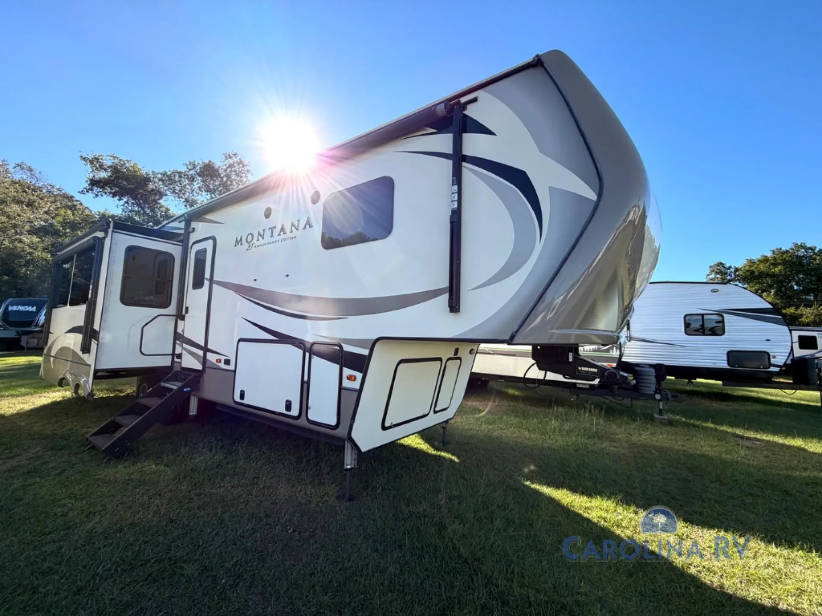
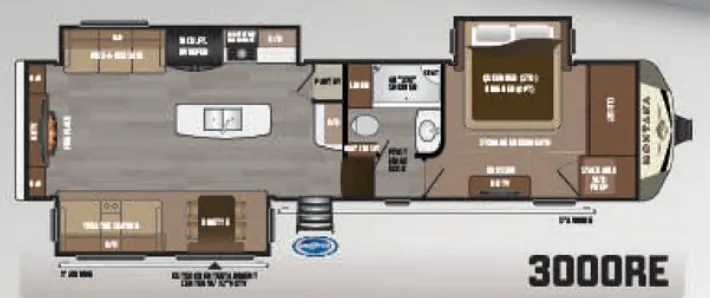
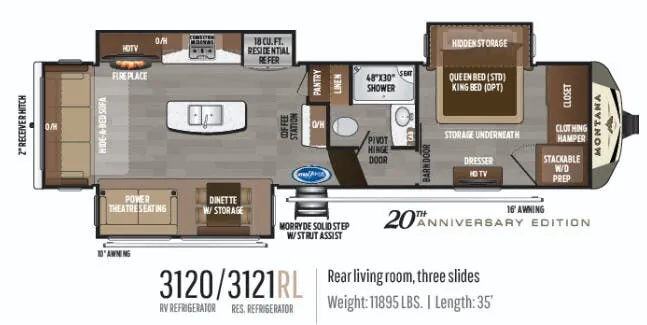
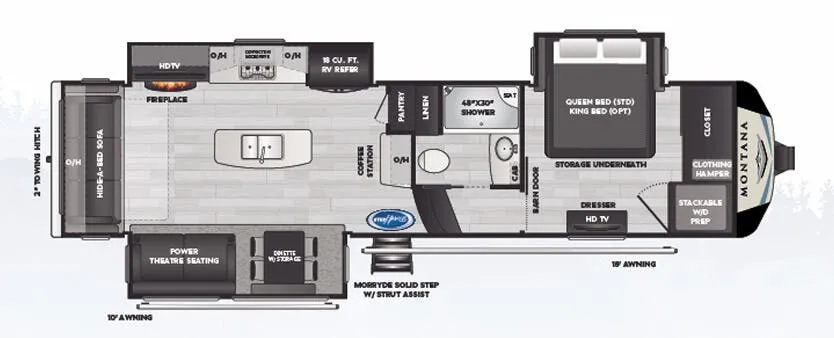
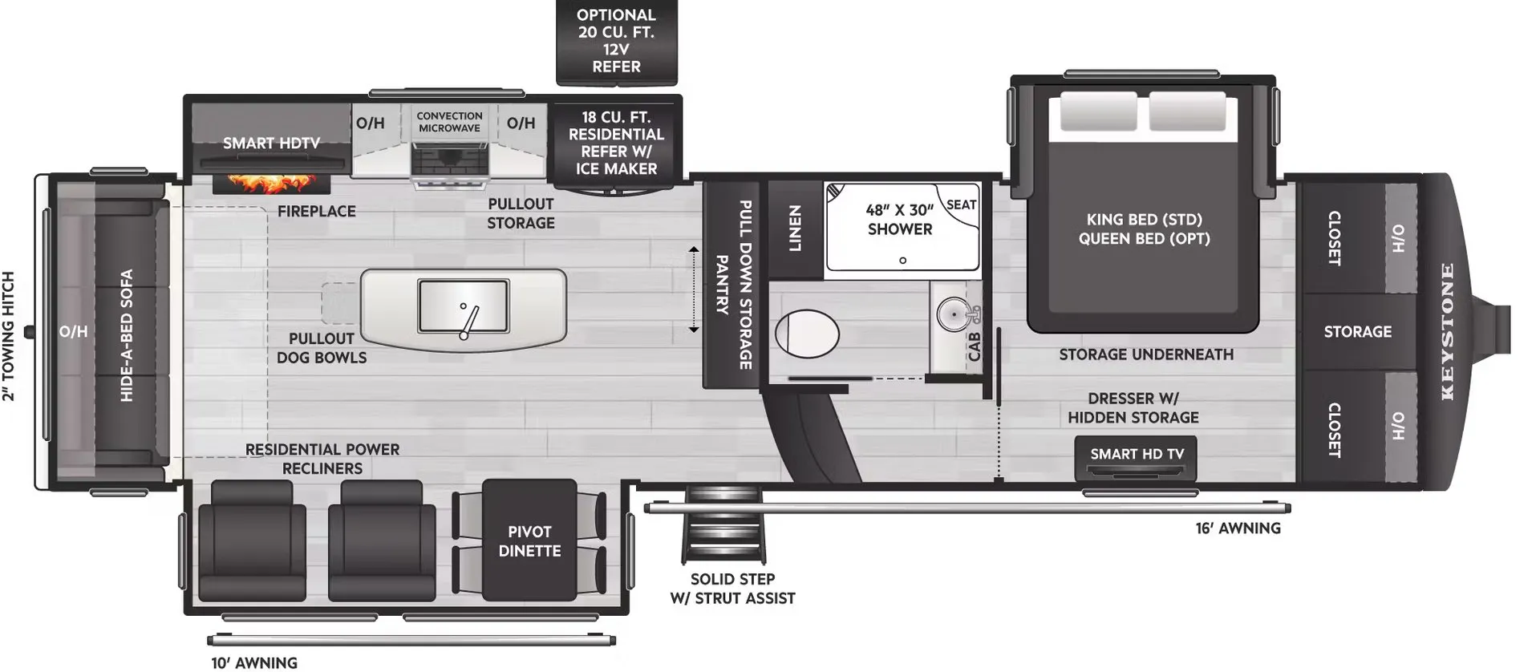
Rear living room, kitchen island, master closet
Get in touch and we'll be happy to answer any questions or set up an appointment to see it in person.
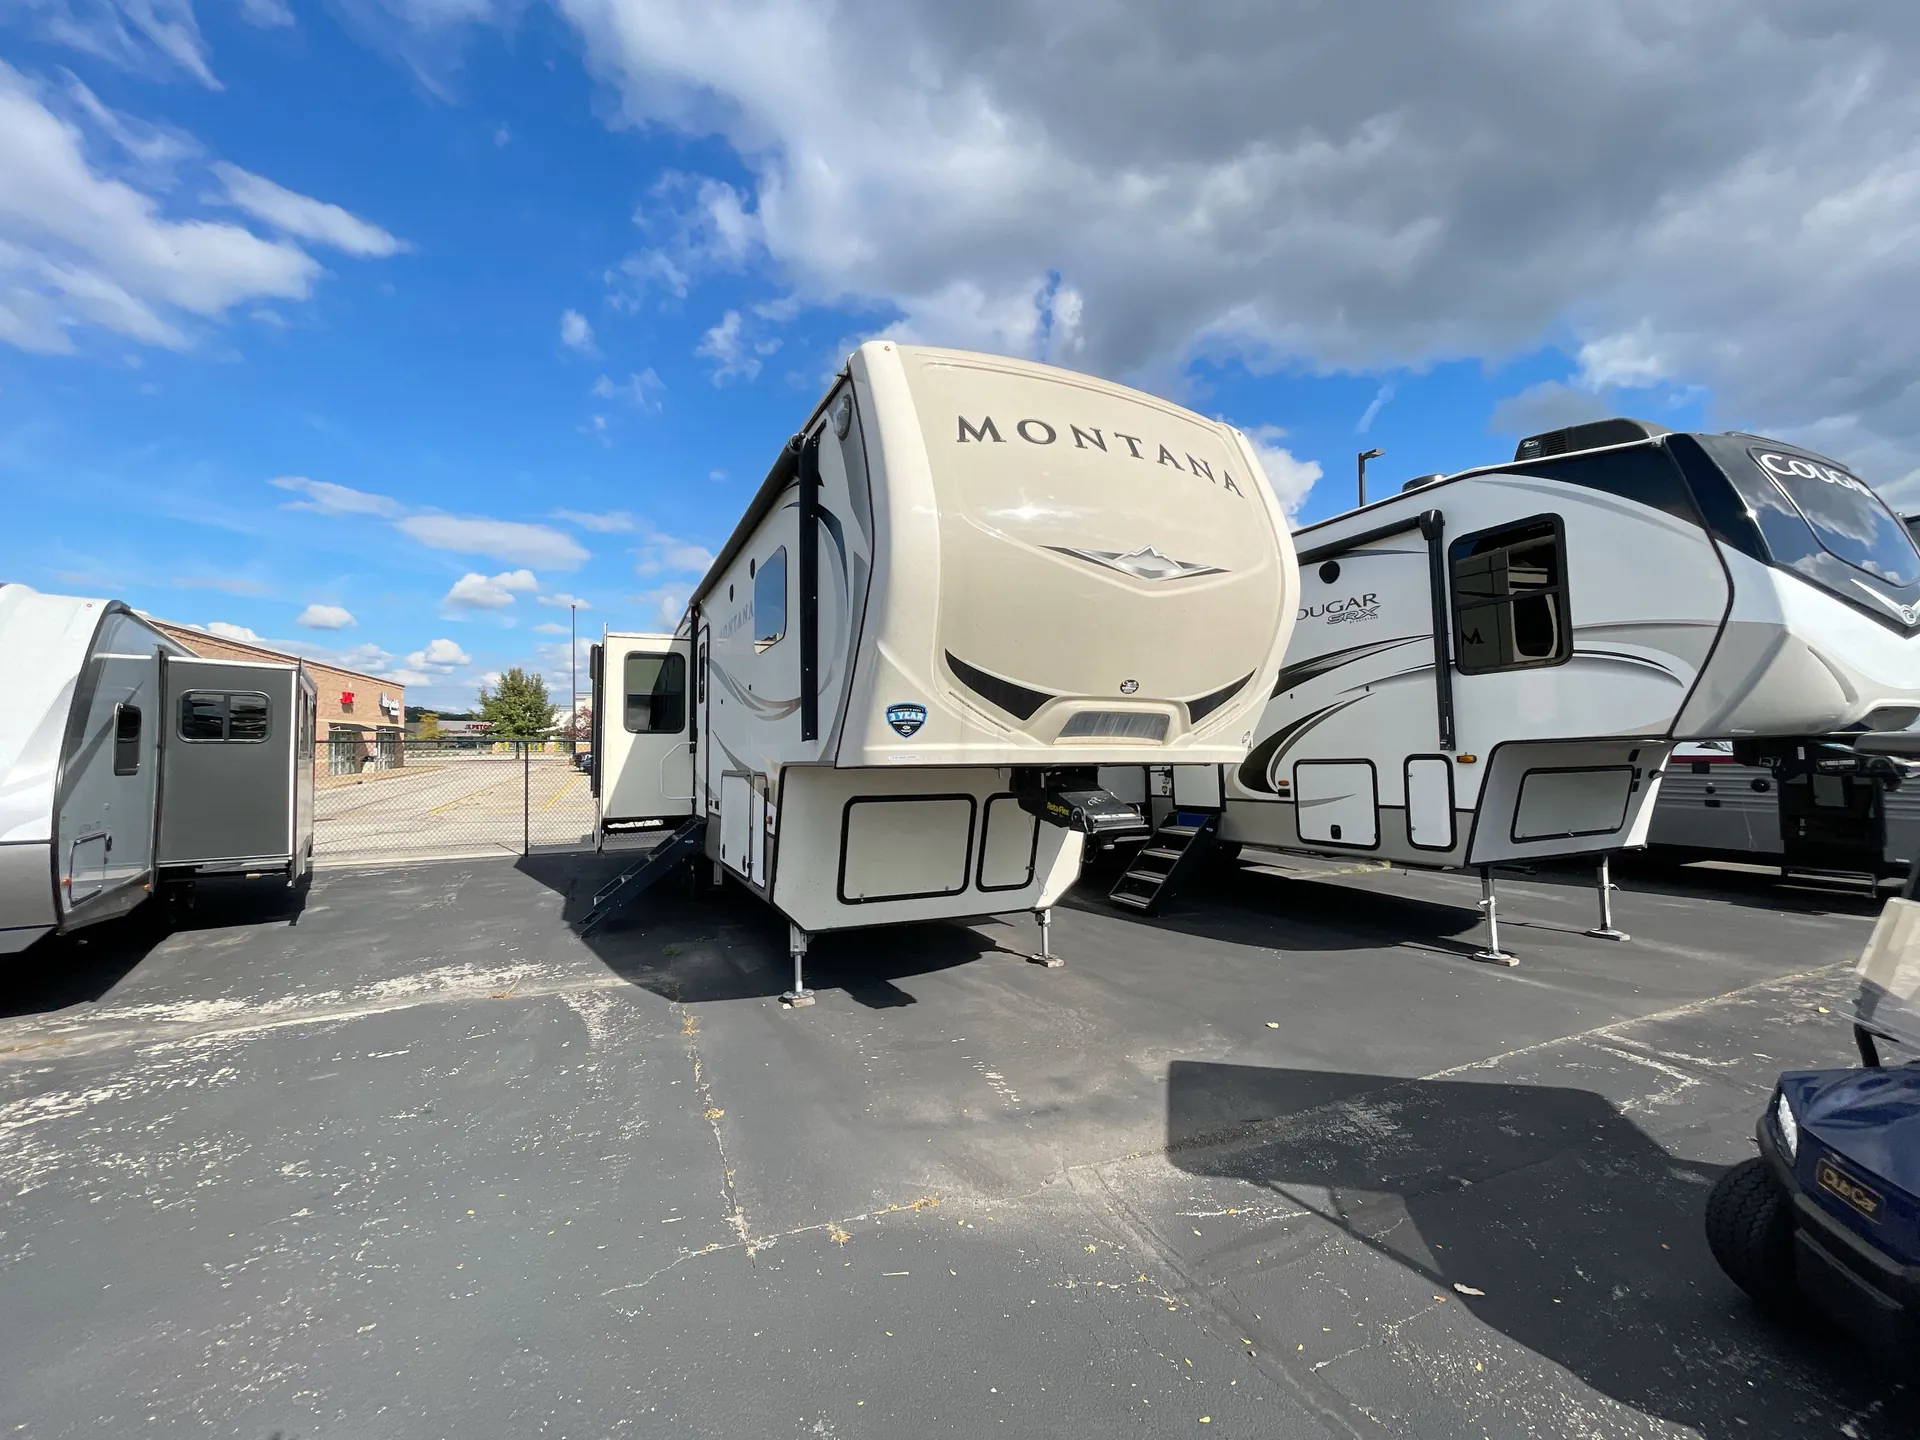
2018 Keystone Montana 3121RL
UsedStock #2737580
Listing price
2018 Montana 3121RL
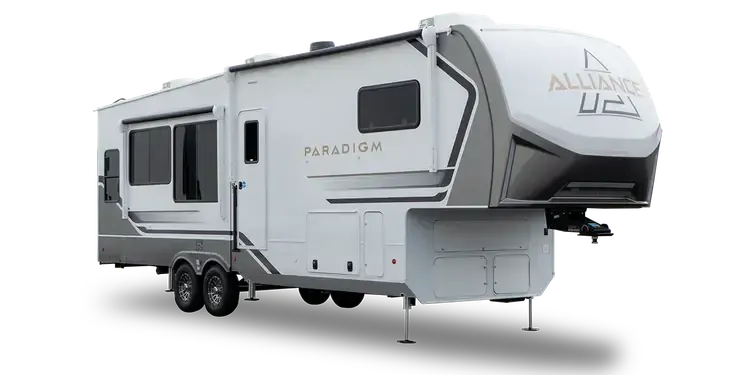
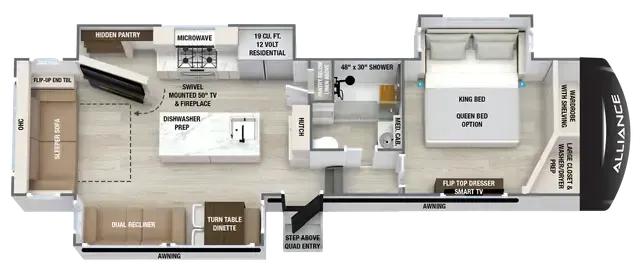
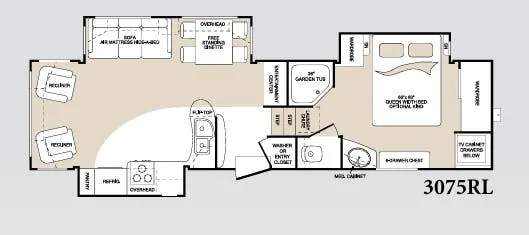
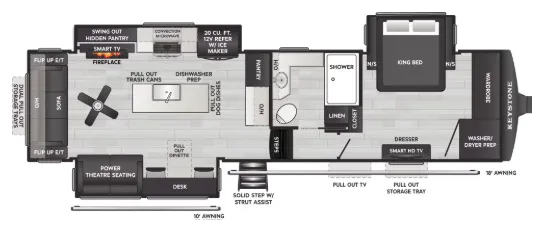
Other floor plans with a similar body style, feature mix, and price range, prioritizing other manufacturers and brands.
The rear living layout keeps the bedroom tucked away at the front for real privacy, anchored by a King bed, walk-in closet, and thoughtful touches like elevated CPAP shelves, USB and 110V outlets bedside, and adjustable reading lights. The kitchen island gives you actual prep and gathering space, and the 5,000 BTU decorative fireplace makes the living area feel genuinely cozy rather than just functional. Full-timers consistently praise this floor plan for its carry capacity and livability. One owner reports no regrets after a year on the road, and the stackable washer/dryer prep, central vacuum, and Four Season Living Package with in-floor heating ducts back that up. SolarFlex 200 comes standard, with upgrade paths all the way to the 1200i-L for serious off-grid capability.
Length
35 ft
Dry weight
11,935 lbs
GVWR
16,380 lbs
Sleeps
4
Many factors play into a unit's listing price and what you should pay. This guide provides a ballpark estimate, but it does not factor in your exact scenario or how different listings are equipped.
$32,990 – $55,899
This unit is ranked 5 of 25 by asking price in this group.
Camping World
Onalaska, WI
Other listings for this floor plan, ranked by condition, model year, distance, price, and listing quality.