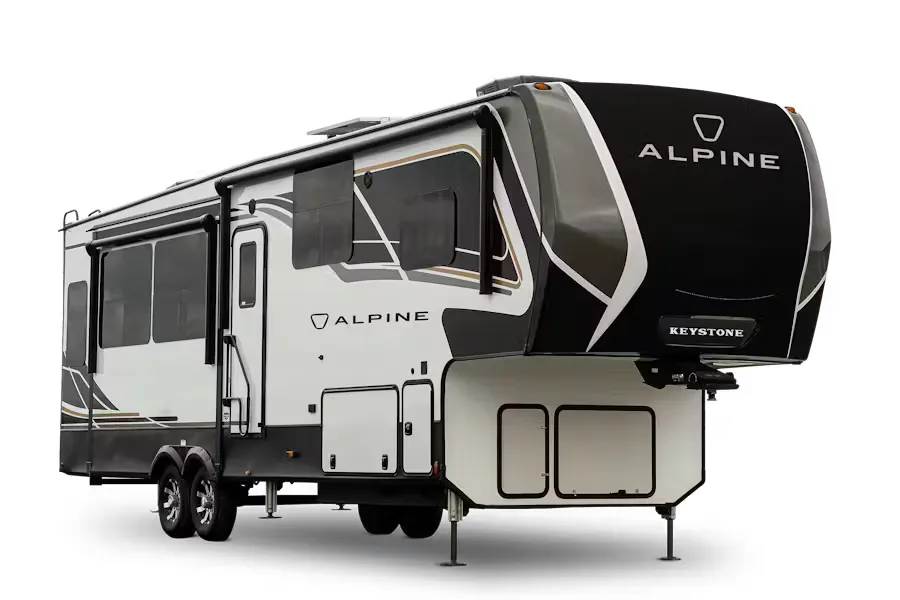
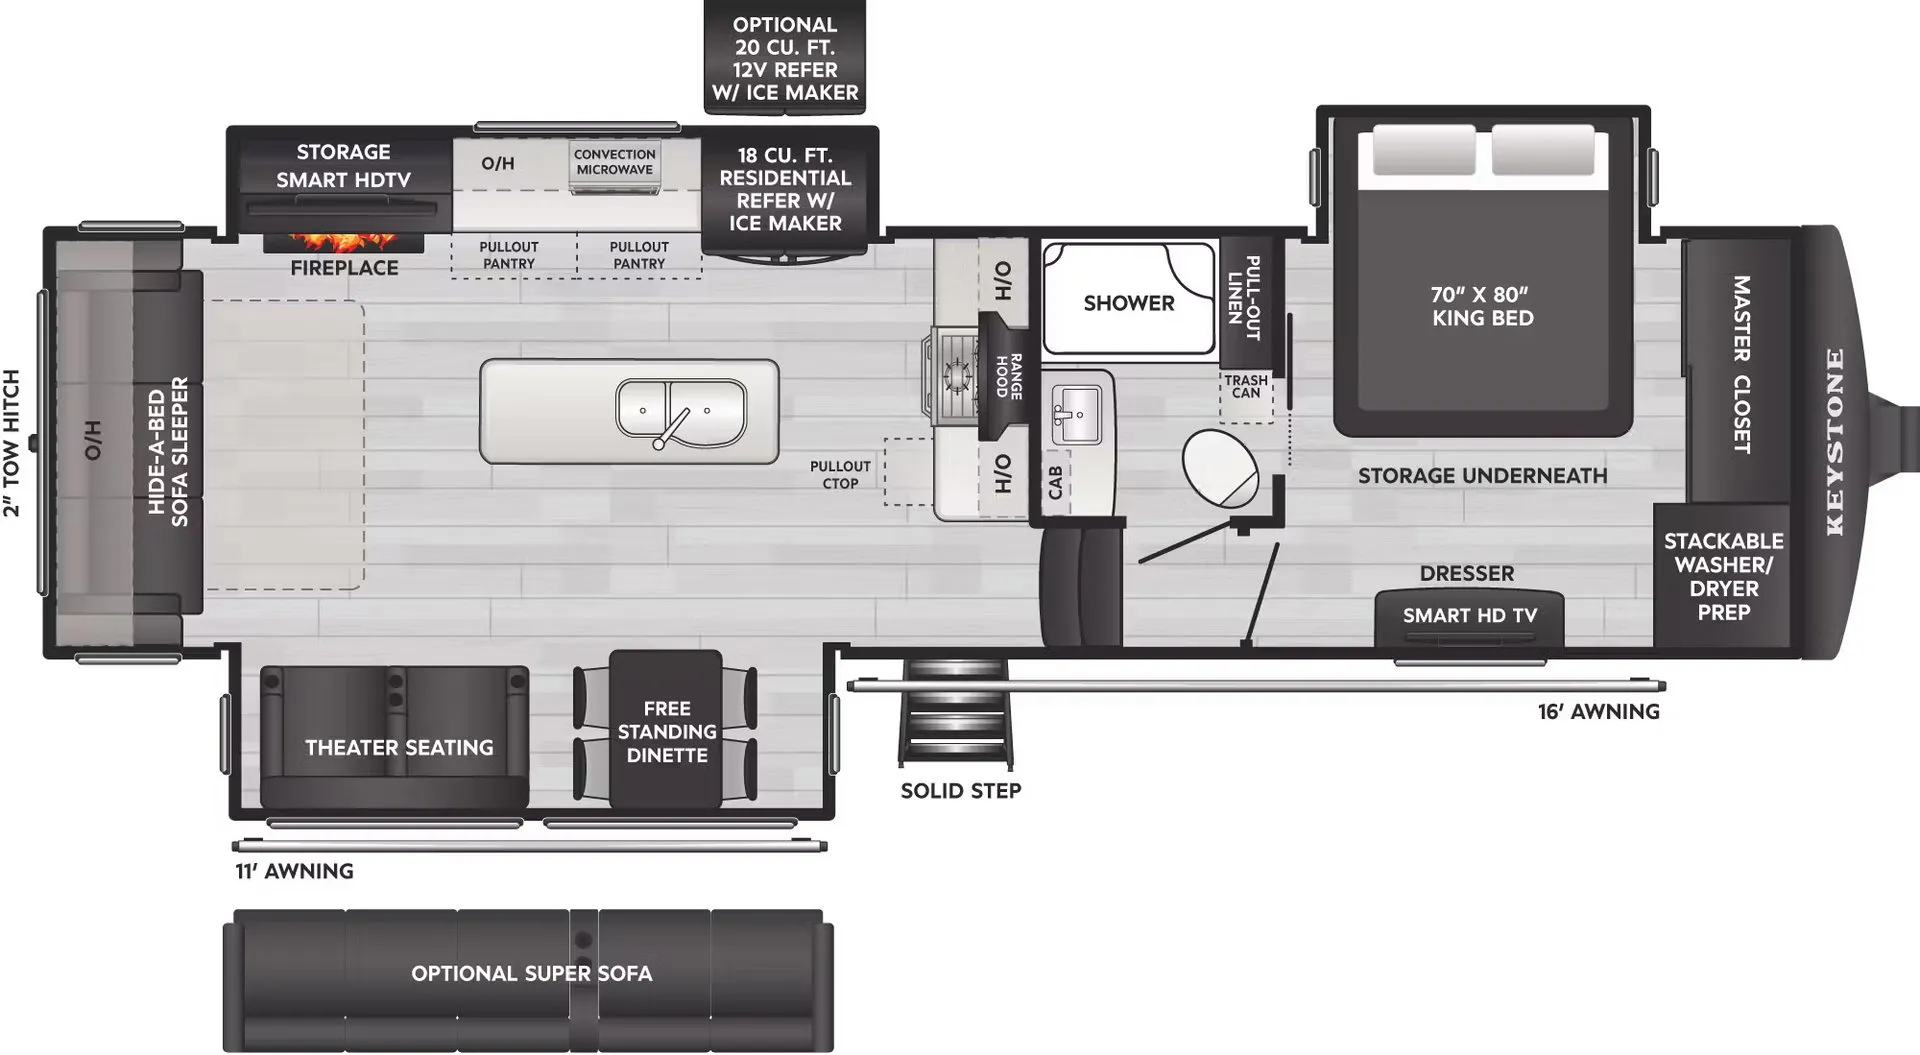
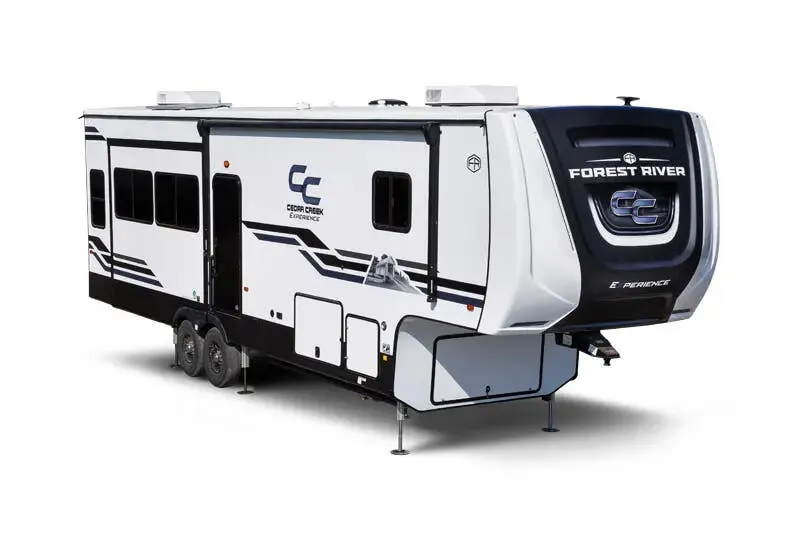
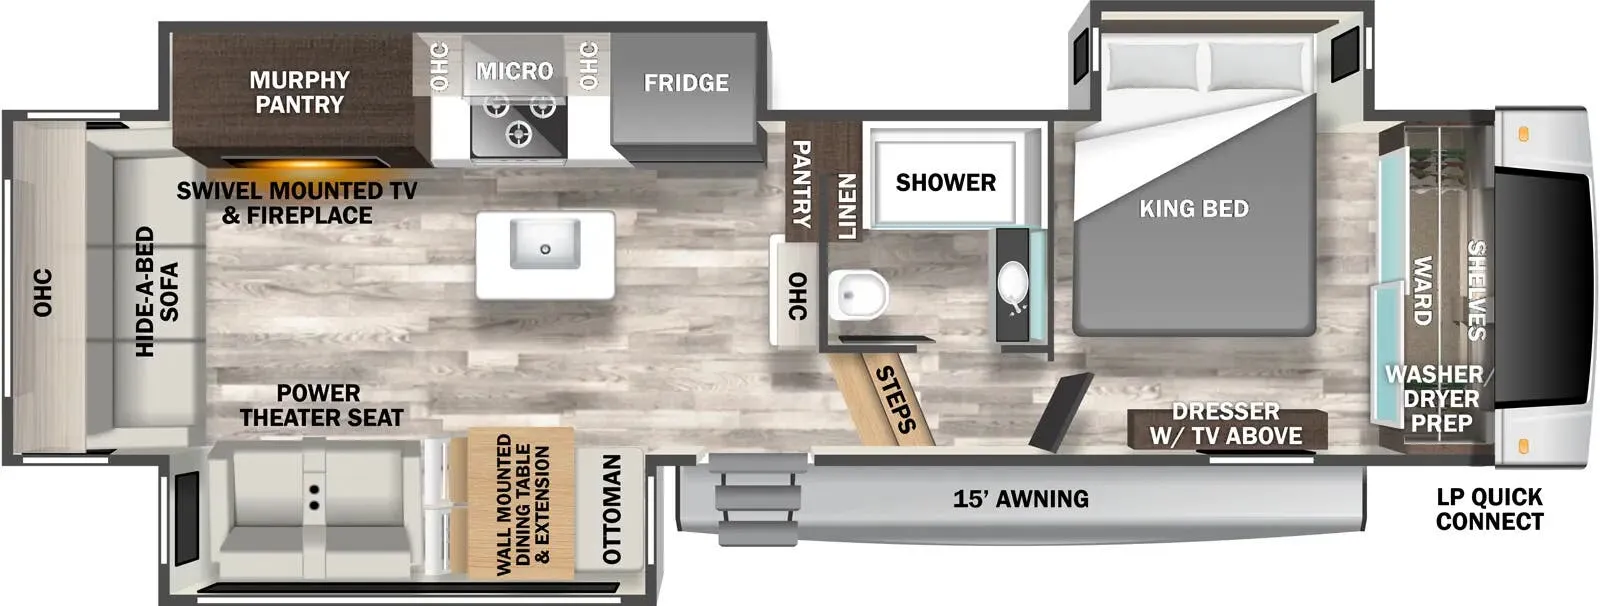
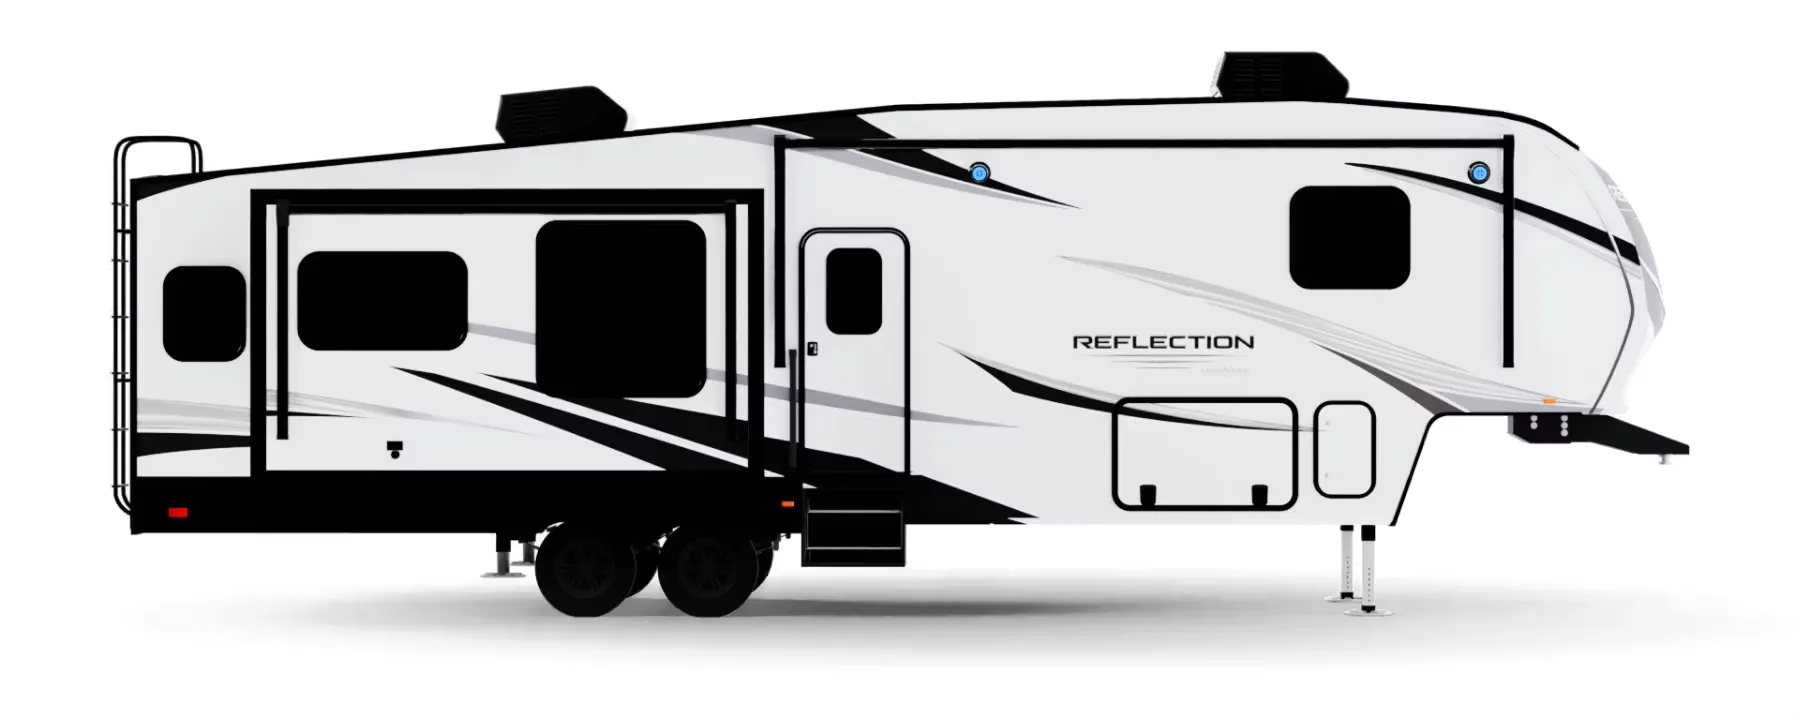
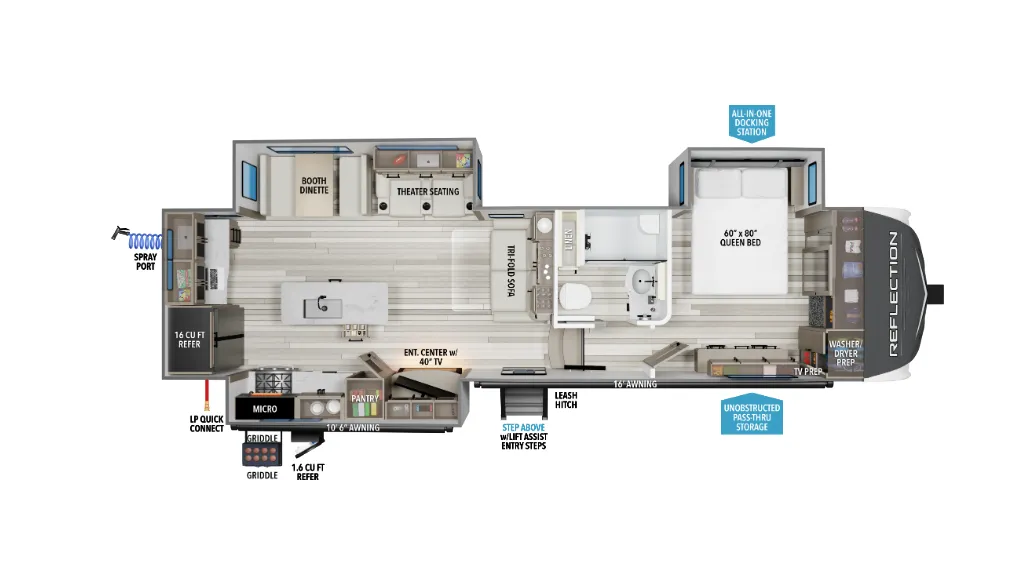
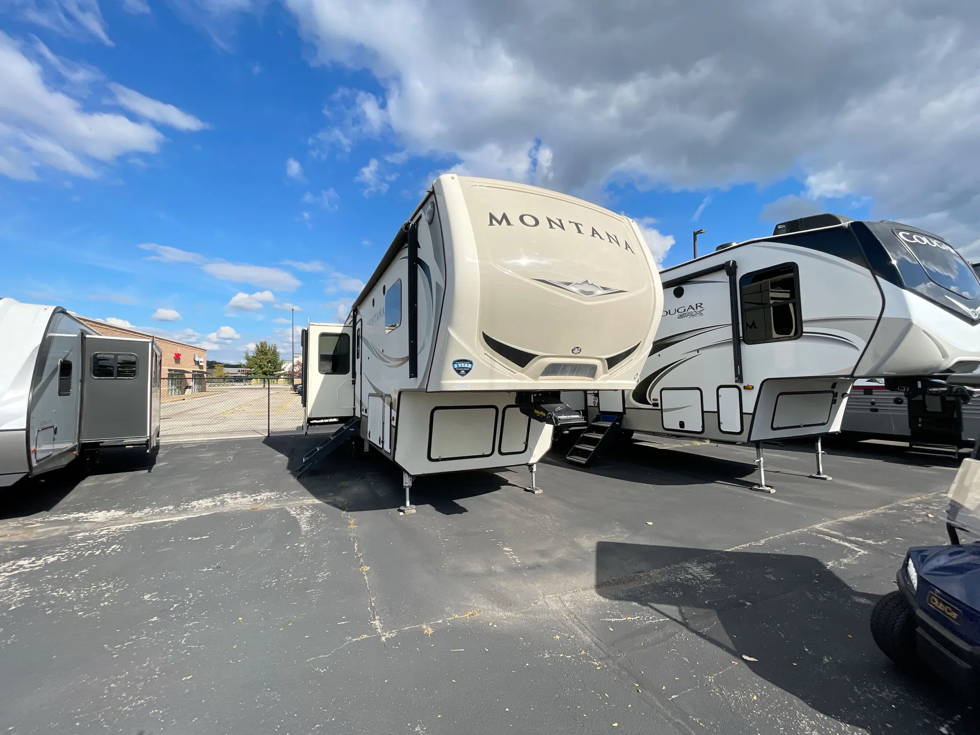
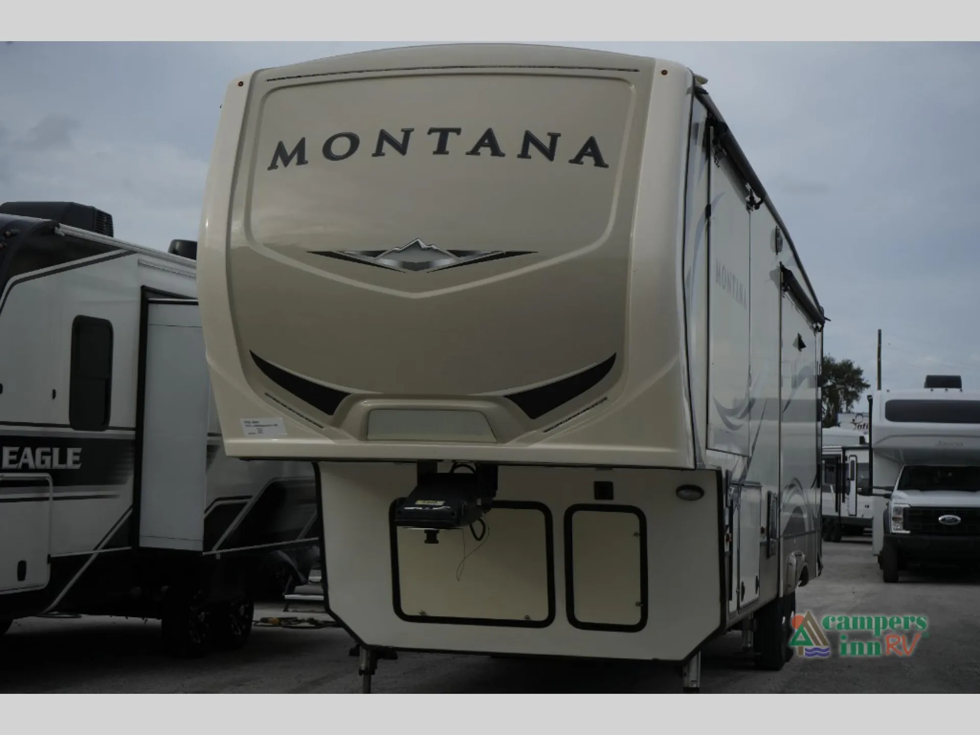
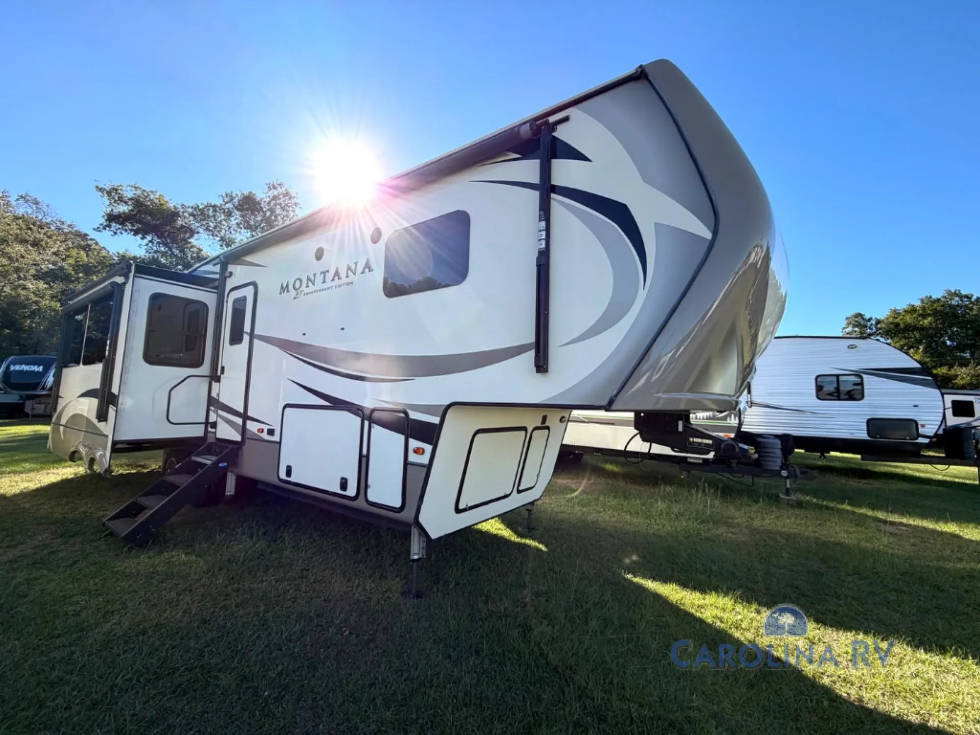
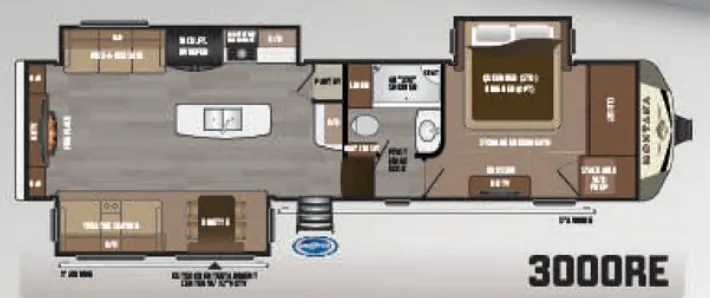
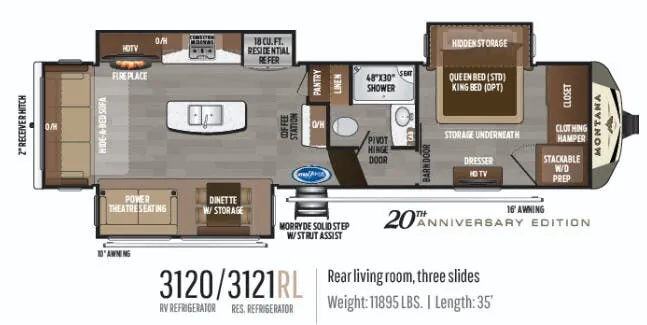
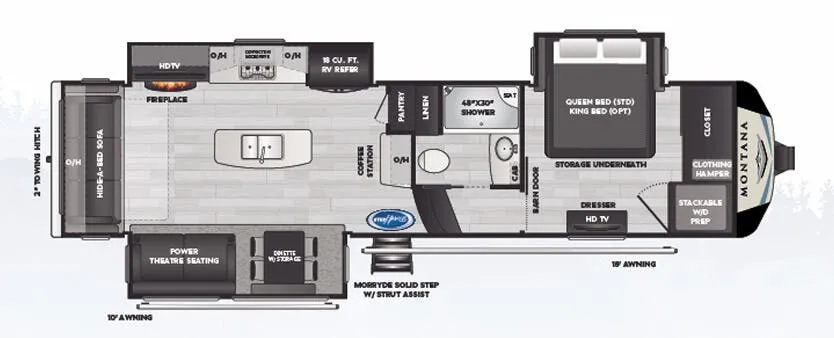
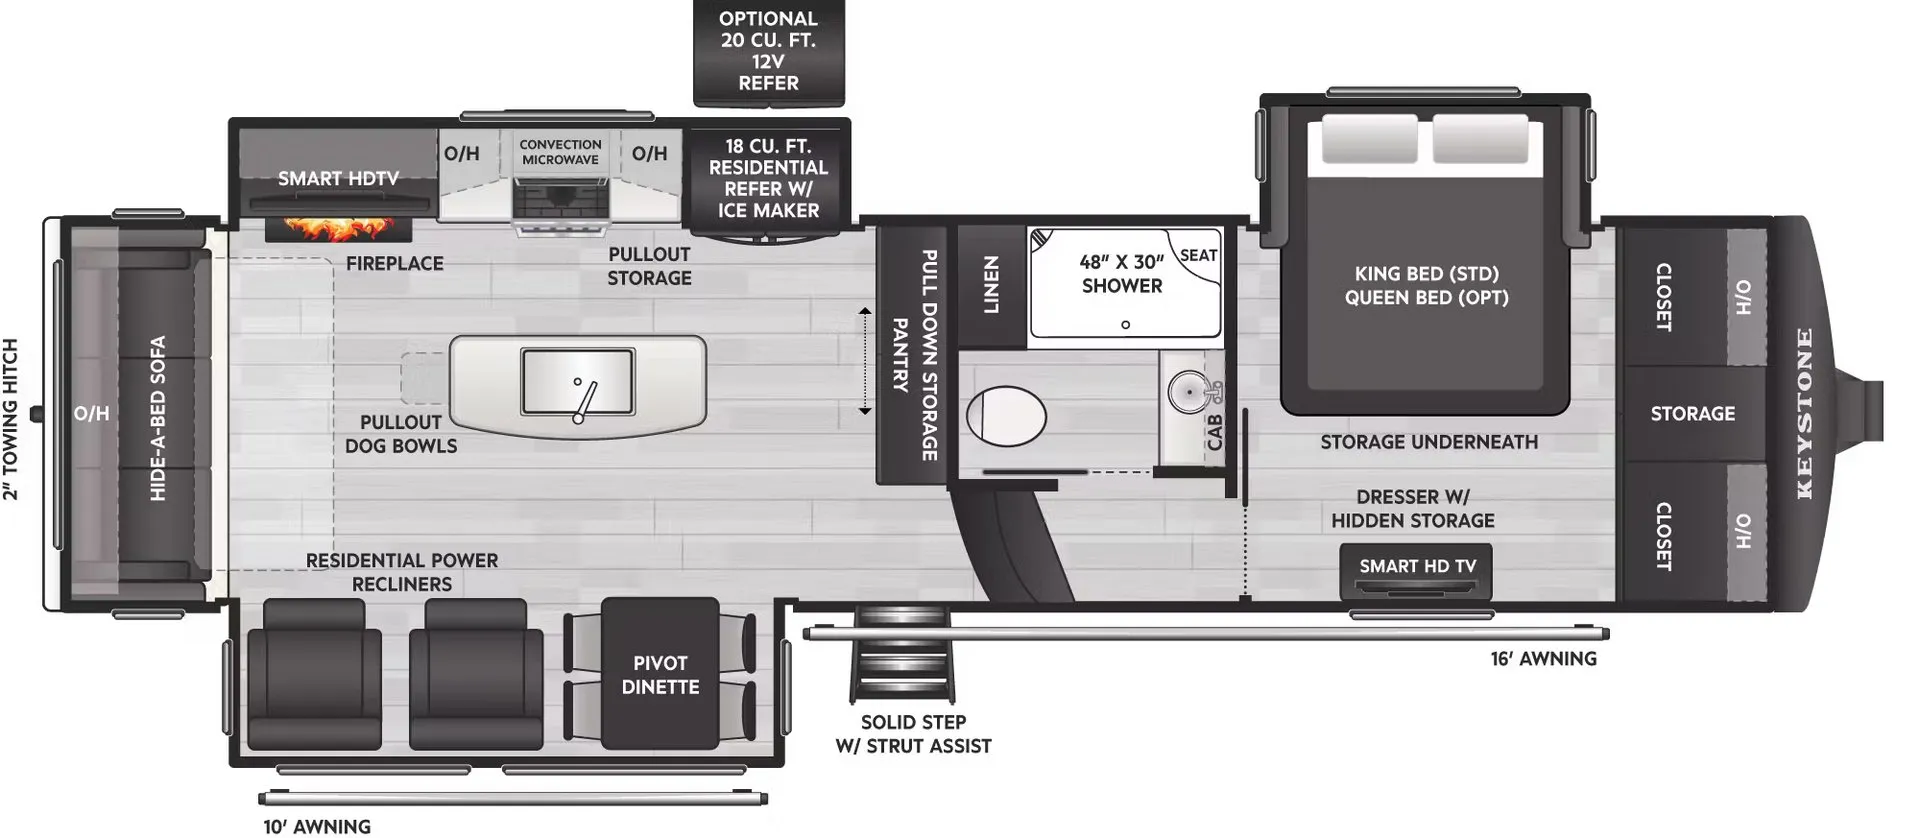
Rear living room, kitchen island, master closet
Get in touch and we'll be happy to answer any questions or set up an appointment to see it in person.
2018 Keystone Montana 3121RL
UsedStock #TC-F703197P
Listing price
2018 Montana 3121RL

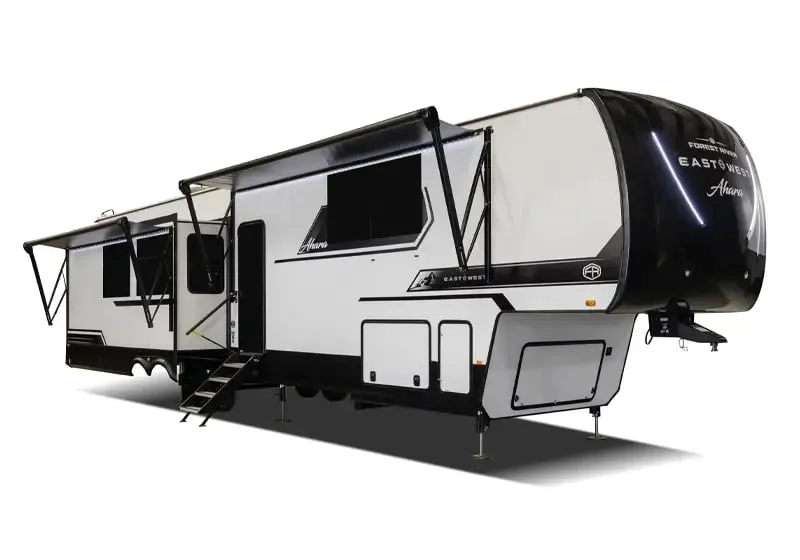
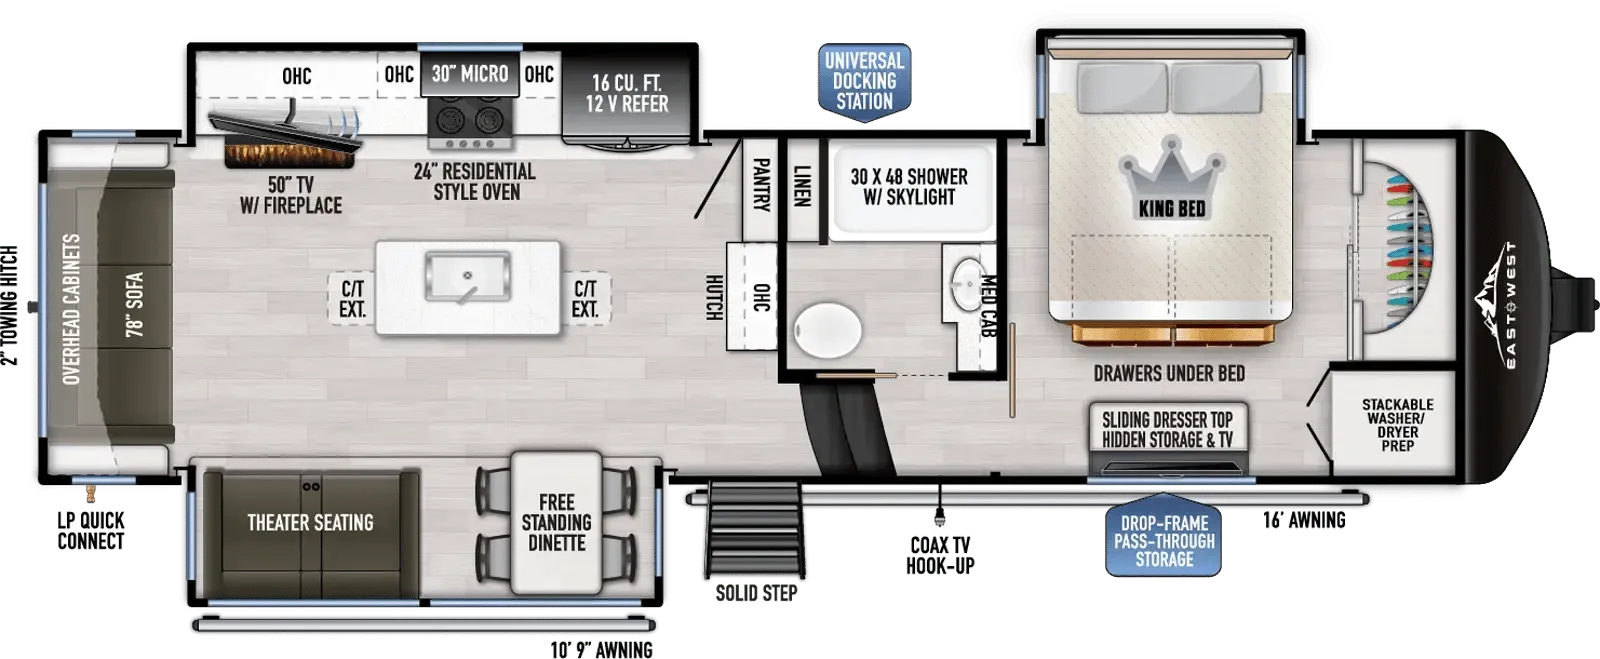
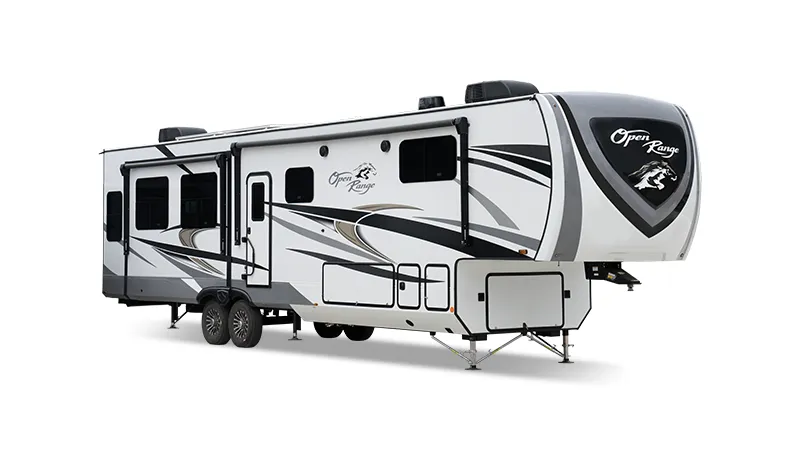
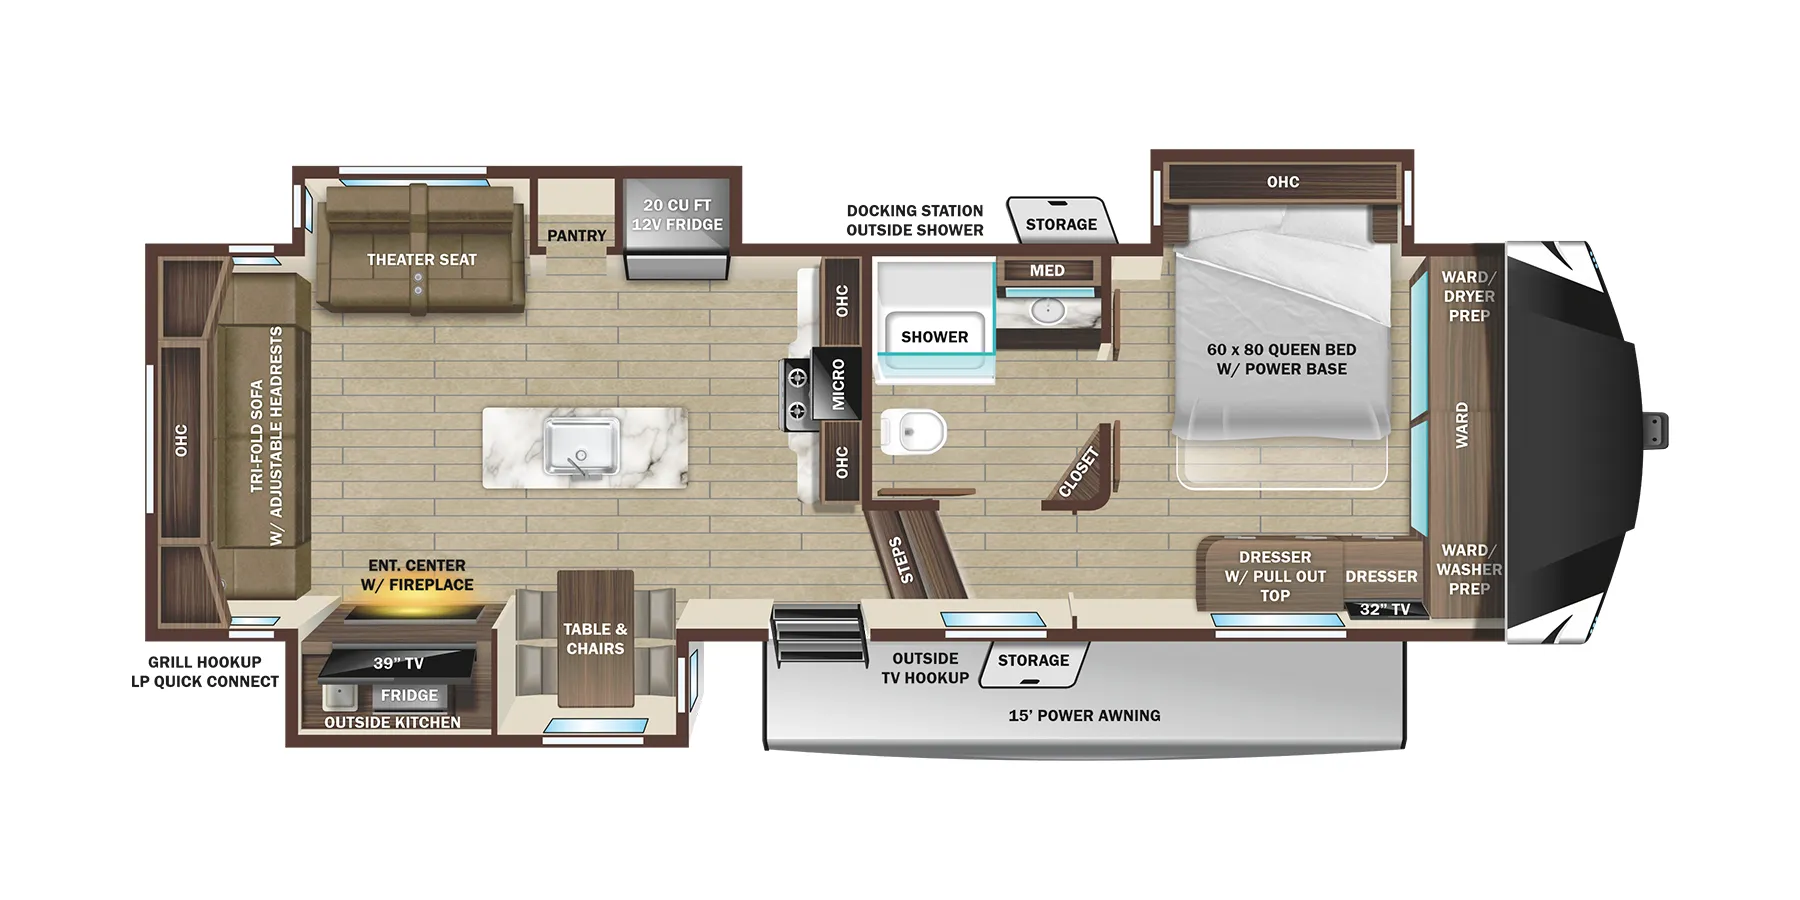
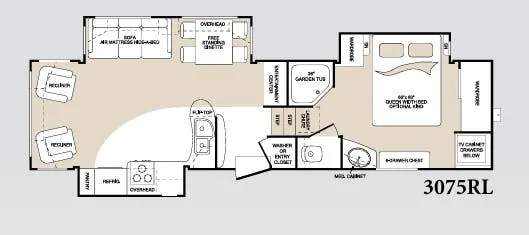
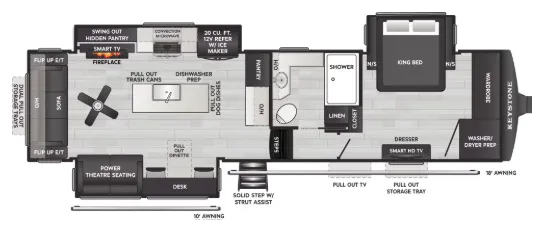
Other floor plans with a similar body style, feature mix, and price range, prioritizing other manufacturers and brands.
The rear living layout keeps the bedroom tucked away at the front for real privacy, anchored by a King bed, walk-in closet, and thoughtful touches like elevated CPAP shelves, USB and 110V outlets bedside, and adjustable reading lights. The kitchen island gives you actual prep and gathering space, and the 5,000 BTU decorative fireplace makes the living area feel genuinely cozy rather than just functional. Full-timers consistently praise this floor plan for its carry capacity and livability. One owner reports no regrets after a year on the road, and the stackable washer/dryer prep, central vacuum, and Four Season Living Package with in-floor heating ducts back that up. SolarFlex 200 comes standard, with upgrade paths all the way to the 1200i-L for serious off-grid capability.
Length
35 ft
Dry weight
11,935 lbs
GVWR
16,380 lbs
Sleeps
6
Many factors play into a unit's listing price and what you should pay. This guide provides a ballpark estimate, but it does not factor in your exact scenario or how different listings are equipped.
$32,990 – $55,899
This unit is ranked 1 of 25 by asking price in this group.
The listing price on this unit has changed 5 times.
See the complete price timeline and the rest of this unit's pricing insights.
DeMontrond RV
Texas City, TX
Sells faster than 52% of Texas RV dealers
Compared with 230 dealers in Texas
2018 Keystone Montana 3121RL
Experience the comfort and luxury of the 2018 Keystone Montana 3121RL, a spacious fifth wheel featuring a popular rear-living floorplan with three slideouts and residential-style amenities throughout. At approximately 35 feet long, this Montana offers an impressive amount of living space while maintaining a comfortable layout for traveling or extended stays.
The rear living area is designed for relaxing and entertaining with power reclining theater seating, a tri-fold hide-a-bed sofa, large HD LED TV, Bluetooth entertainment system, and a 48" electric fireplace. Large slideouts and a vaulted interior ceiling give the living area an open, residential feel.
At the center of the coach, you'll find a spacious kitchen with a large island, solid-surface countertops, residential French-door refrigerator with ice maker, convection microwave, three-burner cooktop and oven, abundant cabinetry, and a convenient central vacuum system.
The private front bedroom features a queen bed with under-bed storage, bedside nightstands and a bedroom TV. The 3121RL is also prepped for a washer and dryer, making it especially convenient for longer trips. The bathroom includes a 48" x 30" fiberglass shower with seat, porcelain toilet, solid-surface vanity, and skylight.
Outside, you'll find two power awnings with LED lighting, an exterior entertainment system with TV, MORryde Step Above entry steps, large pass-through storage, rear ladder, exterior shower, and six-point hydraulic automatic leveling.
This Montana is also equipped for extended-season camping with Keystone's Four Season Living Package, including an insulated and heated underbelly and holding tanks, dual whisper-quiet A/C system, residential in-floor heat ducts, and upgraded insulation.
With its rear living room, kitchen island, theater seating, fireplace, residential refrigerator, private bedroom, and abundant storage, the 2018 Keystone Montana 3121RL offers an excellent combination of luxury, comfort, and functionality for your next adventure.
Other listings for this floor plan, ranked by condition, model year, distance, price, and listing quality.