Get in touch and we'll be happy to answer any questions or set up an appointment to see it in person.
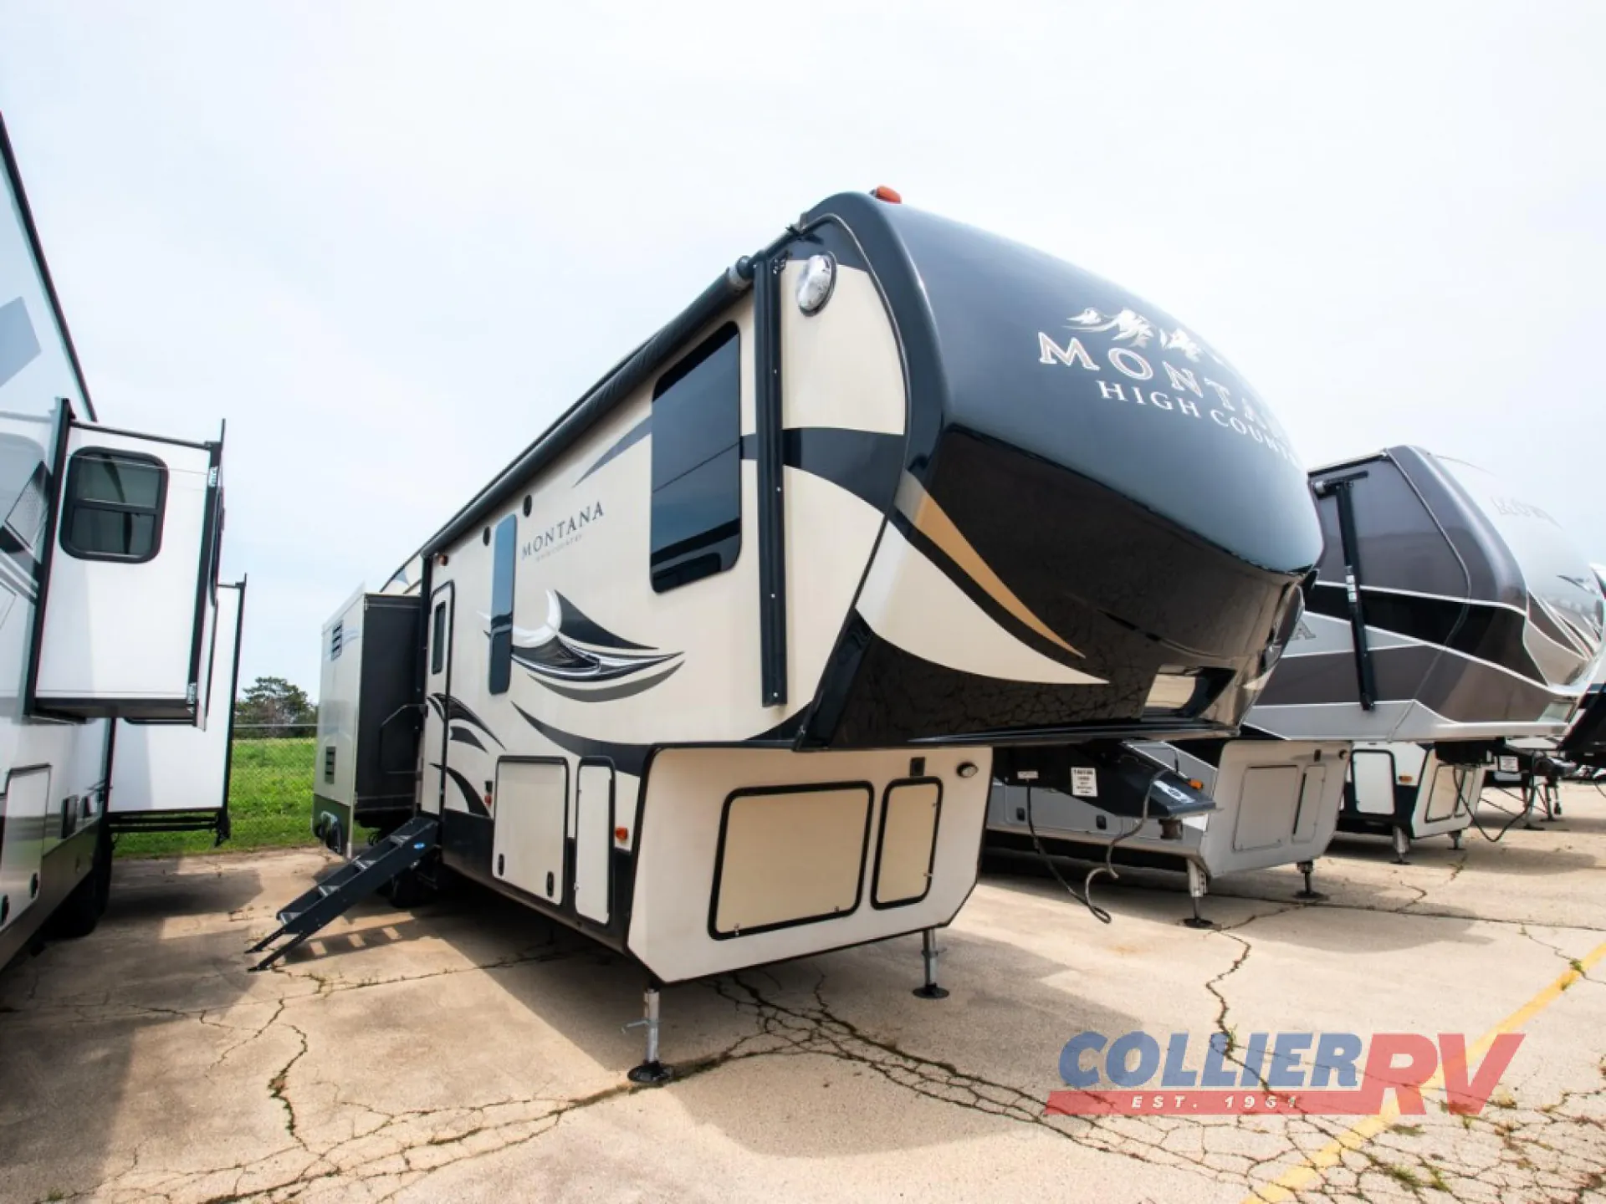
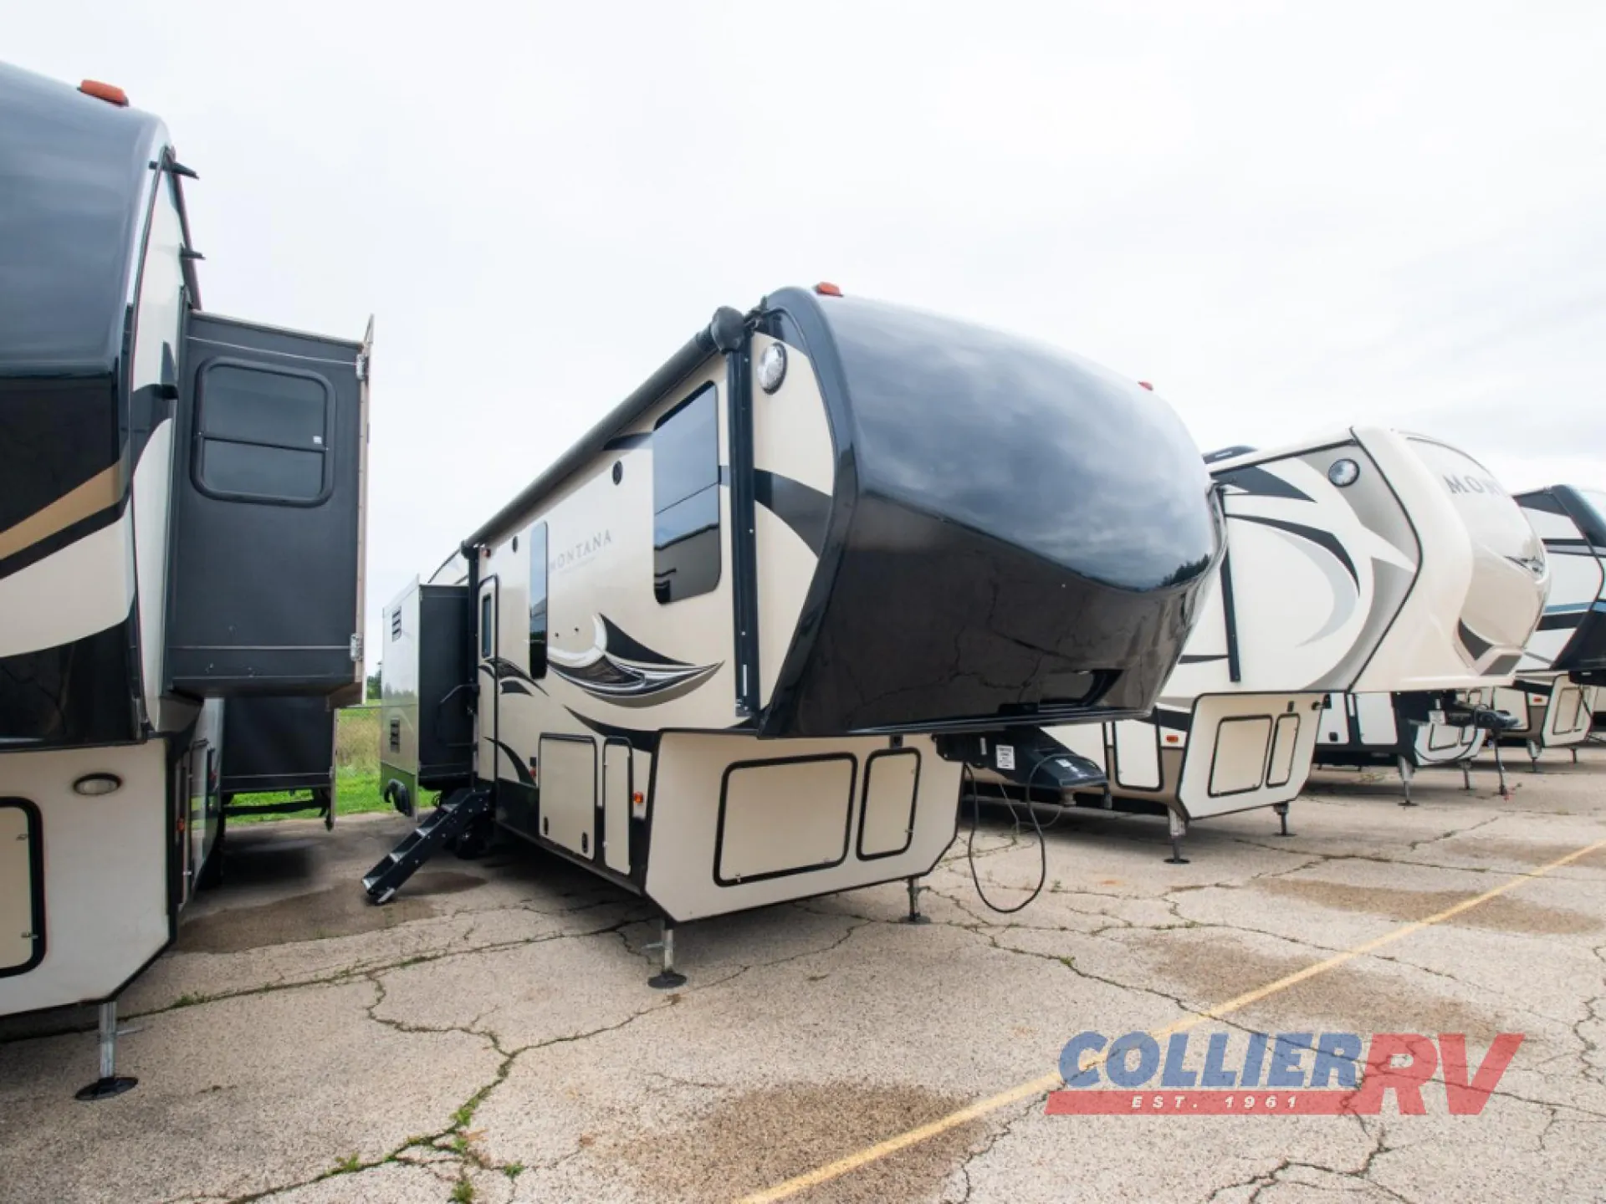
2018 Keystone Montana High Country 340BH
UsedStock #740743
Listing price
2018 Montana High Country 340BH
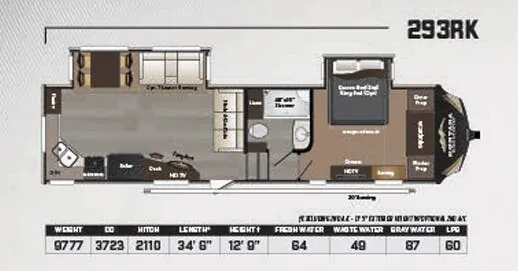
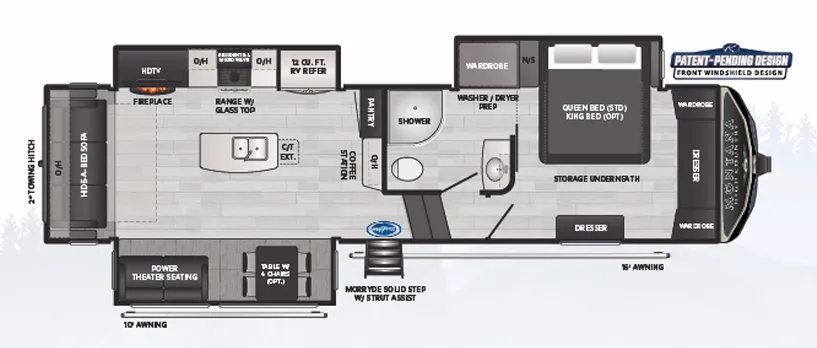
Other floor plans with a similar body style, feature mix, and price range, prioritizing other manufacturers and brands.
A roomy bunkhouse and outdoor kitchen give the Keystone Montana High Country 340BH a practical setup for family camping and longer stays. Inside, leather recliners, a leather tri-fold hide-a-bed sofa, Cognac walnut cabinetry, and a ceiling fan make the living area feel especially comfortable, while the solid-surface kitchen includes a four-door refrigerator and 22-inch oven. Four-season insulation, a 15,000 BTU Quiet Cool air conditioner, and a full bathroom round out this well-equipped fifth wheel.
Length
41 ft 10 in
Dry weight
12,206 lbs
GVWR
14,800 lbs
Sleeps
7
Many factors play into a unit's listing price and what you should pay. This guide provides a ballpark estimate, but it does not factor in your exact scenario or how different listings are equipped.
There may be room for price negotiation.
$24,990 – $36,995
This unit is ranked 4 of 4 by asking price in this group.
Collier RV Rockford
Rockford, IL
Sells at about the same pace as other Illinois RV dealers
Compared with 9 dealers in Illinois
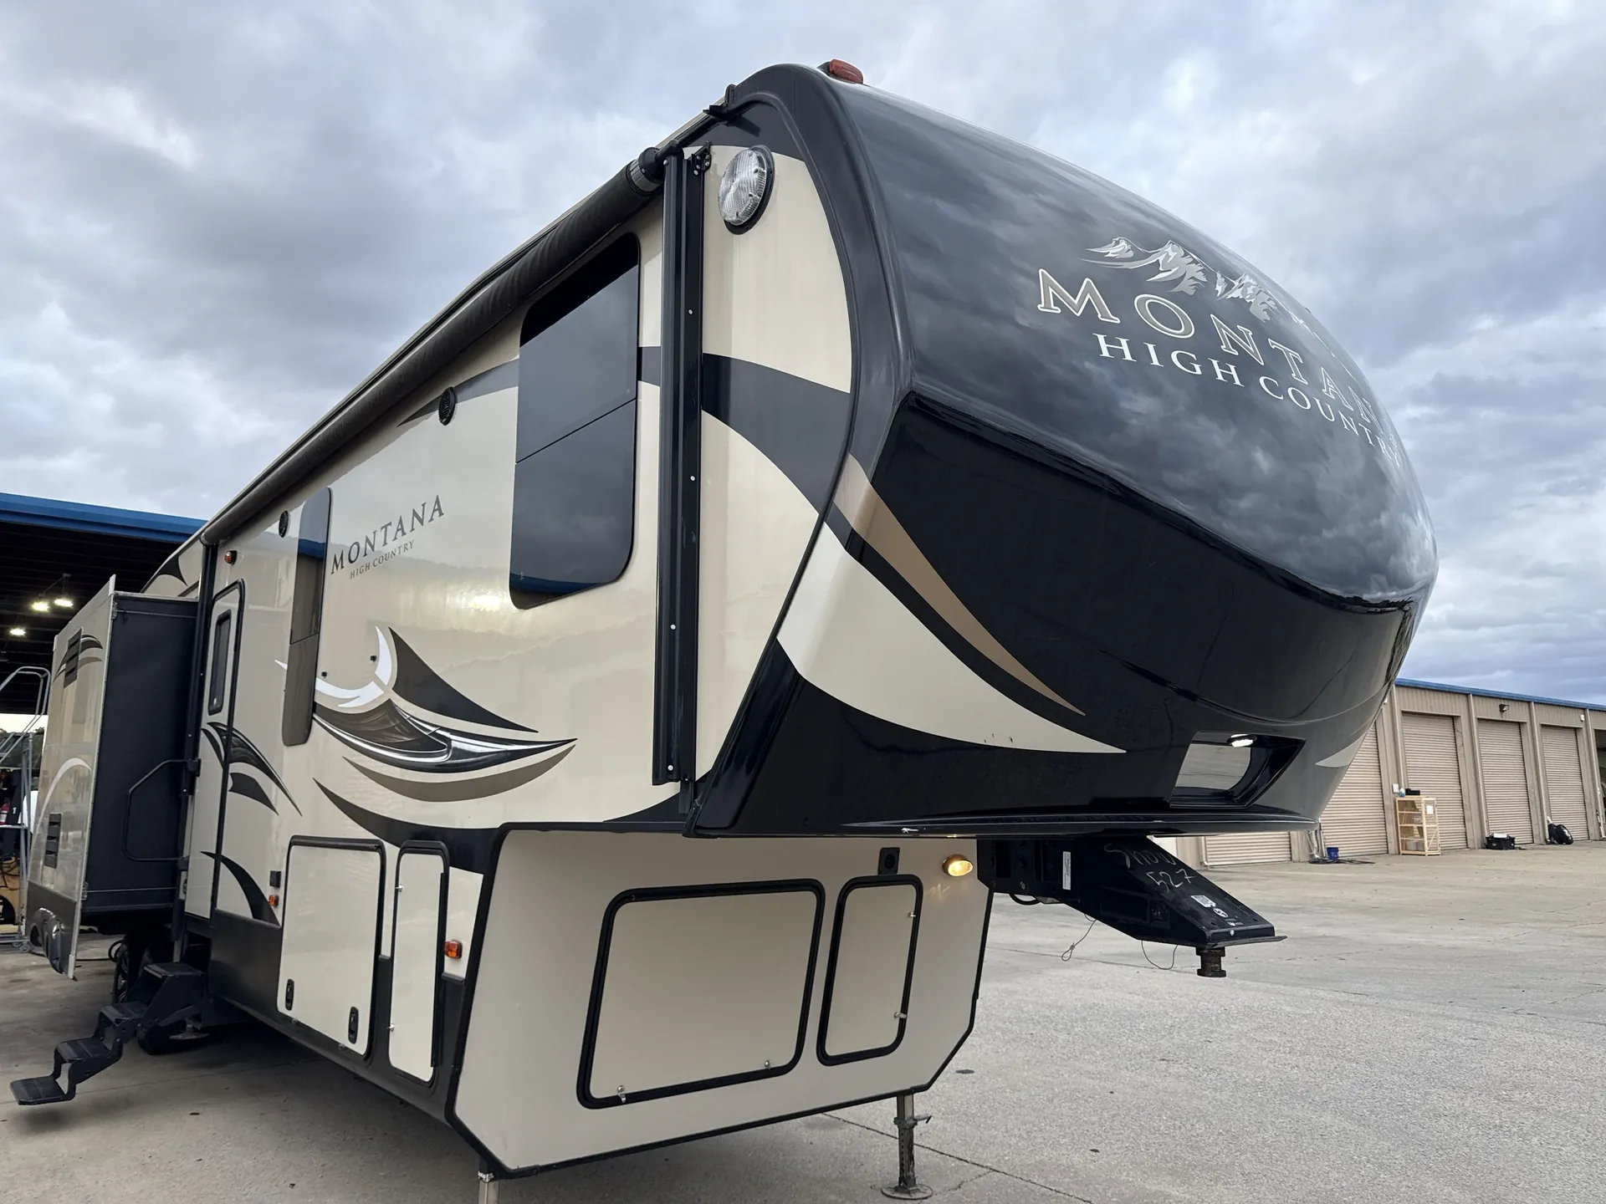
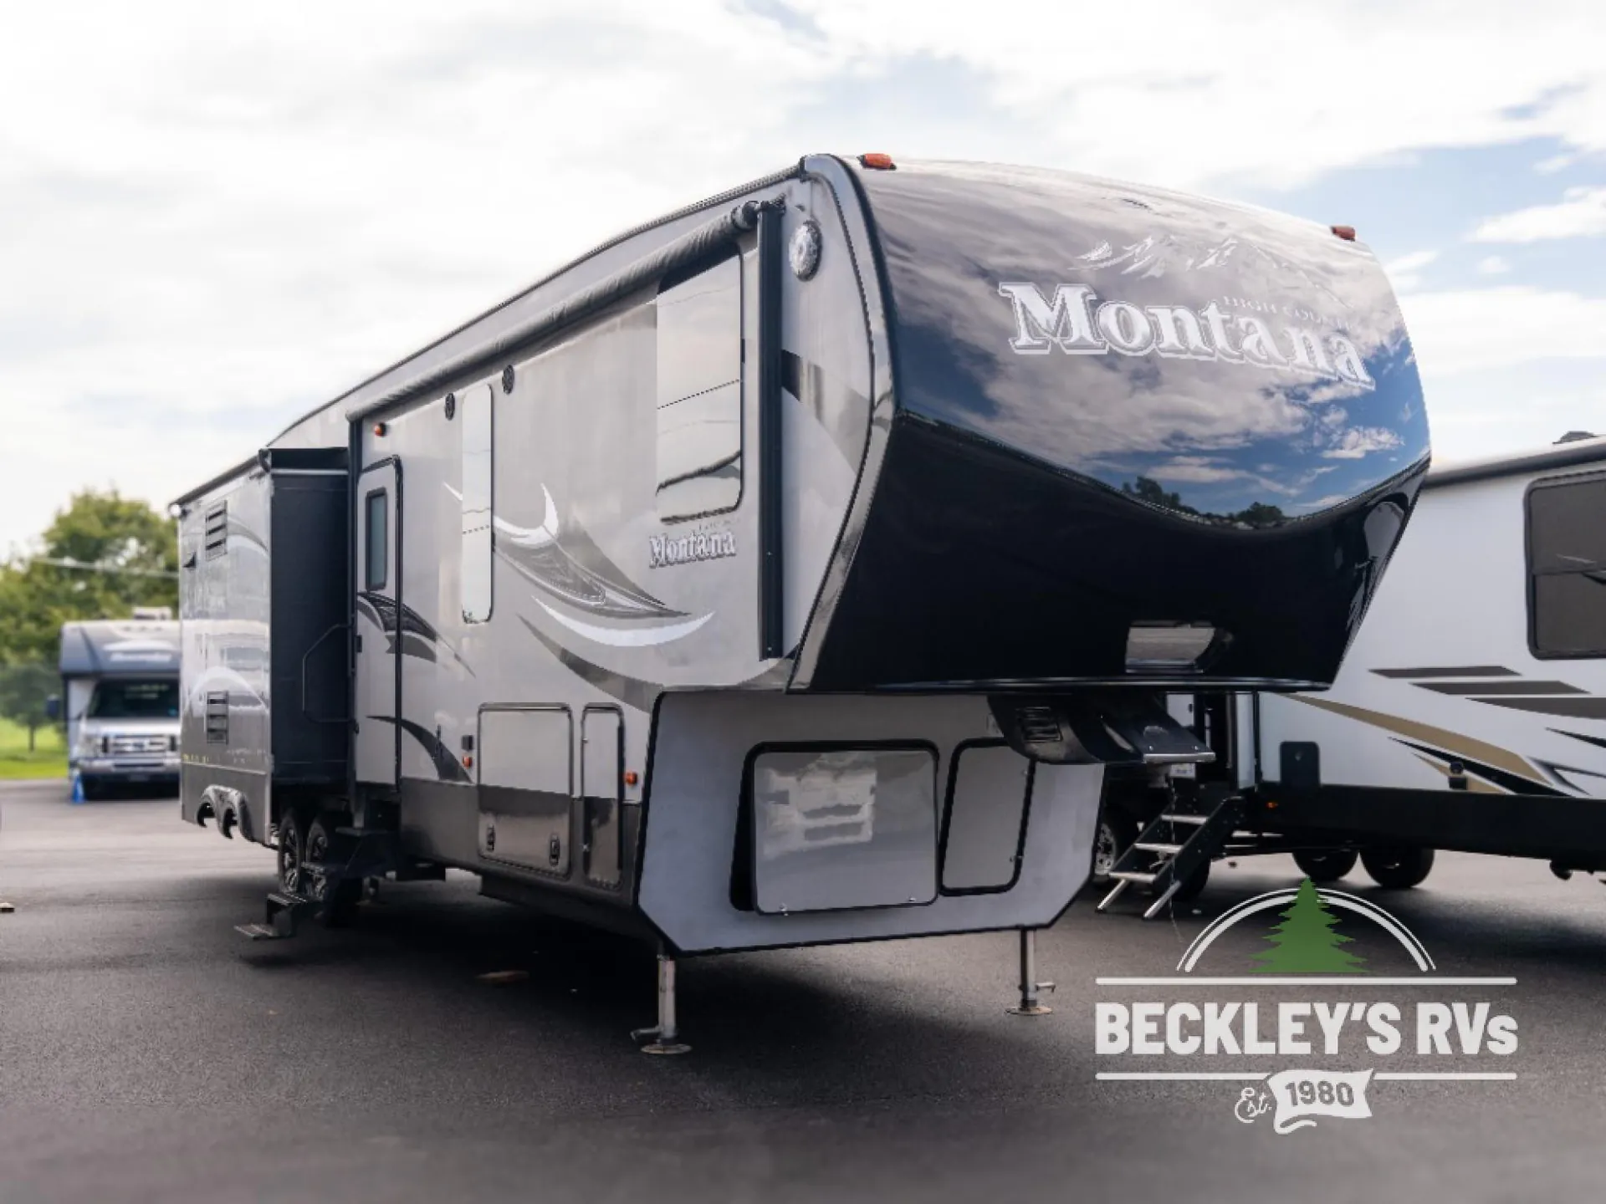
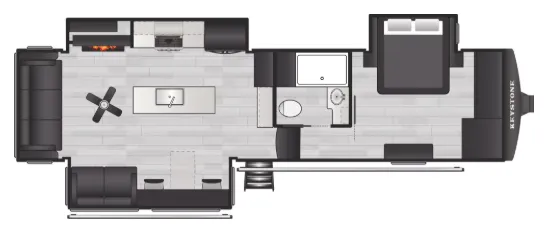
This Montana High Country fifth wheel by Keystone RV features plenty of space for everyone including a private bunkhouse for the kids or extra guests, quad slides for added interior space, and an outdoor kitchen for the chef in the family!
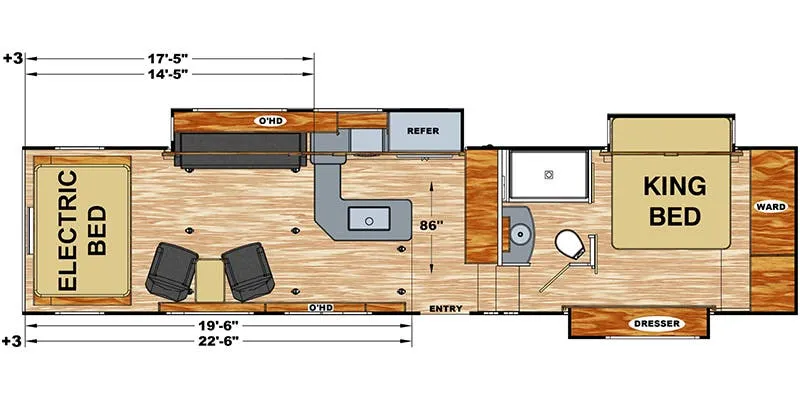
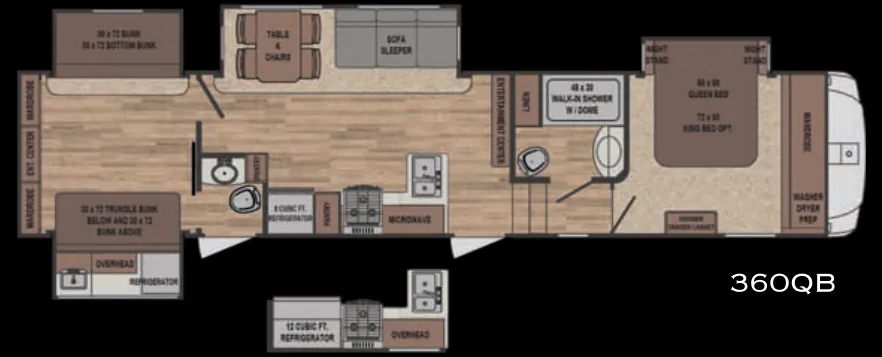
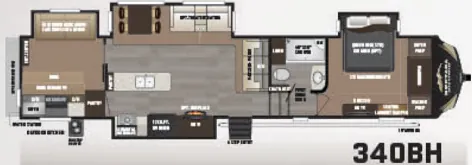
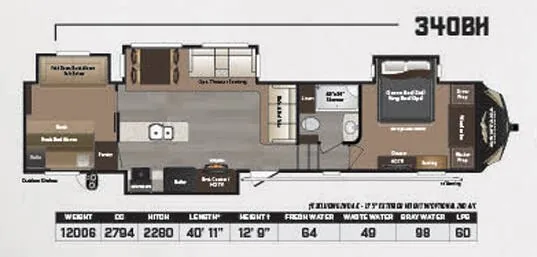
Step into model 340BH to find a wide open space to enjoy with a hide-a-bed sofa straight in from the door. Adjacent you will see optional theater seating for two with cup holders and a free standing dinette with chairs.
To the left of the entry door there is a slide out entertainment center with a HDTV above an optional fireplace below. This slide also features a RV refrigerator, a three burner range, and overhead residential microwave. A counter peninsula is where you will find a double sink, and lots of counter space for food prep and more. There is a large pantry and a smaller pantry near by for your dry storage needs.
The rear bunkhouse in this Montana High Country provides a great space for the kids to hang out. There is a jack knife sofa slide out with a fold down bunk above on the right as you enter. To the left find a set of bunks, plus storage.
Head back up the front steps to find a convenient full bath on your left. The bath provides a convenient pivot hinge door, a toilet, linen cabinet, 48" x 30" shower, and vanity with sink.
The very front offers a quiet retreat with a spacious master bedroom including a slide out queen or optional king size bed with storage beneath. There is a dresser opposite along with a 32" HDTV above, and seating along side of the dresser. The front wall provides a wardrobe with washer and dryer prepped space on either side.
You will also enjoy cooking and dining outside with the outdoor kitchen which includes a refrigerator, microwave, counter space & storage, plus a pull-out drawer with a two burner cook-top. There is a waster station near by, plus much more!
Other listings for this floor plan, ranked by condition, model year, distance, price, and listing quality.