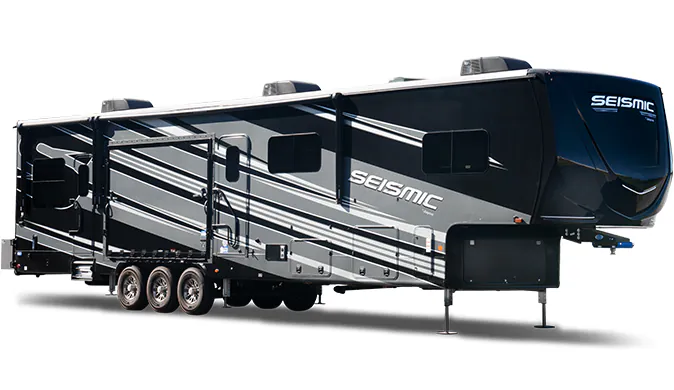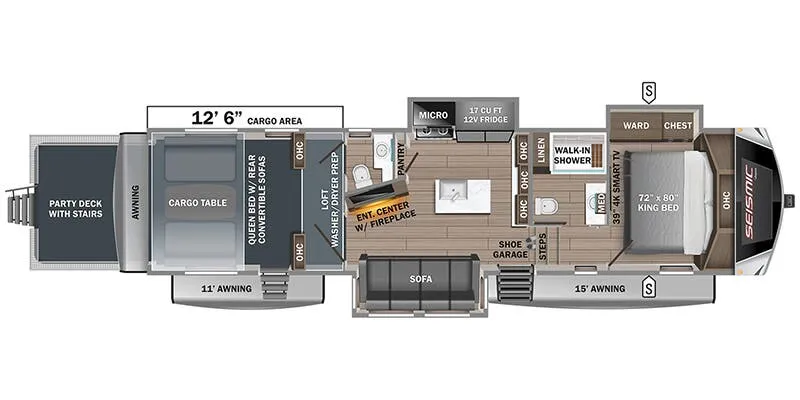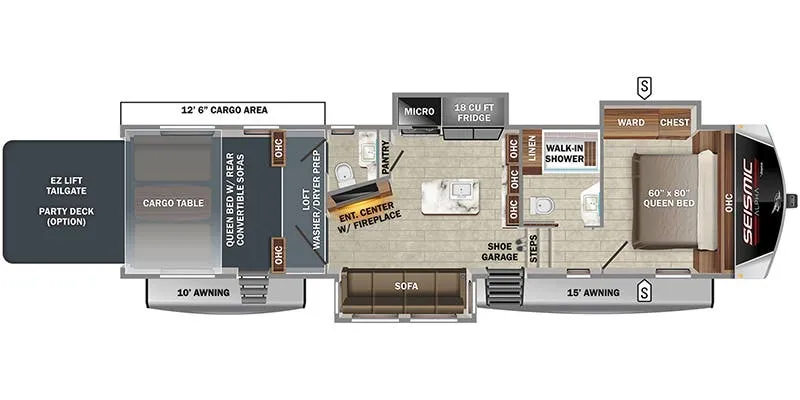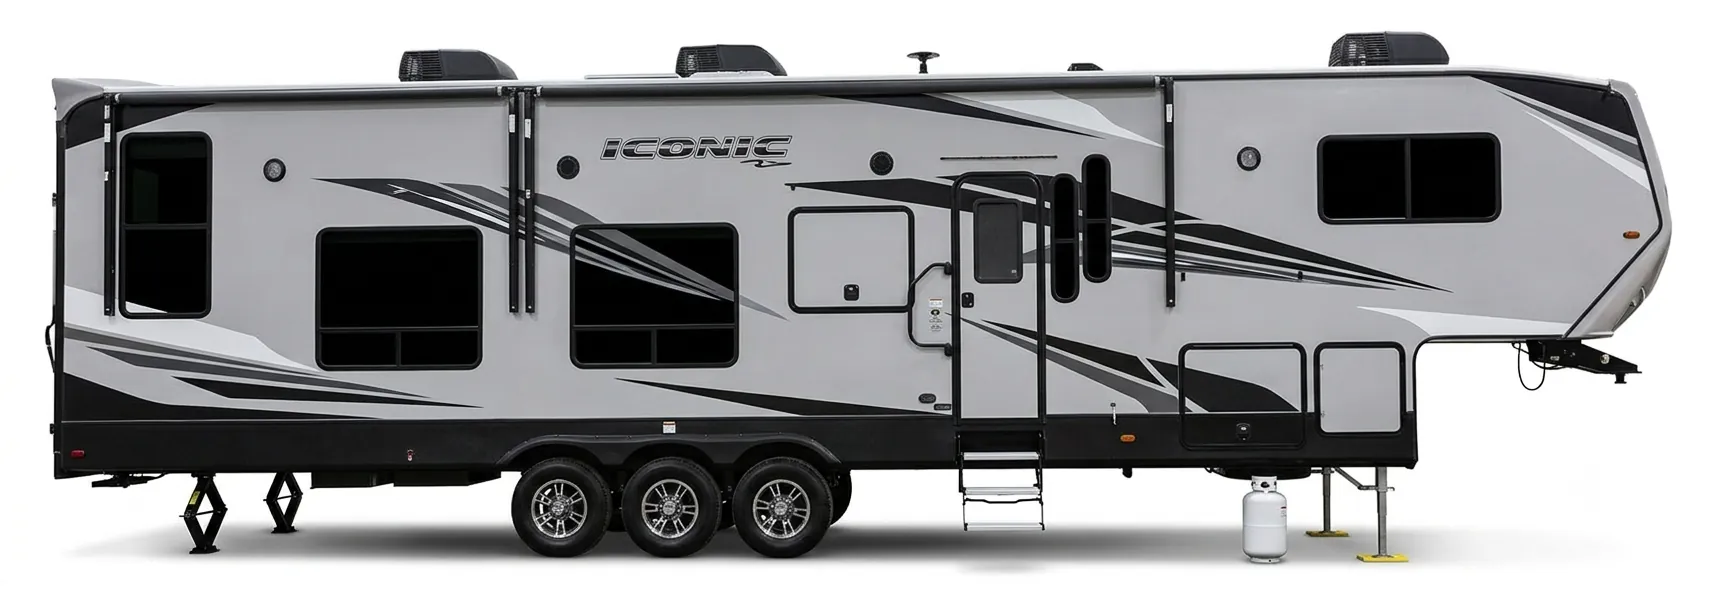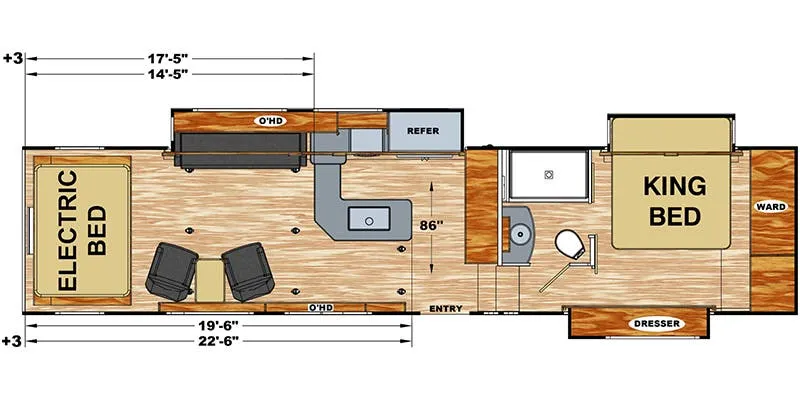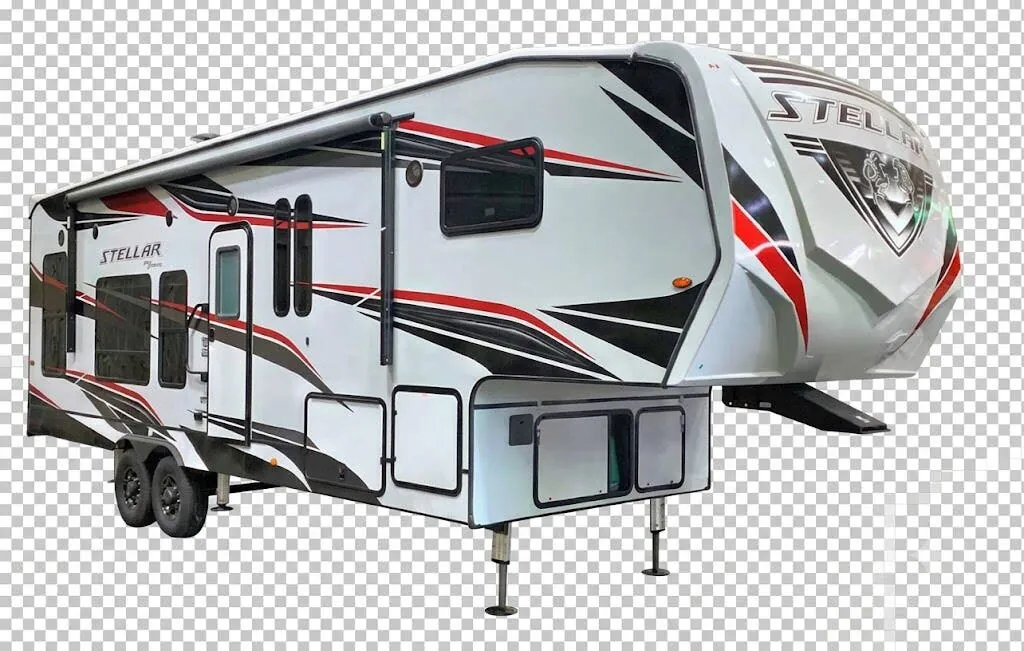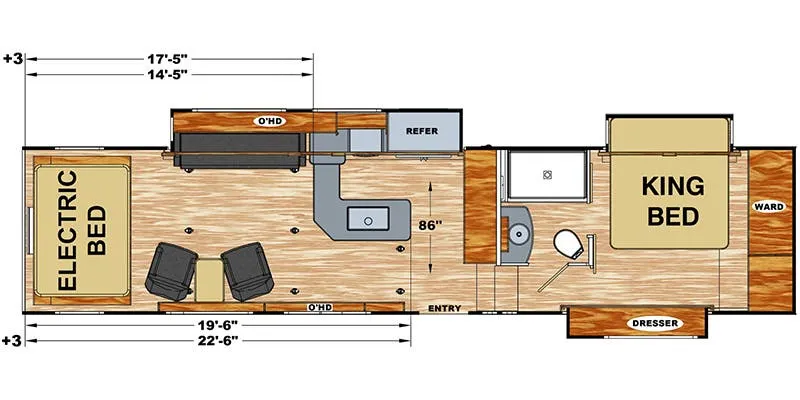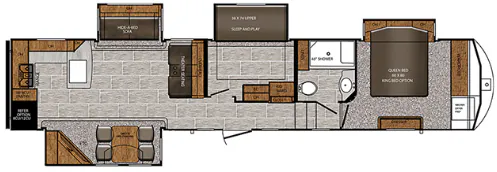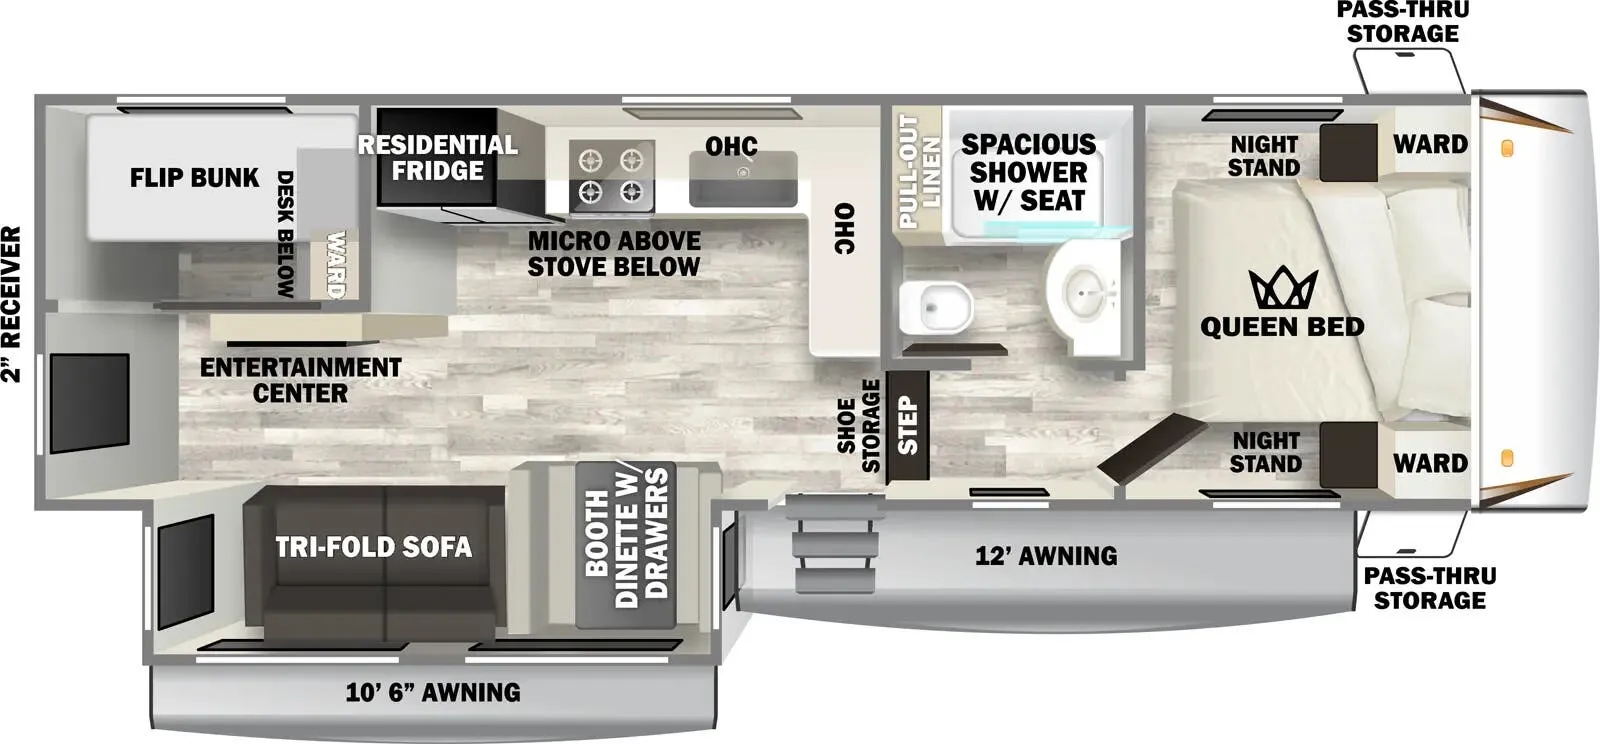
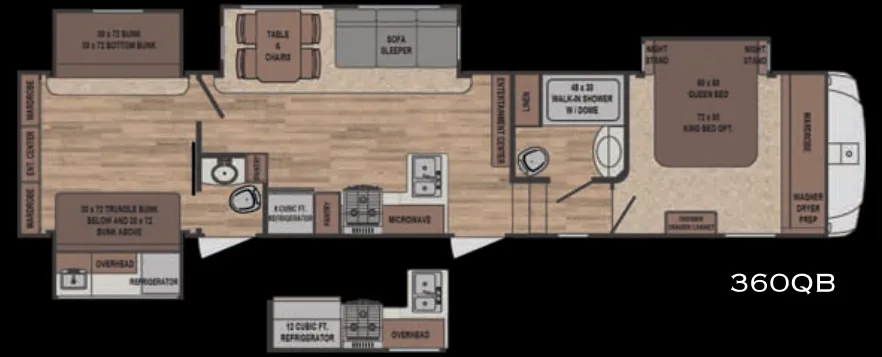
A private rear bunk room gives the Forest River Sabre 360QB a flexible layout, while the main living area pairs wall-hugger theatre seating with a residential tri-fold hide-a-bed sofa and electric fireplace. The kitchen brings solid-surface countertops, a deep 50/50 stainless sink, an oversized 22-inch oven, and a residential pantry. Frameless tinted windows, a heated and enclosed underbelly, exterior shower, and electric awning add thoughtful comfort outside.
No owner reviews yet. If you've owned one, yours would be the first.
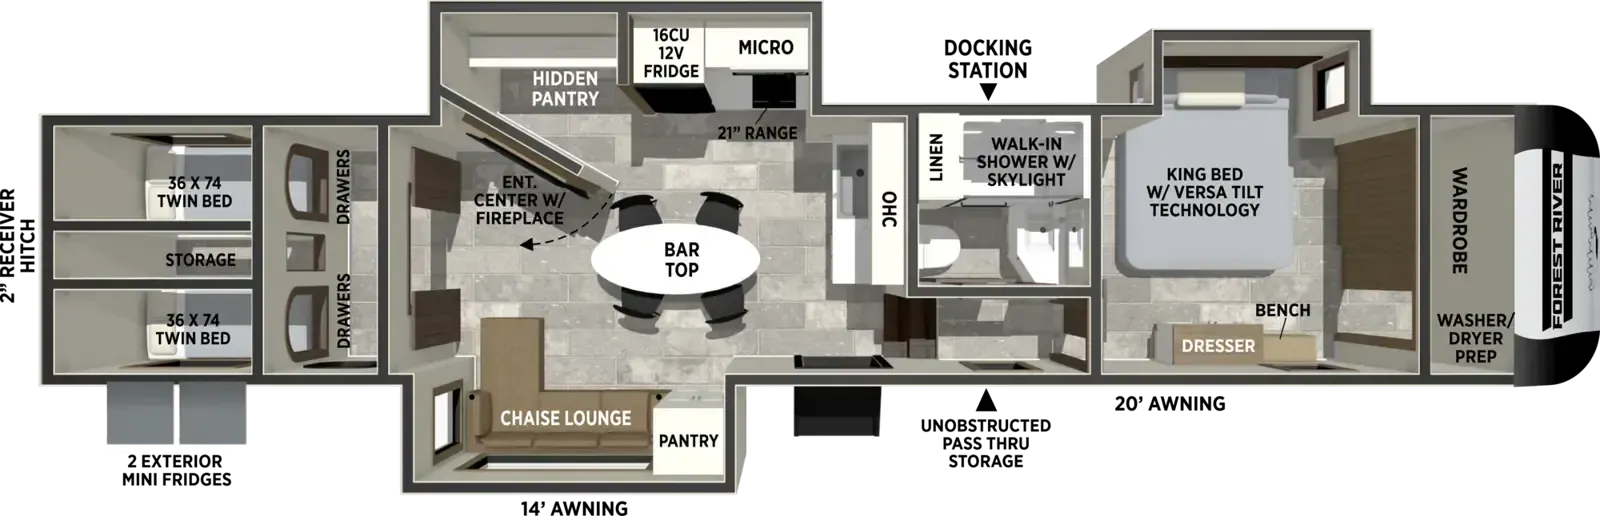
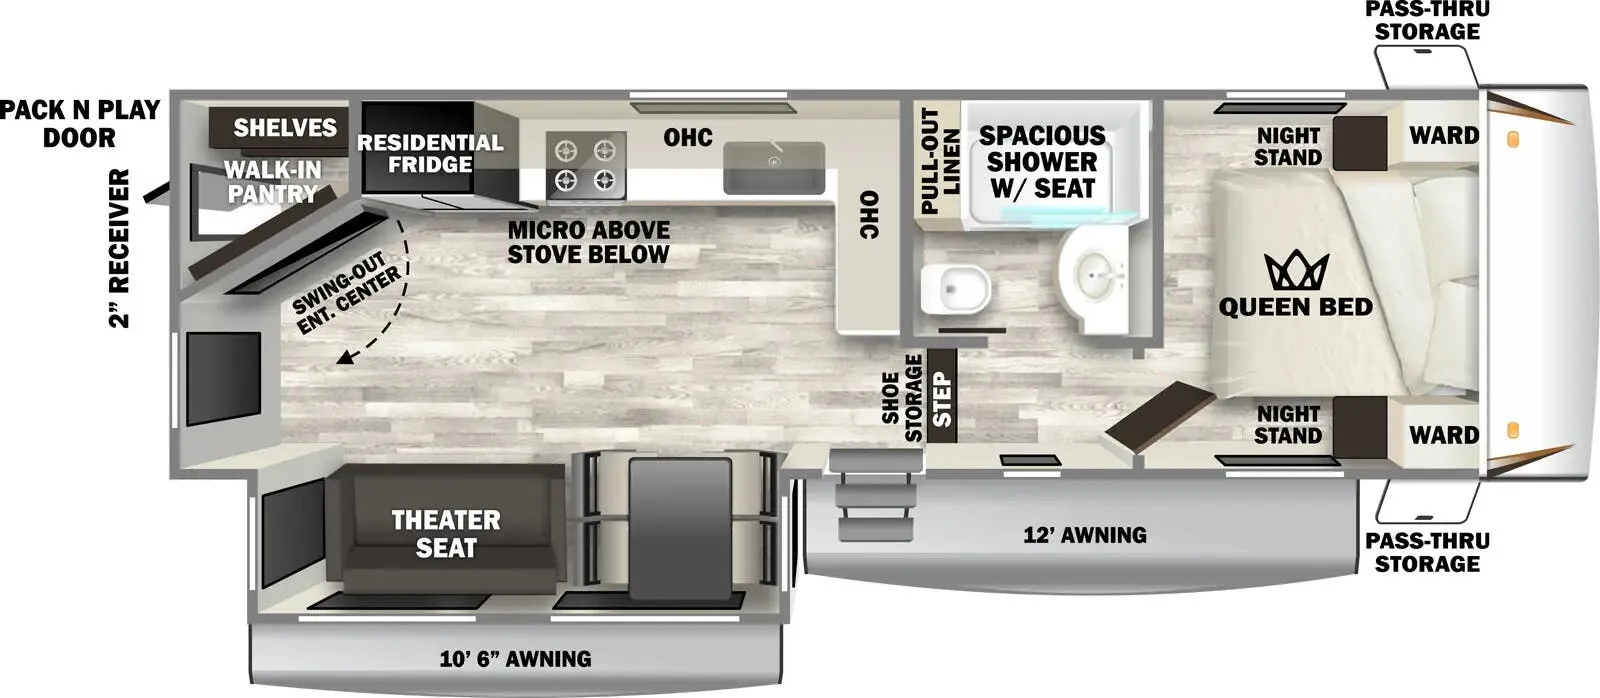
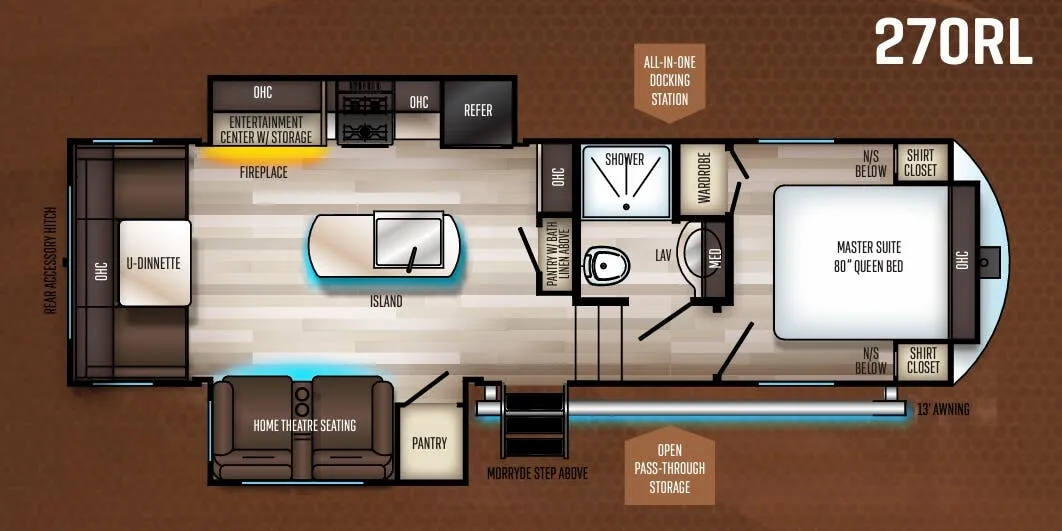
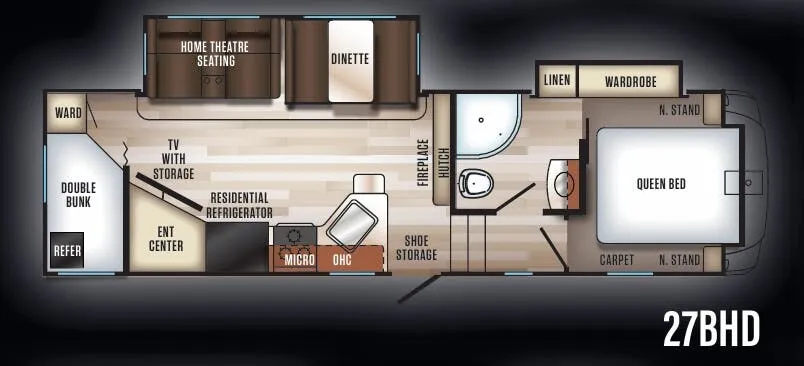
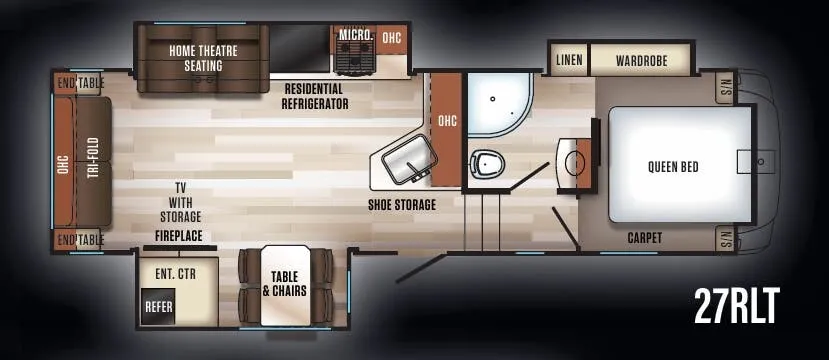
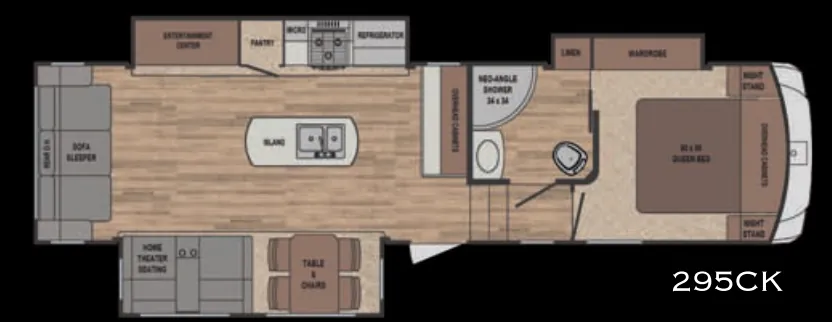
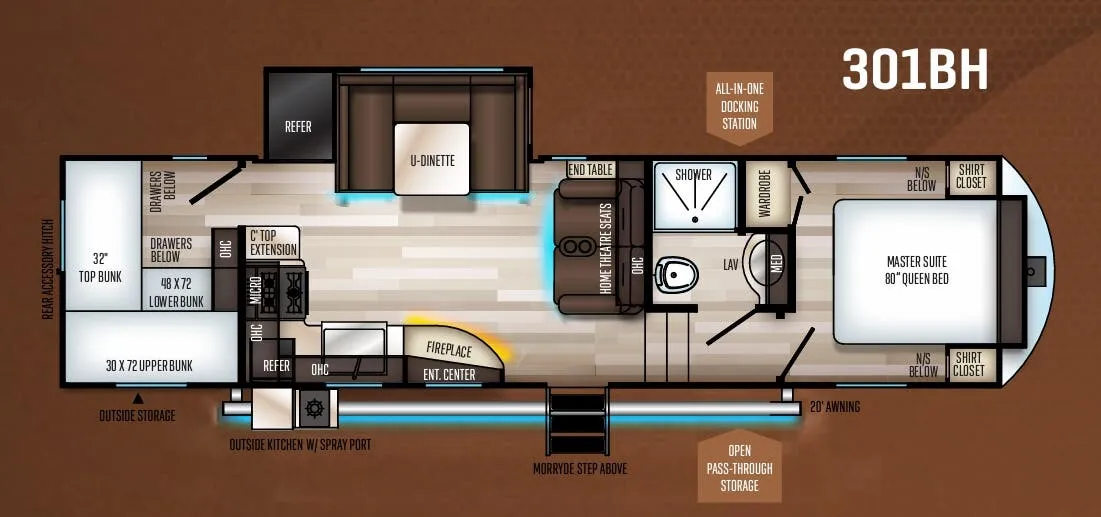
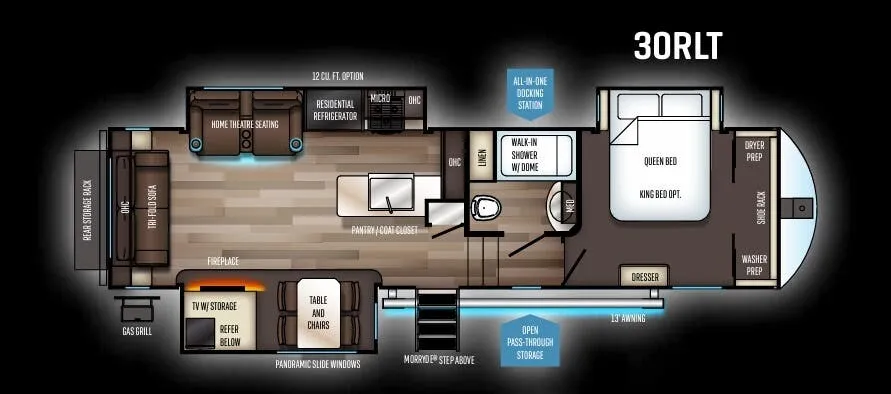
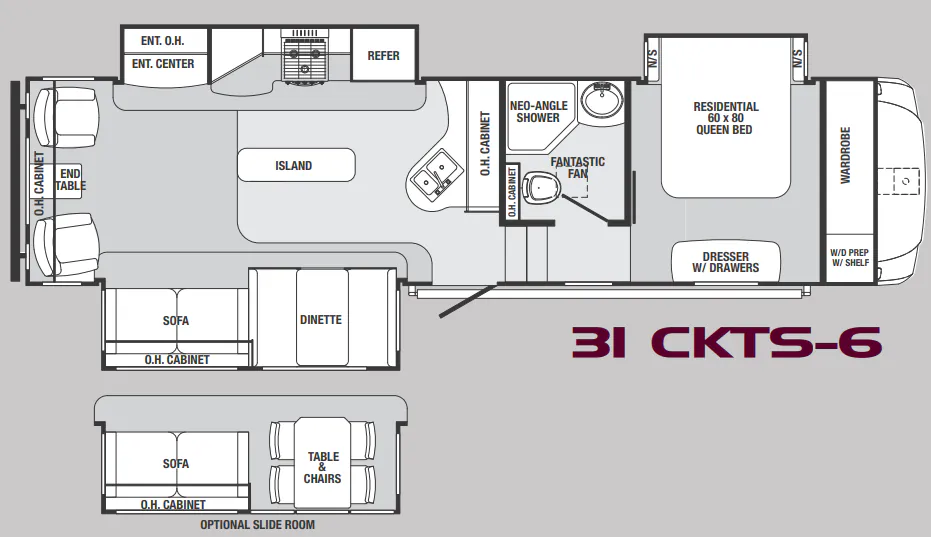
Other fifth wheel trailers floor plans (around 41 ft 10 in), similar in size and price to the Sabre 360QB.