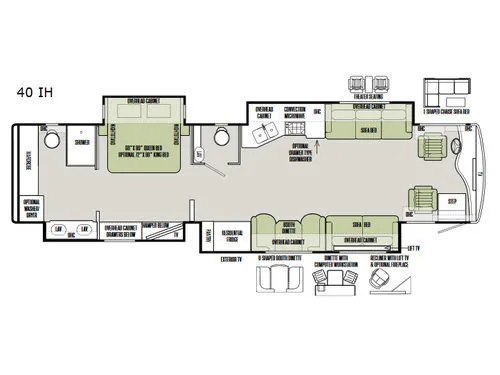
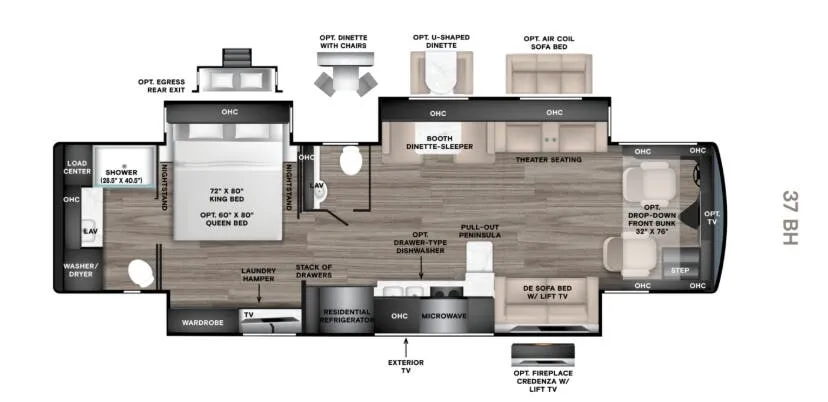
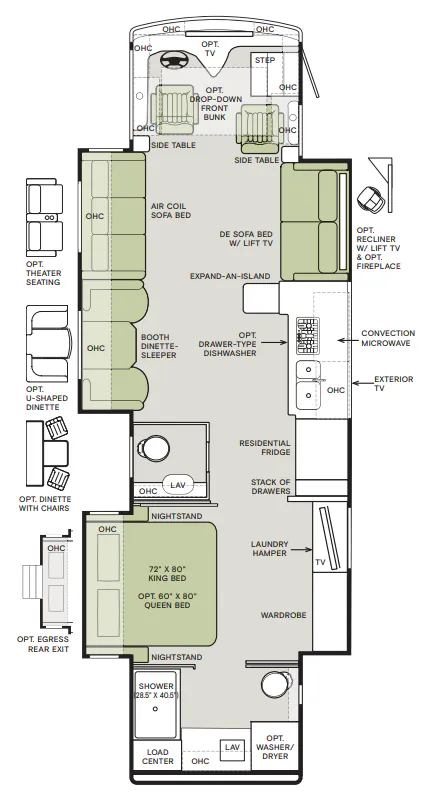
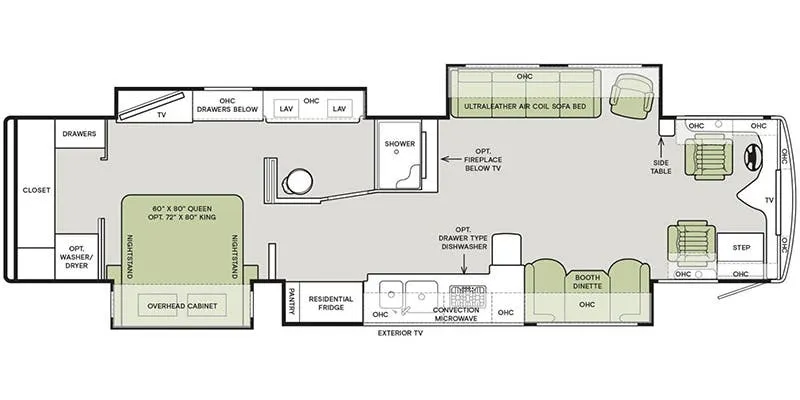
Bath and a half, rear bath
Get in touch and we'll be happy to answer any questions or set up an appointment to see it in person.
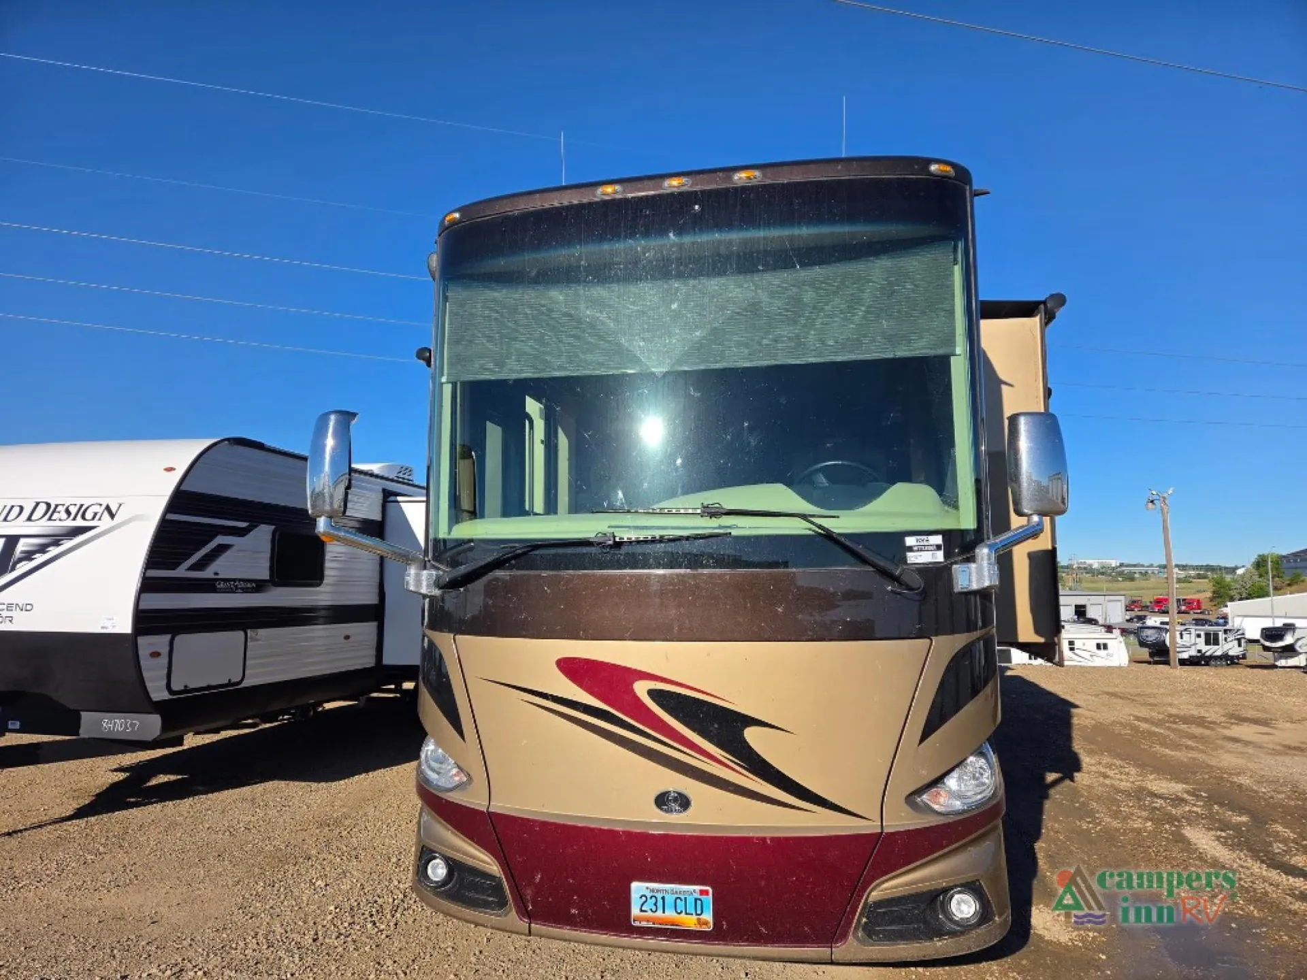
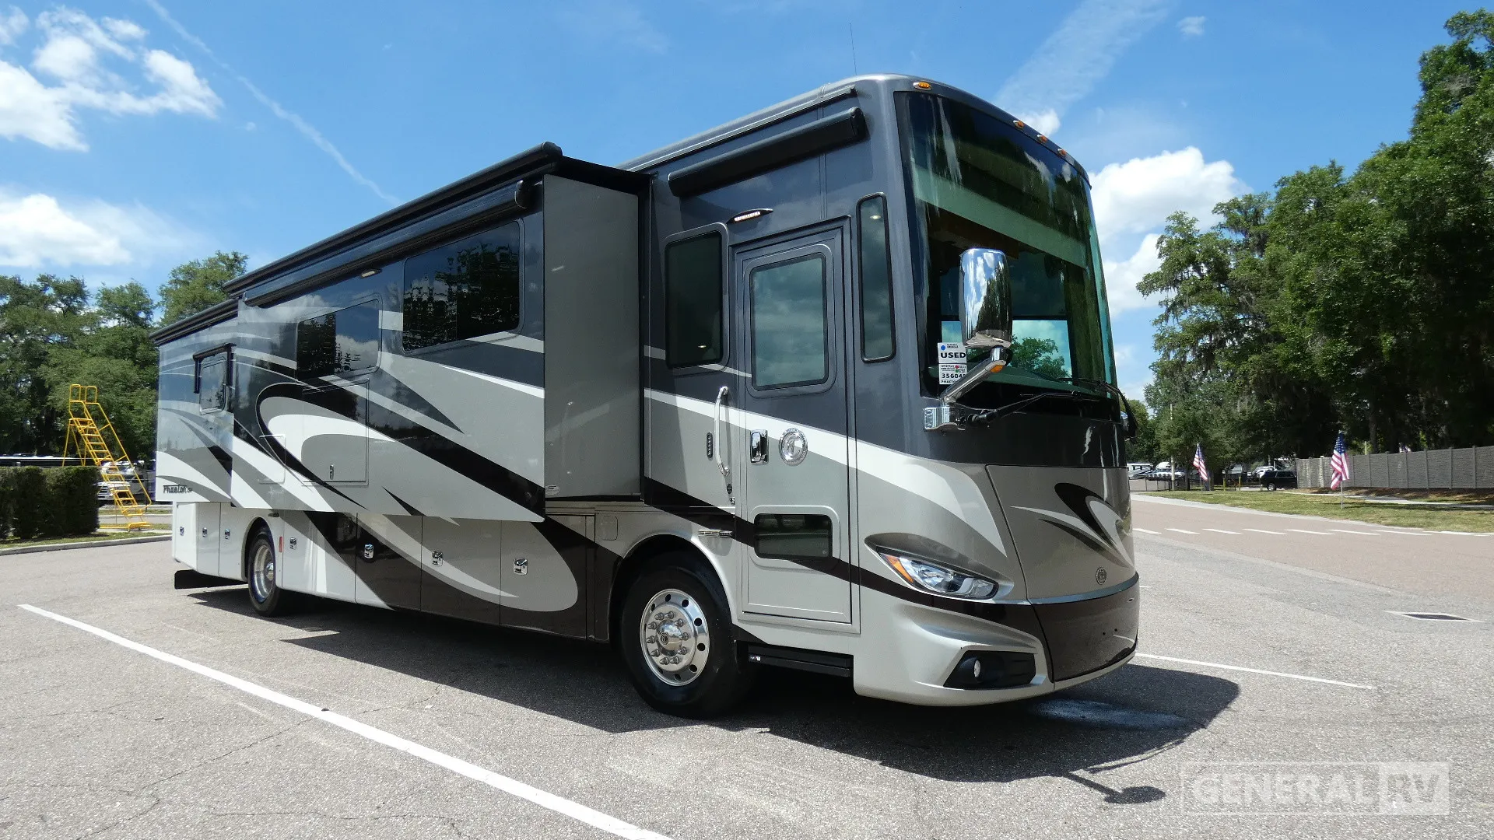
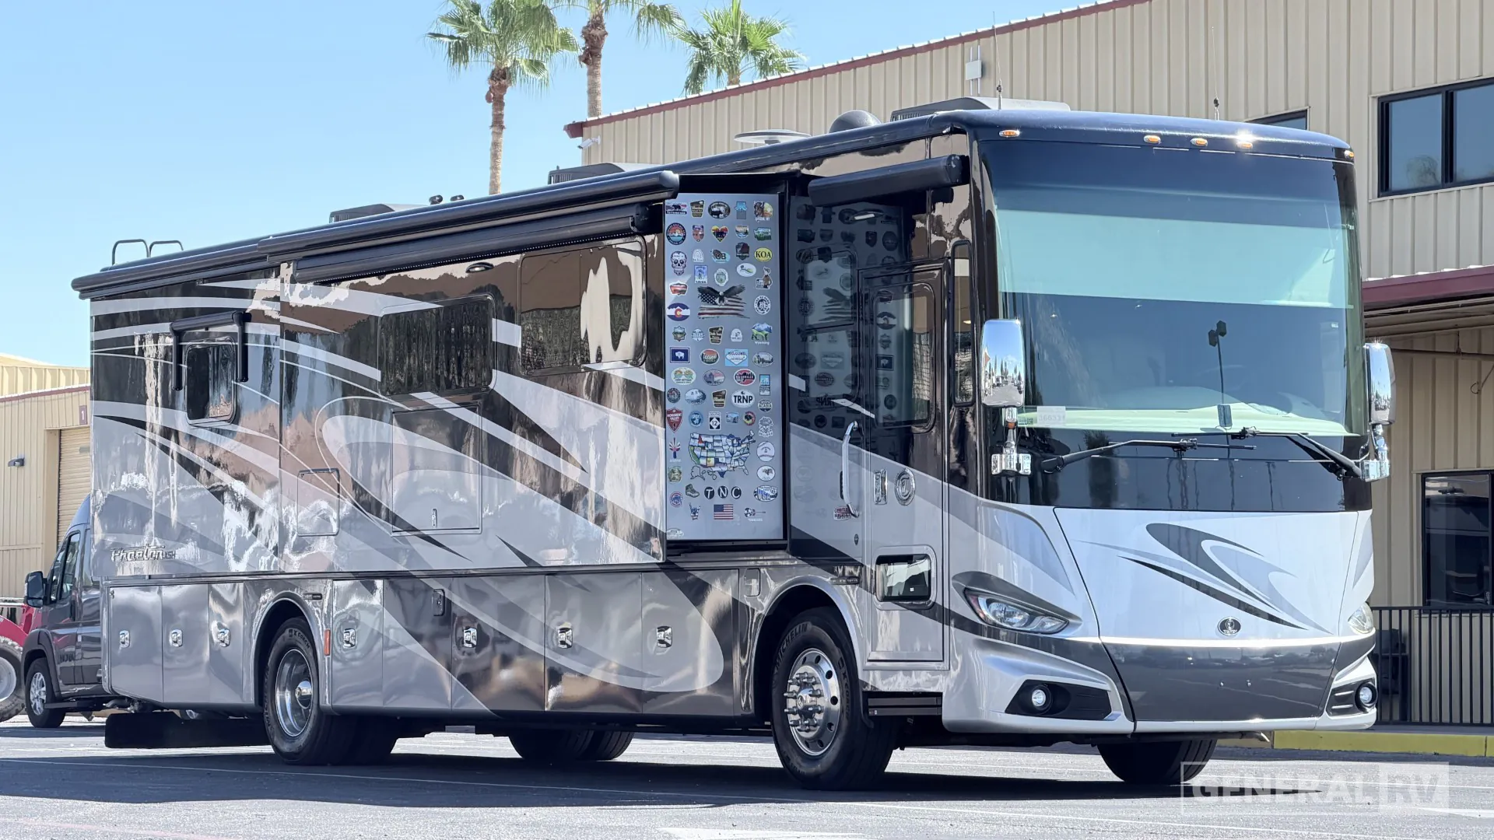
2018 Tiffin Phaeton 40 IH
Used57,000 mi · Stock #C1100013Z8
PowerGlide® · ISL 380 HP/1050 lb Torque
Listing price
2018 Phaeton 40 IH
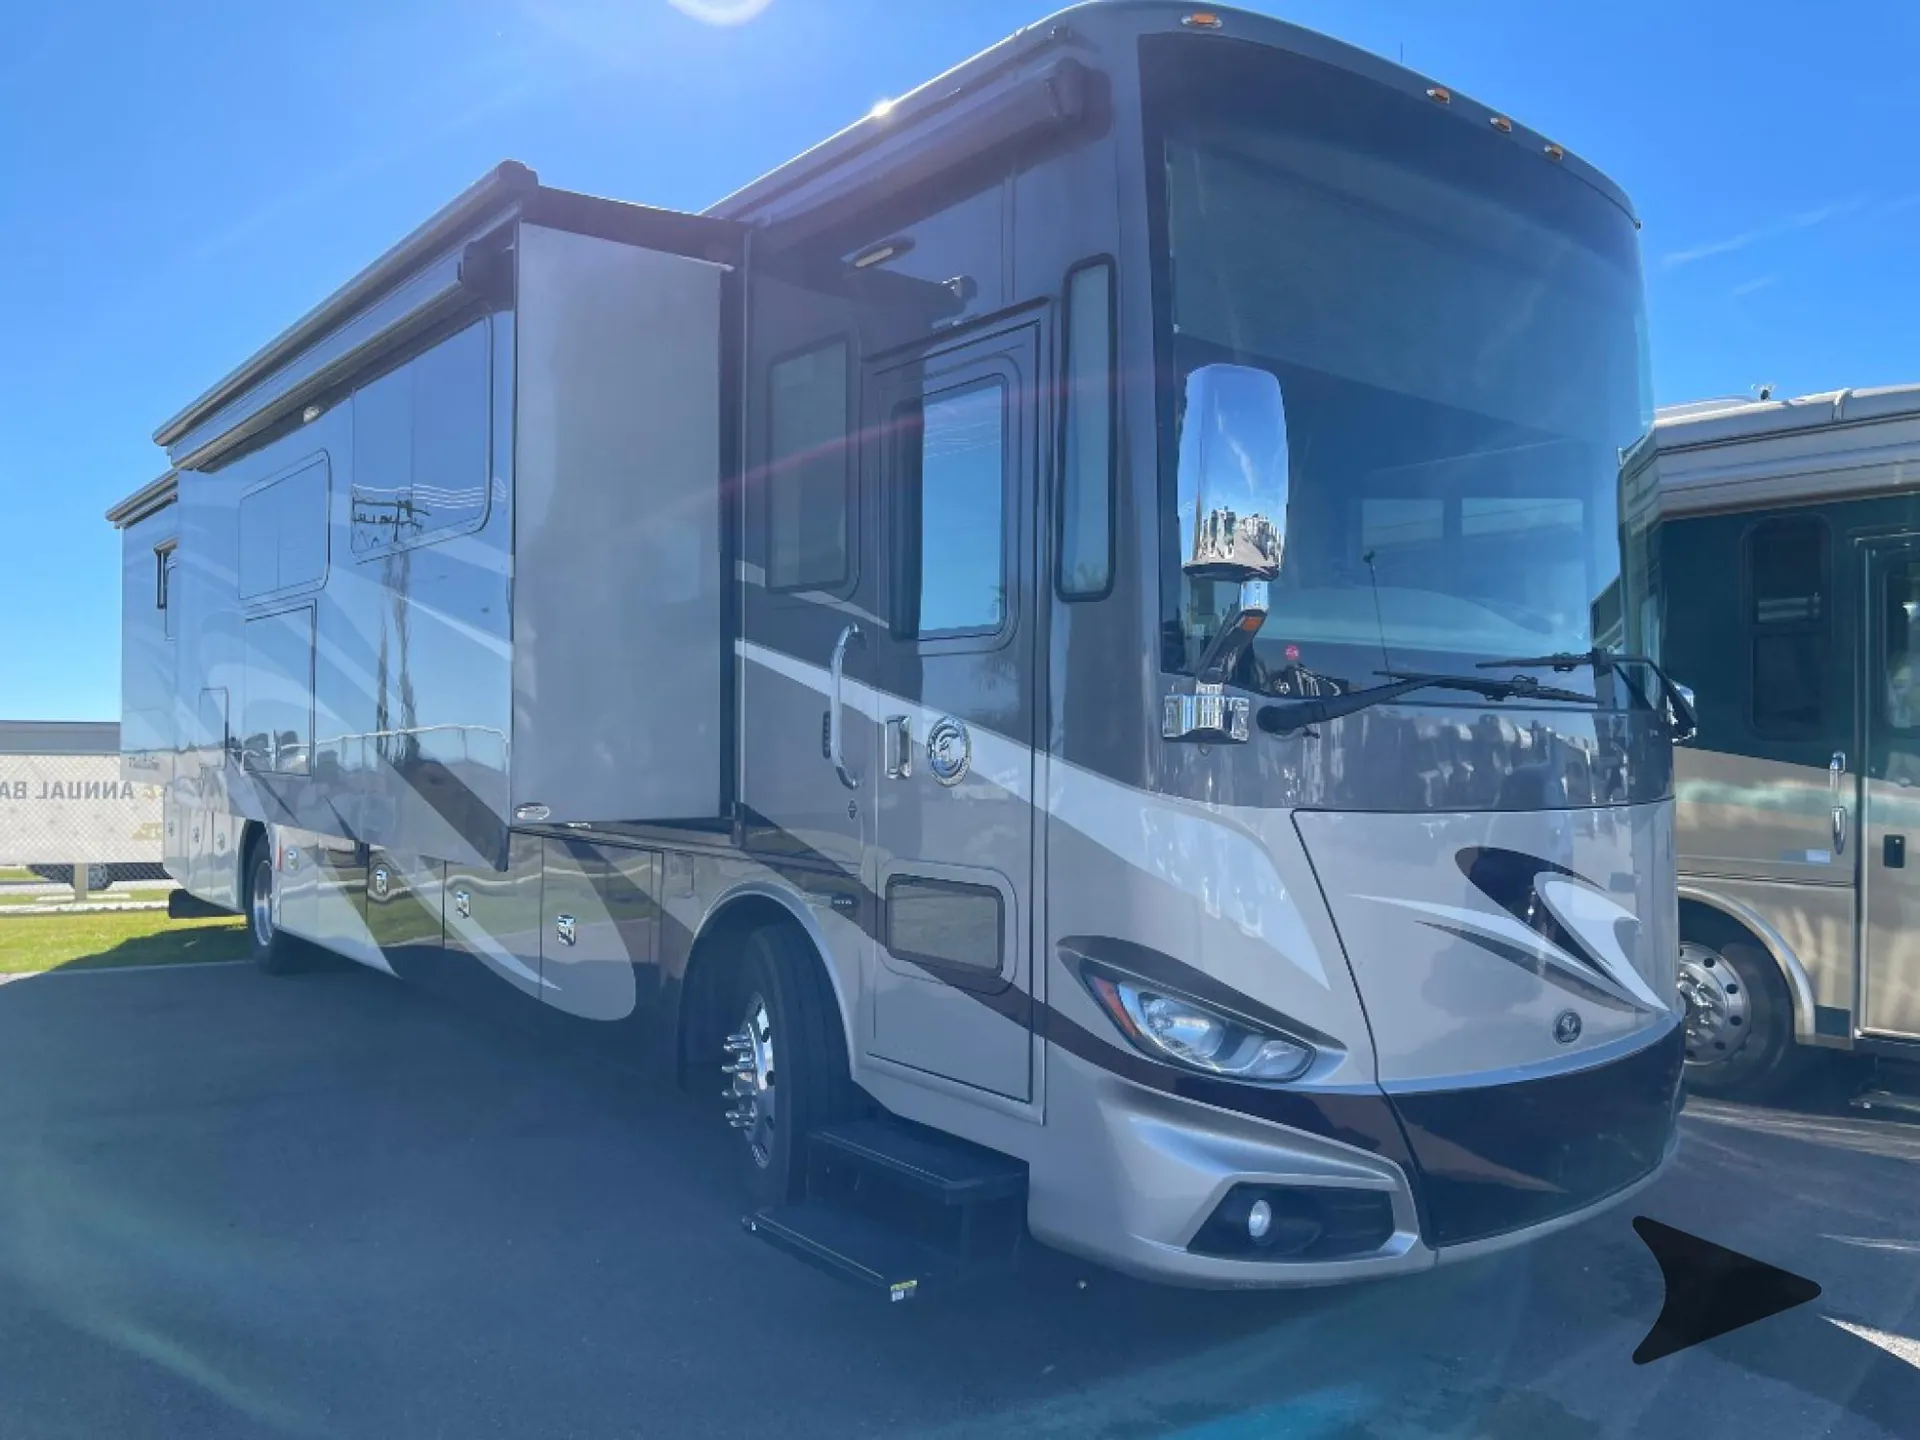
Other floor plans with a similar body style, feature mix, and price range, prioritizing other manufacturers and brands.
The quad-slide layout in this Phaeton gives the living area a genuinely open feel, anchored by theater seating, a de sofa bed with lift TV, and a booth dinette that doubles as sleeping space. Up front, the drop-down bunk option adds serious flexibility, while the King bed and full rear bath make the back of the coach feel more like a hotel suite than an RV bedroom. Tiffin backs all of it with a Cummins diesel on a Freightliner chassis. Owners consistently note how composed it feels on the highway despite the size, plus the brand's well-earned reputation for factory service in Red Bay that keeps resale value strong for full-timers and weekend warriors alike.
Length
41 ft 4 in
GVWR
39,600 lbs
Sleeps
3
Slideouts
4
Many factors play into a unit's listing price and what you should pay. This guide provides a ballpark estimate, but it does not factor in your exact scenario or how different listings are equipped.
There may be room for price negotiation.
$160,995 – $364,998
This unit is ranked 13 of 27 by asking price in this group.
The listing price on this unit has changed 1 time.
See the complete price timeline and the rest of this unit's pricing insights.
Bish's RV
Idaho Falls, ID
Sells faster than 78% of US RV dealers
Compared with 1,116 dealers nationwide
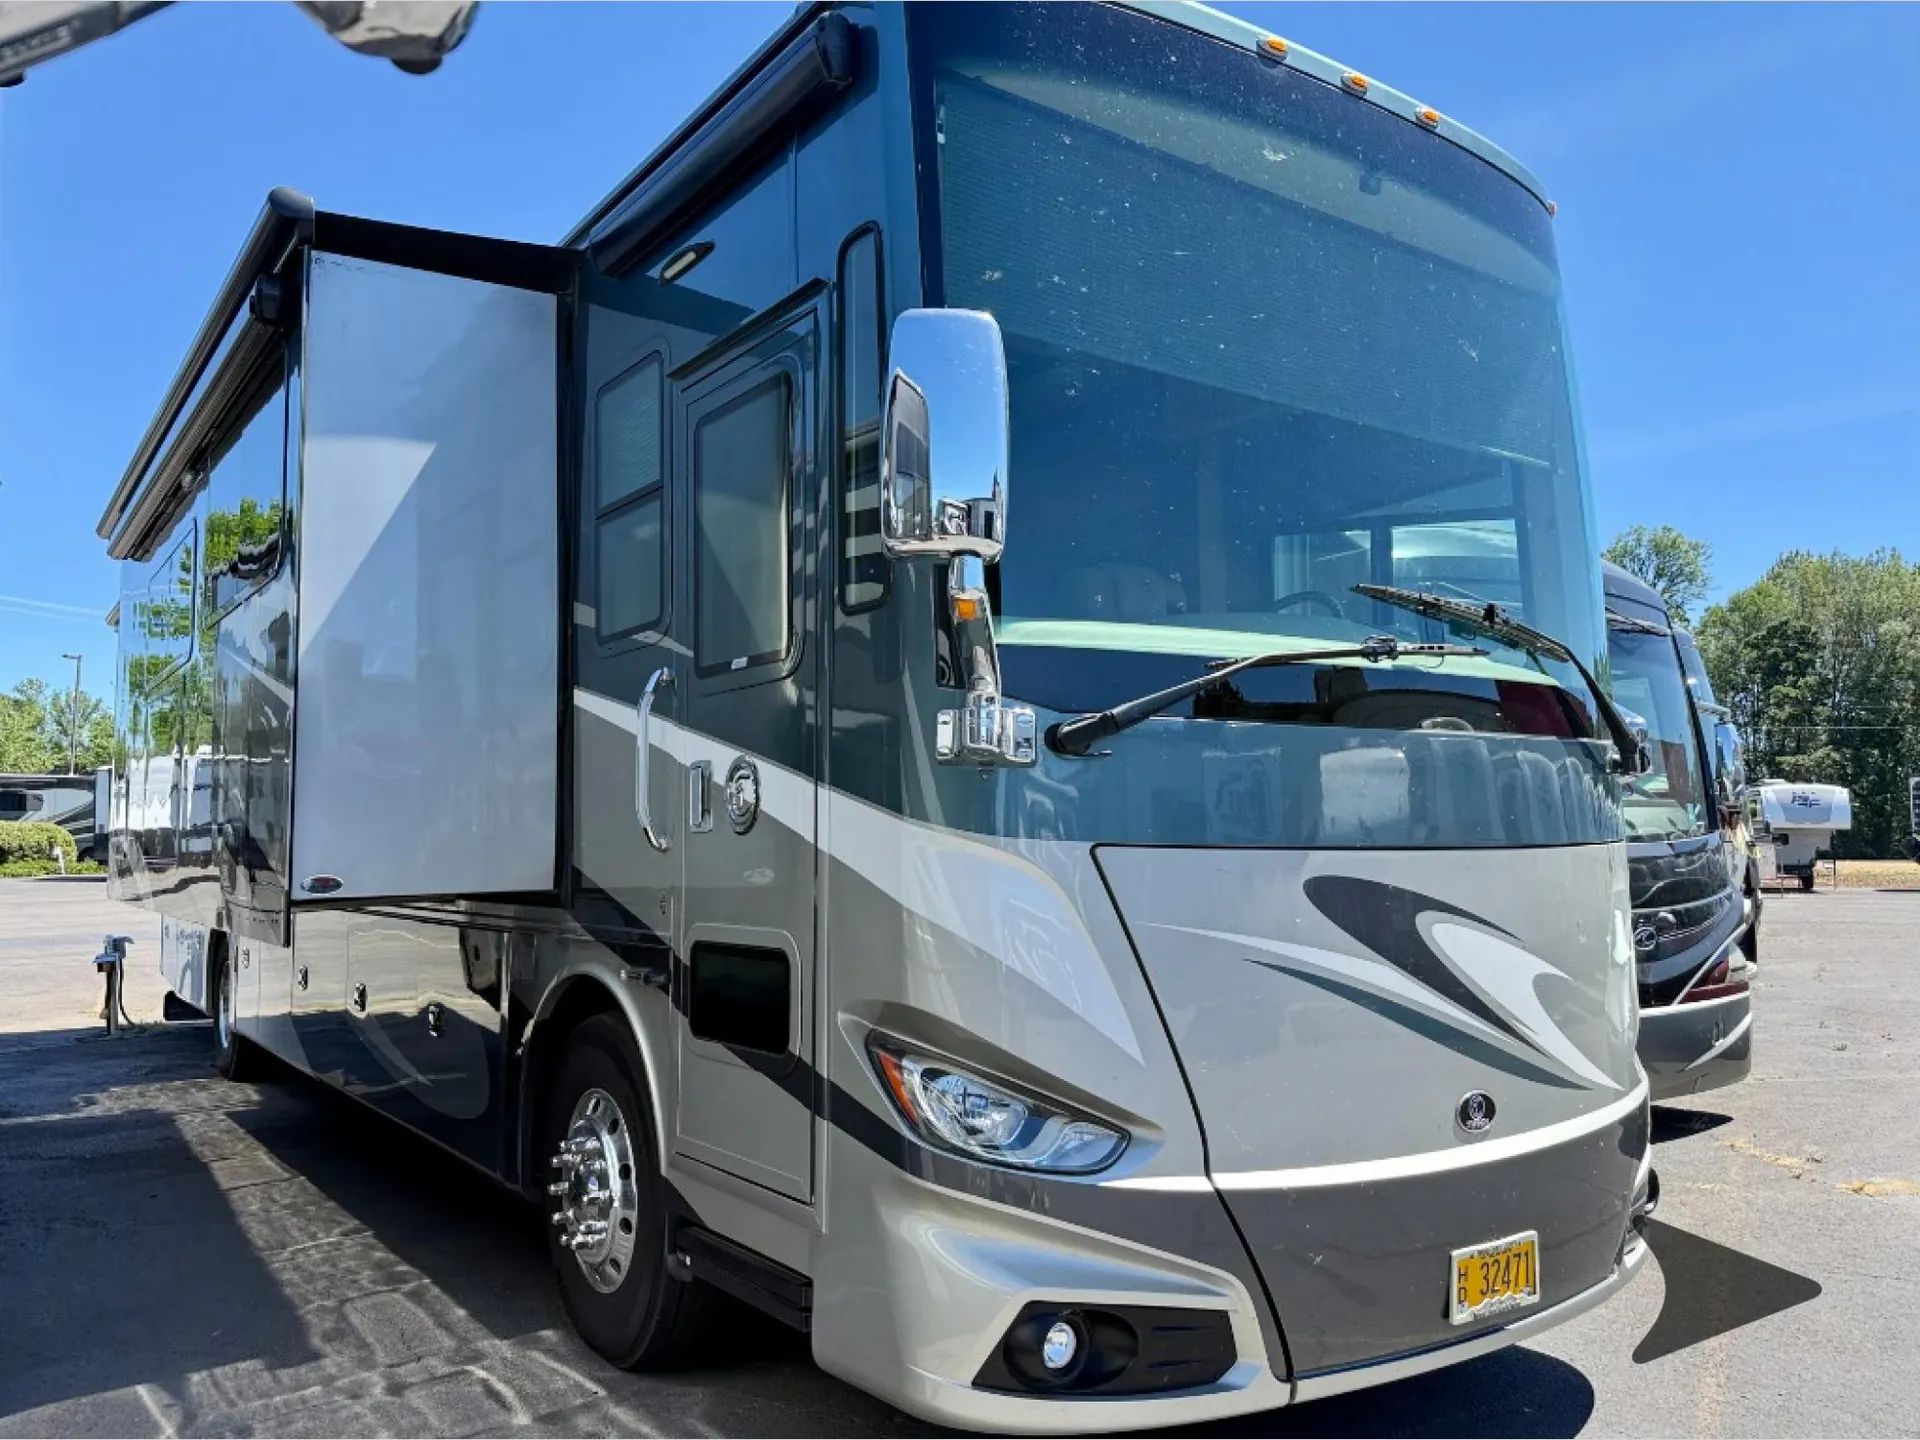
This motor home is ideal for couples who like to travel in style, and have an inviting space that will keep you comfortable on those extended stays! As you enter and take a look back you will see this Phaeton class A diesel coach by Tiffin Motorhomes has provided you a beautiful traveling home. There are four slide outs for added interior space to make it feel very spacious. You will love the residential touches throughout, and convenient bath and a half, plus so much more!
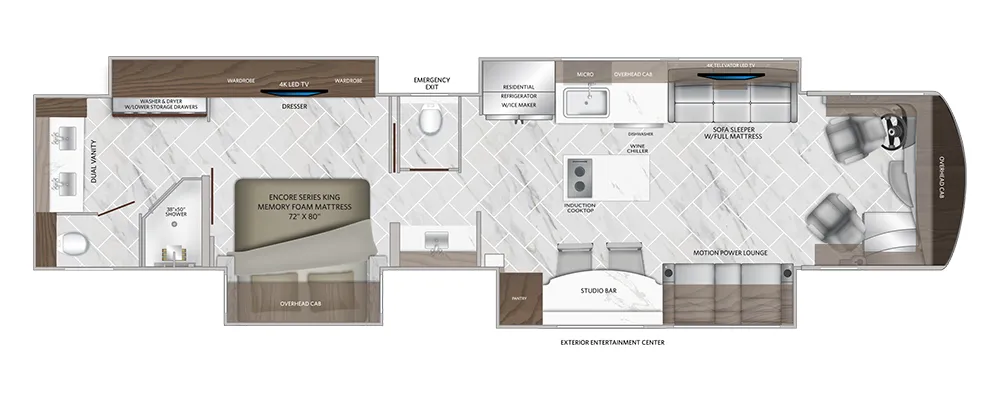
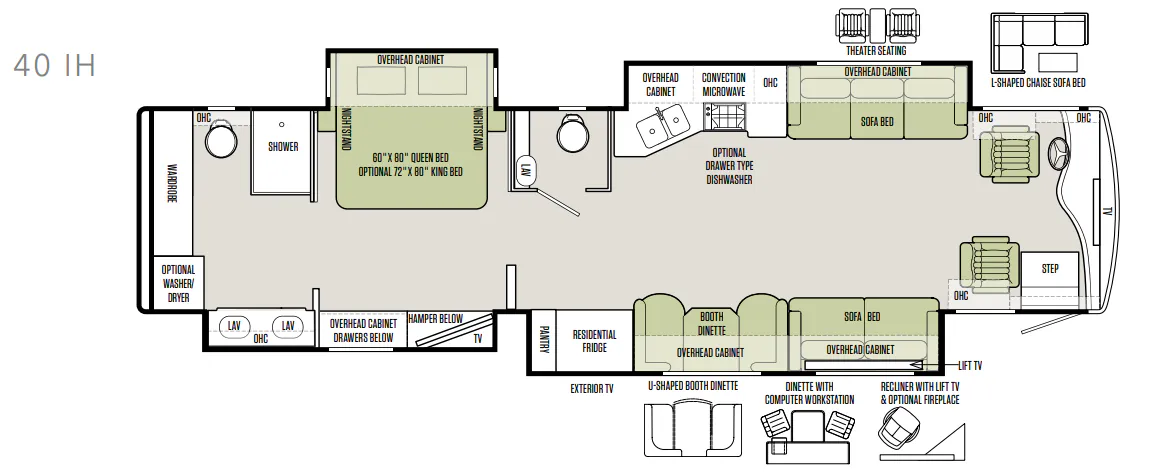
Enter the side door and find a slide out to your immediate left. The slide out starts with a sofa including an overhead cabinet and lift TV, plus booth dinette for seating. This too has cabinetry above for your things. The slide continues a bit further along the curbside including a residential refrigerator and a pantry. You can choose a few options such as a u-shaped dinette, a dinette with computer workstation, and a recliner with lift TV and optional fireplace.
Opposite the entry door you will find a second slide out that features additional seating with a sofa. This slide also features the rest of the kitchen appliances making cooking while you travel super easy. Here you will find a range with microwave oven, and a double sink. There is also an overhead cabinet for all of your daily dishes and things. You can choose optional theater seating, or a L-shaped chaise sofa bed.
Just off the roadside slide enjoy the convenience of a half bath including a toilet and vanity with sink.
Next, the bedroom area provides a great space to rest and relax for a new day of fun. Here there is a queen slide out bed with nightstands and overhead storage, or you can choose an optional king bed if you wish for a bit more sleeping space. Opposite you will find another slide out that extends further back to the rear bathroom that features bedroom storage and a TV.
A sliding door separates the bedroom from the bathroom space. This rear master bath is quite spacious and includes a large shower and toilet along the road side, and the vanity with two sinks and storage opposite finishes off the large slide that also features the bedroom storage and TV. Along the rear wall of the master bath you will find a wardrobe and an optional washer/dryer which is great for your extended vacations, plus so much more!
Other listings for this floor plan, ranked by condition, model year, distance, price, and listing quality.