Skip to main contentSkip to navigation
RV Envy
RV floor plans
Inventory
Dealers
Dashboard
  • Class A motorhomes
  • Class C motorhomes
  • Class B vans
  • Fifth wheel trailers
  • Travel trailers
  • Pop-up campers
  • Advanced search
  • Floor plan wizard
  • Inventory

Browse popular layouts & features

Class A motorhomes

  • … with bunk beds
  • … with two bedrooms
  • … with bath and a half
  • … with two full bathrooms
  • … with bunk over cab
  • … with rear bathroom
Browse all features →

Class B vans

  • … with King size bed
  • … with rear twin beds
  • … with Murphy bed
  • … with rear bathroom
  • … with dual twin beds
Browse all features →

Class C motorhomes

  • … with bunk over cab
  • … with bunk beds
  • … with rear bathroom
  • … with rear twin beds
  • … with Murphy bed
  • … with outdoor kitchen
  • … with outdoor TV
Browse all features →

Fifth wheel trailers

  • … with bath and a half
  • … with two bathrooms
  • … with bunk beds
  • … with two bedrooms
  • … with side patio
  • … with rear patio
  • … with outdoor kitchen
  • … with washer/dryer
  • … with front living
Browse all features →

Travel trailers

  • … with bunk beds
  • … with two bedrooms
  • … with Murphy bed
  • … with outdoor kitchen
  • … with rear bath
  • … with front bedroom
Browse all features →

Popup campers

  • under $10k
  • under $15k
  • under 2,000 lbs
  • under 3,000 lbs
Browse all features →

RV dealers by metro area

Los AngelesDallas–Fort WorthHoustonAtlantaPhoenixTampa BayOrlandoDenverChicagoSeattleNashvilleTorontoBrowse all metro areas →

Explore

  • RV floor plans
  • Browse inventory
  • Dealers
  • Shopping tips

Company

  • About
  • Our story
  • Contact

For dealers

  • Dealer websites & CRM
  • Dealer insights

Join our mailing list

We don't send much, but you won't want to miss it!

RV Envy

The RV search engine. Find your dream RV.

We do our best to keep listing details accurate, but pricing, specifications, and availability come from third-party sources and can change without notice. We can't guarantee accuracy, so please confirm the details with the dealer before making any decisions. See something inaccurate? Contact us.

© 2026 RV Envy. All rights reserved.

For AI agentsPrivacyTerms
Dashboard
    Inventory
    1. Home
    2. Inventory
    3. 2019 Dutchmen Aspen Trail 2910BHS

    2019 Dutchmen Aspen Trail 2910BHS

    UsedTravel trailer|Stock #93758D|Located at Pete's RV Center in South Burlington, VT
    Not listed

    Get more info

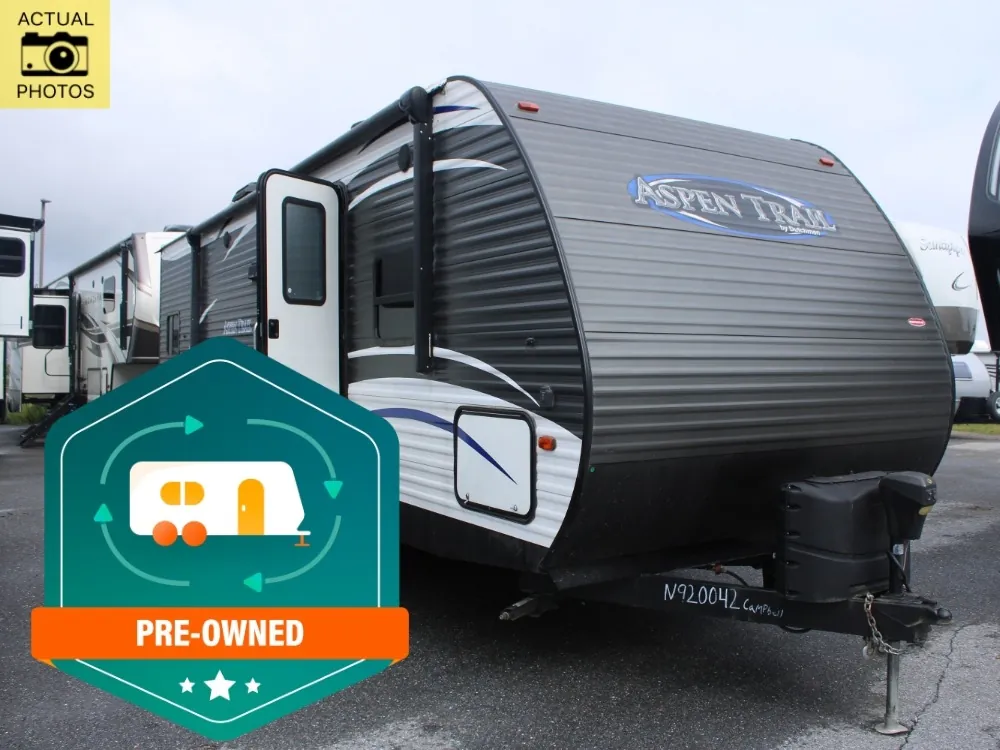
    2019 Aspen Trail 2910BHS
    I'm interested in
    Preferred contact method
    EmailPhone callText message

    The dealer sees only your first name and general area, not your full name, email, or phone. You'll chat through RV Envy and can share your info anytime.

    Dealer information

    Pete's RV Center – South Burlington

    4016 Williston Road
    South Burlington, VT 05403
    (877) 380-1962
    RV Envy

    2019 Dutchmen Aspen Trail 2910BHS

    Used · Travel trailer

    Not listed

    Pete's RV Center – South Burlington

    4016 Williston Road

    South Burlington, VT 05403

    (877) 380-1962

    Stock #93758D

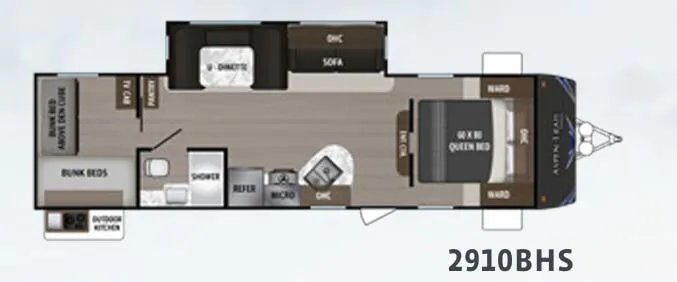
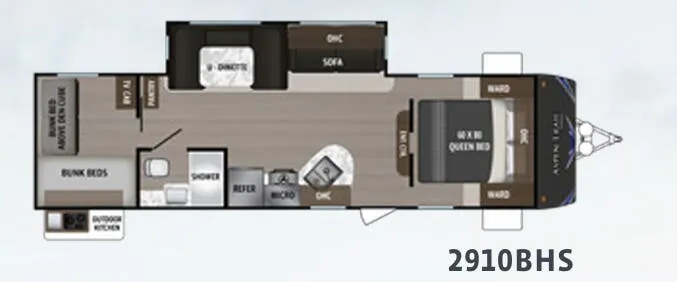
    2019 Dutchmen Aspen Trail 2910BHS floor plan

    Specifications

    Length33 ft 1 in
    Dry weight6,597 lbs
    Sleeps10 people
    Slideouts1

    Full specifications

    AC BTU13500 btu
    Available BedsQueen
    Awning Info18' Manual
    Axle Count2
    Black Water Capacity42 gals
    Cargo Capacity3083 lbs
    Cooktop Burners3
    Dry Weight6597 lbs
    Ext Height11 ft 3 in
    Fresh Water Capacity52 gals
    Grey Water Capacity42 gals
    Hitch Weight777 lbs
    Int Height6 ft 10 in
    LP Tank Capacity20 lbs
    Length33 ft 1 in
    Number Of Bunks3
    Number of Awnings1 ft
    Number of LP Tanks2
    Refrigerator Size6 cu ft
    Refrigerator TypeGas/Electric
    Shower TypeStandard
    Sleeps10
    Slides1
    Water Heater Capacity6 gal
    Water Heater TypeGas/Electric DSI

    Options and equipment may differ from those listed. We do our best to ensure accuracy, but please confirm all details with the dealer before purchase.

    Dutchmen Aspen Trail 2910BHS travel trailer highlights:

    • Private Bunkhouse

    • Large Slide

    • U-Shaped Dinette

    • Outdoor Kitchen

    • Private Bedroom

    Searching for a travel trailer to sleep ten individuals while still maintaining all the comforts of home? This Aspen Trail travel trailer will have you thinking about all of your camping trips throughout the year. You will have the master bedroom all to yourself while the kids and their friends are on the opposite side of the trailer enjoying their own private bunkhouse. They can relax on the cube seating or lay on one of the three bunks. You might even dream about them helping with the meals at the outdoor kitchen without being bribed.

    With each Aspen Trail travel trailer by Dutchmen RV, you can travel during any season thanks to the heated and enclosed underbelly, and you will find the mega exterior pass-through storage quite handy for your larger items, such as lawn chairs, a hammock, and campfire grilling utensils. The interior luxuries, such as the Everdream mattress, high-output furnace, and 82" ceiling height, are sure to impress, and the two exterior speakers give you the perfect reason to gather outside underneath the awning with friends.

    Dutchmen Aspen Trail 2910BHS travel trailer highlights:

    • Private Bunkhouse

    • Large Slide

    • U-Shaped Dinette

    • Outdoor Kitchen

    • Private Bedroom

    Searching for a travel trailer to sleep ten individuals while still maintaining all the comforts of home? This Aspen Trail travel trailer will have you thinking about all of your camping trips throughout the year. You will have the master bedroom all to yourself while the kids and their friends are on the opposite side of the trailer enjoying their own private bunkhouse. They can relax on the cube seating or lay on one of the three bunks. You might even dream about them helping with the meals at the outdoor kitchen without being bribed.

    With each Aspen Trail travel trailer by Dutchmen RV, you can travel during any season thanks to the heated and enclosed underbelly, and you will find the mega exterior pass-through storage quite handy for your larger items, such as lawn chairs, a hammock, and campfire grilling utensils. The interior luxuries, such as the Everdream mattress, high-output furnace, and 82" ceiling height, are sure to impress, and the two exterior speakers give you the perfect reason to gather outside underneath the awning with friends.

    Specifications

    Length

    33 ft 1 in

    Dry weight

    6,597 lbs

    Sleeps

    10 people

    Slideouts

    1

    Specifications

    Length

    33 ft 1 in

    Dry weight

    6,597 lbs

    Sleeps

    10 people

    Slideouts

    1

    Unit features & options

    • 60” x 80” Residential Queen Everdream Mattress
    • Aspen Trail Central Command Center
    • Full Extension Roller Ball Bearing Drawer Guides
    • Maple Hardwood Cabinet Doors
    • Upgraded Beauflor Lino
    • Aerodynamic Front Profile
    • Bluetooth Stereo w/CD/DVD/Aux
    • LED Interior Lighting
    • Seamless Thermofoil Countertops
    • 12V 55 Amp Converter
    • 13,500-BTU Non-Ducted Air (1900)
    • 6.0 Cubic Foot Gas/Electric Refrigerator
    • 60/40 Kitchen Sink
    • 6-ft. Ceiling in Slide Room
    • Bathroom Exhaust Fan
    • Black Refrigerator Insert
    • Foot Flush Toilet
    • High Rise Faucet
    • Radius Overhead Cabinets
    • Shower/Tub Surround
    • Undermount Kitchen Sink w/Sink Cover
    • 13,500-BTU Ducted Air (n/a 1900)
    • 3 Burner Range w/Oven and Glass Cover
    • 6 Gallon Gas/Electric Water Heater w/DSI

    Unit features & options

    • 60” x 80” Residential Queen Everdream Mattress
    • Aspen Trail Central Command Center
    • Full Extension Roller Ball Bearing Drawer Guides
    • Maple Hardwood Cabinet Doors
    • Upgraded Beauflor Lino
    • Aerodynamic Front Profile
    • Bluetooth Stereo w/CD/DVD/Aux
    • LED Interior Lighting
    • Seamless Thermofoil Countertops
    • 12V 55 Amp Converter
    • 13,500-BTU Non-Ducted Air (1900)
    • 6.0 Cubic Foot Gas/Electric Refrigerator
    • 60/40 Kitchen Sink
    • 6-ft. Ceiling in Slide Room
    • Bathroom Exhaust Fan
    • Black Refrigerator Insert
    • Foot Flush Toilet
    • High Rise Faucet
    • Radius Overhead Cabinets
    • Shower/Tub Surround
    • Undermount Kitchen Sink w/Sink Cover
    • 13,500-BTU Ducted Air (n/a 1900)
    • 3 Burner Range w/Oven and Glass Cover
    • 6 Gallon Gas/Electric Water Heater w/DSI

    Full specifications

    As provided in the original listing

    AC BTU13500 btu
    Available BedsQueen
    Awning Info18' Manual
    Axle Count2
    Black Water Capacity42 gals
    Cargo Capacity3083 lbs
    Cooktop Burners3
    Dry Weight6597 lbs
    Ext Height11 ft 3 in
    Fresh Water Capacity52 gals
    Grey Water Capacity42 gals
    Hitch Weight777 lbs
    Int Height6 ft 10 in
    LP Tank Capacity20 lbs
    Length33 ft 1 in
    Number Of Bunks3
    Number of Awnings1 ft
    Number of LP Tanks2
    Refrigerator Size6 cu ft
    Refrigerator TypeGas/Electric
    Shower TypeStandard
    Sleeps10
    Slides1
    Water Heater Capacity6 gal
    Water Heater TypeGas/Electric DSI

    Full specifications

    As provided in the original listing

    AC BTU13500 btu
    Available BedsQueen
    Awning Info18' Manual
    Axle Count2
    Black Water Capacity42 gals
    Cargo Capacity3083 lbs
    Cooktop Burners3
    Dry Weight6597 lbs
    Ext Height11 ft 3 in
    Fresh Water Capacity52 gals
    Grey Water Capacity42 gals
    Hitch Weight777 lbs
    Int Height6 ft 10 in
    LP Tank Capacity20 lbs
    Length33 ft 1 in
    Number Of Bunks3
    Number of Awnings1 ft
    Number of LP Tanks2
    Refrigerator Size6 cu ft
    Refrigerator TypeGas/Electric
    Shower TypeStandard
    Sleeps10
    Slides1
    Water Heater Capacity6 gal
    Water Heater TypeGas/Electric DSI

    Price history

    Days listed

    Today

    Price history

    Days listed

    Today

    Get more info

    2019 Aspen Trail 2910BHS

    I'm interested in
    Preferred contact method
    EmailPhone callText message

    The dealer sees only your first name and general area, not your full name, email, or phone. You'll chat through RV Envy and can share your info anytime.