Get in touch and we'll be happy to answer any questions or set up an appointment to see it in person.
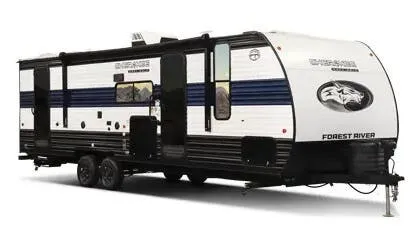
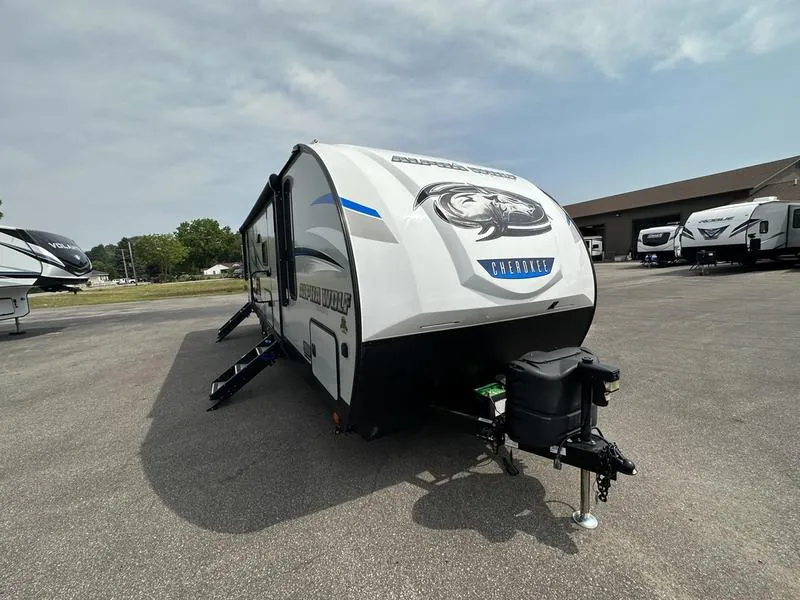
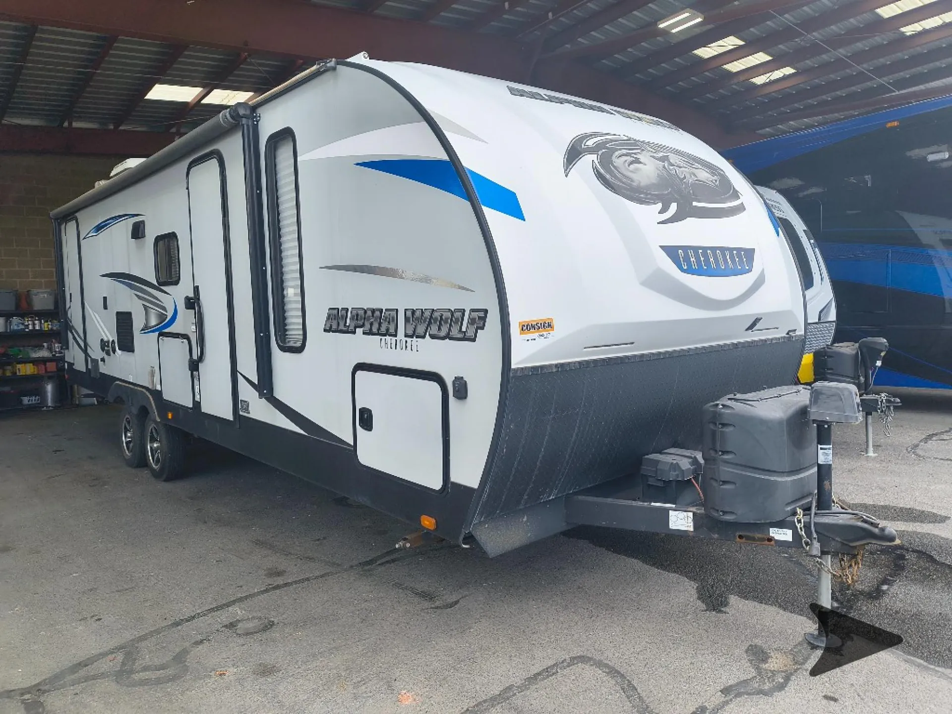
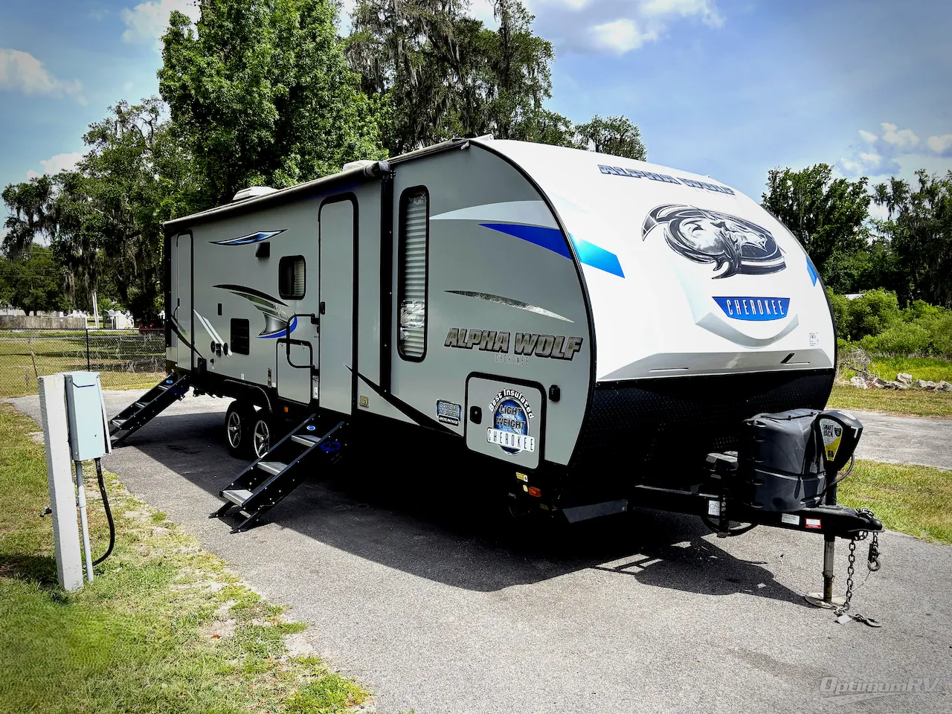
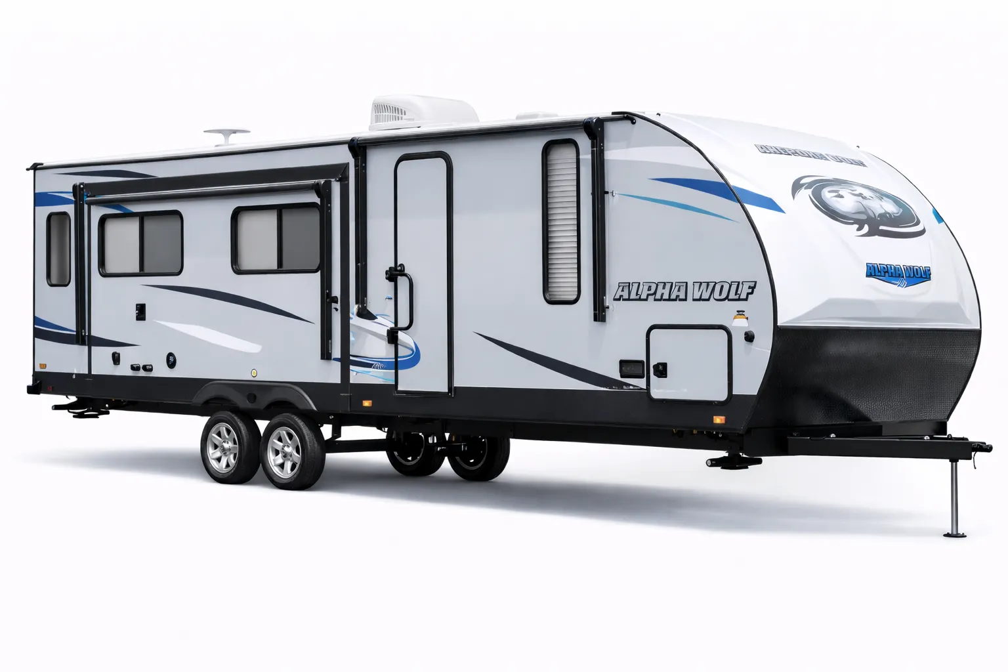
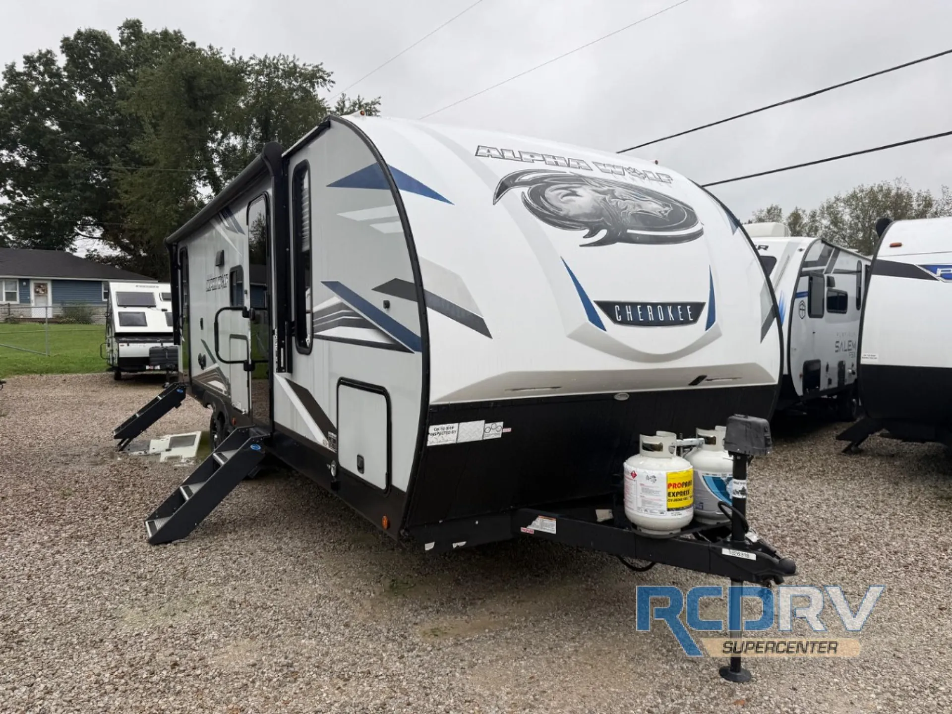
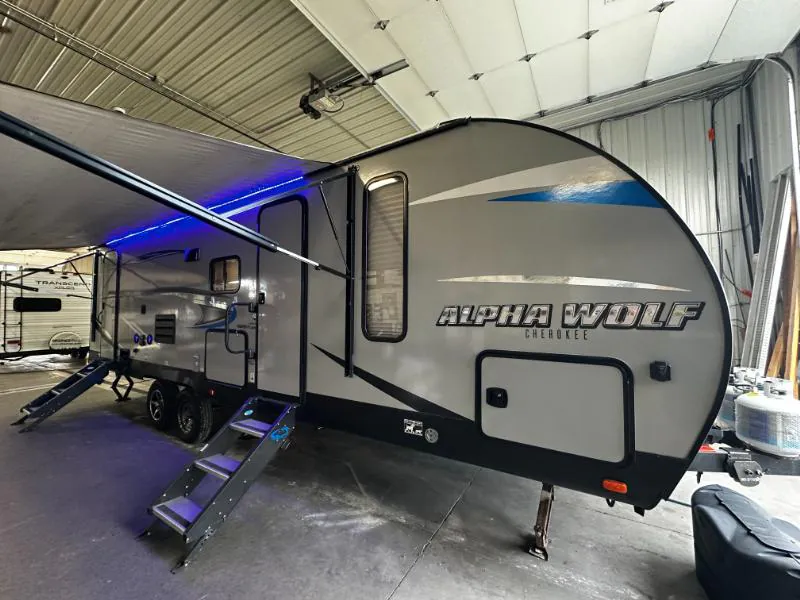
2019 Forest River Cherokee Alpha Wolf 26DBH-L
UsedStock #18K113
Listing price
2019 Cherokee Alpha Wolf 26DBH-L
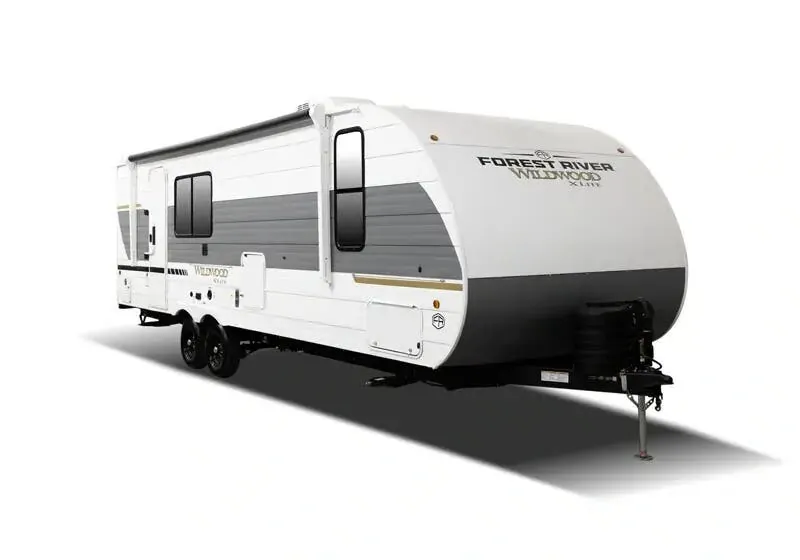
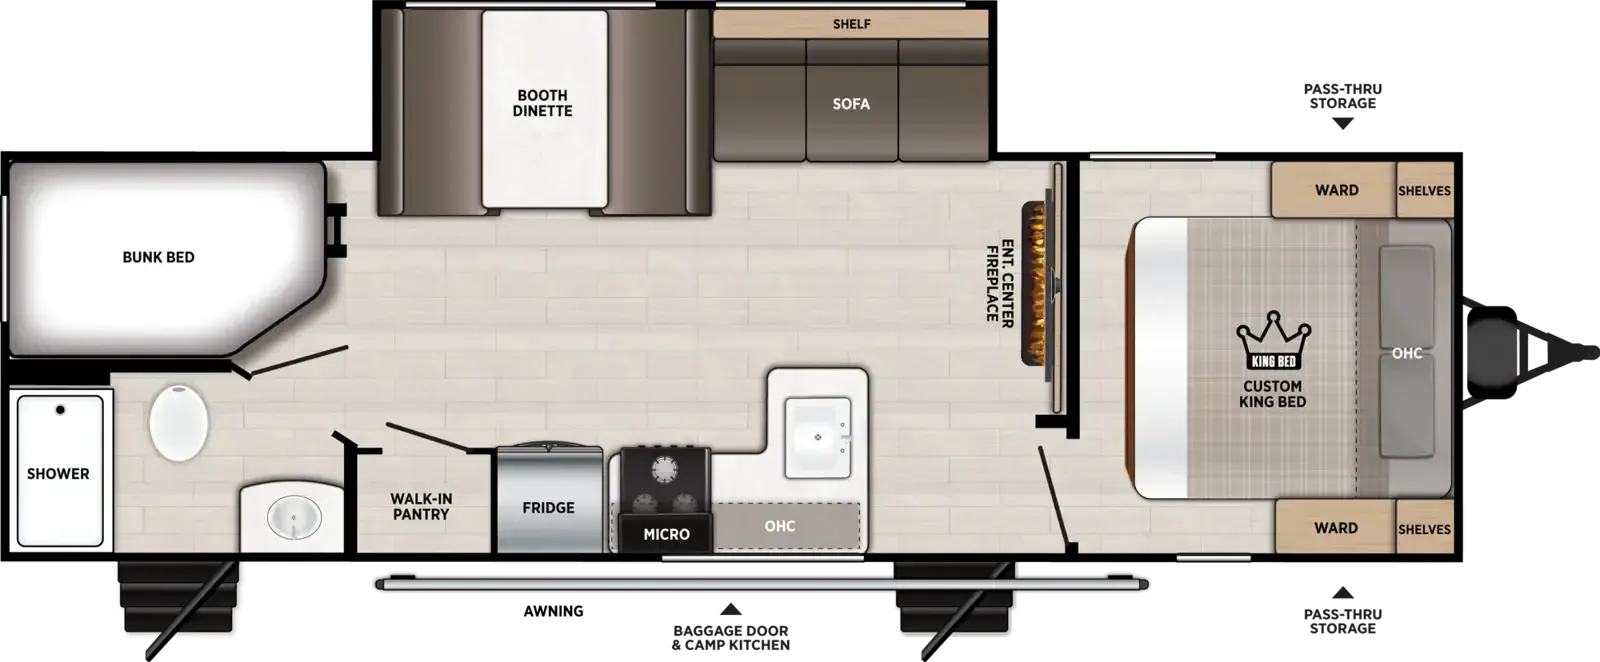
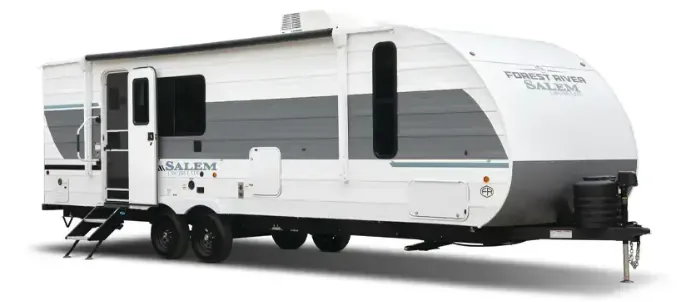
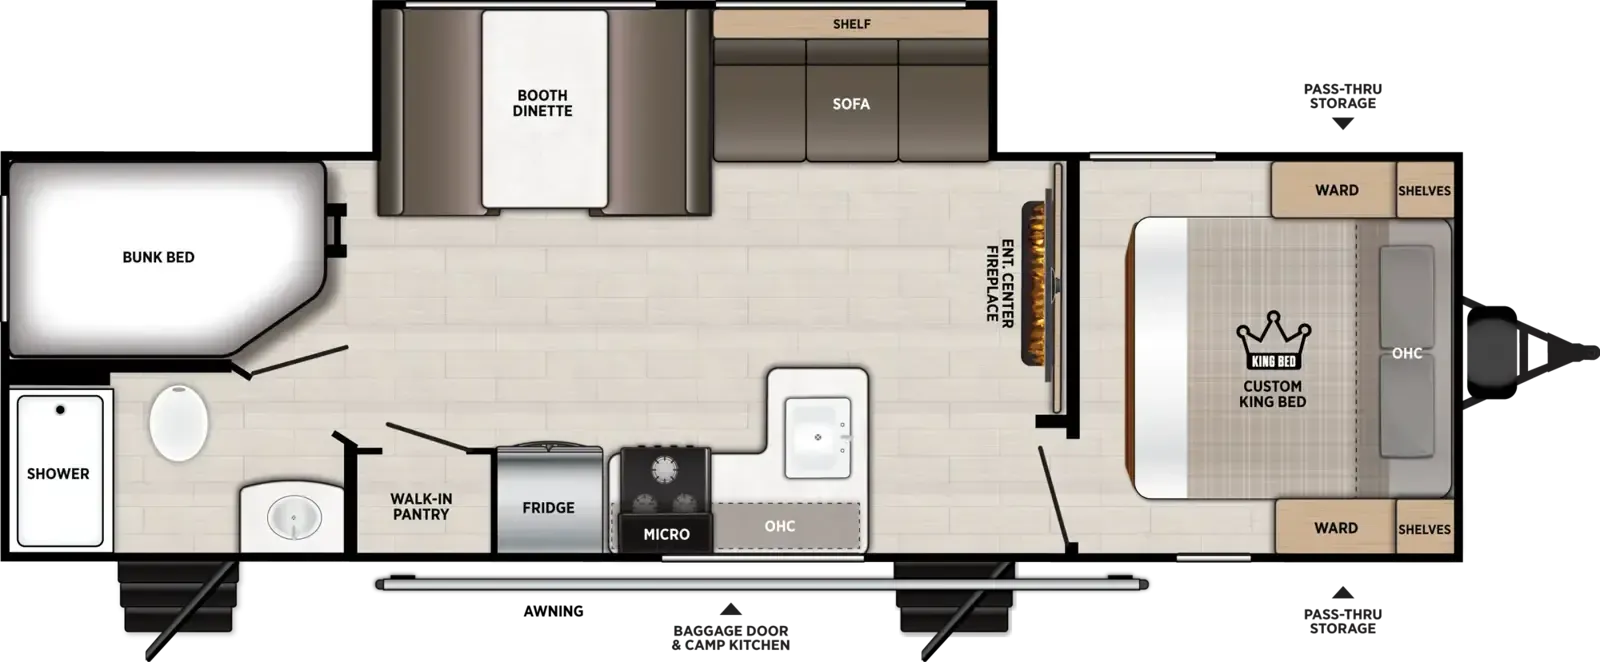
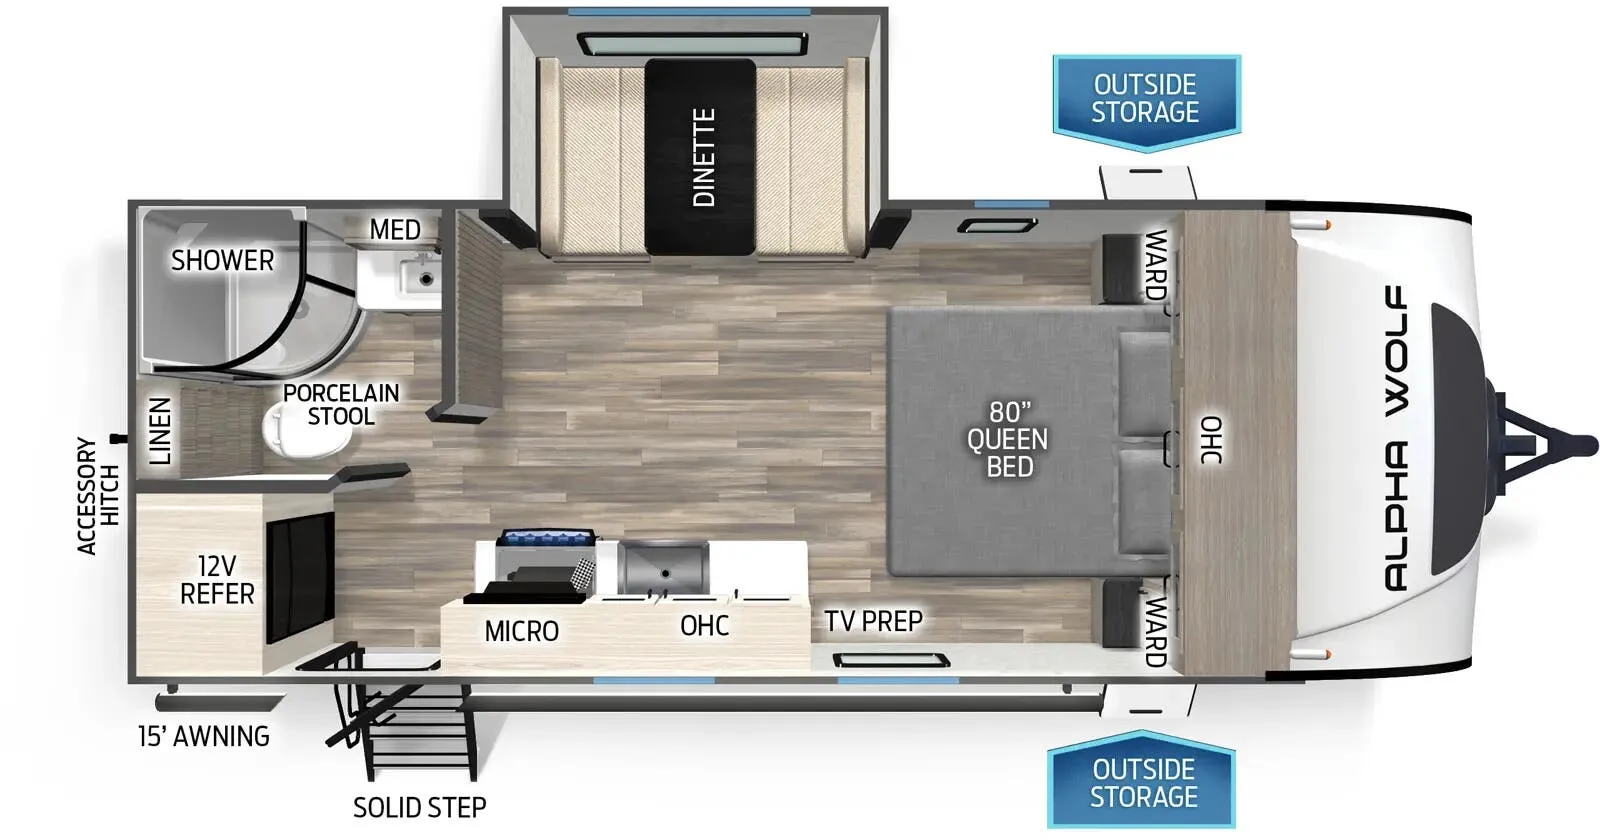
Other floor plans with a similar body style, feature mix, and price range, prioritizing other manufacturers and brands.
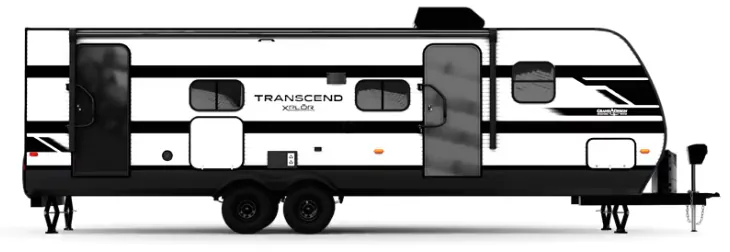
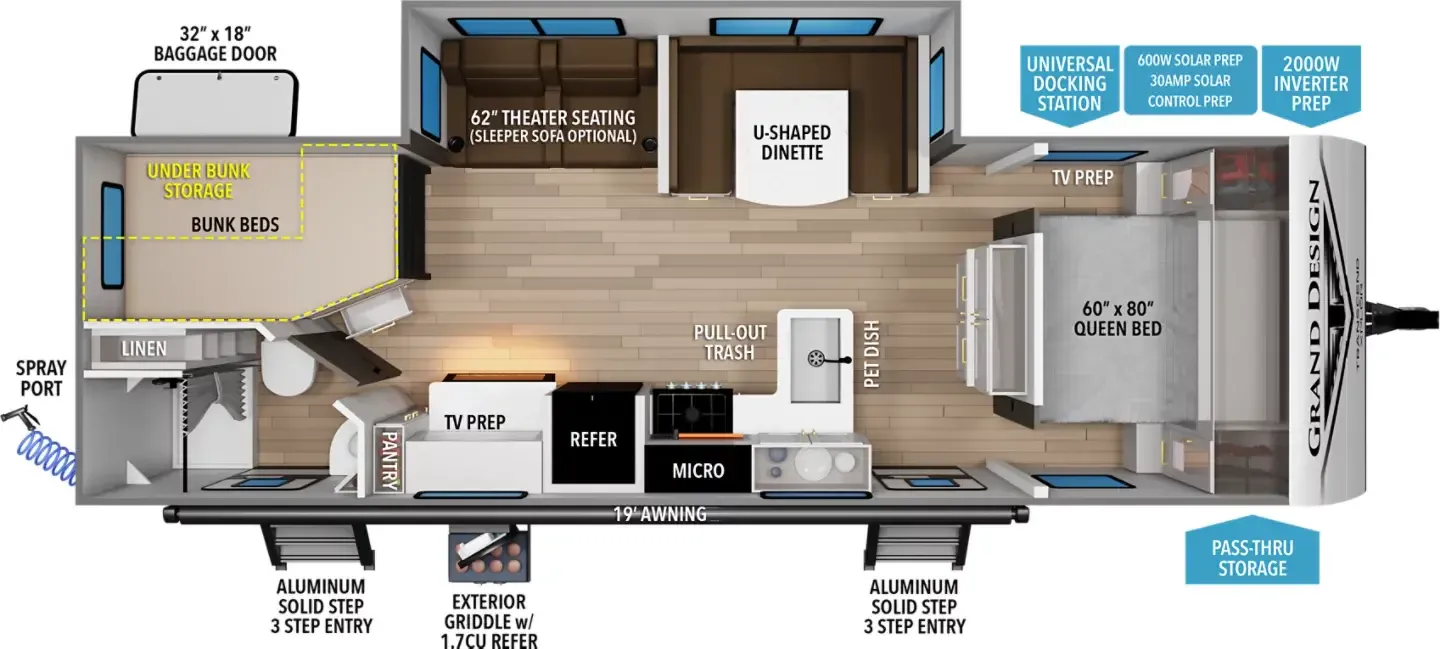
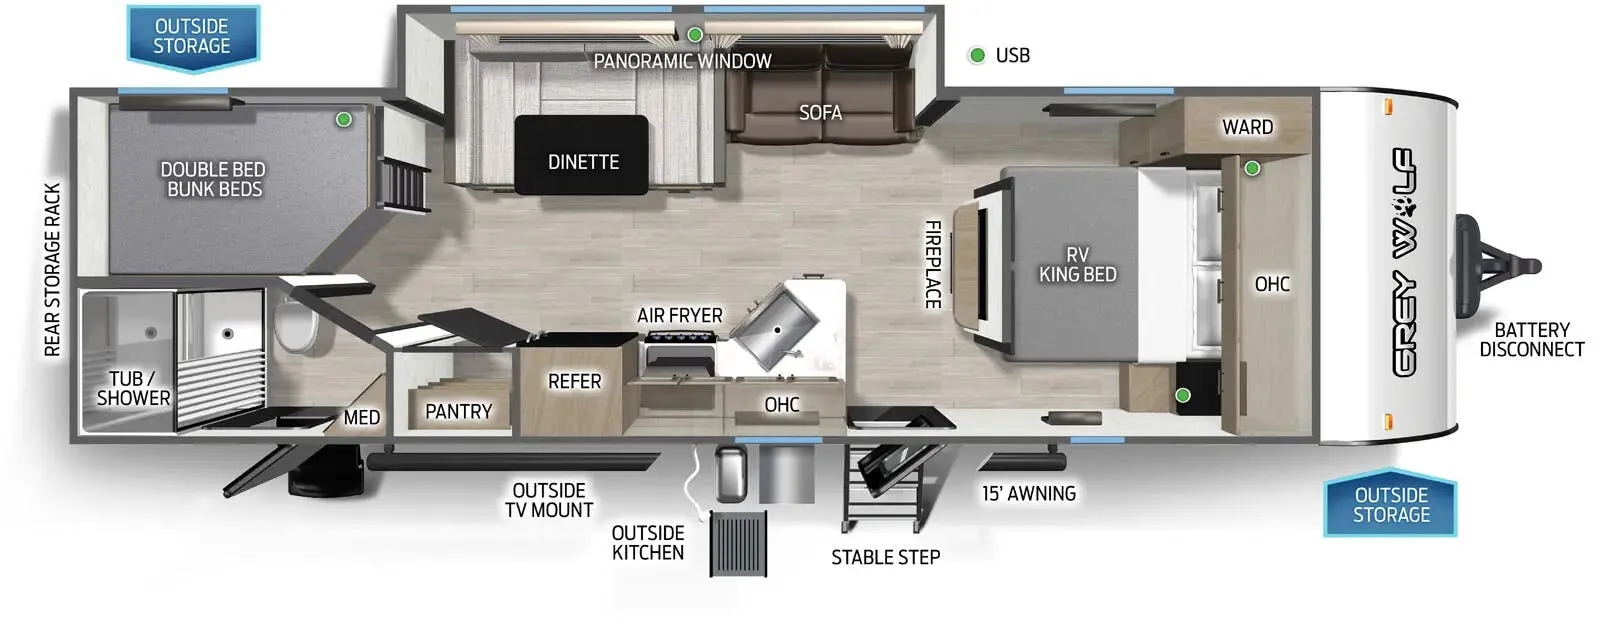
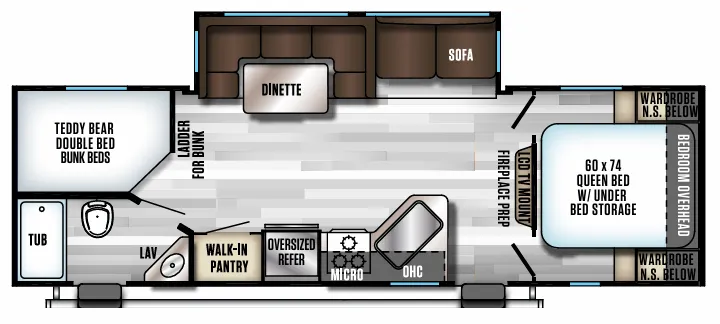
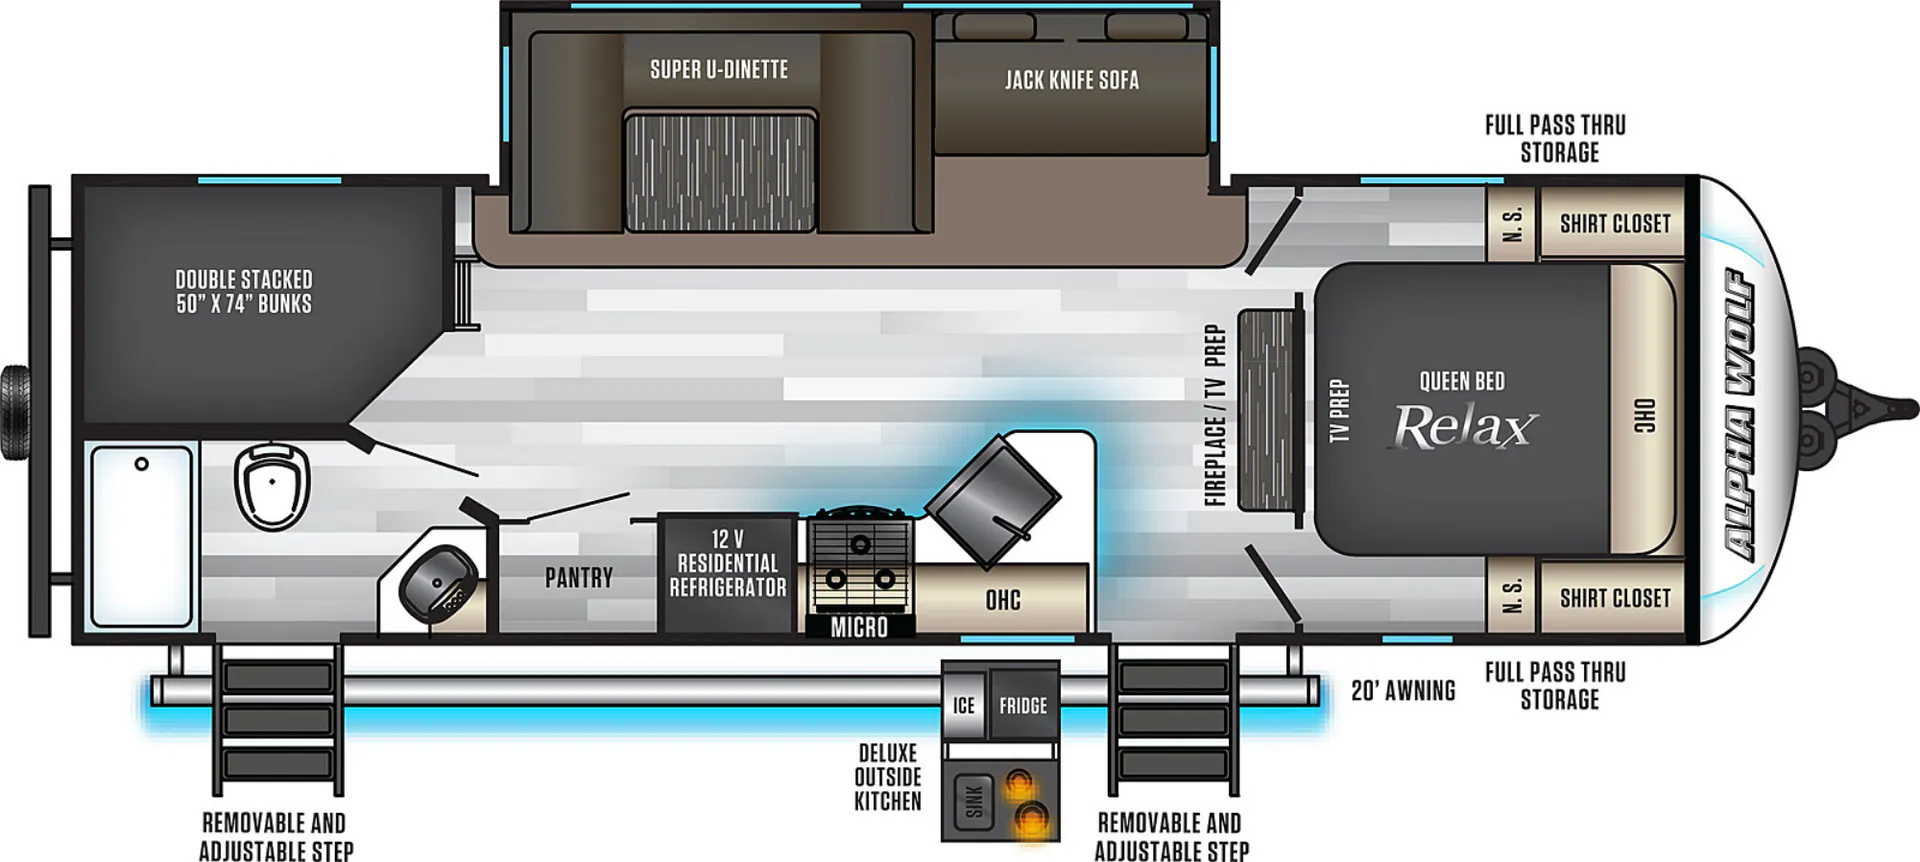
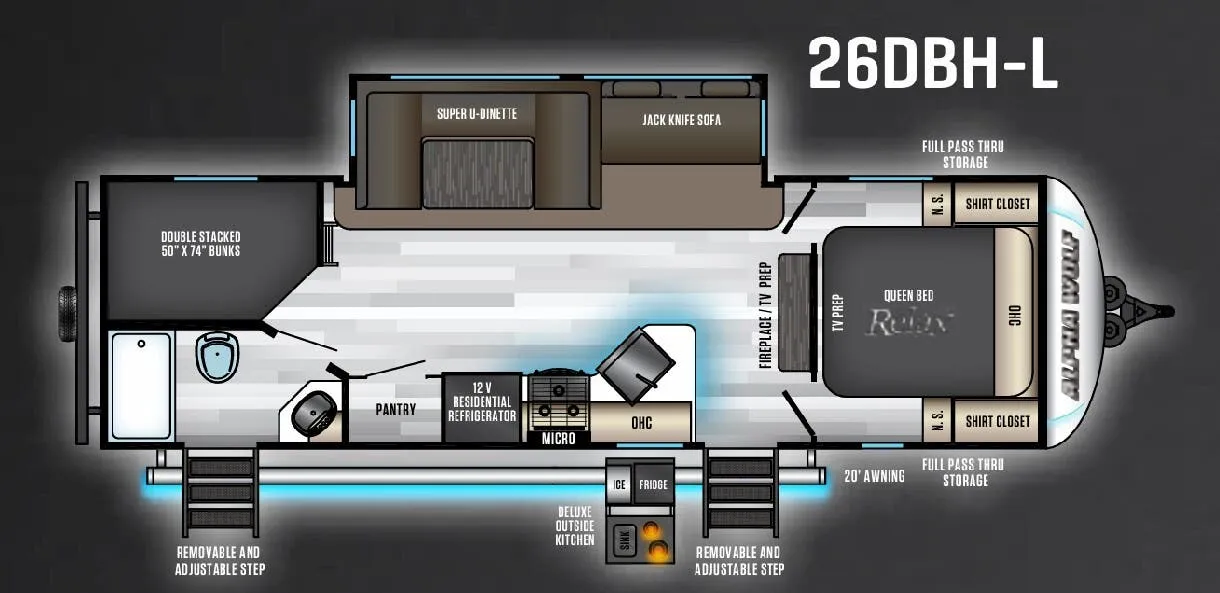
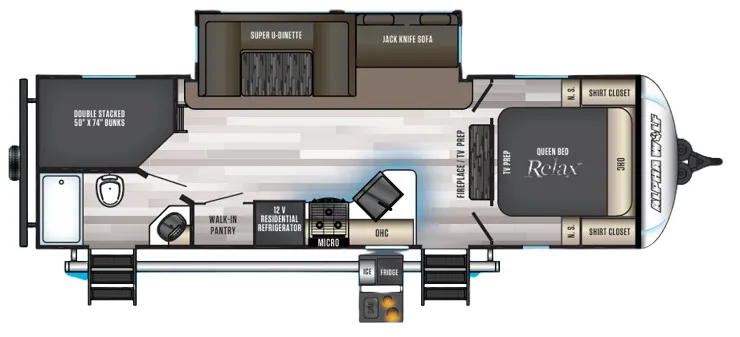
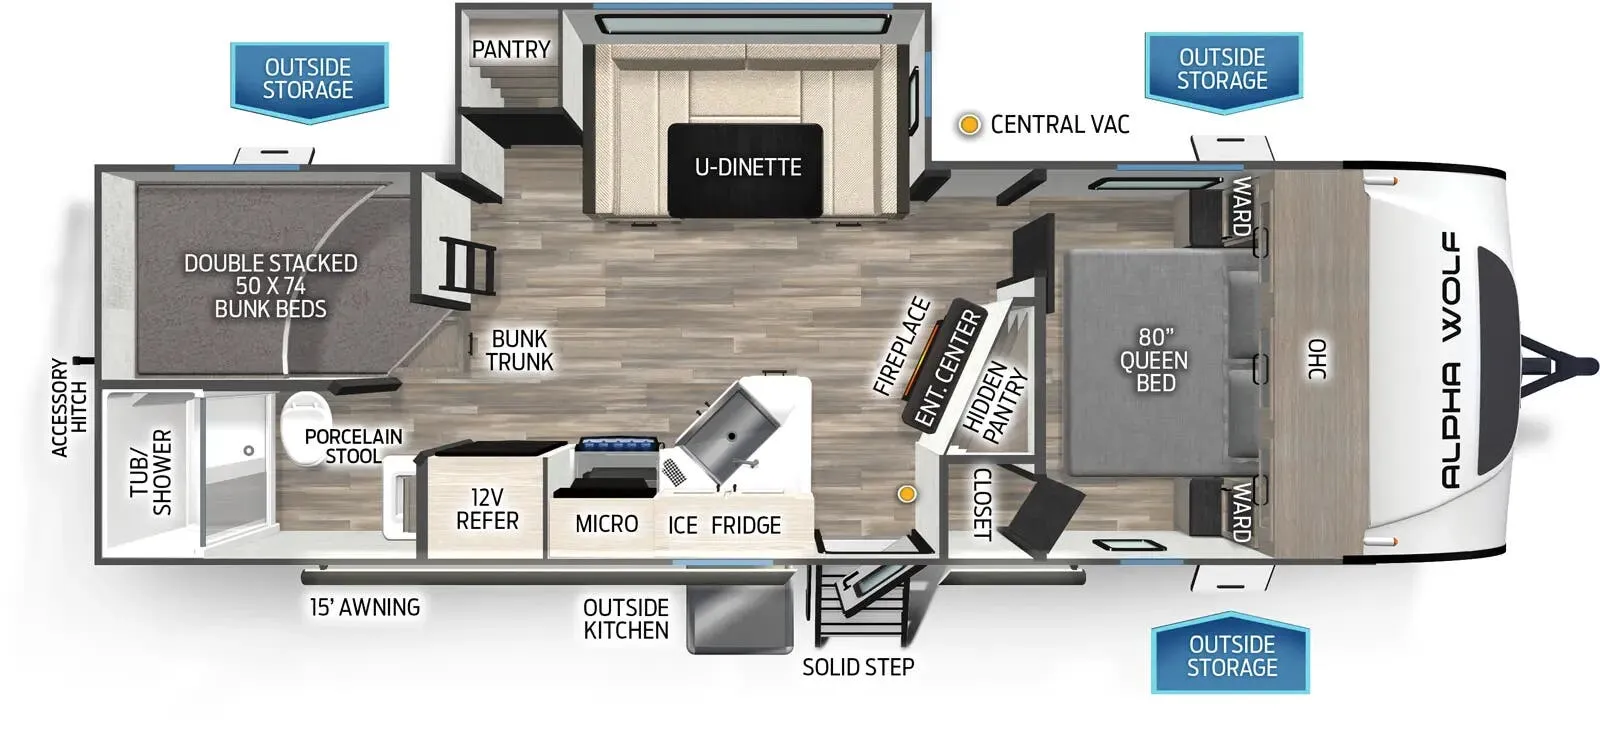
The 26DBH-L is built around a bunkhouse rear that sleeps 10, making it one of the more practical floor plans for large groups without feeling like you're sacrificing the adults' end of the trailer. The front bedroom gives the parents a private retreat, while the U-shaped dinette handles family meals without anyone getting elbowed out. An outdoor kitchen means you can keep the cooking, and the chaos. Outside, and two entry doors make traffic flow in camp surprisingly civilized. Owners consistently praise the floorplan's use of space and say it tows well for its size; just plan on a thorough dealer walk-through, as fit-and-finish on Cherokee Alpha Wolf units can require some early attention.
Length
31 ft
Dry weight
5,795 lbs
GVWR
7,632 lbs
Sleeps
8
Many factors play into a unit's listing price and what you should pay. This guide provides a ballpark estimate, but it does not factor in your exact scenario or how different listings are equipped.
$12,999 – $40,084
This unit has been on the lot for 61 to 90 days.
This unit is ranked 2 of 28 by asking price in this group.
The listing price on this unit has changed 1 time.
See the complete price timeline and the rest of this unit's pricing insights.
Kunes RV
Suamico, WI
Sells faster than 85% of Wisconsin RV dealers
Compared with 37 dealers in Wisconsin
CHEROKEE ALPHA WOLF
(2019) These Typical Features Vary by Model
Convenience, Limited and Weather Guard Packages
Living Spaces
Patio Awning
LED Outside Lighting Package
Alpha Step Above Entry Step
Large Folding Entry Assist Handle
Leash Latch Pet Safety Technology
Friction Hinge Safety Slam Entry Door
OneControl Smart RV Technology
Smart Bluetooth Monitor Panel
Clean Sweep No Vent Floor
LED Lighting Package
LED Blue Ambient Accent Lighting
Zebra Shades
Deluxe Furniture Package
Dining
Oversized Pantry
Seamless Countertops
Farm Style Sink Flush Cover
Spring Spout Pull Out Faucet
Blackout Appliance Appearance Package
12v 11cf Refrigerator VibrationSmart
Refrigerator Travel Lock
Backlit Range with Glass Cover
Movable Butcher Block Backsplash
Entertainment & Technology
Systems Center
Rear View Camera Prep
Tire Pressure Safety Monitors
Multiple Dual Port USB Stations
Dual Zone Entertainment System
Bluetooth Stereo USB MP3
Outdoor TV Prep
Sleeping
Super-Plush Evergreen Mattress
Deluxe Bedding Package
Individual Reading Lights
Bedroom TV Prep
Full Underbed Storage with Struts
Pleated Bedroom Shades
Bedroom USB Ports
Bathroom
Oversized Vanity Sink
Alpha Bath Fixtures
Bathroom Motion Lighting
Tub Surround
Bathroom Skylight
EZ Clean Porcelain Toilet Spray
Oversized Multi-speed Bath Fan
Mechanicals
Juice Pack 50w Solar Panel
Side Solar Prep
Two 20# LP Bottles and Cover
LP Grill Quick Connect
30-Amp Marine Style Service Cord
15k AC Ducted Quick Cool Dump
Forced Air Heat to Holding Tanks
Quick Clean Waste Tank Sprayer
Outdoor Shower Hot Cold Water
Coach Build
Power Tongue Jack Light
Aluminum Wheels
Radial Tires
Tire Pressure Safety Monitors
Other listings for this floor plan, ranked by condition, model year, distance, price, and listing quality.
Armored Underbelly Enclosure
Arctic Insulation
Aluminum Framed Structure
5/8 T&G Plywood Decking
2-inch Thick Laminated Walls
Block Foam Insulation
Engineered Wood Truss Roof
Fully Walkable Roof Deck
Seamless Reflectivity Roofing
Rear Ladder Prep
Fiberglass Front Cap LED Strips
Unobstructed Pass Through with Motion Lights
Slam-Latch Magnet Catch Doors