Get in touch and we'll be happy to answer any questions or set up an appointment to see it in person.
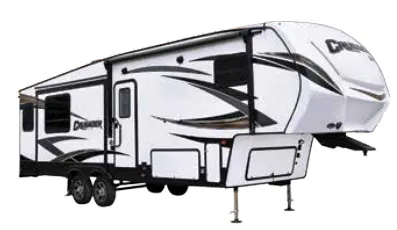
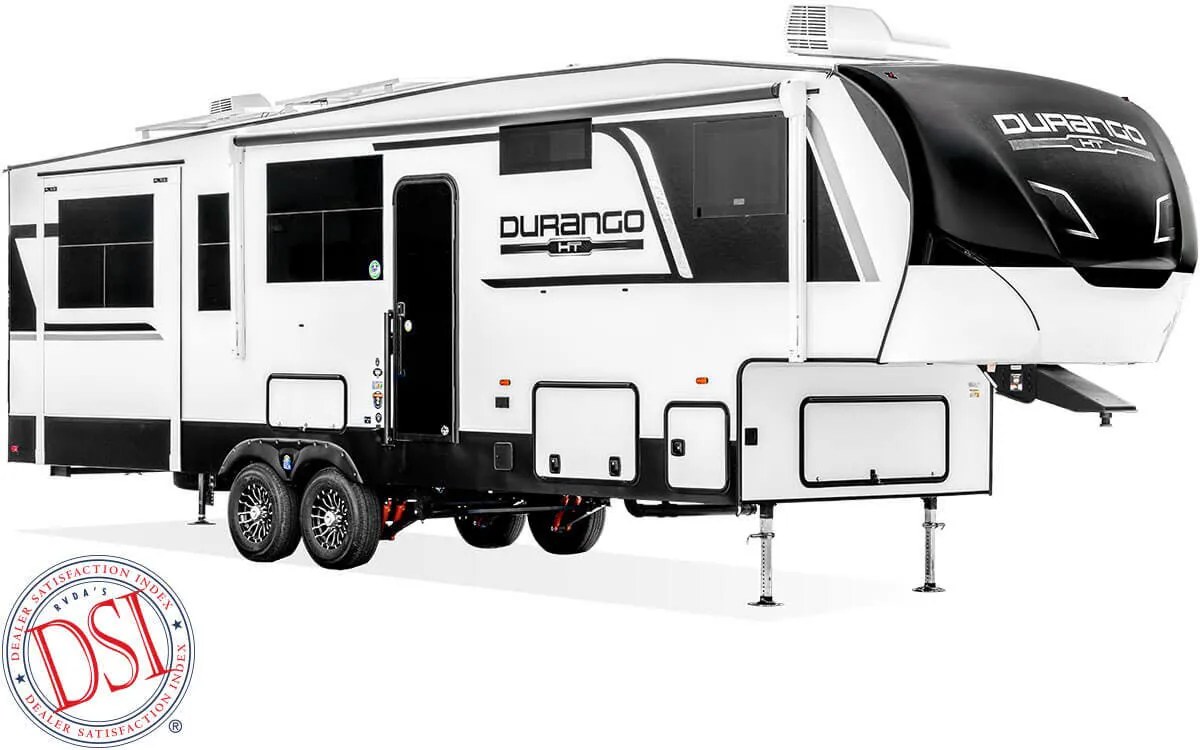
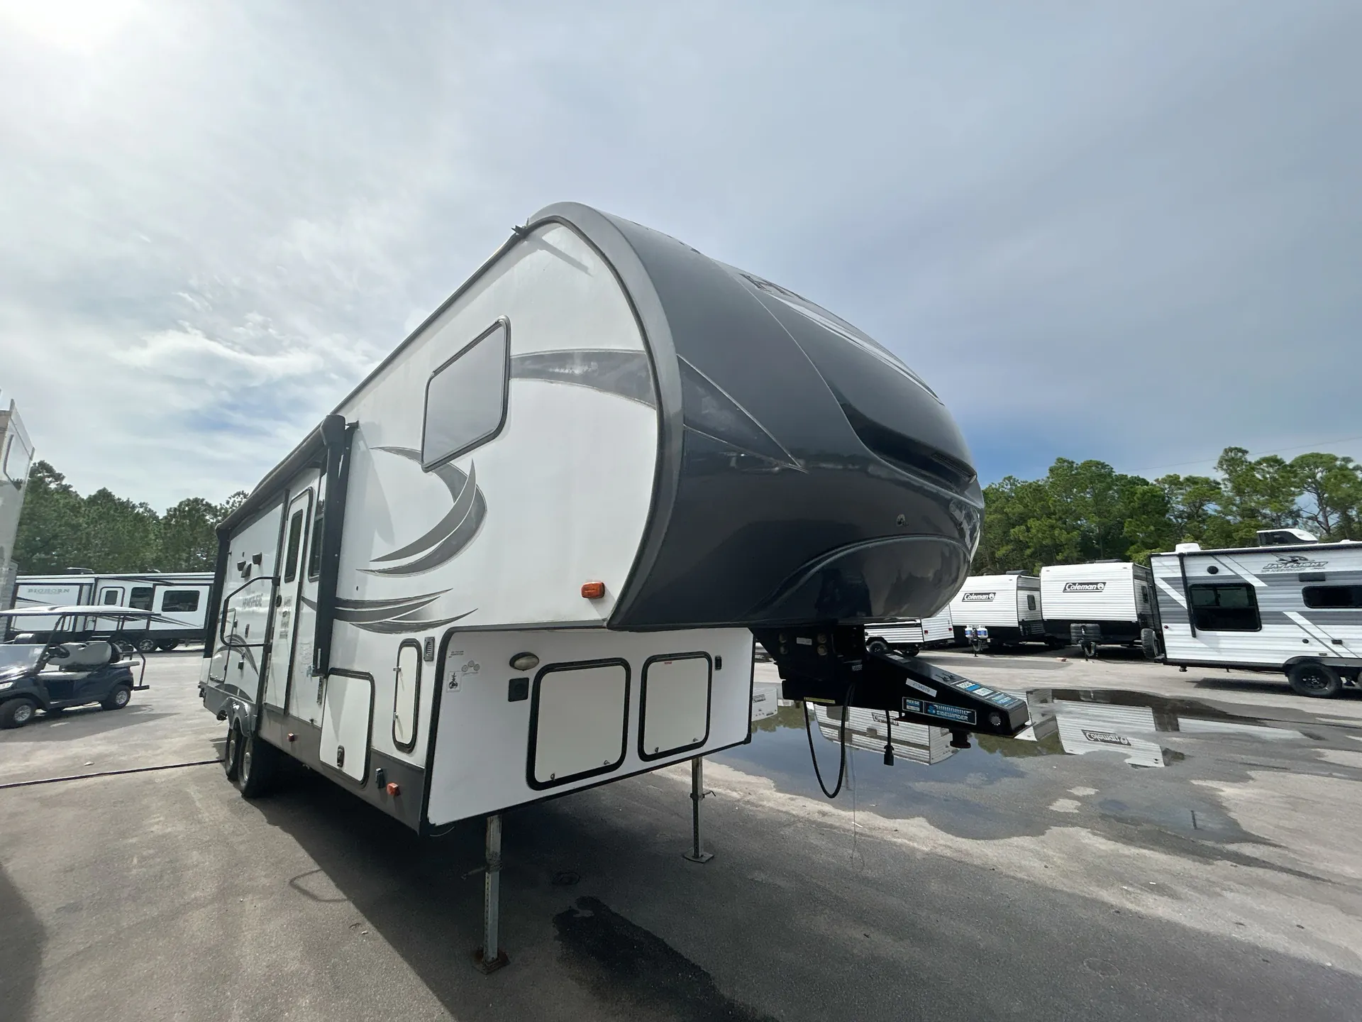
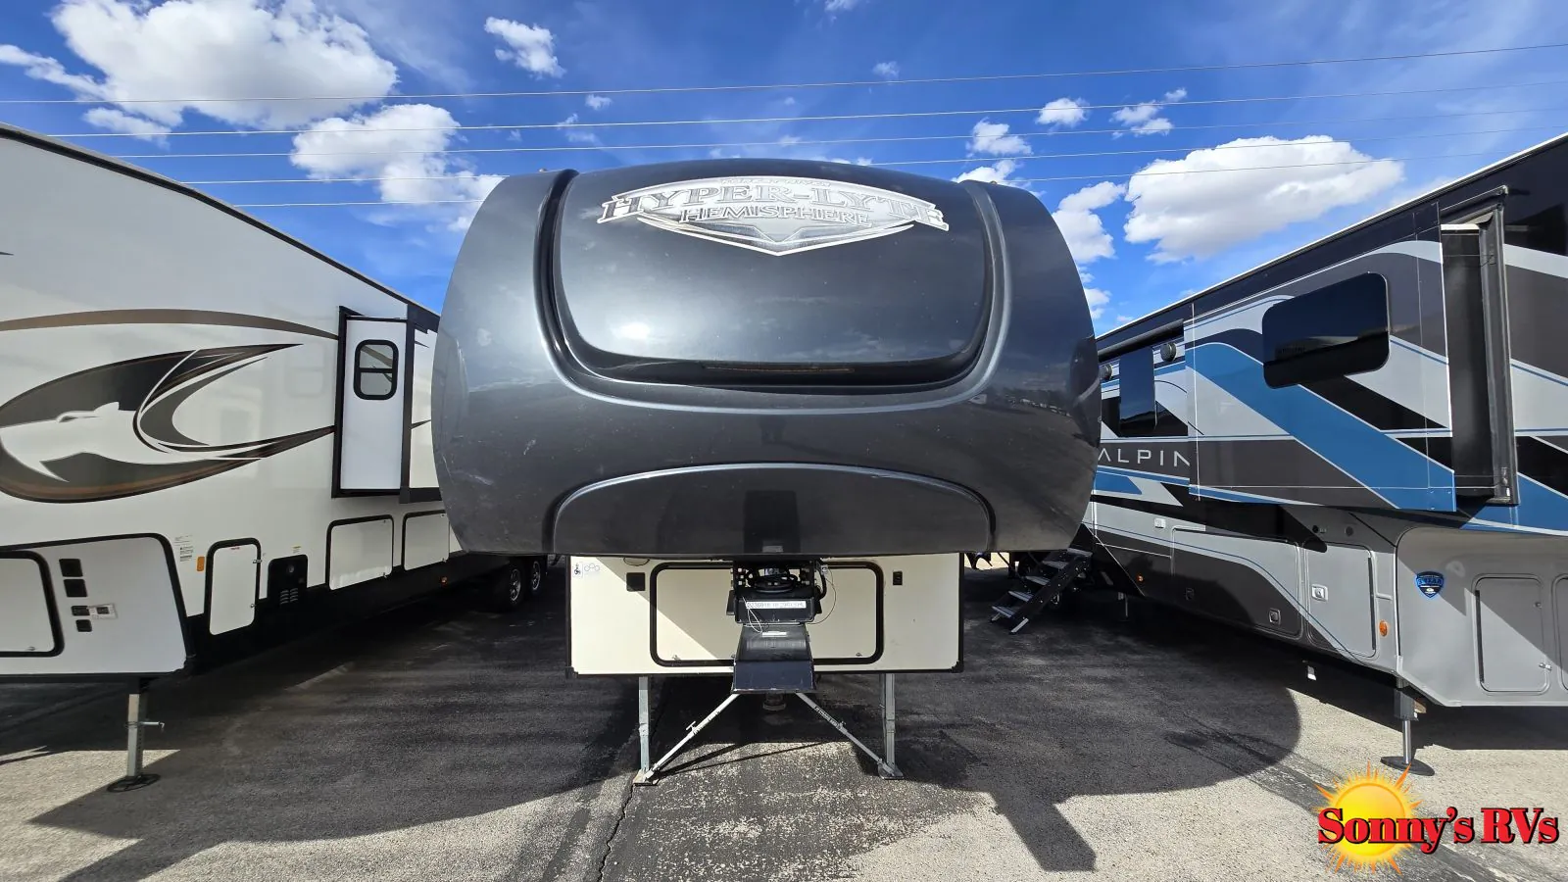
2019 Forest River Salem Hemisphere Hyper-Lyte 29RLSHL
Used
Powder Coated I-Beam Frame Cambered Chassis
Call for price
2019 Salem Hemisphere Hyper-Lyte 29RLSHL
Other floor plans with a similar body style, feature mix, and price range, prioritizing other manufacturers and brands.
Length
33 ft 10 in
Dry weight
8,649 lbs
Sleeps
6
Slideouts
3
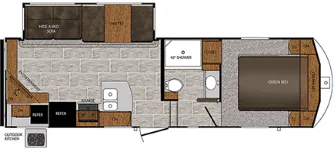
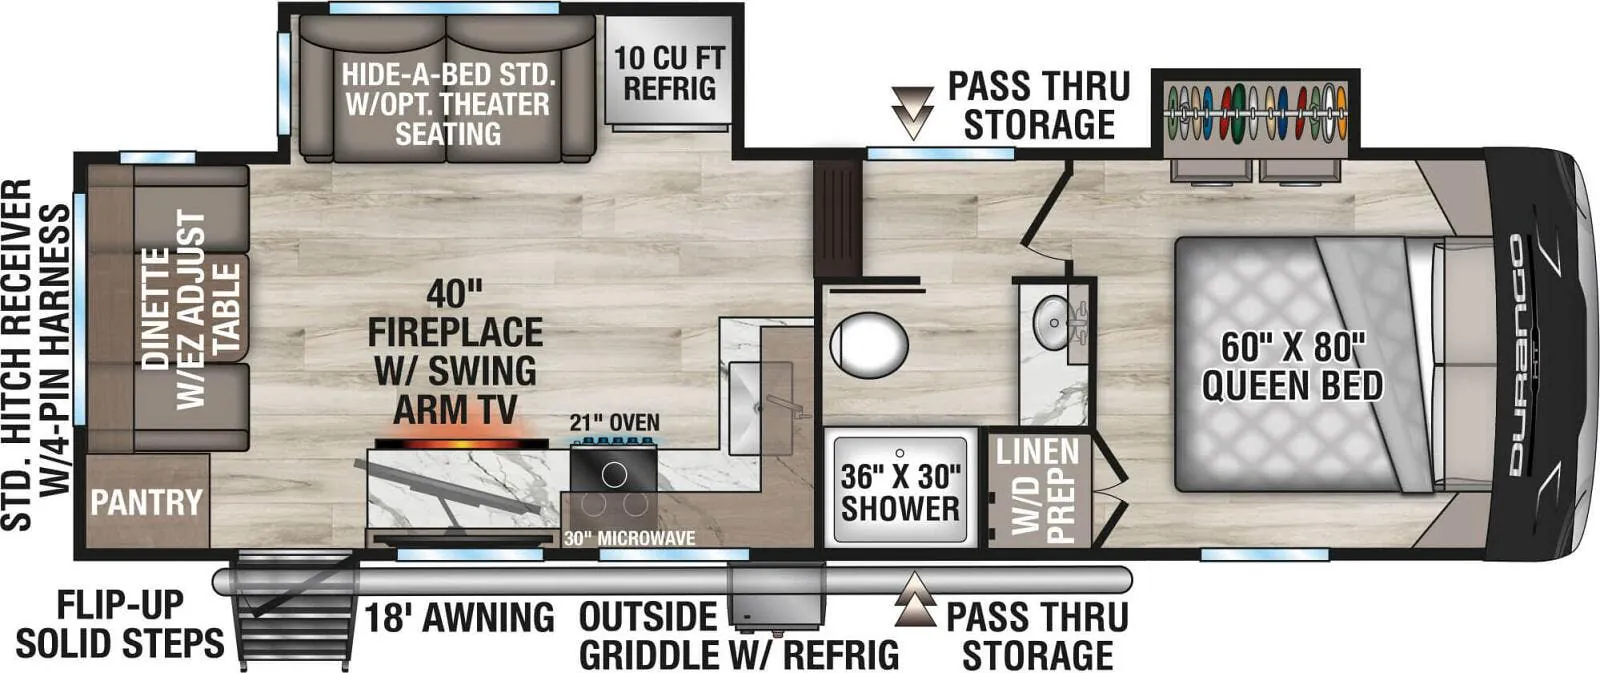
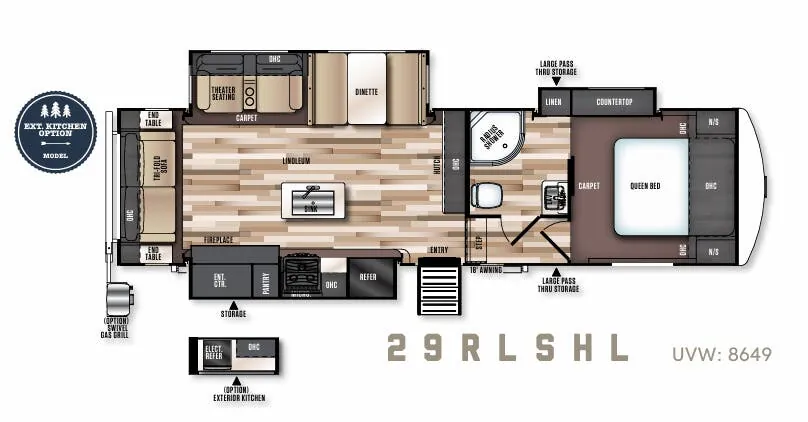
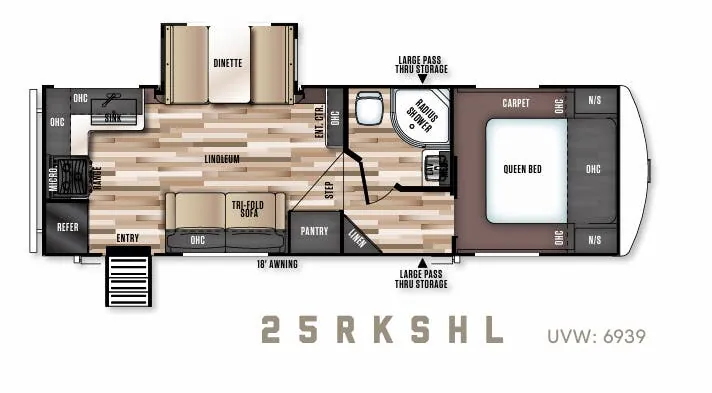
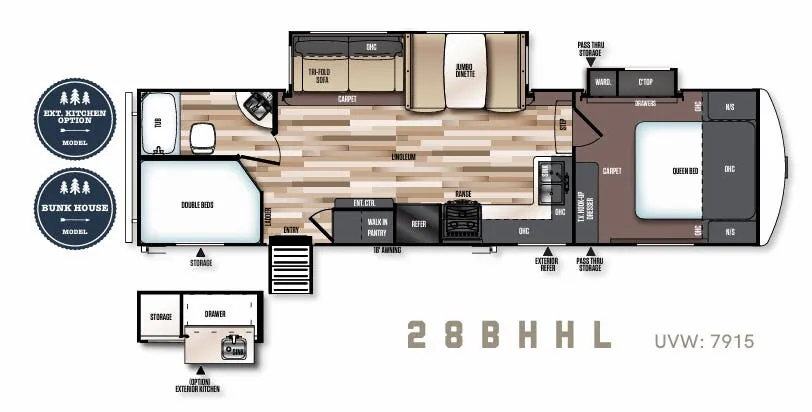
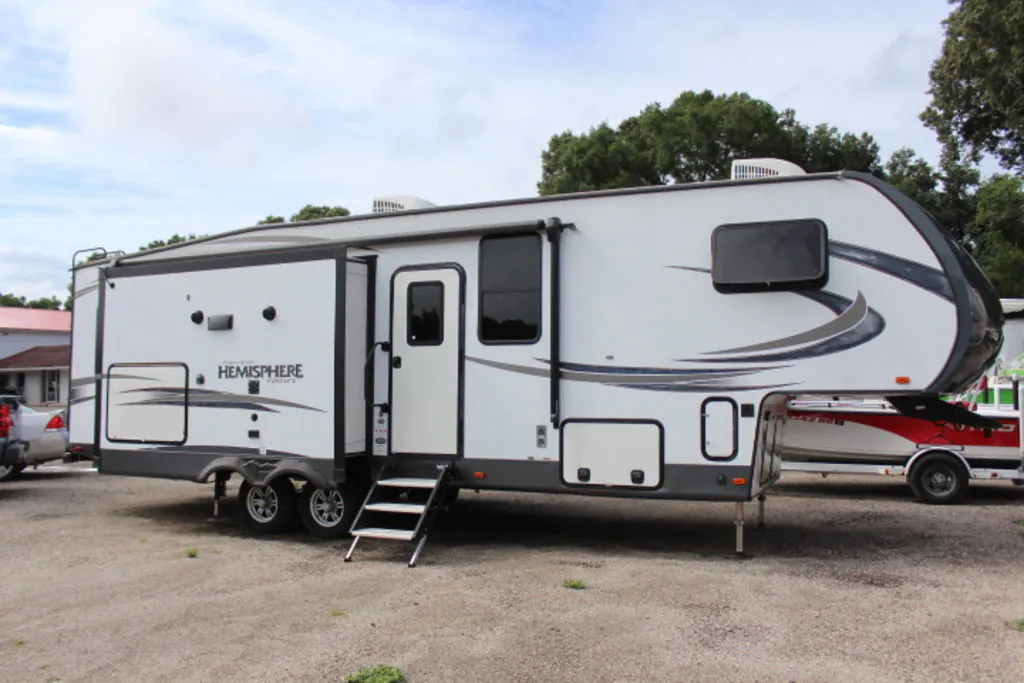
The Forest River Salem Hemisphere Hyper-Lyte 29RLSHL makes the most of its rear-living layout with recliners, a tri-fold hide-a-bed sofa, and a large 74-inch jumbo dinette beneath a picture window. The kitchen adds a residential double-bowl sink, pull-out sprayer faucet, double-door refrigerator, and generous overhead storage. A full bath, Denver Mattress, full pass-through storage, and an electric awning round out this 34-foot fifth wheel.
Many factors play into a unit's listing price and what you should pay. This guide provides a ballpark estimate, but it does not factor in your exact scenario or how different listings are equipped.
There may be room for price negotiation.
Unlock pricing insights with RV Envy Pro →From the dealer's listing
Salem Hemisphere Hyper-Lyte Travel Trailers and Fifth Wheels
From luxurious fabrics to rich wood tones, Salem Hemisphere is truly in a class of its own. Plus, you’ll enjoy better gas mileage and a smoother ride with the wind resistant design of the Hemisphere.
Features may include:
Construction and Euipment
Dexter Axles w/ 15" Radial Tires (16” Select Models) & Aluminum Wheels
Wide Track Suspension
Aluminum-Framed Vacuum-Bonded Construction
Gel Coated Fiberglass Exterior
Laminated Sidewalls
Kitchen
One Piece Solid Surface Beveled Countertop
Large Deep Bowl Residential Sink
Decorative Midnight Metal Subway Style Backsplash
Stainless Steel Roll up Sink Cover
Microwave w/ Carousel (1 Year Warranty)
Living Room
Shaw Residential Stain Resistant Carpet
Residential Roller Shades with Decorative Valance
Deluxe Dinette Tabletop
Solid Wood Drawer Fronts
Extra Large Opening Windows in Slideout
Bedroom
Strut Lifted Storage Area Under Bed
Load-N-Go Collapsible Storage Bins Under Bed (Per Floorplan)
Oversized Bunks (Per Floorplan)
Solid Bedroom Privacy Doors
Tall Mirrored Wardrobes w/ 4 overhead Cabinets
Bathroom
12-Volt Power Bath Roof Exhaust Fan
Huge Residential Shower (Most Models)
Dometic Foot Flush Toilet
Vinyl Tub Surround
Other listings for this floor plan, ranked by condition, model year, distance, price, and listing quality.
LP Leak Detector
Smoke Detector
Carbon Monoxide Detector
Fire Extinguisher
LED Hitch Light
VIP Package (Mandatory Options
Solid Step Main Entry Steps (Main Entry Door)
Fold Down Bike Rack
10.7 Cu. Ft. Stainless Steel Everchill 12V Residential Refrigerator
60" x 74" Denver 9” Pillowtop Mattress (Non-Bedslides)
Extra Large Max Tint
Options
Free-Standing Dinette w/ 4 Chairs
3/4 White Gel Coat Fiberglass Front Cap
15K A/C
Exterior Kitchen/Bar
Extra Large Double Door RV Refrigerator