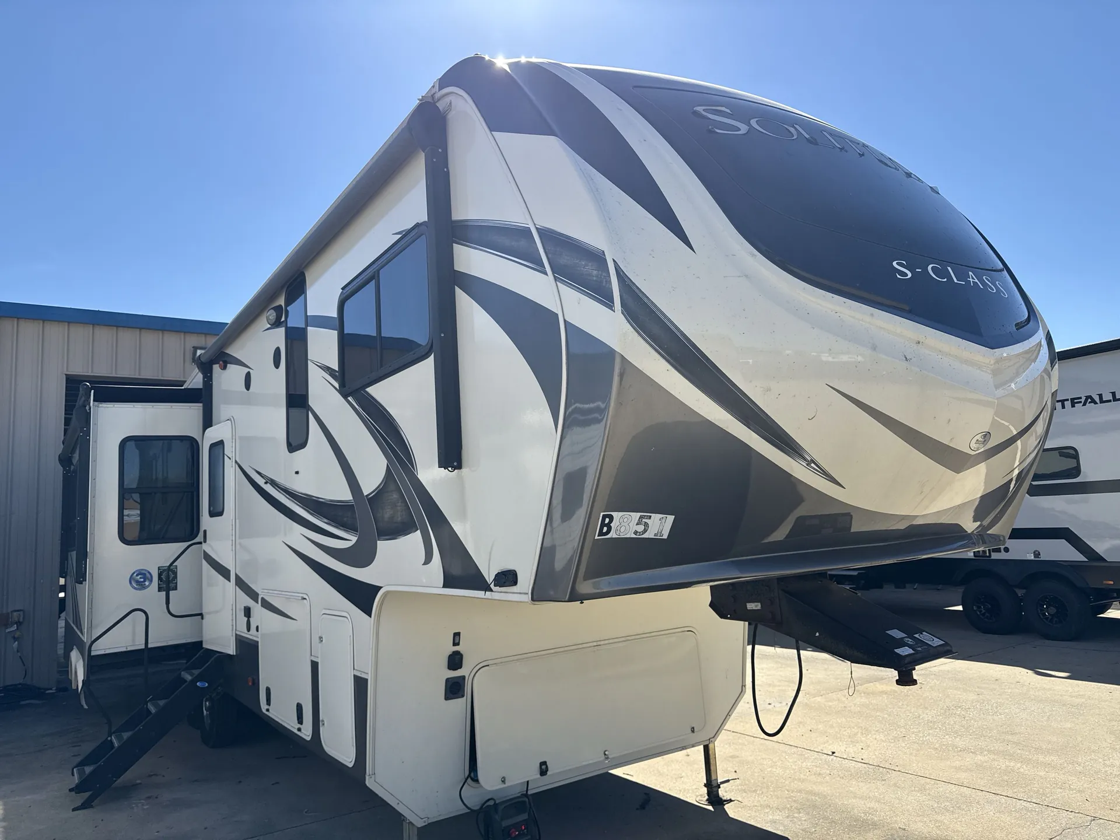
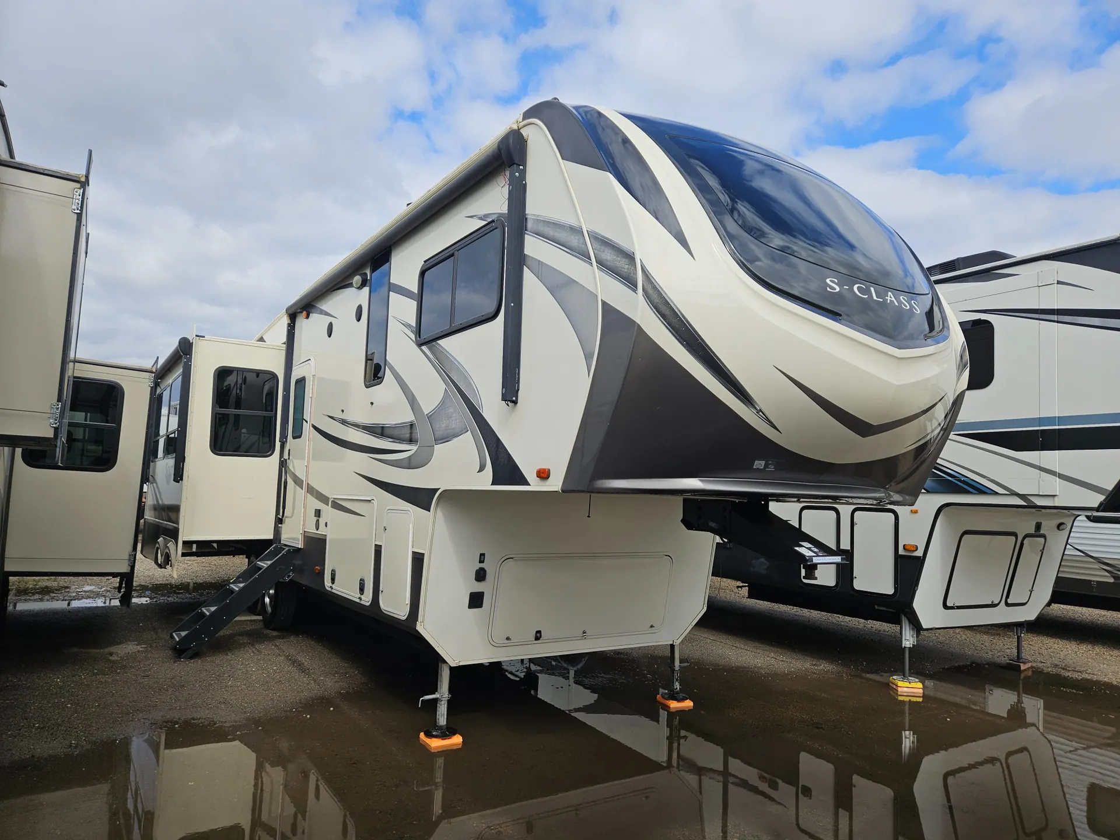
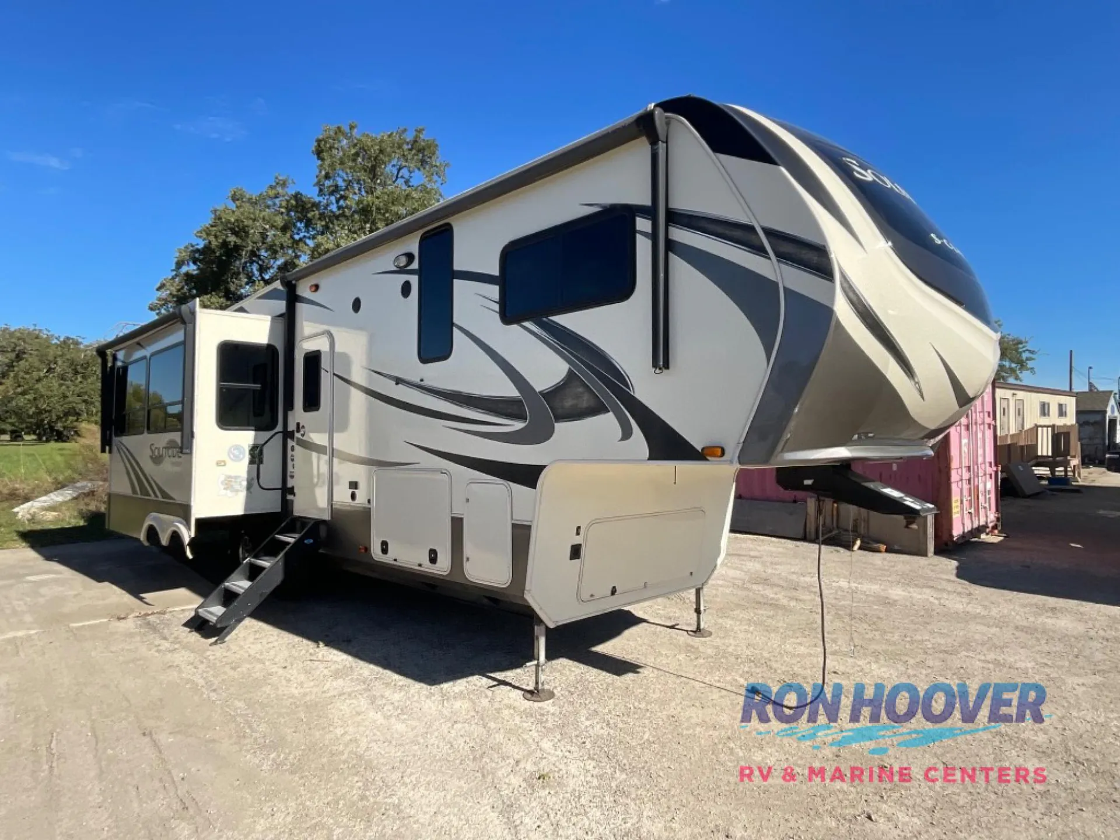
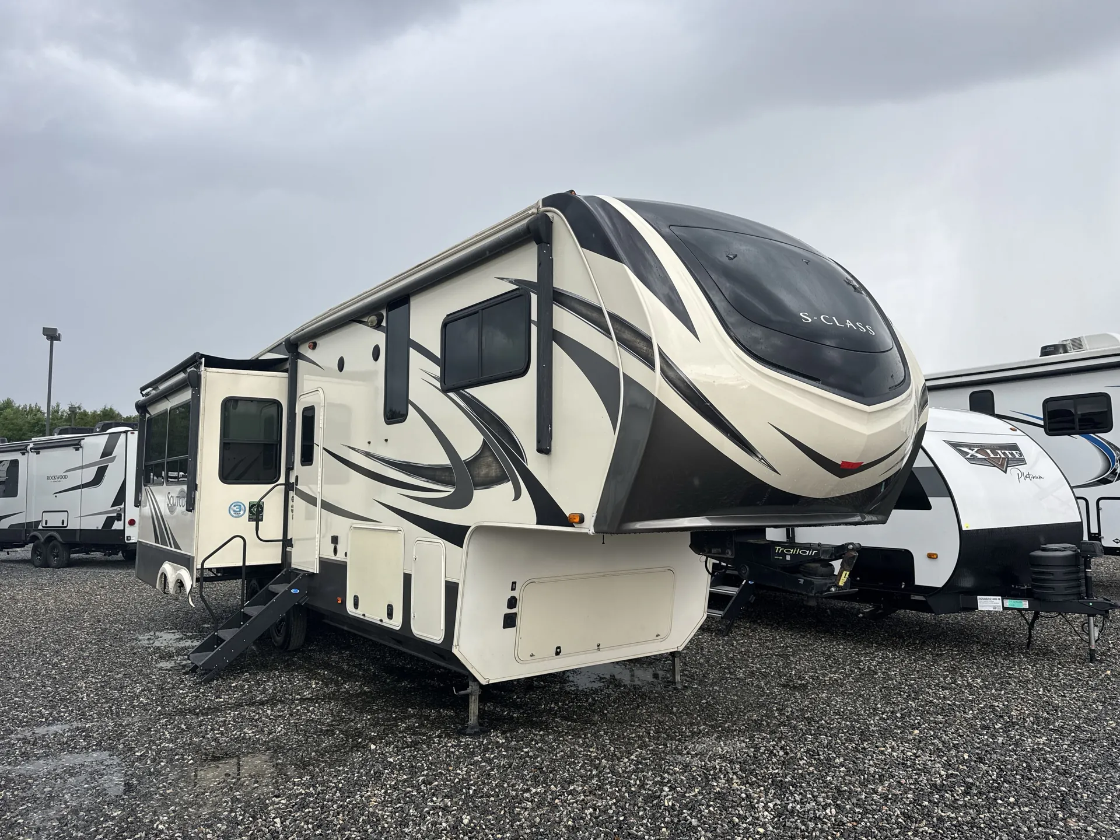
Get in touch and we'll be happy to answer any questions or set up an appointment to see it in person.
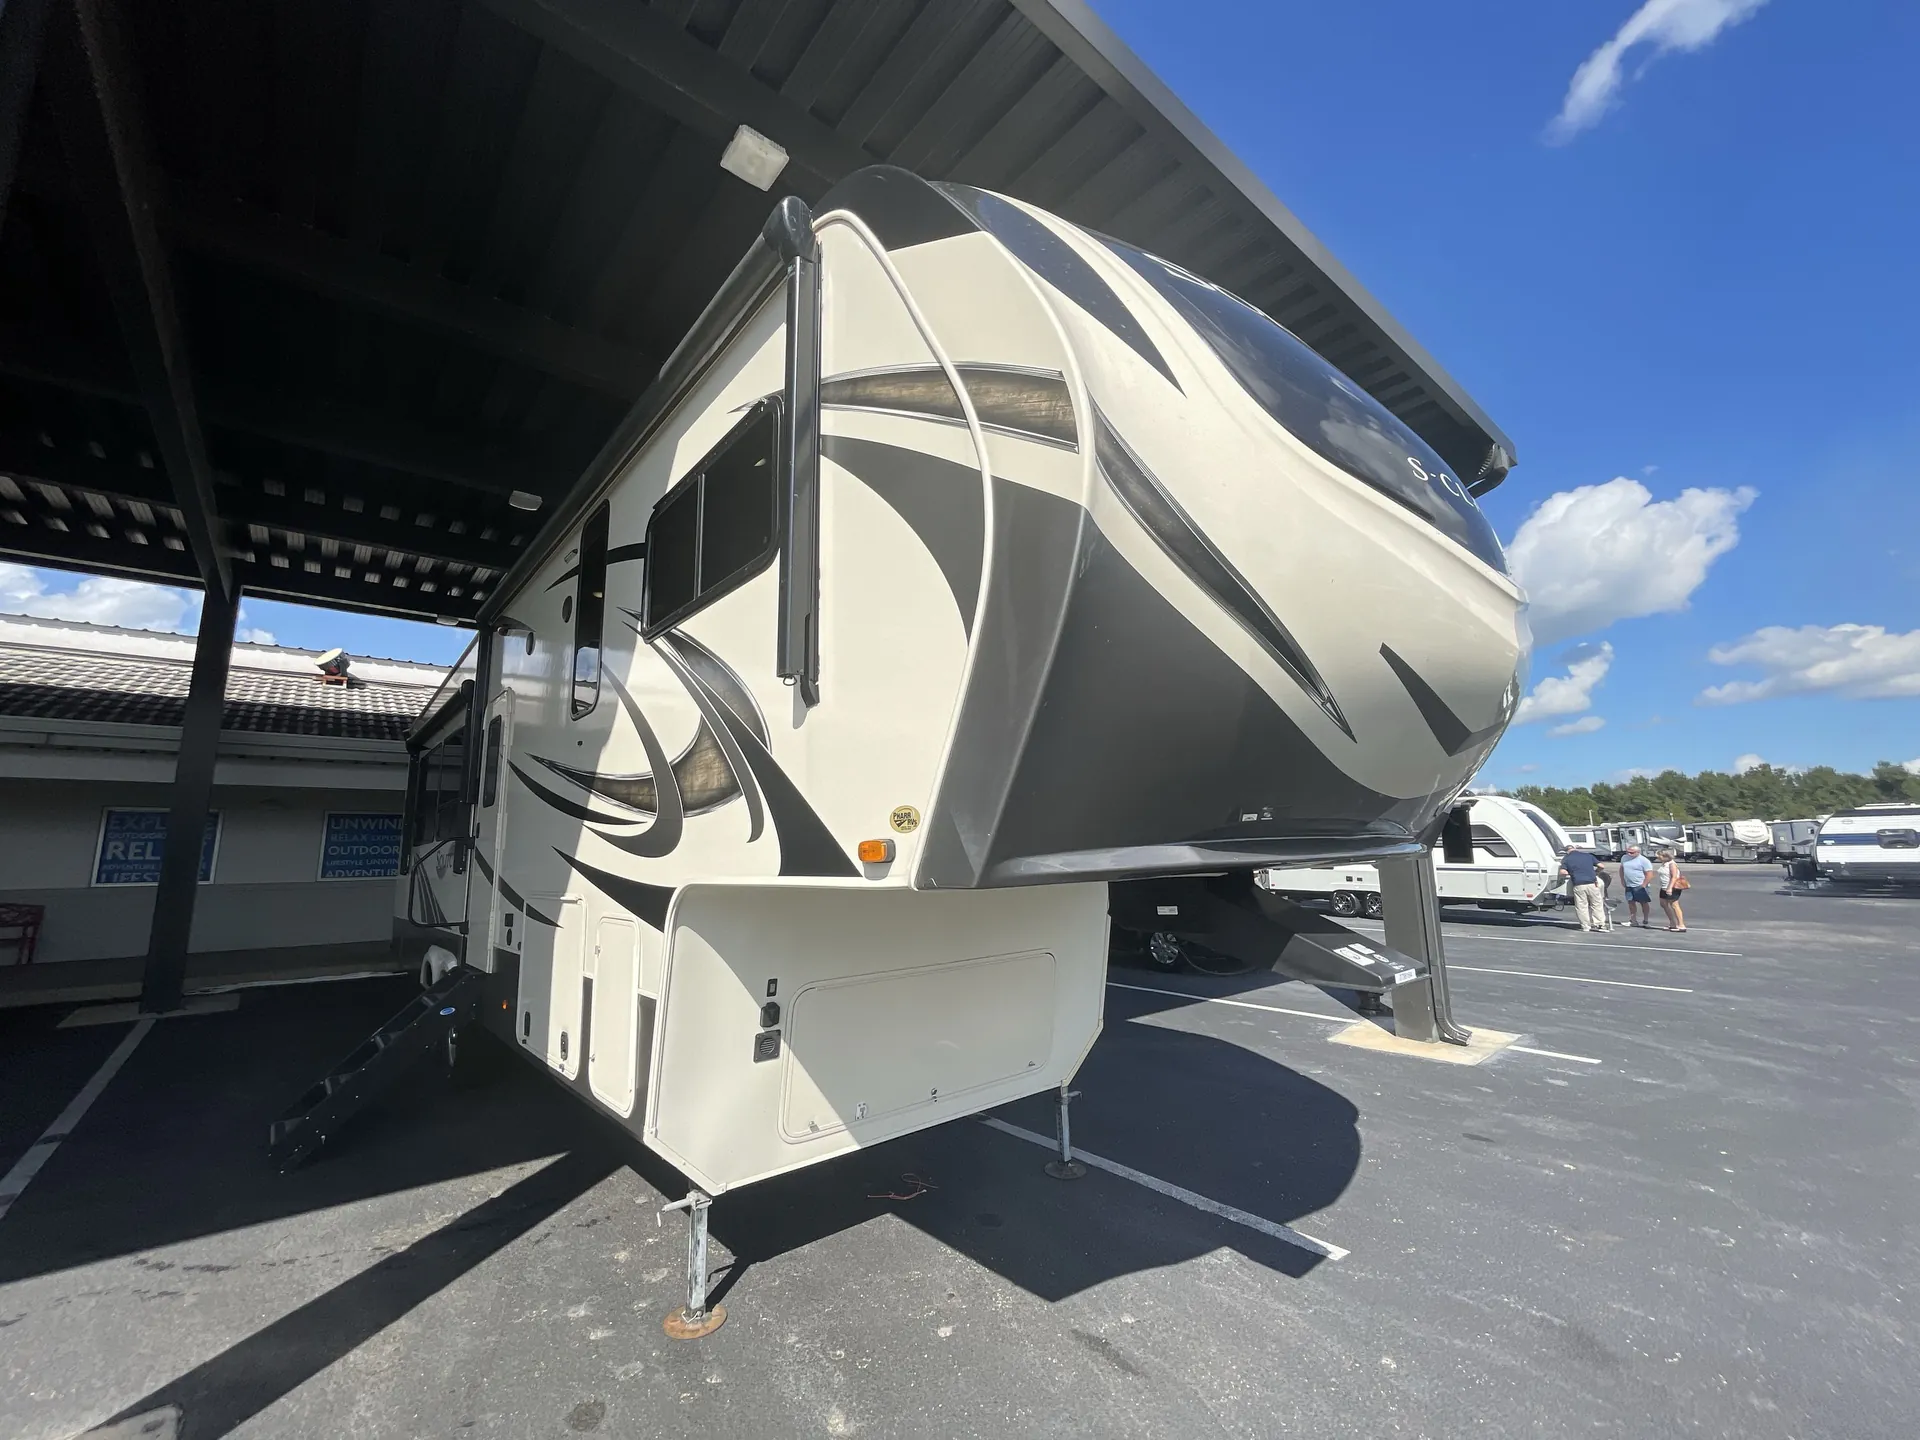
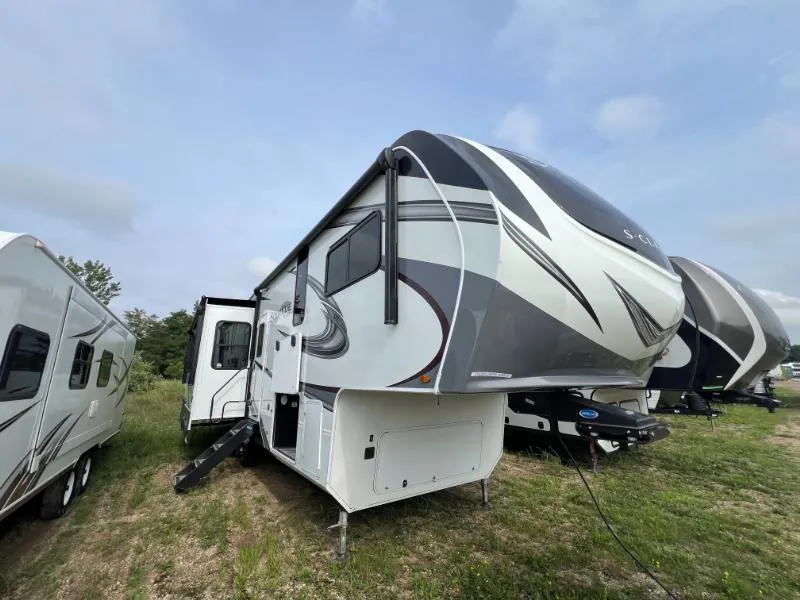
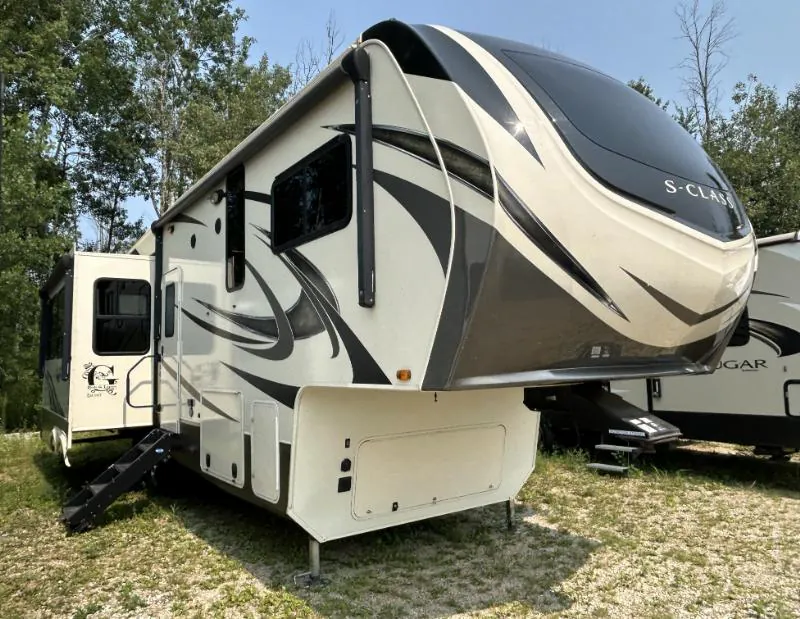
2019 Grand Design Solitude 2930RL
UsedStock #50CONS103A
Listing price
2019 Solitude 2930RL
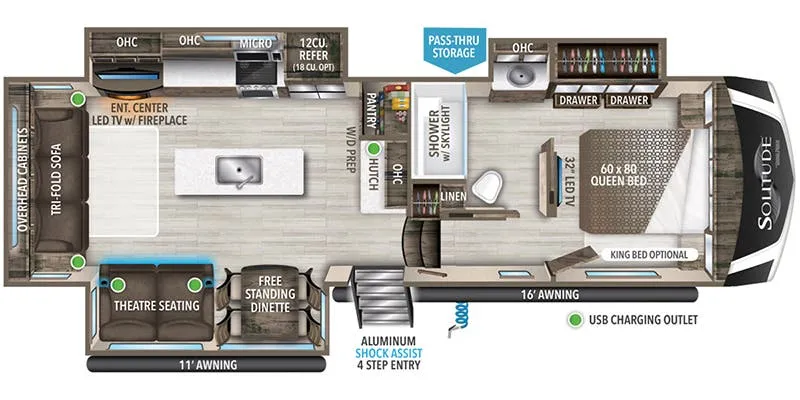
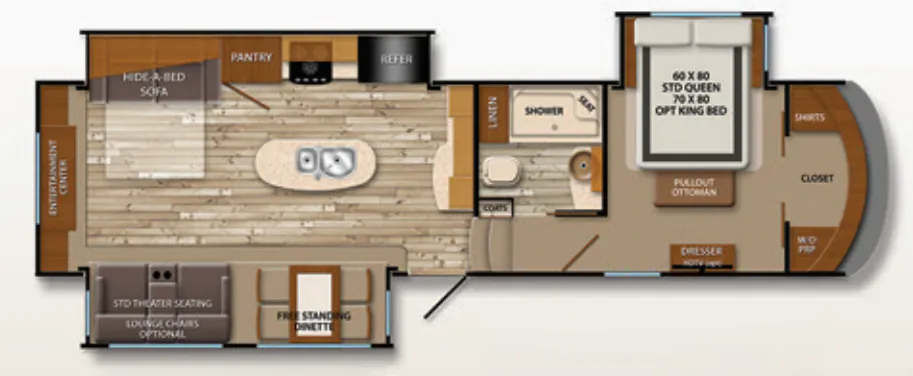
Other floor plans with a similar body style, feature mix, and price range, prioritizing other manufacturers and brands.
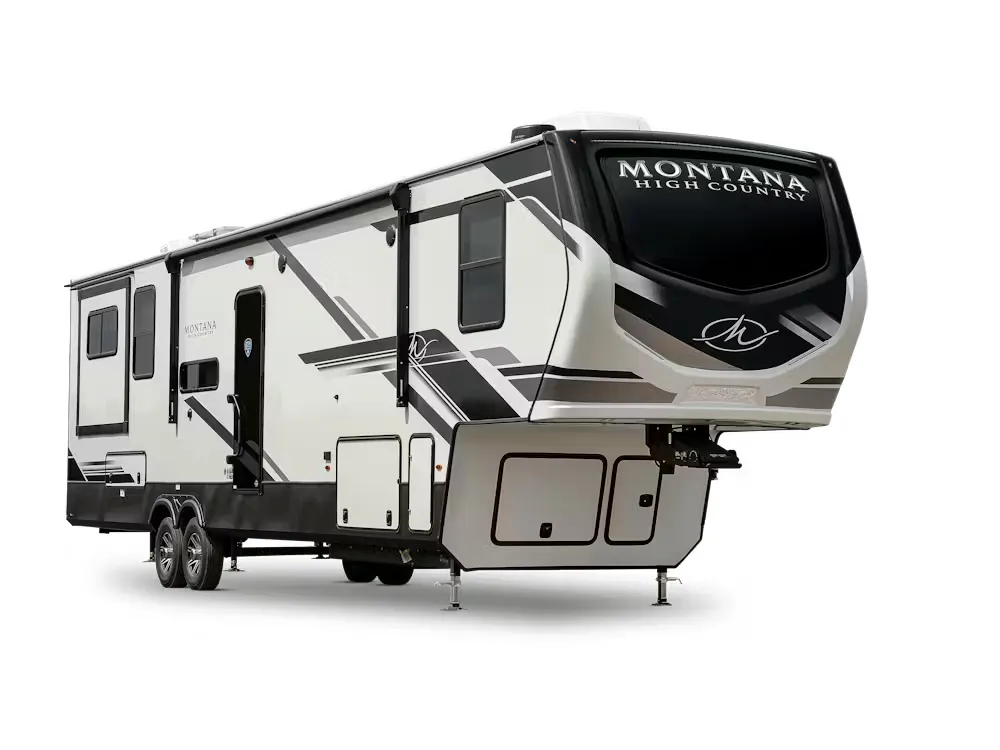
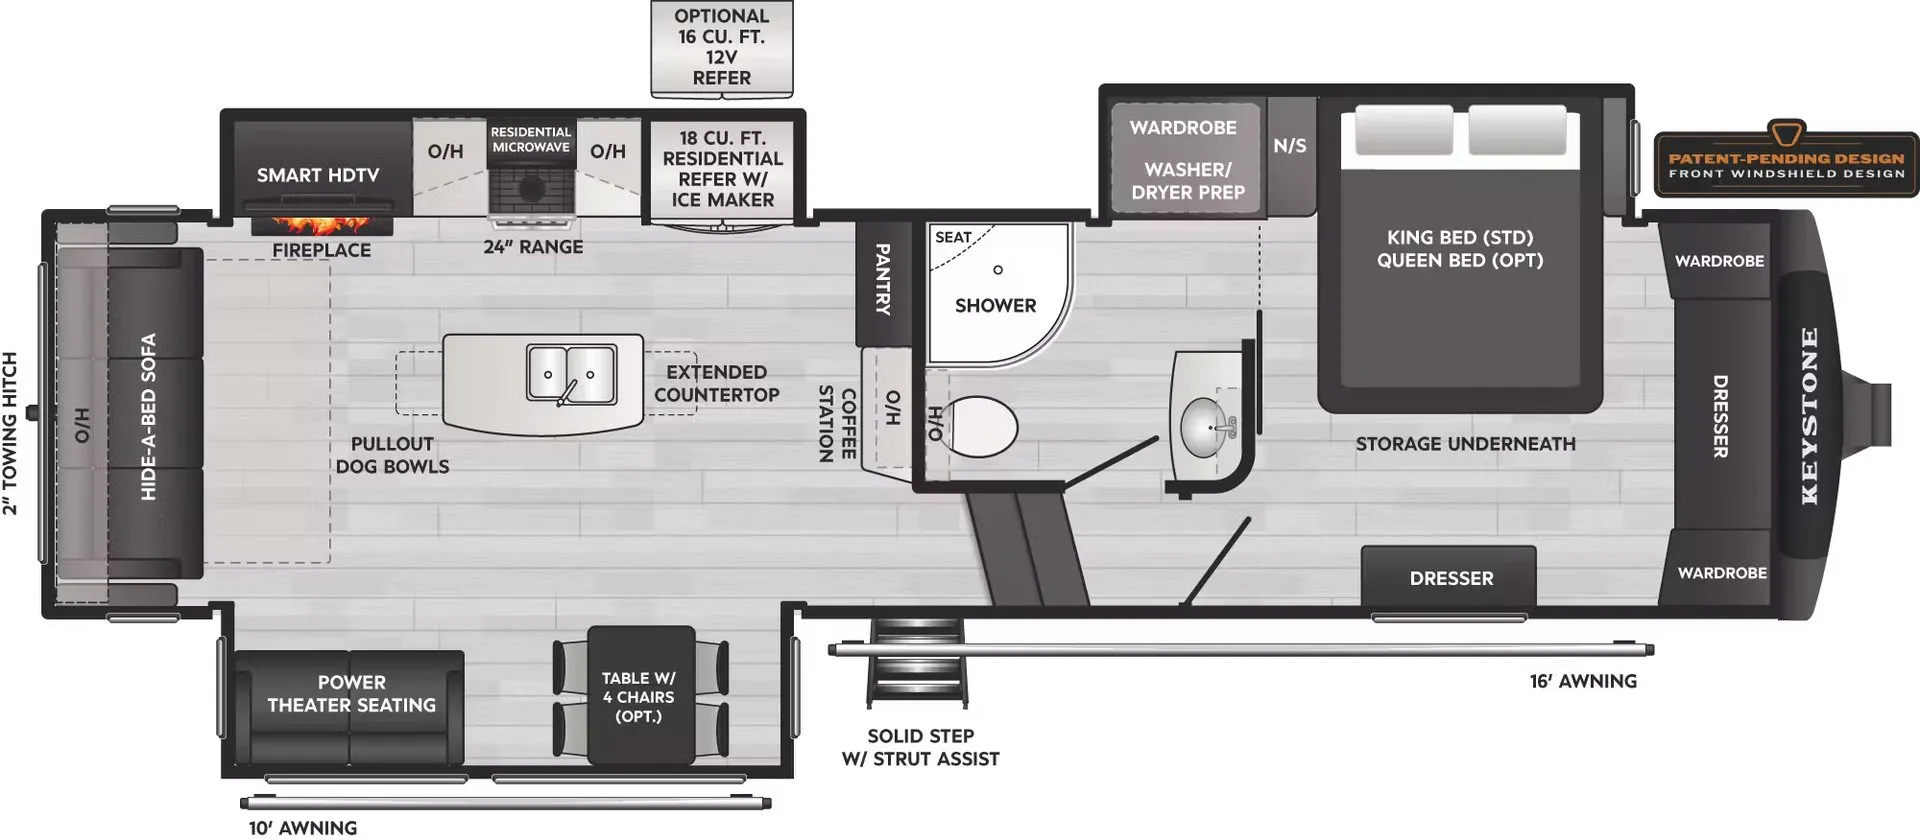
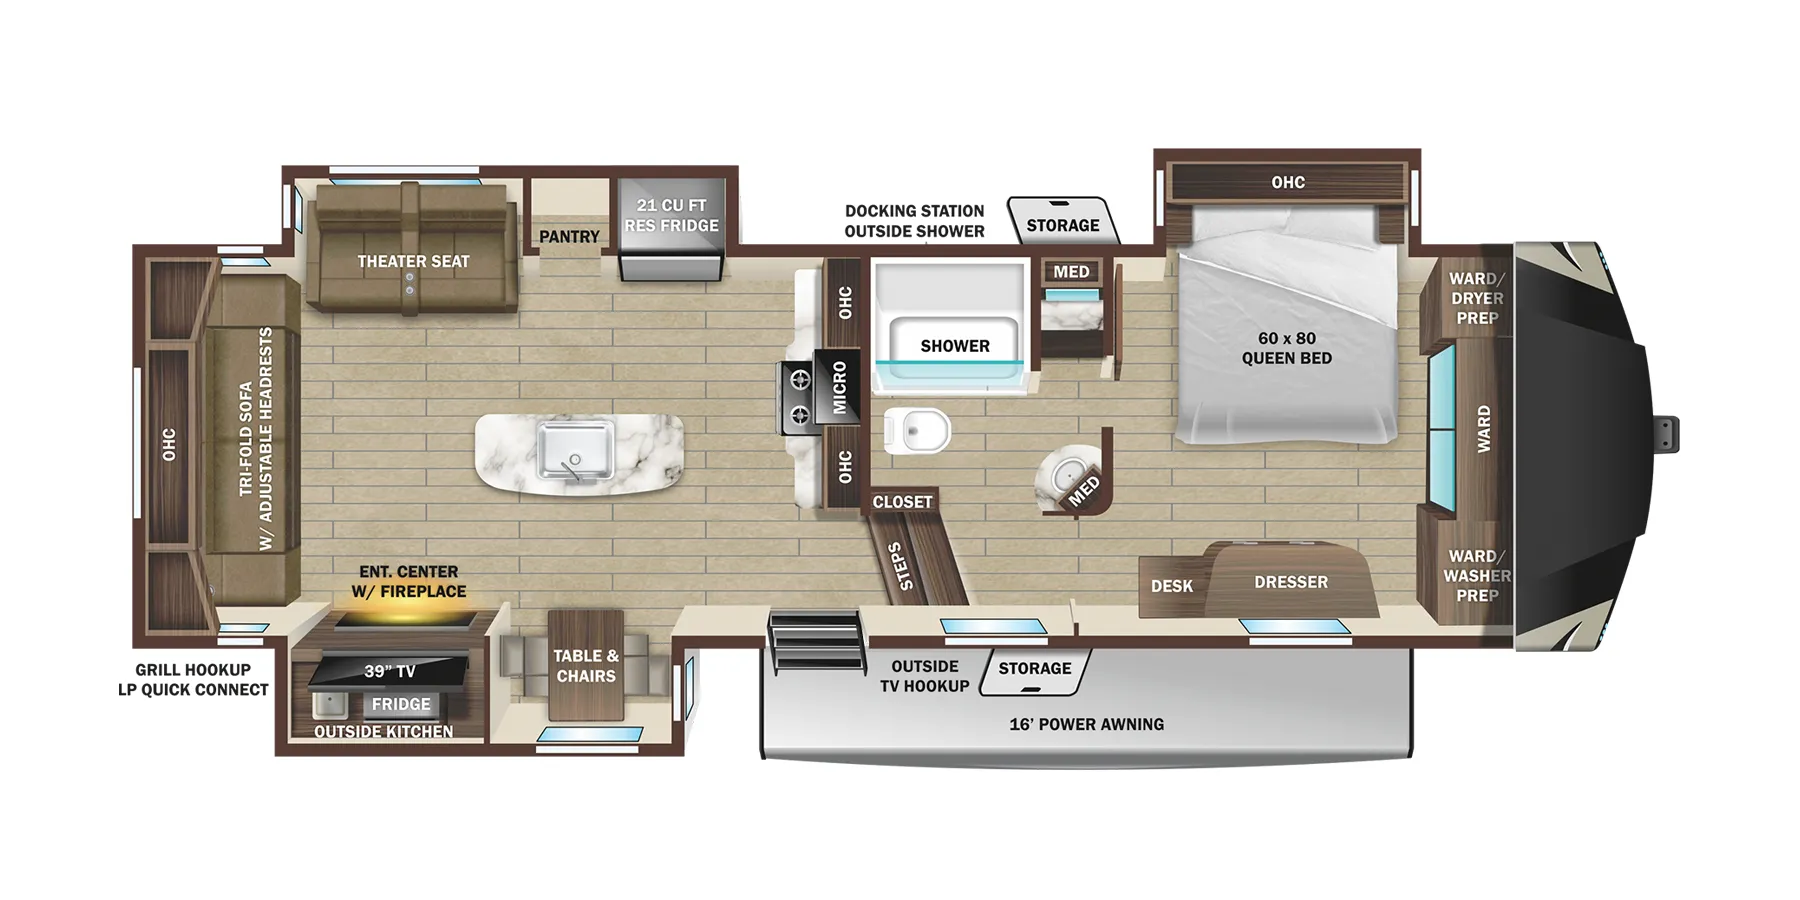
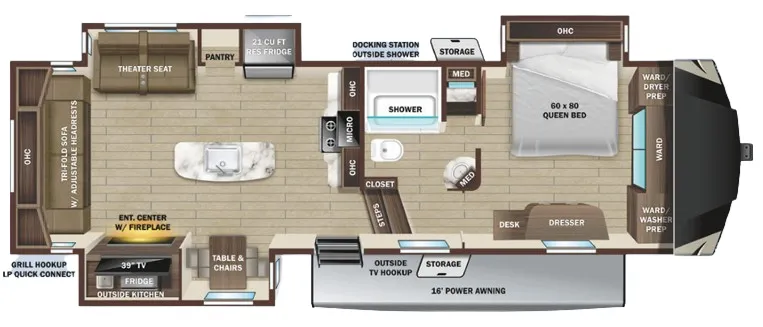
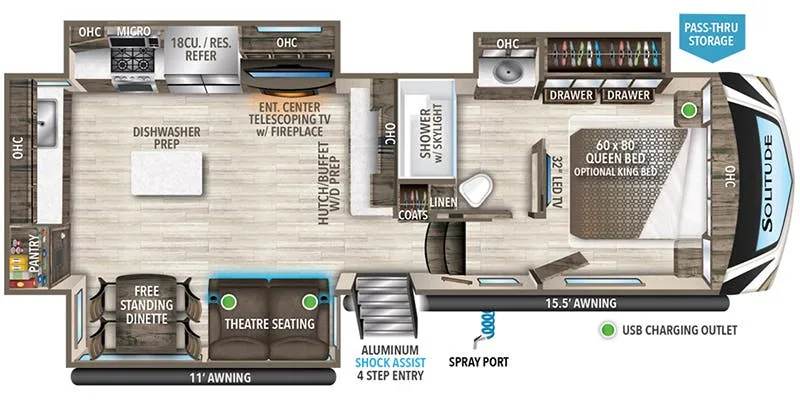
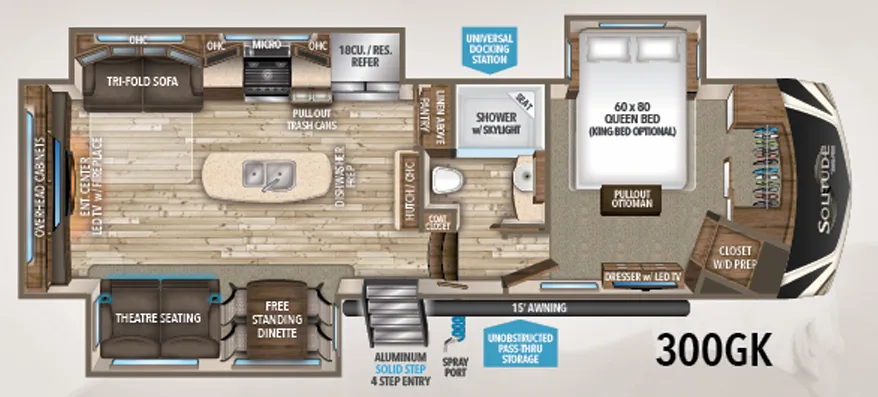
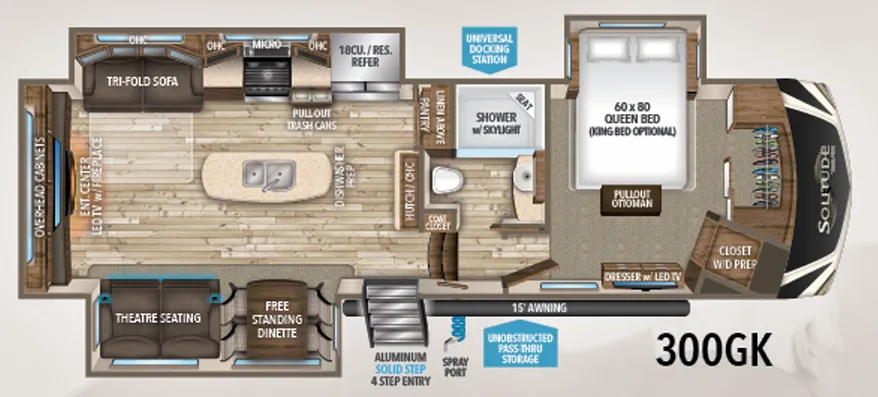
The Grand Design Solitude 2930RL puts the living area at the rear and the bedroom up front, with a walk-thru bath connecting the two and keeping traffic flow intuitive. A kitchen island adds genuine counter and prep space, and the fridge stays accessible even when the slides are in, which makes arrival and departure days a lot less cramped. The bedroom closet lives in the slideout, so it opens up nicely once you're set up, and oversized nightstands give the space a more residential feel than you'd expect on the road. Grand Design's Solitude line has built a strong reputation among full-timers and extended-stay travelers, and the 2930RL's layout and fireplace make it easy to see why.
Length
34 ft
Dry weight
11,442 lbs
GVWR
15,000 lbs
Sleeps
4
Many factors play into a unit's listing price and what you should pay. This guide provides a ballpark estimate, but it does not factor in your exact scenario or how different listings are equipped.
$31,995 – $64,987
This unit has been on the lot for 61 to 90 days.
This unit is ranked 3 of 11 by asking price in this group.
The listing price on this unit has changed 2 times.
See the complete price timeline and the rest of this unit's pricing insights.
Kunes RV
Sturgeon Bay, WI
Sells faster than 85% of Wisconsin RV dealers
Compared with 37 dealers in Wisconsin
GRAND DESIGN SOLITUDE S-CLASS
(2019) These Typical Features Vary by Model
Max Built, Peace of Mind, Residential, Weather Packages
Living Spaces
Power Awning LEDs
Outdoor Security Lighting
Strut Assist Quad Steps
Keyed Alike Locks
Entry Door Privacy Glass
Ceiling Recessed LEDs
Roller Shades
Designer Window Treatments
Power Theater Seats (vbm)
Sofa Sleeper (vbm)
Fireplace Spaceheater
Overhead Cabinets
Hardwood Cabinet Doors
Dining
Dinette Booth
Oversize Pantry
Solid Surface Countertops
Stainless Steel Sink
Solid Surface Sink Covers
Tile Backsplash
Faucet Pull-Out Spray
Stainless Steel Appliances
12cf Refrigerator
Professional Grade Cooktop
Gas Oven
Convection Microwave
MaxxAir Power Vent Rain Sensor
Technology & Entertainment
Systems Control Center
Compass Connect Control App
LP CO Smoke Detectors
Back-up Camera Prep
Auto Leveling
King Jack Antenna
Roof Satellite Prep
Cable Satellite Hookups
CD DVD HDMI Stereo App
Big Screen LED TV
Outdoor Speakers
Sleeping
Hallway Handrail
Queen Bed 60x80
Residential Style Headboard
Nightstands
Individual Reading Lights
Bedside 110v Outlets
Underbed Storage
Wardrobe
LED TV
Washer Dryer Prep
Bathroom
Medicine Cabinet
Solid Surface Countertop
Undermount Sink
Linen Storage
Fiberglass Shower
Glass Shower Door
Porcelain Toilet
Mechanicals
Battery Disconnect Switch
Solar Prep
60# LP Capacity
50-Amp Detachable Cord
55-Amp Converter
Stealth Racetrack AC Ducting
13k and 15k AC Units
12v Tank Heaters
10-Gal Hot Water
Sewer Hose Storage
Outdoor Shower
Other listings for this floor plan, ranked by condition, model year, distance, price, and listing quality.
Coach Build
101-inch Wide Body
Drop Frame Chassis
Equa-Flex Suspension
Self-Adjusting Brakes
Color Matched Fenders
16-inch Aluminum Wheels
G-Rated Tires
Undermount Full Size Spare
5-Side Aluminum Framed
Laminate Construction
Gelcoat Fiberglass Exterior
Painted Front Cap
Walk-On Roof
Seamless TPO Roofing
Attic Vents
Roof Access Ladder
Flush Floor Slides
Electric Auto Leveling Jacks
Heated Storage Compartments
Slam Latch Magnetic Catch