Get in touch and we'll be happy to answer any questions or set up an appointment to see it in person.
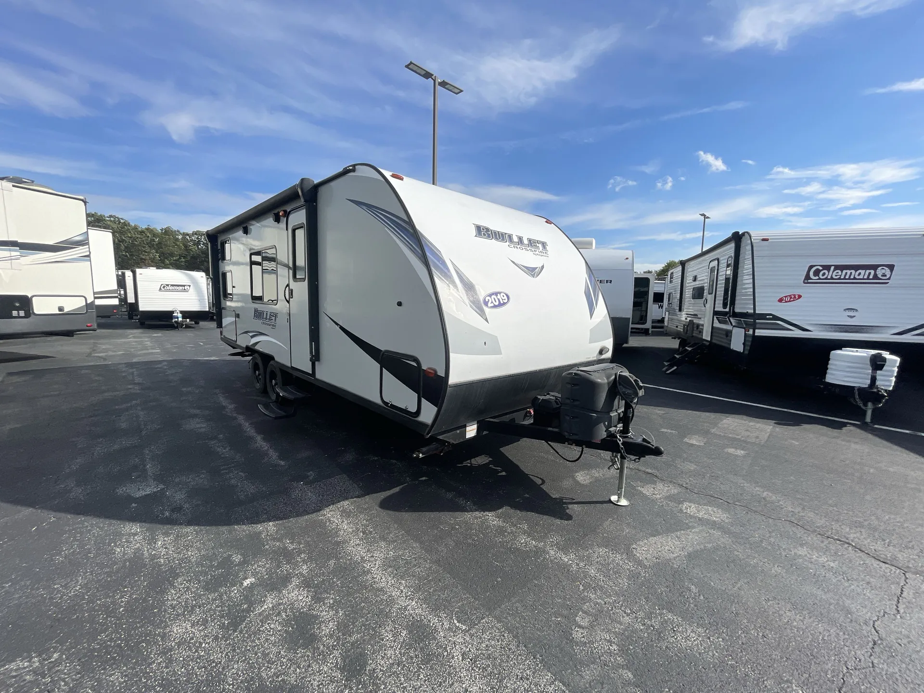
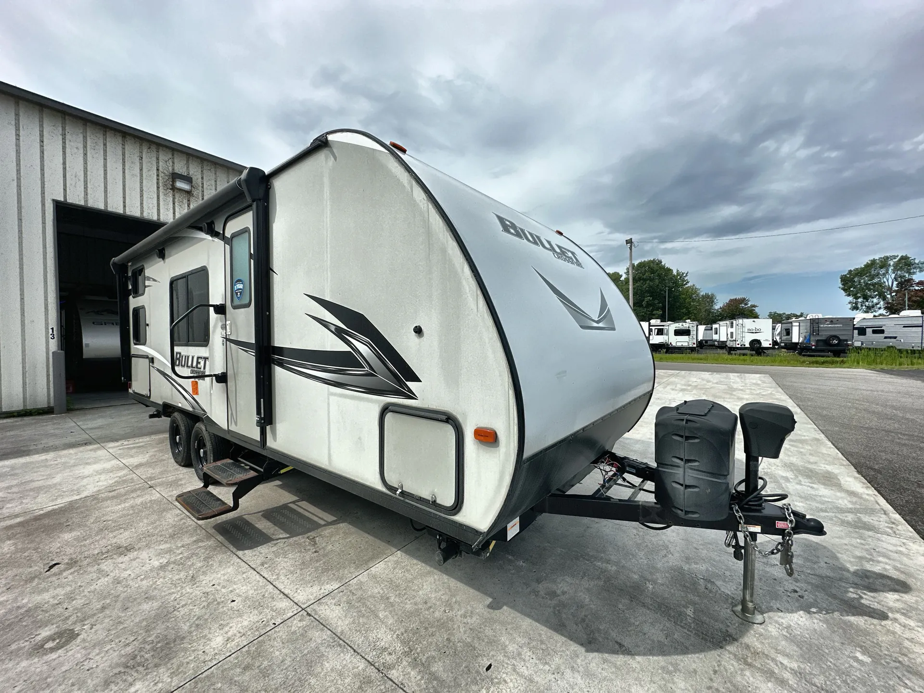
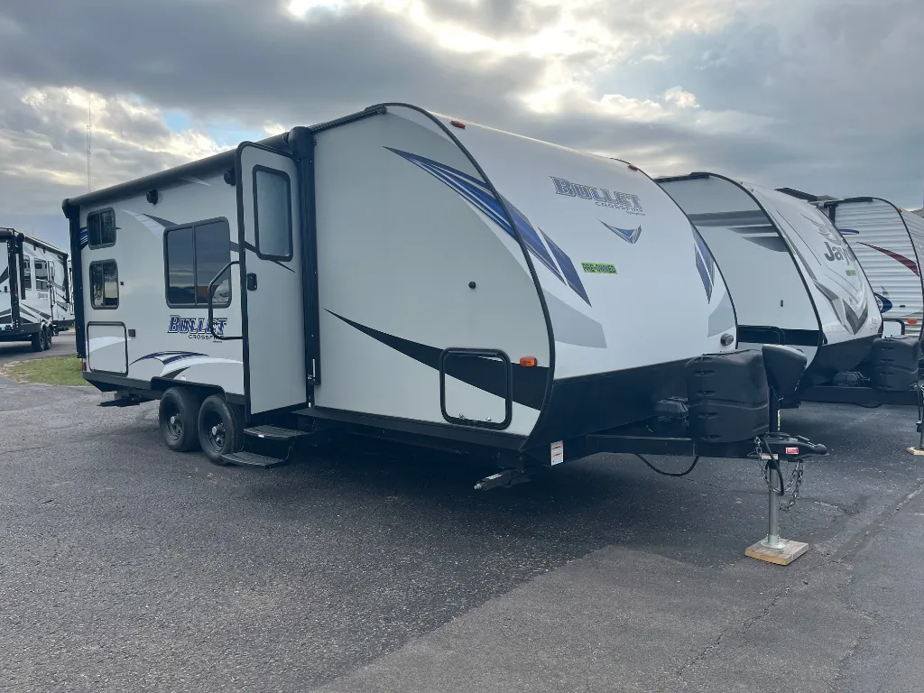
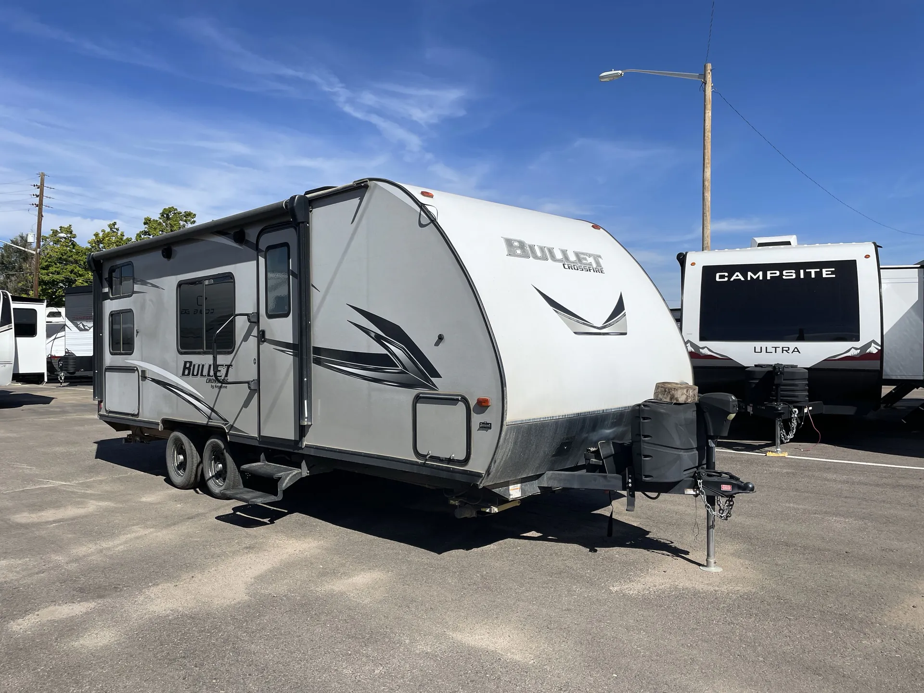
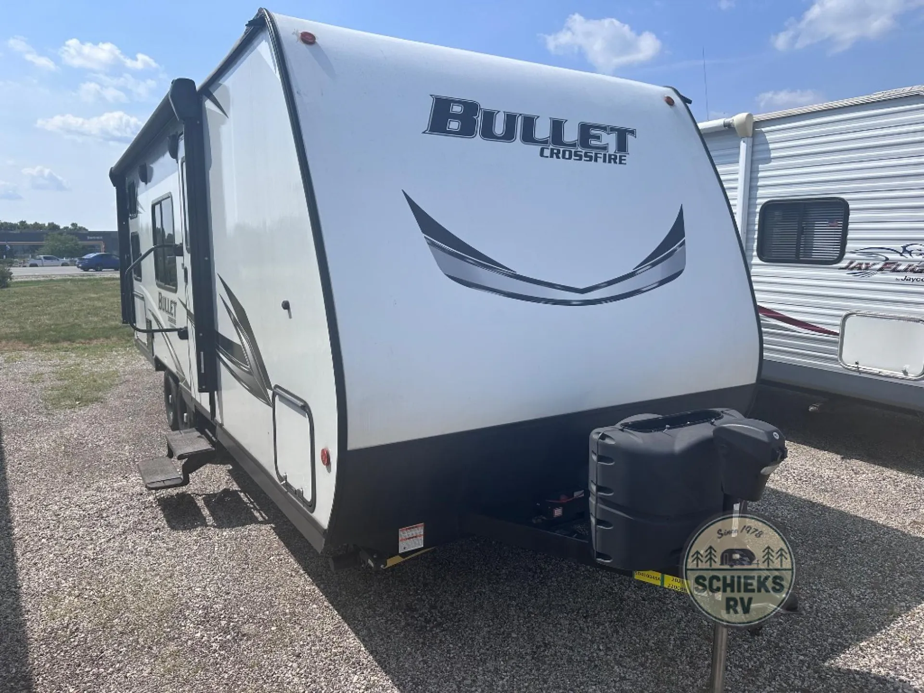
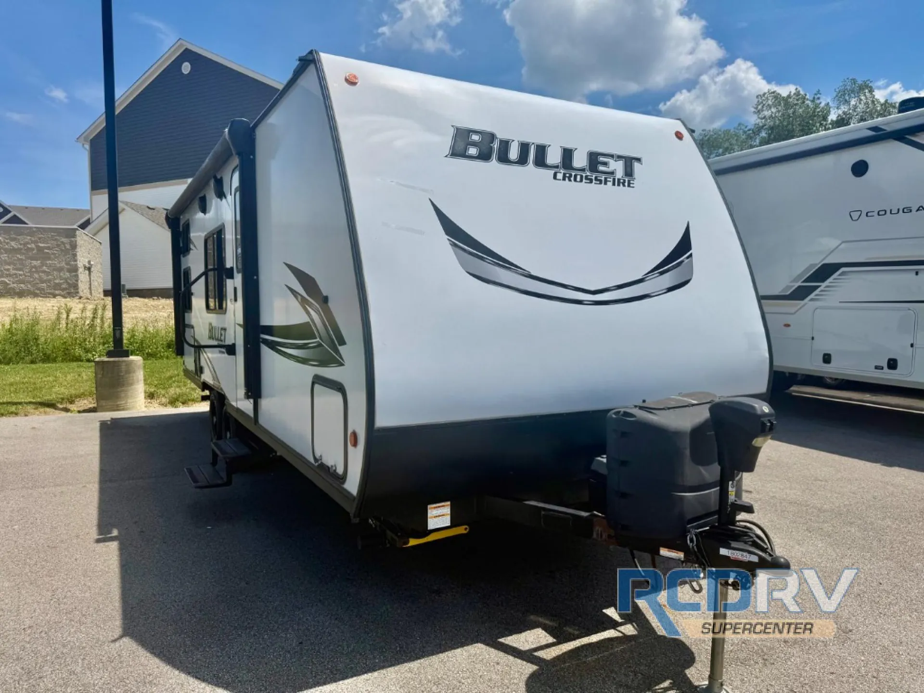
2019 Keystone Bullet Crossfire 2200BH
UsedStock #367867
Listing price
2019 Bullet Crossfire 2200BH
Other floor plans with a similar body style, feature mix, and price range, prioritizing other manufacturers and brands.
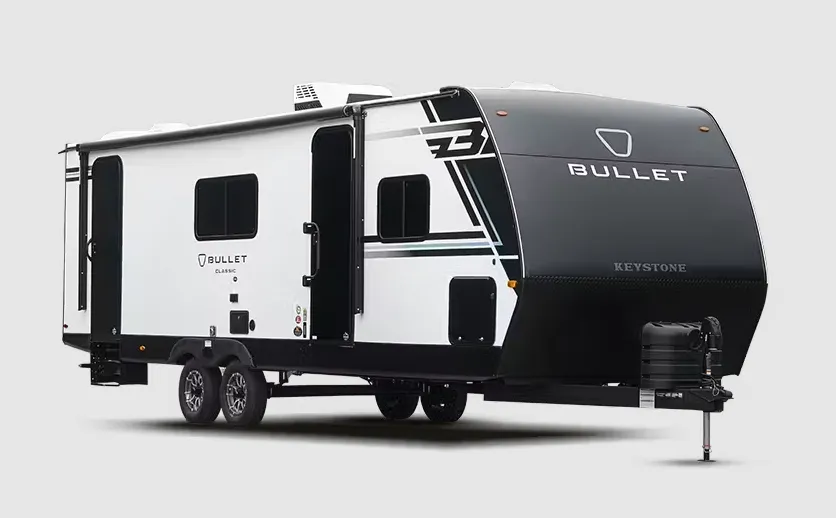
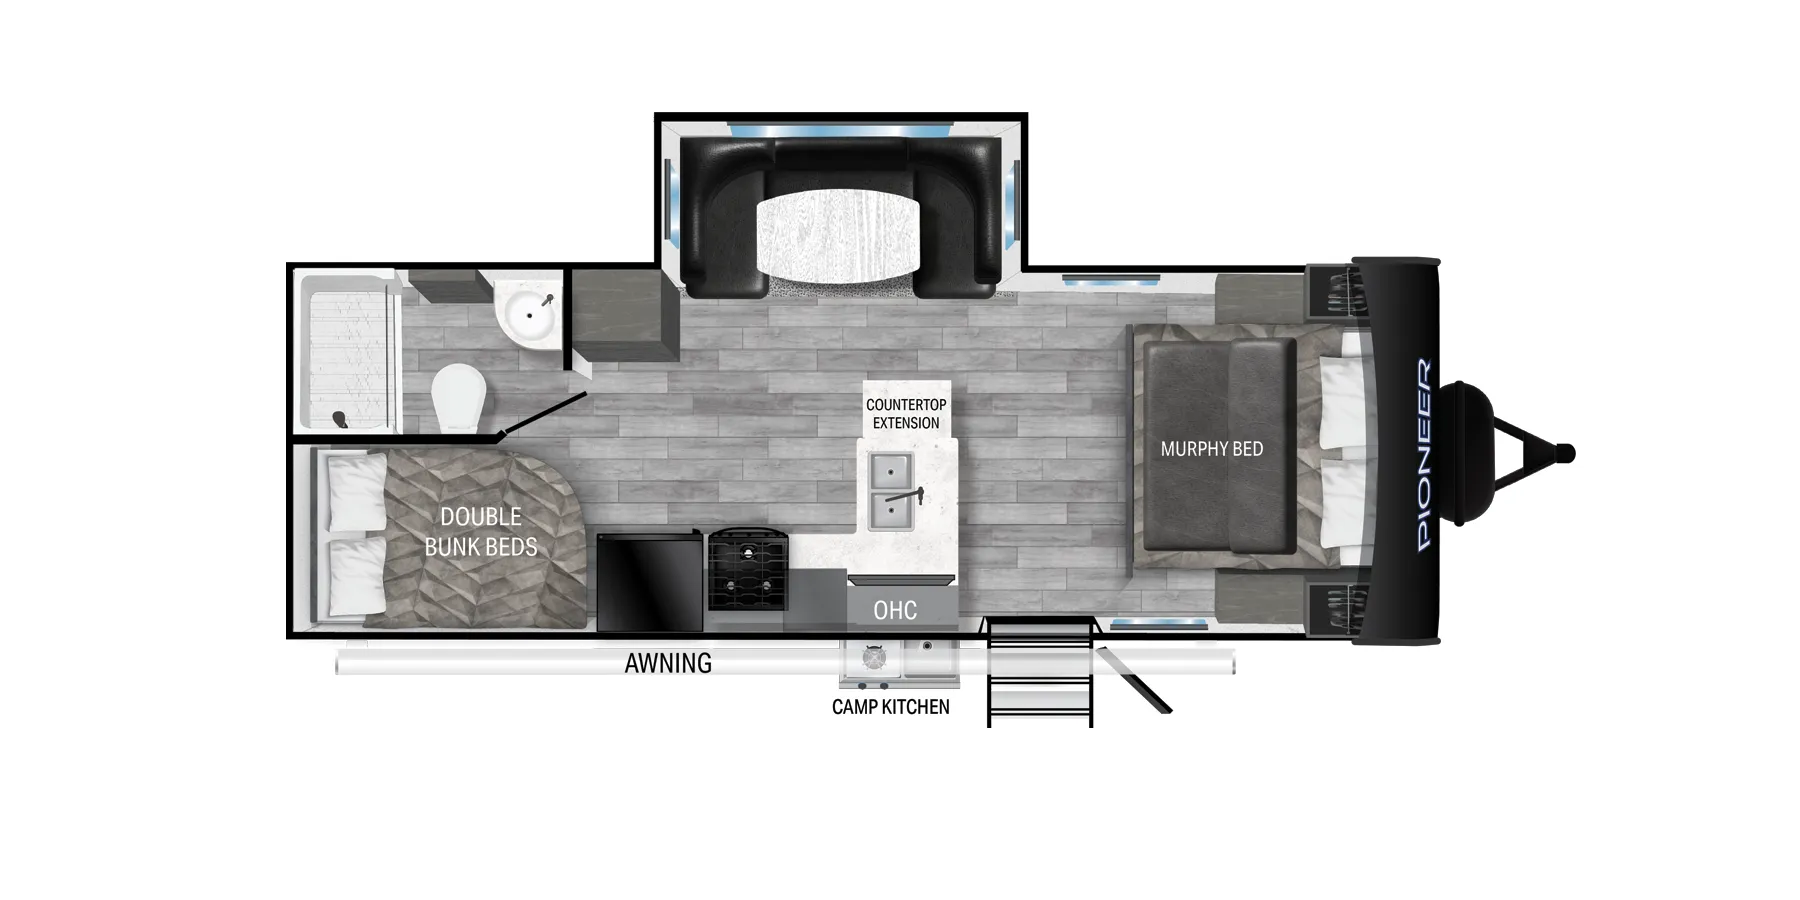
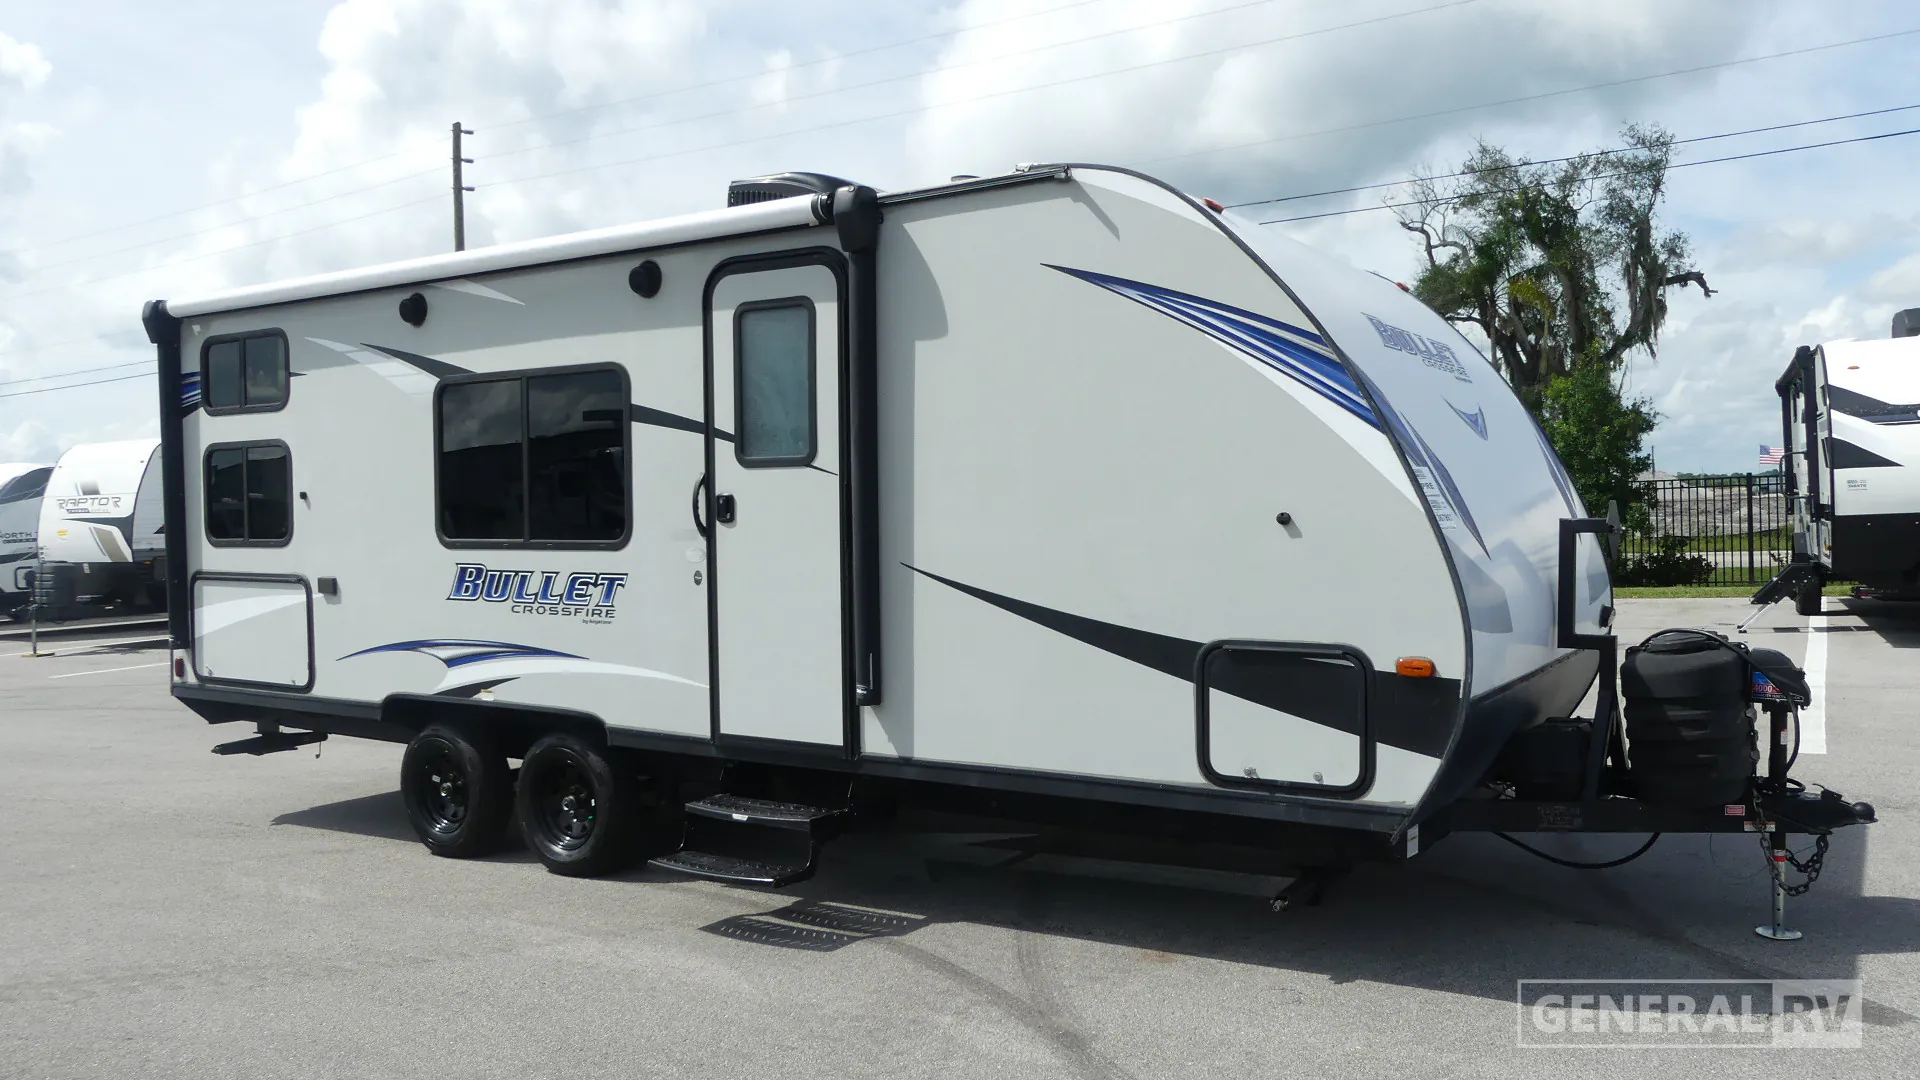
The 2200BH packs a lot of sleeping into a manageable footprint, a Murphy bed in the front bedroom frees up living space during the day, while rear bunks handle the rest of the crew. The outdoor kitchen with griddle cooktop and mini fridge is a genuine bonus, not just a spigot and a shelf. Inside, the Girard® tankless water heater, combo microwave/air fryer convection oven, and 10 cu. ft. double-door 12V refrigerator punch well above what you'd expect at this size. The SolarFlex 220 solar prep and multiple 110V plugs wired for an inverter leave room to build out off-grid capability over time.
Length
25 ft
Dry weight
4,100 lbs
GVWR
6,300 lbs
Sleeps
4
Many factors play into a unit's listing price and what you should pay. This guide provides a ballpark estimate, but it does not factor in your exact scenario or how different listings are equipped.
There may be room for price negotiation.
$13,475 – $29,999
This unit has been on the lot for 30 days or less.
This unit is ranked 2 of 13 by asking price in this group.
General RV
Fort Pierce, FL
Sells faster than 89% of US RV dealers
Compared with 1,118 dealers nationwide
Keystone Bullet Crossfire 2200BH Travel Trailer Highlights:
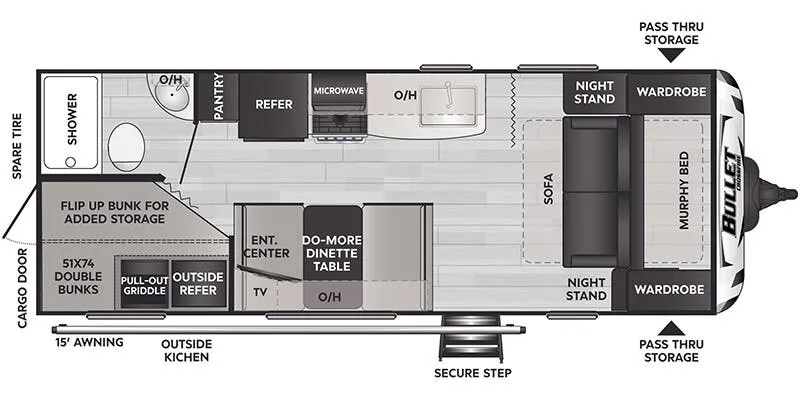
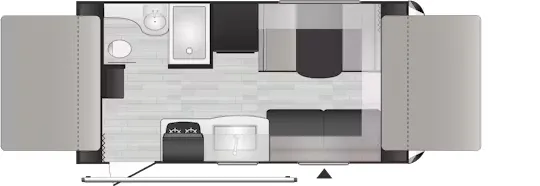
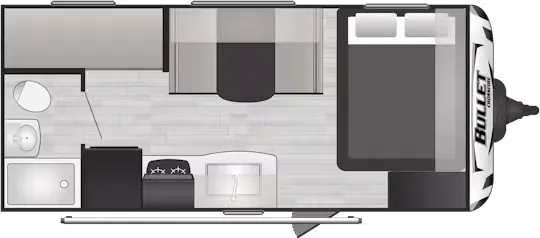
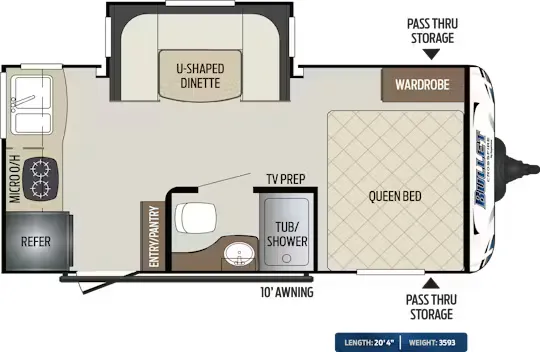
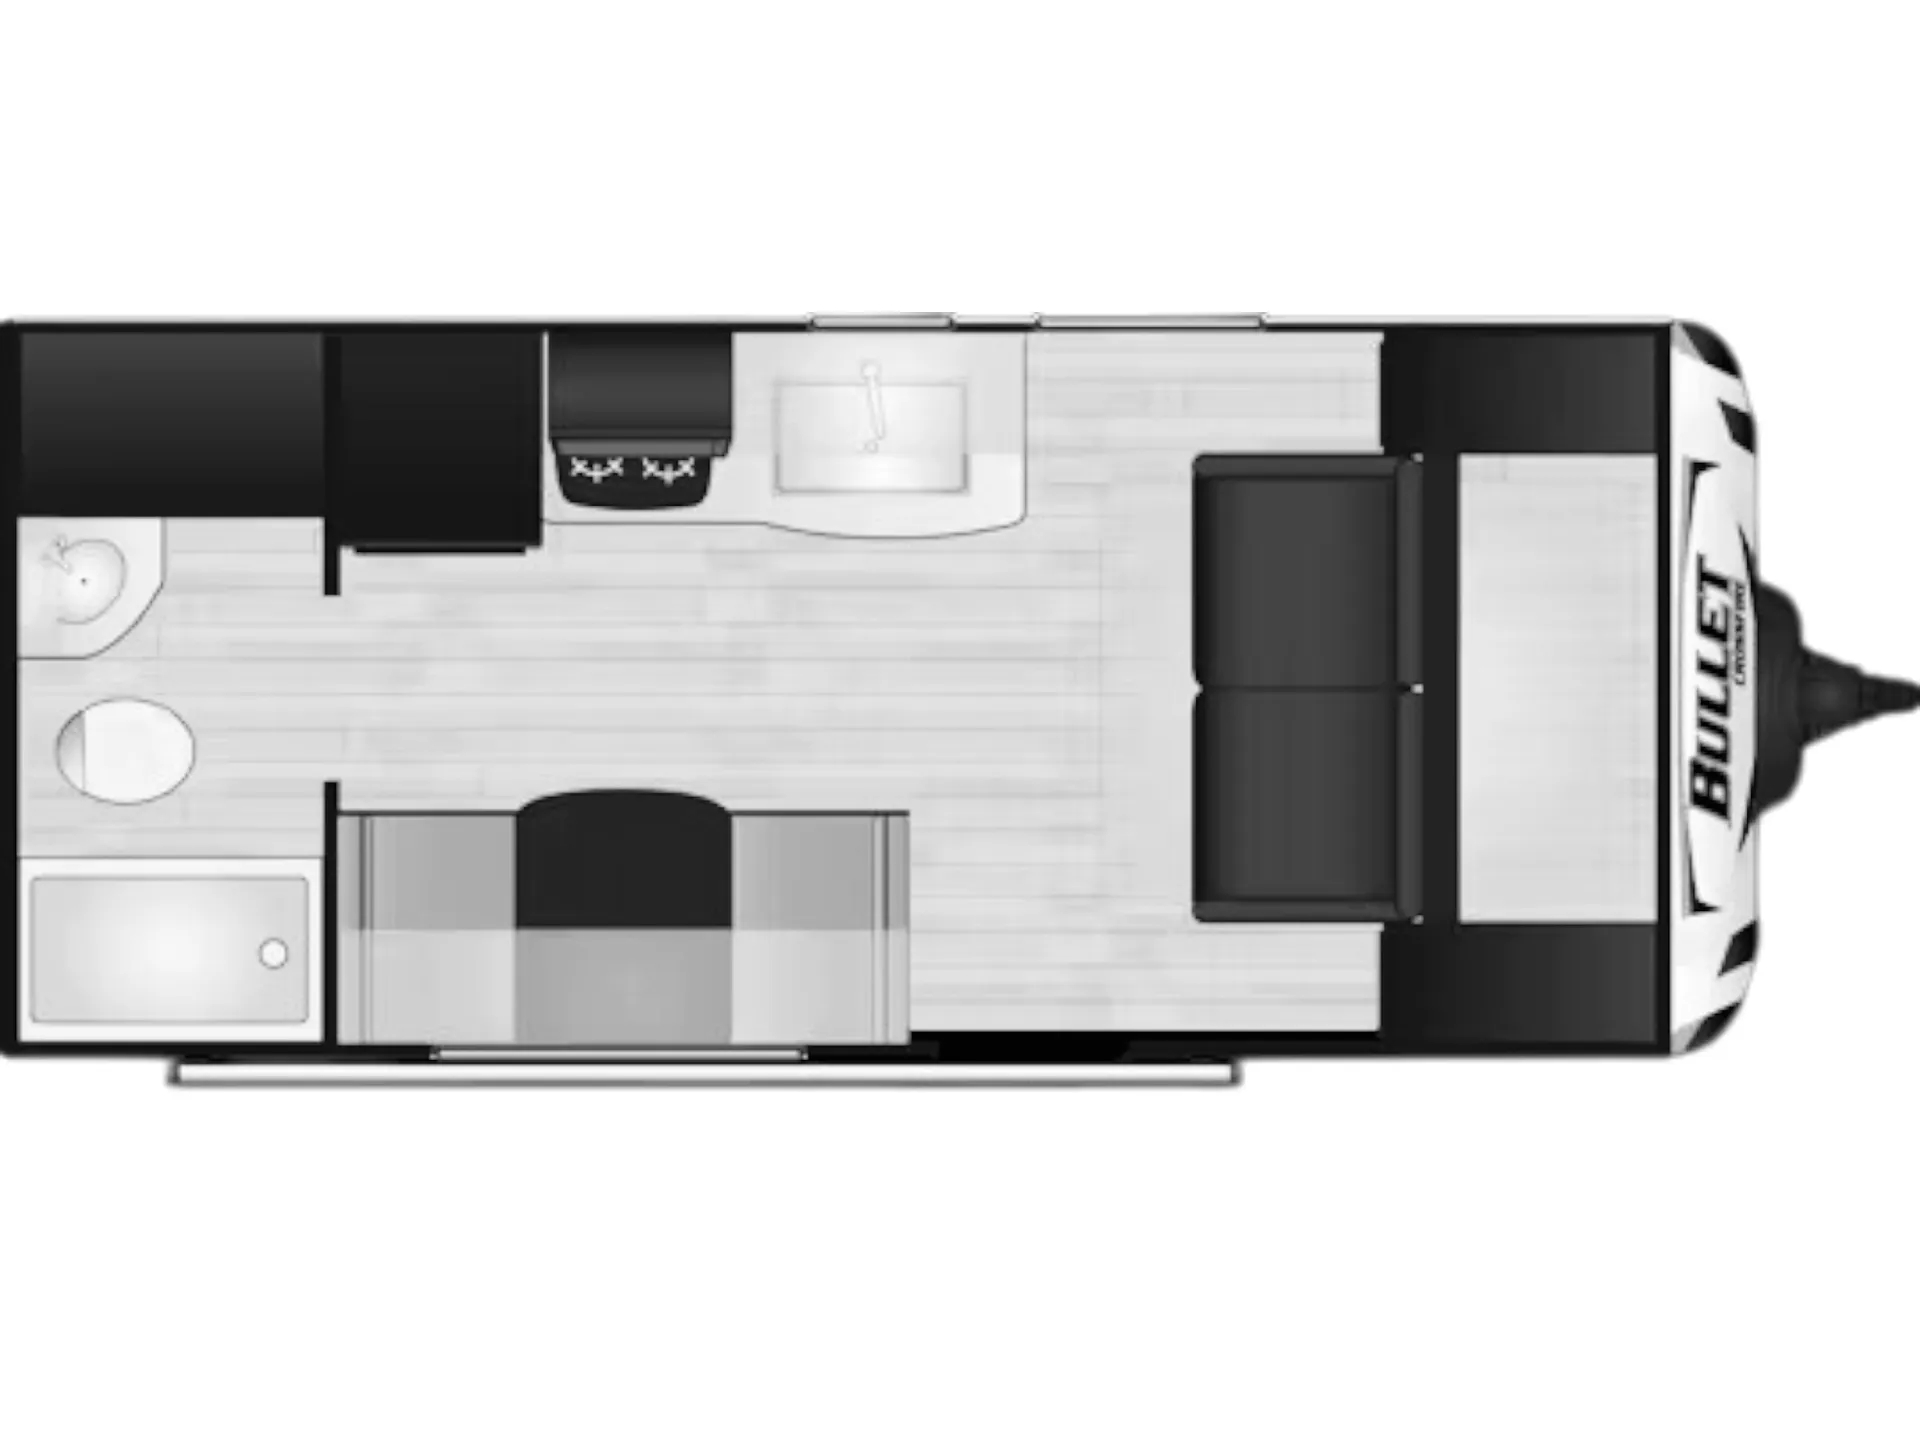
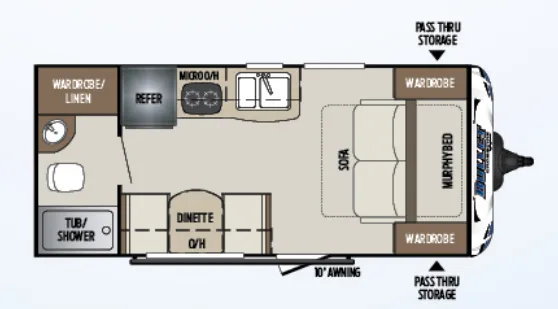
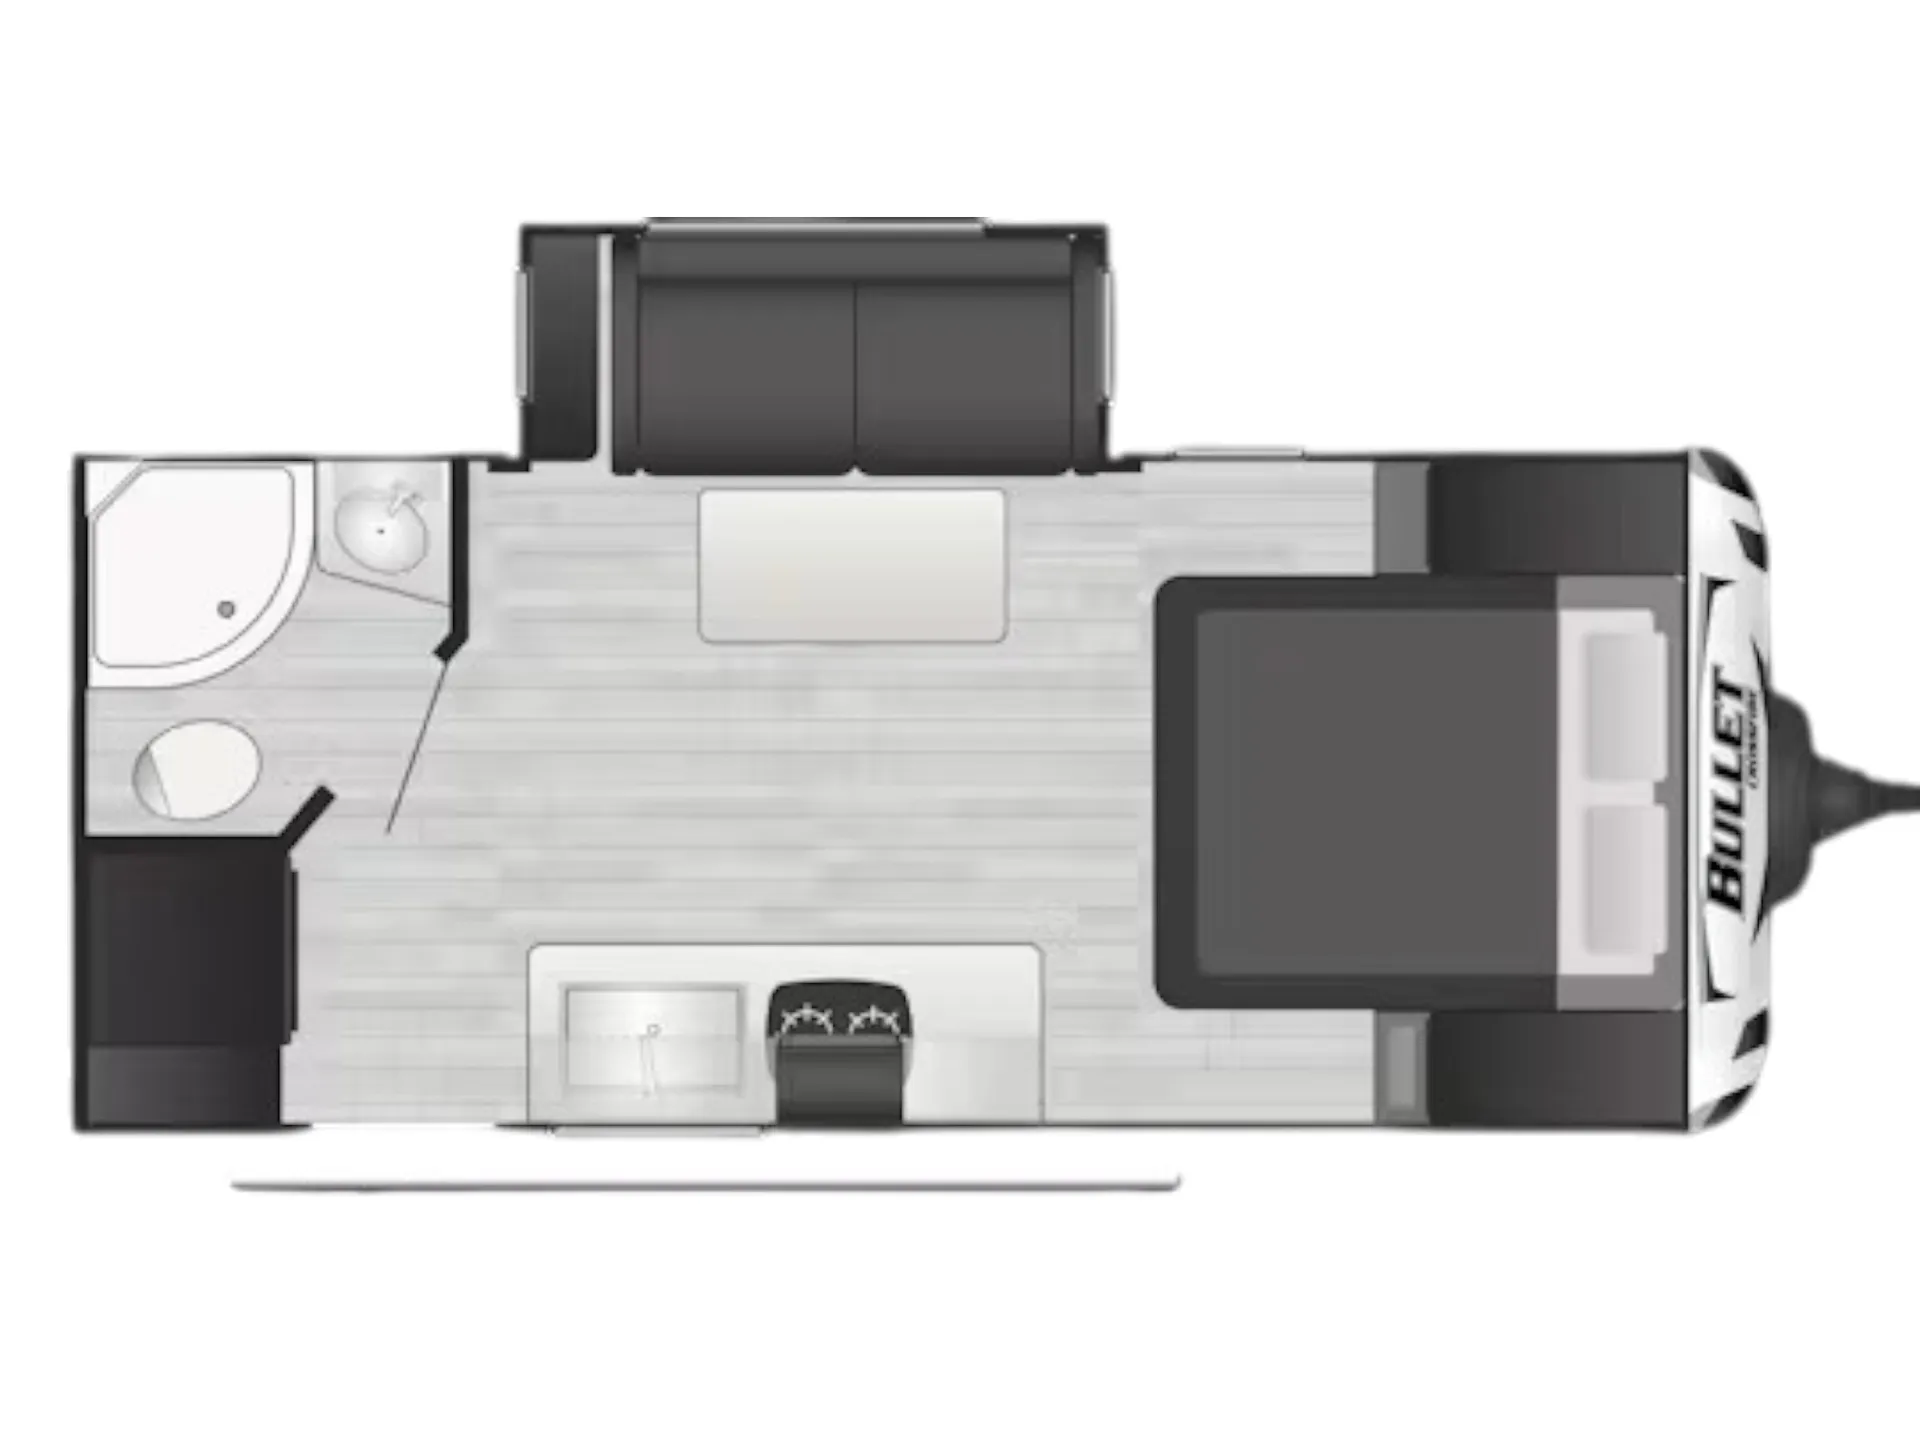
The front of the Bullet Crossfire 2200BH is centered on a Murphy bed with wardrobes on either side, giving the bedroom a private feel when it is made up and a more open layout when the bed is stowed. Across from it, the main living area is arranged around a dinette, with the front entry positioned along the curb side for easy movement in and out of the coach.
Mid-coach, the kitchen is laid out along the roadside with a refrigerator, cooktop, and sink all within easy reach. The bath is placed at the rear corner and includes a tub/shower, toilet, and vanity area. The bunkhouse sits in the rear off-camp side with double beds over double beds and a mini refrigerator nearby, creating a separate space tucked away from the main living area. Outside, enjoy an outdoor kitchen on the roadside and pass-thru storage at the front.
Other listings for this floor plan, ranked by condition, model year, distance, price, and listing quality.