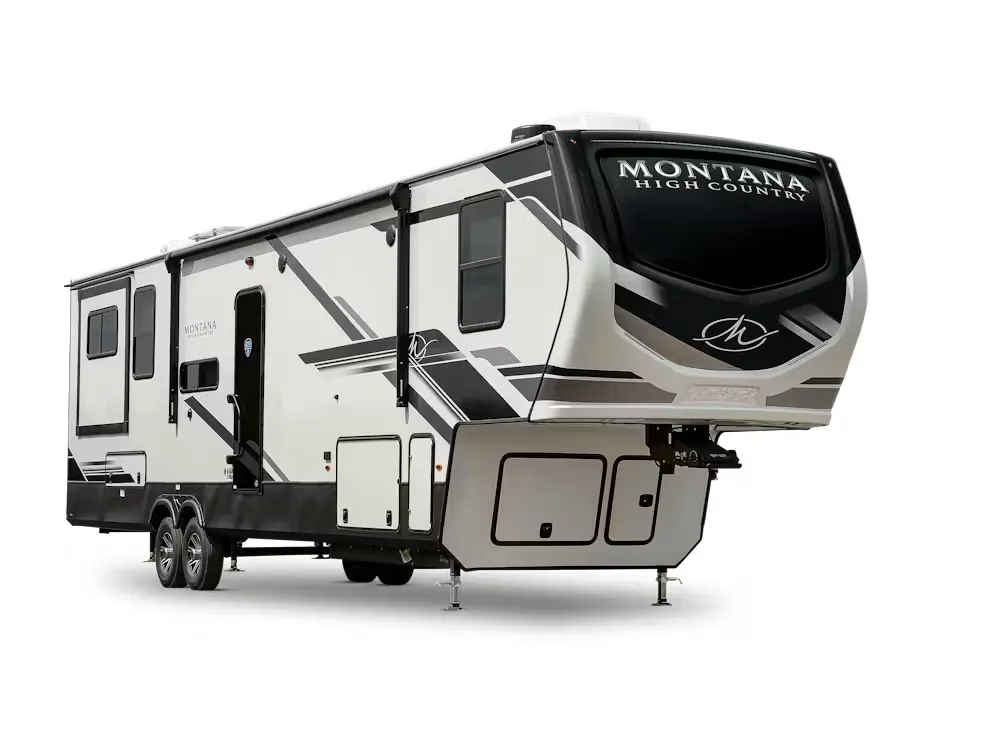
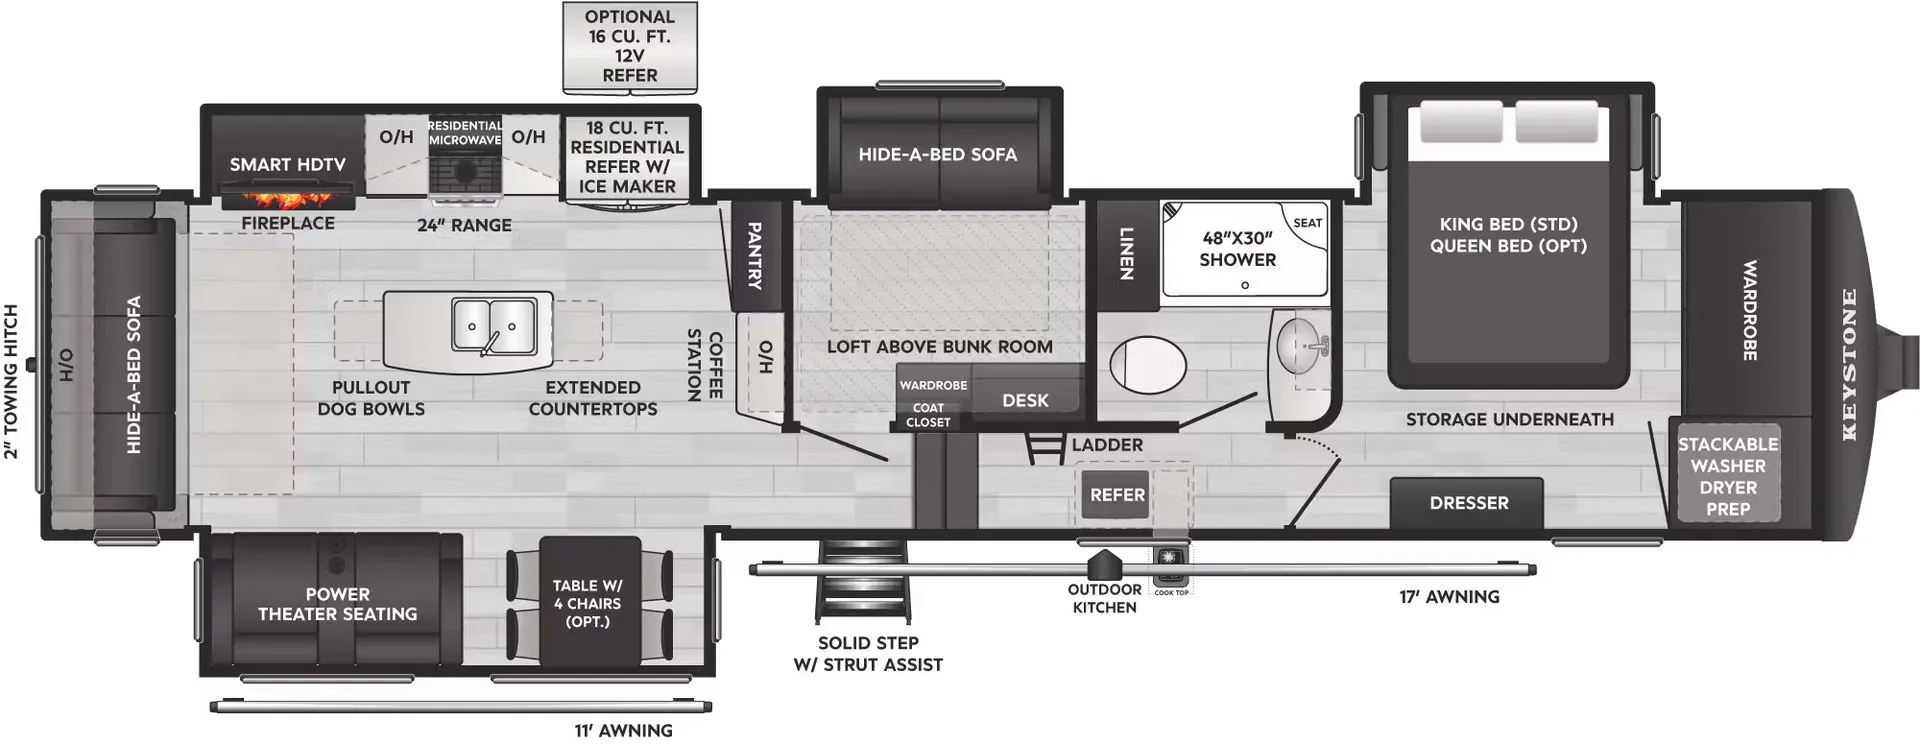
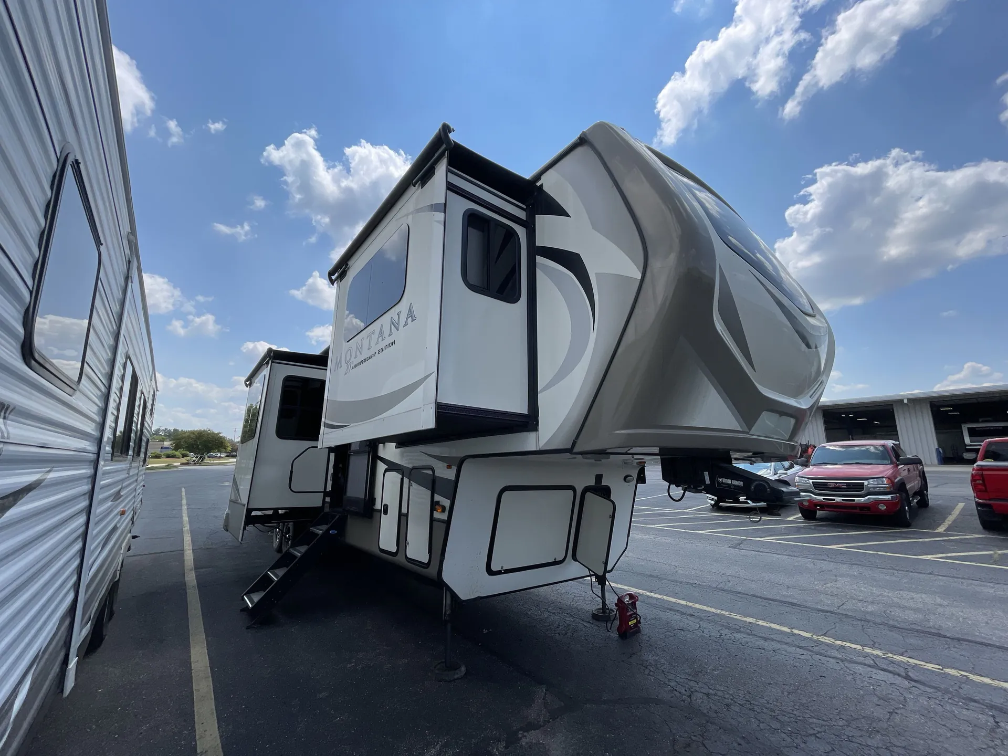
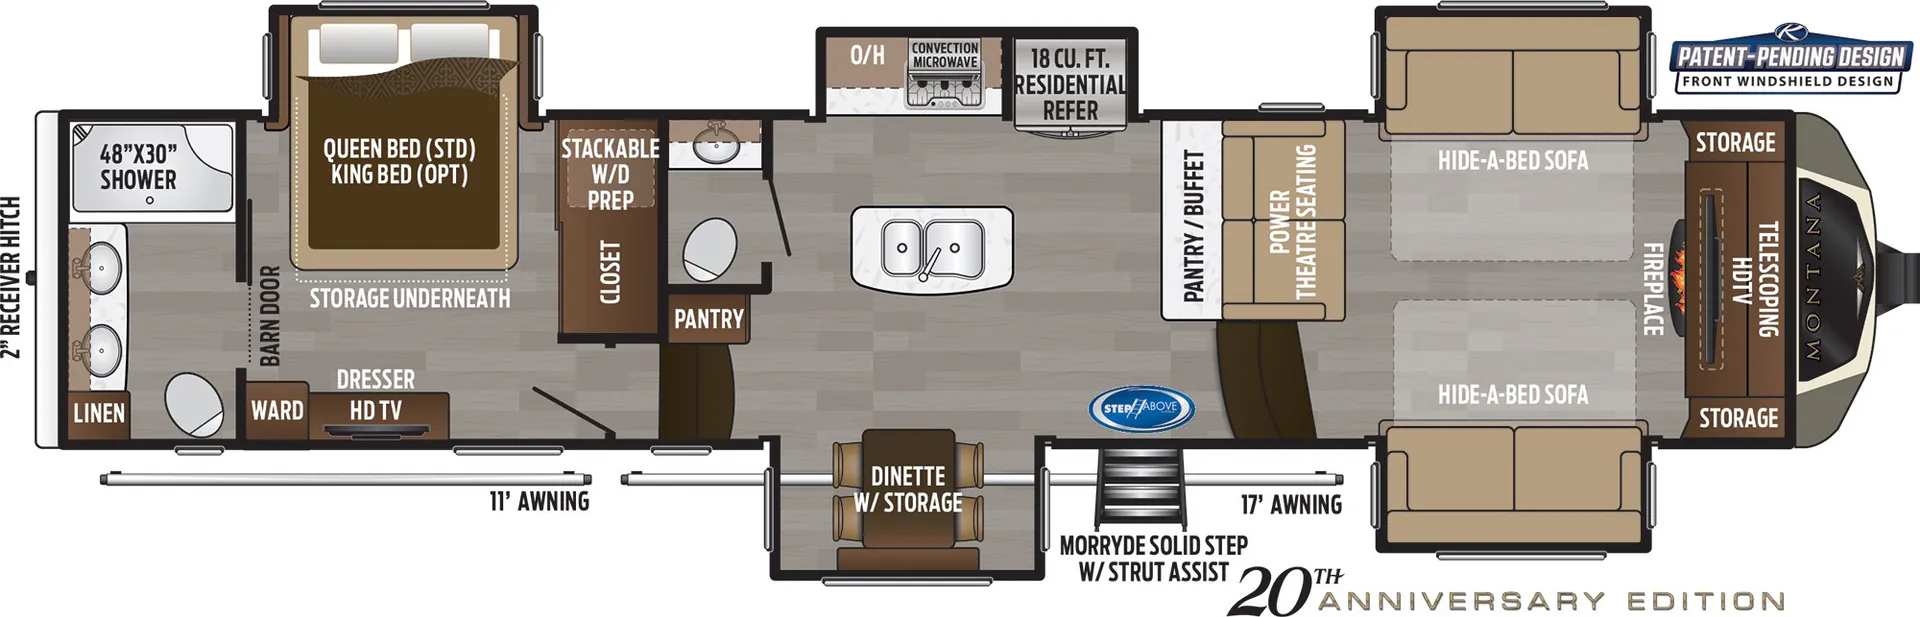
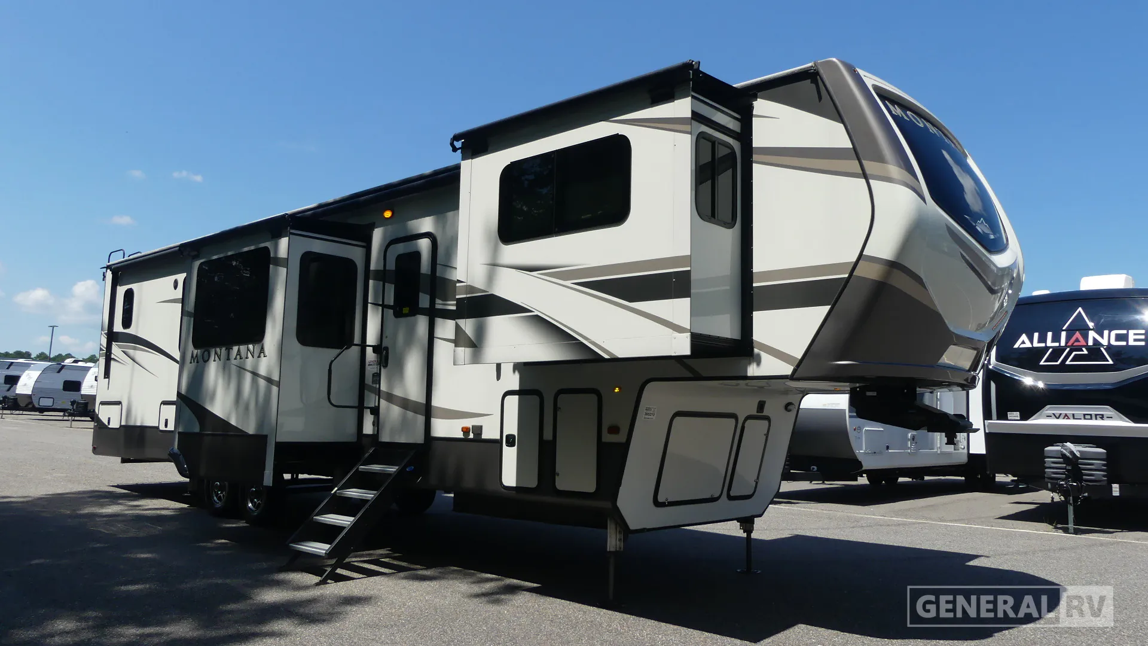
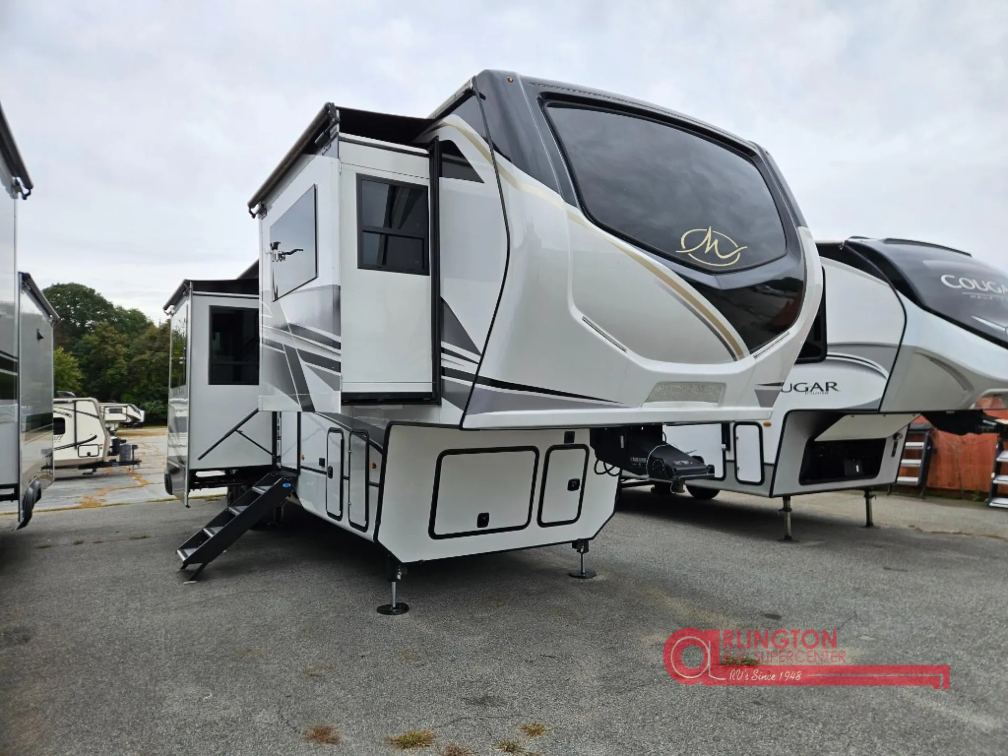
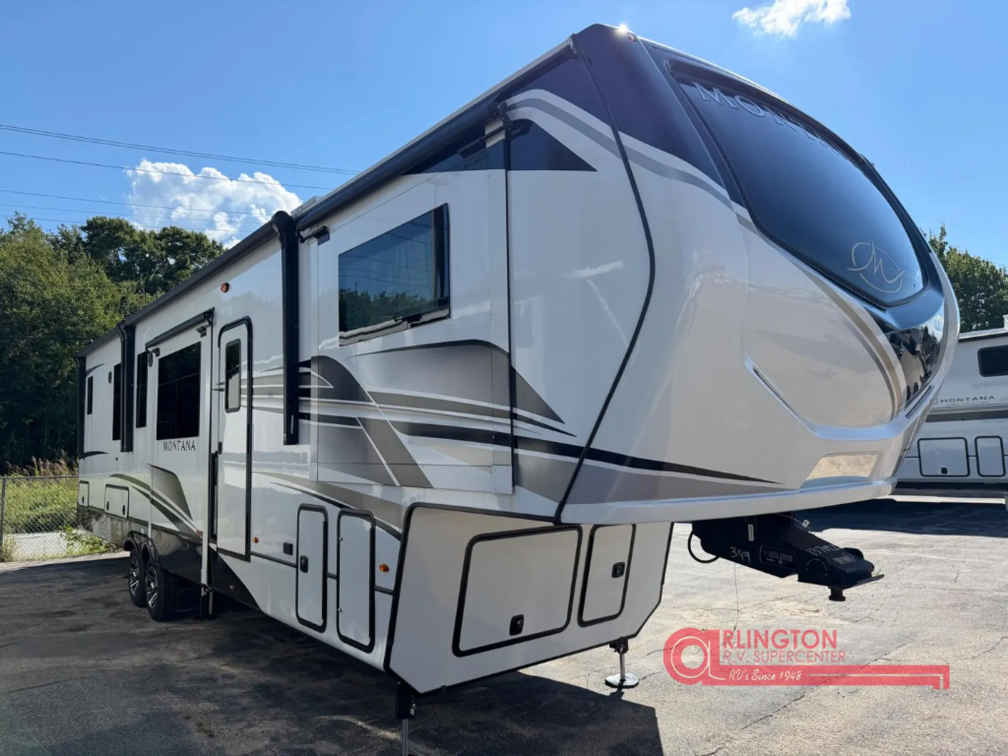
Bath and a half, rear bath, front living, dual vanity
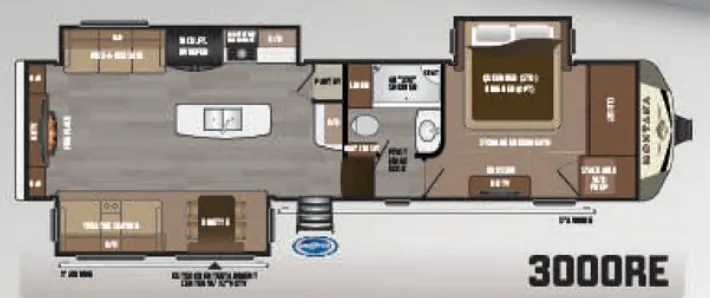
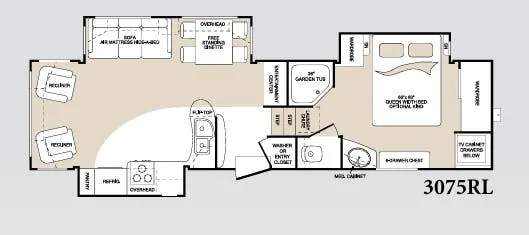
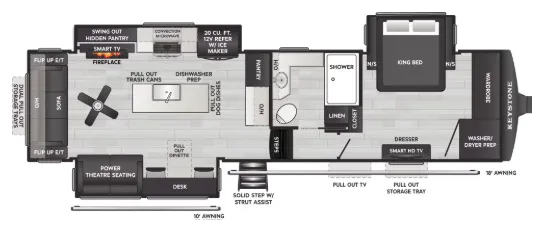
That elevated front living area is the real draw here. Combined with a large front window, it gives the space a panoramic, almost residential feel that's rare in a fifth wheel. The rear bath-and-a-half layout means the spacious master bath with dual vanity stays private, while guests aren't trekking through the bedroom. A televator, farmhouse sink, fireplace, and La-Z-Boy furniture package reinforce the upscale intent, and the fact that the bath remains accessible with the slides in is a genuine practical win for tight campsite situations. The kitchen island is on the smaller side and storage there is limited, so buyers who cook seriously may want to factor that in.
Length
41 ft
Sleeps
6
Slideouts
5
Get in touch and we'll be happy to answer any questions or set up an appointment to see it in person.
2019 Keystone Montana 3761FL
UsedStock #702724
Call for price
2019 Montana 3761FL
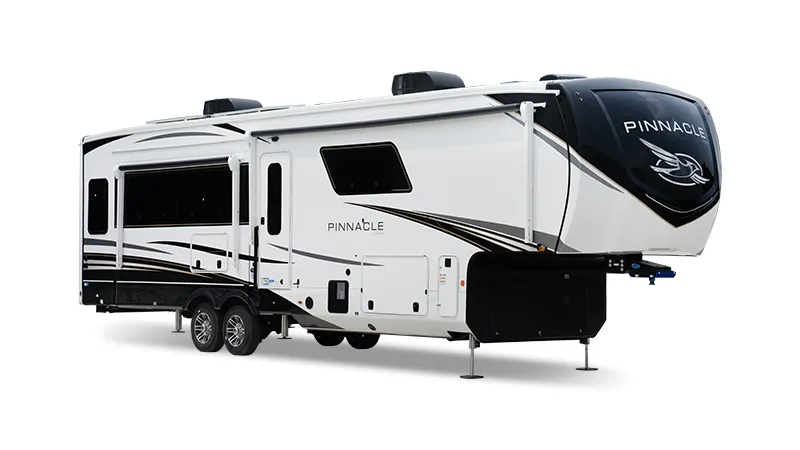
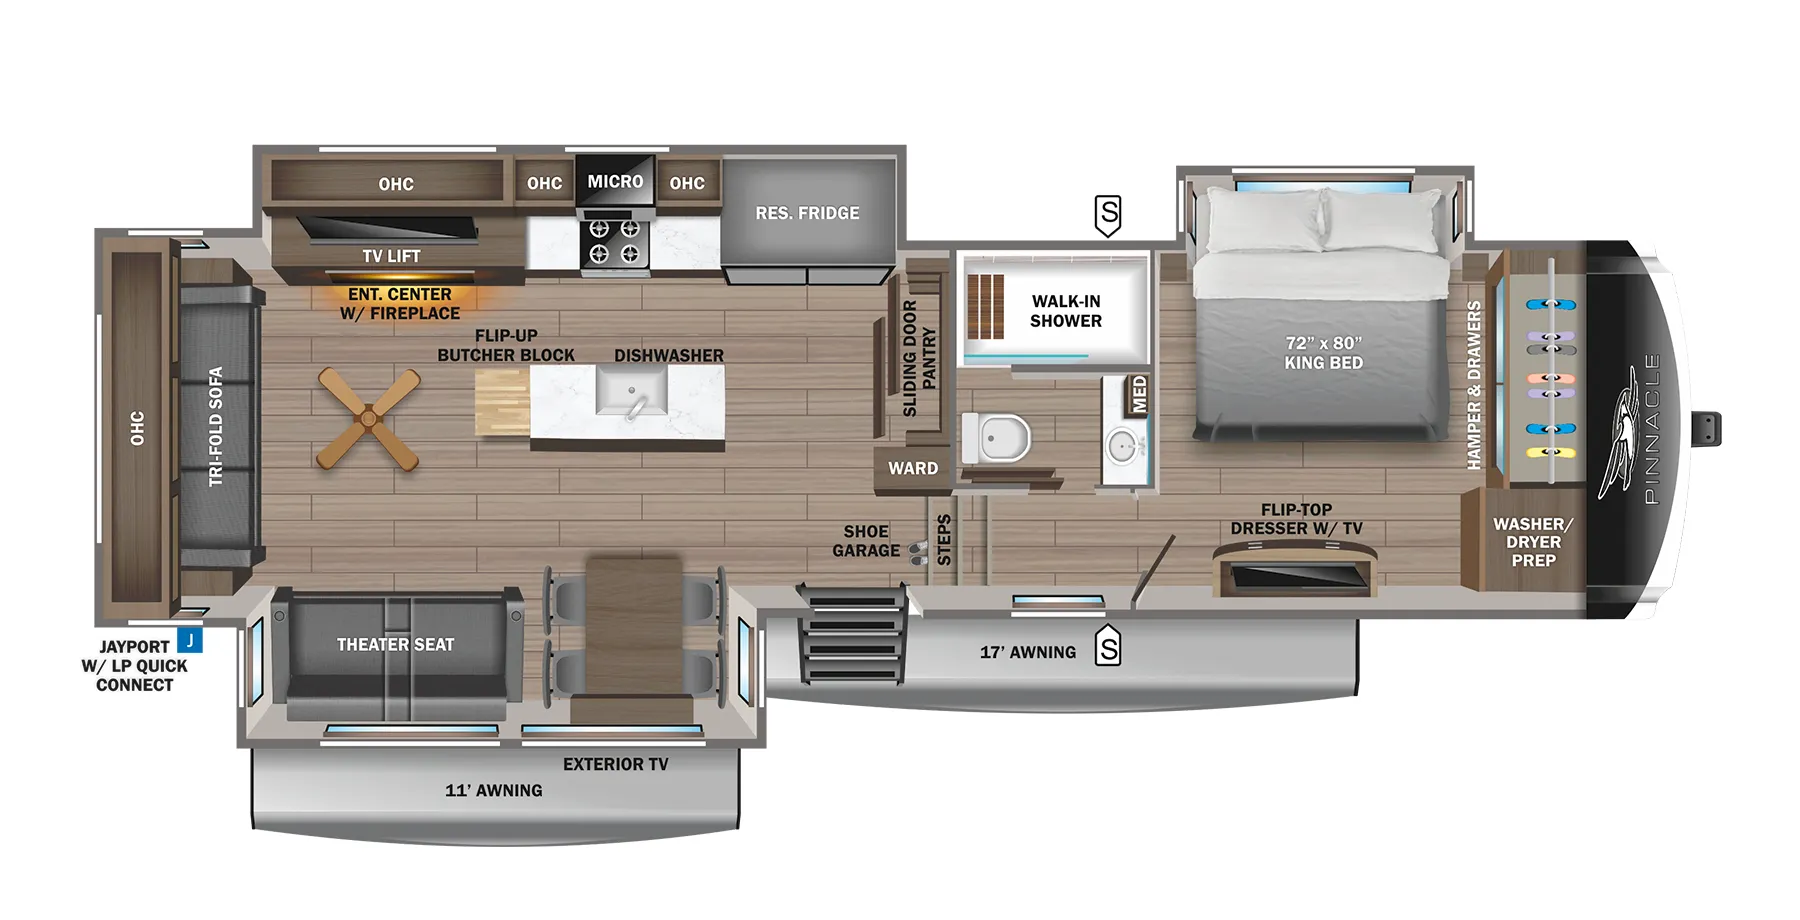
Other floor plans with a similar body style, feature mix, and price range, prioritizing other manufacturers and brands.
CGM Auto Brokers
Monroe, NC
Other listings for this floor plan, ranked by condition, model year, distance, price, and listing quality.