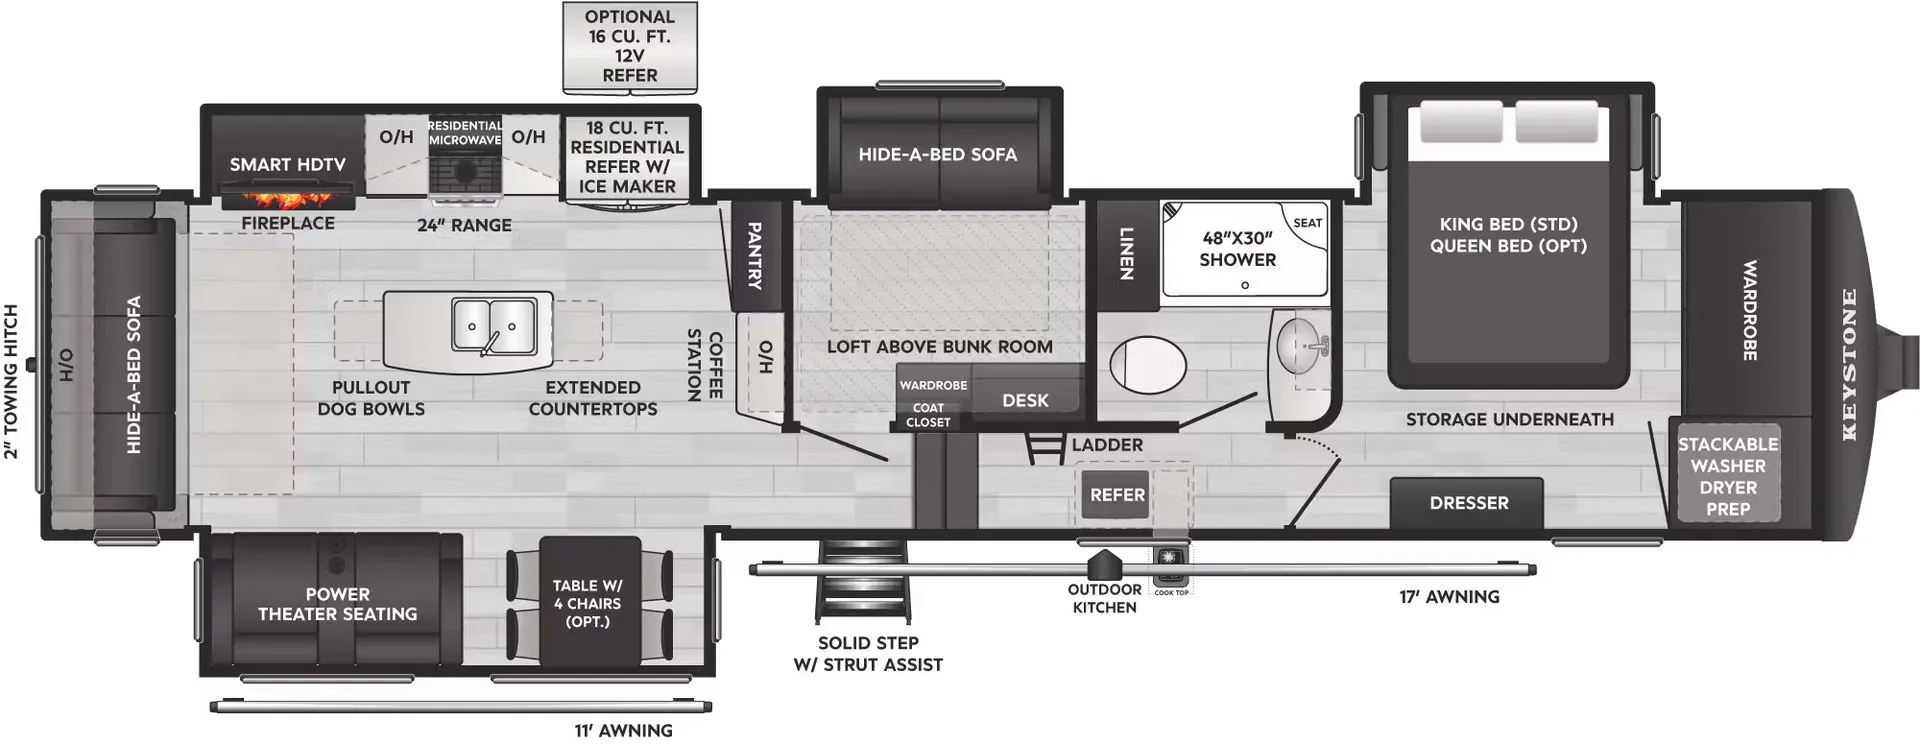
Bath and a half, rear bath, front living, dual vanity
Get in touch and we'll be happy to answer any questions or set up an appointment to see it in person.
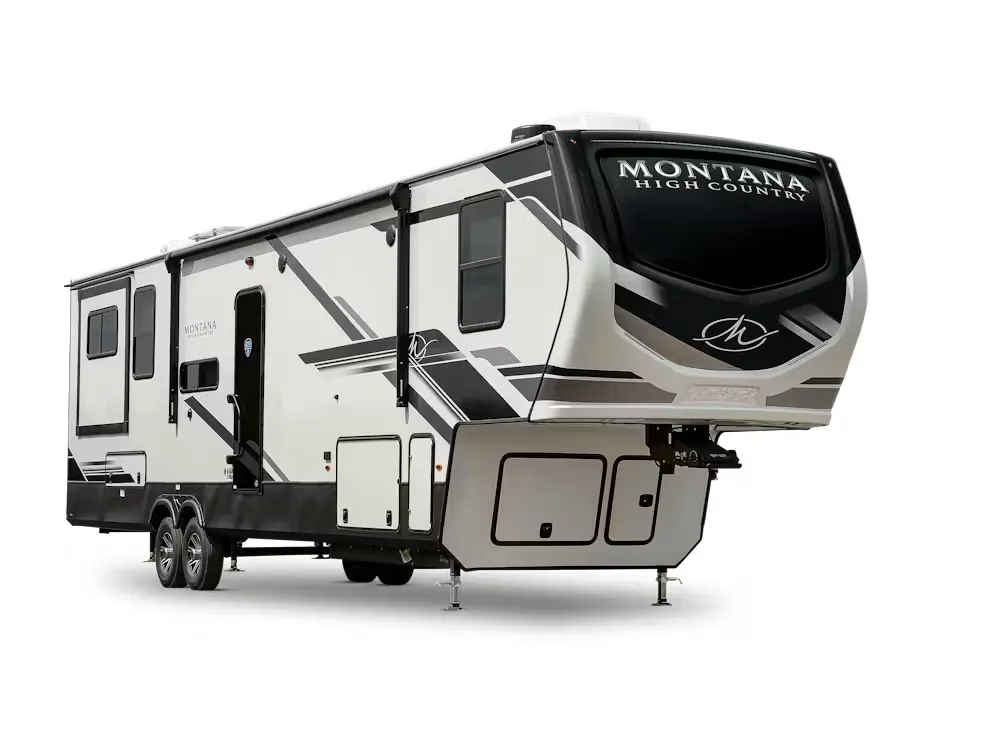
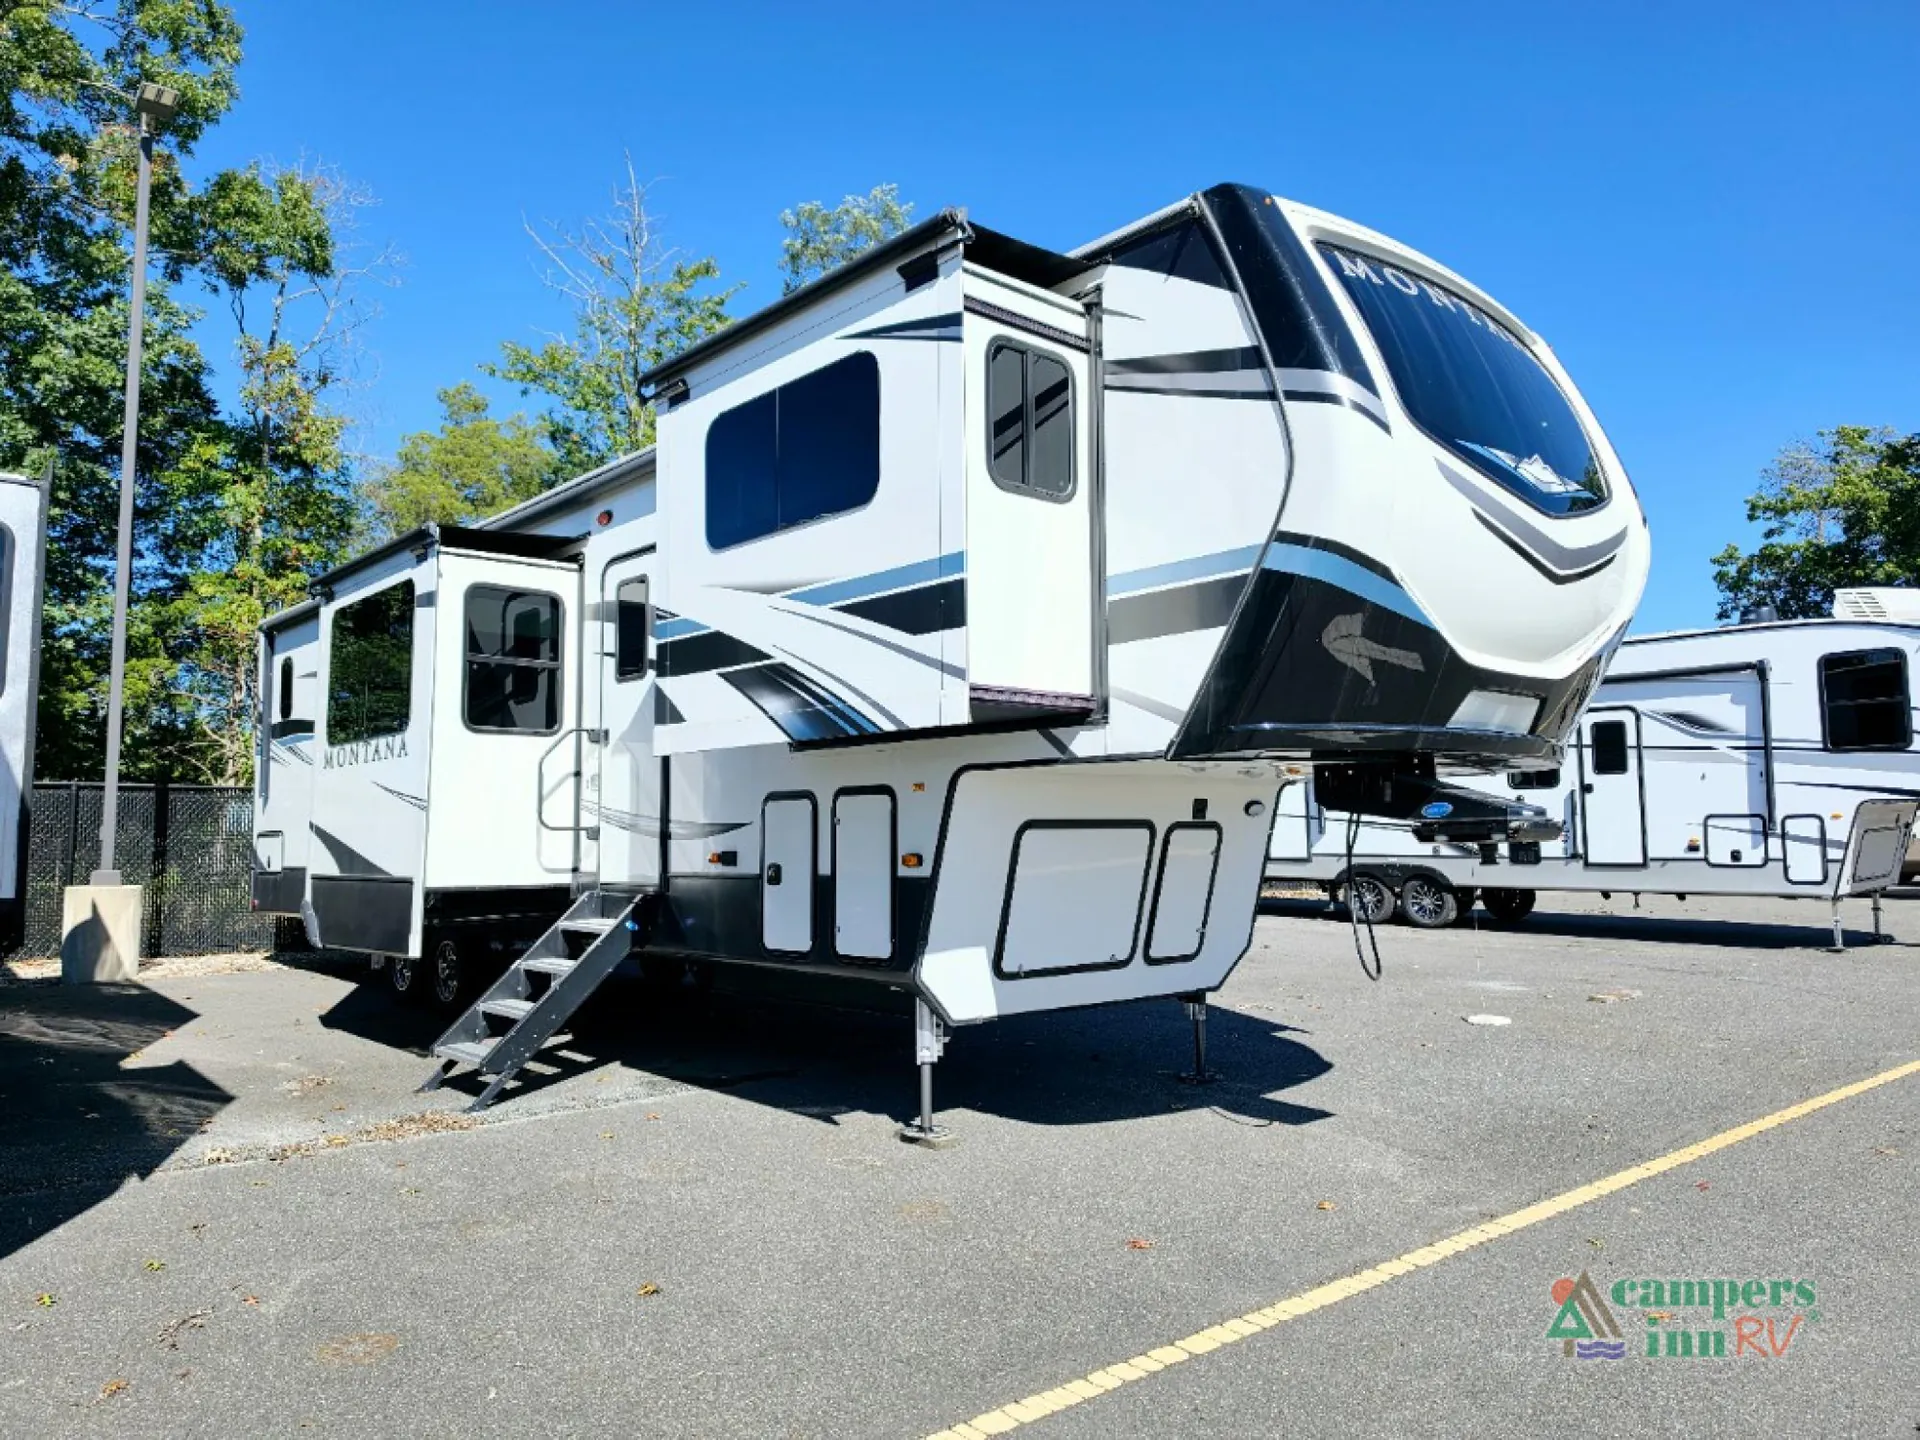
2020 Keystone Montana 3761FL
UsedStock #365219
Listing price
2020 Montana 3761FL
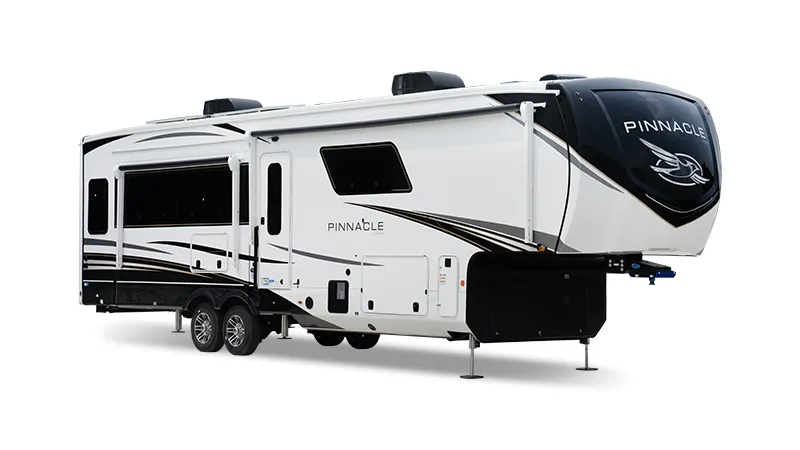
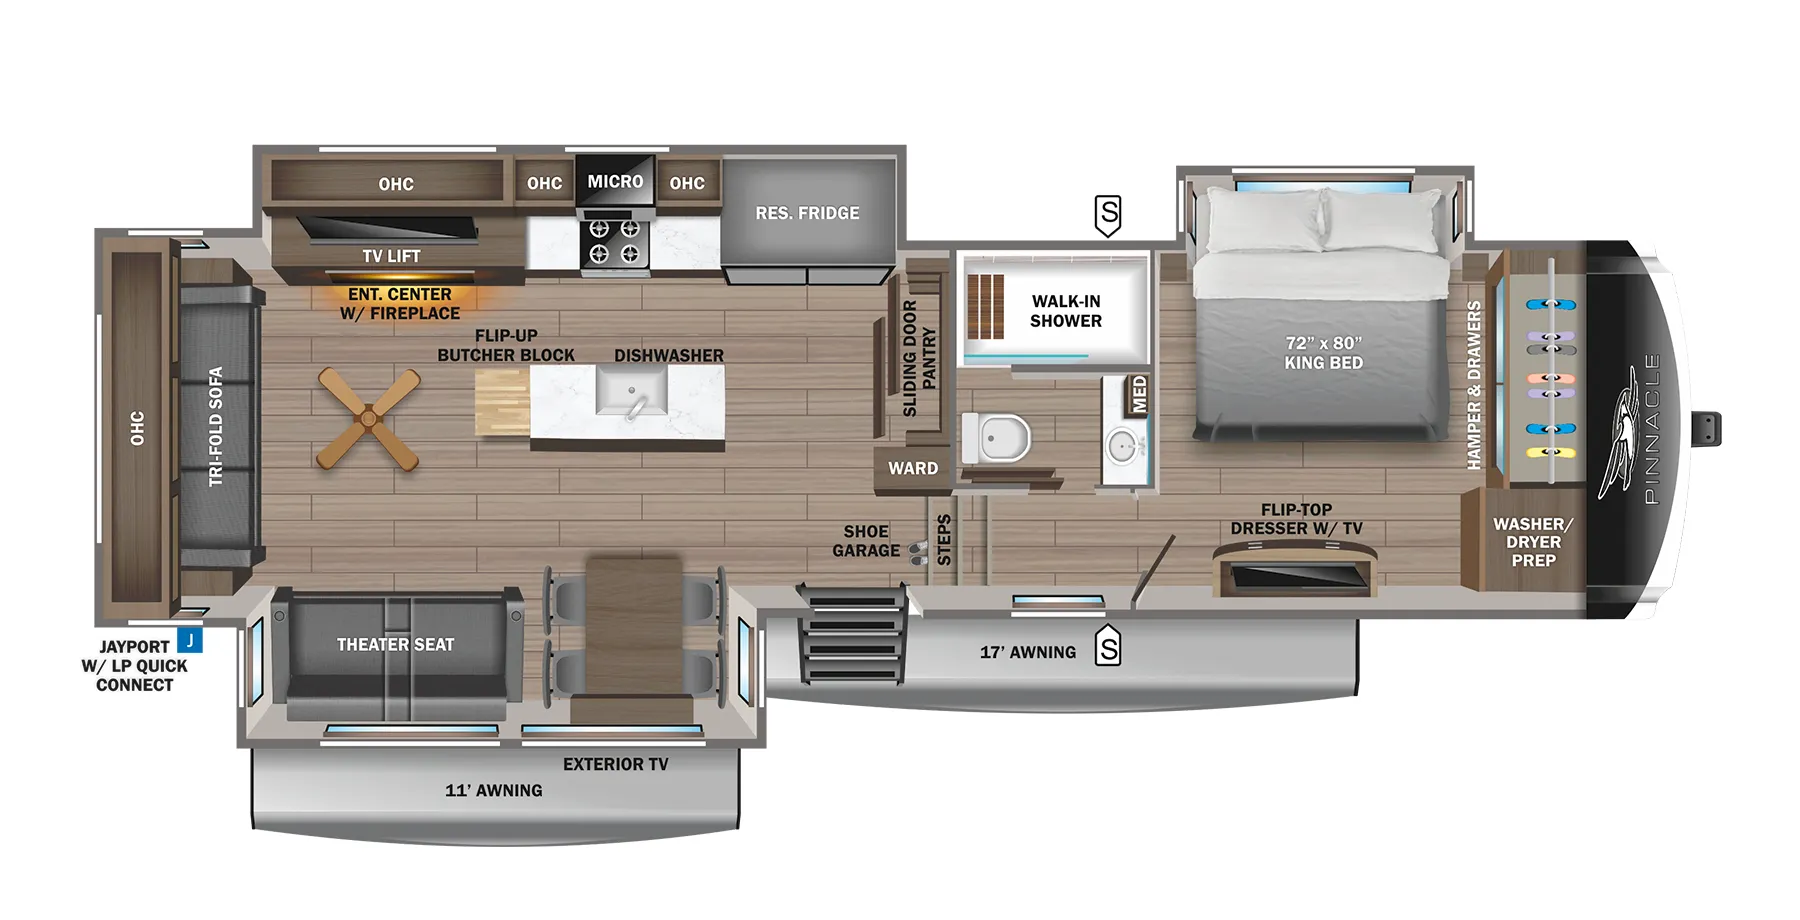
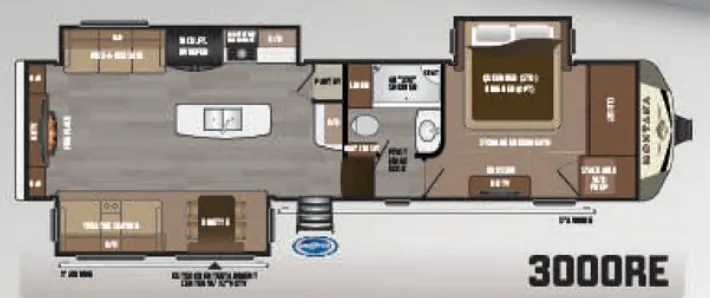
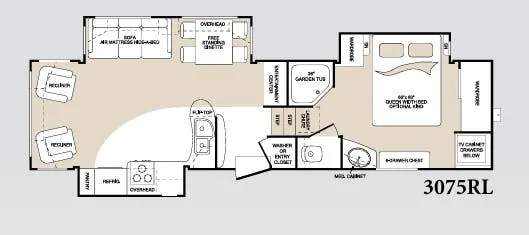
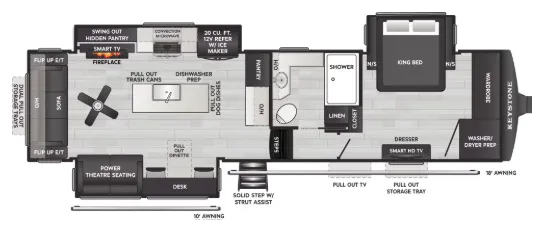
Other floor plans with a similar body style, feature mix, and price range, prioritizing other manufacturers and brands.
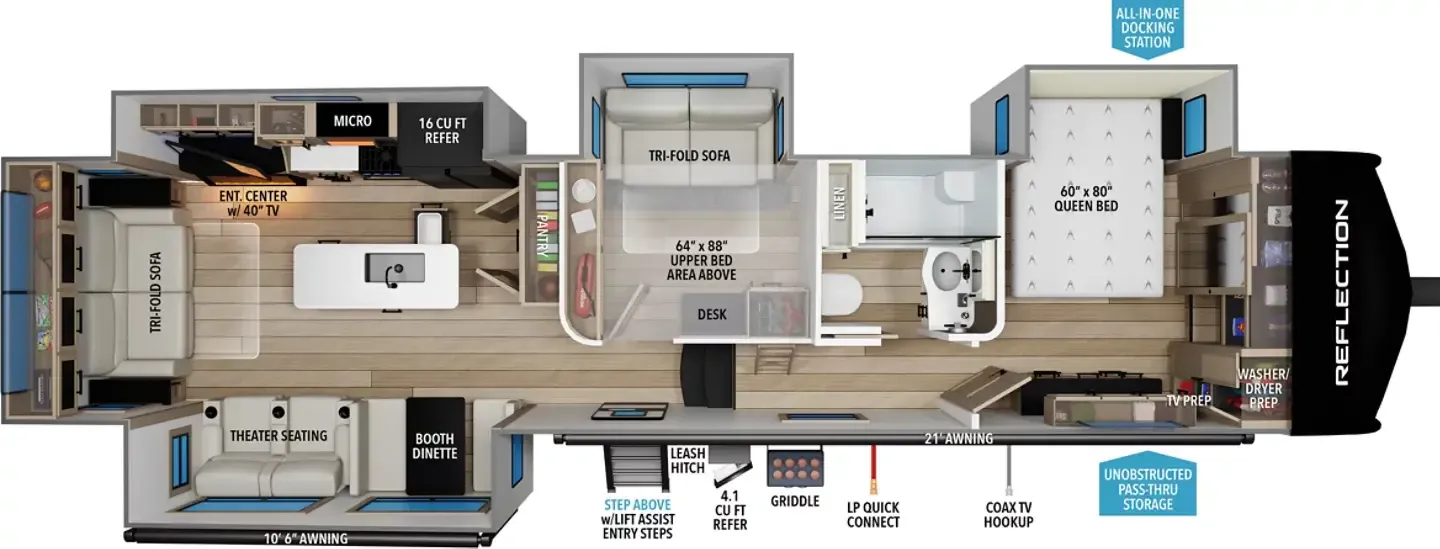
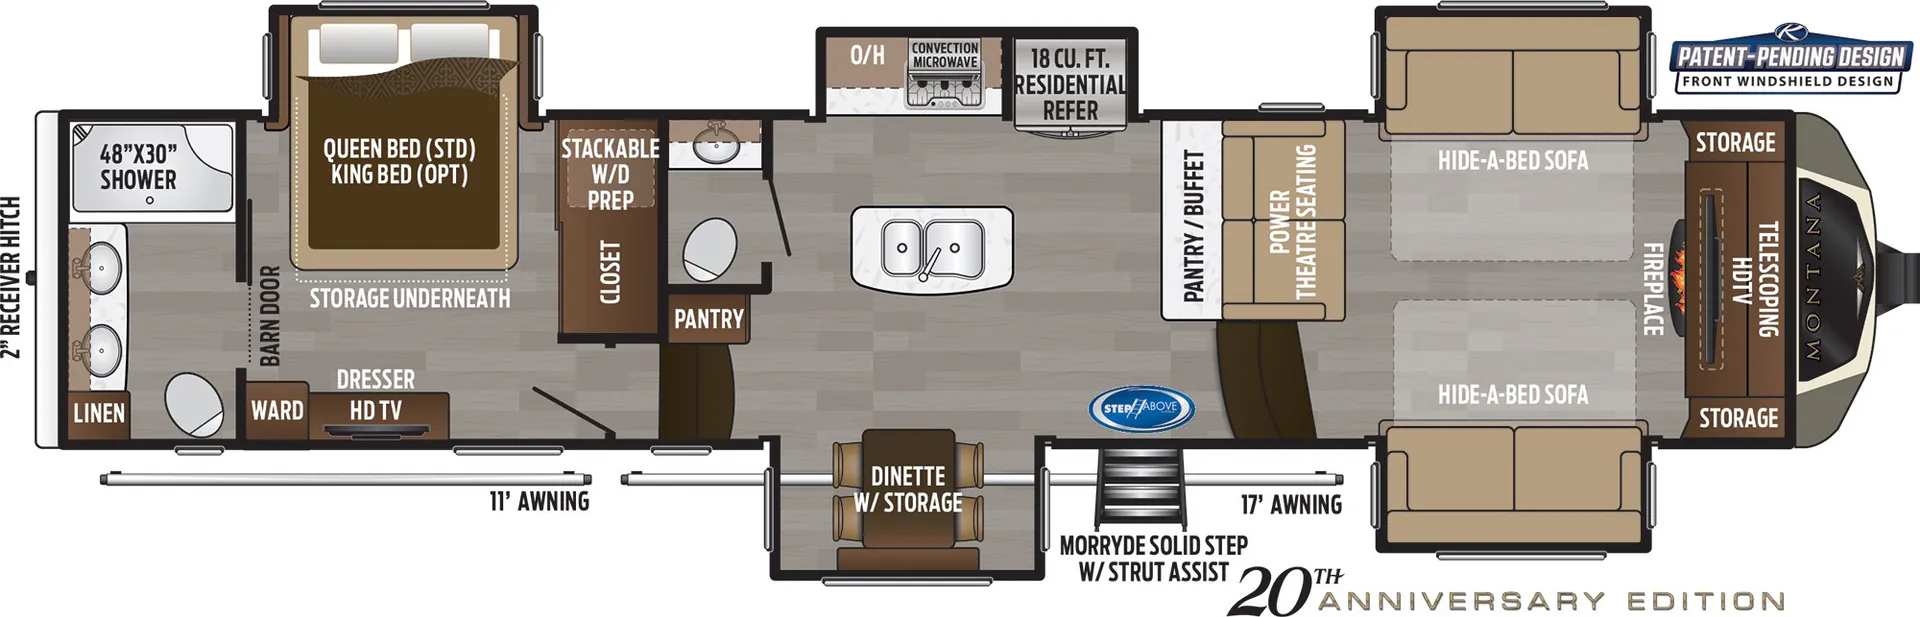
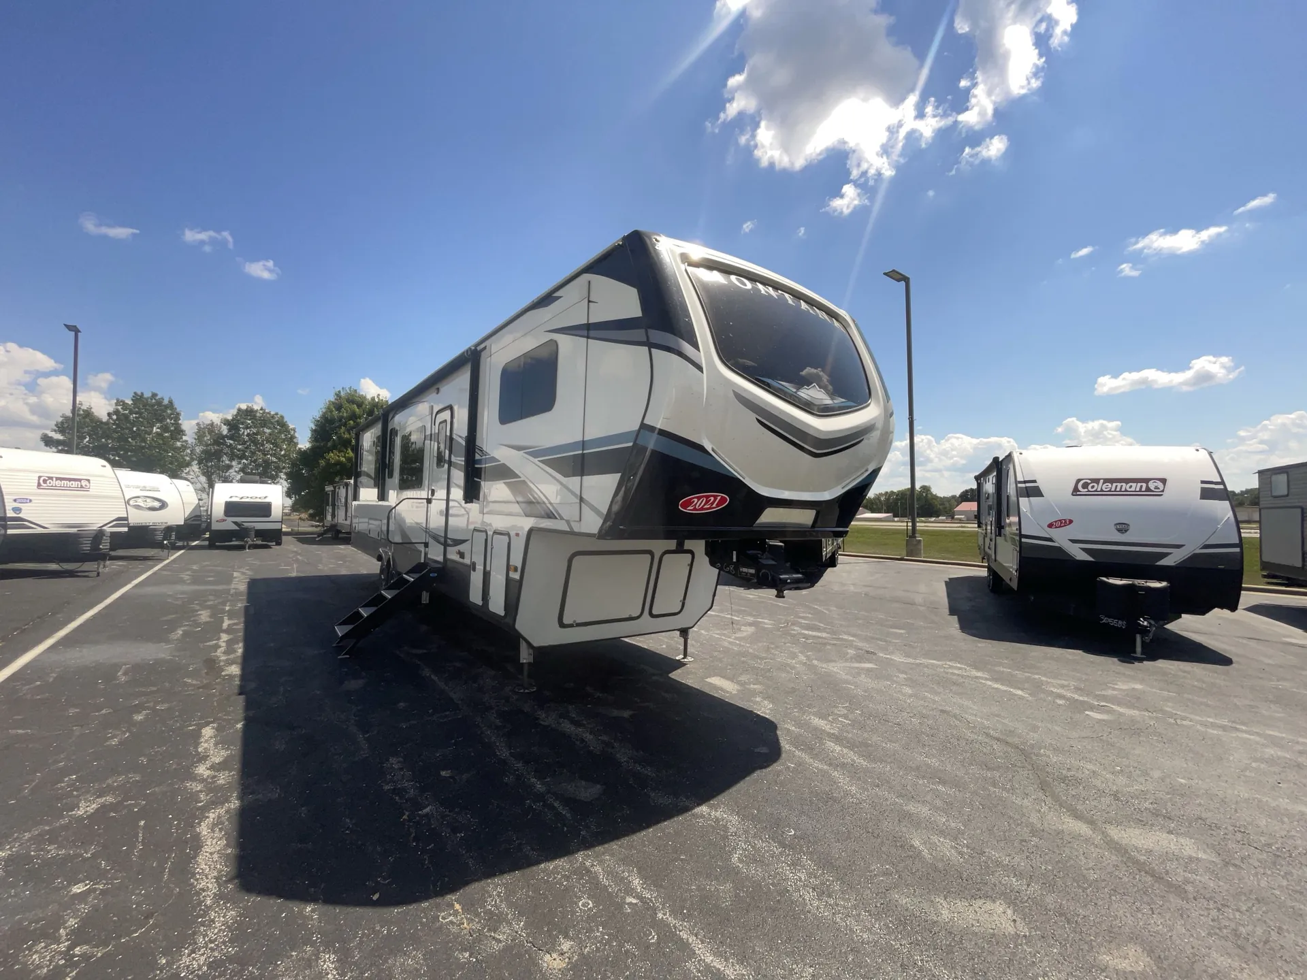
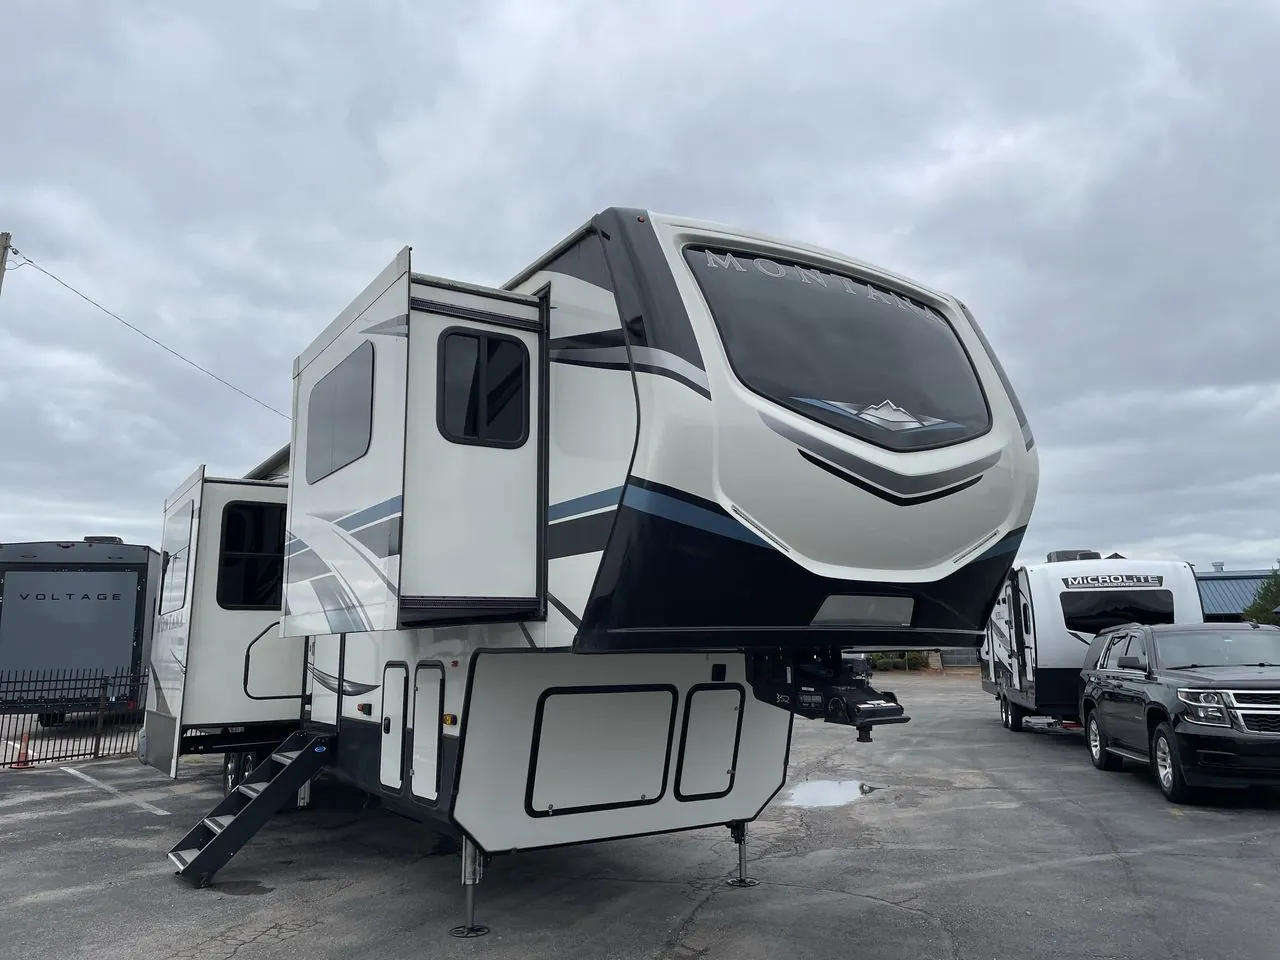
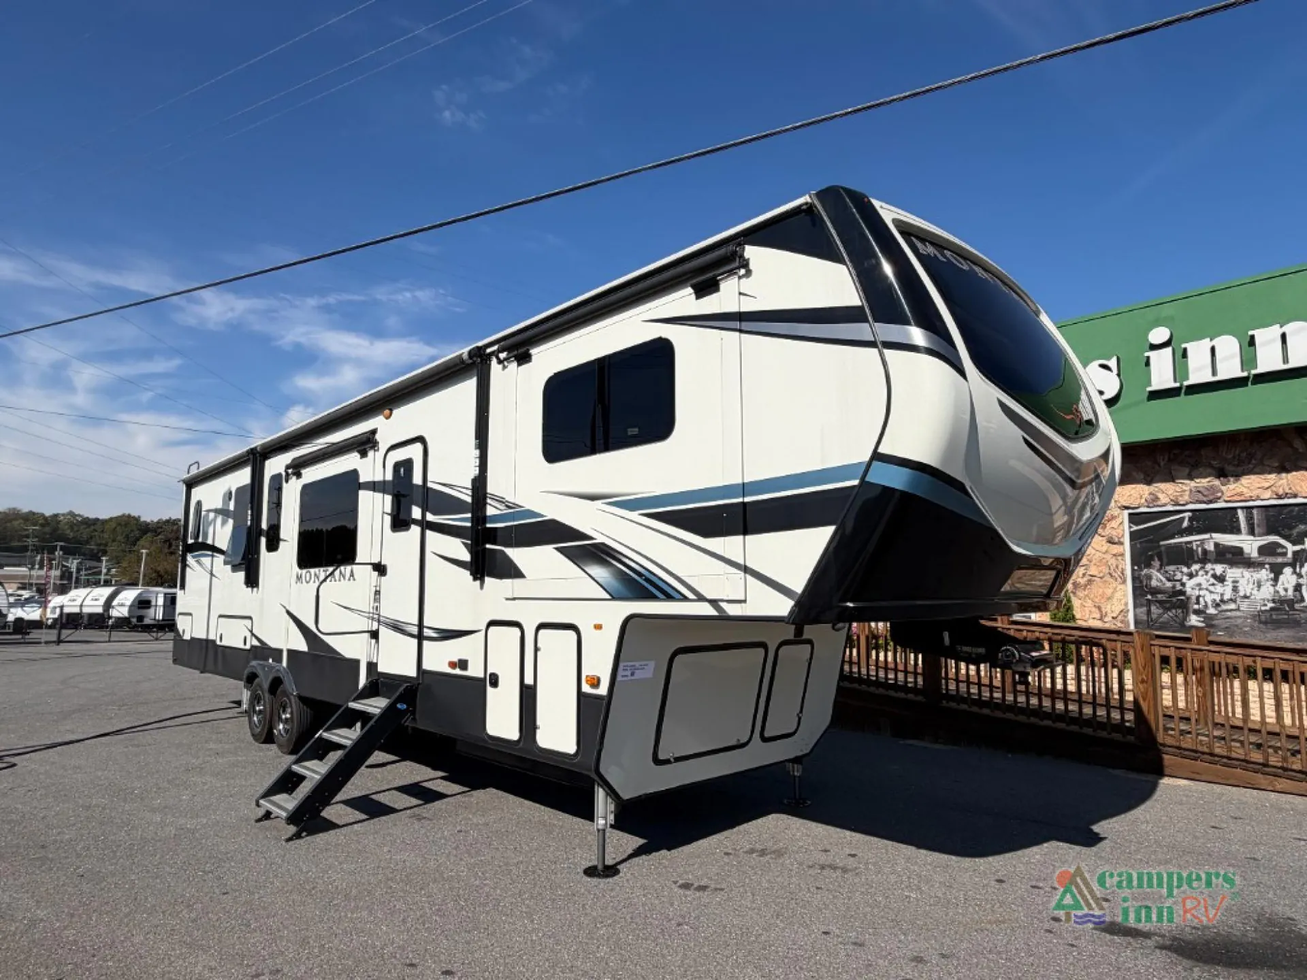
That elevated front living area is the real draw here. Combined with a large front window, it gives the space a panoramic, almost residential feel that's rare in a fifth wheel. The rear bath-and-a-half layout means the spacious master bath with dual vanity stays private, while guests aren't trekking through the bedroom. A televator, farmhouse sink, fireplace, and La-Z-Boy furniture package reinforce the upscale intent, and the fact that the bath remains accessible with the slides in is a genuine practical win for tight campsite situations. The kitchen island is on the smaller side and storage there is limited, so buyers who cook seriously may want to factor that in.
Length
41 ft
Dry weight
13,910 lbs
GVWR
16,800 lbs
Sleeps
6
Many factors play into a unit's listing price and what you should pay. This guide provides a ballpark estimate, but it does not factor in your exact scenario or how different listings are equipped.
There may be room for price negotiation.
$33,999 – $89,999
This unit is ranked 9 of 32 by asking price in this group.
The listing price on this unit has changed 1 time.
See the complete price timeline and the rest of this unit's pricing insights.
General RV
Ashland, VA
Sells faster than 89% of US RV dealers
Compared with 1,115 dealers nationwide
Keystone Montana 3761FL Highlights:
Front Living Room
Dual Hide-A-Bed Sofas
Theater Seating
Kitchen Island
Rear King Bedroom
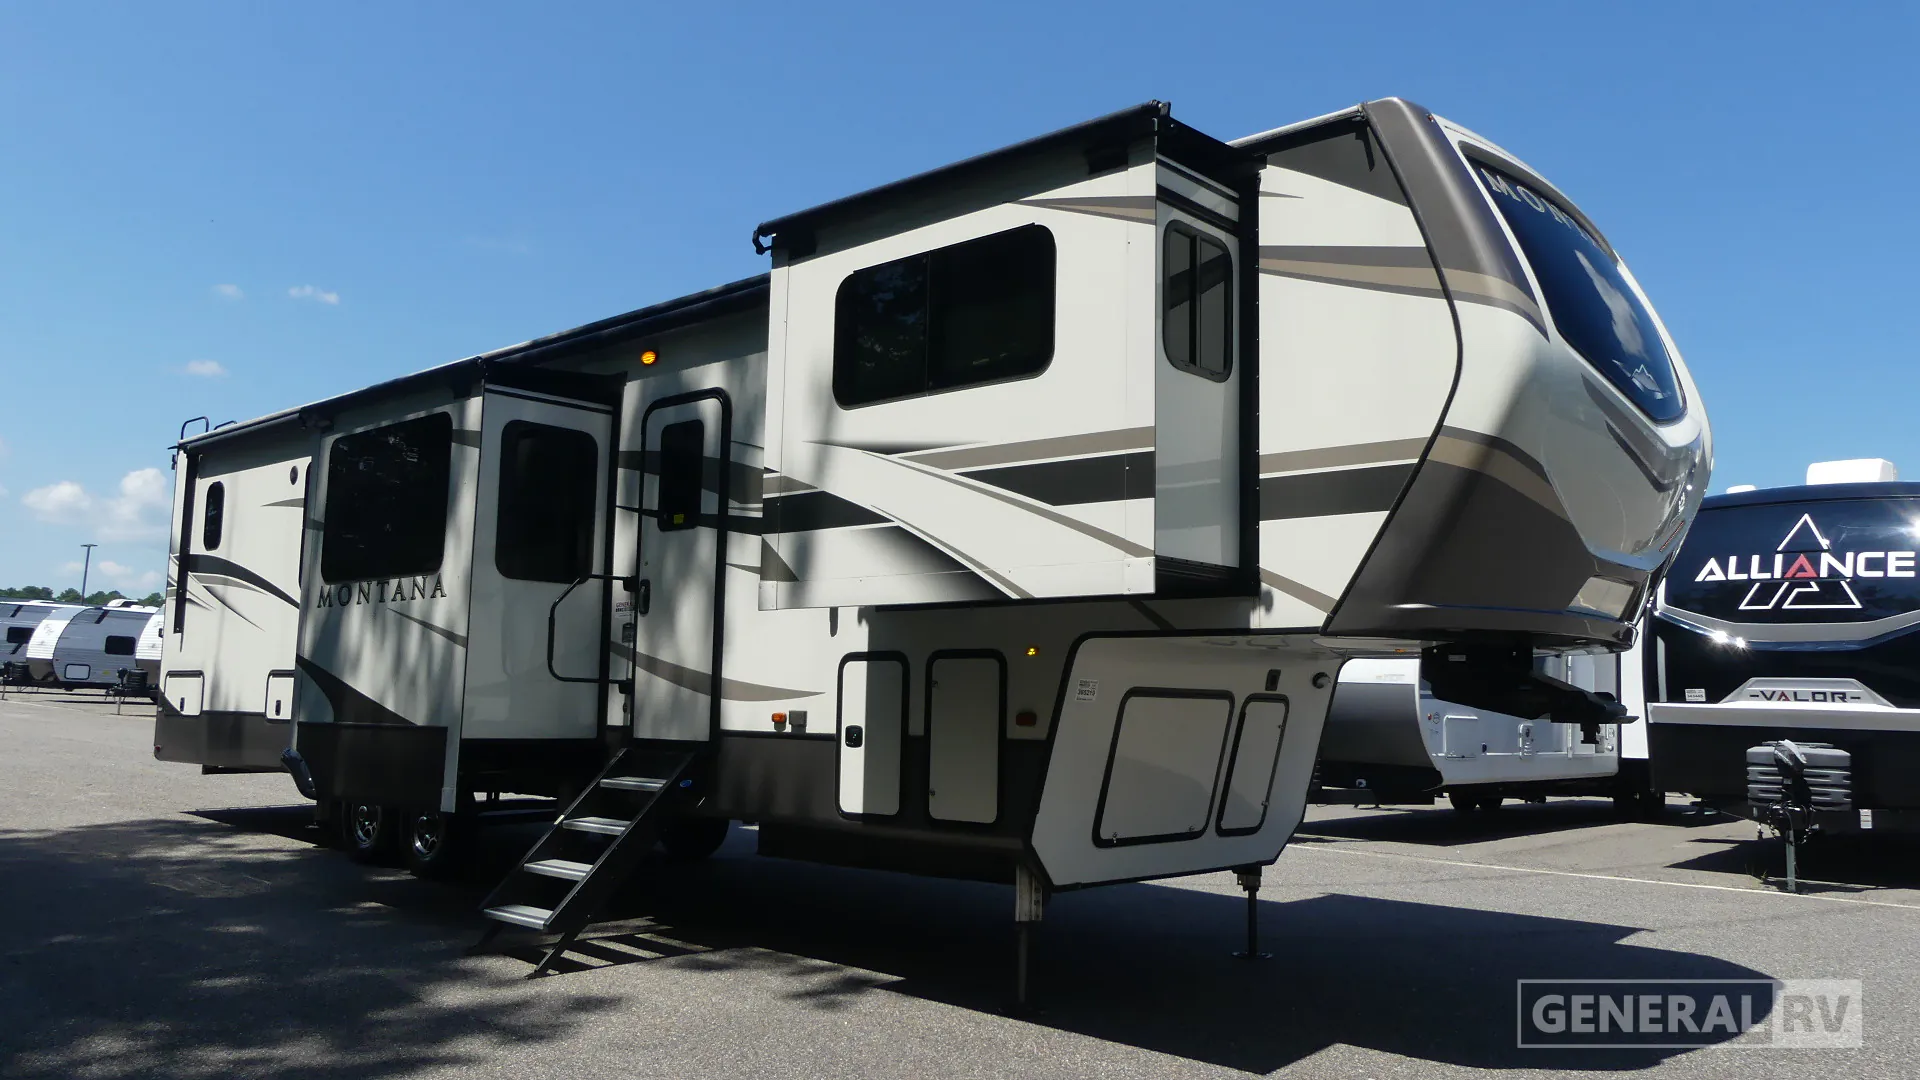
The Keystone Montana 3761FL features a residential front-living floorplan designed for comfort and entertaining. The elevated front living room offers dual hide-a-bed sofas positioned across from theater seating and an entertainment center with a telescoping TV and fireplace, creating a welcoming gathering space for family and guests. The central kitchen is equipped with a large island, residential refrigerator, pantry storage, convection microwave, range, and abundant cabinetry, while the freestanding dinette provides a comfortable place for meals, games, or trip planning. Large opposing slides create an open feel throughout the main living area, making the coach feel more like a luxury apartment than a traditional RV.
The rear master suite provides a private retreat with a king bed, under-bed storage, dresser, wardrobe, and washer/dryer prep for extended stays. Adjacent to the bedroom, the spacious bathroom features a 48" x 30" shower, linen storage, and residential-style amenities for everyday convenience. Throughout the coach, you'll find extensive storage solutions, premium finishes, and thoughtful design touches that make long-term travel comfortable and practical. Outside, dual power awnings create inviting outdoor living spaces, while the spacious pass-through storage compartment provides room for camping gear and travel essentials. With its front living room layout, residential kitchen, luxurious rear bedroom, and five-slide design, the Montana 3761FL is an exceptional fifth wheel for extended adventures and full-time RV living.
Other listings for this floor plan, ranked by condition, model year, distance, price, and listing quality.