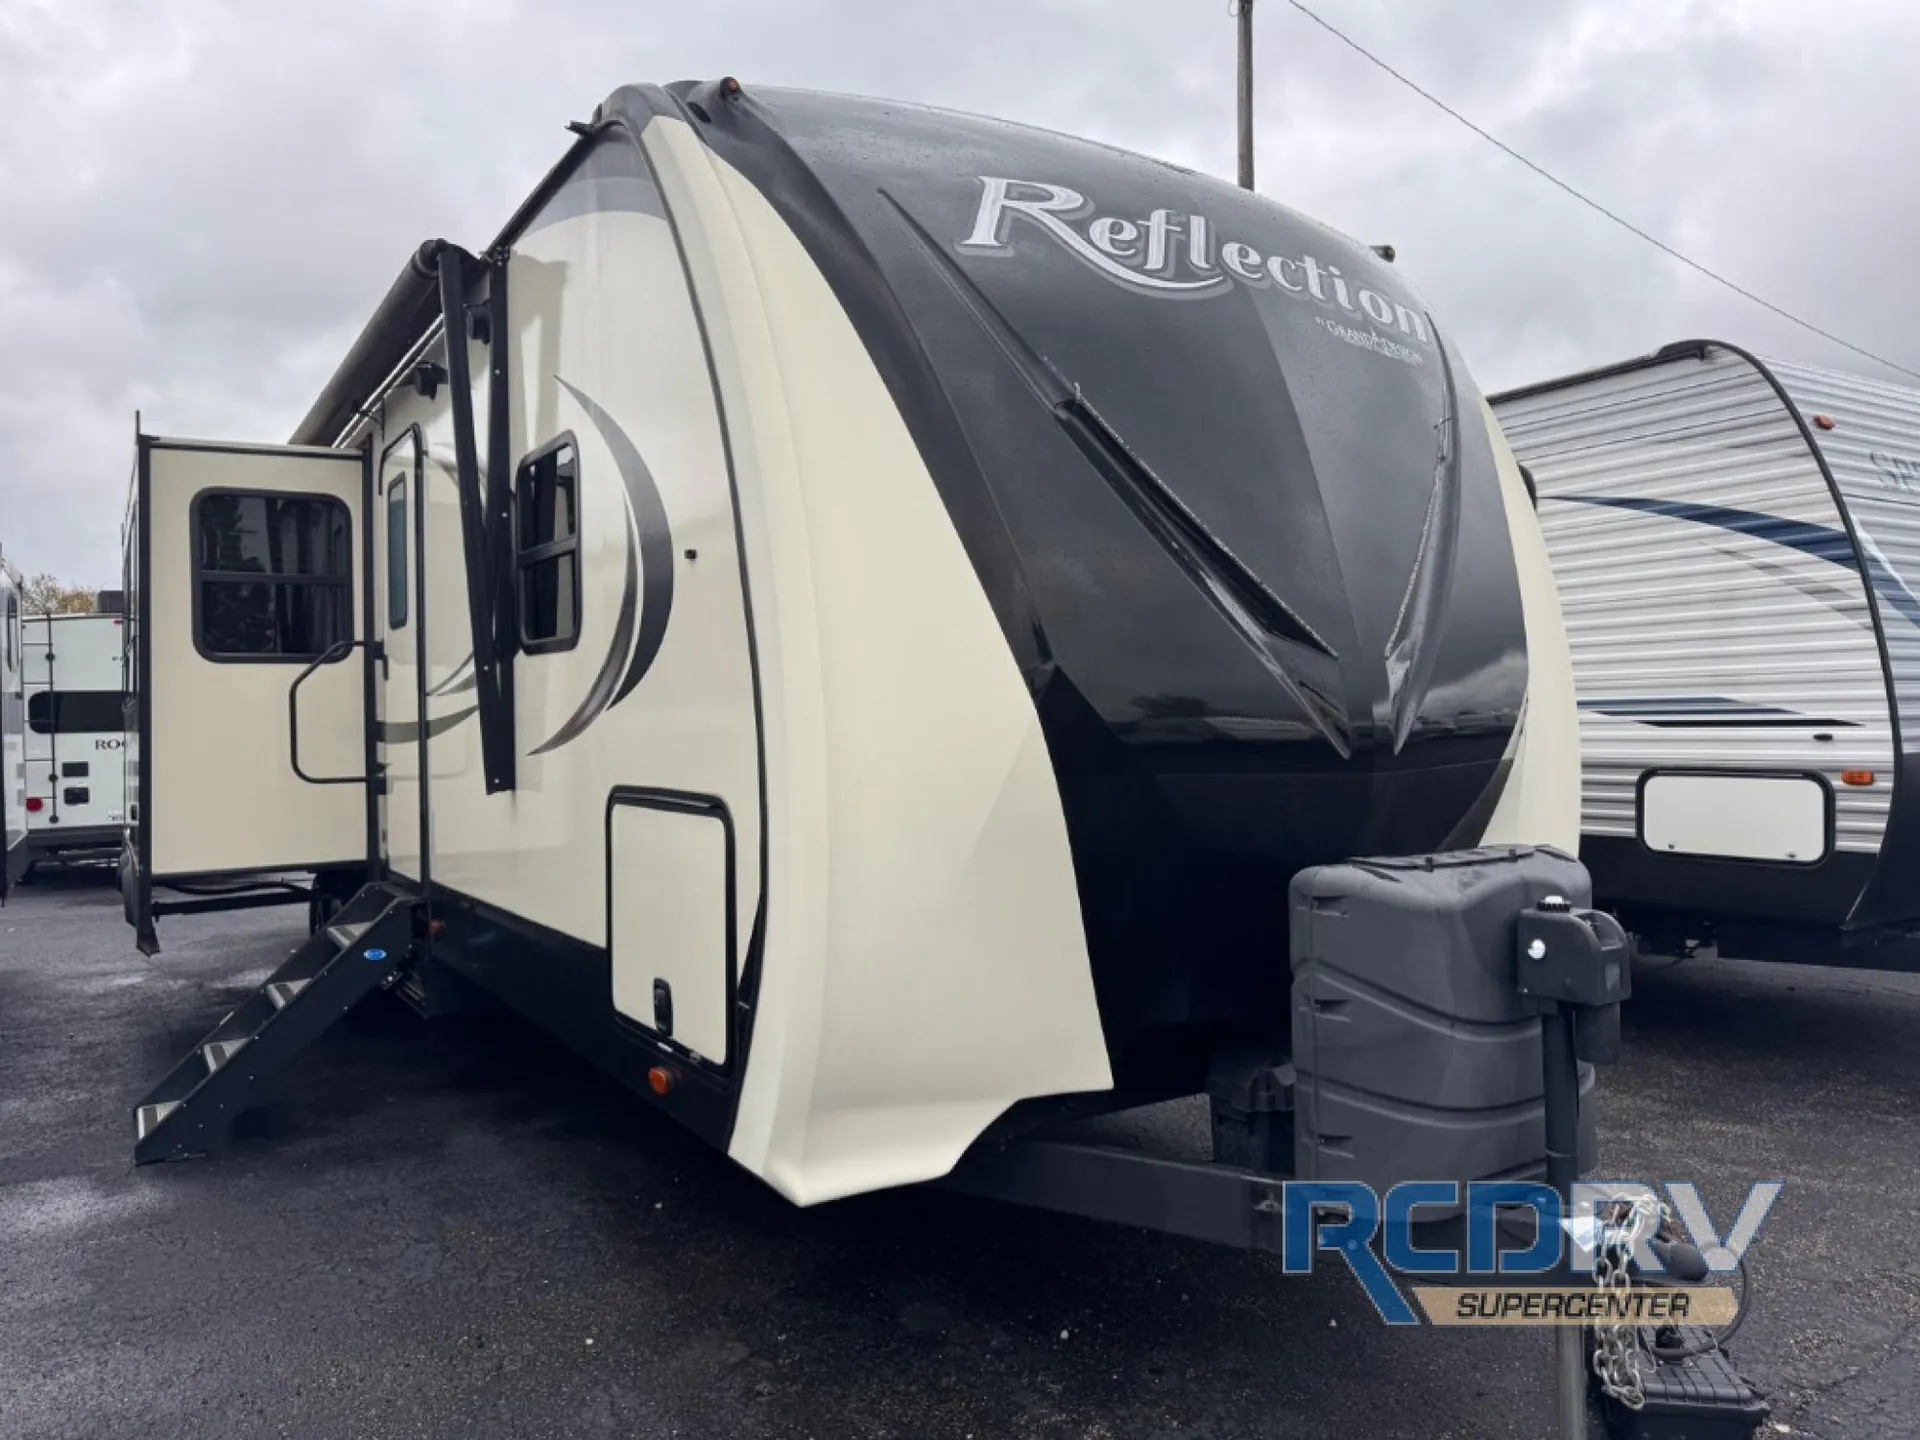
Front bedroom
Get in touch and we'll be happy to answer any questions or set up an appointment to see it in person.
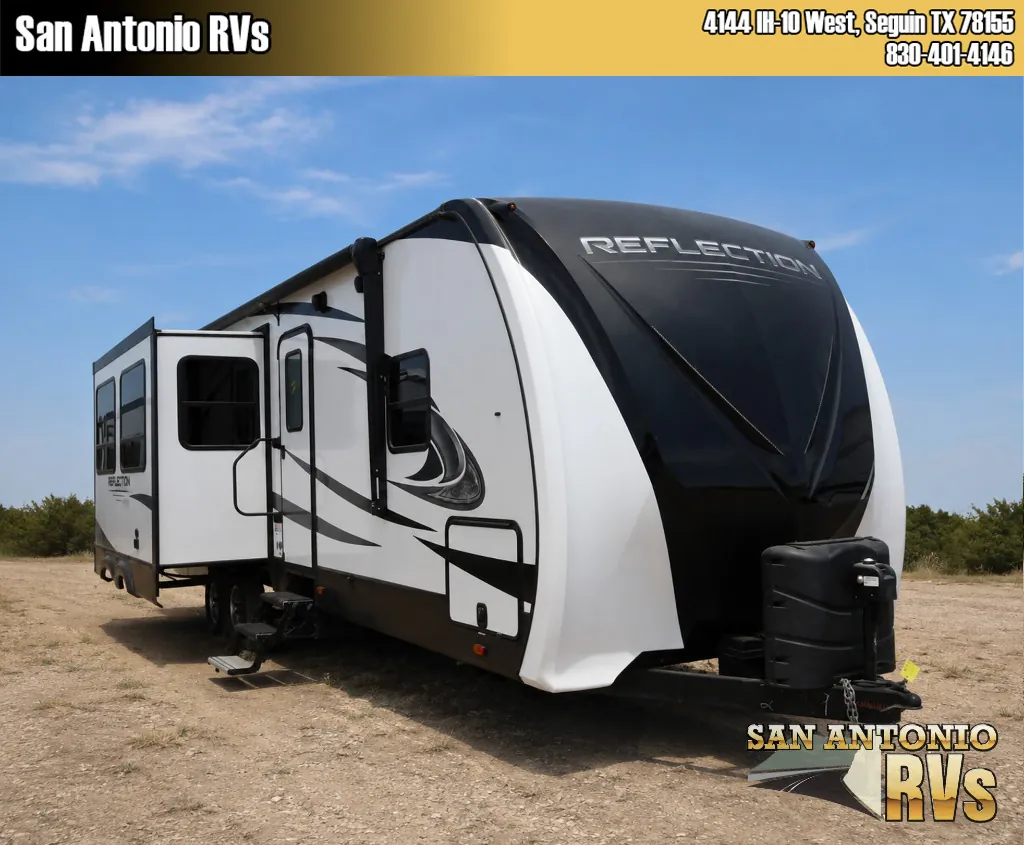
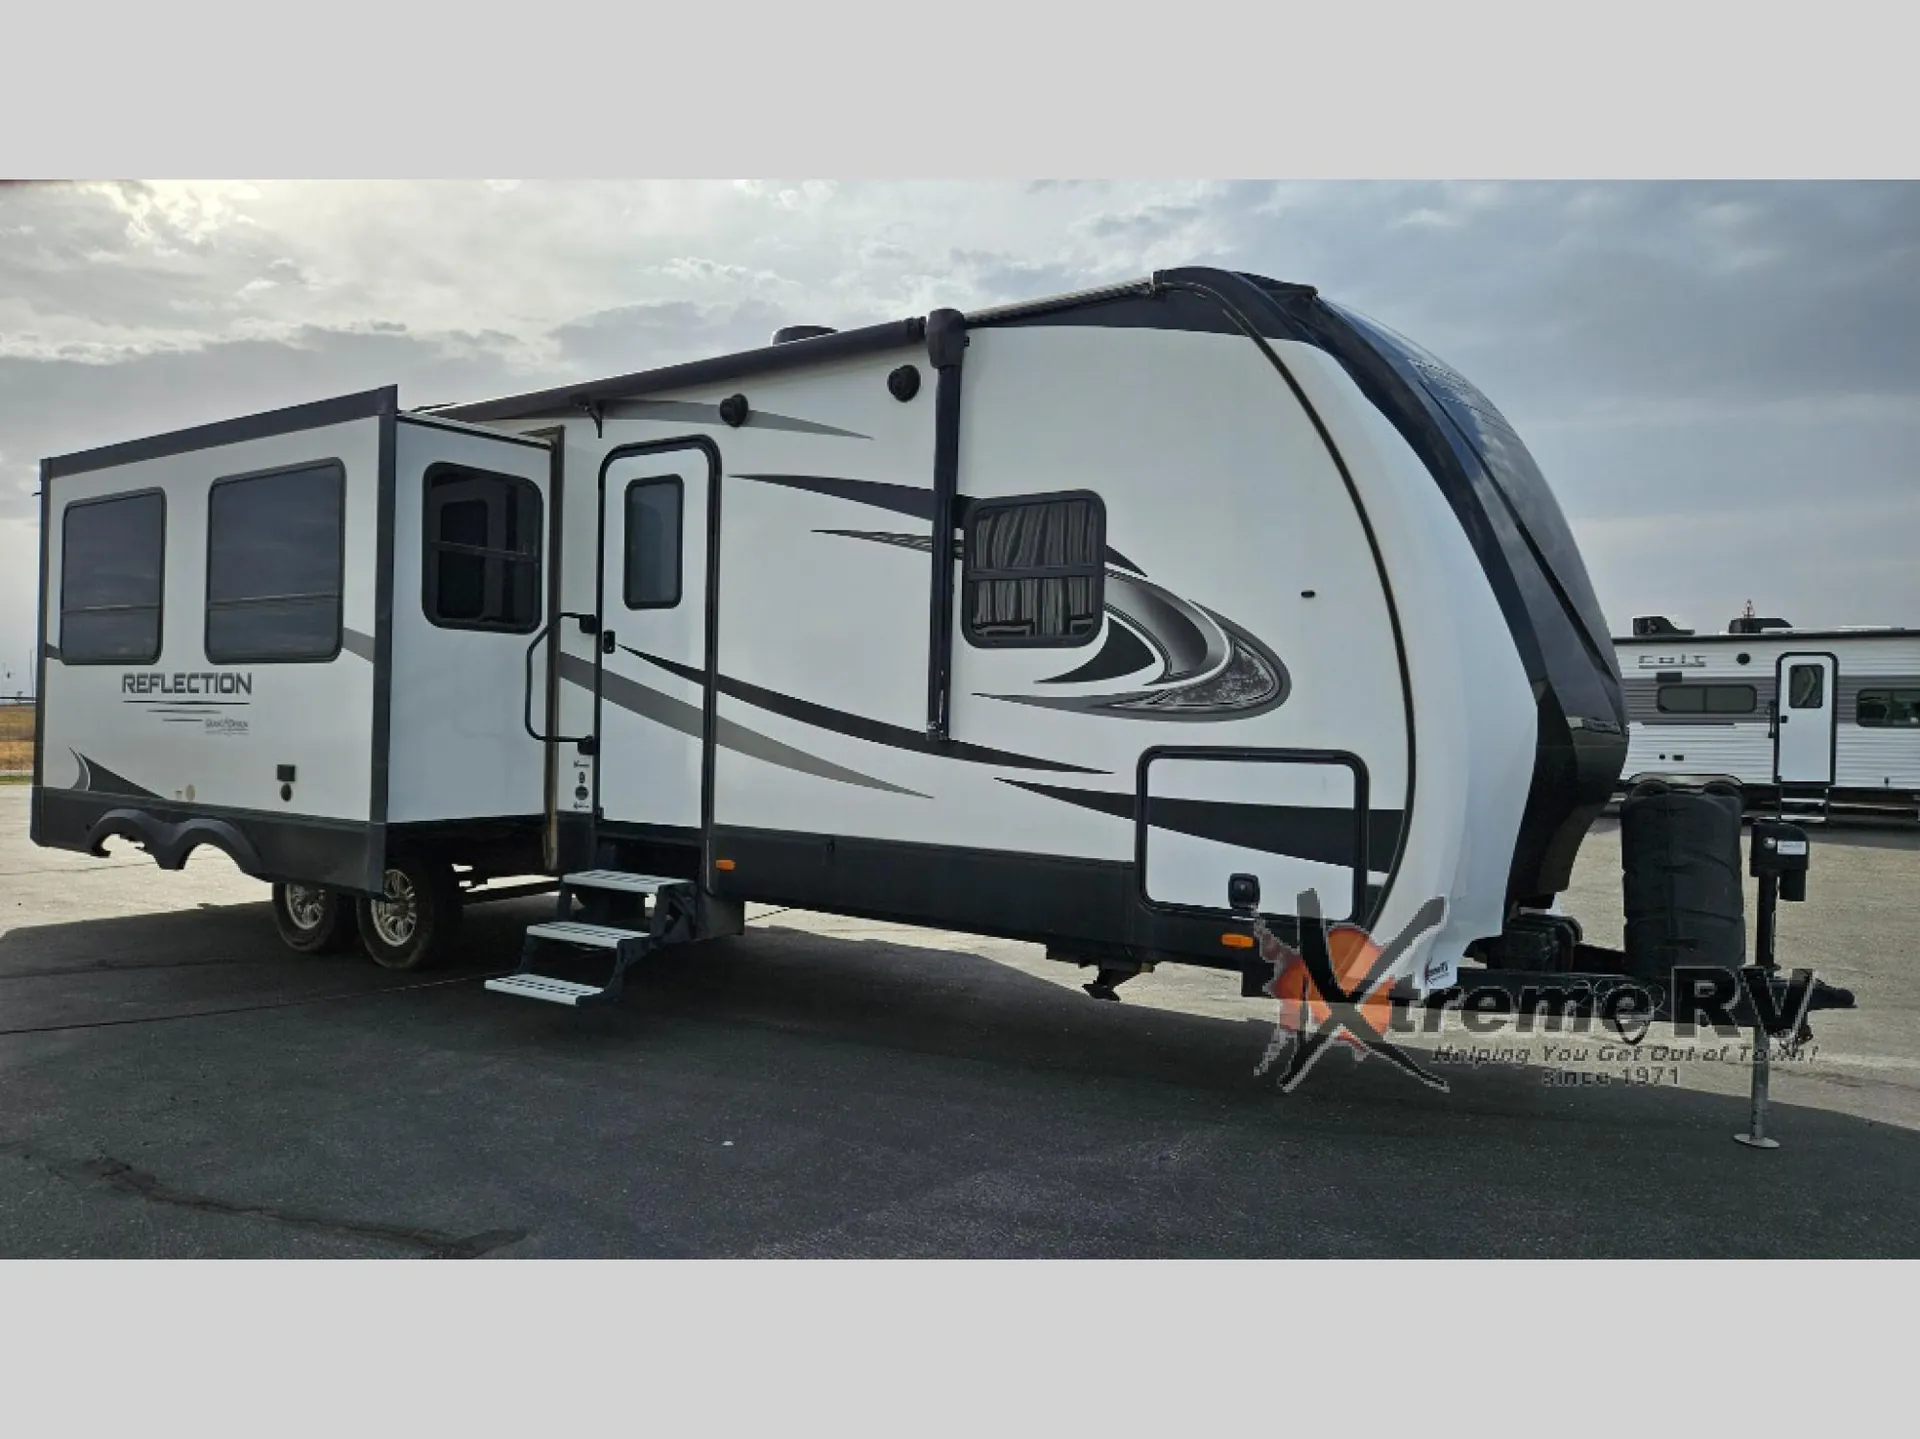
2020 Grand Design Reflection 312BHTS
UsedStock #28789RA
Listing price
2020 Reflection 312BHTS
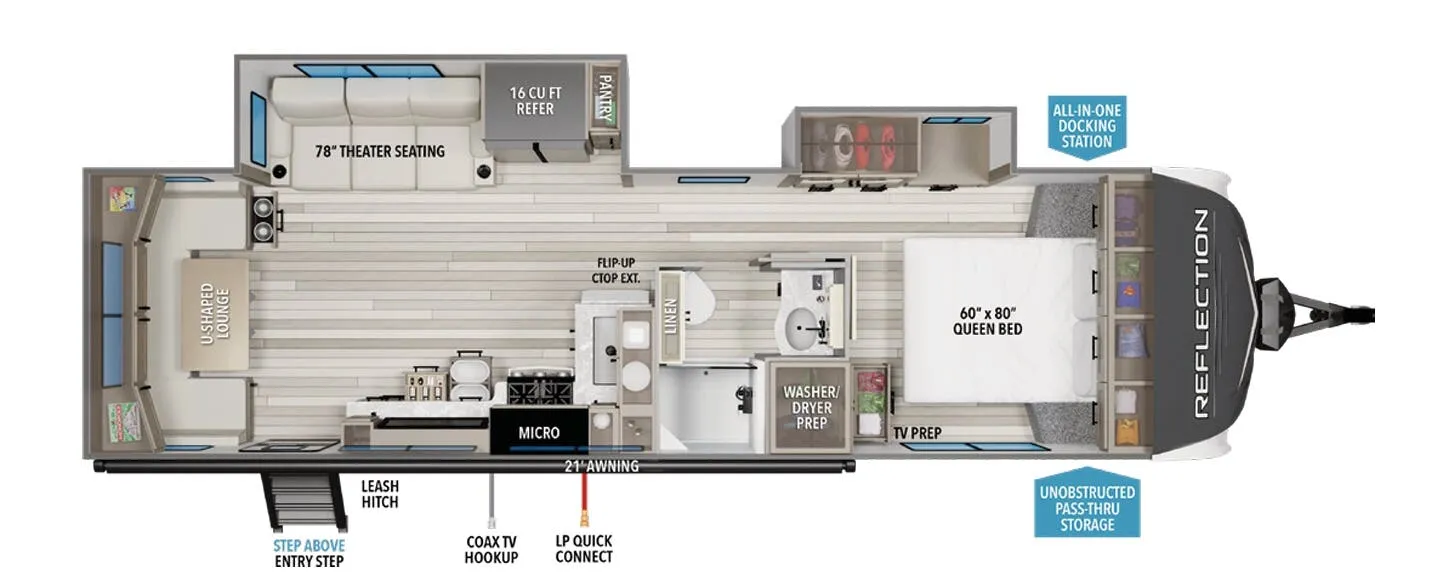
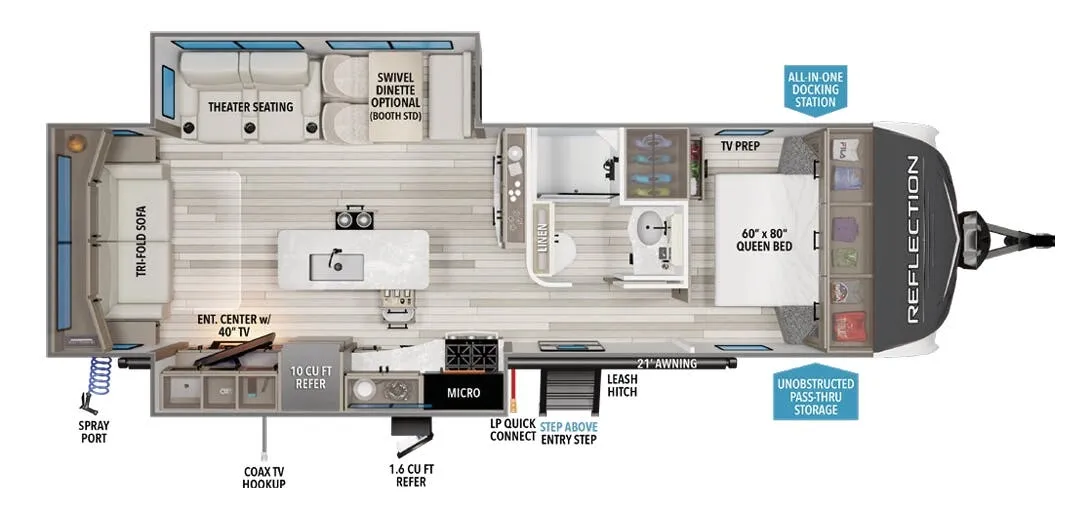
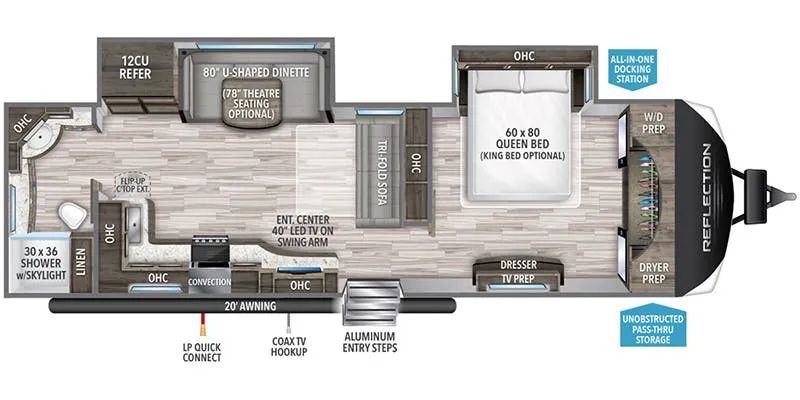
Other floor plans with a similar body style, feature mix, and price range, prioritizing other manufacturers and brands.
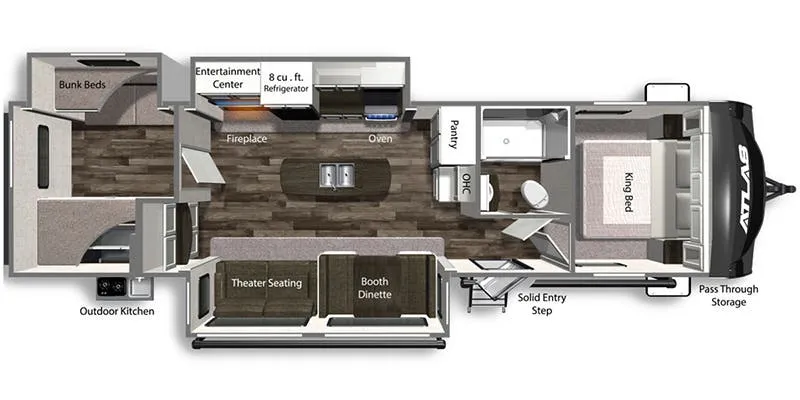
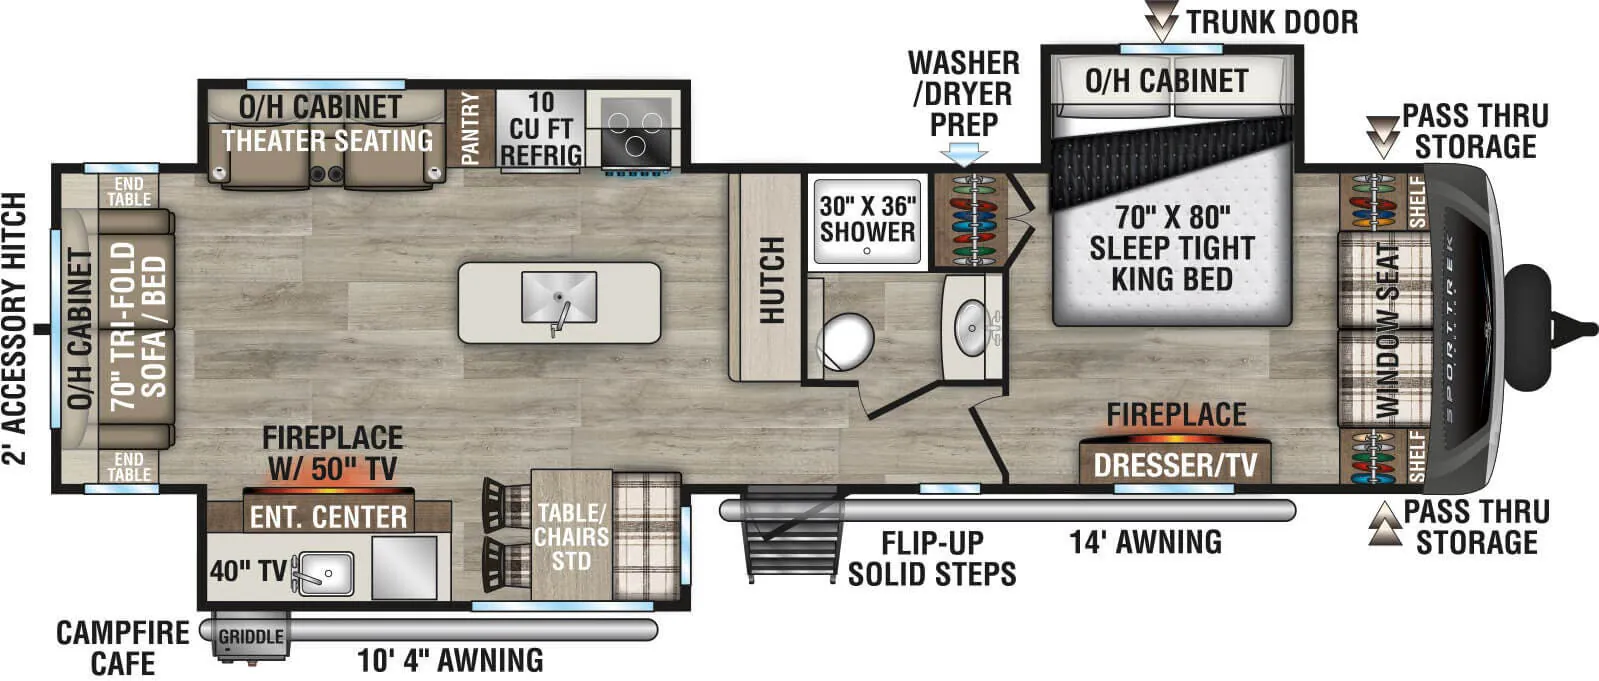
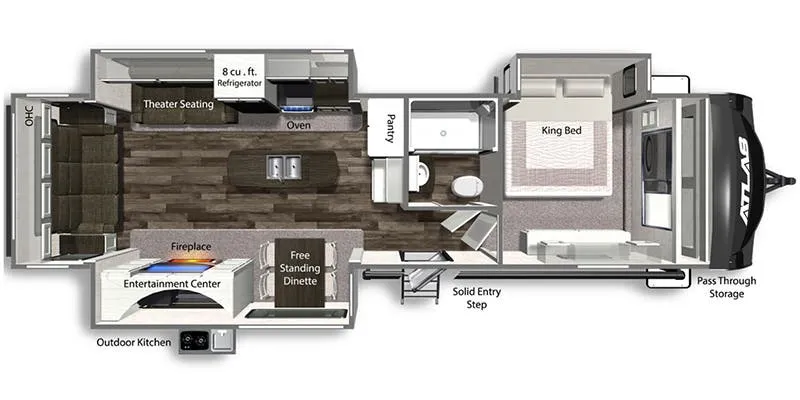
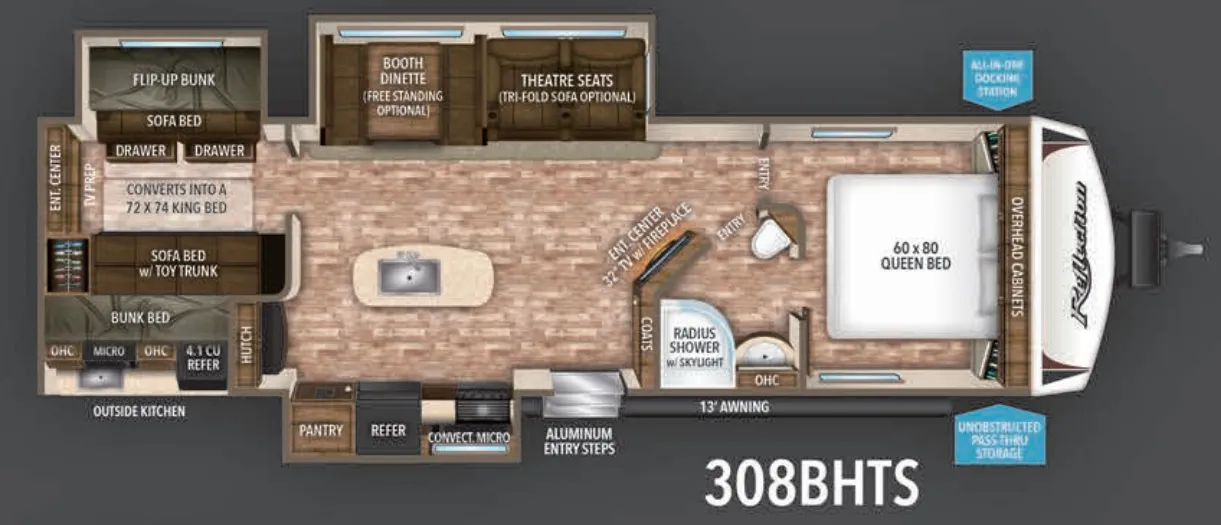
The 312BHTS flips the typical bunkhouse layout by tucking the primary bedroom up front for privacy, while the rear bunk room keeps kids or extra guests in their own space. An outdoor kitchen makes camp cooking feel less like a compromise, and the kitchen island inside adds serious prep room you don't always find in a travel trailer. Grand Design's construction shows through in the details. Residential hardwood cabinets, ball-bearing drawer glides, R-40 roof insulation, and a heated enclosed underbelly that owners point to when talking about four-season livability. The 180W roof solar with a 60-amp charge controller is a genuine bonus for dry camping, not just a checkbox feature.
Length
37 ft 4 in
Dry weight
9,291 lbs
GVWR
10,995 lbs
Sleeps
6
Many factors play into a unit's listing price and what you should pay. This guide provides a ballpark estimate, but it does not factor in your exact scenario or how different listings are equipped.
There may be room for price negotiation.
$24,995 – $59,950
This unit is ranked 2 of 33 by asking price in this group.
RCD RV Supercenter
Medina, OH
Sells faster than 86% of Ohio RV dealers
Compared with 29 dealers in Ohio
2020 Grand Design Reflection 312BHTS in Medina, Ohio
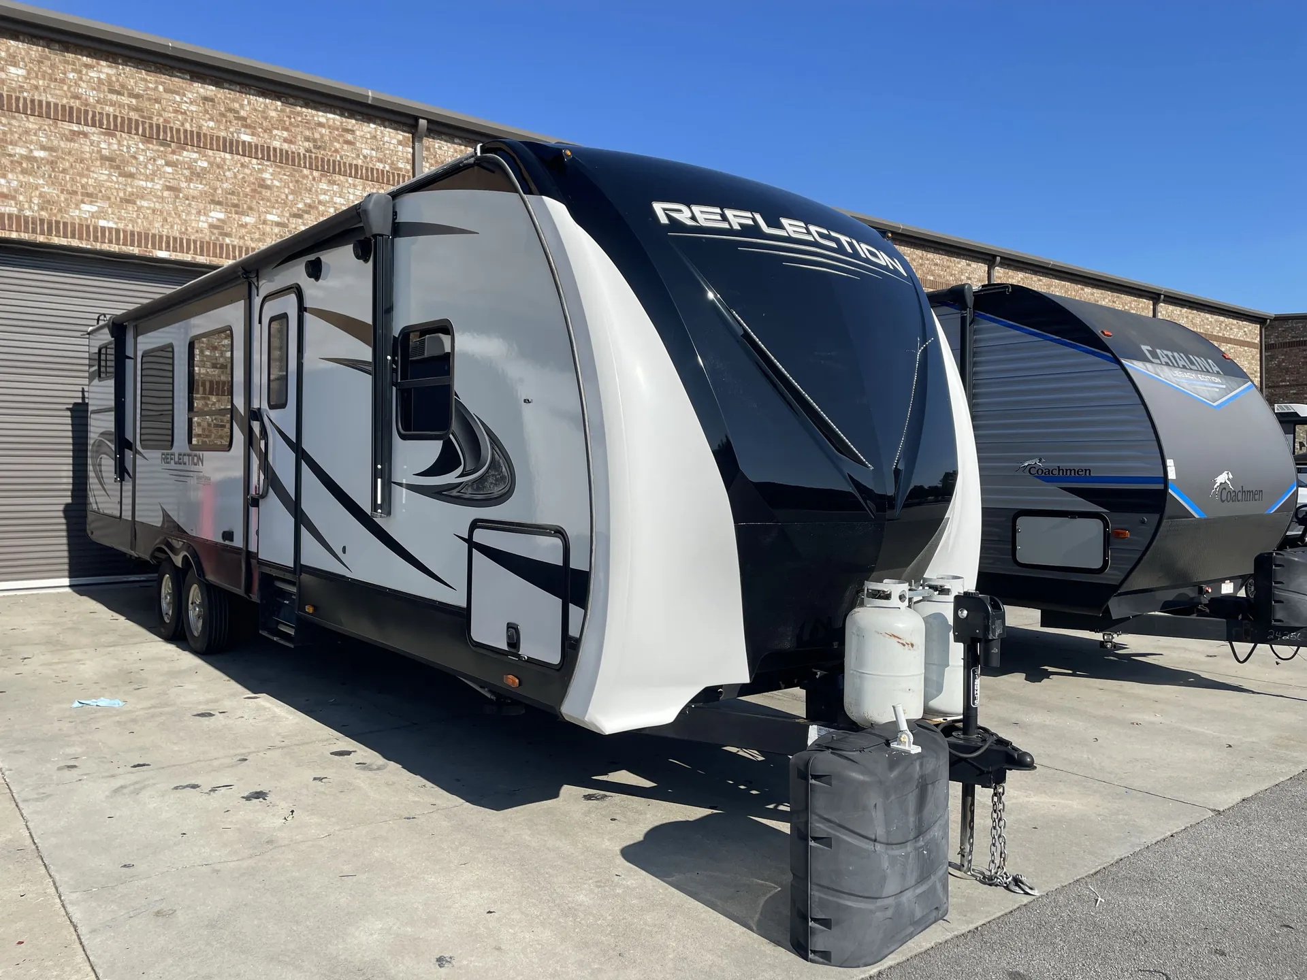
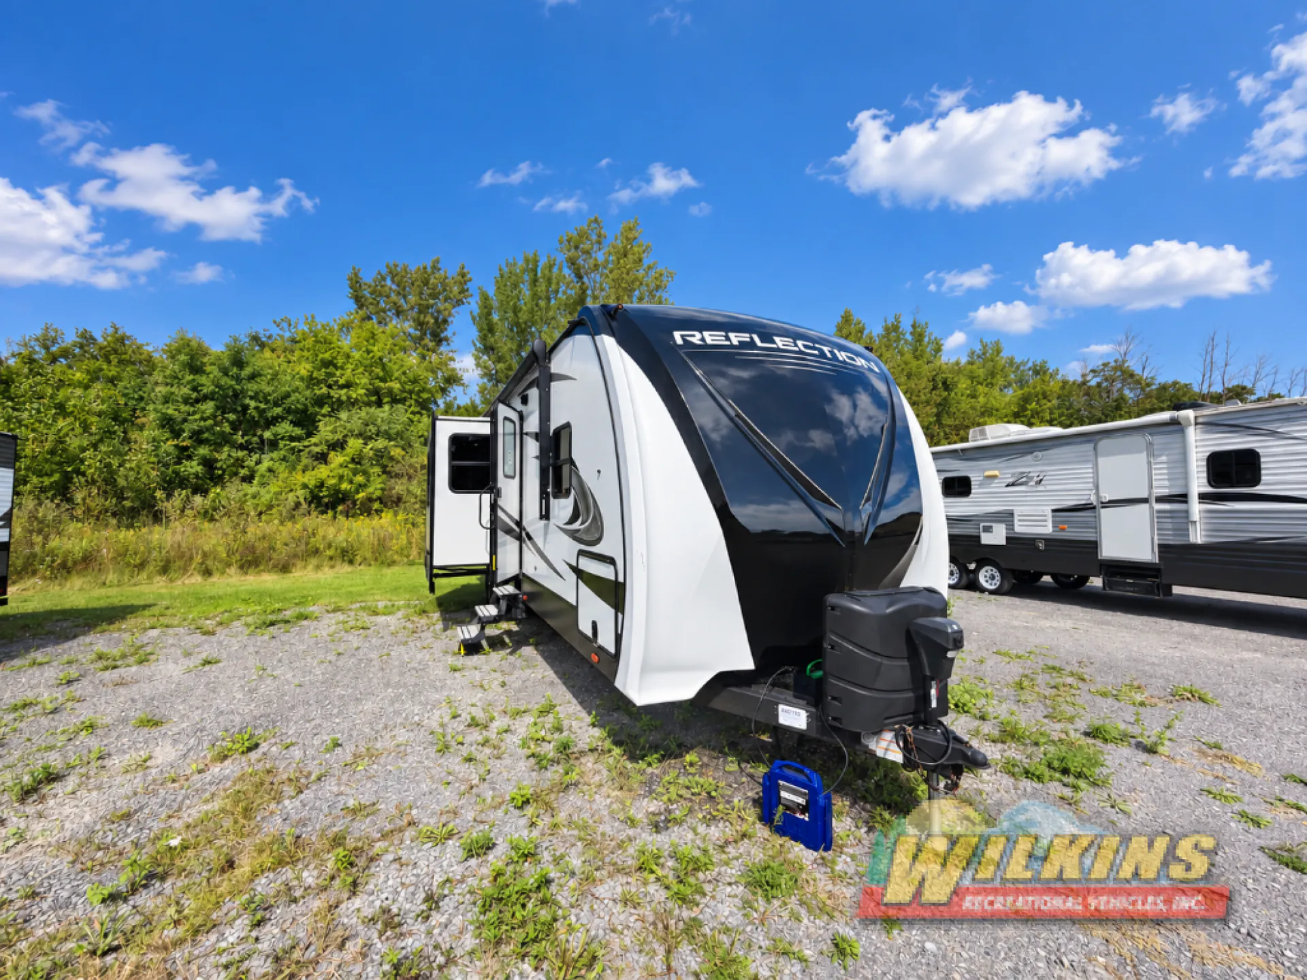
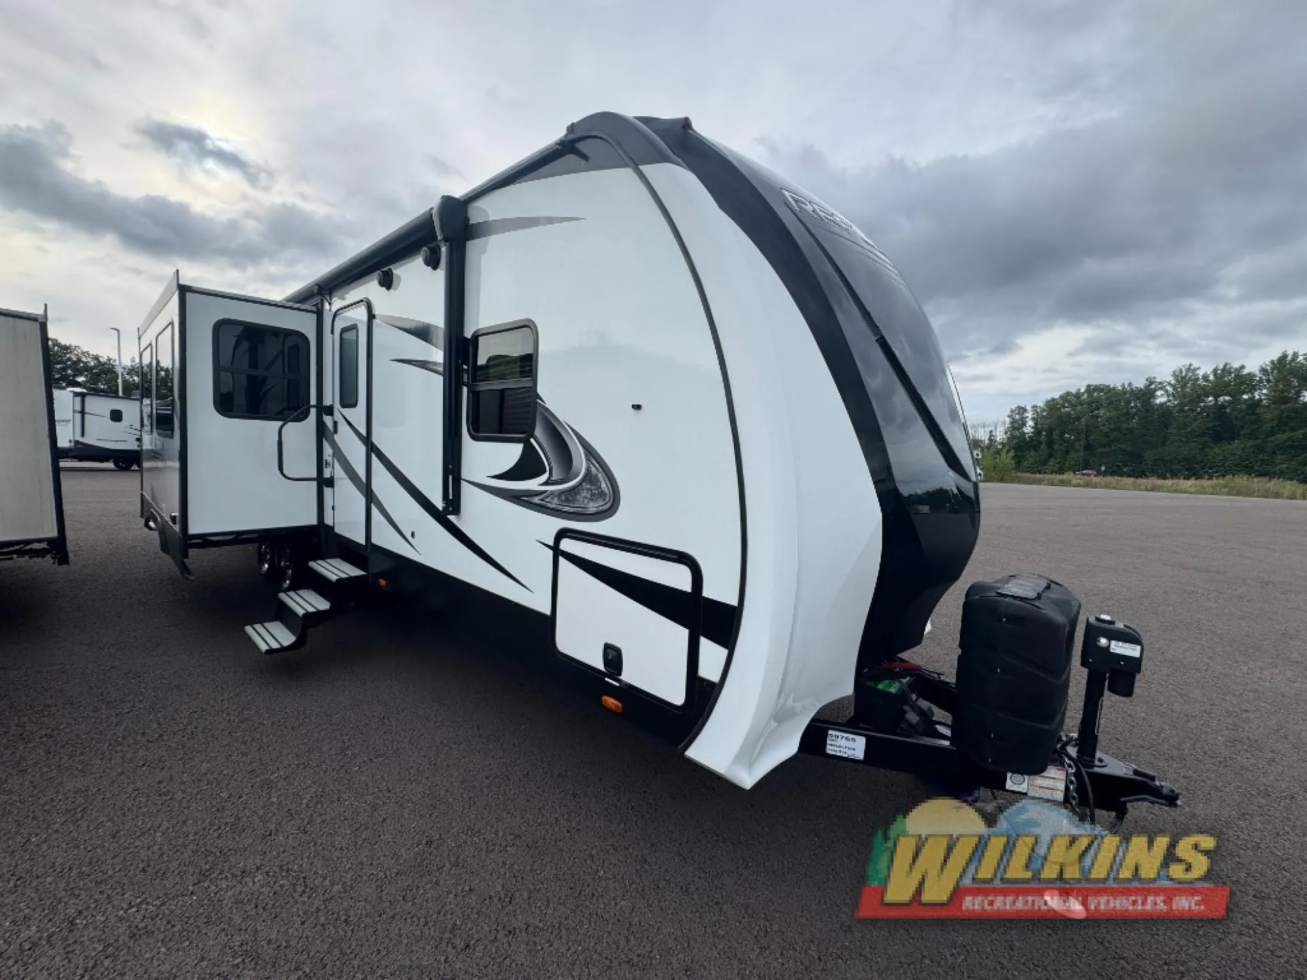
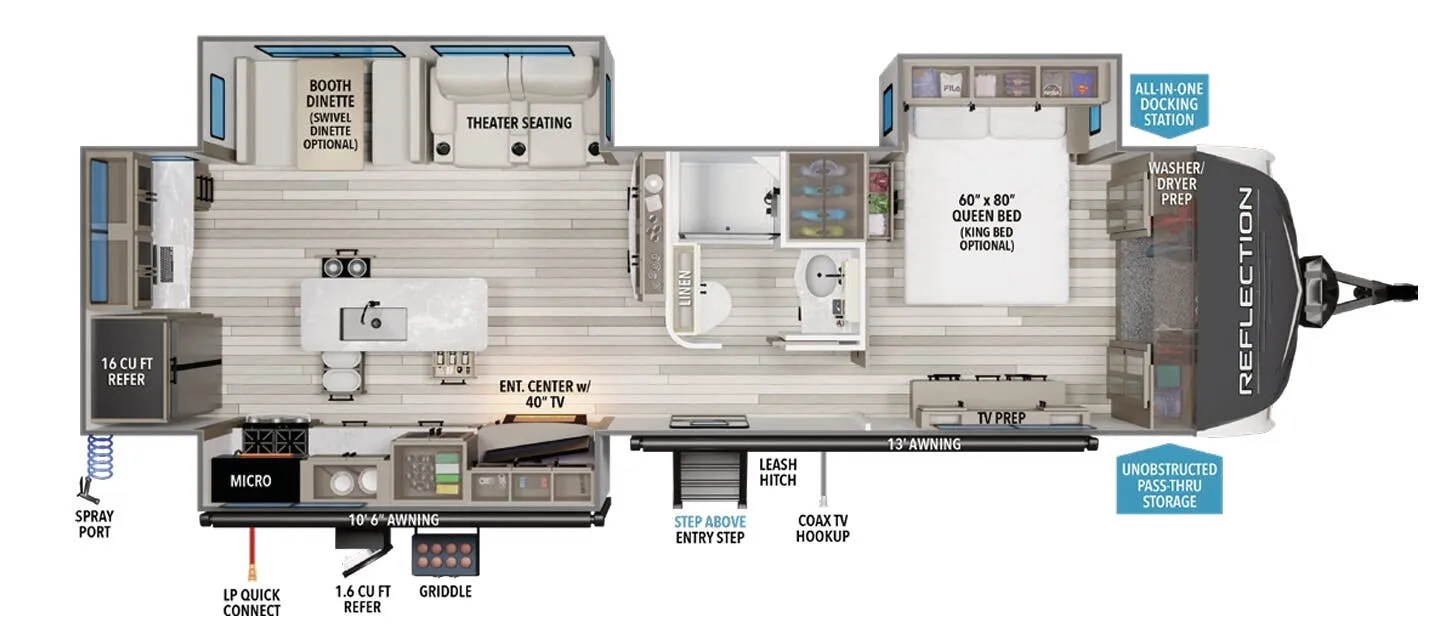
Give family camping separate spaces for sleeping and gathering in this used 2020 Grand Design Reflection 312BHTS at RCD RV in Medina. A rear bunkhouse and private front queen bedroom offer dedicated retreats, while three slides open the living area. This 37-foot-4-inch travel trailer has a listed sleeping capacity of six.
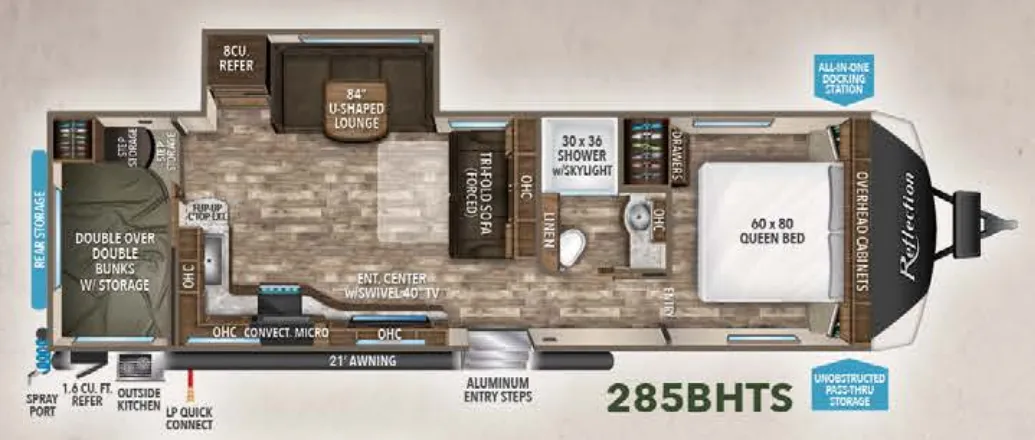
The rear bunkhouse includes bunk beds and a tri-fold sofa, giving additional campers a room of their own. Up front, the queen bedroom provides wardrobe and under-bed storage for clothing and personal items. In the main living area, the booth dinette offers a spot for meals or games, while theater seating faces the 40-inch LED TV and fireplace.
The kitchen island adds useful preparation space, with a three-burner cooktop, convection cooking, and a 12-cubic-foot double-door refrigerator supporting everyday meals. The outside kitchen offers another way to cook while spending time with the crew at the campsite. The full bathroom includes a 30-by-36-inch shower and skylight.
Rear bunkhouse with bunks and tri-fold sofa
Private queen bedroom and three slides
Kitchen island and 12-cubic-foot refrigerator
Theater seating, 40-inch TV, and fireplace
Outside kitchen and 21-foot electric awning
Pass-through storage and 50-amp electrical service
The docking station keeps utility connections together, and exterior storage helps organize outdoor supplies. Visit RCD RV in Medina to explore the living spaces and storage firsthand. Ask about stock #28789RA and this Reflection 312BHTS.
Other listings for this floor plan, ranked by condition, model year, distance, price, and listing quality.