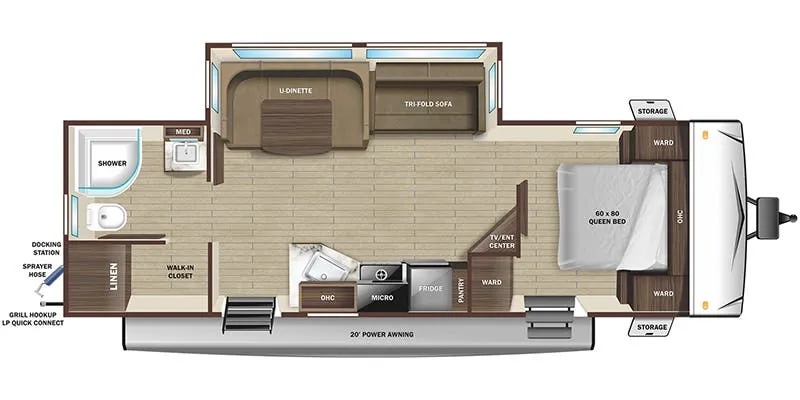
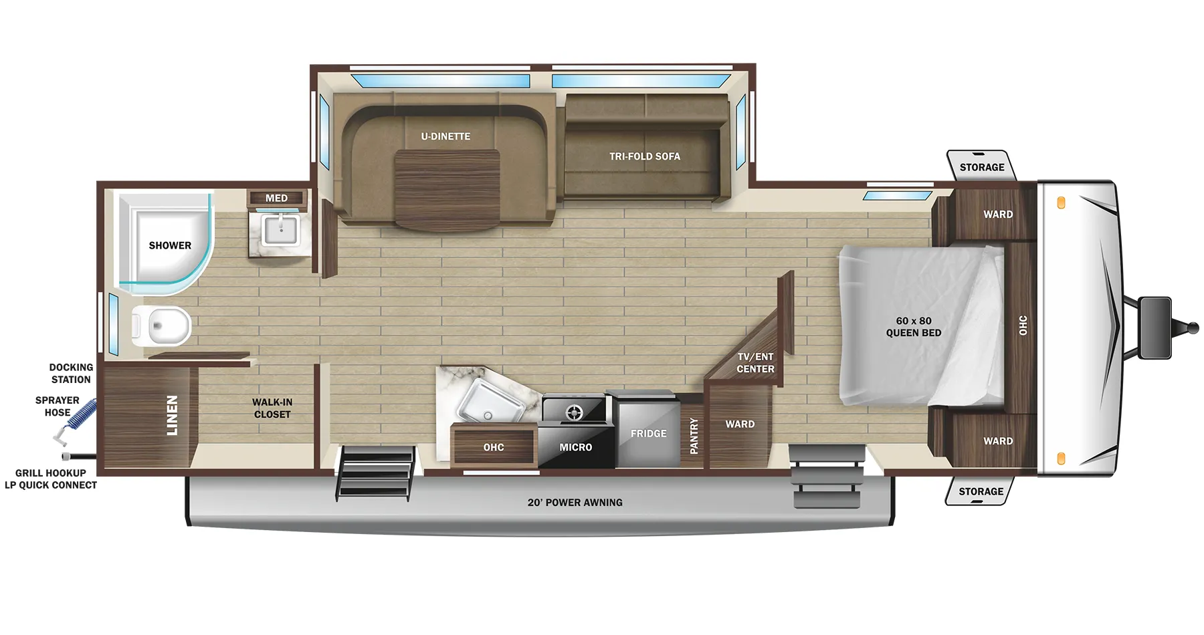
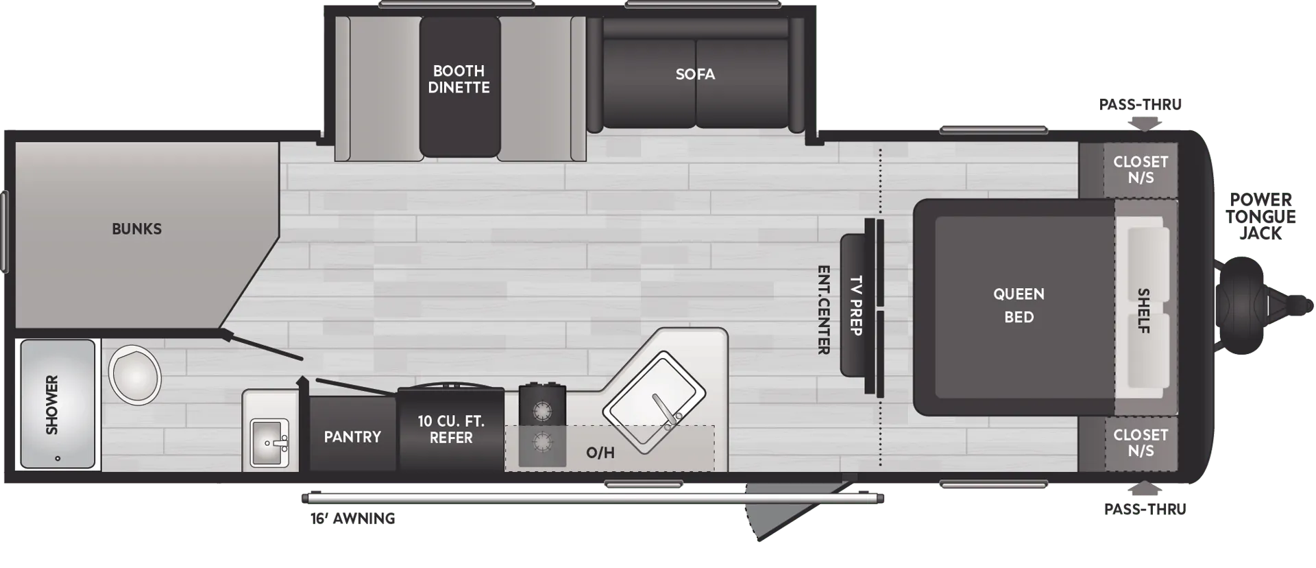
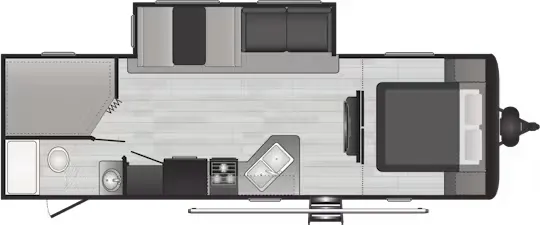
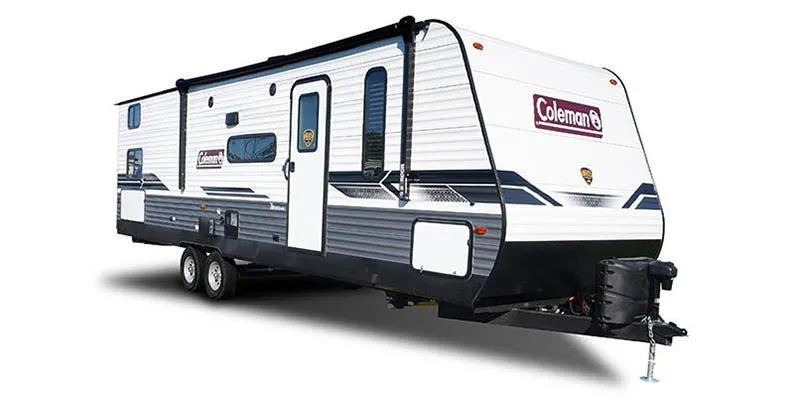
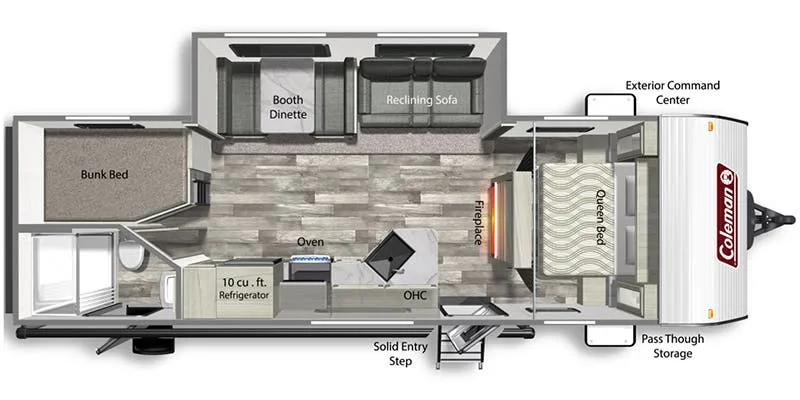
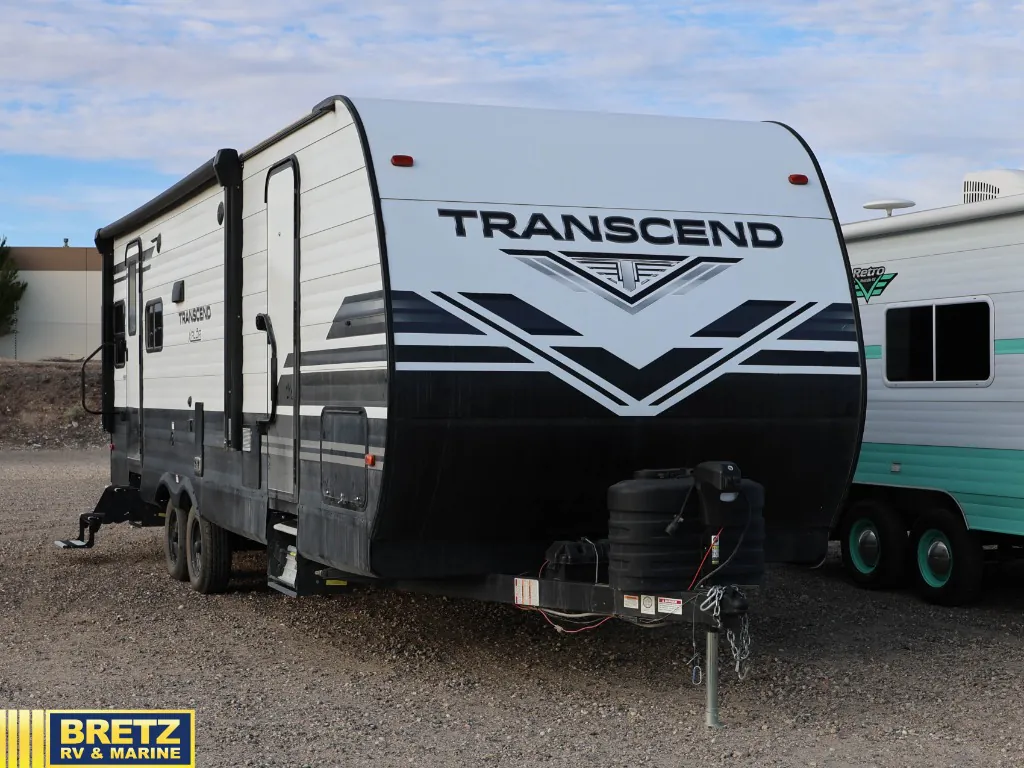
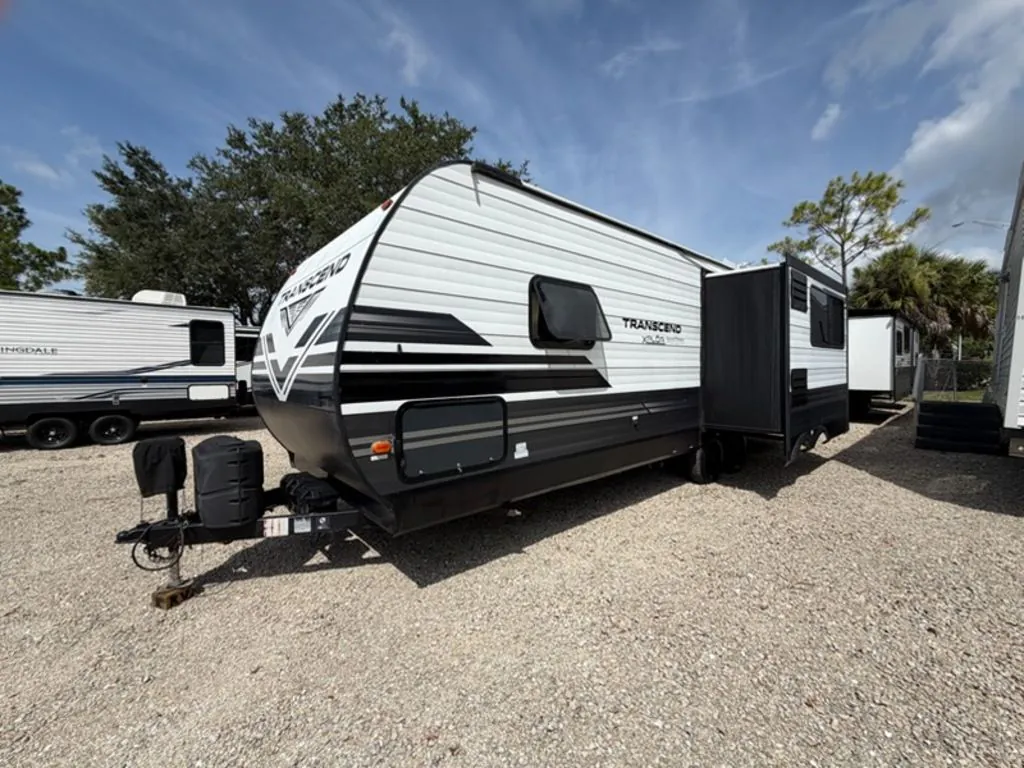
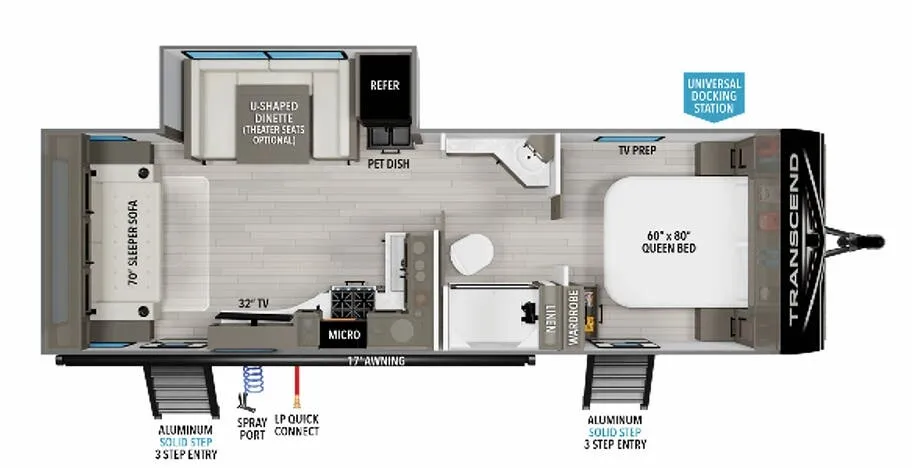
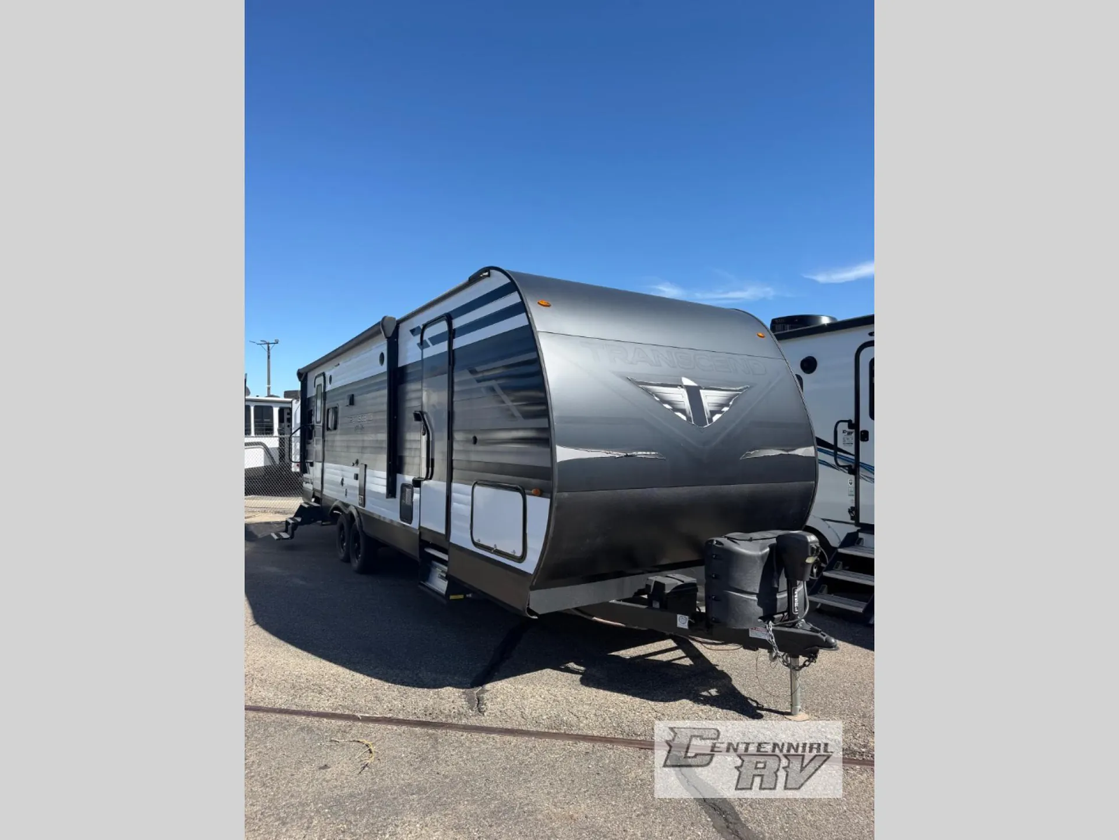
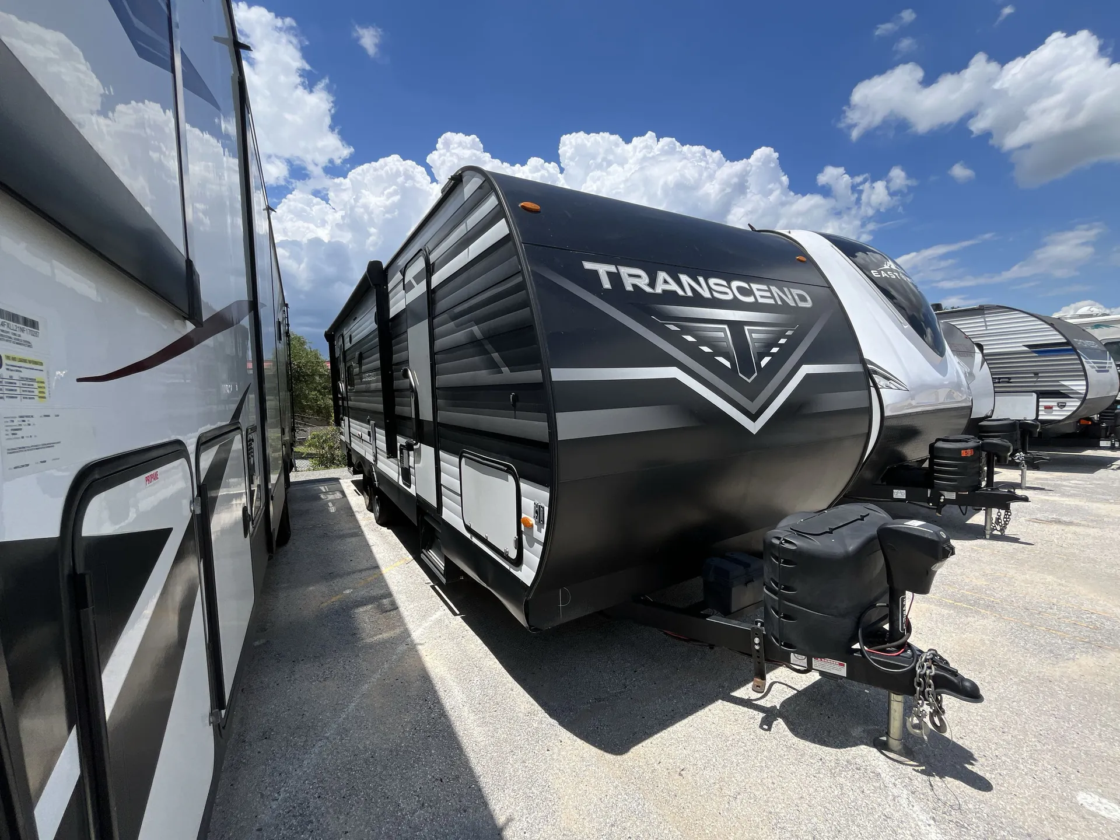
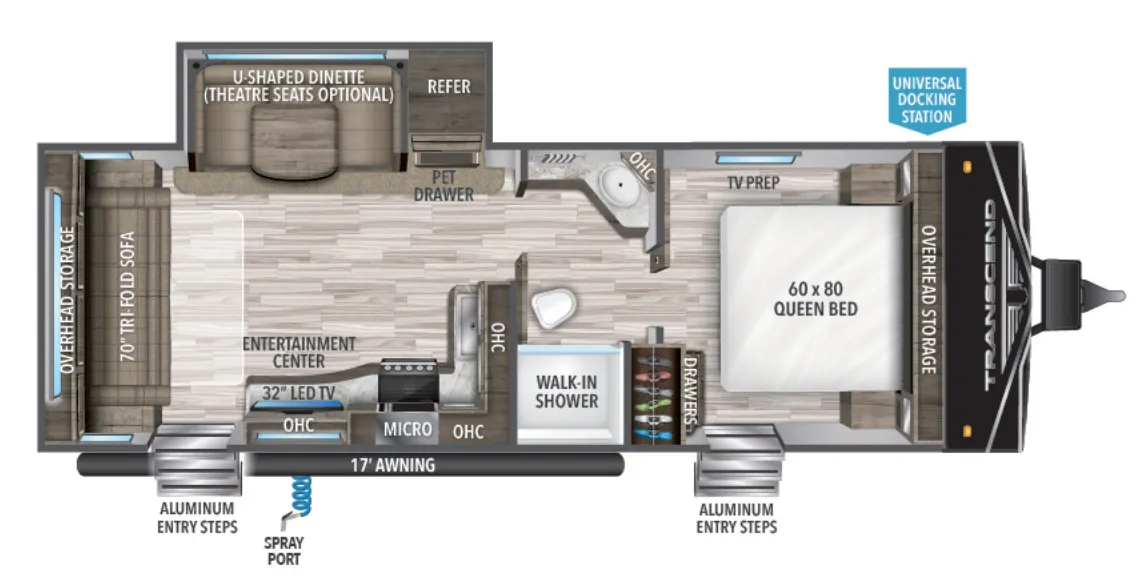
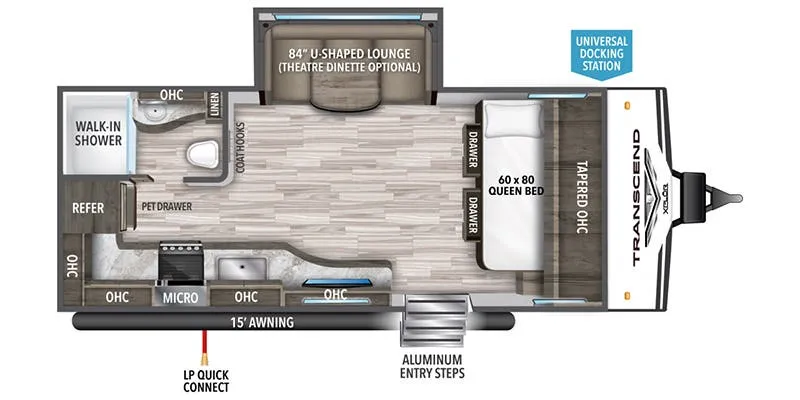
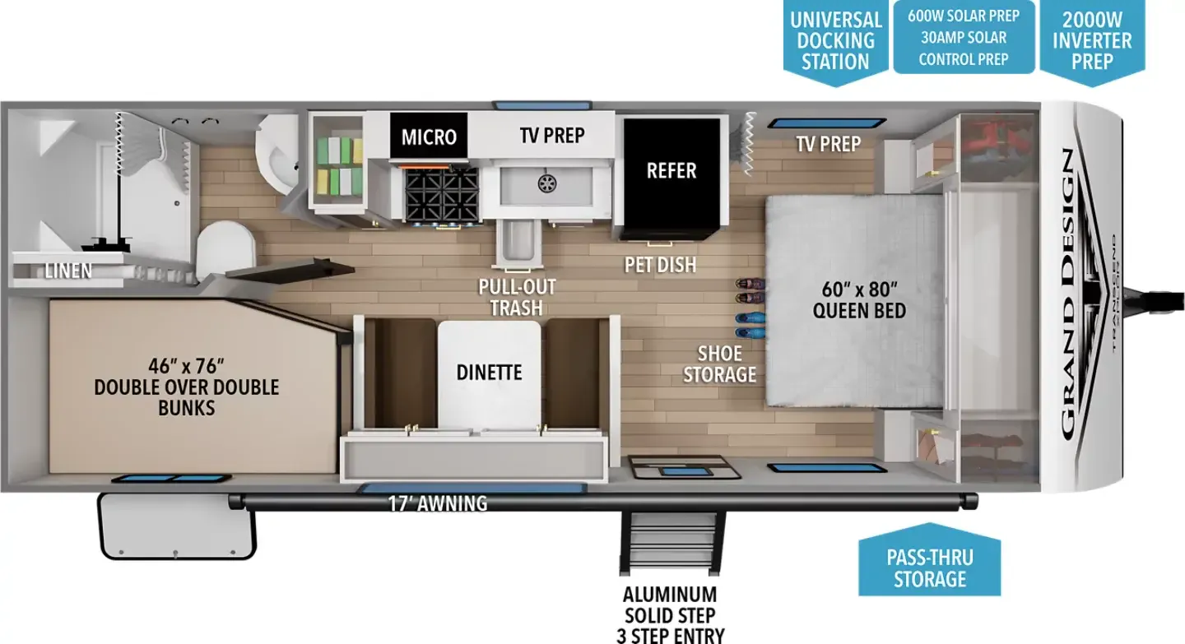
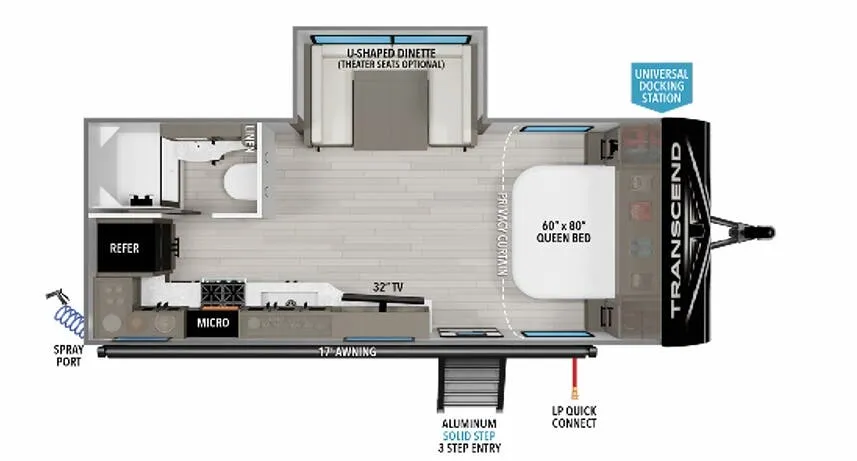
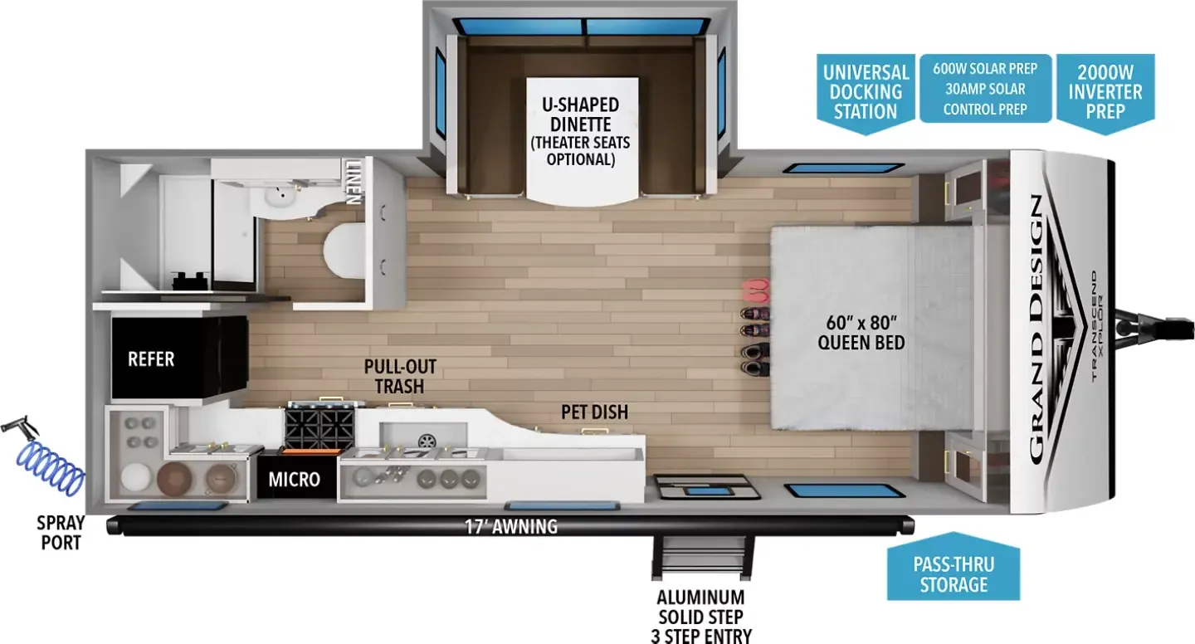
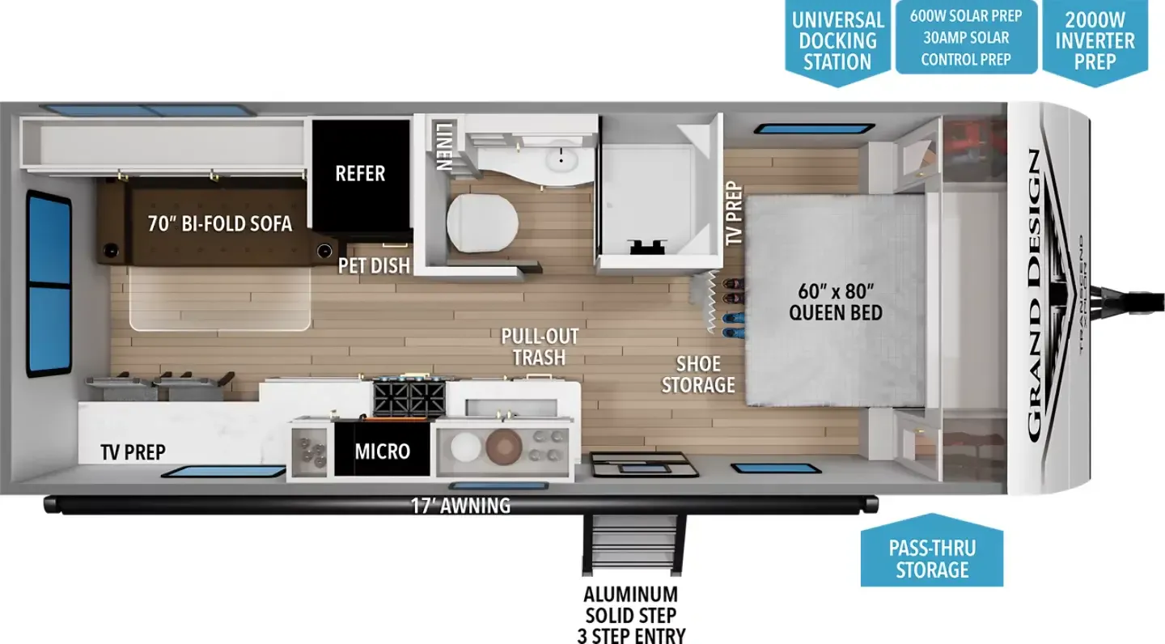
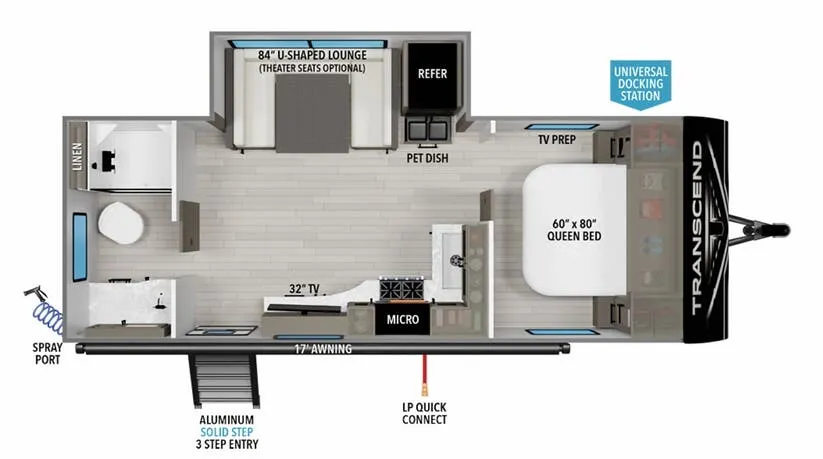
Front bedroom, rear living area, walk-thru bath, u shaped dinette
Get in touch and we'll be happy to answer any questions or set up an appointment to see it in person.
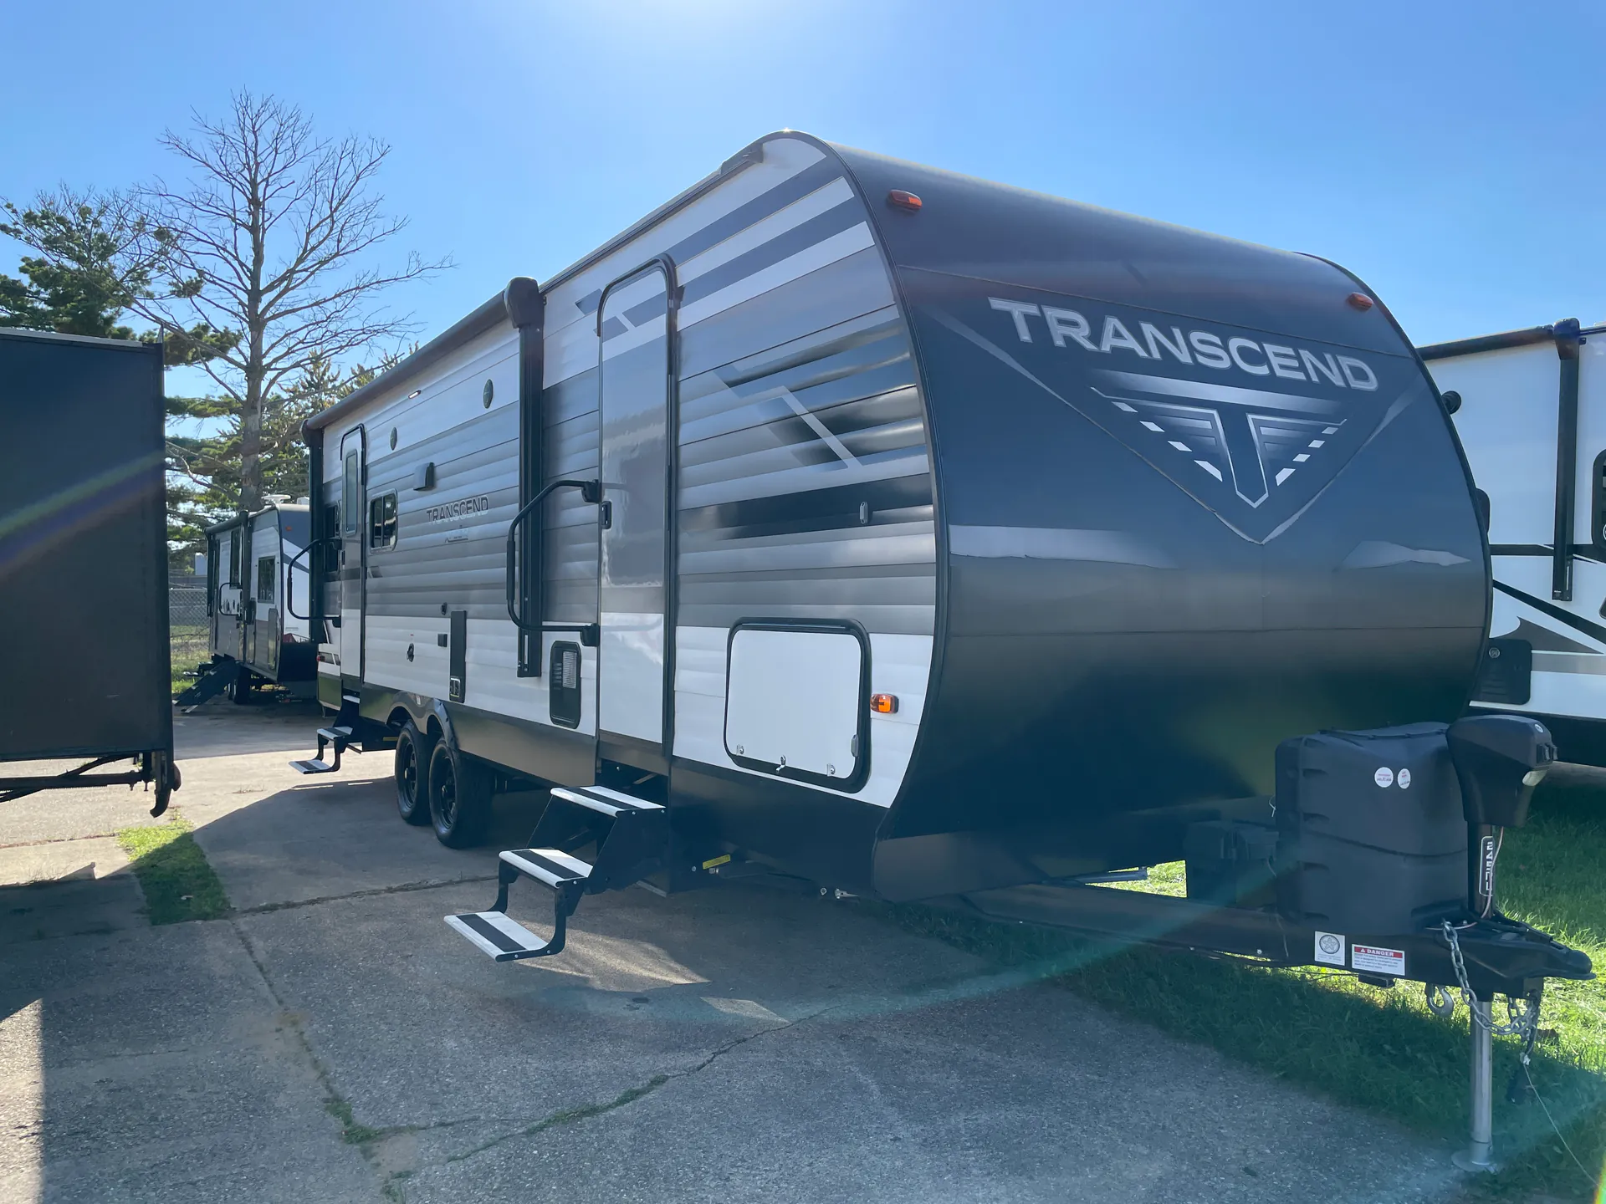
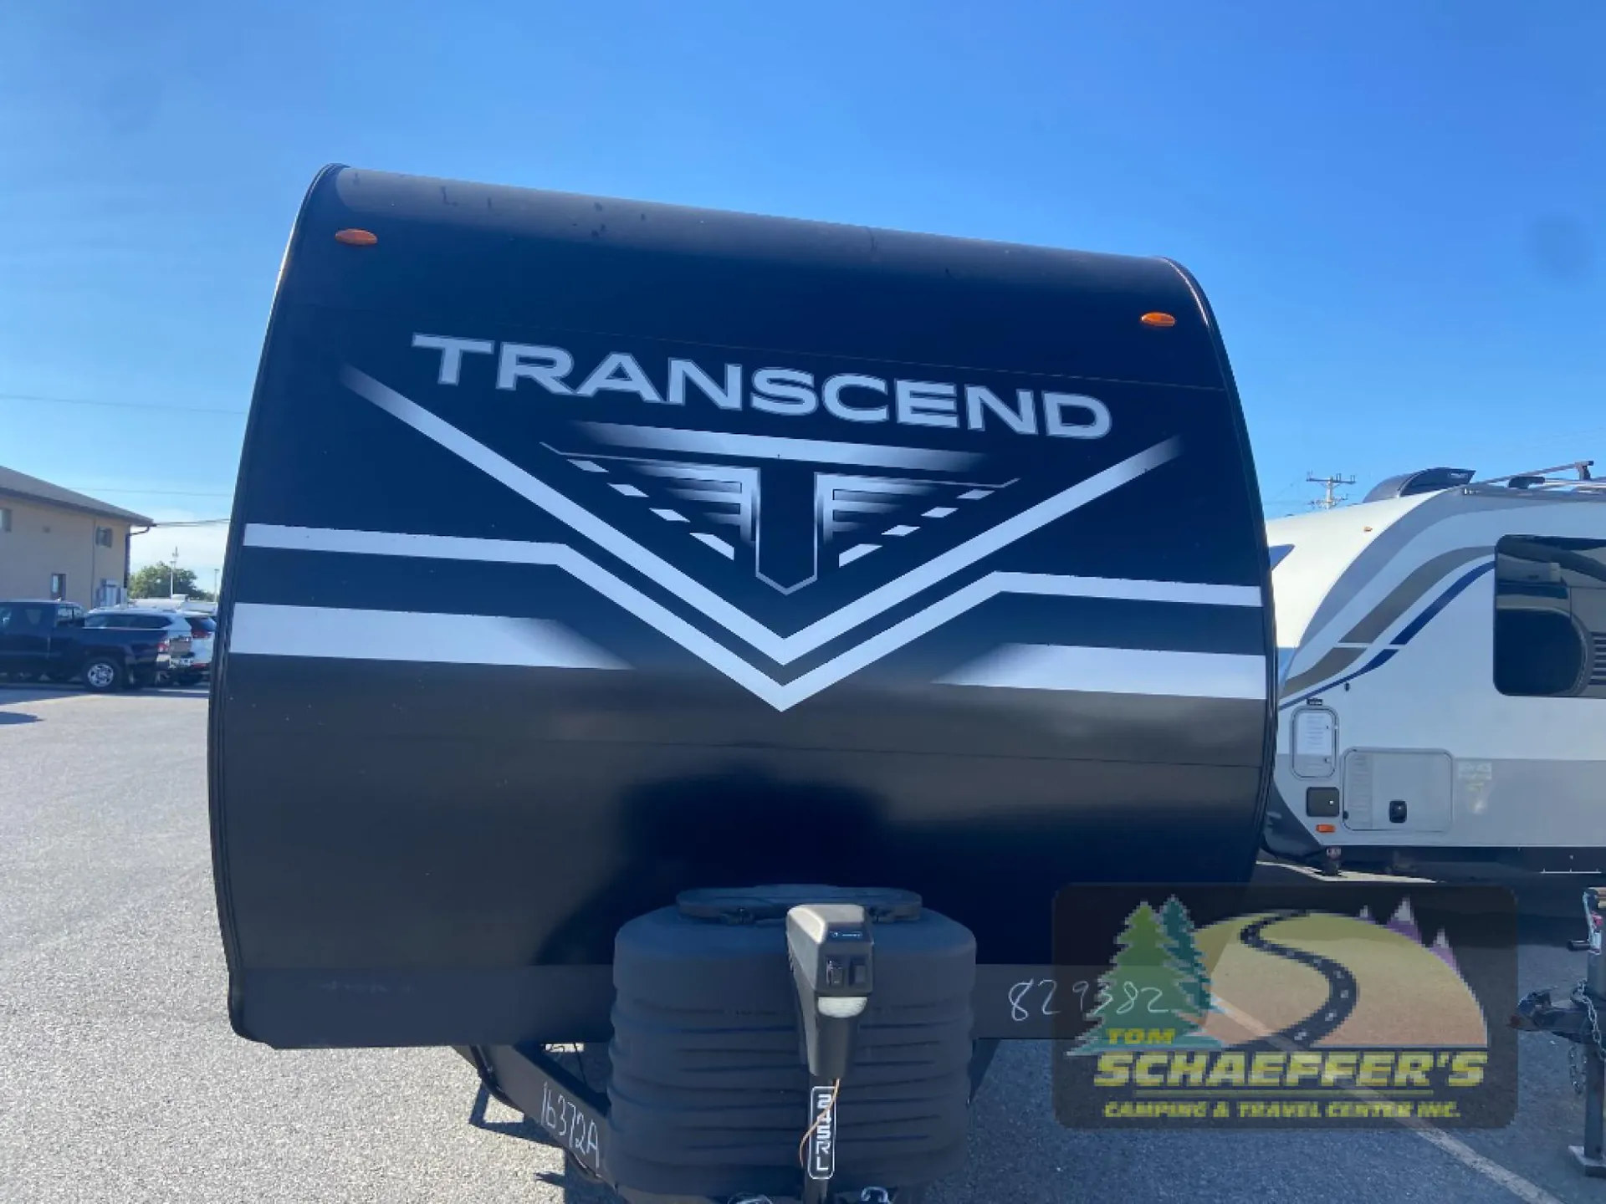
2020 Grand Design Transcend Xplor 245RL
UsedStock #28CONS127
Listing price
2020 Transcend Xplor 245RL
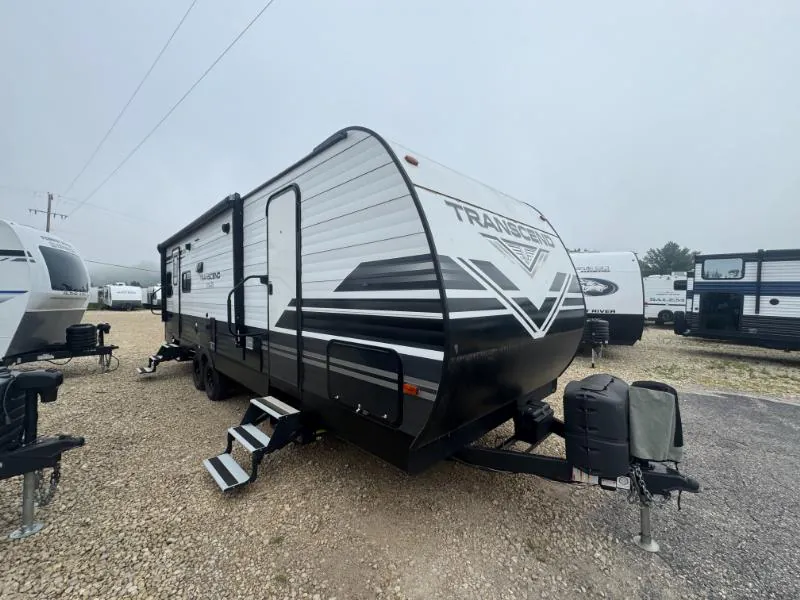
Other floor plans with a similar body style, feature mix, and price range, prioritizing other manufacturers and brands.
The walk-thru bathroom is the layout's secret weapon here. It connects the front Queen bedroom to the rear living area without forcing anyone to cut through the living space. That rear living room opens up nicely with a U-shaped dinette and an optional theater seating upgrade, and the air fryer/convection microwave plus residential-size stainless sink make the kitchen feel more serious than you'd expect at this price point. Grand Design built in solar, a tankless water heater, and 43 cubic feet of pass-thru storage from the factory, so you're not piecing together upgrades later. Owners consistently note that the Strongwall aluminum exterior and sub-7,000 lb tow weight make this one of the more capable-yet-accessible trailers a half-ton truck can pull.
Length
30 ft
Dry weight
6,327 lbs
GVWR
7,495 lbs
Sleeps
4
Many factors play into a unit's listing price and what you should pay. This guide provides a ballpark estimate, but it does not factor in your exact scenario or how different listings are equipped.
There may be room for price negotiation.
$13,996 – $29,995
This unit is ranked 2 of 17 by asking price in this group.
Kunes RV
Holmen, WI
Sells faster than 85% of Wisconsin RV dealers
Compared with 37 dealers in Wisconsin
GRAND DESIGN TRANSCEND XPLOR
(2020) These Typical Features Vary by Model
Pet Friendly RV
Elevation, Season, Power Solar Packages
Living Spaces
Power Patio Awning
Aluminum Entry Steps
28-inch Friction Hinge Entry Door
Extended Grab Handle
78-inch Ceiling Height
Motion Sensor Lights (vbm)
Tinted Glass
Skylights
Pleated Night Shades
Decorator Window Treatments
Upgrade Residential Furniture
Theater Seating (vbm)
Power Vent Fan
Solid Wood Drawer Fronts
Dining
Booth Dinette
Residential Countertops
Deep Stainless Steel Sink
High Rise Faucet Pulldown Sprayer
7cf Refrigerator
3-Burner Range with Oven
Microwave
Entertainment & Technology
Systems Center
Backup Camera Prep
USB Ports
HDTV Antenna
Cable TV and Satellite Hookups
AM FM CD DVD Bluetooth Stereo
Outdoor Speakers
Sleeping
Solid Master Bedroom Door
Queen Bed 60x80
Overhead Storage
Nightstands
TV Prep
EZ Lift Bed Storage Struts
Bathroom
Medicine Cabinet and Mirror
Vanity Sink
Linen Storage
Walk-In Shower
ABS Shower Surround
Toilet
Power Vent Fan
Mechanicals
Two 20# LP Bottles and Cover
Solar Prep
Detachable Service Cord LED Light
Battery Disconnect Switch
35k Furnace
13.5k AC Unit
EvenFlow Ductless Heating System
All-in-One Utility Center
Heated Suspended Holding Tanks
Quick Recovery Hot Water
High Capacity Water Pump
EZ Winterization
Black Tank Flush
Outside Spray Port
Coach Build
Power Tongue Jack
5000# Stabilizer Jacks
Galvanized Steel Wheel Wells
Radial Tires
Spare Tire and Carrier
Enclosed Insulated Underbelly Strong Wall Aluminum Exterior Floor Moisture Barrier Thermofoil Insulated Roof Front Cap R9 Sidewalls R11 Floor R40 Roof Attic Vent Walk-On Roof Seamless PVC Roofing Rear Ladder Prep Insulated Magnetic Cargo Door Catches
Other listings for this floor plan, ranked by condition, model year, distance, price, and listing quality.