Skip to main contentSkip to navigation
RV Envy
RV floor plans
Inventory
Dealers
Dashboard
  • Class A motorhomes
  • Class C motorhomes
  • Class B vans
  • Fifth wheel trailers
  • Travel trailers
  • Pop-up campers
  • Advanced search
  • Floor plan wizard
  • Inventory

Browse popular layouts & features

Class A motorhomes

  • … with bunk beds
  • … with two bedrooms
  • … with bath and a half
  • … with two full bathrooms
  • … with bunk over cab
  • … with rear bathroom
Browse all features →

Class B vans

  • … with King size bed
  • … with rear twin beds
  • … with Murphy bed
  • … with rear bathroom
  • … with dual twin beds
Browse all features →

Class C motorhomes

  • … with bunk over cab
  • … with bunk beds
  • … with rear bathroom
  • … with rear twin beds
  • … with Murphy bed
  • … with outdoor kitchen
  • … with outdoor TV
Browse all features →

Fifth wheel trailers

  • … with bath and a half
  • … with two bathrooms
  • … with bunk beds
  • … with two bedrooms
  • … with side patio
  • … with rear patio
  • … with outdoor kitchen
  • … with washer/dryer
  • … with front living
Browse all features →

Travel trailers

  • … with bunk beds
  • … with two bedrooms
  • … with Murphy bed
  • … with outdoor kitchen
  • … with rear bath
  • … with front bedroom
Browse all features →

Popup campers

  • under $10k
  • under $15k
  • under 2,000 lbs
  • under 3,000 lbs
Browse all features →

RV dealers by metro area

Los AngelesDallas–Fort WorthHoustonAtlantaPhoenixTampa BayOrlandoDenverChicagoSeattleNashvilleTorontoBrowse all metro areas →

Explore

  • RV floor plans
  • Browse inventory
  • Dealers
  • Shopping tips

Company

  • About
  • Our story
  • Contact

For dealers

  • Dealer websites & CRM
  • Dealer insights

Join our mailing list

We don't send much, but you won't want to miss it!

RV Envy

The RV search engine. Find your dream RV.

We do our best to keep listing details accurate, but pricing, specifications, and availability come from third-party sources and can change without notice. We can't guarantee accuracy, so please confirm the details with the dealer before making any decisions. See something inaccurate? Contact us.

© 2026 RV Envy. All rights reserved.

For AI agentsPrivacyTerms
Dashboard
    1. Home
    2. Travel trailers
    3. Grand Design
    4. Transcend Xplor
    5. 19BHX
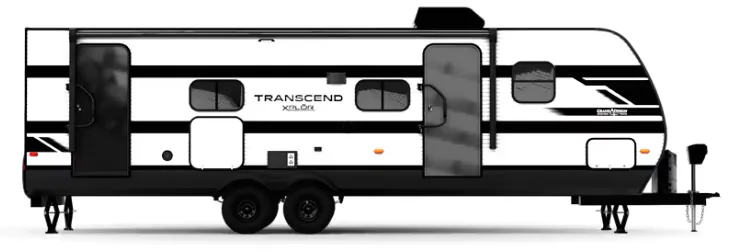
    Grand Design Transcend Xplor 19BHX exterior

    Grand Design Transcend Xplor 19BHX

    Browse inventory (109)
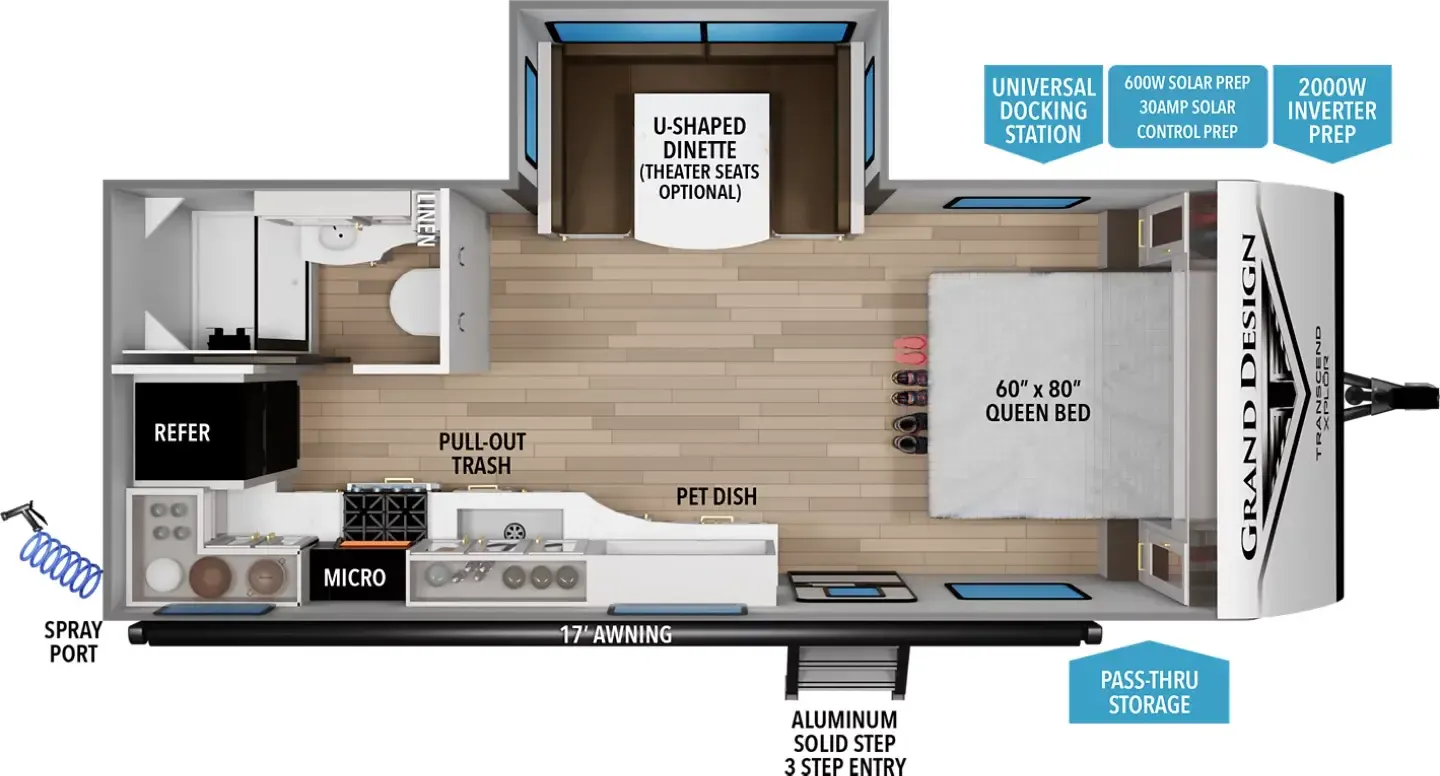
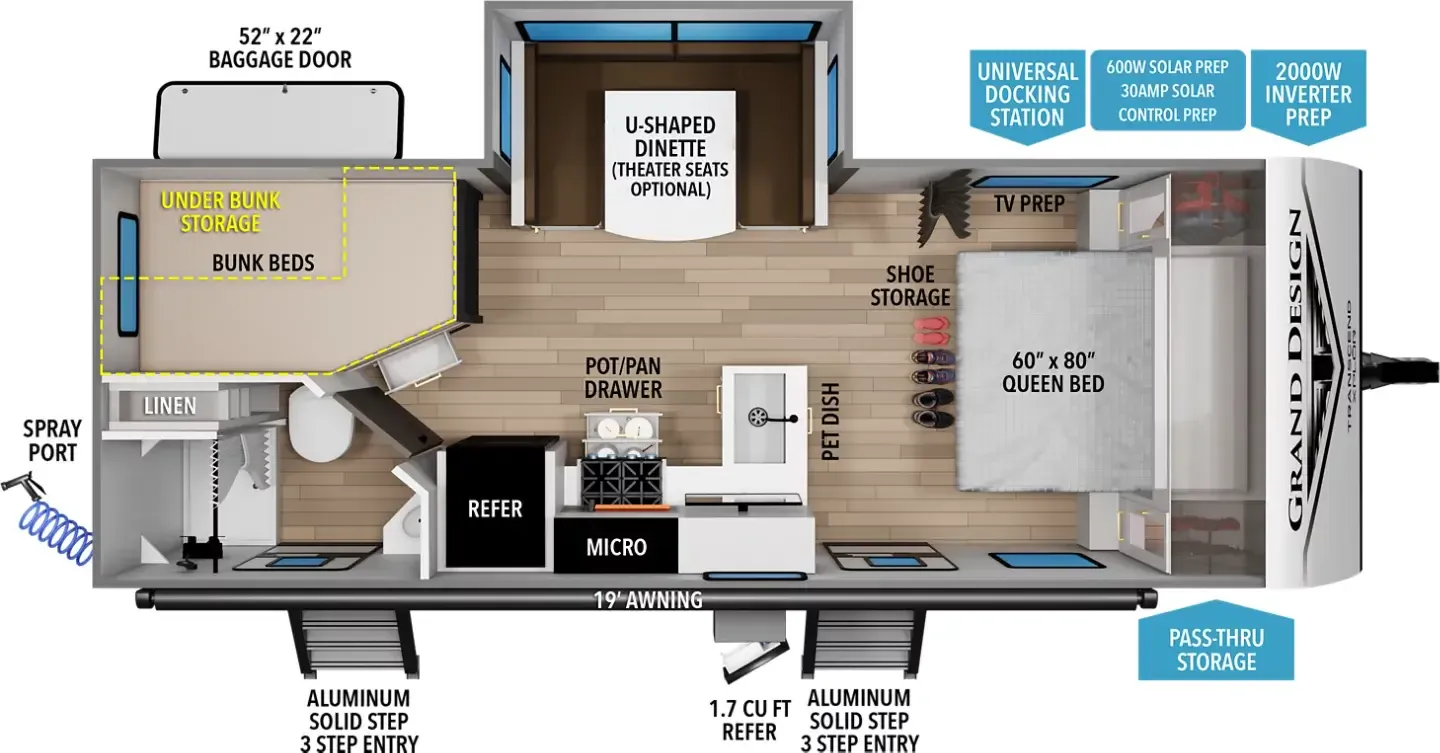
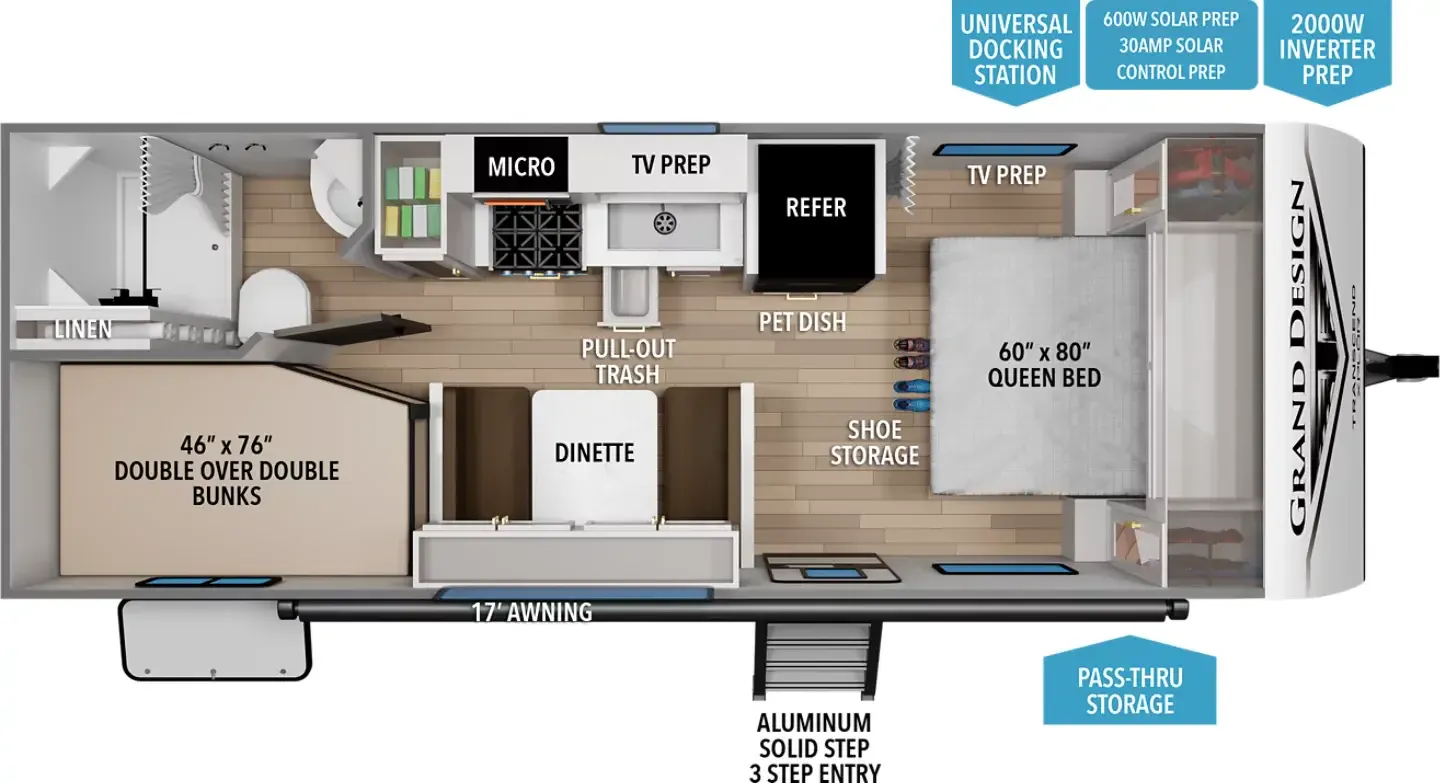
    Grand Design Transcend Xplor 19BHX floor plan
    Grand Design Transcend Xplor 19BHX floor plan

    Key facts

    Length
    26 ft 3 in
    Max weight
    6,995 lbs
    Sleeps
    7

    AI summary

    What stands out immediately about the 19BHX is how much it fits without a slide, a Queen bed in a proper master suite, a walk-in shower, a residential booth dinette, and dedicated bunk sleeping for the kids, all in a no-slide floorplan that's genuinely easier to site and tow. The construction spec is serious for this price range: R-40 roof insulation, a heated and enclosed underbelly with suspended tanks, and a TPO roof membrane backed by a limited lifetime warranty. Grand Design also pre-wired this one for real solar capability, 600W solar prep, a 30-amp controller prep, and a 2000W inverter prep means you're not buying a dead-end unit if you decide to go off-grid later. Owners of the Transcend Xplor line consistently point to the brand's customer service as a genuine differentiator, which matters when you're putting miles on a rig.

    Find a Grand Design Transcend Xplor 19BHX

    See it in person or find a great deal nationwide.
    Browse inventory (109)

    Similar floor plans

    Other travel trailers floor plans (around 26 ft 3 in), similar in size and price to the Transcend Xplor 19BHX.

    NuCamp TAB 400 exterior

    NuCamp TAB 400

    MSRP$39,968

    24 units available

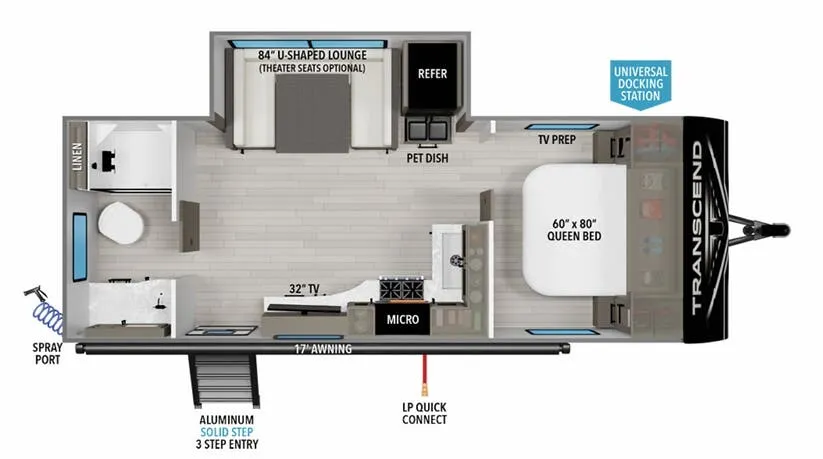
    NuCamp TAB 400 floor plan
    Max weight

    2,911 lbs

    Length

    18 ft 3 in

    Sleeps

    3

    NuCamp TAB 400 Solo exterior

    NuCamp TAB 400 Solo

    MSRPTBD
    NuCamp TAB 400 Solo floor plan
    Max weight

    2,866 lbs

    Length

    18 ft 3 in

    Sleeps

    3

    NuCamp TAB 400 BOONDOCK exterior

    NuCamp TAB 400 BOONDOCK

    MSRPTBD

    31 units available

    NuCamp TAB 400 BOONDOCK floor plan
    Max weight

    2,885 lbs

    Length

    18 ft 3 in

    Sleeps

    3

    NuCamp TAB 400 BLACK CANYON exterior

    NuCamp TAB 400 BLACK CANYON

    MSRPTBD

    27 units available

    NuCamp TAB 400 BLACK CANYON floor plan
    Max weight

    2,885 lbs

    Length

    18 ft 3 in

    Sleeps

    3

    Coachmen Remote 15R exterior

    Coachmen Remote 15R

    MSRPTBD
    Coachmen Remote 15R floor plan
    Max weight

    3,800 lbs

    Length

    18 ft 3 in

    Sleeps

    2

    Coachmen Remote 13R exterior

    Coachmen Remote 13R

    MSRPTBD

    6 units available

    Coachmen Remote 13R floor plan
    Max weight

    3,800 lbs

    Length

    18 ft 3 in

    Sleeps

    2

    Cortes Campers Cortes 18BB exterior

    Cortes Campers Cortes 18BB

    MSRPTBD

    1 unit available

    Cortes Campers Cortes 18BB floor plan
    Max weight

    3,500 lbs

    Length

    18 ft 3 in

    Sleeps

    3

    Cortes Campers Cortes 18BK exterior

    Cortes Campers Cortes 18BK

    MSRPTBD
    Cortes Campers Cortes 18BK floor plan
    Max weight

    3,500 lbs

    Length

    18 ft 3 in

    Sleeps

    2

    Other Transcend Xplor floor plans

    Grand Design Transcend Xplor 187MK

    MSRP$22,781

    2 units available

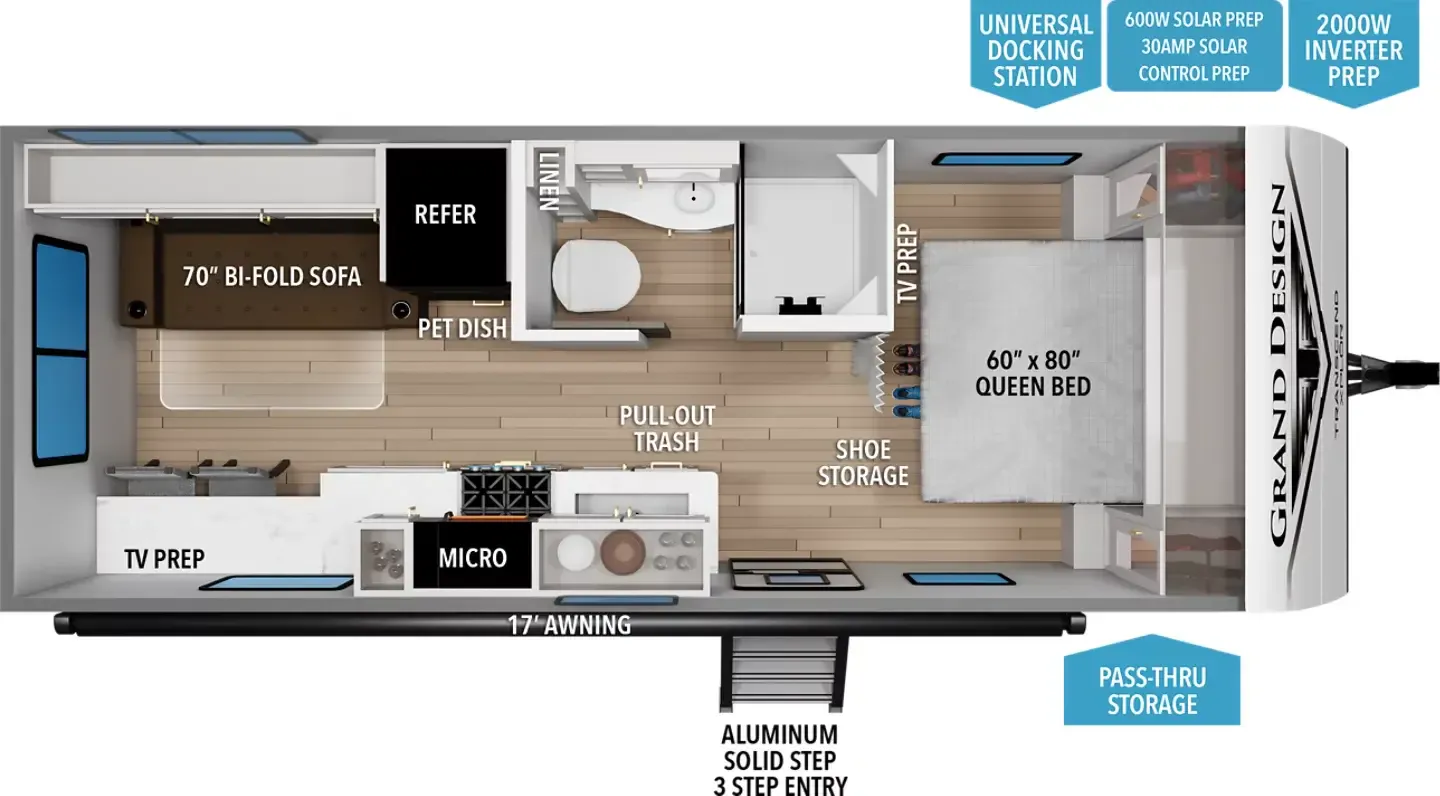
    Grand Design Transcend Xplor 187MK floor plan
    Max weight

    4,796 lbs

    Length

    22 ft 11 in

    Sleeps

    4

    Grand Design Transcend Xplor 200MK

    Front bedroom, u shaped dinette

    MSRP$31,400

    20 units available

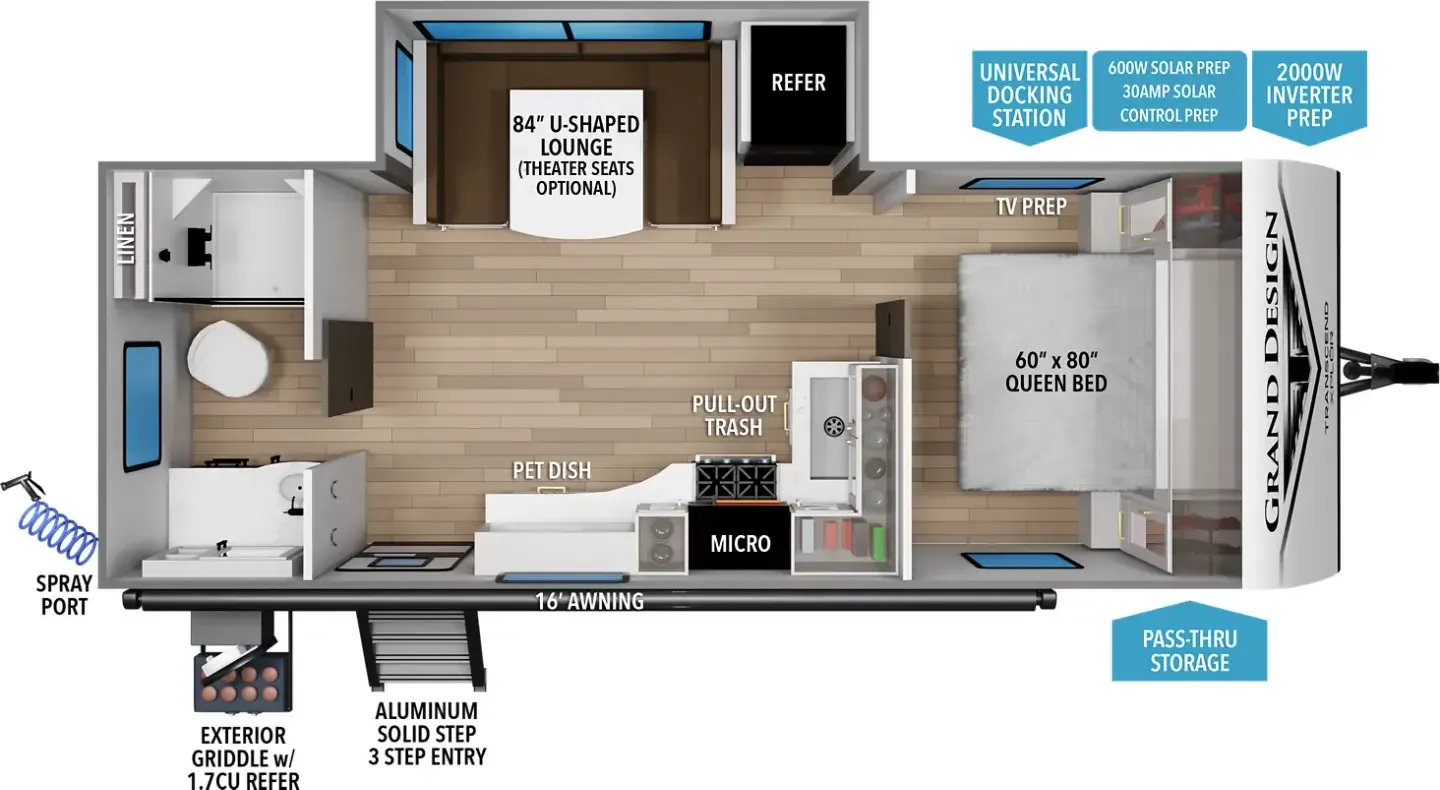
    Grand Design Transcend Xplor 200MK floor plan
    Max weight

    6,995 lbs

    Length

    24 ft 11 in

    Sleeps

    4

    Grand Design Transcend Xplor 20MKX

    MSRP$39,055

    130 units available

    Grand Design Transcend Xplor 20MKX floor plan
    Max weight

    6,995 lbs

    Length

    24 ft 11 in

    Sleeps

    4

    Grand Design Transcend Xplor 21RLX

    MSRPTBD

    72 units available

    Grand Design Transcend Xplor 21RLX floor plan
    Max weight

    6,995 lbs

    Length

    26 ft 10 in

    Sleeps

    3

    Grand Design Transcend Xplor 221RB

    Rear bath, front bedroom, u shaped dinette

    MSRP$33,037

    19 units available

    Grand Design Transcend Xplor 221RB floor plan
    Max weight

    6,995 lbs

    Length

    26 ft 10 in

    Sleeps

    2

    Grand Design Transcend Xplor 22RBX

    MSRP$42,632

    130 units available

    Grand Design Transcend Xplor 22RBX floor plan
    Max weight

    6,995 lbs

    Length

    26 ft 10 in

    Sleeps

    4

    Grand Design Transcend Xplor 231RK

    MSRP$39,890

    4 units available

    Grand Design Transcend Xplor 231RK floor plan
    Max weight

    7,495 lbs

    Length

    29 ft 3 in

    Sleeps

    3

    Grand Design Transcend Xplor 235BH

    MSRP$34,333

    3 units available

    Grand Design Transcend Xplor 235BH floor plan
    Max weight

    6,995 lbs

    Length

    26 ft 4 in

    Sleeps

    4

    Grand Design Transcend Xplor 23BHX

    MSRP$41,099

    106 units available

    Grand Design Transcend Xplor 23BHX floor plan
    Max weight

    6,995 lbs

    Length

    26 ft 11 in

    Sleeps

    7

    Grand Design Transcend Xplor 240ML

    Front bedroom

    MSRP$34,941

    17 units available

    Grand Design Transcend Xplor 240ML floor plan
    Max weight

    7,495 lbs

    Length

    29 ft 9 in

    Sleeps

    4

    View all Transcend Xplor floor plans →
    Grand Design Transcend Xplor 19BHX overview
    Grand Design Transcend Xplor 19BHX exterior

    Key facts

    Length
    26 ft 3 in
    Max weight
    6,995 lbs
    Sleeps
    7

    Specs

    Dimensions

    Length
    26 ft 3 in
    Height
    11 ft
    Width
    8 ft
    Axles
    2

    Tanks & capacities

    Fresh water
    56 gal
    Gray water
    78 gal
    Black water
    39 gal

    Weight & towing

    Dry weight
    4,961 lbs
    GVWR
    6,995 lbs
    Hitch weight
    782 lbs
    1/2 ton truck required
    New Ford F-150, RAM 1500, Sierra 1500, or bigger

    Based on overall weight and weight directly on tow vehicle's hitch and a new model tow vehicle. Please consult with a professional.

    Accommodations

    Sleeps
    7
    Download brochure
    On this page...