Get in touch and we'll be happy to answer any questions or set up an appointment to see it in person.
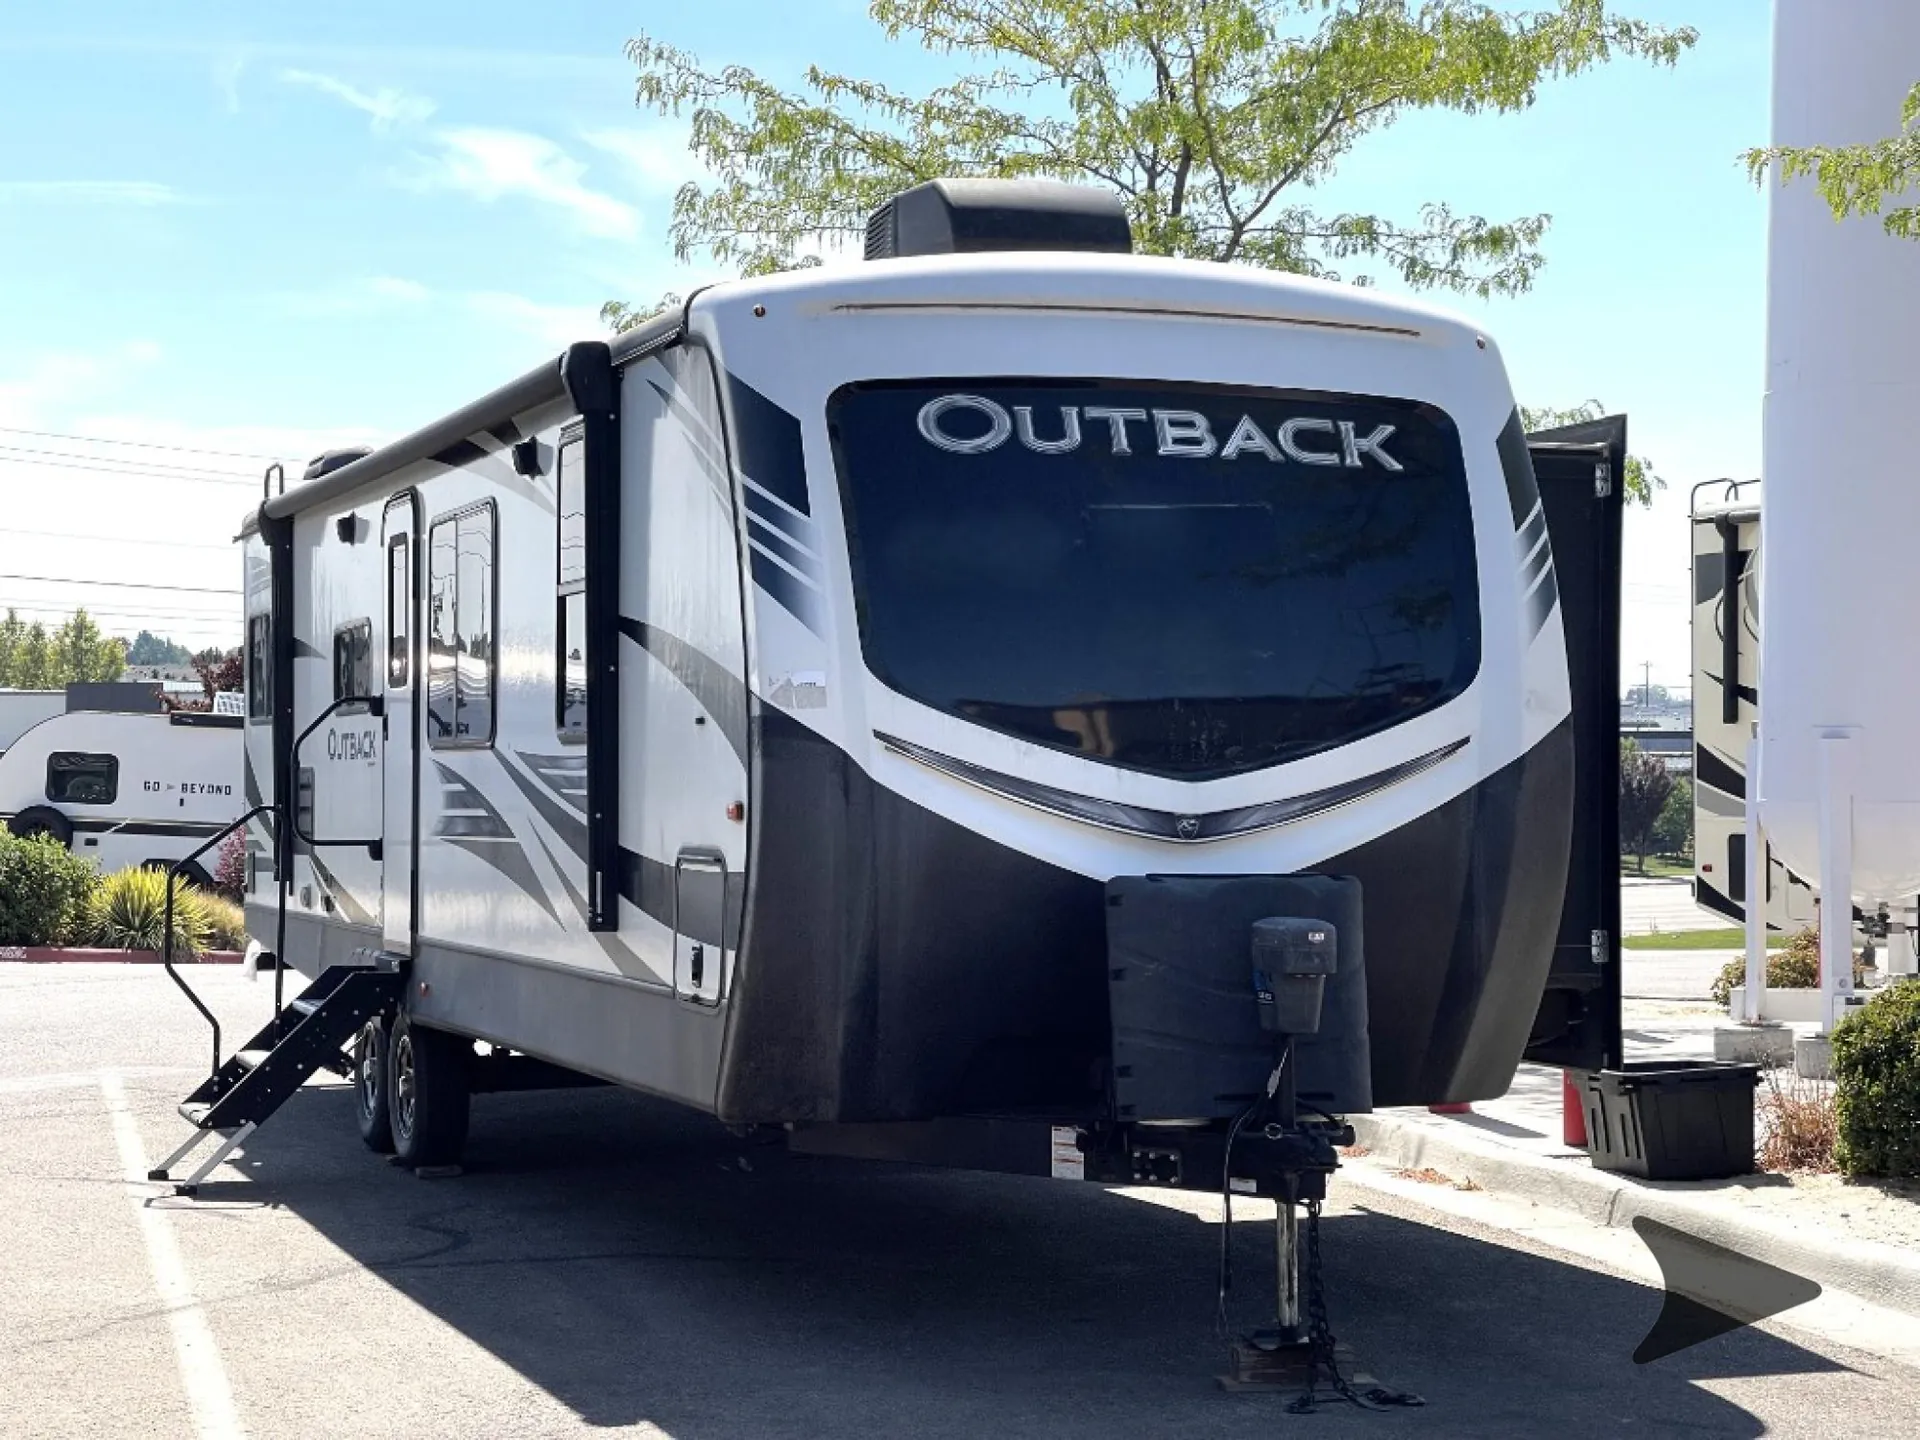
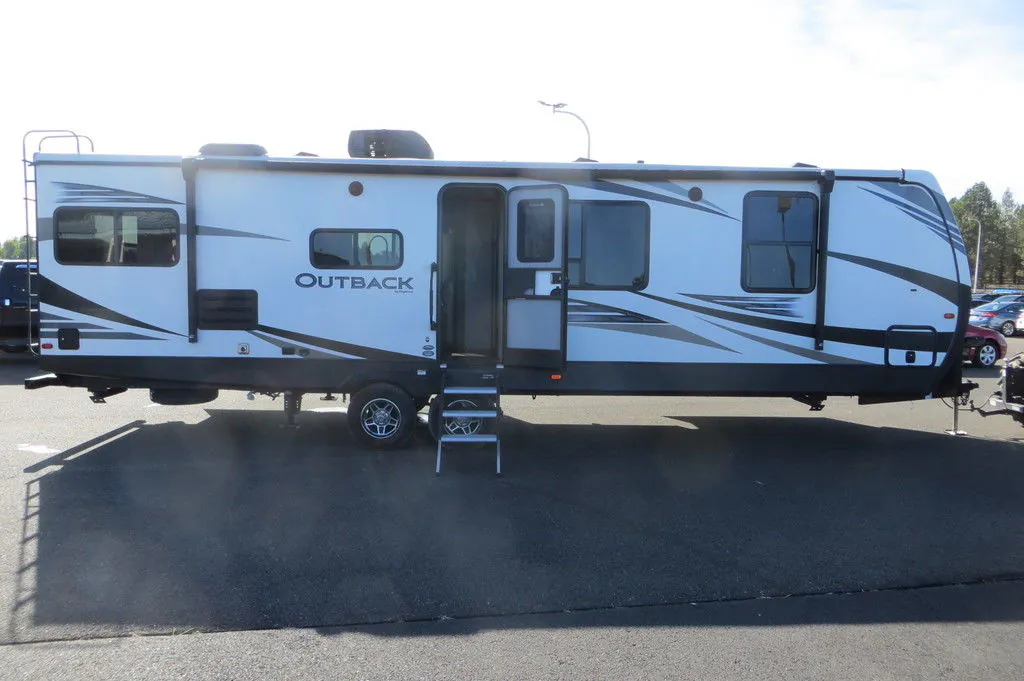
2020 Keystone Outback 313RL
UsedStock #U8628
Listing price
2020 Outback 313RL
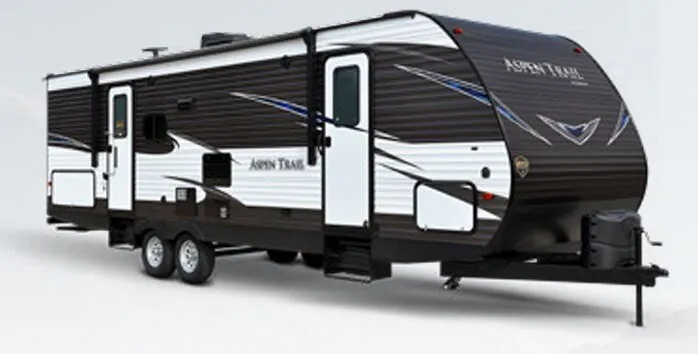
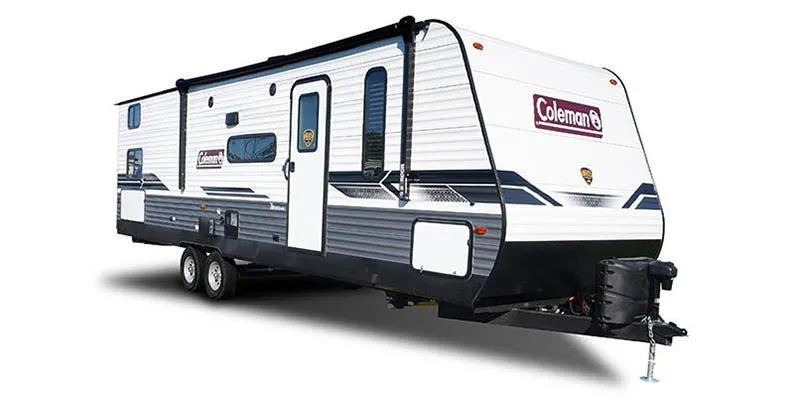
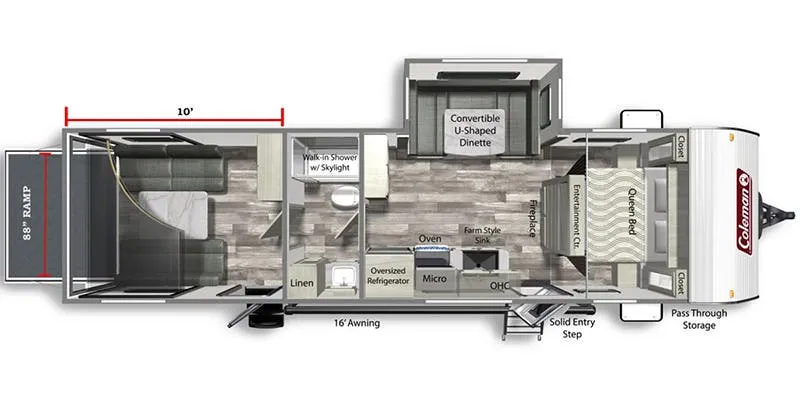
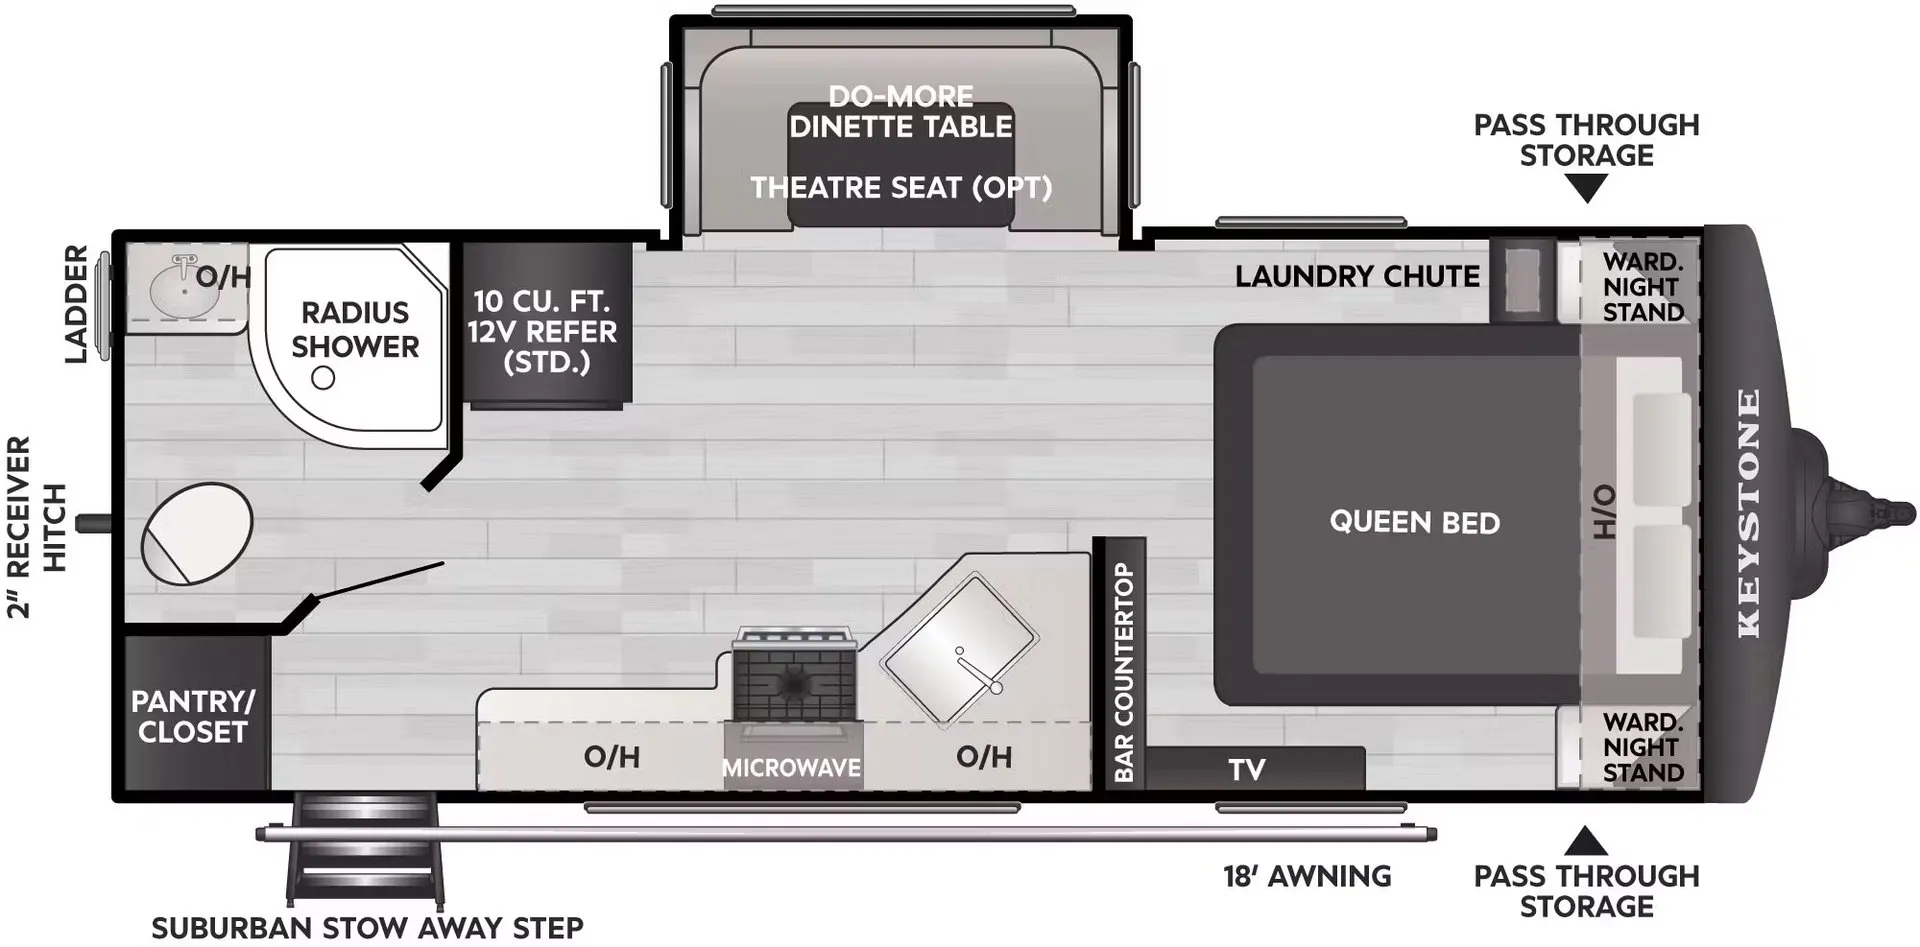
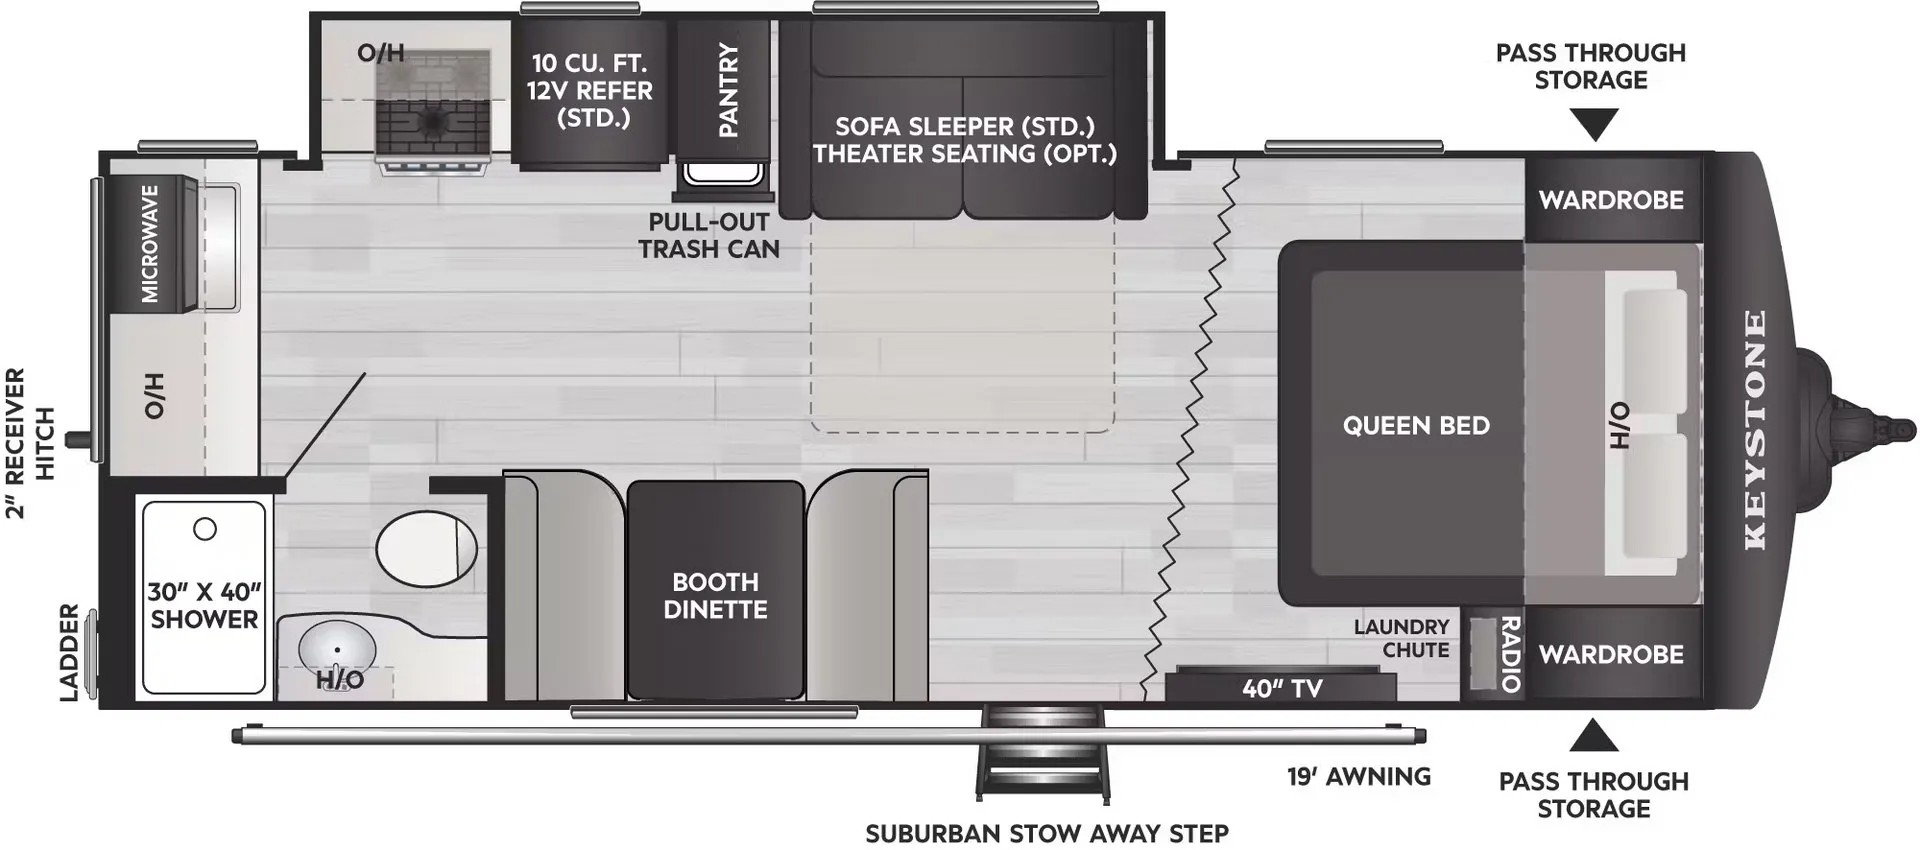
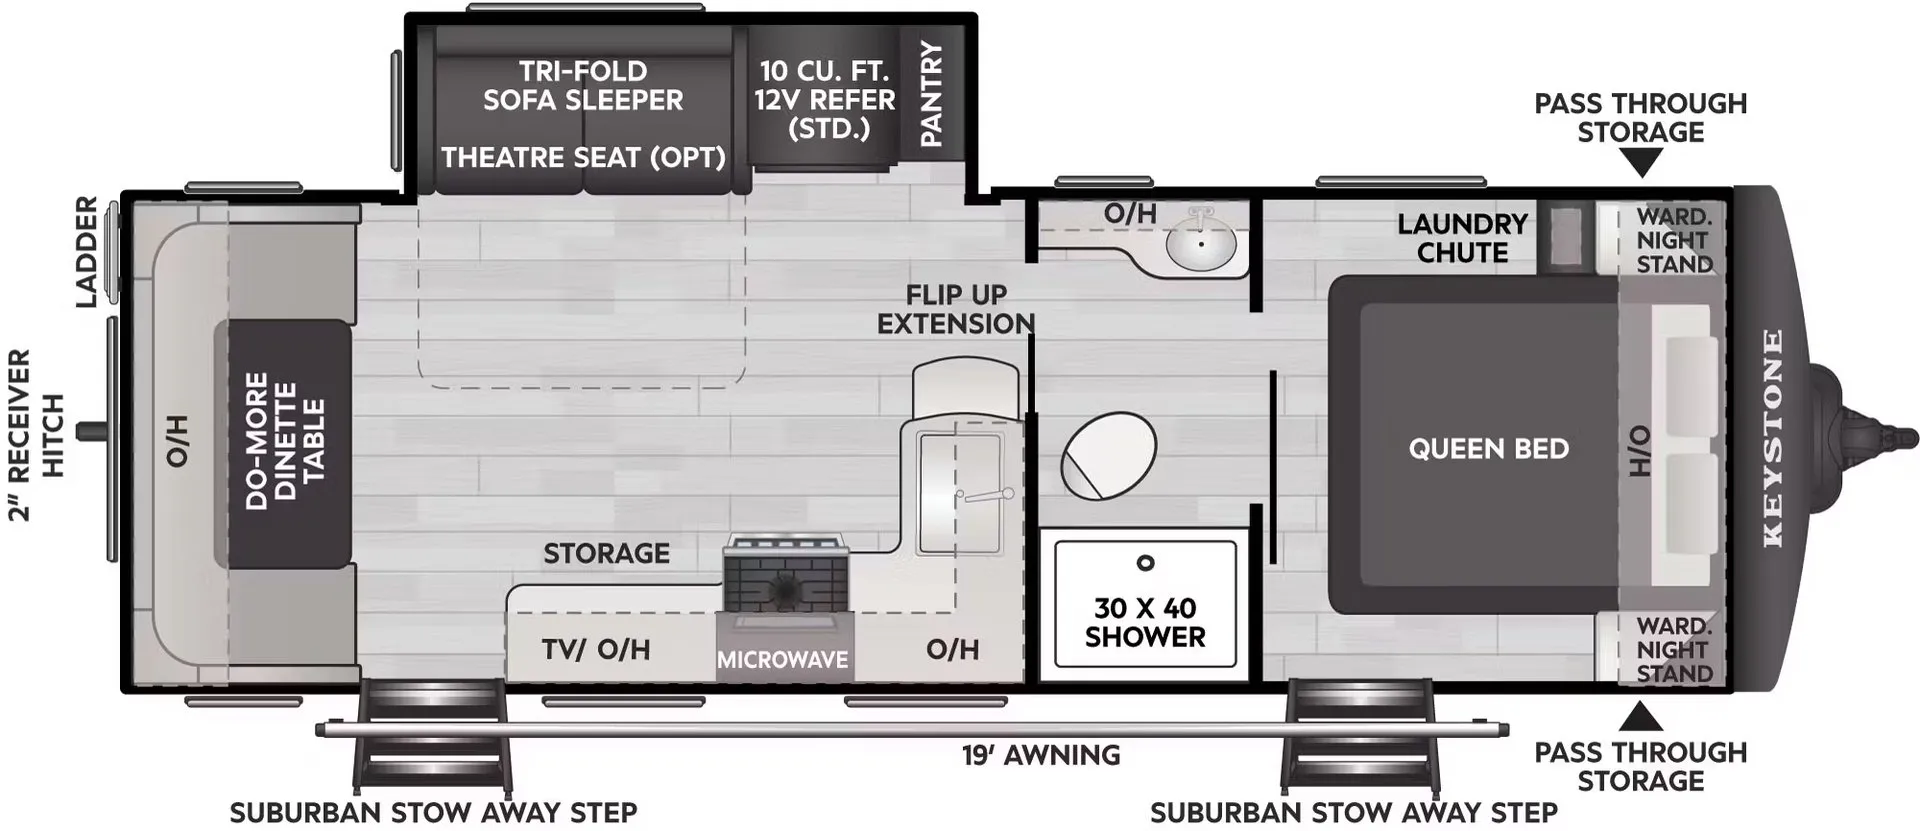
Other floor plans with a similar body style, feature mix, and price range, prioritizing other manufacturers and brands.
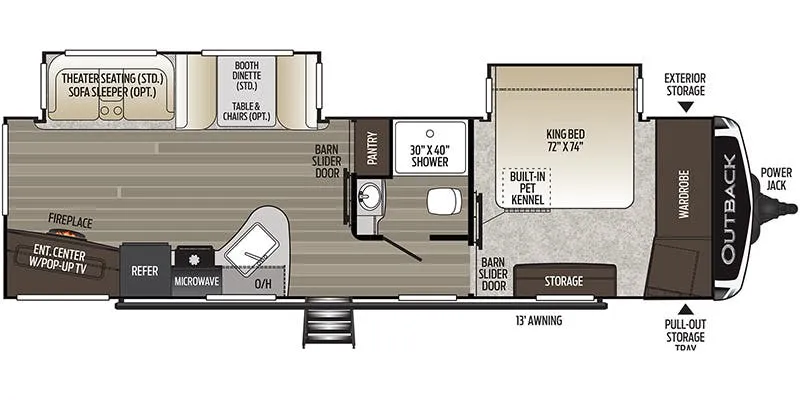
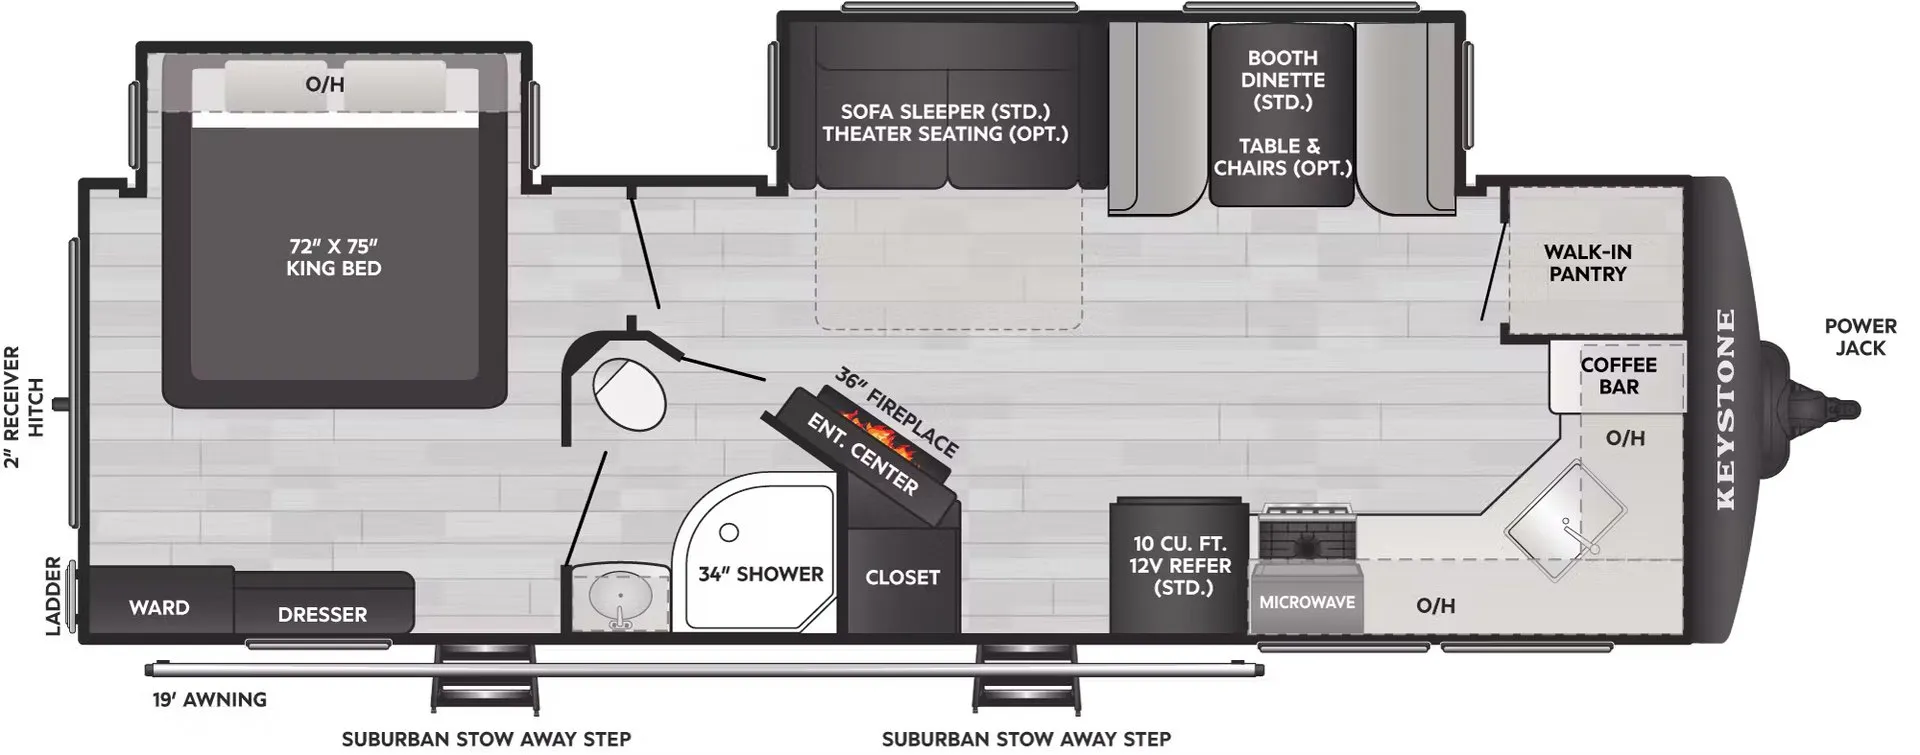
The Keystone Outback 313RL flips the traditional layout by positioning the living area at the rear of the trailer, which creates a more defined separation between the sleeping and lounging spaces. Outback owners frequently cite the floorplans as a highlight, and the 313RL's rear-living setup makes good use of that reputation. A full bath keeps things comfortable on longer stays. Keystone positions the Outback as a value-oriented line, so buyers tend to get a lot of usable space for the price point, though it's worth budgeting time for a thorough pre-delivery inspection.
Length
35 ft
Dry weight
8,150 lbs
GVWR
9,760 lbs
Sleeps
6
Many factors play into a unit's listing price and what you should pay. This guide provides a ballpark estimate, but it does not factor in your exact scenario or how different listings are equipped.
There may be room for price negotiation.
$26,899 – $33,995
This unit is ranked 2 of 3 by asking price in this group.
Parkway RV
Deer Park, WA
Compared with 55 dealers in Washington
Adventure Elevated.
Uncommon comfort. Stunning features. Innovative amenities. At Keystone Outback, details matter. We are passionate about crafting each and every one of our full-sized and ultra-lite travel trailers to include inventive details that surprise and delight our owners. From small things, like new built-in pet kennels (in most models)— to big things, like larger windows that bring in the natural beauty of the outside. Outback continues to redefine the camping adventure. Outback: Adventure Elevated.
Features may include:
Interior
Upgraded furniture package
Pre-drilled and screwed hand-glazed ash cabinetry
Large panoramic windows
Vinyl flooring
40''/50'' HDTV (most models)
MCD roller shades*
Vaulted ceiling
USB charging port
LED lighting and (2) LED floor lights
Fireplace
Deep, single basin sink with 3'' drains
Trash can storage*
Two door 8 cu. ft. refrigerator
High-rise faucet w/pull-out sprayer*
Utensil tray
3-burner range with oven and microwave*
Solid surface countertops*
Skylights over islands
Deluxe innerspring mattress
TV hook-up
Jalousie windows for maximum ventilation
USB charging port
Built-in pet kennel storage
Power roof vent and skylight over tub
Porcelain foot-flush toilet
Tub surround*
Radius shower
Exterior
Painted fiberglass front cap w/LED strip lights and rock guard
Other listings for this floor plan, ranked by condition, model year, distance, price, and listing quality.
Polar White fiberglass with black framed, tinted safety glass windows
Black tank flush
Assist entry grab handle
Heated enclosed underbelly
Lippert Step Above steps
30 lb. LP bottles
Backup camera prep
Double welded dual battery brackets with battery disconnect
Exterior speakers
Dexter E-Z Lube axles
Exterior quick connect LP hook-up
Power stabilizer jacks with auto-leveling option
Satellite prep
Slam-latch baggage doors with magnetic door holders
Rear ladder
Water docking station
Friction-hinge entry door
Welded aluminum walls with R-7 solid block foam insulation