This unit has a sale pending.
It's still listed because pending deals sometimes fall through. Ask the dealer to be next in line.
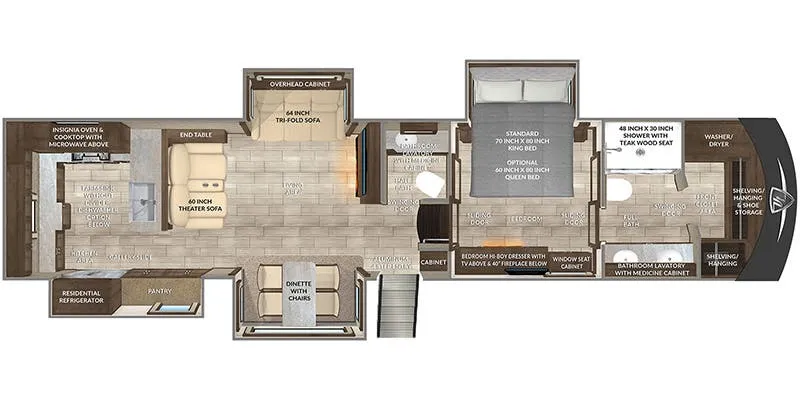
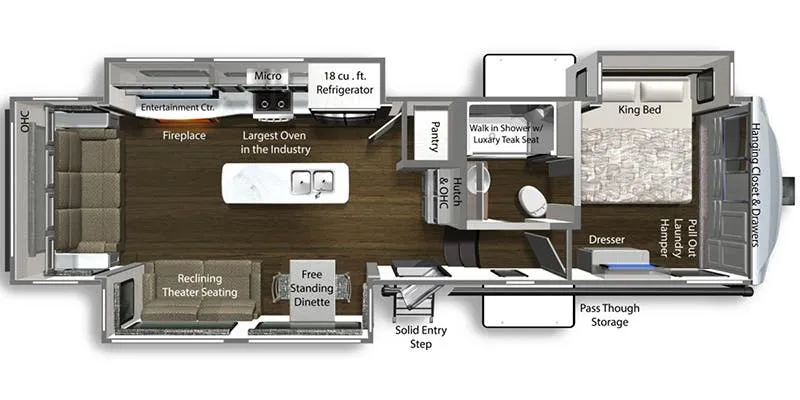
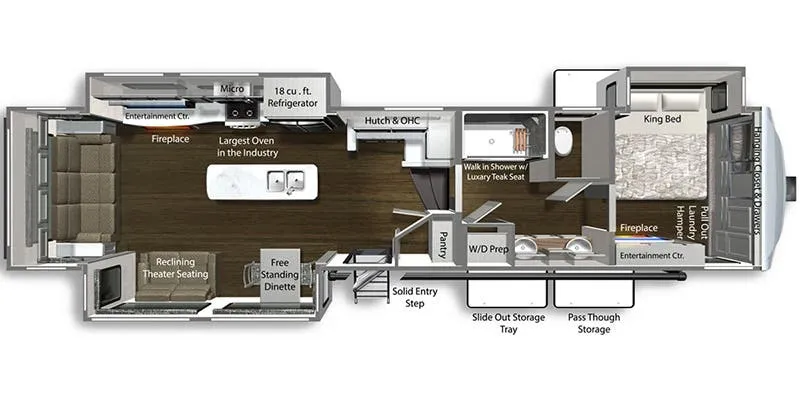
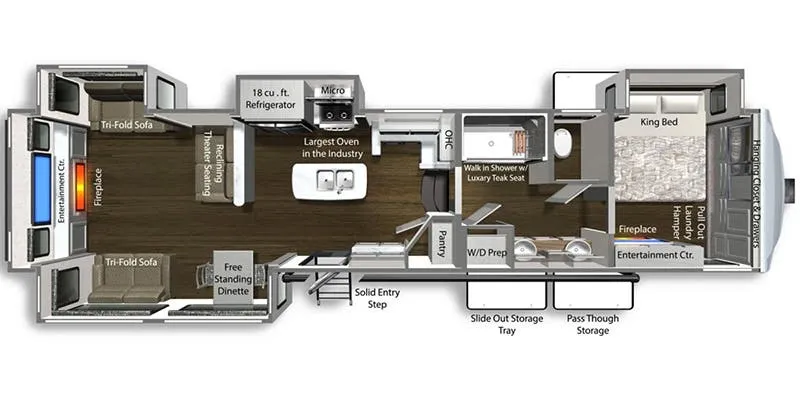
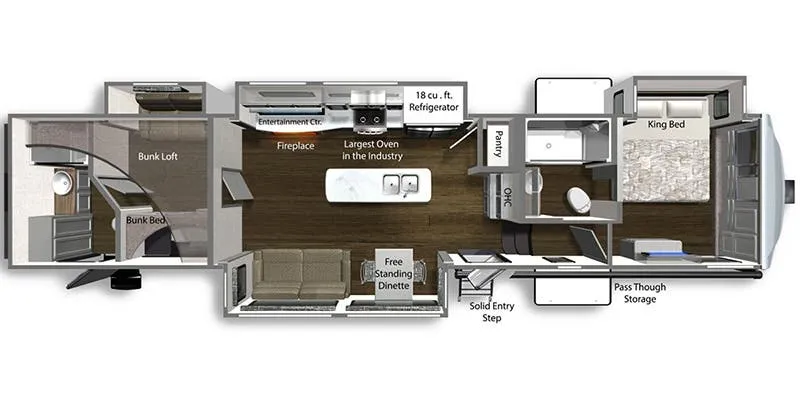
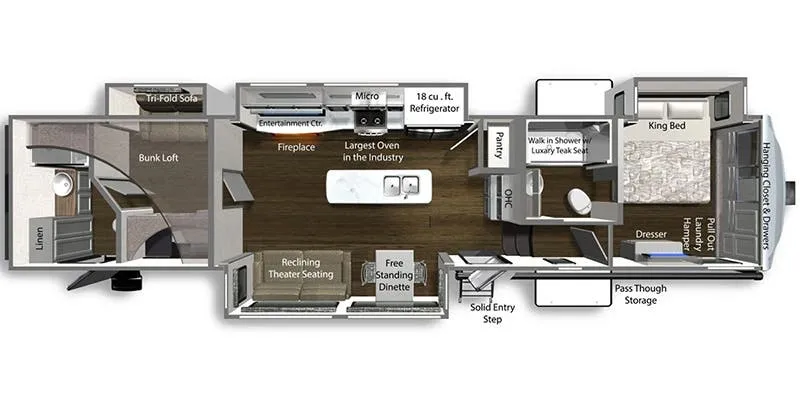
Rear kitchen, walk-thru bath, dual vanity, rear window
Get in touch and we'll be happy to answer any questions or set up an appointment to see it in person.
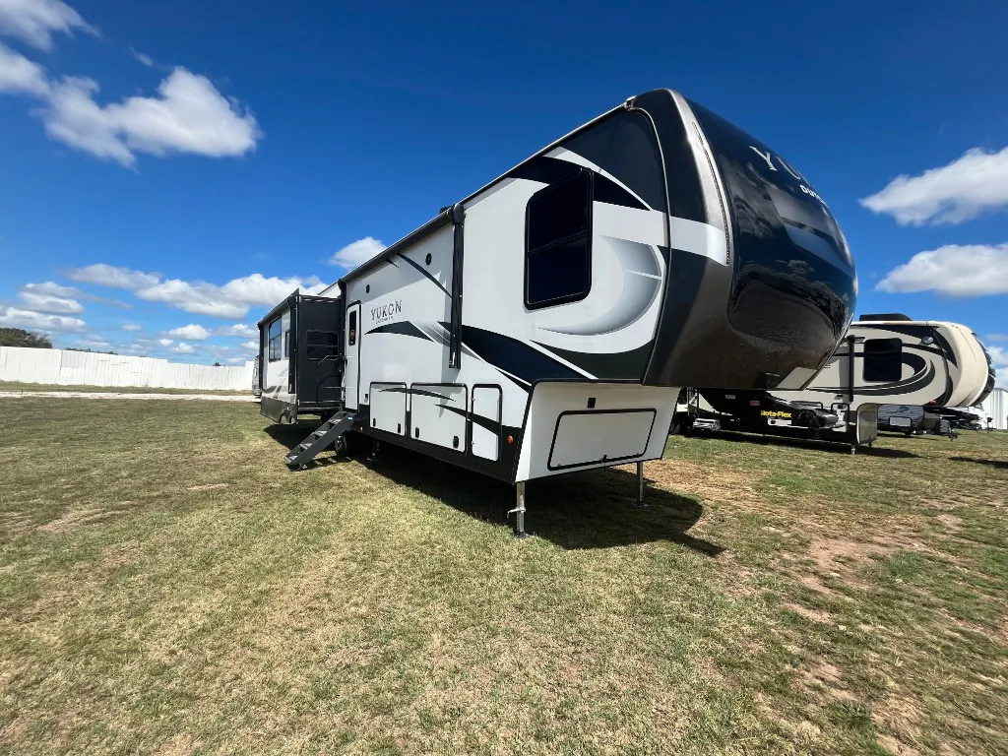
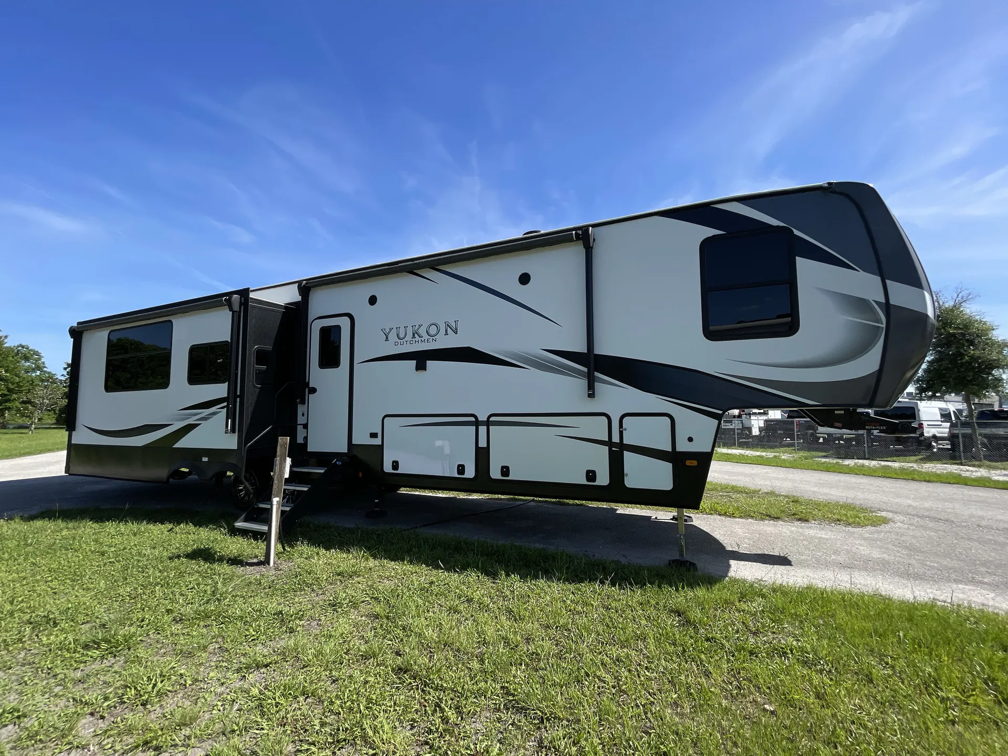
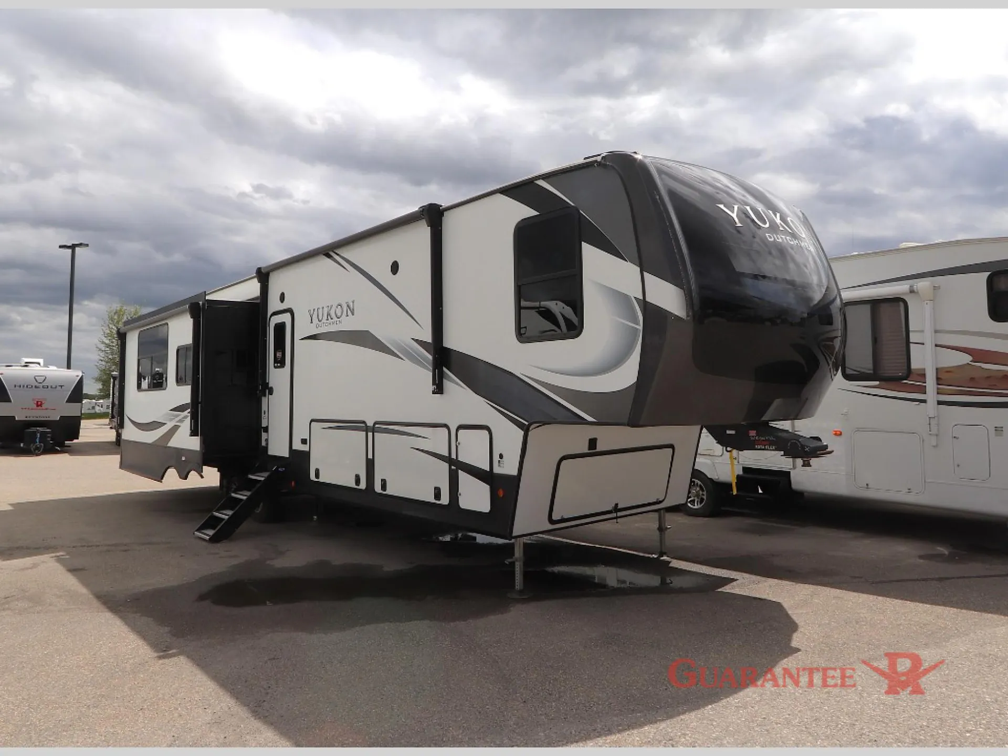
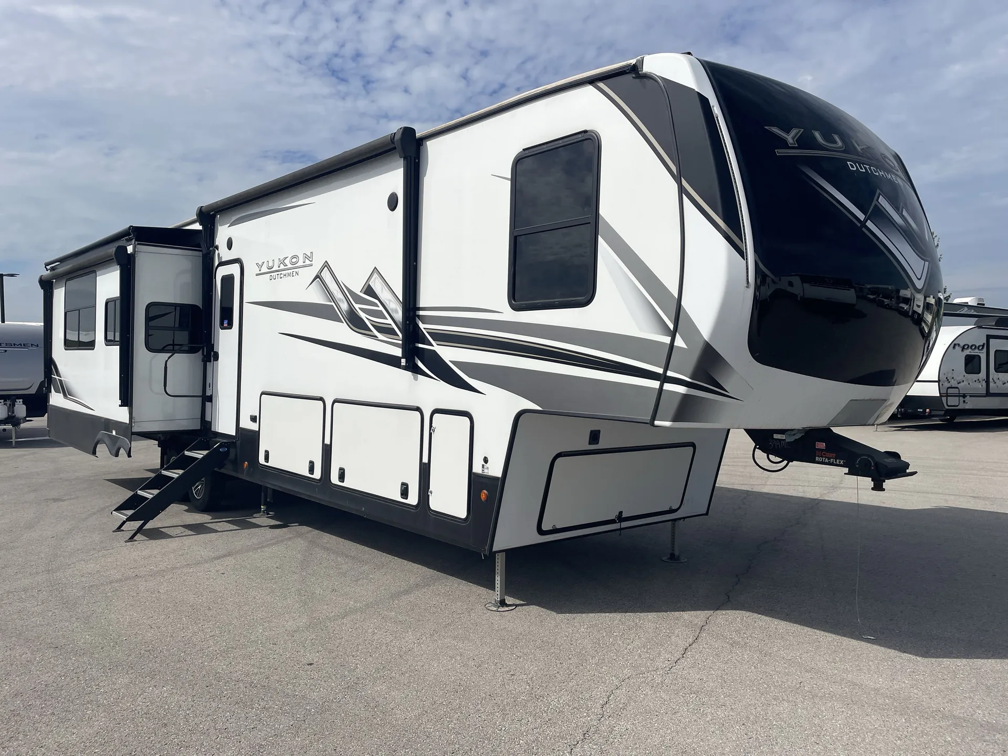
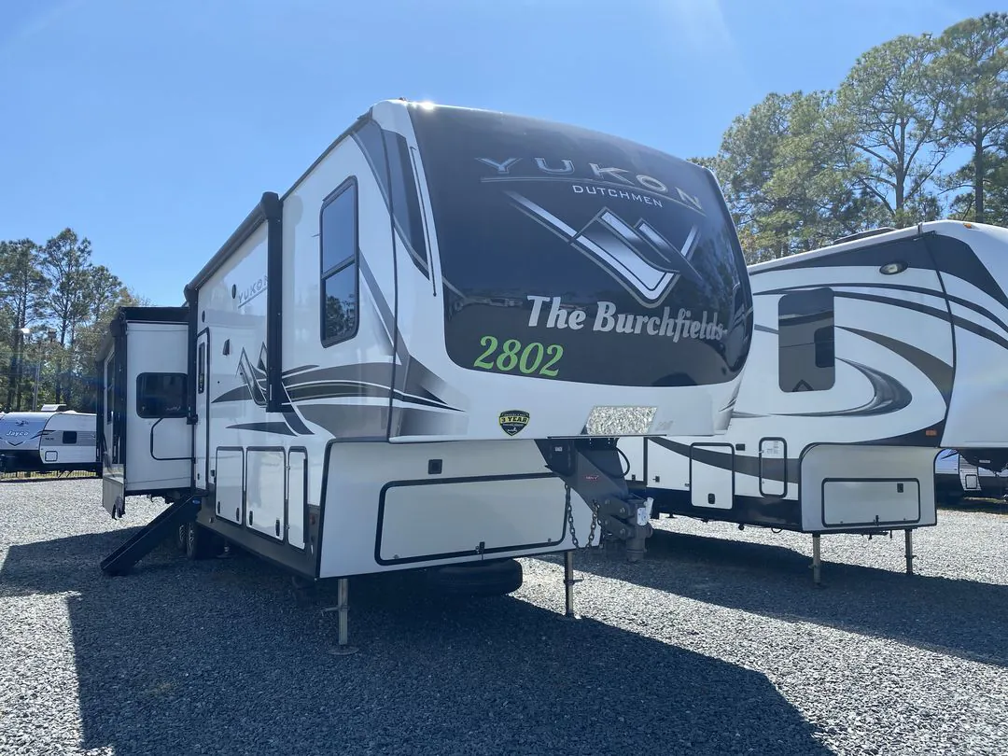
2021 Dutchmen Yukon 399ML
UsedStock #99912
Listing price
2021 Yukon 399ML
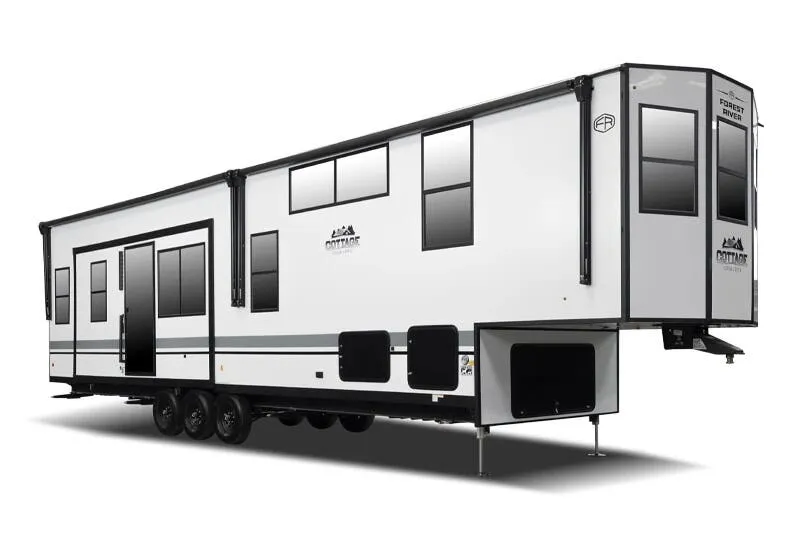
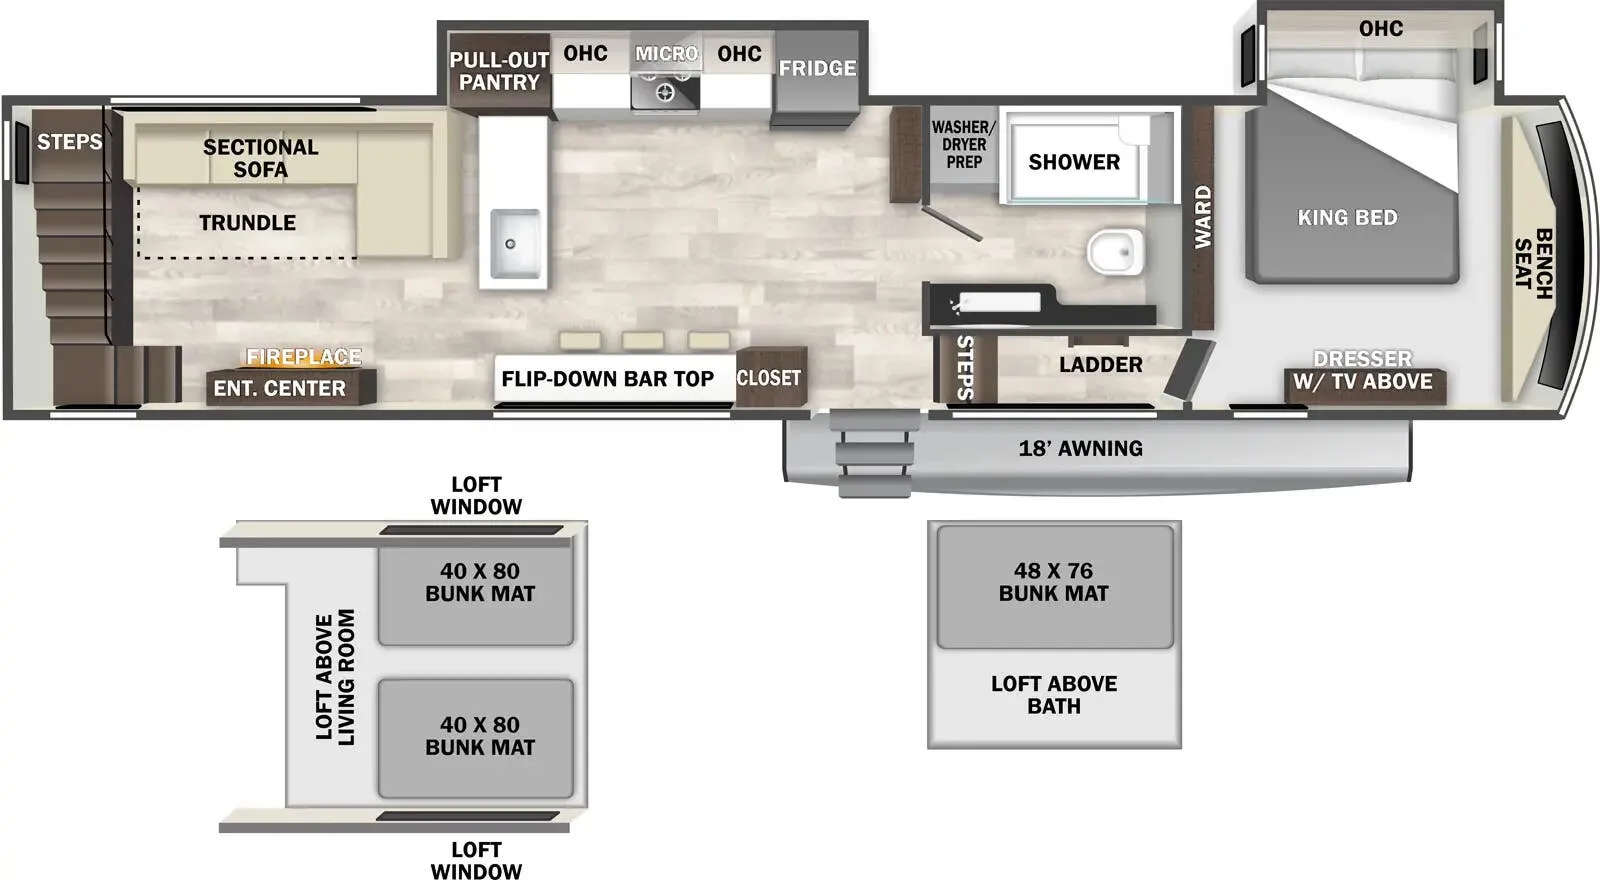
Other floor plans with a similar body style, feature mix, and price range, prioritizing other manufacturers and brands.
Used Fifth wheel • #99912
2021 Dutchmen Yukon 399ML
Rear kitchen, walk-thru bath, dual vanity, rear window
Listing price
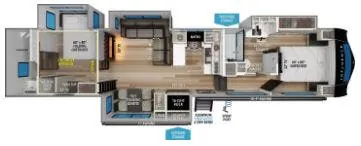
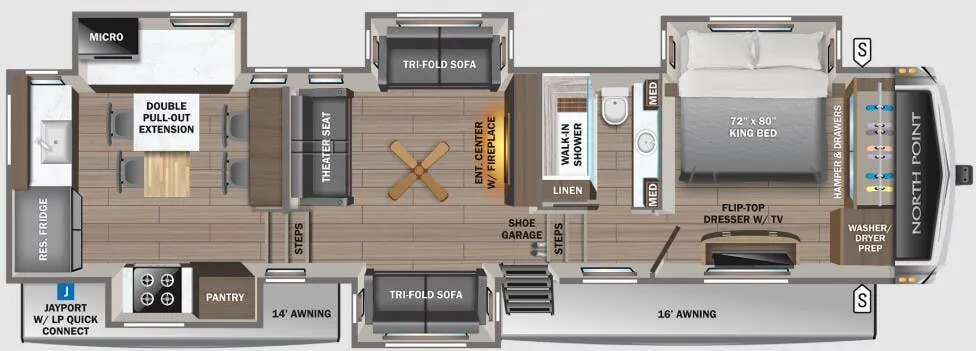
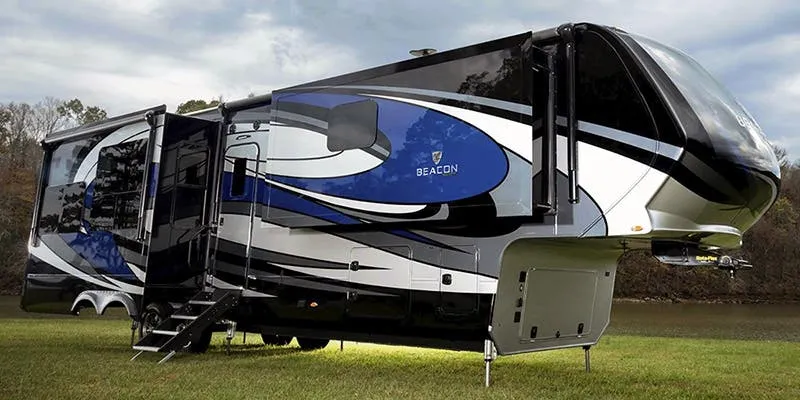
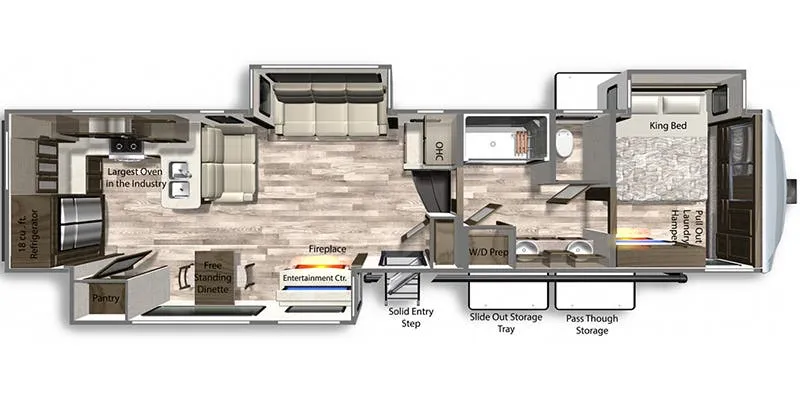
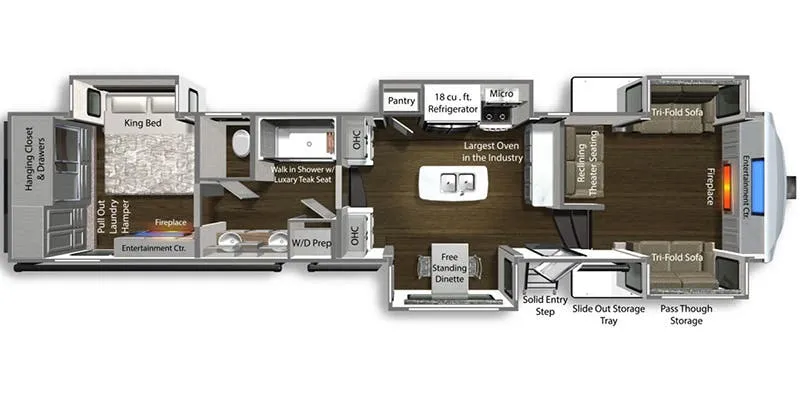
The 399ML flips the usual fifth wheel script by putting the kitchen at the rear, complete with a peninsula and a rear window that makes cooking feel a lot less like being in a cave. Up front, the King bed anchors a private bedroom you access via a walk-thru bath with dual vanity and a separate toilet room, a thoughtful split that makes sharing the space much more livable. The central hallway running the length of the unit keeps traffic flowing without bottlenecks, and the fireplace adds a nice touch to the living area. It's an unconventional layout that rewards buyers willing to think beyond the standard front-to-back arrangement.
Length
42 ft 5 in
Sleeps
4
Slideouts
3
Fresh water
162 gal
Many factors play into a unit's listing price and what you should pay. This guide provides a ballpark estimate, but it does not factor in your exact scenario or how different listings are equipped.
$27,900 – $75,999
This unit has been on the lot for 61 to 90 days.
This unit is ranked 2 of 7 by asking price in this group.
Ron Hoover RV & Marine
San Antonio, TX
Sells faster than 91% of Texas RV dealers
Compared with 230 dealers in Texas
Dutchmen Yukon fifth wheel 399ML highlights:
Triple Slides
18 Cu. Ft. Refrigerator
Free-Standing Dinette
Fireplace
Shower with a Seat
Pull-Out Laundry Hamper
Experience luxury and at-home features in this spacious fifth wheel. Your family will love to relax in the main living area that includes two sofas, plus an entertainment center with a fireplace. The rear kitchen features the largest oven in the industry to cook your best casseroles, plus there is a large pantry to store dry goods and snacks. The walk-through bath will feel like a spa with its dual bath sinks, a shower with a seat, plus the toilet has its own door for privacy while your spouse takes a shower. Head to the front master bedroom to get a great night's rest on the slide out king bed, and you can throw your dirty clothes in the pull-out laundry hamper!
Discover residential camping at its finest with the Dutchmen Yukon fifth wheels! The entire Yukon is spectacular and accommodating and will make every journey feel like home. The upgraded RotaFlex pin box will make towing on tougher roads smooth as ever, and you'll enjoy hassle-free set up with the 6-point auto-leveling. Each Yukon features the All Weather Package that includes additional insulation with 12V tank pads, and the 100" wide body construction will provide your family will more space to walk around, relax, and store your belongings. Inside, you will enjoy the panoramic windows for beautiful outdoor views, the electric powered theater seating for your comfort, and the custom wardrobe with a large closet and drawers for all your items. The industry-leading 7' slide out ceiling height will give you plenty of headroom to stretch out in luxury, and the chef of your family will appreciate the largest counterspace in the industry. Your home away from home is a Yukon fifth wheel by Dutchmen. Choose your favorite layout today!
Other listings for this floor plan, ranked by condition, model year, distance, price, and listing quality.