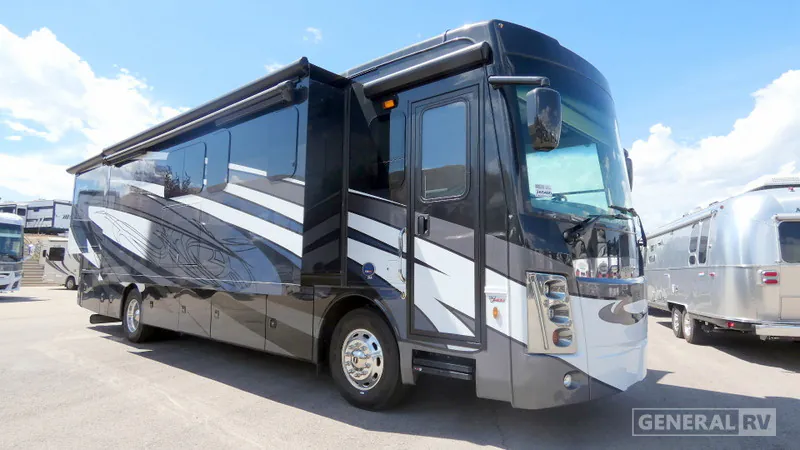
2021 Berkshire XL 37A
6 days on the market
Days listed
6
6 days on the market
Days listed
6
Forest River Berkshire XL 37A Class A Diesel Highlights:
Rear King Bedroom
Dual-Sink Bathroom
Residential Refrigerator
Drop-Down Bunk
Four Slide-Outs
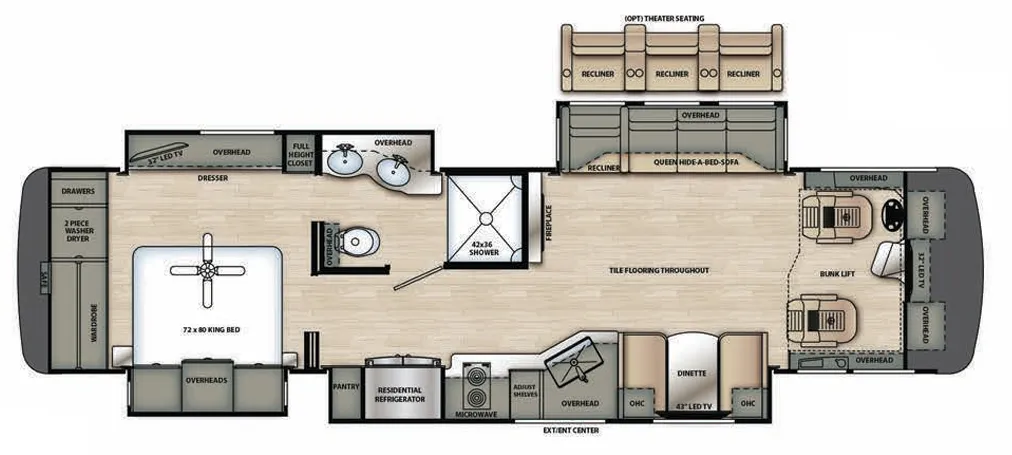
The Berkshire XL 37A offers a residential-style layout designed for extended travel and luxurious living on the road. At the center of the coach, the expansive living area features a queen hide-a-bed sofa positioned across from an entertainment center with a large TV. The booth dinette offers a versatile space for meals, games, or additional sleeping accommodations, and the opposing slide-outs create an open, inviting atmosphere throughout the main living space.
The fully equipped kitchen is designed with both convenience and functionality in mind. A residential refrigerator, microwave, pantry, overhead cabinetry, and generous countertop space make meal preparation feel more like home. The entertainment center serves as a natural focal point of the coach, allowing easy viewing from the dinette and sofa areas. Up front, a power drop-down bunk over the cockpit adds extra sleeping capacity without taking away valuable living space during the day.
Toward the rear of the coach, the spacious bathroom features a large 42" x 36" shower, a separate toilet room, and a dual-sink vanity that allows two people to get ready at the same time. The rear master bedroom provides a private retreat with a 72" x 80" king bed, a full-height closet, wardrobe storage, dresser, overhead cabinetry, and a dedicated washer and dryer. With abundant storage throughout, multiple sleeping areas, and a thoughtfully designed four-slide layout, the Berkshire XL 37A is well suited for extended vacations, seasonal travel, or full-time RV living.
Forest River Berkshire XL 37A Class A Diesel Highlights:
Rear King Bedroom
Dual-Sink Bathroom
Residential Refrigerator
Drop-Down Bunk
Four Slide-Outs
The Berkshire XL 37A offers a residential-style layout designed for extended travel and luxurious living on the road. At the center of the coach, the expansive living area features a queen hide-a-bed sofa positioned across from an entertainment center with a large TV. The booth dinette offers a versatile space for meals, games, or additional sleeping accommodations, and the opposing slide-outs create an open, inviting atmosphere throughout the main living space.
The fully equipped kitchen is designed with both convenience and functionality in mind. A residential refrigerator, microwave, pantry, overhead cabinetry, and generous countertop space make meal preparation feel more like home. The entertainment center serves as a natural focal point of the coach, allowing easy viewing from the dinette and sofa areas. Up front, a power drop-down bunk over the cockpit adds extra sleeping capacity without taking away valuable living space during the day.
Toward the rear of the coach, the spacious bathroom features a large 42" x 36" shower, a separate toilet room, and a dual-sink vanity that allows two people to get ready at the same time. The rear master bedroom provides a private retreat with a 72" x 80" king bed, a full-height closet, wardrobe storage, dresser, overhead cabinetry, and a dedicated washer and dryer. With abundant storage throughout, multiple sleeping areas, and a thoughtfully designed four-slide layout, the Berkshire XL 37A is well suited for extended vacations, seasonal travel, or full-time RV living.
Length
38 ft
Sleeps
5 people
Slideouts
4
Length
38 ft
Sleeps
5 people
Slideouts
4
As provided in the original listing
As provided in the original listing