Skip to main contentSkip to navigation
RV Envy
RV floor plans
Inventory
Dealers
Dashboard
  • Class A motorhomes
  • Class C motorhomes
  • Class B vans
  • Fifth wheel trailers
  • Travel trailers
  • Pop-up campers
  • Advanced search
  • Floor plan wizard
  • Inventory

Browse popular layouts & features

Class A motorhomes

  • … with bunk beds
  • … with two bedrooms
  • … with bath and a half
  • … with two full bathrooms
  • … with bunk over cab
  • … with rear bathroom
Browse all features →

Class B vans

  • … with King size bed
  • … with rear twin beds
  • … with Murphy bed
  • … with rear bathroom
  • … with dual twin beds
Browse all features →

Class C motorhomes

  • … with bunk over cab
  • … with bunk beds
  • … with rear bathroom
  • … with rear twin beds
  • … with Murphy bed
  • … with outdoor kitchen
  • … with outdoor TV
Browse all features →

Fifth wheel trailers

  • … with bath and a half
  • … with two bathrooms
  • … with bunk beds
  • … with two bedrooms
  • … with side patio
  • … with rear patio
  • … with outdoor kitchen
  • … with washer/dryer
  • … with front living
Browse all features →

Travel trailers

  • … with bunk beds
  • … with two bedrooms
  • … with Murphy bed
  • … with outdoor kitchen
  • … with rear bath
  • … with front bedroom
Browse all features →

Popup campers

  • under $10k
  • under $15k
  • under 2,000 lbs
  • under 3,000 lbs
Browse all features →

RV dealers by metro area

Los AngelesDallas–Fort WorthHoustonAtlantaPhoenixTampa BayOrlandoDenverChicagoSeattleNashvilleTorontoBrowse all metro areas →

Explore

  • RV floor plans
  • Browse inventory
  • Dealers
  • Shopping tips

Company

  • About
  • Our story
  • Contact

For dealers

  • Dealer websites & CRM
  • Dealer insights

Join our mailing list

We don't send much, but you won't want to miss it!

RV Envy

The RV search engine. Find your dream RV.

We do our best to keep listing details accurate, but pricing, specifications, and availability come from third-party sources and can change without notice. We can't guarantee accuracy, so please confirm the details with the dealer before making any decisions. See something inaccurate? Contact us.

© 2026 RV Envy. All rights reserved.

For AI agentsPrivacyTerms
Dashboard
    1. Home
    2. Class A motorhomes
    3. Forest River
    4. Berkshire XL
    5. 37A
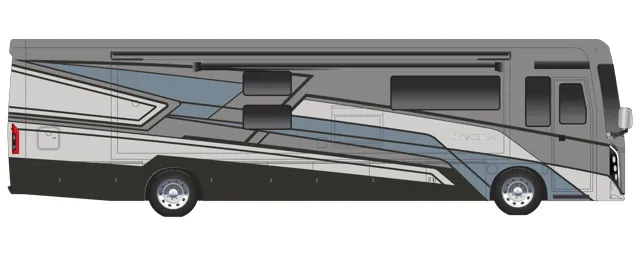
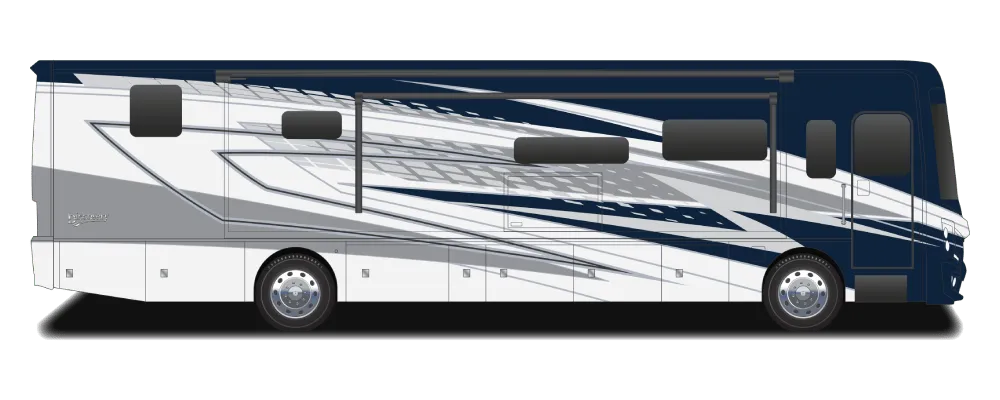
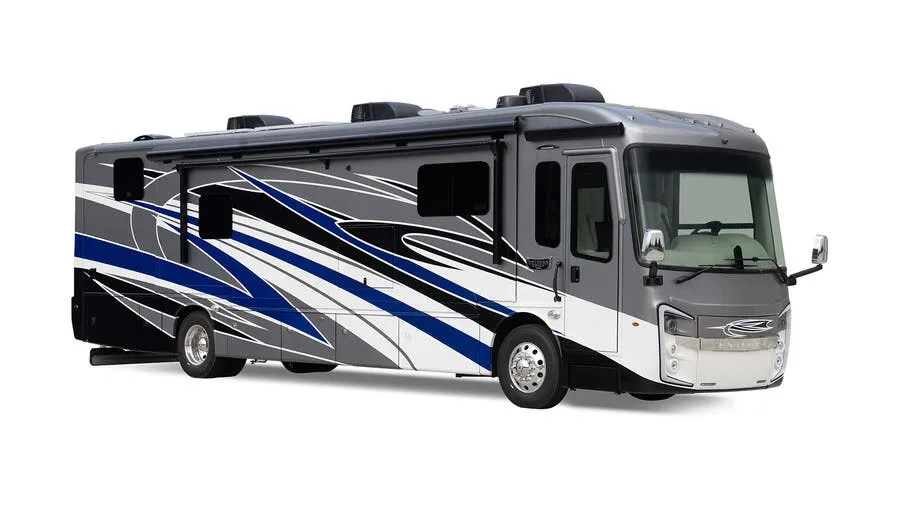
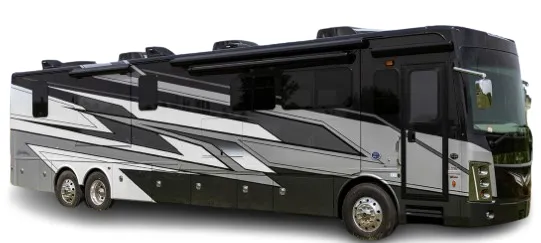
    Forest River Berkshire XL 37A exterior

    Forest River Berkshire XL 37A

    • Rear bedroom
    Browse inventory (3)
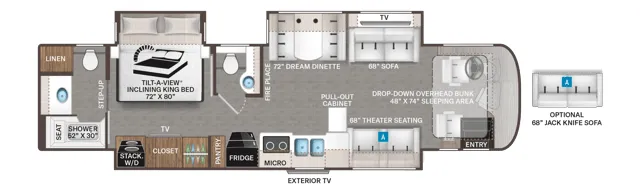
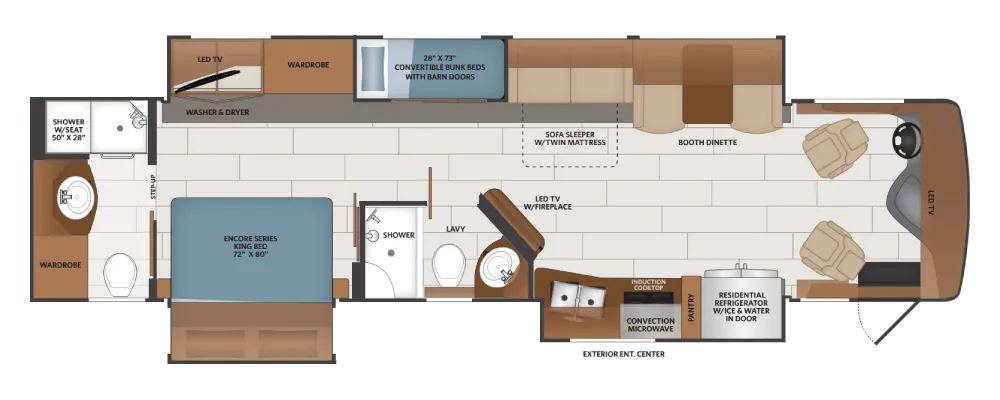
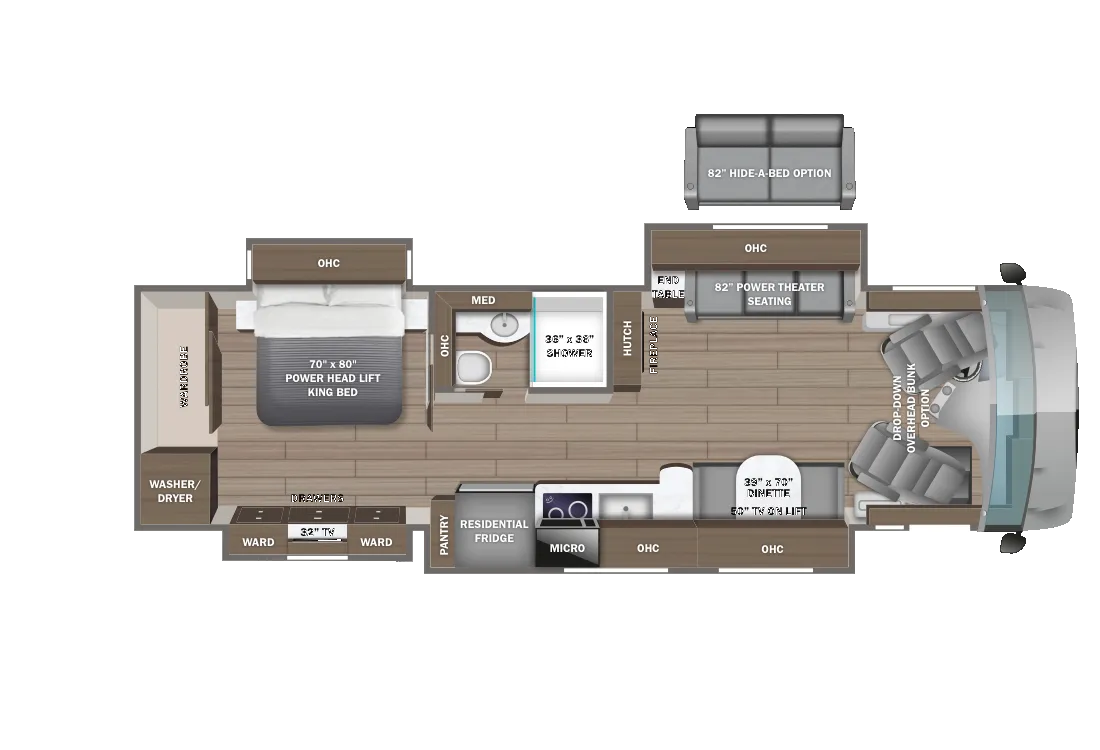
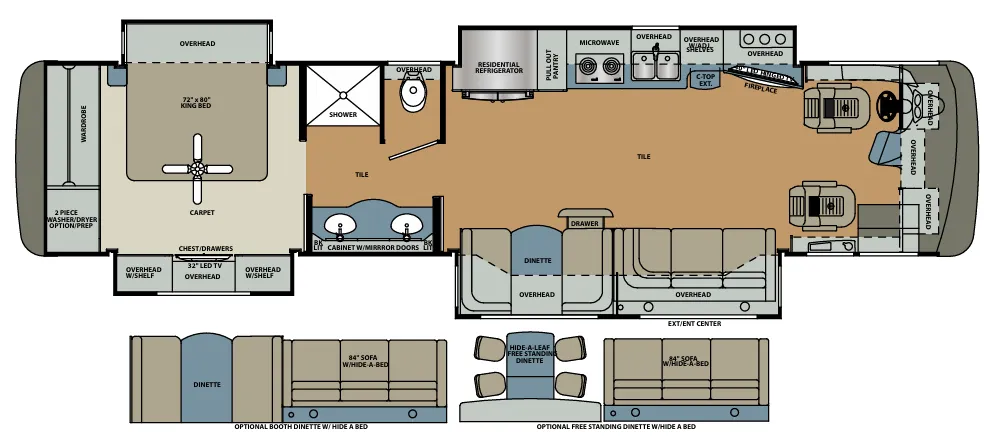
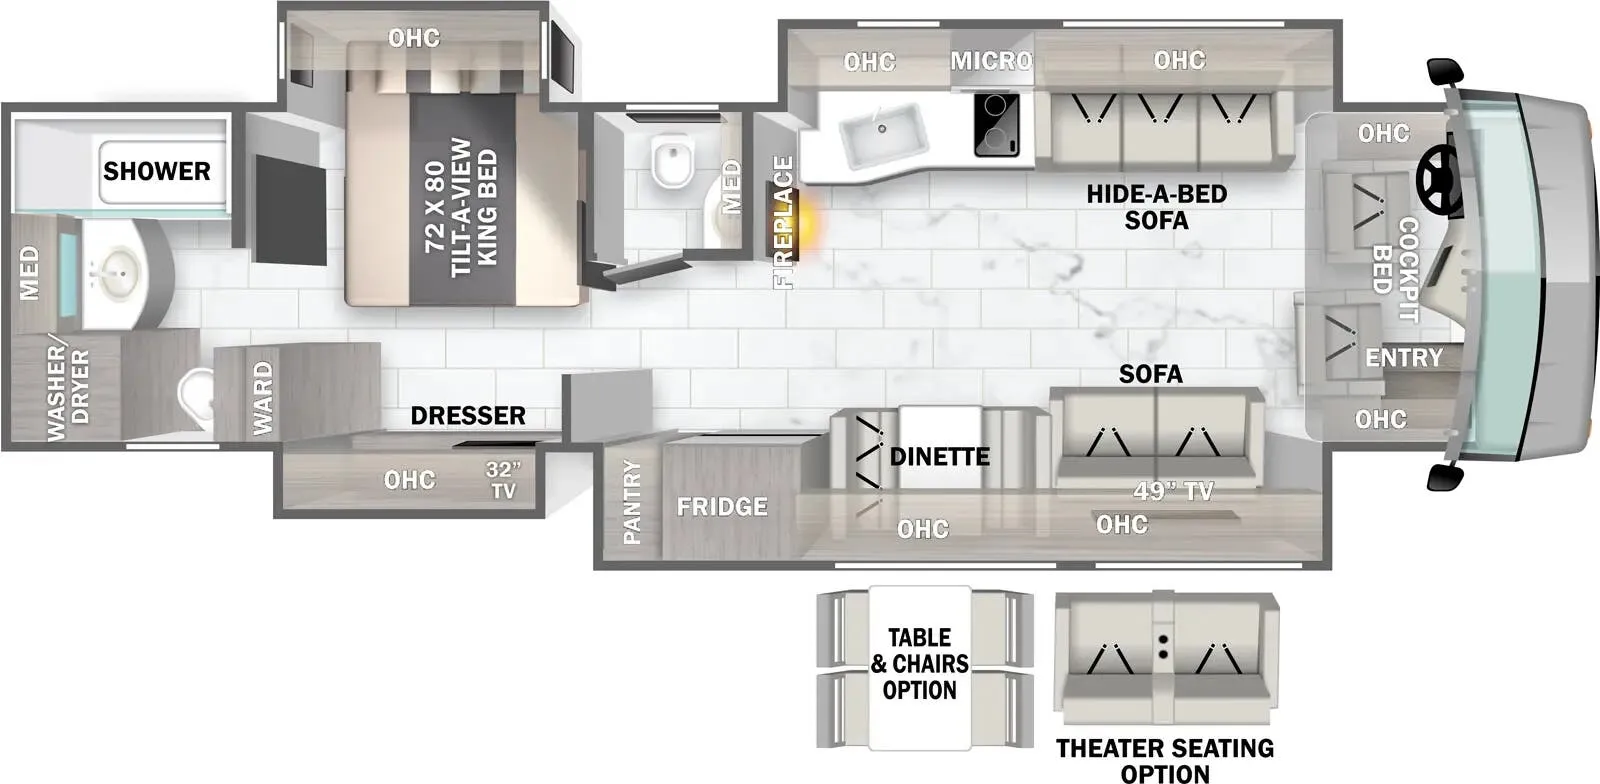
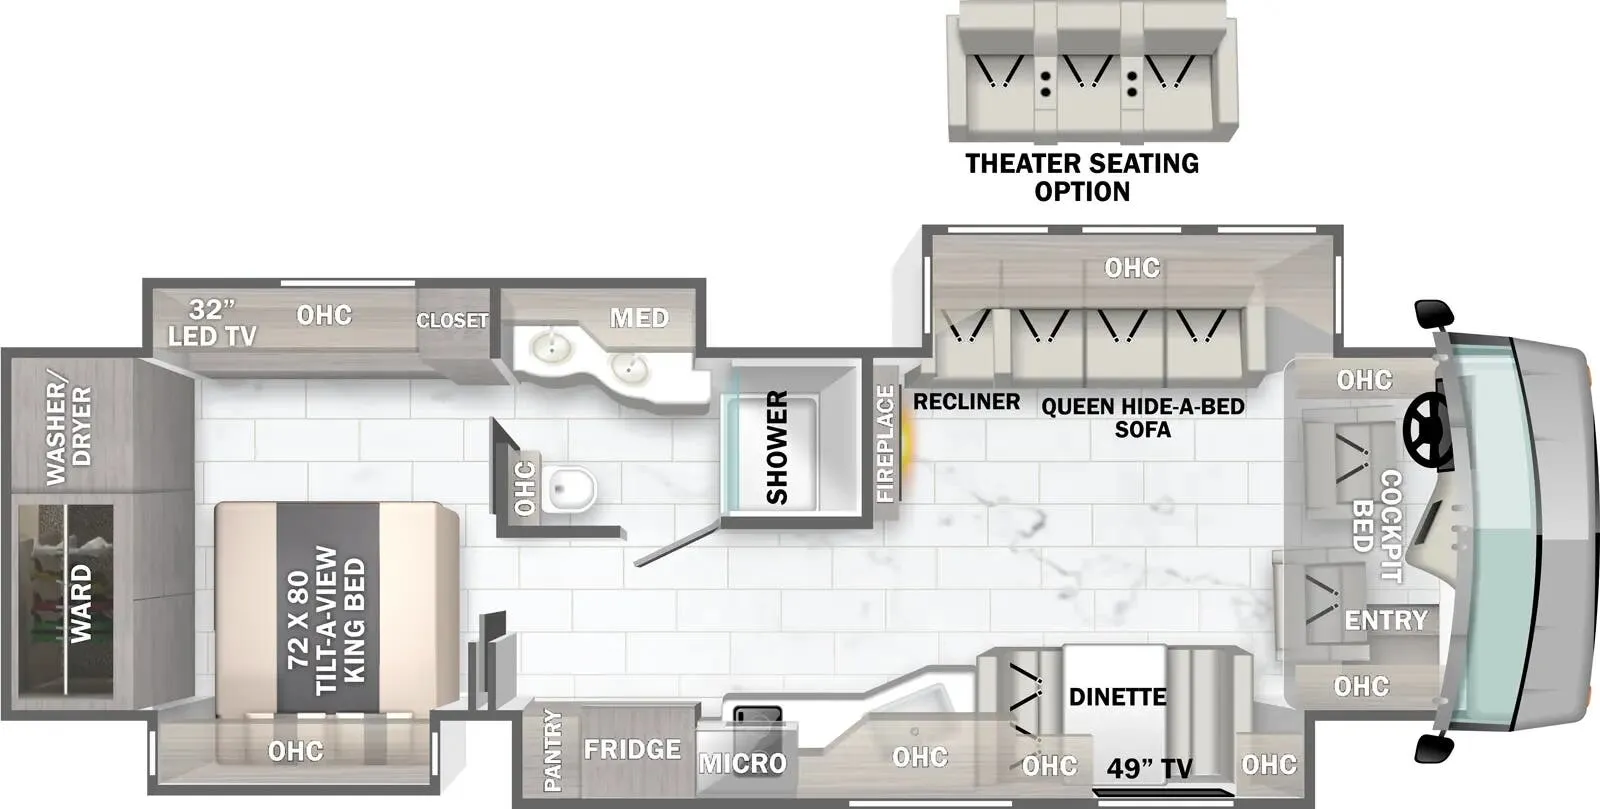
    Forest River Berkshire XL 37A floor plan
    Forest River Berkshire XL 37A floor plan

    Key facts

    Length
    38 ft 8 in
    Max weight
    38,320 lbs
    Sleeps
    4

    Find a Forest River Berkshire XL 37A

    See it in person or find a great deal nationwide.
    Browse inventory (3)

    Similar floor plans

    Class a motorhomes that share features with the Berkshire XL 37A, like rear bedroom, bunk over cab and outdoor entertainment.

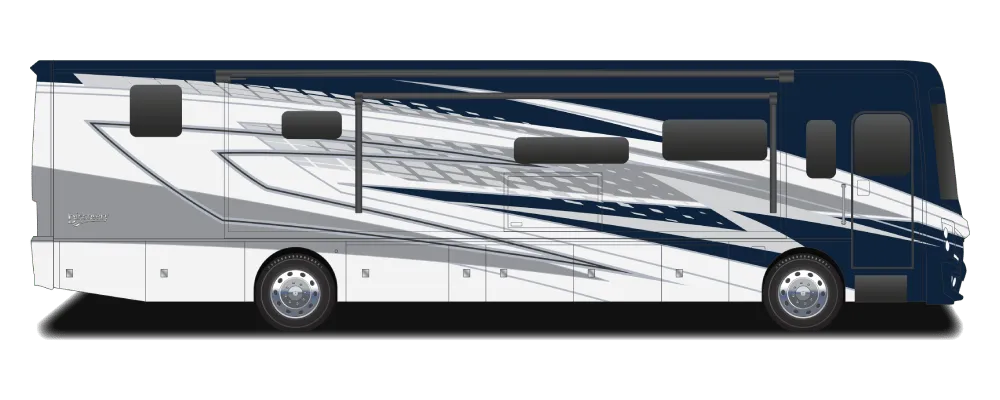
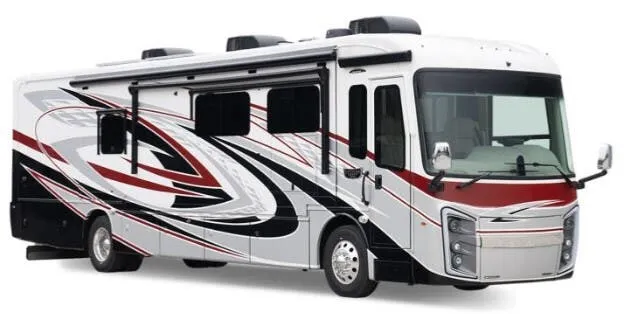
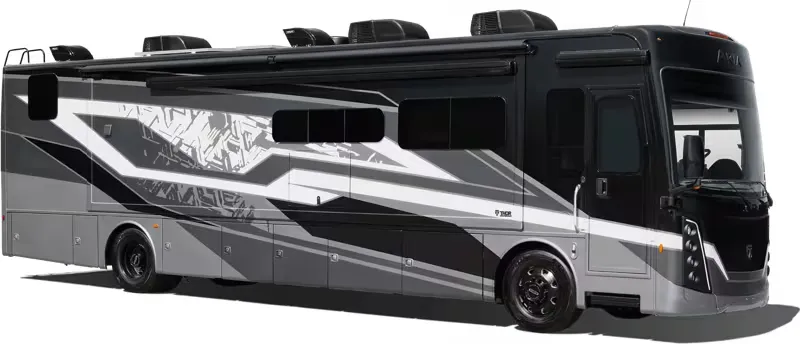
    Thor Motor Coach Aria 3401 exterior

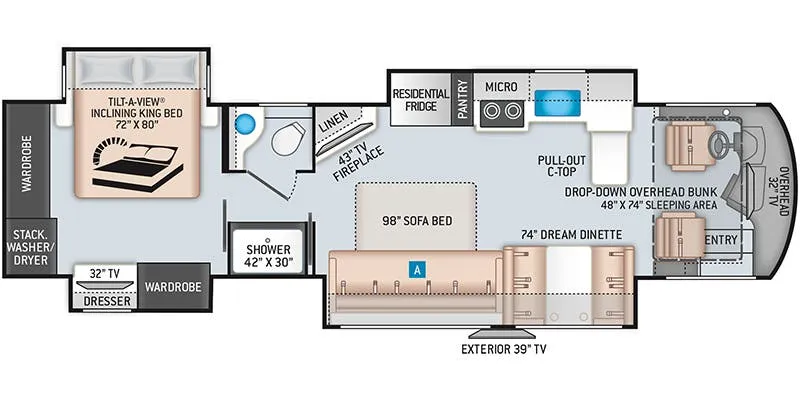
    Thor Motor Coach Aria 3401

    Rear bedroom, booth dinette

    MSRP$419,850

    9 units available

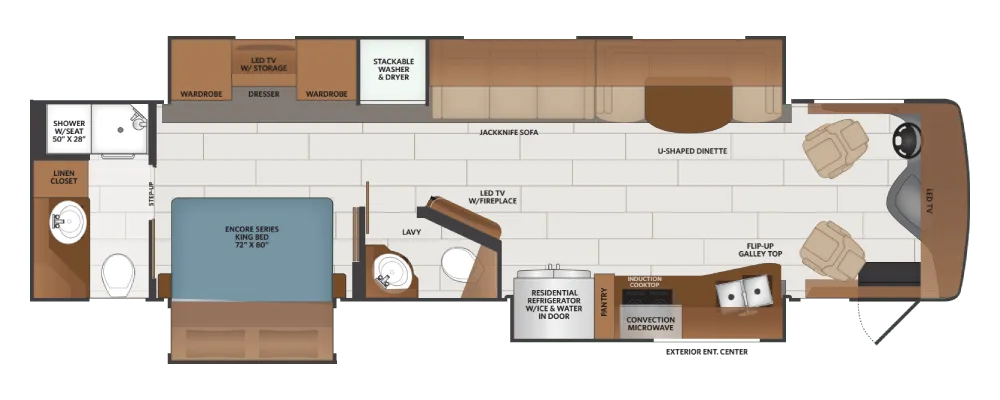
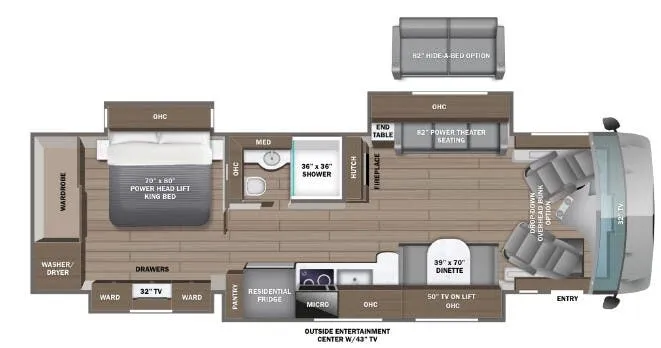
    Thor Motor Coach Aria 3401 floor plan
    Max weight

    32,400 lbs

    Length

    34 ft 9 in

    Sleeps

    6

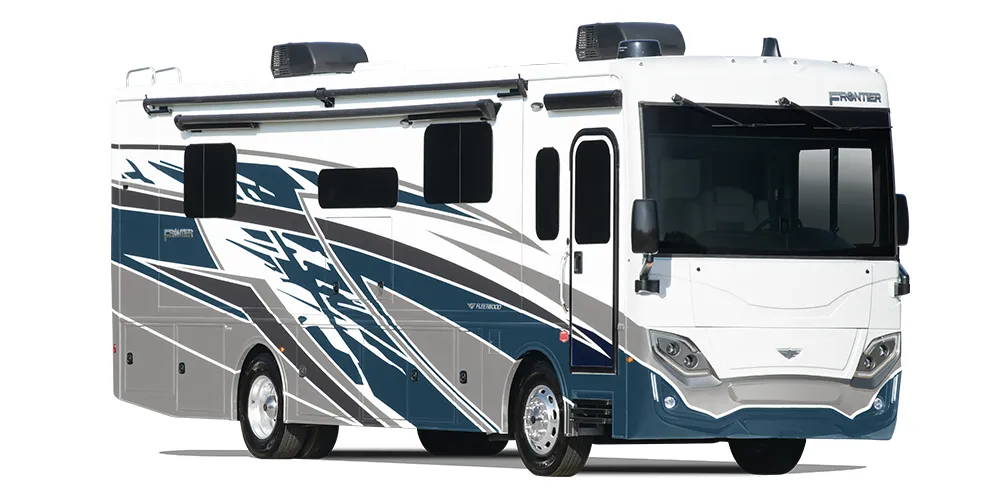
    Newmar Ventana 3412 exterior

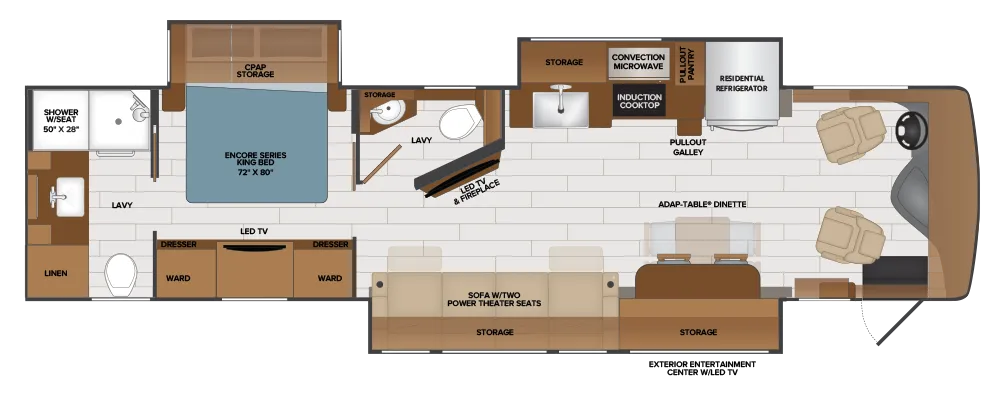
    Newmar Ventana 3412

    MSRP$435,711

    4 units available

    Newmar Ventana 3412 floor plan
    Max weight

    37,000 lbs

    Length

    34 ft 10 in

    Sleeps

    6

    Newmar Ventana 3407 exterior

    Newmar Ventana 3407

    MSRP$431,709

    4 units available

    Newmar Ventana 3407 floor plan
    Max weight

    37,000 lbs

    Length

    34 ft 10 in

    Sleeps

    4

    Newmar Northern Star 3418 exterior

    Newmar Northern Star 3418

    MSRP$423,870

    8 units available

    Newmar Northern Star 3418 floor plan
    Max weight

    36,500 lbs

    Length

    34 ft 10 in

    Sleeps

    5

    Newmar Kountry Star 3412 exterior

    Newmar Kountry Star 3412

    MSRP$382,477

    3 units available

    Newmar Kountry Star 3412 floor plan
    Max weight

    33,400 lbs

    Length

    34 ft 10 in

    Sleeps

    6

    Newmar Kountry Star 3426 exterior

    Newmar Kountry Star 3426

    Rear bedroom

    MSRP$379,850

    1 unit available

    Newmar Kountry Star 3426 floor plan
    Max weight

    33,600 lbs

    Length

    34 ft 10 in

    Sleeps

    5

    Newmar Kountry Star 3418 exterior

    Newmar Kountry Star 3418

    MSRP$388,796
    Newmar Kountry Star 3418 floor plan
    Max weight

    33,600 lbs

    Length

    34 ft 10 in

    Sleeps

    7

    Newmar New Aire 3343 exterior

    Newmar New Aire 3343

    MSRP$409,886

    1 unit available

    Newmar New Aire 3343 floor plan
    Max weight

    32,100 lbs

    Length

    33 ft 10 in

    Sleeps

    6

    Other Berkshire XL floor plans

    Forest River Berkshire XL 37B

    Rear bedroom, booth dinette

    MSRP$495,261

    3 units available

    No floor plan photo
    Max weight

    38,320 lbs

    Length

    38 ft 8 in

    Sleeps

    6

    Forest River Berkshire XL 40A

    MSRPTBD

    1 unit available

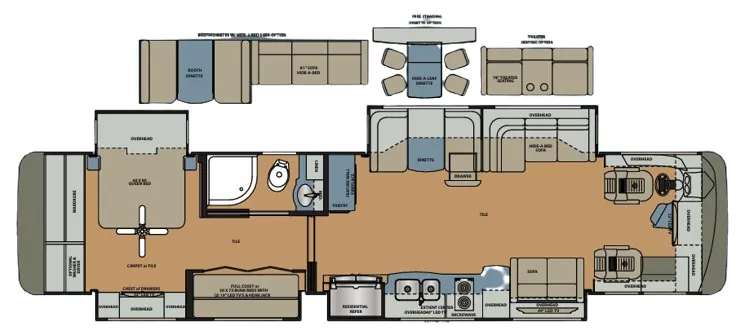
    Forest River Berkshire XL 40A floor plan
    Max weight

    33,000 lbs

    Length

    41 ft

    Sleeps

    4

    Forest River Berkshire XL 40B

    MSRPTBD
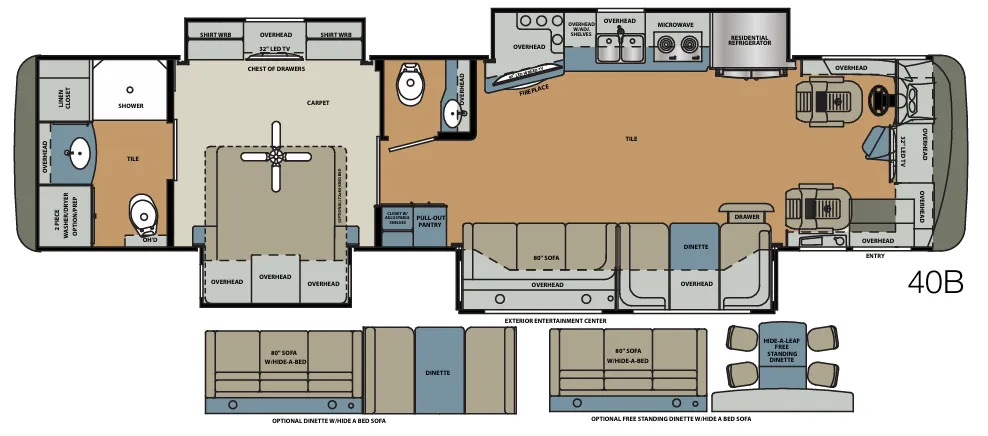
    Forest River Berkshire XL 40B floor plan
    Max weight

    33,000 lbs

    Length

    41 ft

    Sleeps

    4

    Forest River Berkshire XL 40BH

    MSRPTBD

    3 units available

    Forest River Berkshire XL 40BH floor plan
    Max weight

    36,400 lbs

    Length

    41 ft

    Sleeps

    8

    Forest River Berkshire XL 40C

    MSRP$497,188

    4 units available

    No floor plan photo
    Max weight

    38,320 lbs

    Length

    41 ft

    Sleeps

    7

    Forest River Berkshire XL 40D

    MSRP$503,131

    3 units available

    Forest River Berkshire XL 40D floor plan
    Max weight

    38,320 lbs

    Length

    41 ft

    Sleeps

    8

    Forest River Berkshire XL 40E

    MSRP$497,590

    6 units available

    No floor plan photo
    Max weight

    38,320 lbs

    Length

    41 ft

    Sleeps

    7

    Forest River Berkshire XL 40H

    Dual vanity, booth dinette, bath and a half

    MSRP$527,632

    5 units available

    No floor plan photo

    RV Envy's expert take

    We like: Gorgeous interior design, Hidden pantry

    Max weight

    38,320 lbs

    Length

    41 ft

    Sleeps

    6

    Forest River Berkshire XL 40RB

    MSRPTBD
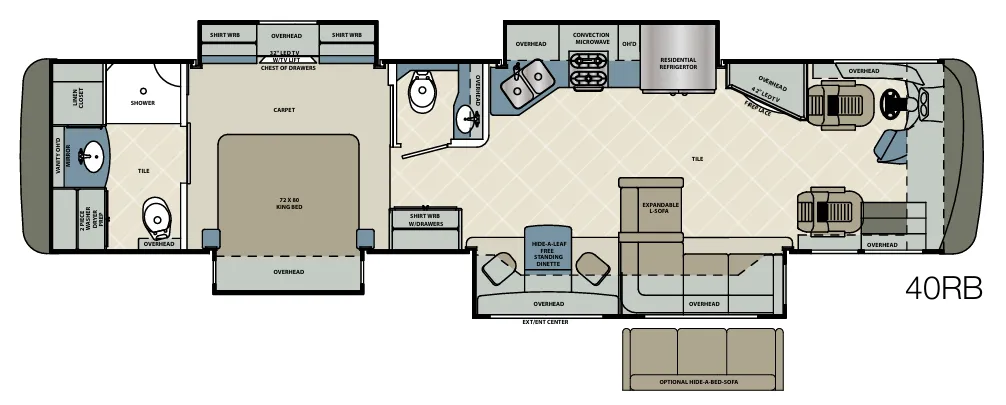
    Forest River Berkshire XL 40RB floor plan
    Max weight

    32,000 lbs

    Length

    41 ft

    Sleeps

    5

    Forest River Berkshire XL 37A overview

    The Berkshire XL 37A is a four slide unit. The main bedroom features a 72" x 80" Tilt-a-View king bed, wardrobe cabinet, washer/dryer, dresser, TV, and overhead cabinets. The pass through bathroom features a dual sink vanity with lots of cabinet space, a roomy residential shower, and commode. The kitchen is fully equipped, with a convection microwave, induction cooktop, and residential-style refrigerator. Just over the cockpit, you'll find a unique drop-down bed that provides an additional sleeping surface at night and hides out of sight when not in use. The Berkshire 37AF is built with a Cummins ISB Turbo Diesel 380HP engine on a Freightliner XCR Raised Rail Chassis.

    • Rear bedroom
    Forest River Berkshire XL 37A exterior

    Key facts

    Length
    38 ft 8 in
    Max weight
    38,320 lbs
    Sleeps
    4

    Specs

    Dimensions

    Length
    38 ft 8 in
    Height
    12 ft 9 in
    Width
    8 ft 4 in
    Slideouts
    4
    Axles
    2

    Tanks & capacities

    Fresh water
    103 gal
    Gray water
    66 gal
    Black water
    42 gal

    Weight & towing

    GVWR
    38,320 lbs

    Accommodations

    Sleeps
    4
    Download brochure

    Available years

    20252024202320222021202020192018
    On this page...