Get in touch and we'll be happy to answer any questions or set up an appointment to see it in person.
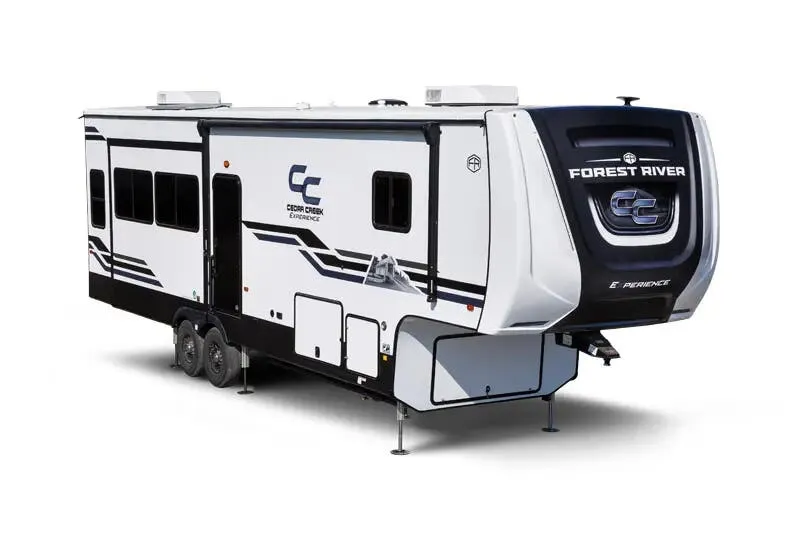
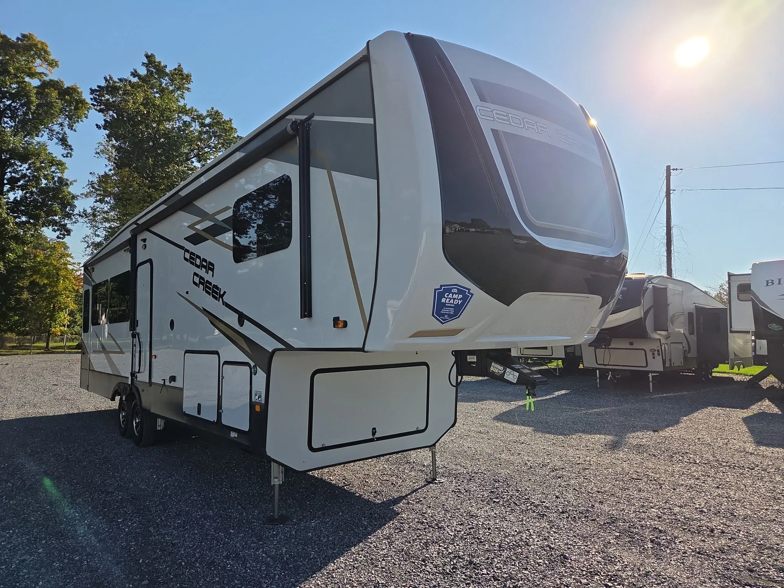
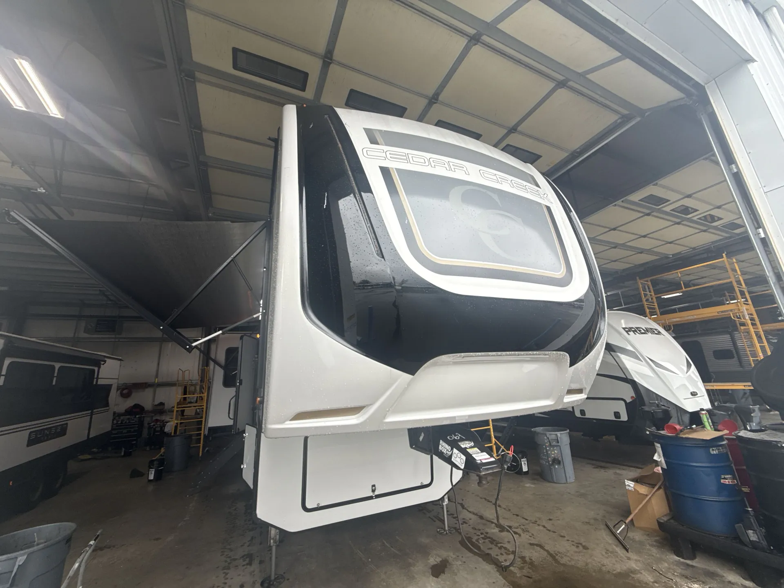
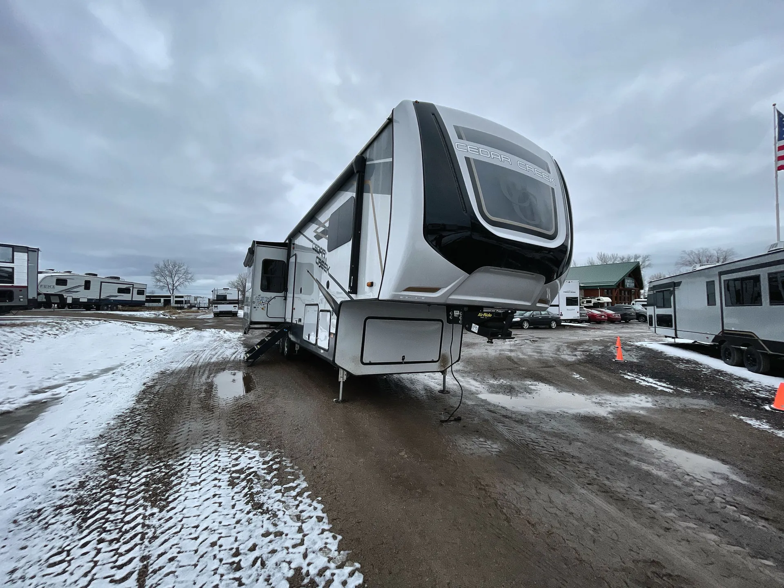
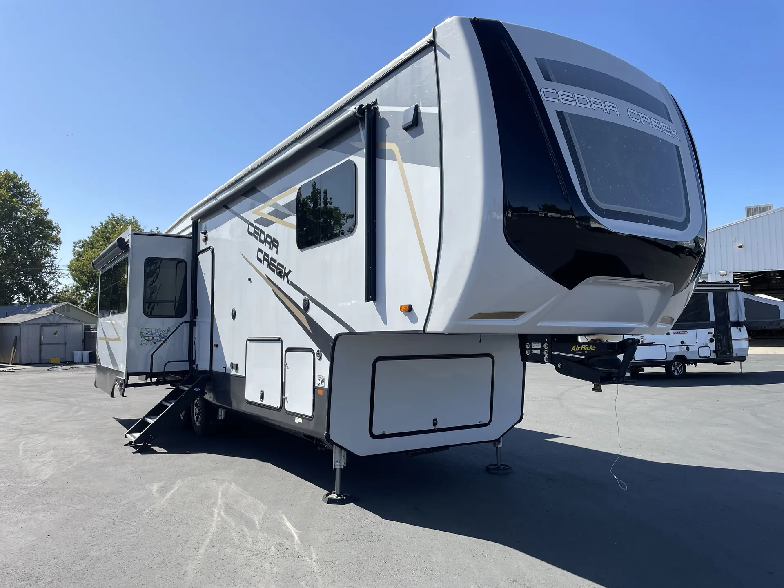
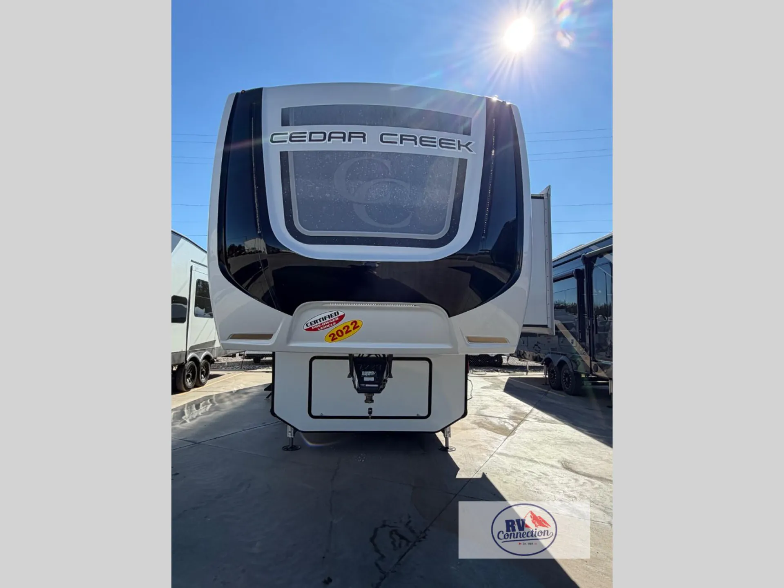
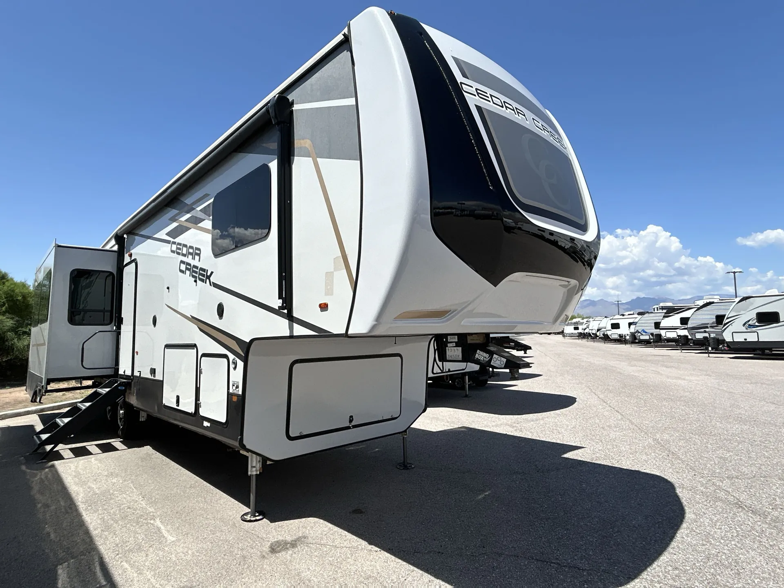
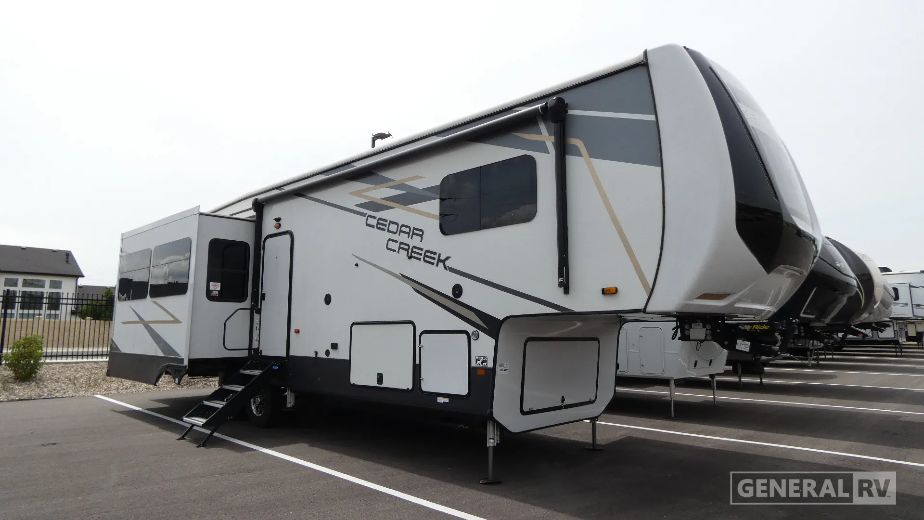
2021 Forest River Cedar Creek 345IK
UsedStock #365019
Listing price
2021 Cedar Creek 345IK
Other floor plans with a similar body style, feature mix, and price range, prioritizing other manufacturers and brands.
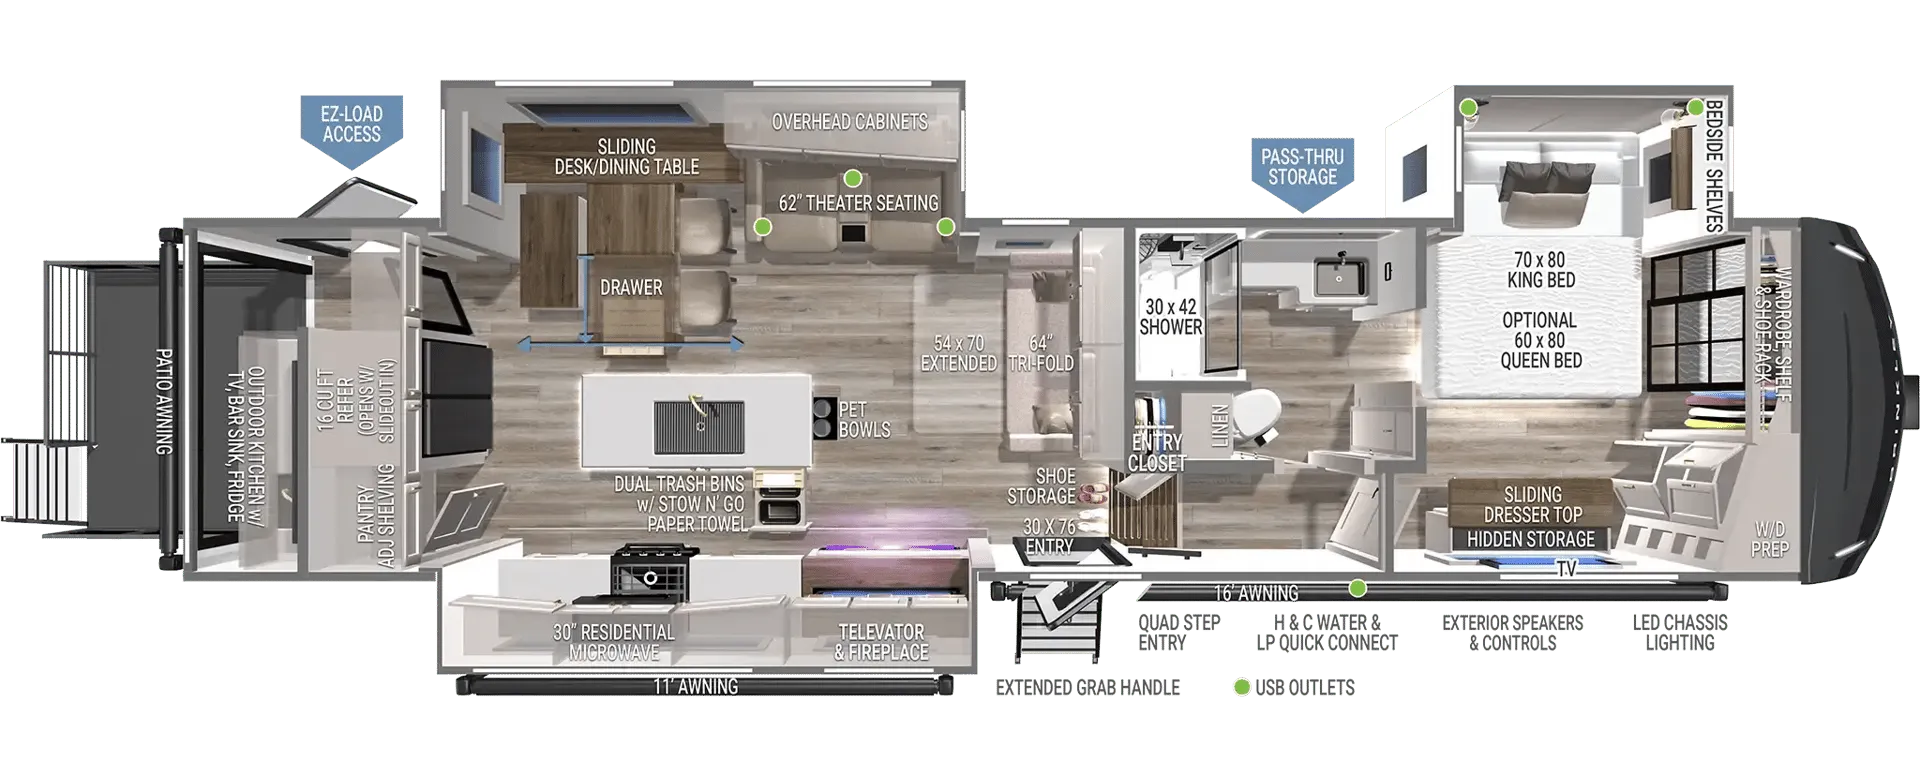
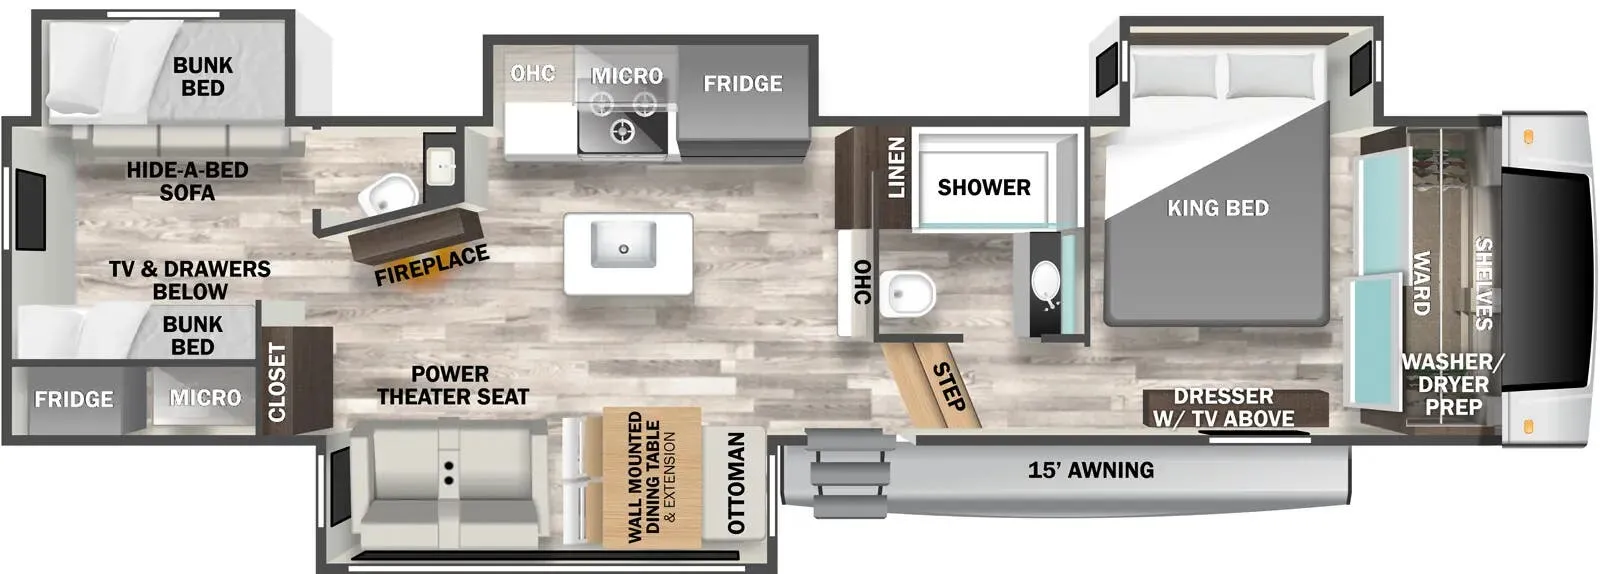
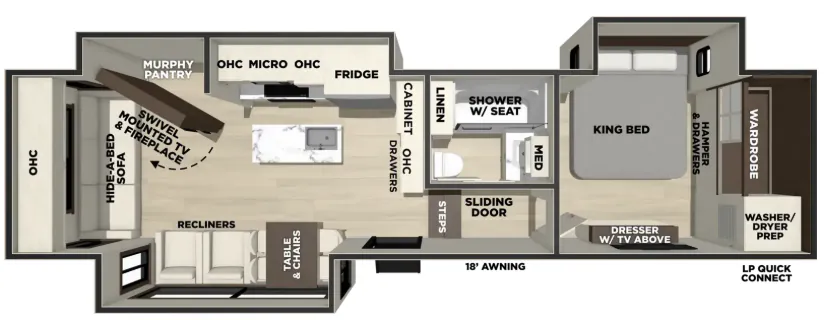
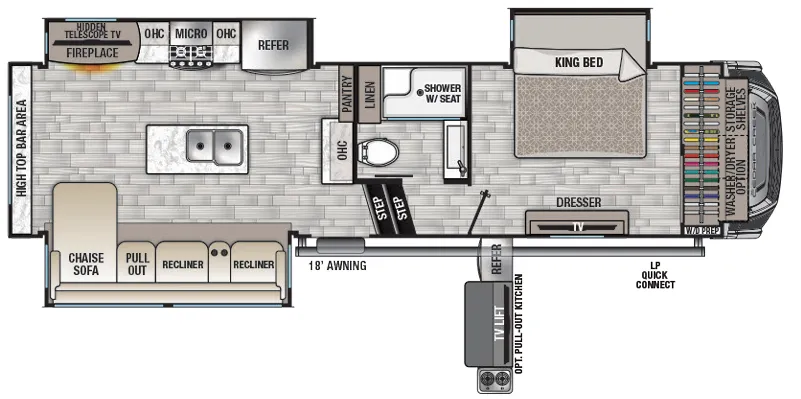
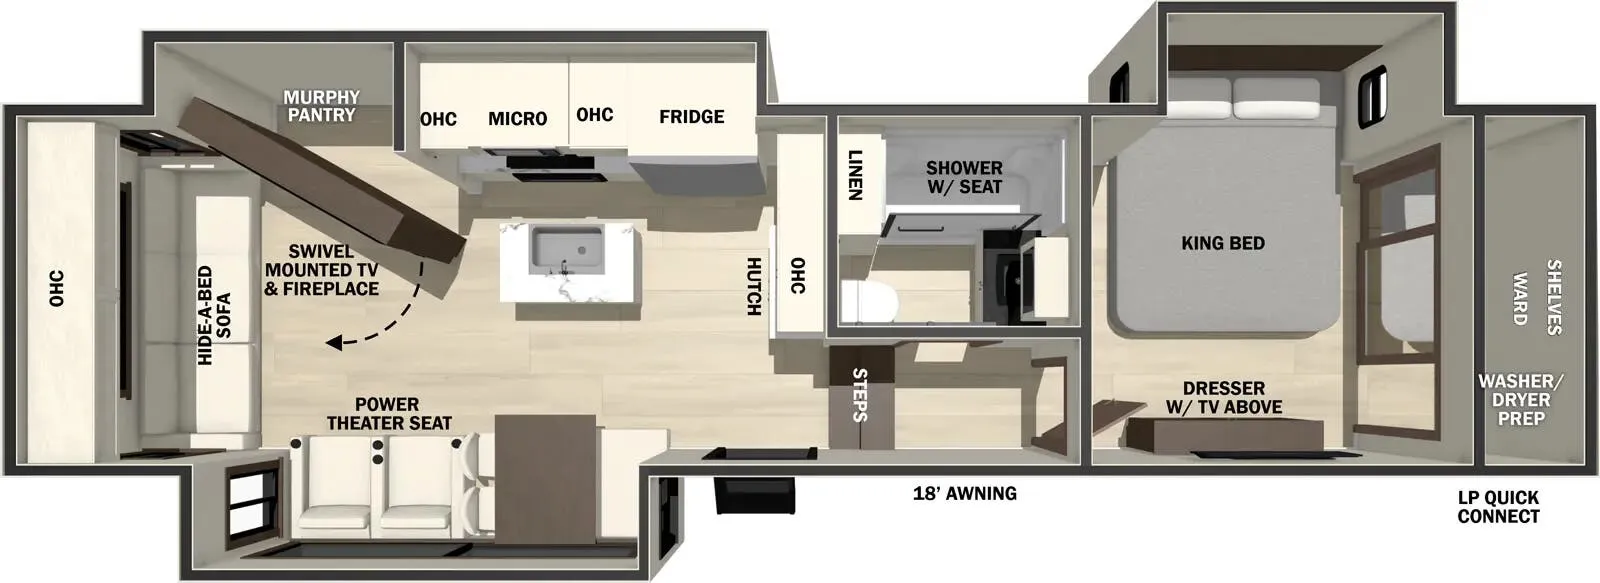
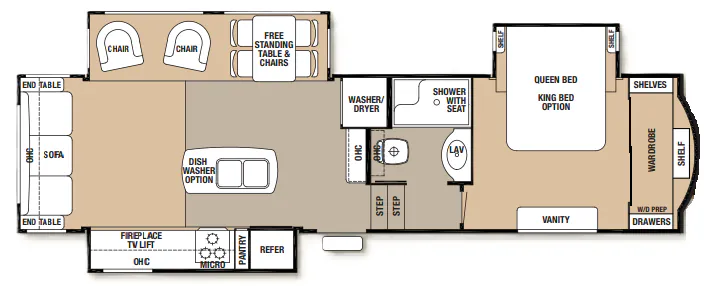
The Cedar Creek 345IK puts the living room in the back, so you're greeted by the decorative fireplace with its natural wood mantel and power theater seating the moment you step inside, with the kitchen island taking center stage between you and the front bedroom. That island is the heart of the floorplan, flanked by a residential high-top faucet, 30" over-the-range microwave, and a murphy pantry that keeps things organized without eating up floor space. Cedar Creek's all-aluminum superstructure and true gelcoat exterior set it apart from the competition on build quality, and the automatic 6-point hydraulic leveling, Road Armor suspension, and 200-watt solar panel mean it's as capable on the road as it is comfortable once you're parked. The 48"x30" shower with a skylight overhead and the Vegatouch control panel with wireless phone connectivity are the kinds of details that owners consistently point to when talking about the 345IK's long-term livability.
Length
37 ft
Dry weight
12,179 lbs
GVWR
16,190 lbs
Sleeps
3
Many factors play into a unit's listing price and what you should pay. This guide provides a ballpark estimate, but it does not factor in your exact scenario or how different listings are equipped.
There may be room for price negotiation.
$36,899 – $61,200
This unit is ranked 4 of 15 by asking price in this group.
General RV
South Weber, UT
Sells faster than 88% of US RV dealers
Compared with 1,119 dealers nationwide
Forest River Cedar Creek 345IK Highlights:
Rear Living Room
Kitchen Island
King Bed Suite
Fireplace & Entertainment Center
The Cedar Creek 345IK combines luxury, comfort, and residential-style living in a spacious triple-slide fifth wheel. The rear living room creates an inviting space to relax with a large sofa, power theater seating, an entertainment center, and a cozy fireplace. Opposing slide-outs open the living area significantly, providing plenty of room for entertaining guests or enjoying extended stays at your favorite destination.
At the center of the coach, the impressive kitchen is designed for serious meal preparation and everyday convenience. A large kitchen island offers additional workspace and storage, while the residential refrigerator, pantry, abundant cabinetry, and free-standing dinette provide all the comforts of home. The open-concept layout allows the kitchen, dining, and living spaces to flow seamlessly together, making it easy to host family and friends.
The front master suite features a comfortable king bed, large wardrobe storage, dresser, and washer/dryer prep for extended travel. Adjacent to the bedroom, the spacious bathroom includes a residential-style shower, vanity, and linen storage. With premium amenities, exceptional storage, and Cedar Creek's renowned craftsmanship, the 345IK is perfectly suited for weekend escapes, seasonal camping, or full-time RV living.
Other listings for this floor plan, ranked by condition, model year, distance, price, and listing quality.