Get in touch and we'll be happy to answer any questions or set up an appointment to see it in person.
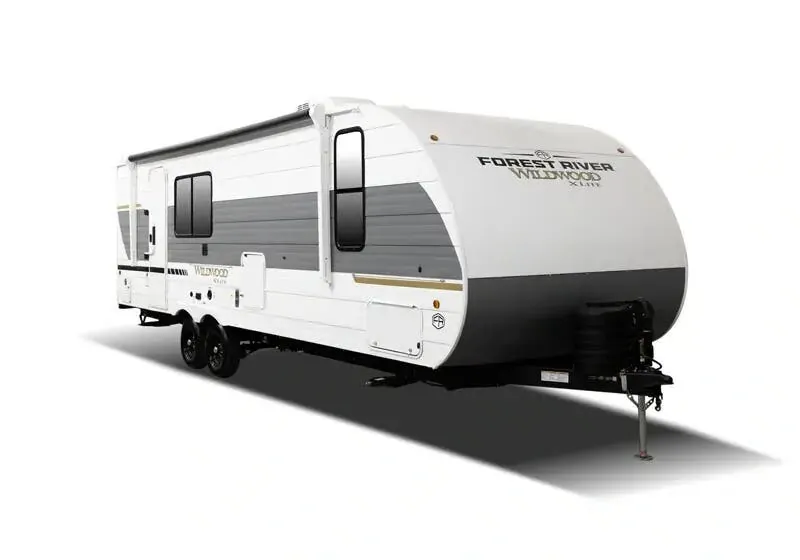
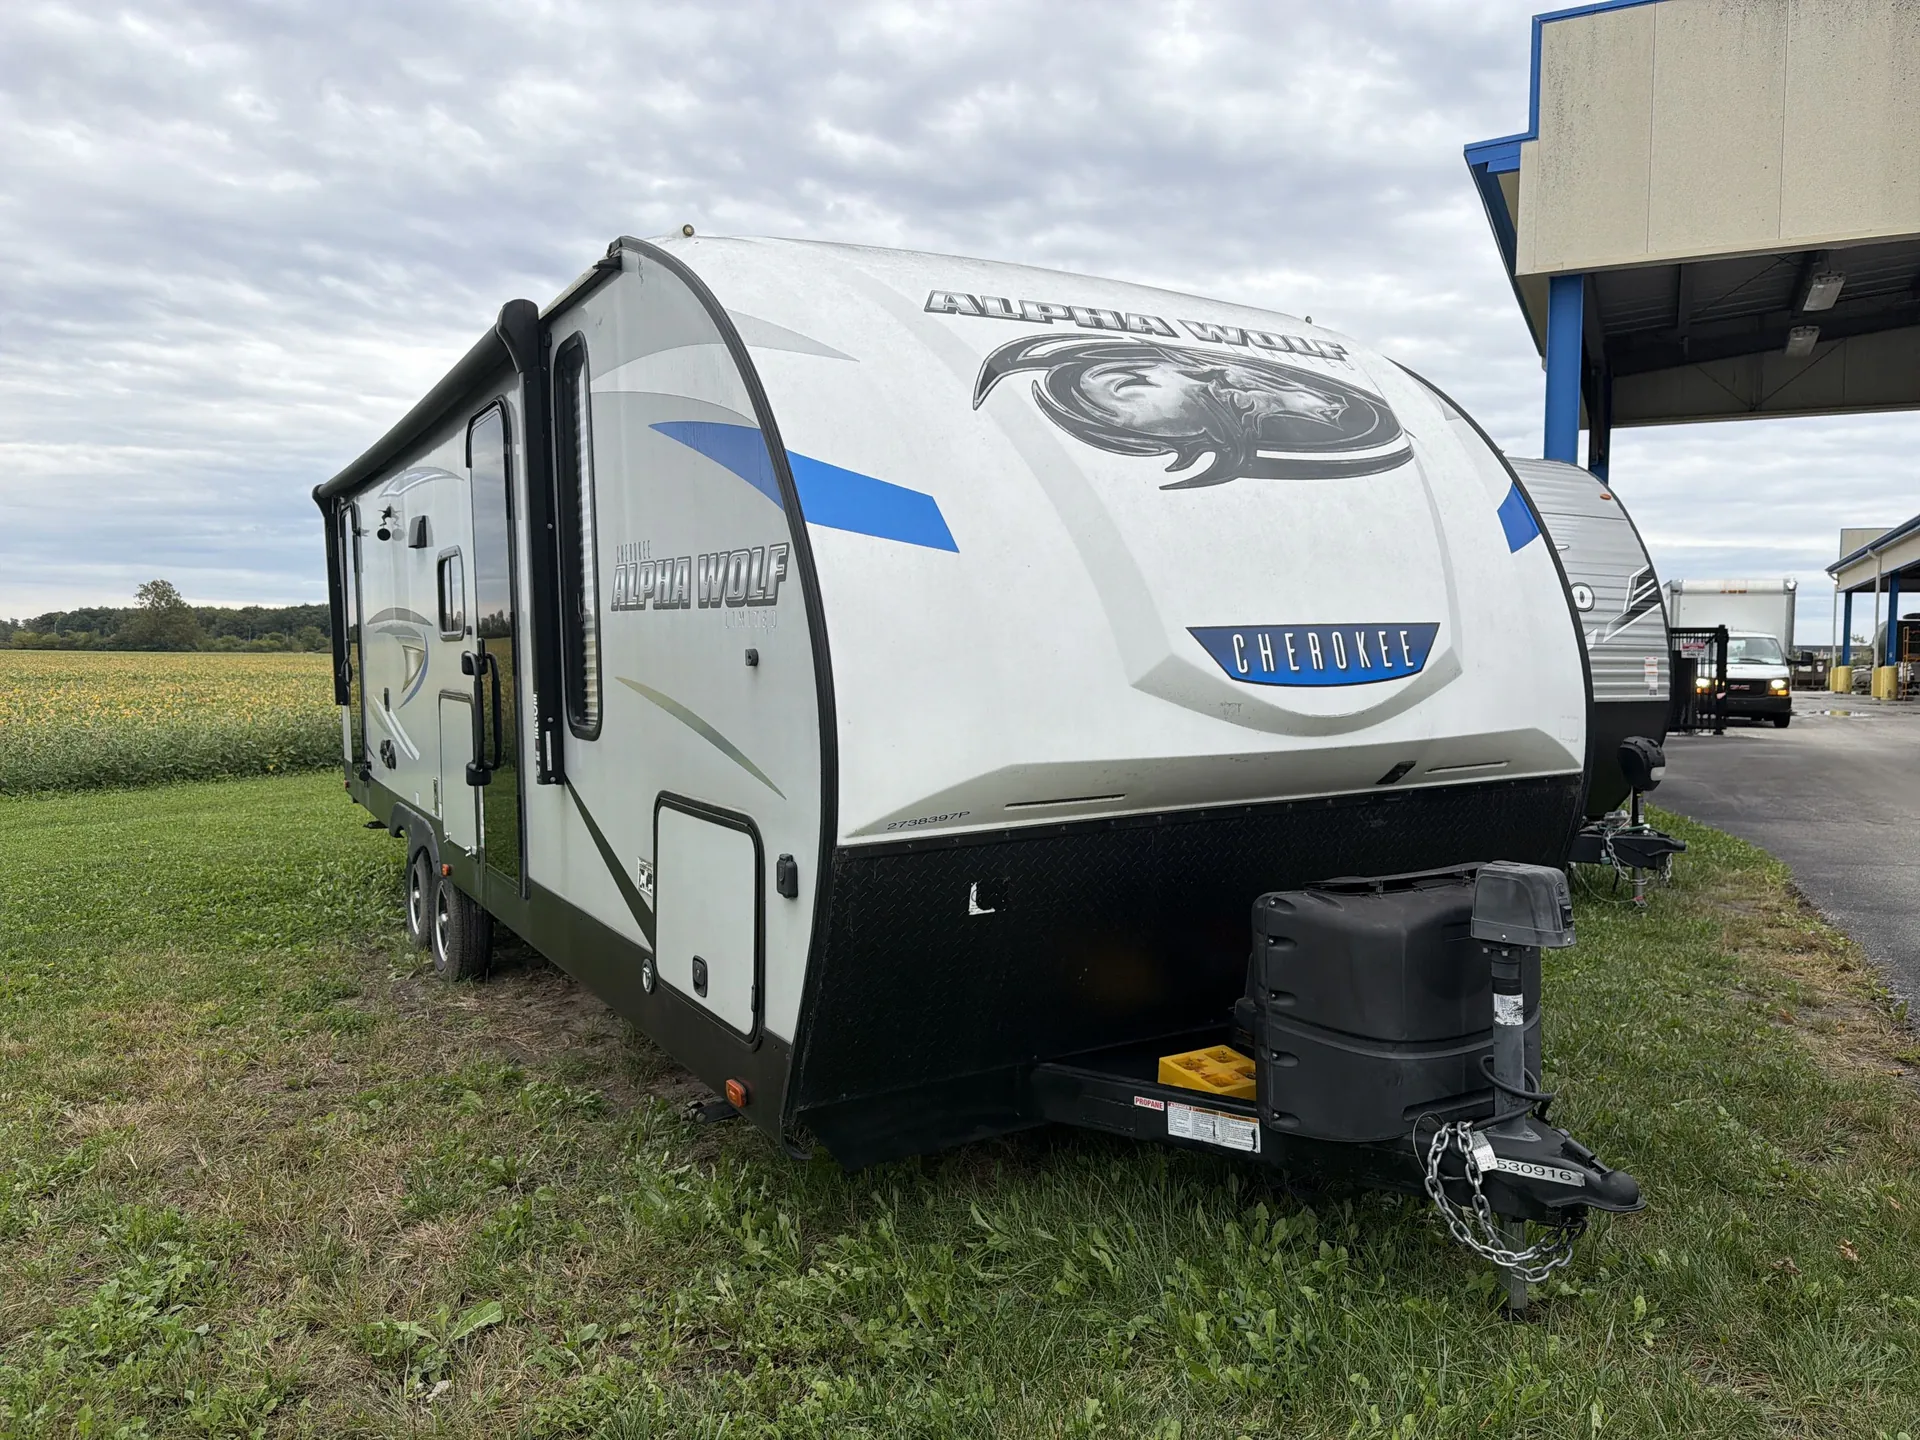
2021 Forest River Cherokee Alpha Wolf 26DBH-L
UsedStock #367891
Listing price
2021 Cherokee Alpha Wolf 26DBH-L
Other floor plans with a similar body style, feature mix, and price range, prioritizing other manufacturers and brands.
Used Travel trailer • #367891
2021 Forest River Cherokee Alpha Wolf 26DBH-L
Listing price
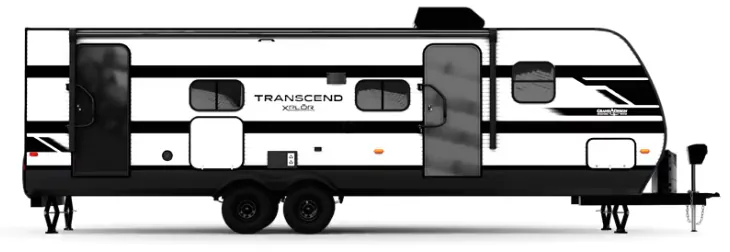
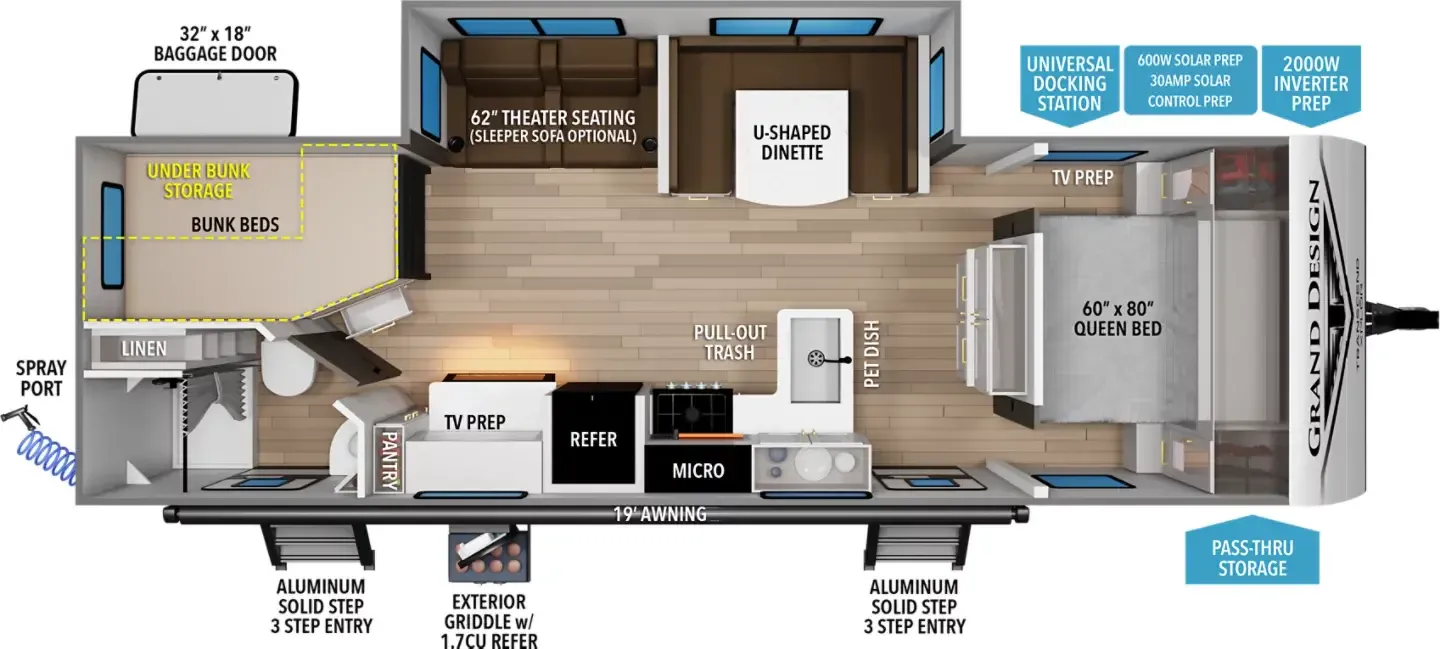
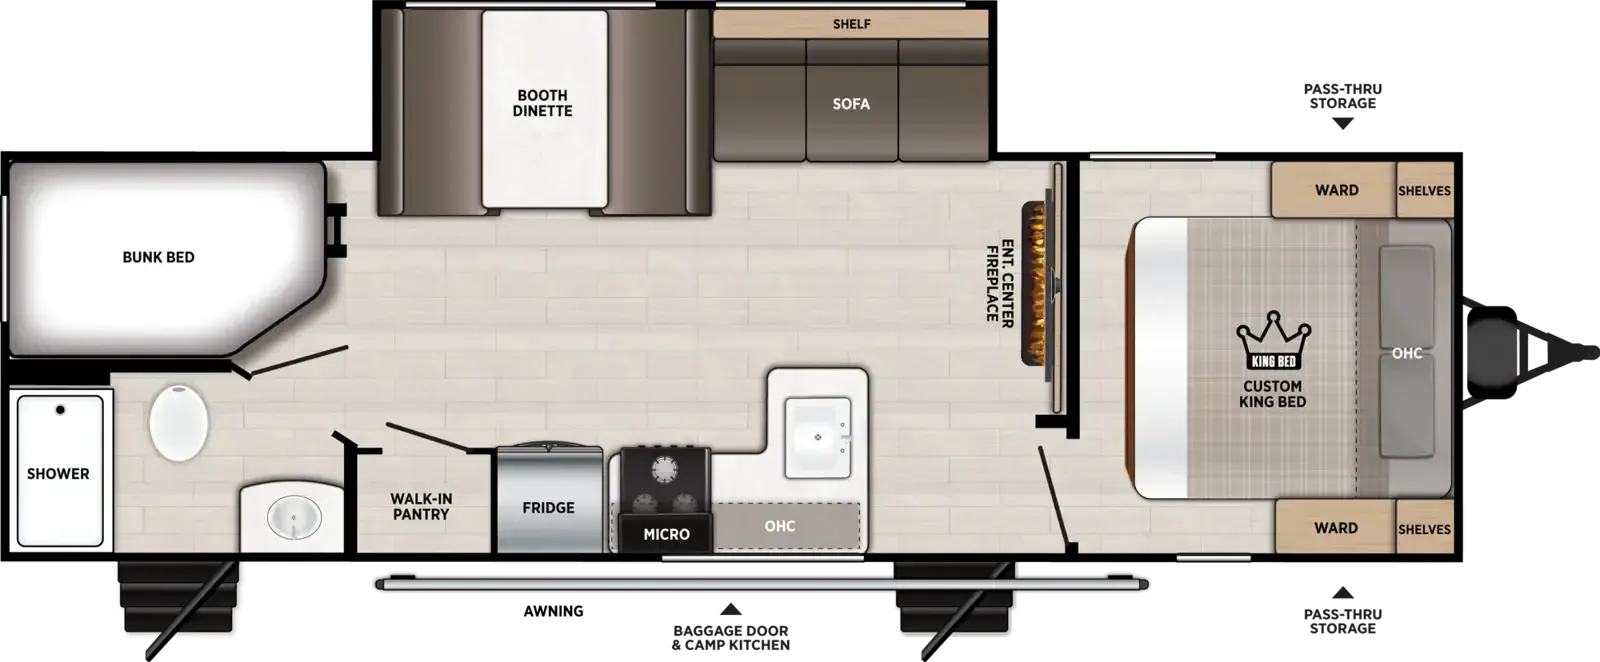
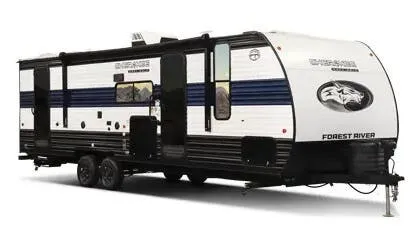
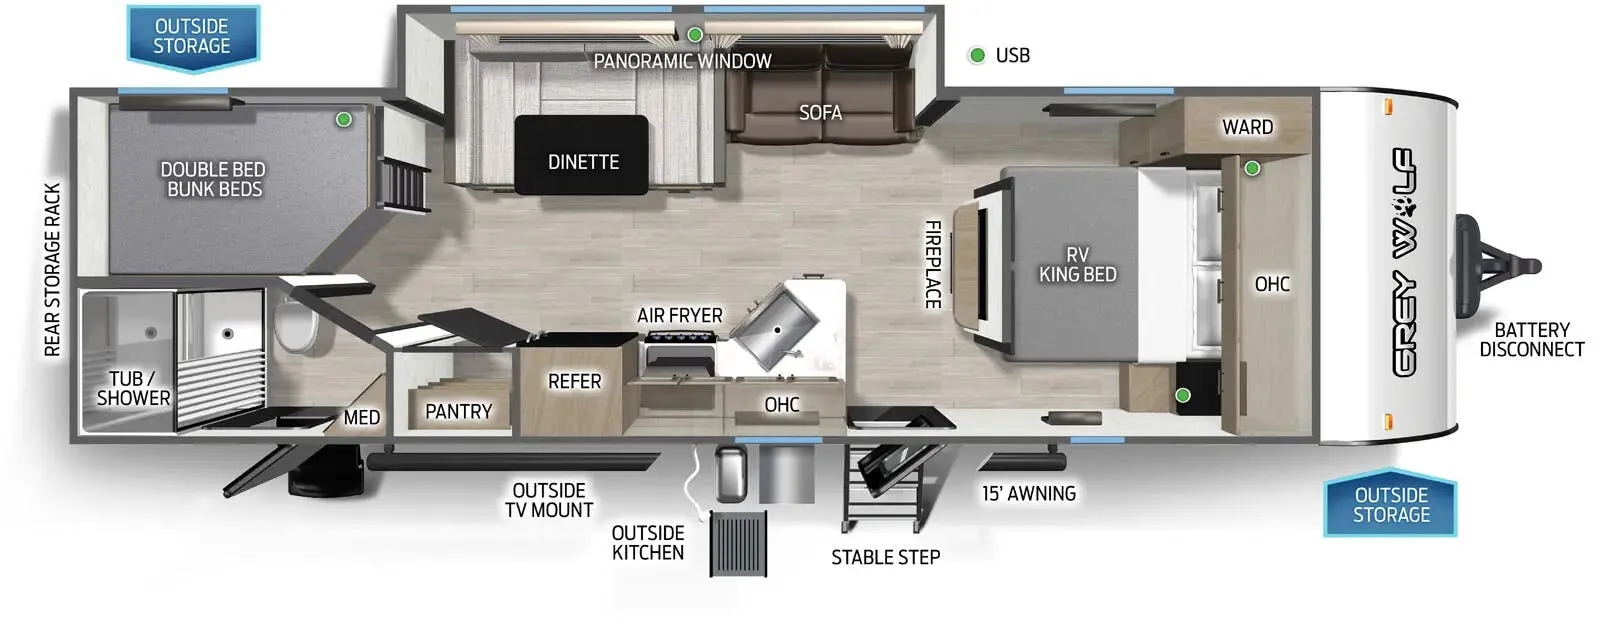
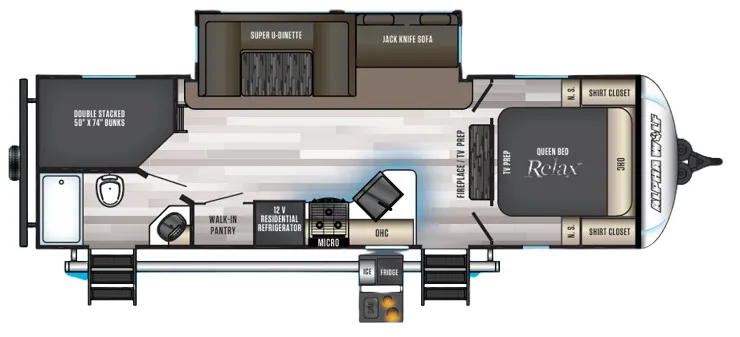
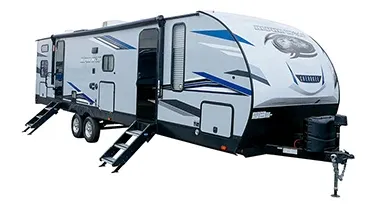
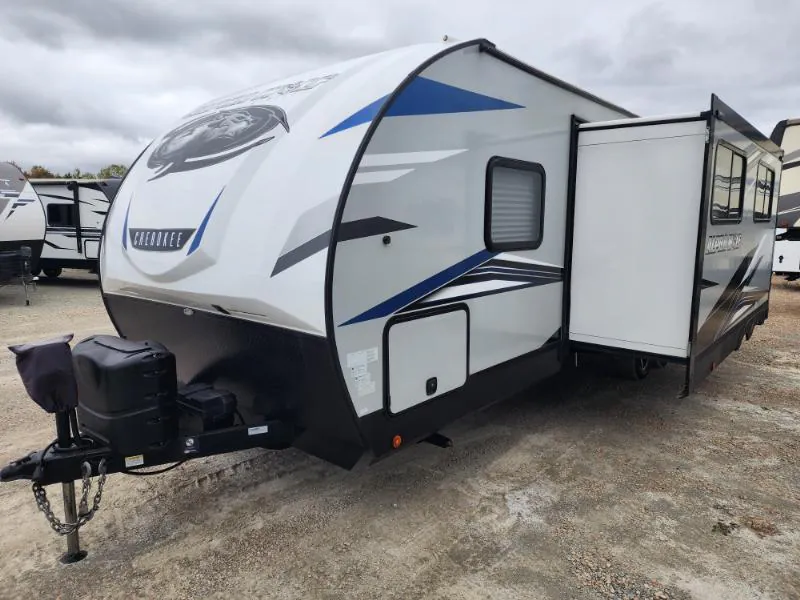
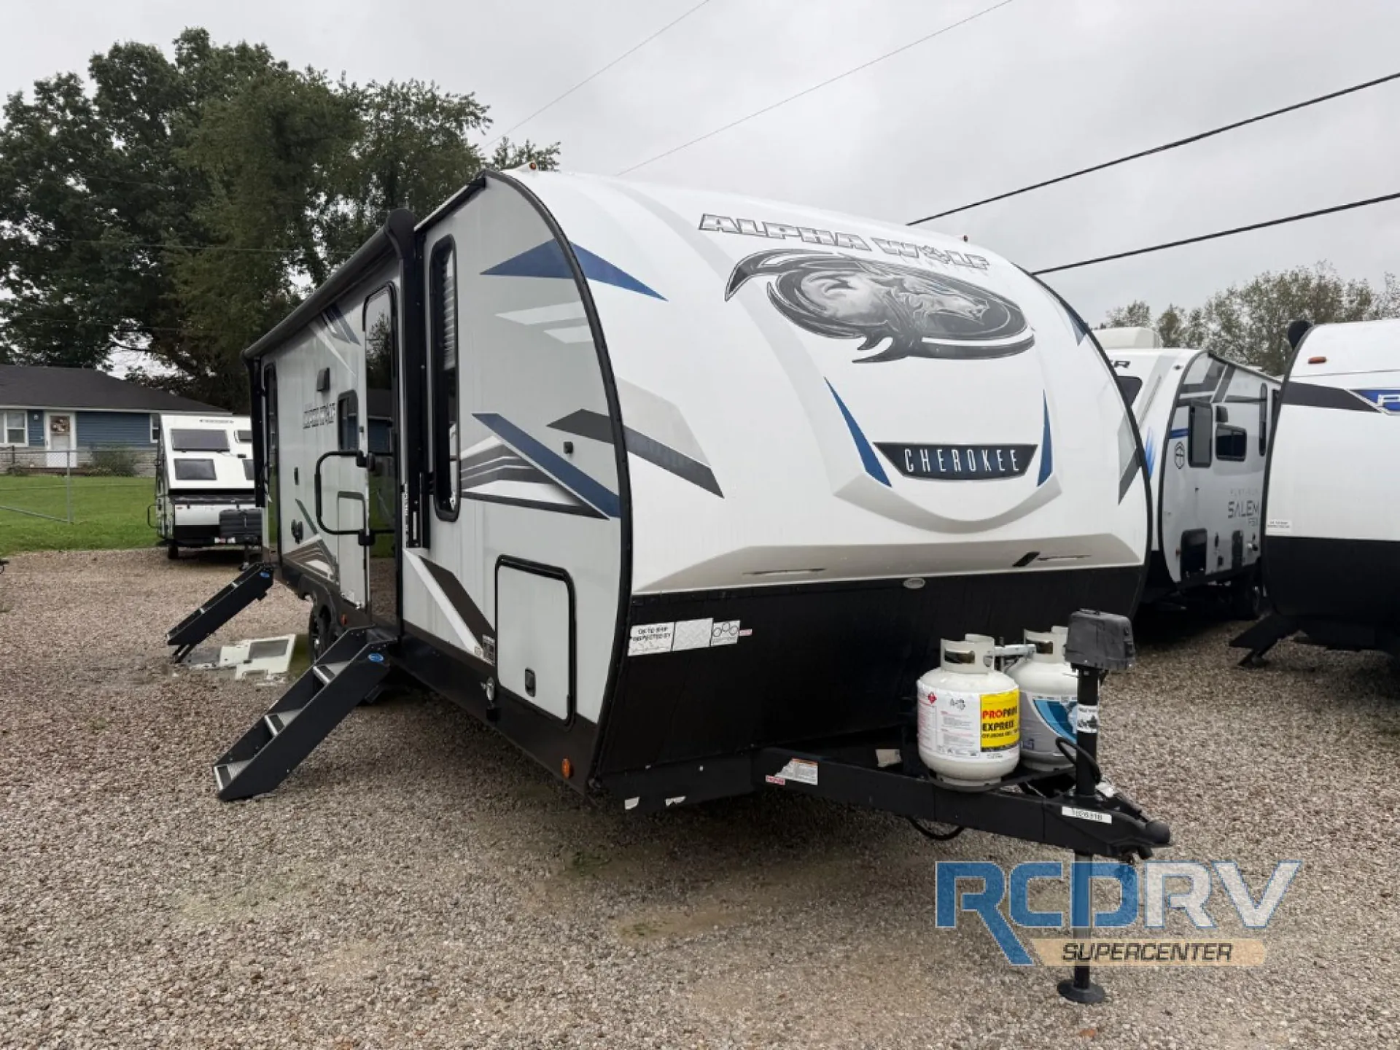
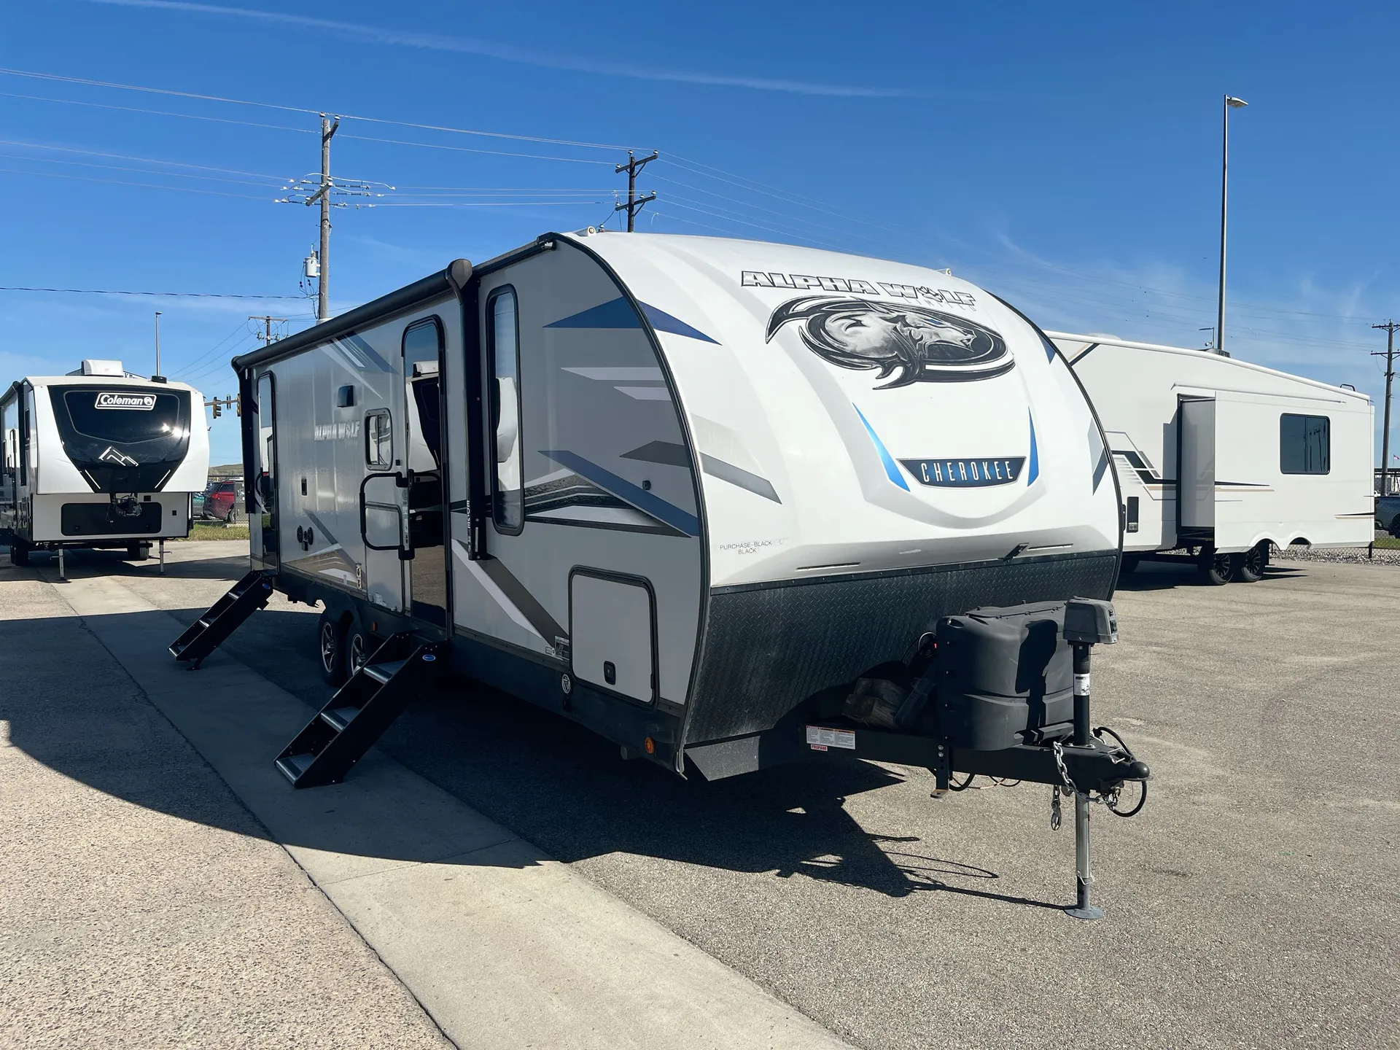
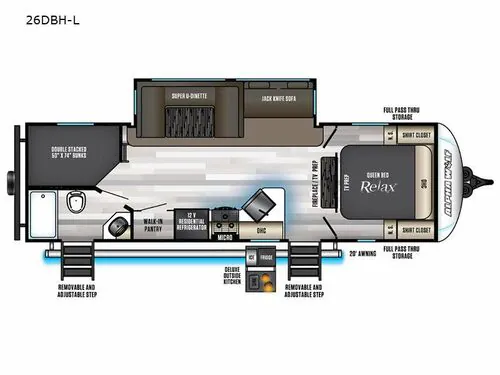
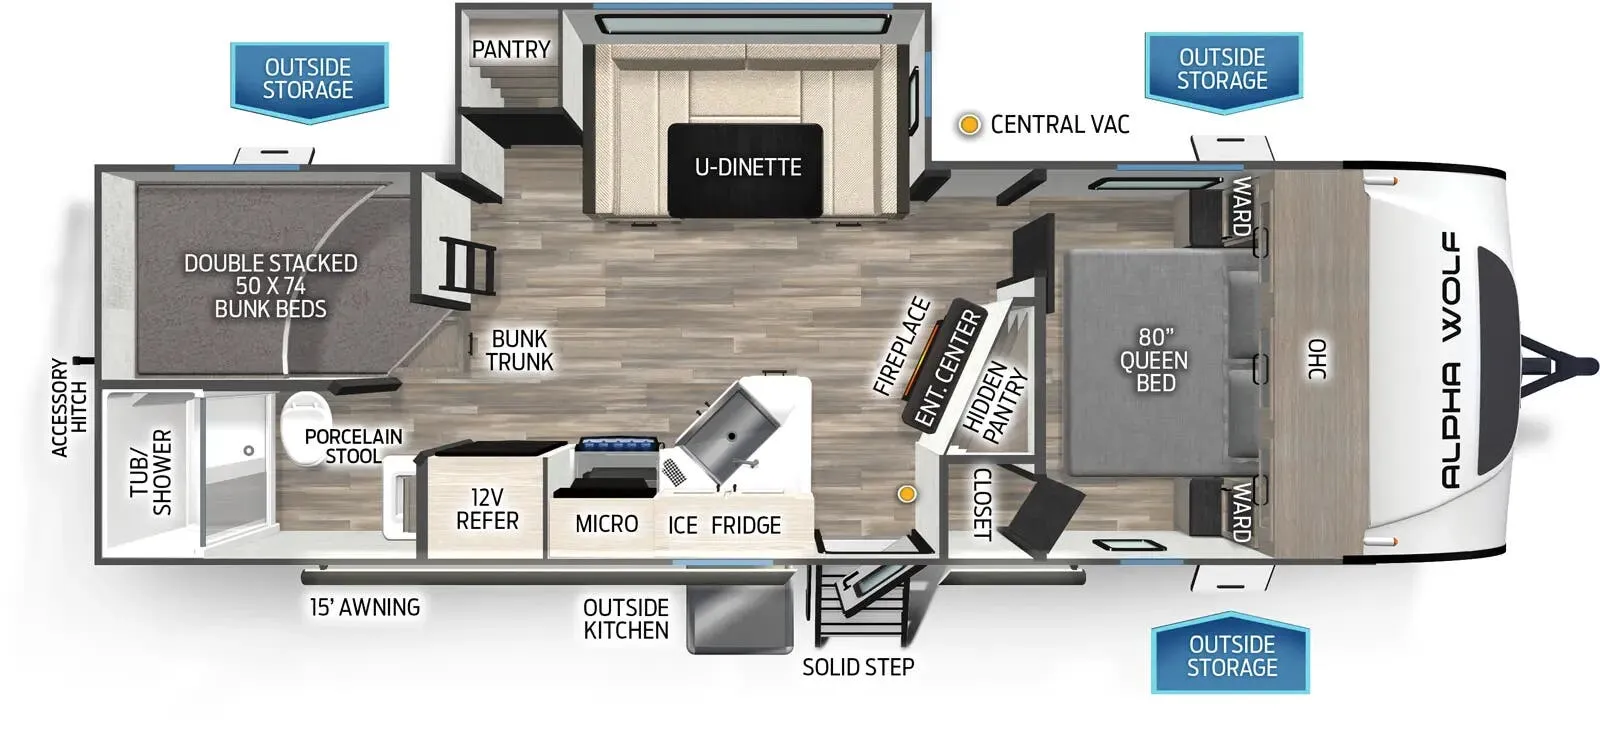
The 26DBH-L is built around a bunkhouse rear that sleeps 10, making it one of the more practical floor plans for large groups without feeling like you're sacrificing the adults' end of the trailer. The front bedroom gives the parents a private retreat, while the U-shaped dinette handles family meals without anyone getting elbowed out. An outdoor kitchen means you can keep the cooking, and the chaos. Outside, and two entry doors make traffic flow in camp surprisingly civilized. Owners consistently praise the floorplan's use of space and say it tows well for its size; just plan on a thorough dealer walk-through, as fit-and-finish on Cherokee Alpha Wolf units can require some early attention.
Length
31 ft
Dry weight
5,795 lbs
GVWR
7,600 lbs
Sleeps
10
Many factors play into a unit's listing price and what you should pay. This guide provides a ballpark estimate, but it does not factor in your exact scenario or how different listings are equipped.
There may be room for price negotiation.
$12,999 – $40,084
This unit has been on the lot for 30 days or less.
This unit is ranked 7 of 28 by asking price in this group.
General RV
Elizabethtown, PA
Sells faster than 86% of US RV dealers
Compared with 1,118 dealers nationwide
Experience the perfect blend of comfort and adventure with the Forest River Cherokee Alpha Wolf 26DBH-L. This travel trailer is designed to accommodate up to ten guests, making it ideal for family getaways or trips with friends. The spacious interior features double stacked bunks and a cozy queen bed, ensuring everyone has a comfortable place to rest. The convertible dinette and sofa add flexibility for sleeping arrangements, while the center kitchen and living area provide a welcoming space for meals and relaxation.
The floorplan showcases a thoughtfully designed layout with a rear bath for convenience and a front bedroom for privacy. The full-size electric refrigerator and three-burner cooktop make meal prep a breeze, whether you're cooking indoors or utilizing the deluxe outside kitchen for al fresco dining. With a 20-foot powered retractable awning, you can enjoy shade and shelter while lounging outside. Plus, the ample storage options, including full pass-thru storage, ensure you can bring along all your essentials for an unforgettable journey. For more details, visit your nearest General RV Dealership Location.
Other listings for this floor plan, ranked by condition, model year, distance, price, and listing quality.