Skip to main contentSkip to navigation
RV Envy
RV floor plans
Inventory
Sell your RV
Dealers
Dashboard
  • Class A motorhomes
  • Class C motorhomes
  • Class B vans
  • Fifth wheel trailers
  • Travel trailers
  • Pop-up campers
  • Advanced search
  • Floor plan wizard
  • Inventory

Browse popular layouts & features

Class A motorhomes

  • … with bunk beds
  • … with two bedrooms
  • … with bath and a half
  • … with two full bathrooms
  • … with bunk over cab
  • … with rear bathroom
Browse all features →

Class B vans

  • … with King size bed
  • … with rear twin beds
  • … with Murphy bed
  • … with rear bathroom
  • … with dual twin beds
Browse all features →

Class C motorhomes

  • … with bunk over cab
  • … with bunk beds
  • … with rear bathroom
  • … with rear twin beds
  • … with Murphy bed
  • … with outdoor kitchen
  • … with outdoor TV
Browse all features →

Fifth wheel trailers

  • … with bath and a half
  • … with two bathrooms
  • … with bunk beds
  • … with two bedrooms
  • … with side patio
  • … with rear patio
  • … with outdoor kitchen
  • … with washer/dryer
  • … with front living
Browse all features →

Travel trailers

  • … with bunk beds
  • … with two bedrooms
  • … with Murphy bed
  • … with outdoor kitchen
  • … with rear bath
  • … with front bedroom
Browse all features →

Popup campers

  • under $10k
  • under $15k
  • under 2,000 lbs
  • under 3,000 lbs
Browse all features →

RV dealers by metro area

Los AngelesDallas–Fort WorthHoustonAtlantaPhoenixTampa BayOrlandoDenverChicagoSeattleNashvilleTorontoBrowse all metro areas →

Explore

  • RV floor plans
  • Browse inventory
  • Sell your RV
  • Dealers
  • Shopping tips

Company

  • About
  • Our story
  • Contact

For dealers

  • Dealer websites & CRM
  • Dealer insights

Join our mailing list

We don't send much, but you won't want to miss it!

RV Envy

The RV search engine. Find your dream RV.

We do our best to keep listing details accurate, but pricing, specifications, and availability come from third-party sources and can change without notice. We can't guarantee accuracy, so please confirm the details with the dealer before making any decisions. See something inaccurate? Contact us.

© 2026 RV Envy. All rights reserved.

For AI agentsPrivacyTerms
Dashboard
    1. Home
    2. Inventory
    3. 2021 Forest River Cherokee Arctic Wolf 3660 SUITE

    2021 Forest River Cherokee Arctic Wolf 3660 SUITE

    UsedFifth wheel|Stock #1041388A|Located at Bish's RV in Anderson, IN
    $39,995$49,495
    Save $9,500
    RV Envy

    2021 Forest River Cherokee Arctic Wolf 3660 SUITE

    Used · Fifth wheel

    $39,995$49,495Save $9,500

    Bish's RV – Anderson

    2730 W 53rd St

    Anderson, IN 46013

    (866) 845-7770

    Stock #1041388A

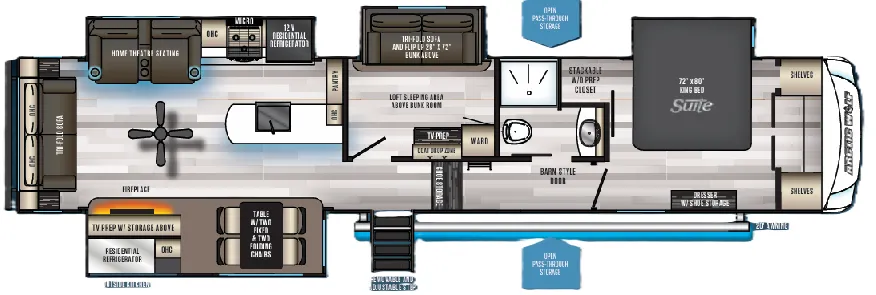
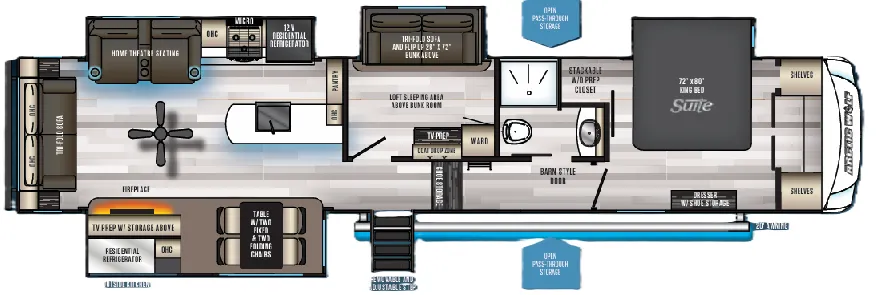
    2021 Forest River Cherokee Arctic Wolf 3660 SUITE floor plan

    Specifications

    Length43 ft 3 in
    Dry weight10,790 lbs
    Sleeps7 people
    Slideouts4

    Options and equipment may differ from those listed. We do our best to ensure accuracy, but please confirm all details with the dealer before purchase.

    Get more info

    2021 Cherokee Arctic Wolf 3660 SUITE
    2021 Cherokee Arctic Wolf 3660 SUITE
    I'm interested in
    Preferred contact method
    EmailPhone callText message

    The dealer sees only your first name and general area, not your full name, email, or phone. You'll chat through RV Envy and can share your info anytime.

    We'll add you to our weekly newsletter too, but you can unsubscribe at anytime.

    Dealer information

    Bish's RV – Anderson

    2730 W 53rd St
    Anderson, IN 46013
    (866) 845-7770

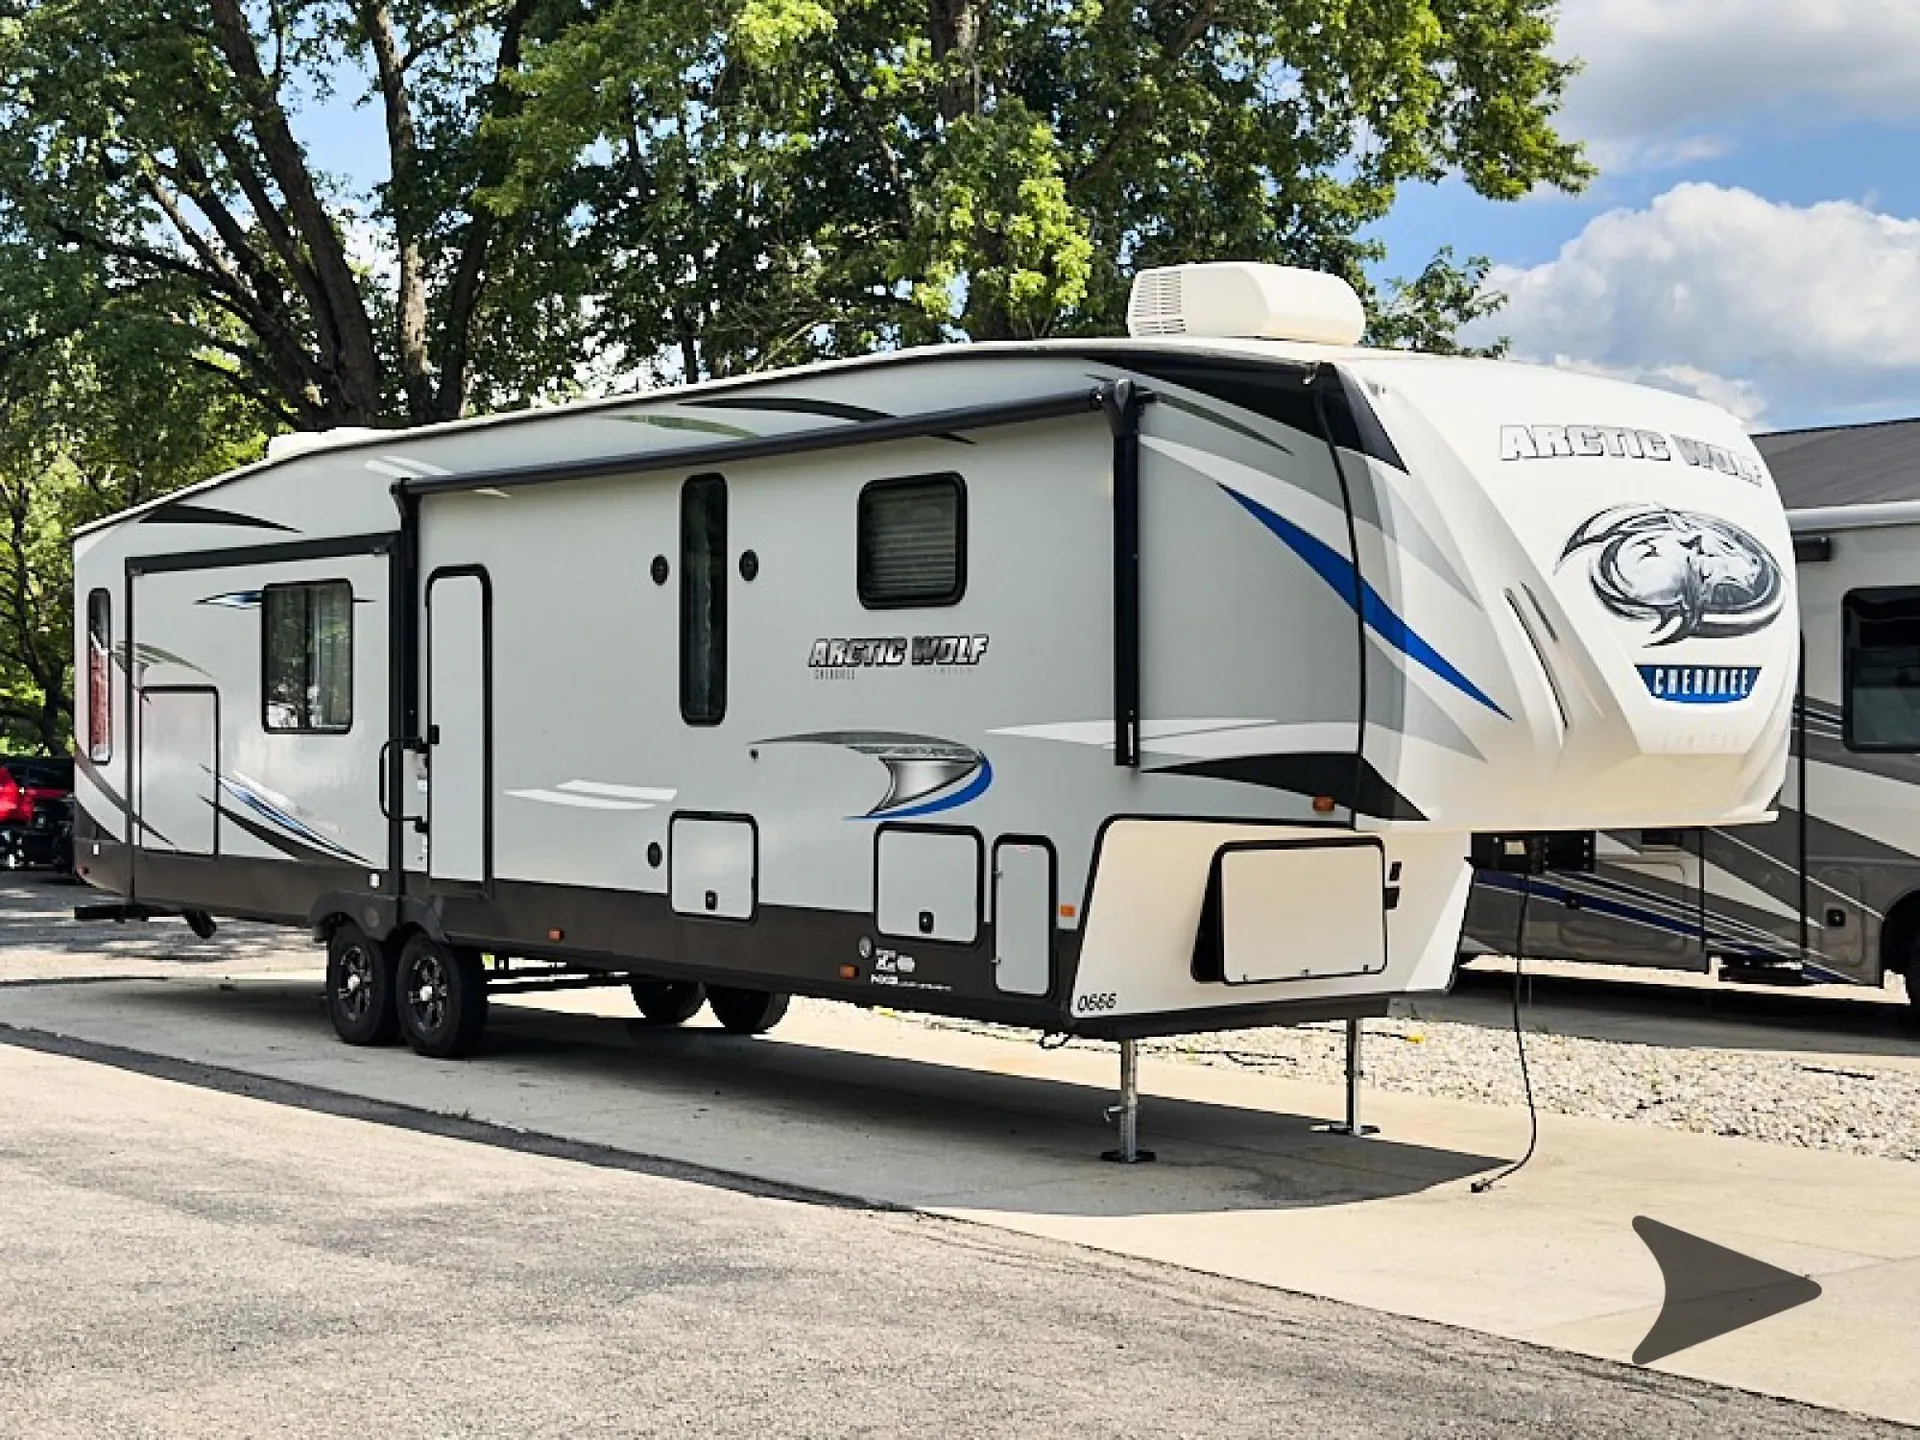
    Bring the entire family along without sacrificing personal space in this spacious 2021 Forest River Cherokee Arctic Wolf Suite 3660SUITE fifth wheel. Measuring approximately 43 feet long and featuring four slide-outs, this versatile floorplan offers the space and residential comfort needed for family vacations, extended camping trips or seasonal living.

    One of the biggest advantages of the 3660SUITE is its private mid-bunk room with an additional loft above. This flexible area provides dedicated sleeping space for children or guests and can also be used as a mobile office, hobby room or quiet retreat. Two tri-fold sofas provide additional sleeping accommodations when friends or family join the adventure.

    The rear living area creates a comfortable place to unwind after a day outdoors. A large panoramic rear window brings natural light into the camper, while the fireplace and comfortable seating help create a warm, inviting atmosphere.

    The kitchen offers abundant counter space, a large farm-style sink, pantry storage, a three-burner cooktop and a residential-style refrigerator. A free-standing dinette provides a comfortable place for meals, games or working remotely.

    At the front of the fifth wheel, the private bedroom features a residential king bed, generous wardrobe storage and washer and dryer preparation. The bathroom includes a spacious shower, skylight, porcelain toilet and practical storage.

    Outside, you will find an outdoor kitchen, pass-through storage and additional exterior storage for camping equipment, chairs and travel essentials.

    Key Features

    • Four slide-outs
    • Private mid-bunk room
    • Additional sleeping loft
    • Spacious rear living area
    • Panoramic rear window
    • Residential king bed
    • Two tri-fold sleeper sofas
    • Fireplace
    • Free-standing dinette
    • Residential-style refrigerator
    • Farm-style kitchen sink
    • Outside kitchen
    • Large pass-through storage
    • Washer and dryer preparation
    • 50-amp electrical service
    • Dual air-conditioning system

    The 2021 Arctic Wolf 3660SUITE is an excellent option for shoppers who need separate living and sleeping areas, abundant storage and the comforts of a residential-style fifth wheel. Visit Bish’s RV of Indianapolis in Anderson to explore this versatile floorplan in person.

    Bring the entire family along without sacrificing personal space in this spacious 2021 Forest River Cherokee Arctic Wolf Suite 3660SUITE fifth wheel. Measuring approximately 43 feet long and featuring four slide-outs, this versatile floorplan offers the space and residential comfort needed for family vacations, extended camping trips or seasonal living.

    One of the biggest advantages of the 3660SUITE is its private mid-bunk room with an additional loft above. This flexible area provides dedicated sleeping space for children or guests and can also be used as a mobile office, hobby room or quiet retreat. Two tri-fold sofas provide additional sleeping accommodations when friends or family join the adventure.

    The rear living area creates a comfortable place to unwind after a day outdoors. A large panoramic rear window brings natural light into the camper, while the fireplace and comfortable seating help create a warm, inviting atmosphere.

    The kitchen offers abundant counter space, a large farm-style sink, pantry storage, a three-burner cooktop and a residential-style refrigerator. A free-standing dinette provides a comfortable place for meals, games or working remotely.

    At the front of the fifth wheel, the private bedroom features a residential king bed, generous wardrobe storage and washer and dryer preparation. The bathroom includes a spacious shower, skylight, porcelain toilet and practical storage.

    Outside, you will find an outdoor kitchen, pass-through storage and additional exterior storage for camping equipment, chairs and travel essentials.

    Key Features

    • Four slide-outs
    • Private mid-bunk room
    • Additional sleeping loft
    • Spacious rear living area
    • Panoramic rear window
    • Residential king bed
    • Two tri-fold sleeper sofas
    • Fireplace
    • Free-standing dinette
    • Residential-style refrigerator
    • Farm-style kitchen sink
    • Outside kitchen
    • Large pass-through storage
    • Washer and dryer preparation
    • 50-amp electrical service
    • Dual air-conditioning system

    The 2021 Arctic Wolf 3660SUITE is an excellent option for shoppers who need separate living and sleeping areas, abundant storage and the comforts of a residential-style fifth wheel. Visit Bish’s RV of Indianapolis in Anderson to explore this versatile floorplan in person.

    Specifications

    Length

    43 ft 3 in

    Dry weight

    10,790 lbs

    Sleeps

    7 people

    Slideouts

    4

    Specifications

    Length

    43 ft 3 in

    Dry weight

    10,790 lbs

    Sleeps

    7 people

    Slideouts

    4
    Download brochure
    Download brochure

    Unit features & options

    • Best In Class Size, High Efficiency Furnace (35,000 BTU's)
    • Armored Underbelly Tank Enclosure and Forced Air Heat to All Holding Tanks
    • High Capacity Electric Fireplace (5200 BTU's) with Multiple Heat and Fan Settings (Comes with Remote)
    • High Circulation Interior Ceiling Fan
    • Insulator Series (Non-Conductive Material) Wood Roof and Floor Superstructure
    • Oversized Bathroom Attic Fan for Increased Interior Air Flow
    • High Efficiency "Super H" Duct Pattern and Cooling System
    • Seamless Roofing Membrane with Heat Reflectivity
    • 50AMP Electrical Service and Marine Style Detachable Power Cord
    • Supersized, Central Air Conditioning Unit (15,000 BTU) with Quick Cool Air Dump Feature
    • Upgraded 2" Thick Laminated Exterior Walls with Block Foam Insulation
    • Cannon 12V, High Efficiency, 11 Cubic Foot Residential Refrigerator with Travel Lock
    • Total Control" Wireless Operation of Auto Leveling, Multiple Light Zones, Awning(s), Monitor Panel and All Slides
    • Zebra Shades" (Light Filtering with Blackout Capability) In Main Living Area
    • Rear Observation Camera with Bluetooth Connectivity and Operation
    • 6'4" Slide Room Height (Main Level Floor Slides) with Oversized Panoramic Windows
    • Automatic Leveling and Stabilization System with Hitch Memory and Dual Control Accessibility
    • Commercial Grade Spring Spout Kitchen Faucet with Pull-out Sprayer
    • Cherokee Exclusive Exterior Step(s) with Oversized Landing, 600LB. Capacity, Quick Release and Kick Plate
    • Power Gear Frame Technology and Space Saver Rail Design
    • 8” Ceiling Mounted, 200W Subwoofer with Accent Lighting
    • Quick Clean Waste Tank Sprayer
    • Residential, Oversized Farm Style Kitchen Sink with Flush Mount Cover
    • 100% Safety Glass Entry Door with Dark Tint, Friction Hinge, Viewing Window and Shade Prep

    Unit features & options

    • Best In Class Size, High Efficiency Furnace (35,000 BTU's)
    • Armored Underbelly Tank Enclosure and Forced Air Heat to All Holding Tanks
    • High Capacity Electric Fireplace (5200 BTU's) with Multiple Heat and Fan Settings (Comes with Remote)
    • High Circulation Interior Ceiling Fan
    • Insulator Series (Non-Conductive Material) Wood Roof and Floor Superstructure
    • Oversized Bathroom Attic Fan for Increased Interior Air Flow
    • High Efficiency "Super H" Duct Pattern and Cooling System
    • Seamless Roofing Membrane with Heat Reflectivity
    • 50AMP Electrical Service and Marine Style Detachable Power Cord
    • Supersized, Central Air Conditioning Unit (15,000 BTU) with Quick Cool Air Dump Feature
    • Upgraded 2" Thick Laminated Exterior Walls with Block Foam Insulation
    • Cannon 12V, High Efficiency, 11 Cubic Foot Residential Refrigerator with Travel Lock
    • Total Control" Wireless Operation of Auto Leveling, Multiple Light Zones, Awning(s), Monitor Panel and All Slides
    • Zebra Shades" (Light Filtering with Blackout Capability) In Main Living Area
    • Rear Observation Camera with Bluetooth Connectivity and Operation
    • 6'4" Slide Room Height (Main Level Floor Slides) with Oversized Panoramic Windows
    • Automatic Leveling and Stabilization System with Hitch Memory and Dual Control Accessibility
    • Commercial Grade Spring Spout Kitchen Faucet with Pull-out Sprayer
    • Cherokee Exclusive Exterior Step(s) with Oversized Landing, 600LB. Capacity, Quick Release and Kick Plate
    • Power Gear Frame Technology and Space Saver Rail Design
    • 8” Ceiling Mounted, 200W Subwoofer with Accent Lighting
    • Quick Clean Waste Tank Sprayer
    • Residential, Oversized Farm Style Kitchen Sink with Flush Mount Cover
    • 100% Safety Glass Entry Door with Dark Tint, Friction Hinge, Viewing Window and Shade Prep

    Price history

    Days listed

    22

    Price history

    Days listed

    22

    Get more info

    2021 Cherokee Arctic Wolf 3660 SUITE

    2021 Cherokee Arctic Wolf 3660 SUITE
    I'm interested in
    Preferred contact method
    EmailPhone callText message

    The dealer sees only your first name and general area, not your full name, email, or phone. You'll chat through RV Envy and can share your info anytime.

    We'll add you to our weekly newsletter too, but you can unsubscribe at anytime.