Get in touch and we'll be happy to answer any questions or set up an appointment to see it in person.
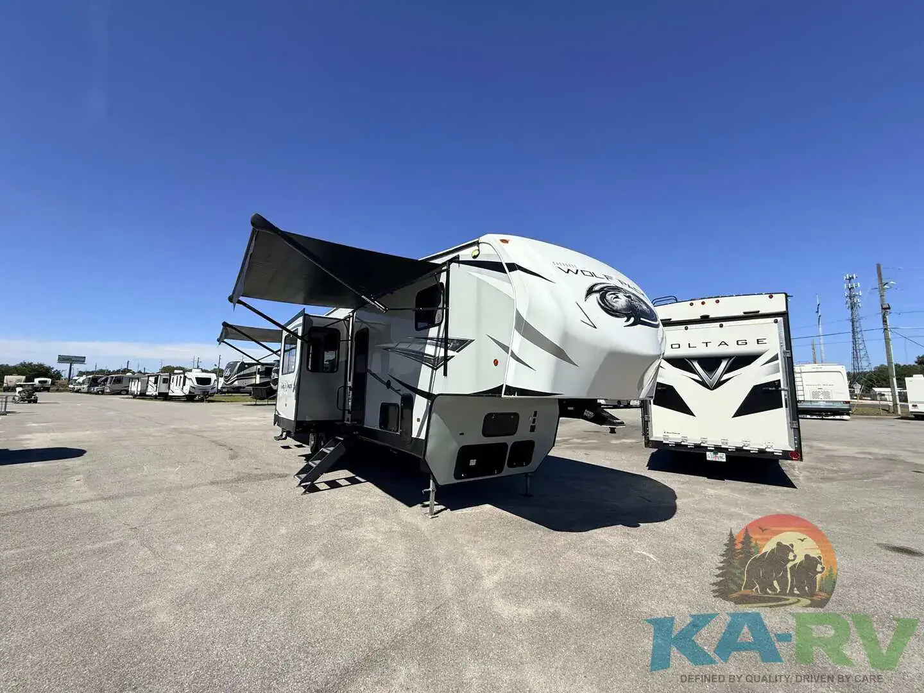
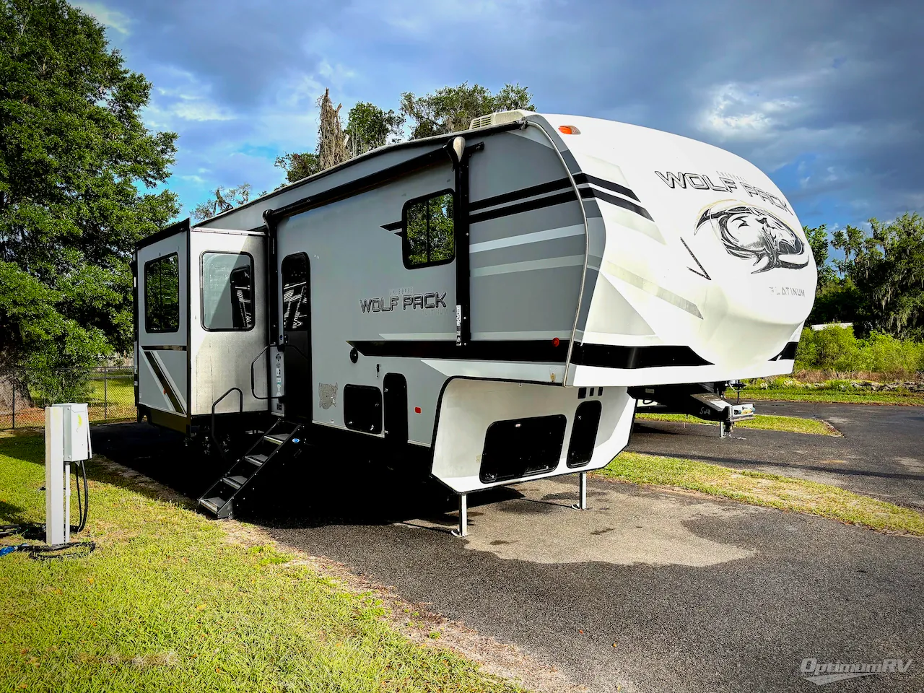
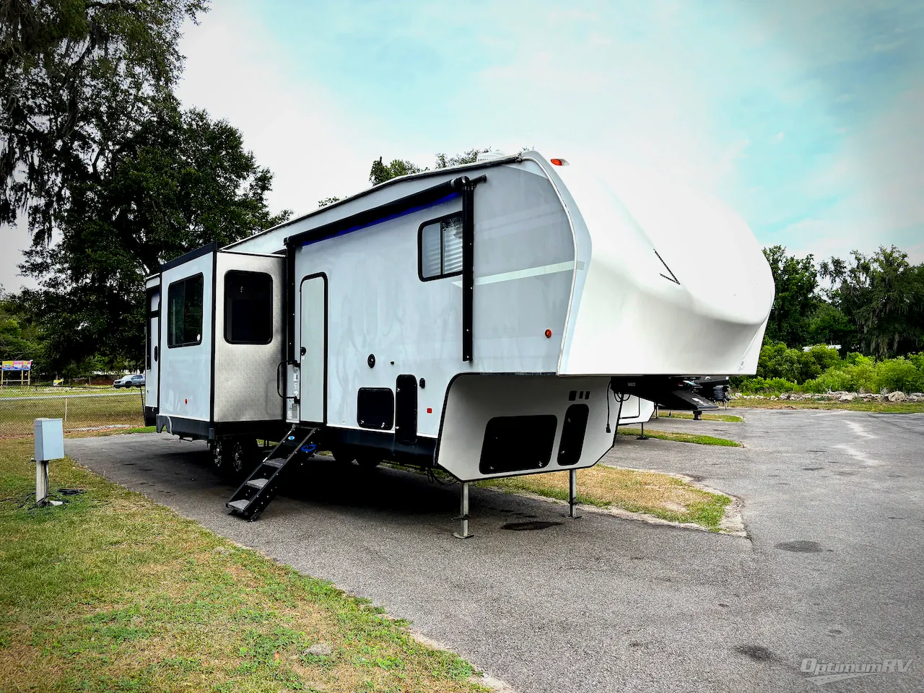
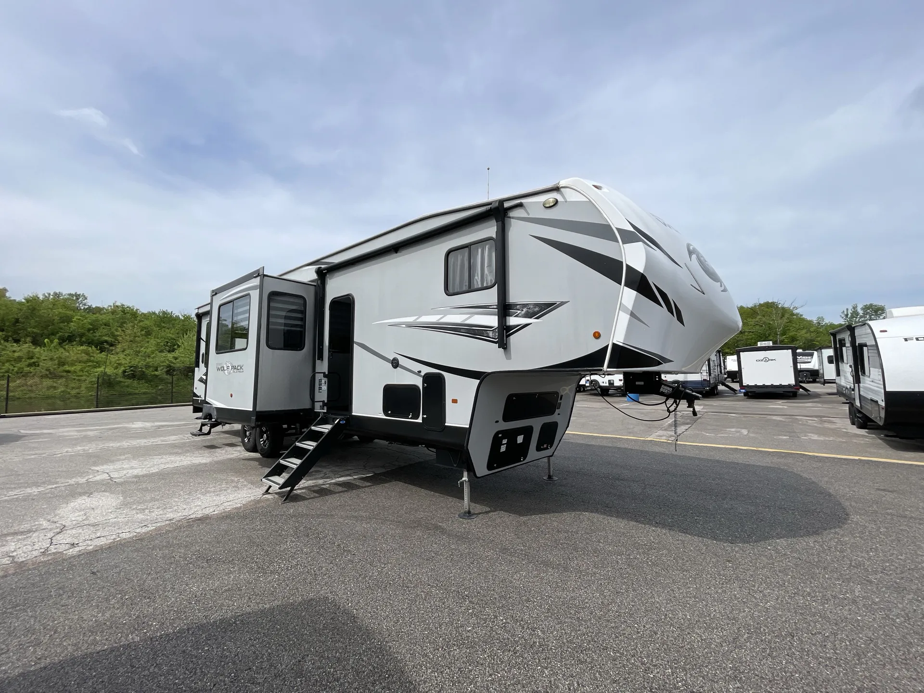
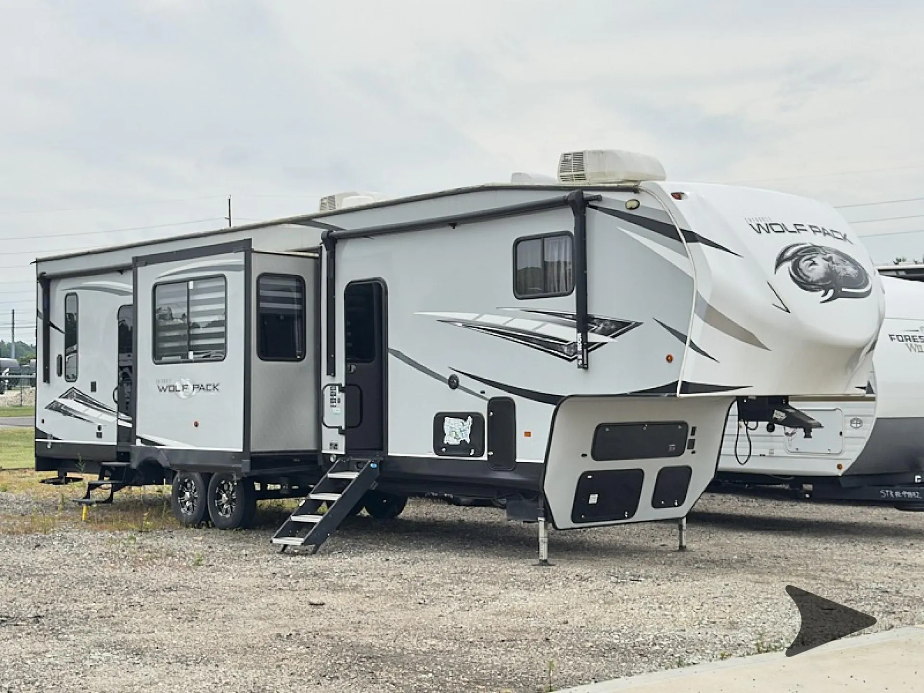
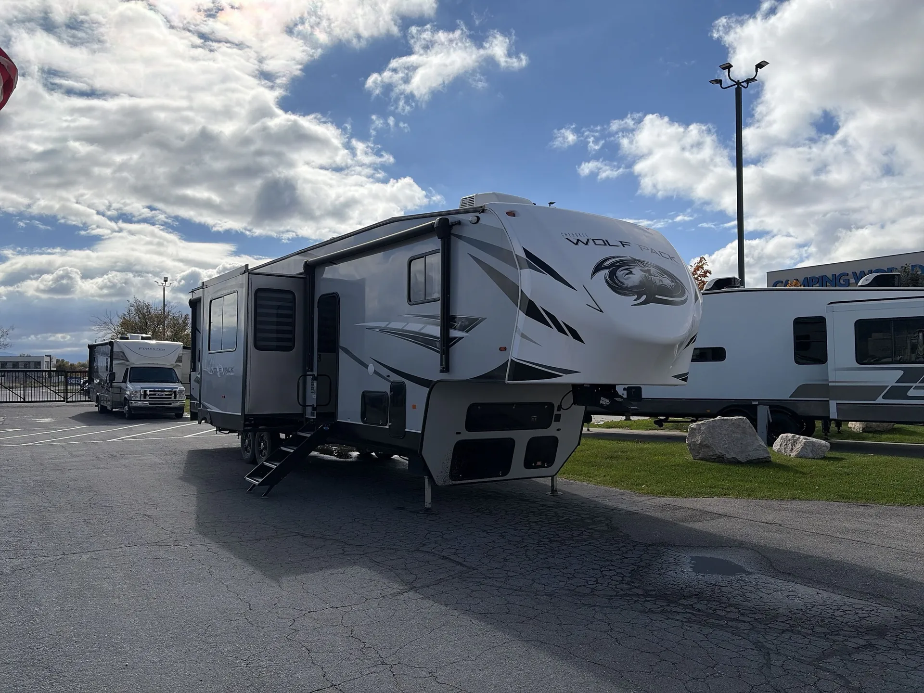
2021 Forest River Cherokee Wolf Pack 325PACK13
UsedStock #367518
Listing price
2021 Cherokee Wolf Pack 325PACK13
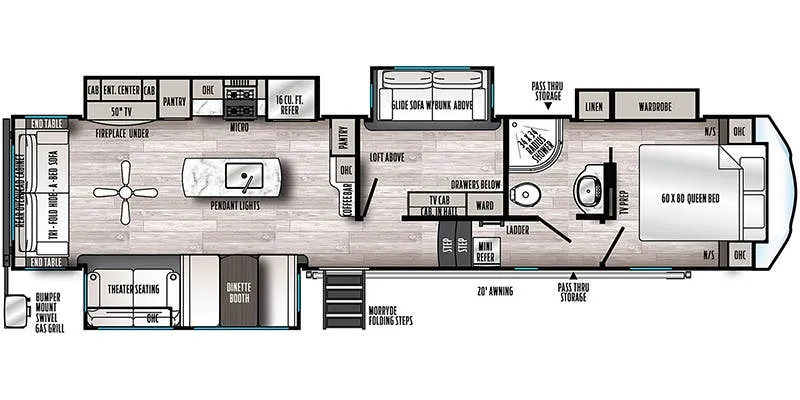
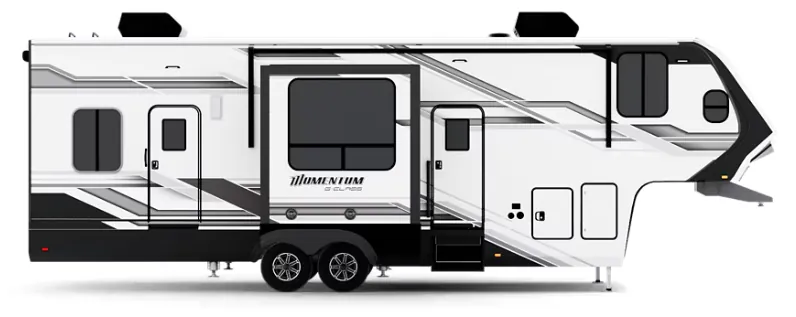
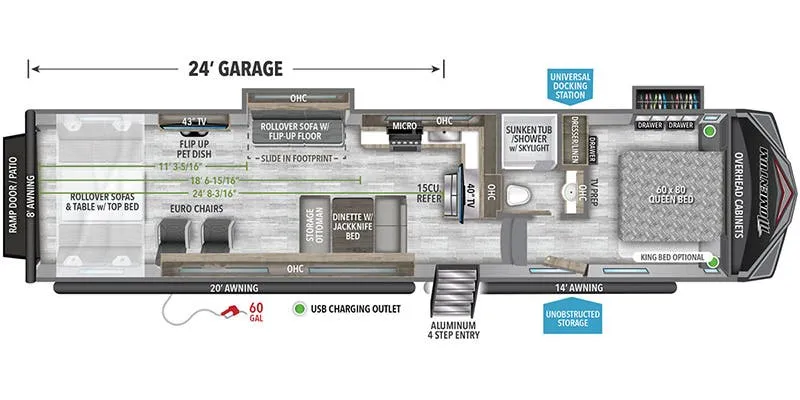
Other floor plans with a similar body style, feature mix, and price range, prioritizing other manufacturers and brands.
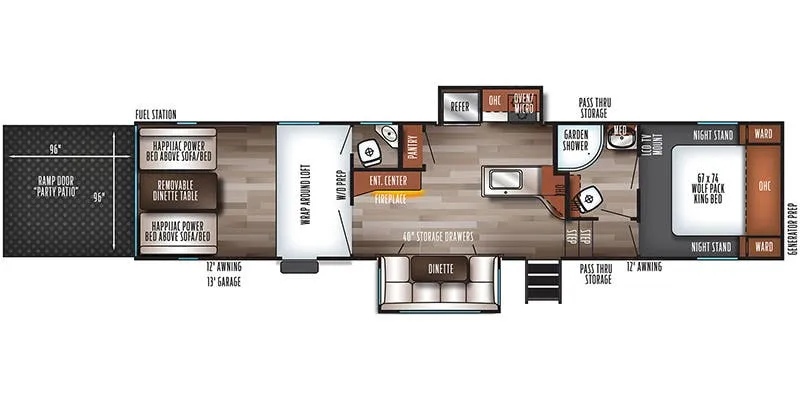
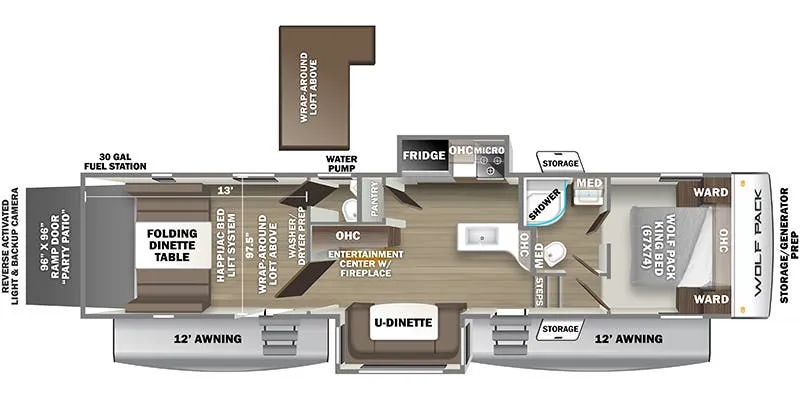
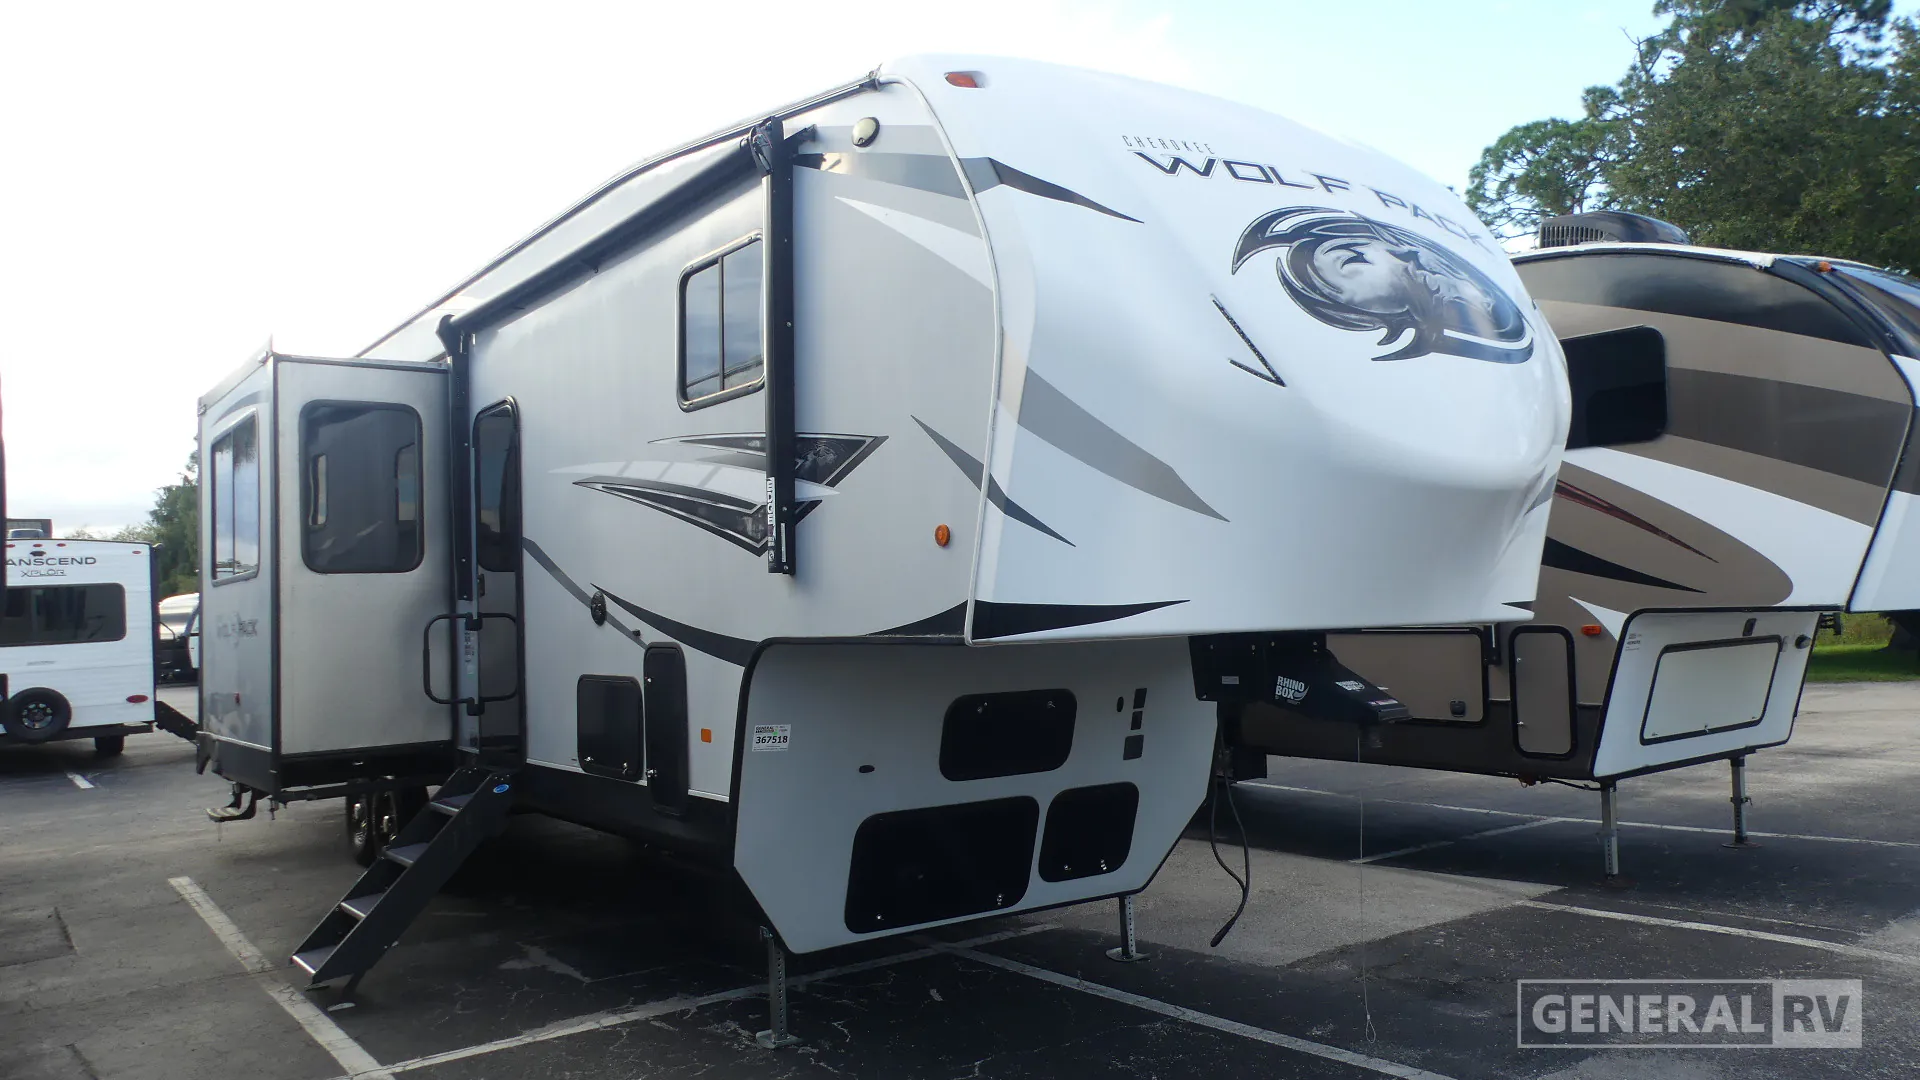
The Forest River Cherokee Wolf Pack 325PACK13 manages to fit a surprising amount of livable space around its garage, with a front bedroom, a loft, bunk beds, a U-shaped dinette, and a bath and a half all sharing the floor plan. Two entry doors make moving between the living area and the garage feel less cramped, which toy hauler owners tend to appreciate quickly. The layout draws consistent praise from owners, who point to the garage capacity and overall floor plan as the strongest arguments for the 325PACK13. That said, the Cherokee Wolf Pack line carries a notably low owner rating on RVInsider, and prospective buyers frequently flag inconsistent build quality and warranty support as things worth weighing before purchasing.
Length
40 ft
Dry weight
11,766 lbs
GVWR
16,270 lbs
Sleeps
8
Many factors play into a unit's listing price and what you should pay. This guide provides a ballpark estimate, but it does not factor in your exact scenario or how different listings are equipped.
There may be room for price negotiation.
$27,699 – $51,987
This unit is ranked 4 of 11 by asking price in this group.
General RV
Fort Myers, FL
Sells faster than 89% of US RV dealers
Compared with 1,114 dealers nationwide
Forest River Cherokee Wolf Pack 325PACK13 fifth wheel toy hauler highlights:
13' Separate Garage
HappiJac Power Bed System
Wolf Pack King Bed
Fireplace
30-Gallon Fuel Station
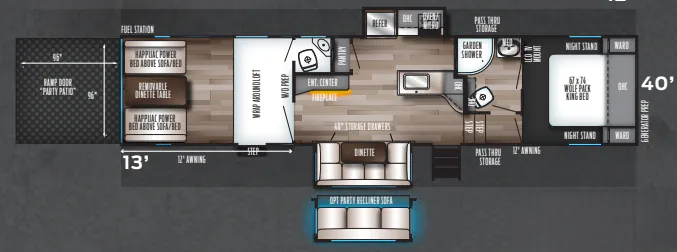
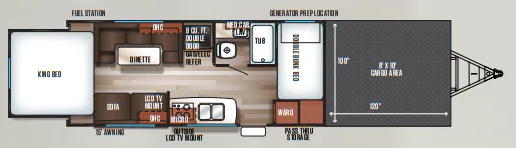
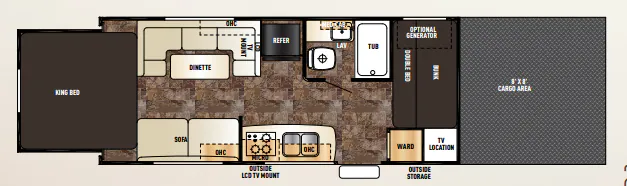
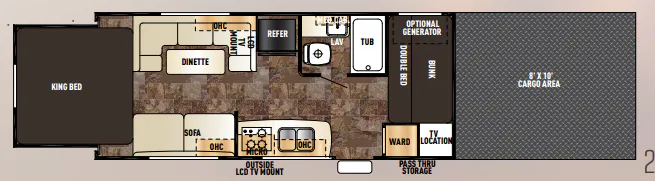
Step inside the Wolf Pack 325PACK13 and you'll find a versatile 13' garage at the rear that's ready for your favorite toys. Once unloaded, the garage transforms into a comfortable living and sleeping space with opposing HappiJac power beds, rollover sofas, a removable dinette table, and a convenient half bath. The ramp door converts into a party patio, creating an outdoor entertainment area that's perfect for relaxing after a day on the trails.
Moving into the main living area, the loft above the garage provides additional sleeping space, making this floorplan ideal for families and guests. The central kitchen features a large refrigerator, microwave, pantry, overhead cabinetry, and ample counter space for meal preparation. A booth dinette offers a comfortable place to gather for meals, while the entertainment center with fireplace creates a cozy atmosphere for evenings indoors. Storage drawers and cabinets throughout the coach help keep gear and supplies organized for extended trips.
At the front of the fifth wheel, the private master suite includes a 67" x 74" Wolf Pack king bed, dual wardrobes, nightstands, overhead storage, and direct access to the full bathroom. The bathroom features a shower, vanity, linen storage, and plenty of room to get ready for the day. Outside, pass-through storage compartments, dual power awnings, a 30-gallon fueling station, exterior shower, and garage tie-down system add convenience and functionality. With its combination of toy-hauling capability, residential comfort, and sleeping space for a crowd, the Wolf Pack 325PACK13 is built for adventure without sacrificing comfort.
Other listings for this floor plan, ranked by condition, model year, distance, price, and listing quality.