Skip to main contentSkip to navigation
RV Envy
RV floor plans
Inventory
Dealers
Dashboard
  • Class A motorhomes
  • Class C motorhomes
  • Class B vans
  • Fifth wheel trailers
  • Travel trailers
  • Pop-up campers
  • Advanced search
  • Floor plan wizard
  • Inventory

Browse popular layouts & features

Class A motorhomes

  • … with bunk beds
  • … with two bedrooms
  • … with bath and a half
  • … with two full bathrooms
  • … with bunk over cab
  • … with rear bathroom
Browse all features →

Class B vans

  • … with King size bed
  • … with rear twin beds
  • … with Murphy bed
  • … with rear bathroom
  • … with dual twin beds
Browse all features →

Class C motorhomes

  • … with bunk over cab
  • … with bunk beds
  • … with rear bathroom
  • … with rear twin beds
  • … with Murphy bed
  • … with outdoor kitchen
  • … with outdoor TV
Browse all features →

Fifth wheel trailers

  • … with bath and a half
  • … with two bathrooms
  • … with bunk beds
  • … with two bedrooms
  • … with side patio
  • … with rear patio
  • … with outdoor kitchen
  • … with washer/dryer
  • … with front living
Browse all features →

Travel trailers

  • … with bunk beds
  • … with two bedrooms
  • … with Murphy bed
  • … with outdoor kitchen
  • … with rear bath
  • … with front bedroom
Browse all features →

Popup campers

  • under $10k
  • under $15k
  • under 2,000 lbs
  • under 3,000 lbs
Browse all features →

RV dealers by metro area

Los AngelesDallas–Fort WorthHoustonAtlantaPhoenixTampa BayOrlandoDenverChicagoSeattleNashvilleTorontoBrowse all metro areas →

Explore

  • RV floor plans
  • Browse inventory
  • Dealers
  • Shopping tips

Company

  • About
  • Our story
  • Contact

For dealers

  • Dealer websites & CRM
  • Dealer insights

Join our mailing list

We don't send much, but you won't want to miss it!

RV Envy

The RV search engine. Find your dream RV.

We do our best to keep listing details accurate, but pricing, specifications, and availability come from third-party sources and can change without notice. We can't guarantee accuracy, so please confirm the details with the dealer before making any decisions. See something inaccurate? Contact us.

© 2026 RV Envy. All rights reserved.

For AI agentsPrivacyTerms
Dashboard
    Inventory
    1. Home
    2. Inventory
    3. 2021 Forest River Flagstaff Super Lite 529BH

    2021 Forest River Flagstaff Super Lite 529BH

    UsedFifth wheel|Located at Camp-Rite RV in Loganville, GA
    Not listed
    RV Envy

    2021 Forest River Flagstaff Super Lite 529BH

    Used · Fifth wheel

    Not listed

    Camp-Rite RV – Loganville

    6110 GA-20 a

    Loganville, GA 30052

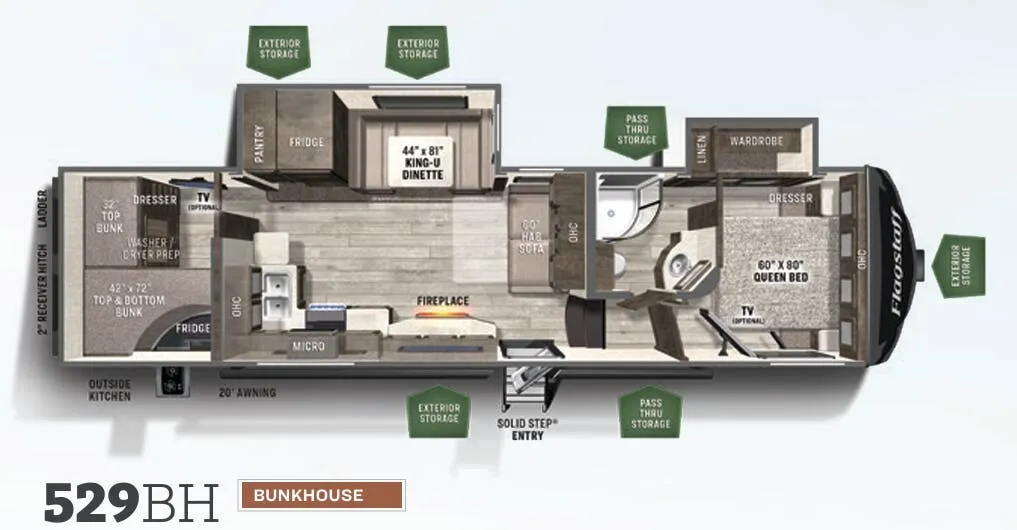
    2021 Forest River Flagstaff Super Lite 529BH floor plan

    Specifications

    Length36 ft 6 in
    Dry weight9,270 lbs
    Sleeps9 people
    Slideouts2

    Full specifications

    AC BTU13500 btu
    Available BedsQueen
    Awning Info20' Power with Adjustable Rain Dump & LED Light Strip
    Axle Count2
    Black Water Capacity40 gals
    Cargo Capacity2213 lbs
    Cooktop Burners3
    Dry Weight9270 lbs
    Electrical Service50 amp
    Ext Height13 ft 2 in
    Ext Width8 ft
    Fresh Water Capacity54 gals
    Furnace BTU35000 btu
    Grey Water Capacity80 gals
    Hitch Weight1483 lbs
    LP Tank Capacity30 lbs
    Length36 ft 6 in
    Number Of Bunks3
    Number of Awnings1 ft
    Number of LP Tanks2
    Refrigerator TypeGas/Electric
    Shower TypeRadius
    Sleeps9
    Slides2
    TV InfoLR LED TV
    Tire Size16"
    Washer/Dryer AvailableYes
    Water Heater Capacity6 gal
    Water Heater TypeQuick Recovery Gas/Electric

    Options and equipment may differ from those listed. We do our best to ensure accuracy, but please confirm all details with the dealer before purchase.

    Get more info

    2021 Flagstaff Super Lite 529BH
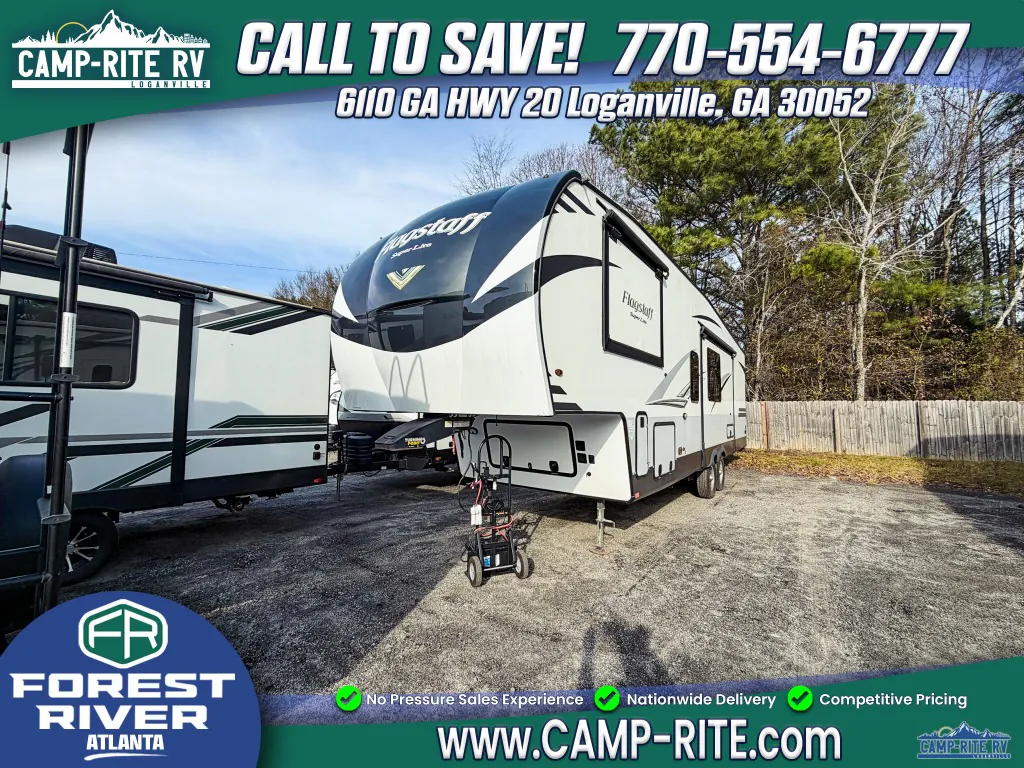
    2021 Flagstaff Super Lite 529BH
    I'm interested in
    Preferred contact method
    EmailPhone callText message

    The dealer sees only your first name and general area, not your full name, email, or phone. You'll chat through RV Envy and can share your info anytime.

    Dealer information

    Camp-Rite RV – Loganville

    6110 GA-20 a
    Loganville, GA 30052

    Forest River Flagstaff Super Lite fifth wheel 529BH highlights:

    • Private Bunkhouse

    • Triple Bunks

    • King U-Shaped Dinette

    • HAB Sofa

    • Outside Kitchen

    • LCI Turning Point Pin Box

    It's time to imagine outdoor fun with your family and friends at the state park or RV resort of you choice!  The kids will have their own privacy after sliding the bunkhouse door open to find triple bunk beds, a ladder, and a dresser to keep everything tidy.  You might even like to add a washer/dryer option in the prepped space.  The kitchen provides everything you will need to make warm meals including a countertop extension and pantry.  You can retire to the front master bedroom to relax and unwind after hiking, biking or kayaking all day.  The full bathroom provides everything you will need to stay clean and refreshed for the next adventure the kids want to go on.  You might even like to choose a few more options to customize your RV.

    With any Flagstaff Super Lite fifth wheel by Forest River you will experience a lightweight RV that is built with a 6 sided aluminum cage construction, vacuum laminated one-piece roof and walls, a fiberglass exterior with a high gloss finish, and an enclosed underbelly for four seasons of camping.  The interior is just as impressive with a Shower Miser water saver system, solid wood cabinet doors and drawers, flush mount stainless steel sinks with a high-rise pull-down faucet, and flush mount ceiling LED 12 volt interior lighting with multiple switches and interior vaulted ceilings.  Make your selection today!

    Forest River Flagstaff Super Lite fifth wheel 529BH highlights:

    • Private Bunkhouse

    • Triple Bunks

    • King U-Shaped Dinette

    • HAB Sofa

    • Outside Kitchen

    • LCI Turning Point Pin Box

    It's time to imagine outdoor fun with your family and friends at the state park or RV resort of you choice!  The kids will have their own privacy after sliding the bunkhouse door open to find triple bunk beds, a ladder, and a dresser to keep everything tidy.  You might even like to add a washer/dryer option in the prepped space.  The kitchen provides everything you will need to make warm meals including a countertop extension and pantry.  You can retire to the front master bedroom to relax and unwind after hiking, biking or kayaking all day.  The full bathroom provides everything you will need to stay clean and refreshed for the next adventure the kids want to go on.  You might even like to choose a few more options to customize your RV.

    With any Flagstaff Super Lite fifth wheel by Forest River you will experience a lightweight RV that is built with a 6 sided aluminum cage construction, vacuum laminated one-piece roof and walls, a fiberglass exterior with a high gloss finish, and an enclosed underbelly for four seasons of camping.  The interior is just as impressive with a Shower Miser water saver system, solid wood cabinet doors and drawers, flush mount stainless steel sinks with a high-rise pull-down faucet, and flush mount ceiling LED 12 volt interior lighting with multiple switches and interior vaulted ceilings.  Make your selection today!

    Specifications

    Length

    36 ft 6 in

    Dry weight

    9,270 lbs

    Sleeps

    9 people

    Slideouts

    2

    Specifications

    Length

    36 ft 6 in

    Dry weight

    9,270 lbs

    Sleeps

    9 people

    Slideouts

    2

    Unit features & options

    • Slatewood Interior
    • Screwed & Glued Cabinetry
    • Solid Wood Cabinet Doors & Drawers With Hidden Hinges & Upgraded Hardware
    • 35,000 BTU Floor Ducted Furnace
    • 50 Amp Service with 2nd A/C prep
    • Fireplace (Select Floor Plans)
    • Carbon Monoxide Detector
    • 12 Volt Power Plug With USB Charging Port
    • Battery Disconnect Switch
    • 55 Amp Converter With Charger
    • Flush Mount Ceiling LED 12 Volt Interior Lighting w/ Multiple Switches
    • Deluxe Tri-Fold Sofa (Select Floor Plans)
    • Theatre Seating w/ Adjustable Lumbar Support & USB Ports (select floor plans)
    • Night Roller Shades
    • Gas / Electric Refrigerator (Select Floor Plans)
    • 12 Cubic Foot Auto Gas/Electric Refrigerator w/ Stainless Steel Panels (528RWS Only)
    • Three Burner High Output Gas Range with Flush Mount Glass Top Cover
    • Water-Pur Filtration System
    • Trash Can in Kitchen (Select floor plans)
    • Bathroom Skylight
    • Water Heater By-Pass Kit
    • Residential Style Foot Flush Toilet
    • Maxxair Ventilation Fan and Vent Cover
    • Washer/Dryer Prep (Select Floor Plans)

    Unit features & options

    • Slatewood Interior
    • Screwed & Glued Cabinetry
    • Solid Wood Cabinet Doors & Drawers With Hidden Hinges & Upgraded Hardware
    • 35,000 BTU Floor Ducted Furnace
    • 50 Amp Service with 2nd A/C prep
    • Fireplace (Select Floor Plans)
    • Carbon Monoxide Detector
    • 12 Volt Power Plug With USB Charging Port
    • Battery Disconnect Switch
    • 55 Amp Converter With Charger
    • Flush Mount Ceiling LED 12 Volt Interior Lighting w/ Multiple Switches
    • Deluxe Tri-Fold Sofa (Select Floor Plans)
    • Theatre Seating w/ Adjustable Lumbar Support & USB Ports (select floor plans)
    • Night Roller Shades
    • Gas / Electric Refrigerator (Select Floor Plans)
    • 12 Cubic Foot Auto Gas/Electric Refrigerator w/ Stainless Steel Panels (528RWS Only)
    • Three Burner High Output Gas Range with Flush Mount Glass Top Cover
    • Water-Pur Filtration System
    • Trash Can in Kitchen (Select floor plans)
    • Bathroom Skylight
    • Water Heater By-Pass Kit
    • Residential Style Foot Flush Toilet
    • Maxxair Ventilation Fan and Vent Cover
    • Washer/Dryer Prep (Select Floor Plans)

    Full specifications

    As provided in the original listing

    AC BTU13500 btu
    Available BedsQueen
    Awning Info20' Power with Adjustable Rain Dump & LED Light Strip
    Axle Count2
    Black Water Capacity40 gals
    Cargo Capacity2213 lbs
    Cooktop Burners3
    Dry Weight9270 lbs
    Electrical Service50 amp
    Ext Height13 ft 2 in
    Ext Width8 ft
    Fresh Water Capacity54 gals
    Furnace BTU35000 btu
    Grey Water Capacity80 gals
    Hitch Weight1483 lbs
    LP Tank Capacity30 lbs
    Length36 ft 6 in
    Number Of Bunks3
    Number of Awnings1 ft
    Number of LP Tanks2
    Refrigerator TypeGas/Electric
    Shower TypeRadius
    Sleeps9
    Slides2
    TV InfoLR LED TV
    Tire Size16"
    Washer/Dryer AvailableYes
    Water Heater Capacity6 gal
    Water Heater TypeQuick Recovery Gas/Electric

    Full specifications

    As provided in the original listing

    AC BTU13500 btu
    Available BedsQueen
    Awning Info20' Power with Adjustable Rain Dump & LED Light Strip
    Axle Count2
    Black Water Capacity40 gals
    Cargo Capacity2213 lbs
    Cooktop Burners3
    Dry Weight9270 lbs
    Electrical Service50 amp
    Ext Height13 ft 2 in
    Ext Width8 ft
    Fresh Water Capacity54 gals
    Furnace BTU35000 btu
    Grey Water Capacity80 gals
    Hitch Weight1483 lbs
    LP Tank Capacity30 lbs
    Length36 ft 6 in
    Number Of Bunks3
    Number of Awnings1 ft
    Number of LP Tanks2
    Refrigerator TypeGas/Electric
    Shower TypeRadius
    Sleeps9
    Slides2
    TV InfoLR LED TV
    Tire Size16"
    Washer/Dryer AvailableYes
    Water Heater Capacity6 gal
    Water Heater TypeQuick Recovery Gas/Electric

    Price history

    Days listed

    Today

    Price history

    Days listed

    Today

    Get more info

    2021 Flagstaff Super Lite 529BH

    2021 Flagstaff Super Lite 529BH
    I'm interested in
    Preferred contact method
    EmailPhone callText message

    The dealer sees only your first name and general area, not your full name, email, or phone. You'll chat through RV Envy and can share your info anytime.