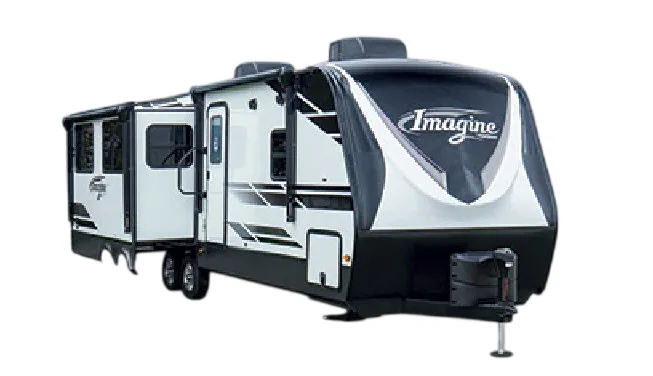
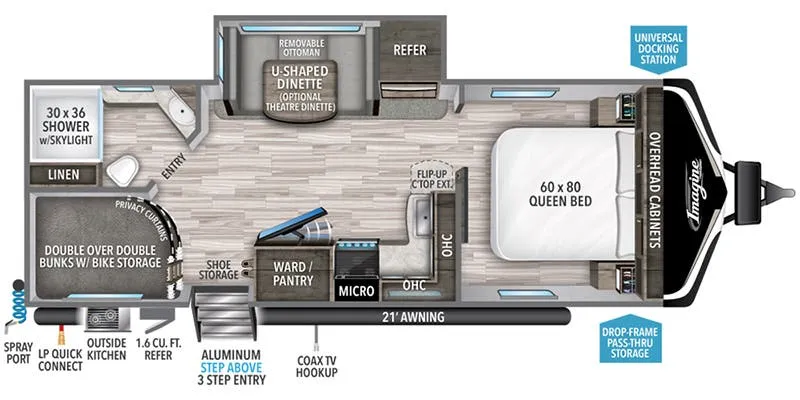
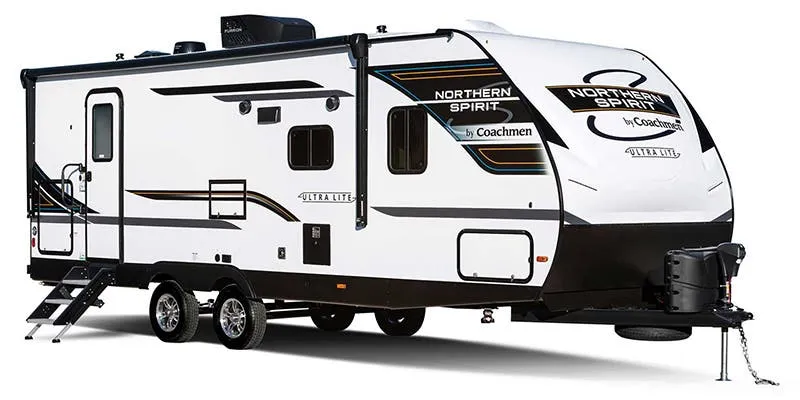
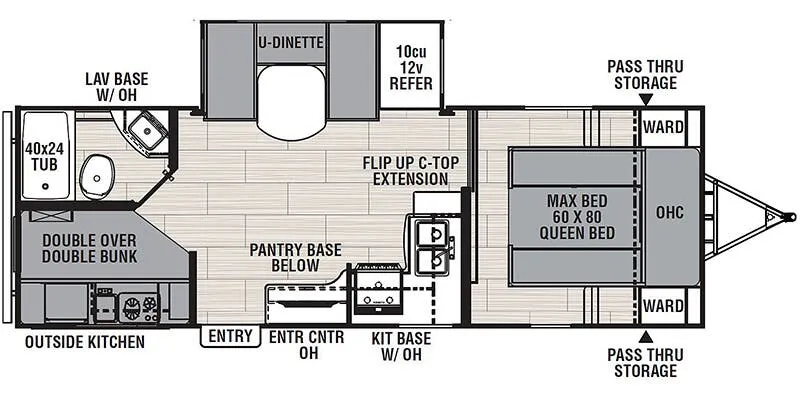
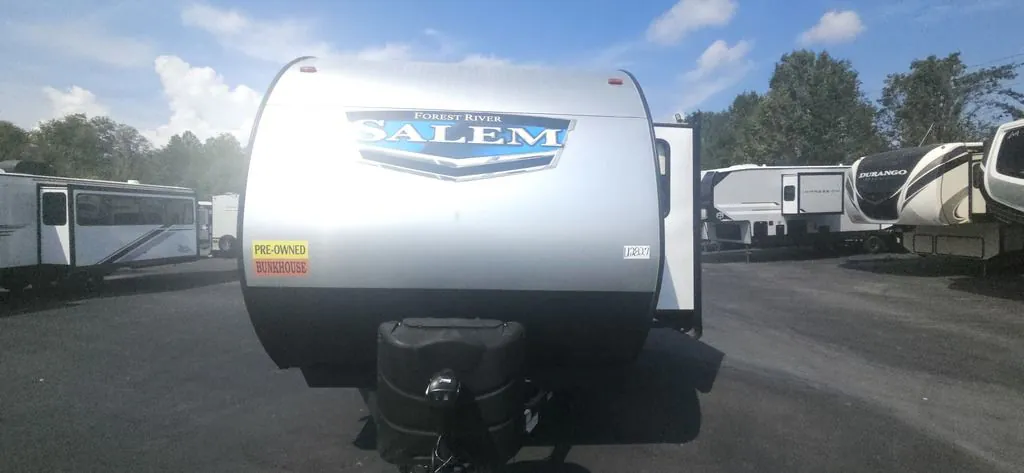
Front bedroom
Get in touch and we'll be happy to answer any questions or set up an appointment to see it in person.
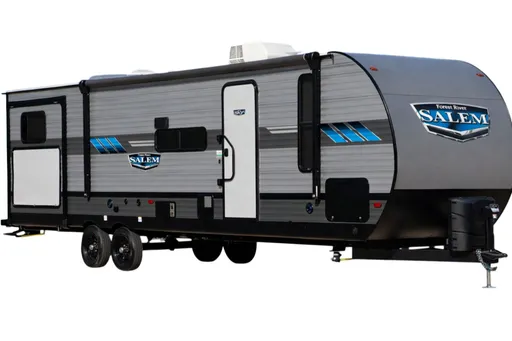
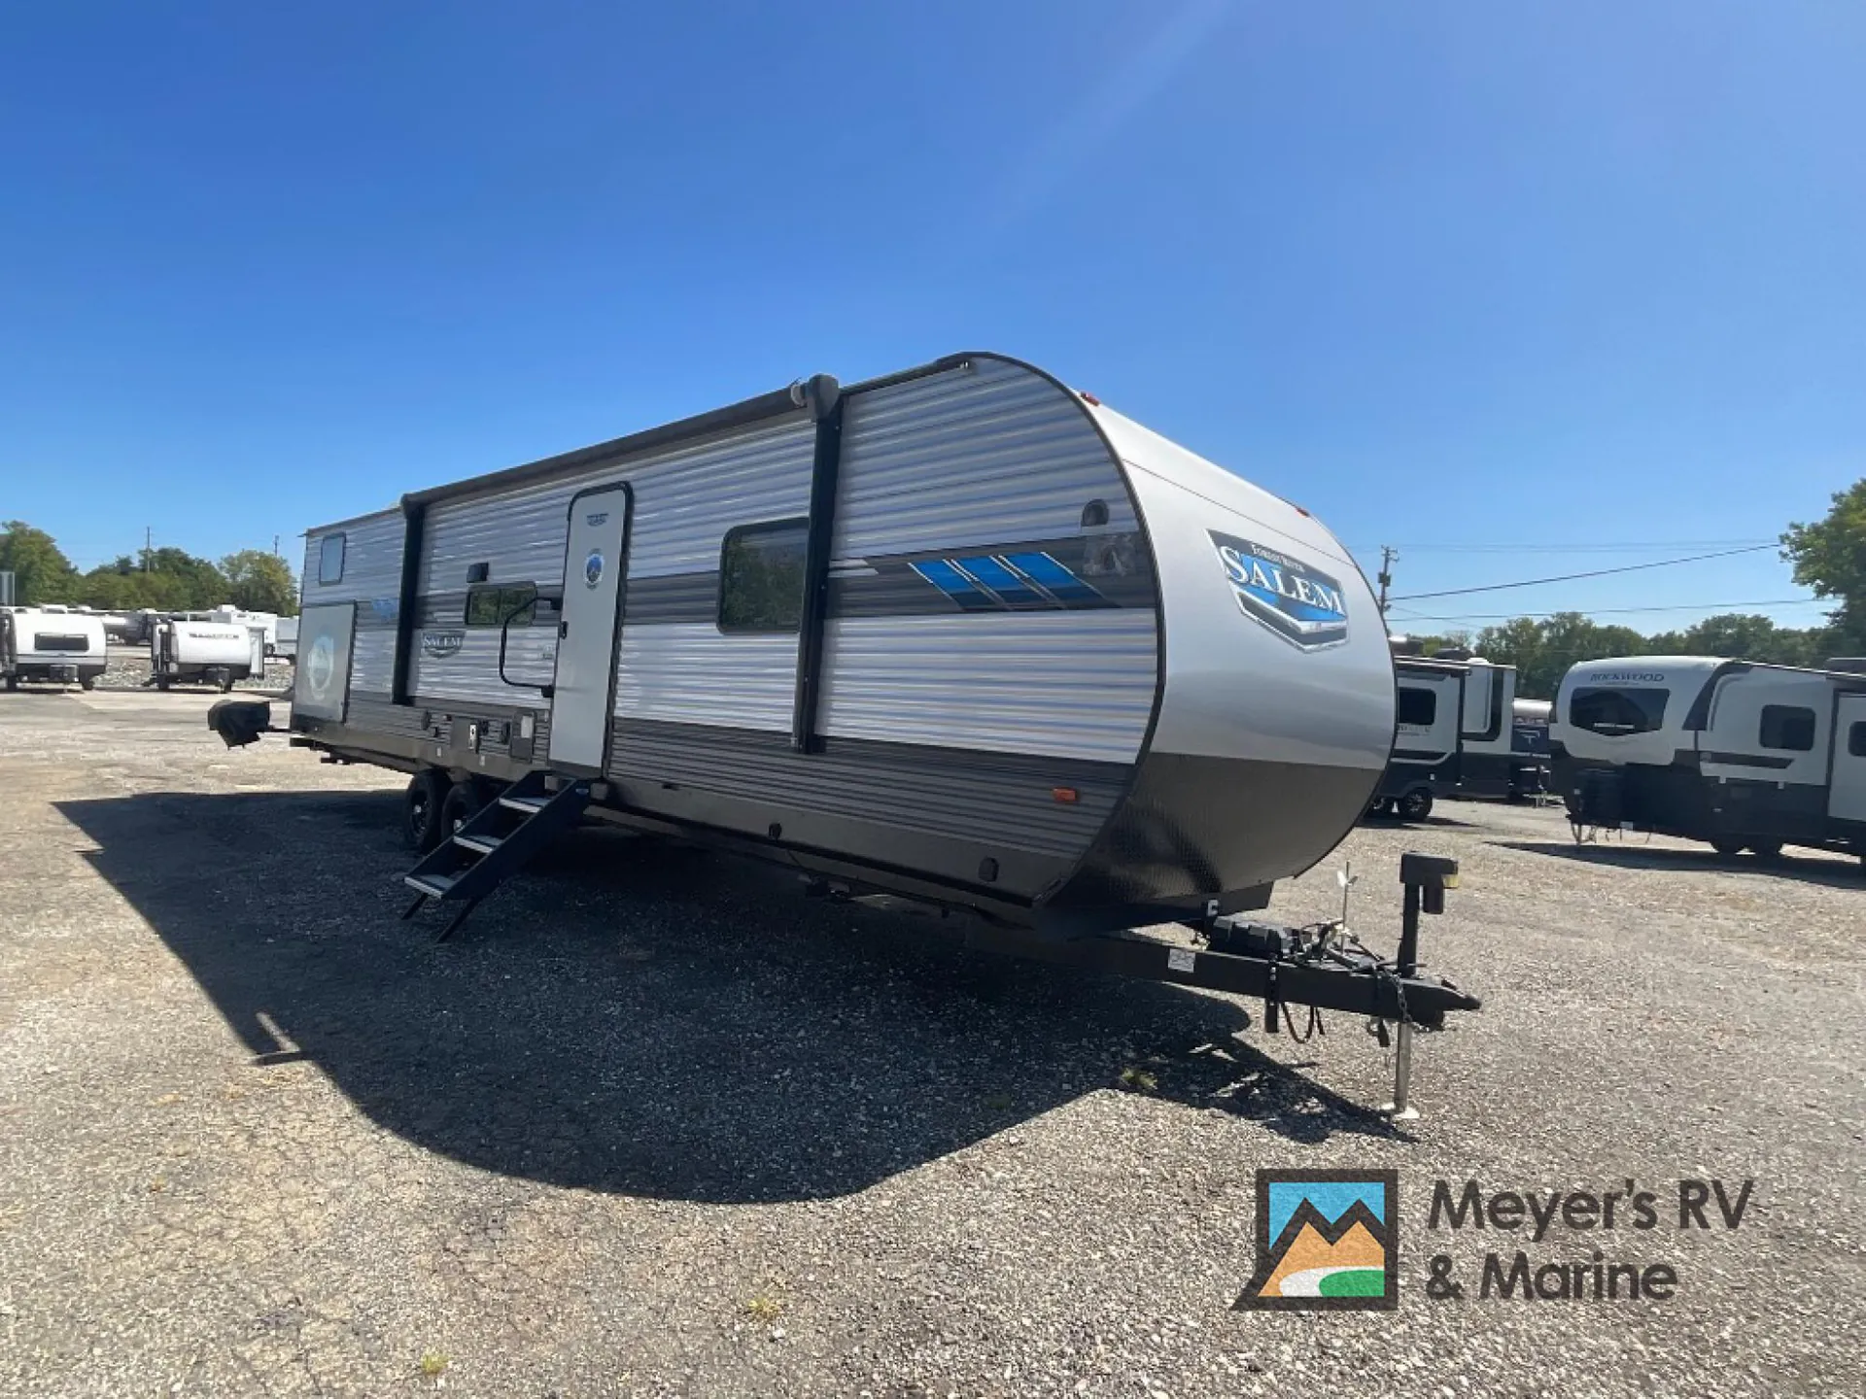
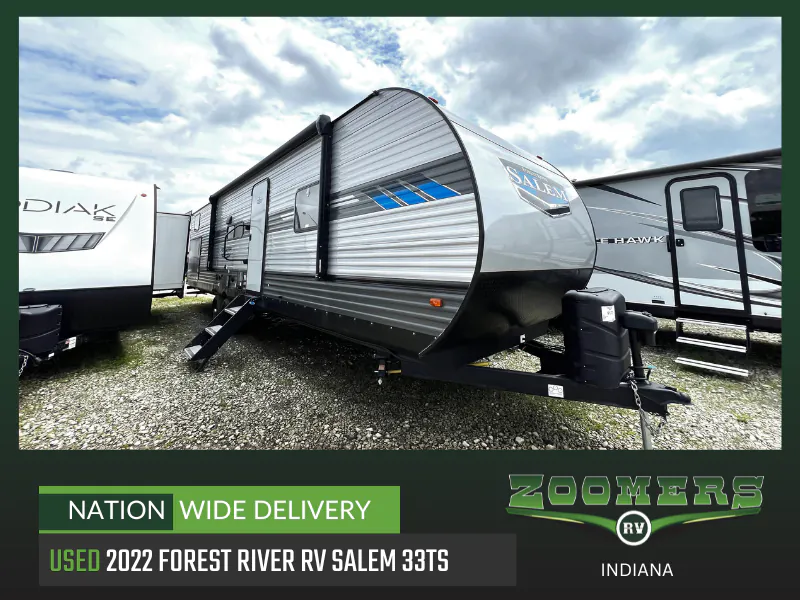
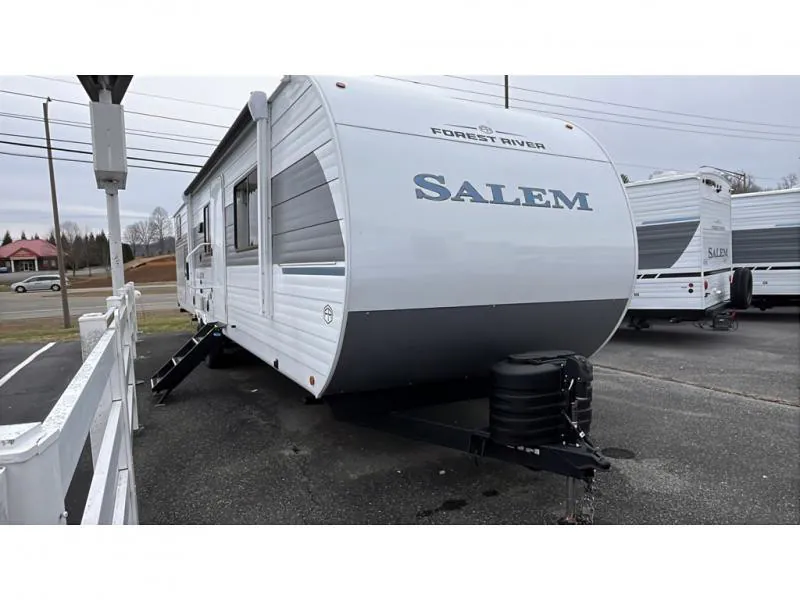
2021 Forest River Salem 33TS
UsedStock #U2827
Listing price
2021 Salem 33TS
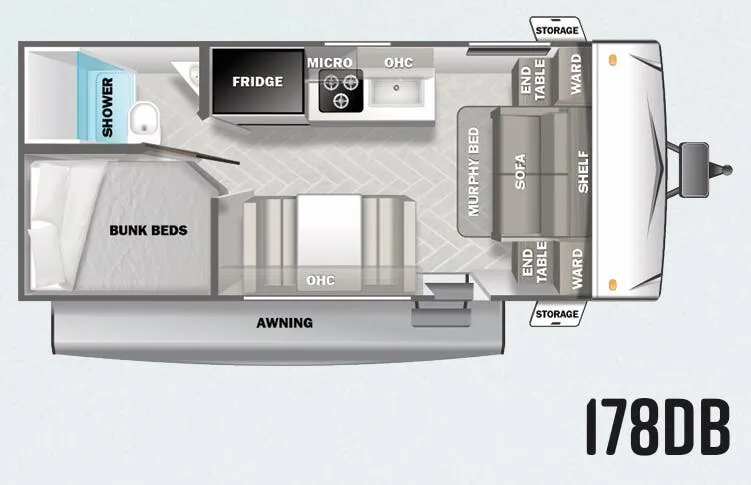
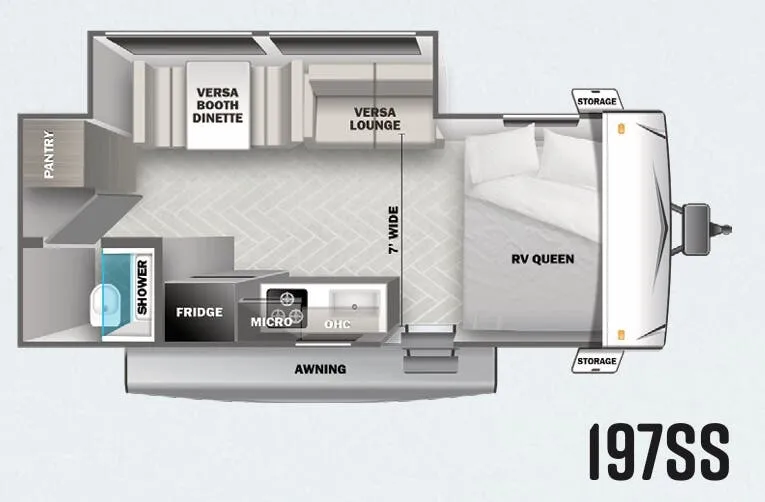
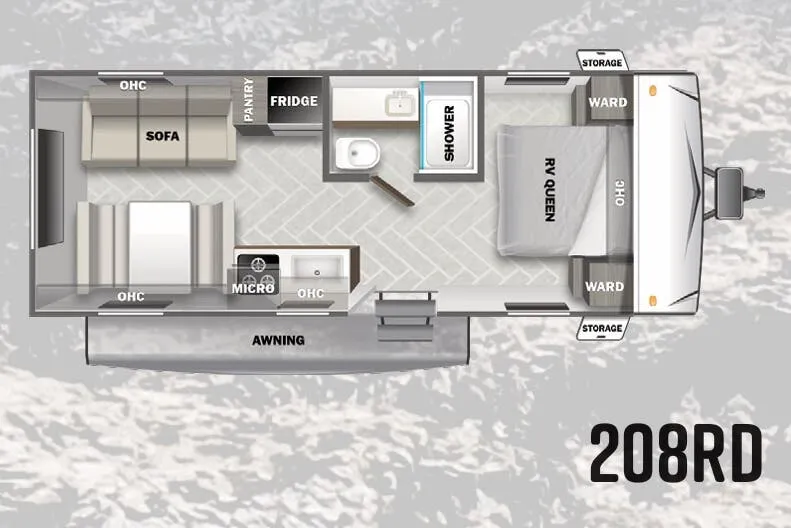
Other floor plans with a similar body style, feature mix, and price range, prioritizing other manufacturers and brands.
RV Envy Pro
RV Envy Pro gives you a full pricing analysis on every listing, helping you determine what you should pay.
Explore RV Envy Pro →Watch this listing
Get an email if the price drops or this RV sells.
Length
38 ft 9 in
Dry weight
9,276 lbs
Sleeps
8
Slideouts
3
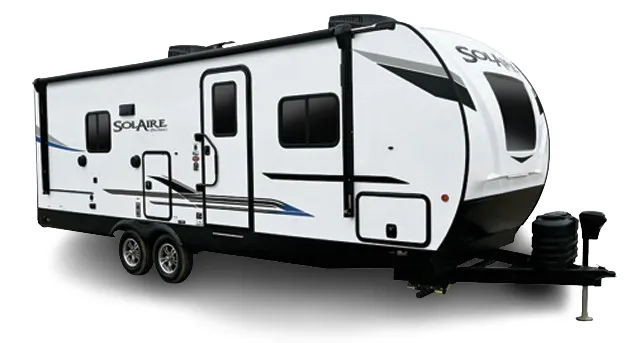
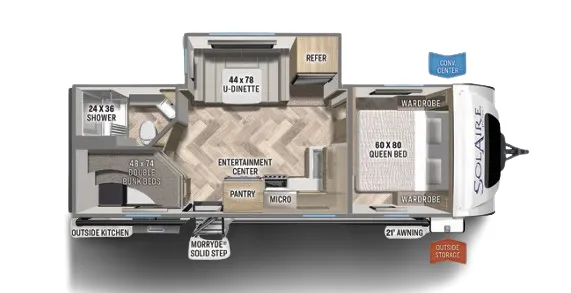
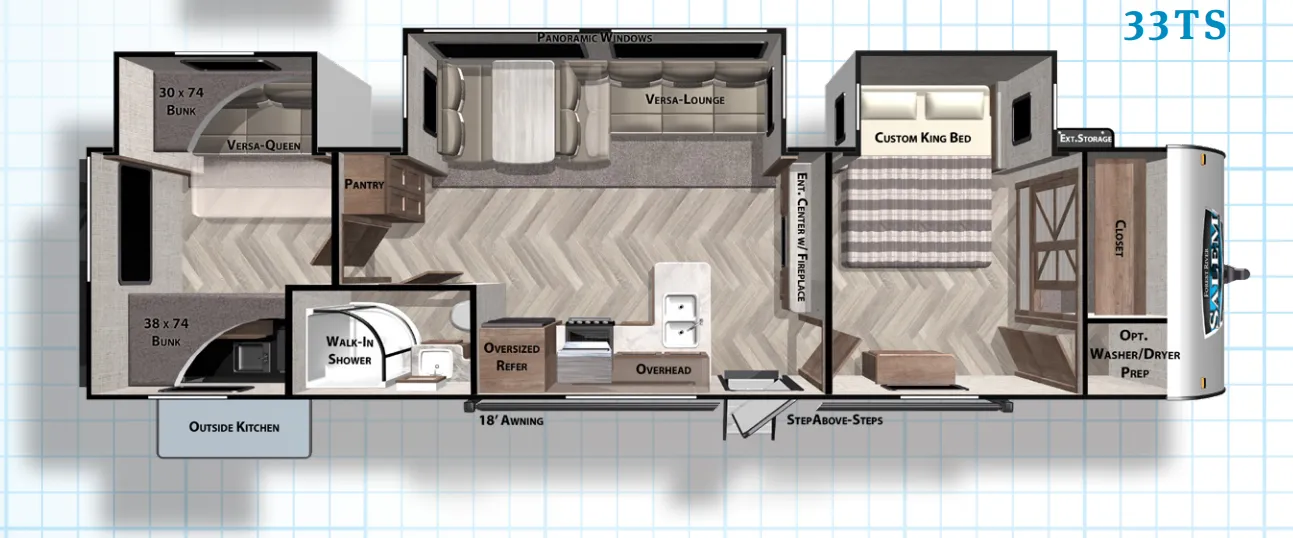
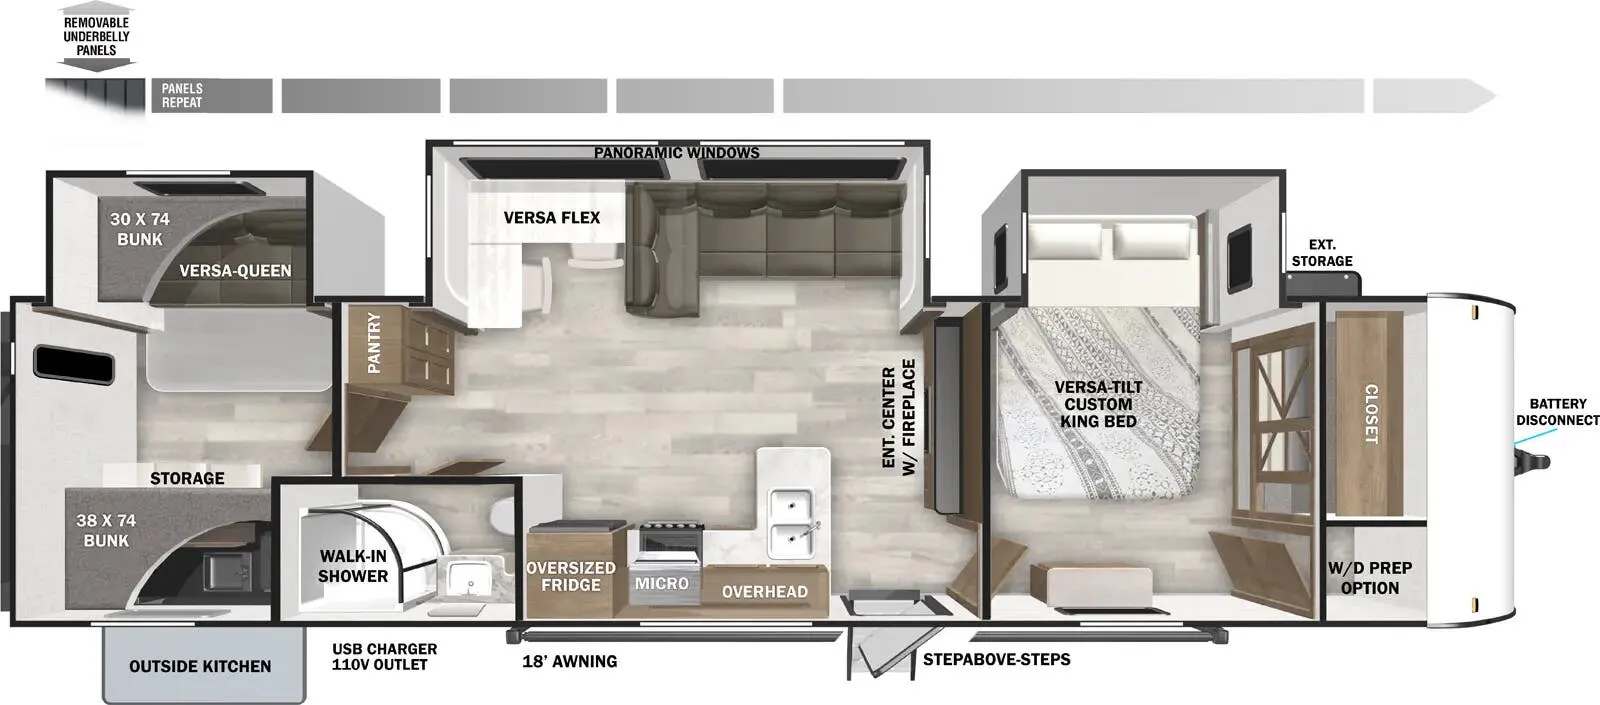
Triple slide-outs give the 33TS a surprisingly open feel for a travel trailer, and the front bedroom layout keeps the adults' space separate from the bunk room in back. The outdoor kitchen is genuinely outfitted. Forest River added pre-installed exterior TV brackets and JBL speakers outside, so the setup works for more than just quick meals. Inside, the 2026 redesign brought real upgrades: 4K blade lighting under the awning and throughout the living area, a 60K on-demand tankless water heater, and Versa-Flex furniture that shifts between desk, dinette, and chaise depending on what the day calls for. The walk-on roof decking, cambered chassis, and flush-floor slide with marine-grade flooring reflect a construction spec that goes deeper than the cosmetic refresh.
Many factors play into a unit's listing price and what you should pay. This guide provides a ballpark estimate, but it does not factor in your exact scenario or how different listings are equipped.
There may be room for price negotiation.
Unlock pricing insights with RV Envy Pro →The listing price on this unit has changed 1 time.
From the dealer's listing
Years of memories is the expectation in a Salem RV. We understand that families come in many different sizes which is why we offer functional floorplans to meet your needs.
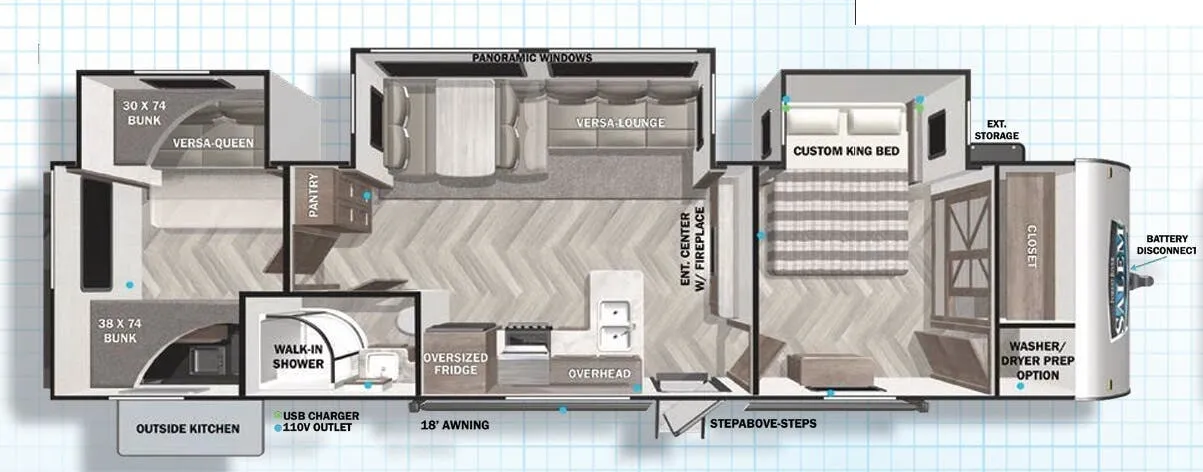
The 33TS is the ultimate bunkhouse, with three total slide outs and an outside kitchen. This well-equipped travel trailer features oversized panoramic windows and the desirable Versa-Lounge. The back-bunk room features the Versa-Queen giving this floorplan the option for two queen beds!
Features may include:
30x20 Door Side Baggage Door w/ Smooth Fiberglass for Dry Erase Board Capability
Solar Package – Roof Mount Prep!
Upgraded Interior Main/Accent Wall Board Coloration
Upgraded Door Pulls (Replacing Bar Pull)
Slab Door on Bed Riser w/ Removable Netted Laundry Bag
LED Strip Lighting Under Entertainment Center
Chalk Board Bottom Side of Flip-Up Bunks (Select Models)
Skylight Over Shower
Residential Inspired Bathroom Vanity
Dimmer Light Switch for Living Area Main Lights
Exterior Speakers
Window Valance Package
Herringbone Pattern Luxury Vinyl Flooring
12” x 48” Bedroom Room Window
Huge 48” x 12” Kitchen Window
30” x 22” Egress Window Rear Wall on Double over Double Bunk Model
Fitted Sheet in Bedroom w/ Evergreen Mattress
Arcadia Series Soft Shower Door (Most Models)
7-Way Plug Holder
Shower w/ Surround (Size Varies by Model)
Slide-Out Awning Prep
Tablet Compatible USB Ports in Bedroom and Bunks
Residential Vanity w/Shower Caddy
Grey "Teddy Bear" Bunk Mattress
30 Amp Service w/ 13.5K BTU A/C
Crowder RV Center
Johnson City, TN
Sells faster than 0% of Tennessee RV dealers
Compared with 16 dealers in Tennessee
Other listings for this floor plan, ranked by condition, model year, distance, price, and listing quality.
Standard Cable/Sat Ready
Microwave
6 Gal. Gas/Elec DSI
3 Burner Cook Top
Pass Thru Storage
Diamond Plate Rock Guard
KING OmniGo HD Television Antenna Prepped for: KING WiFi Range Extender, KING LTE Cell Booster and KING Satellite Antennas Water Heater By-Pass
Central Switch Command Center
Cable/Antenna Hookup on Door Side
Flush Mount Water Heater Cover
11 Cu. Ft. Frost Free Double Door 12-Volt Refer
Concrete Seal w/ Stretch Hex Backsplash (Kitchen)
24x40 Shower w/ Surround & Arcadia Door IPO Tub (Select Models)
Light Switch in Bedroom, Bunkroom, & Living Room
MORryde StepAbove Triple Step