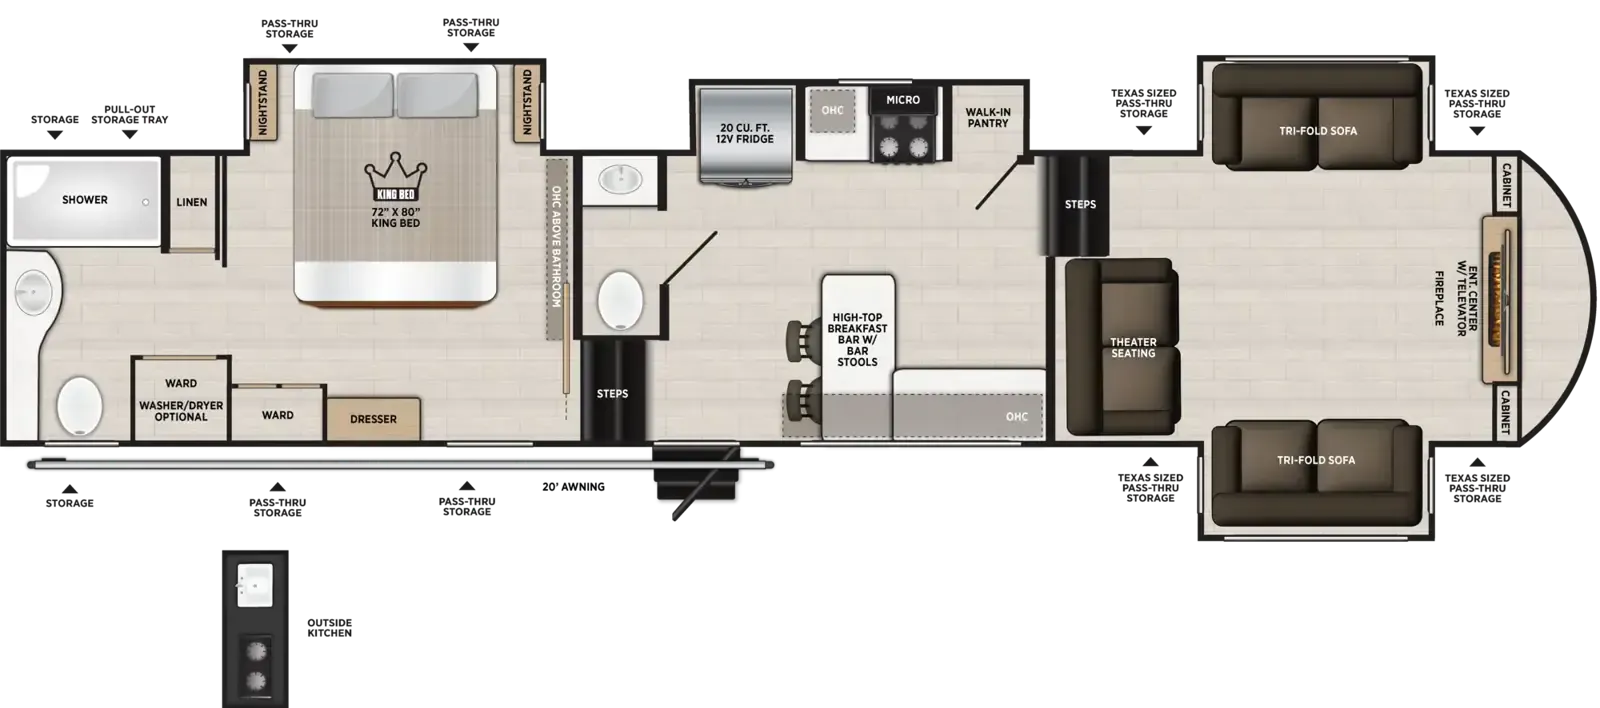
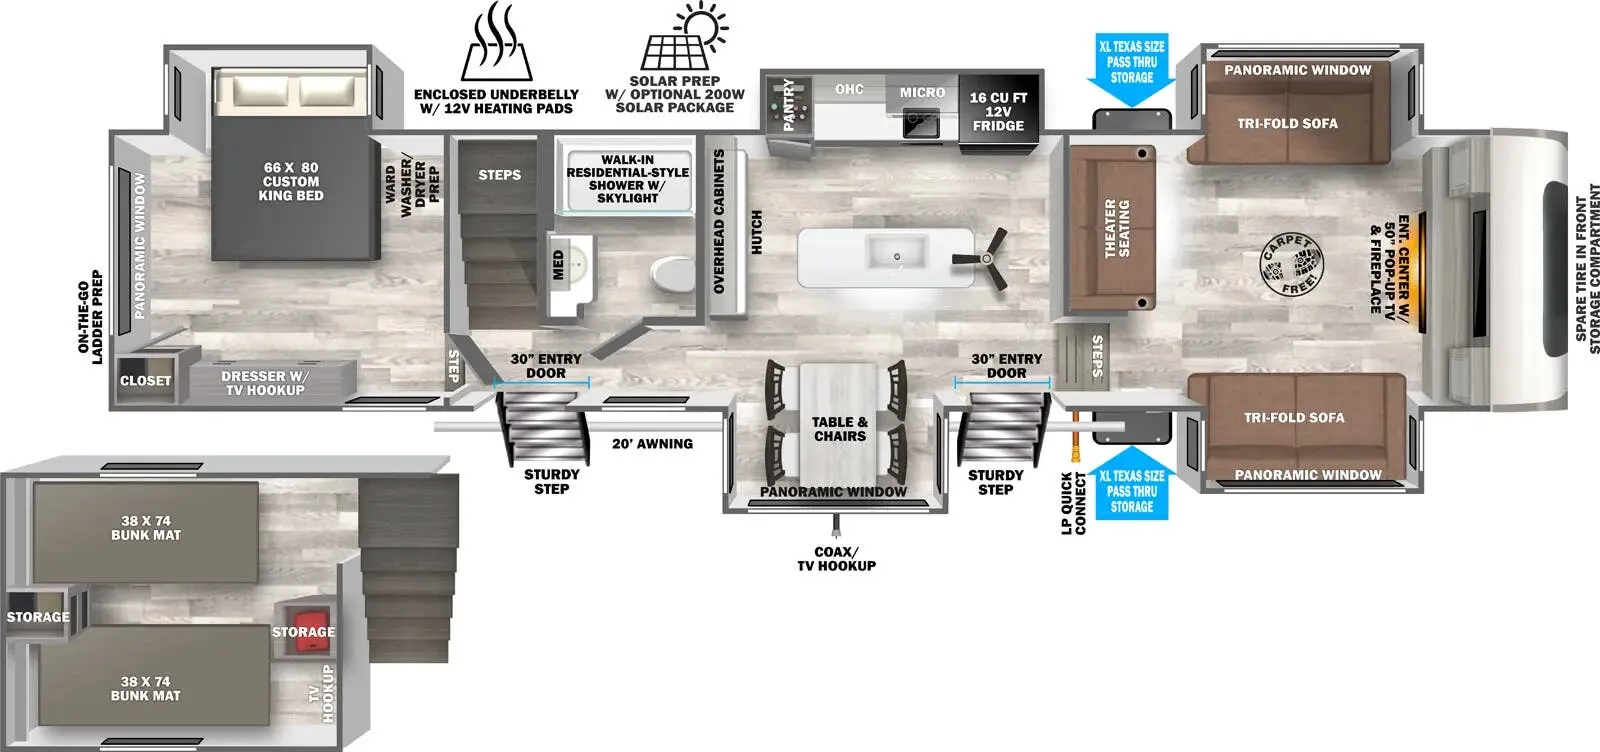
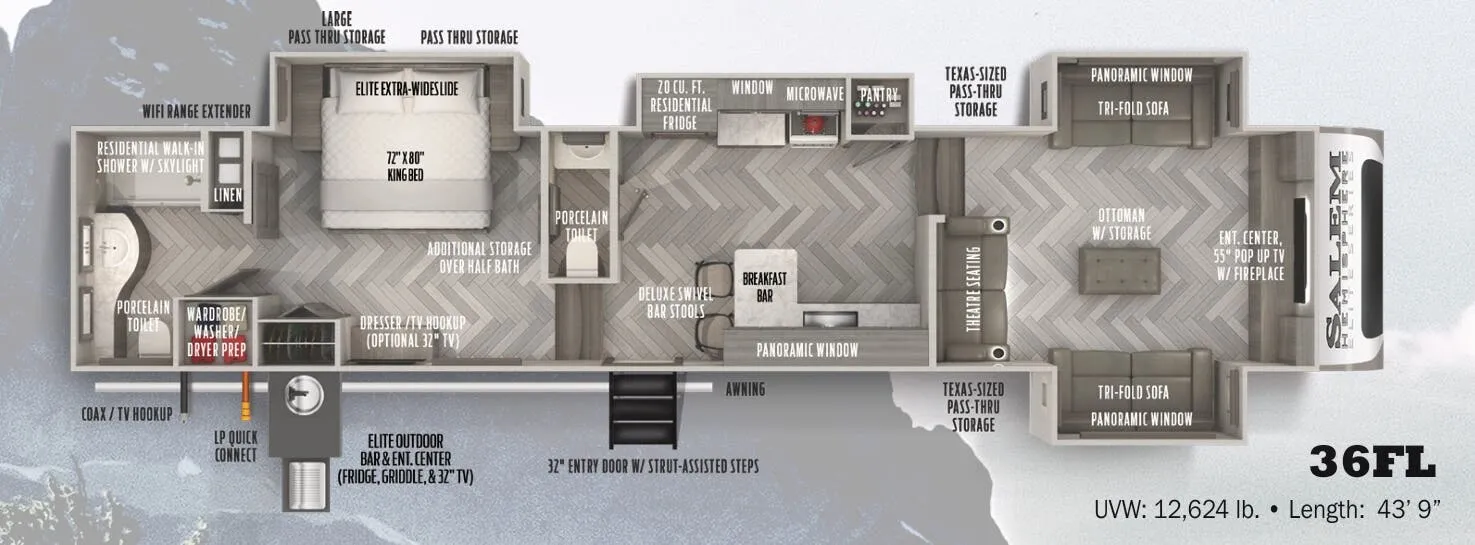
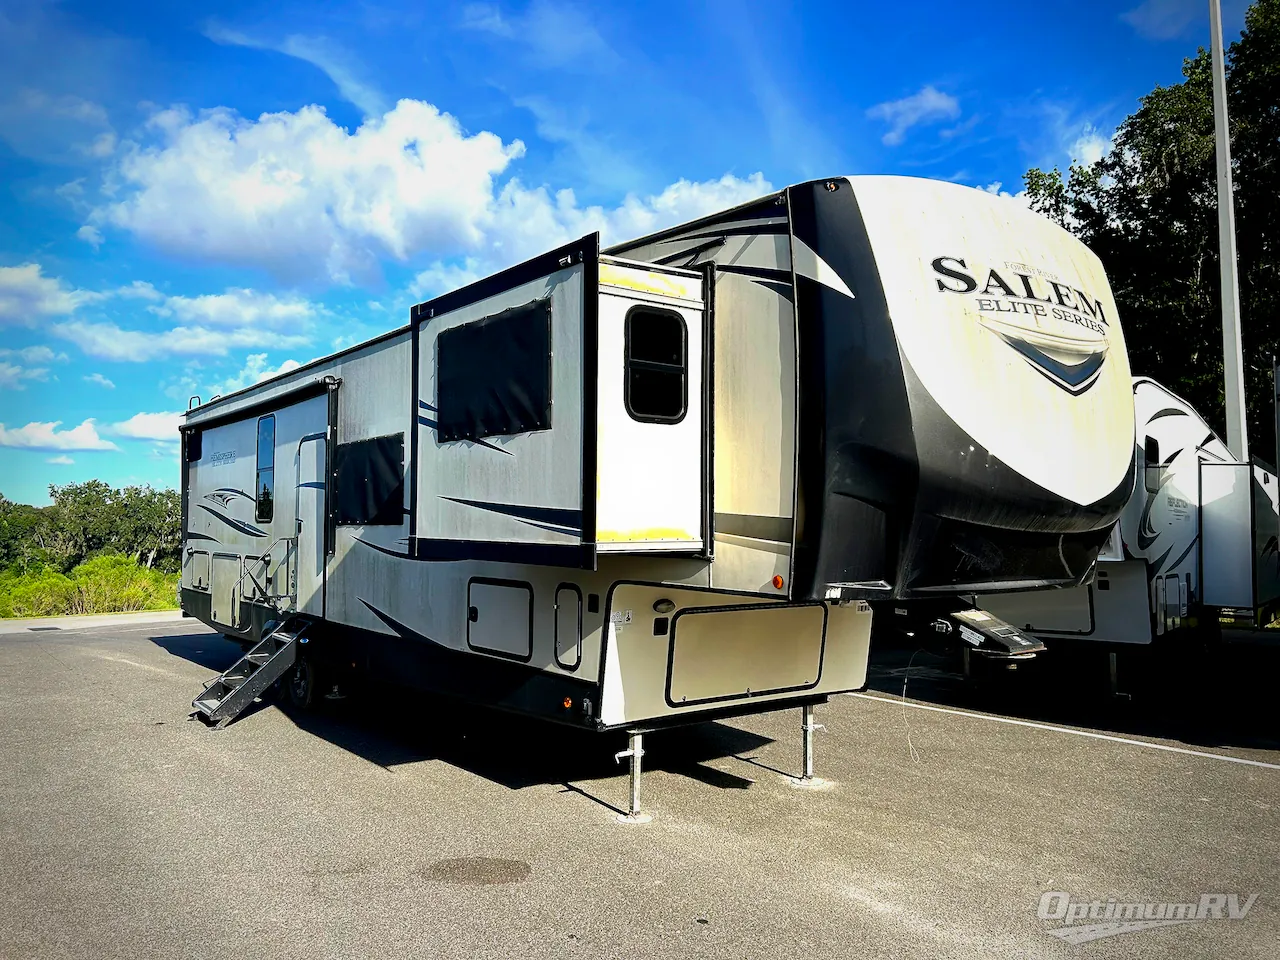
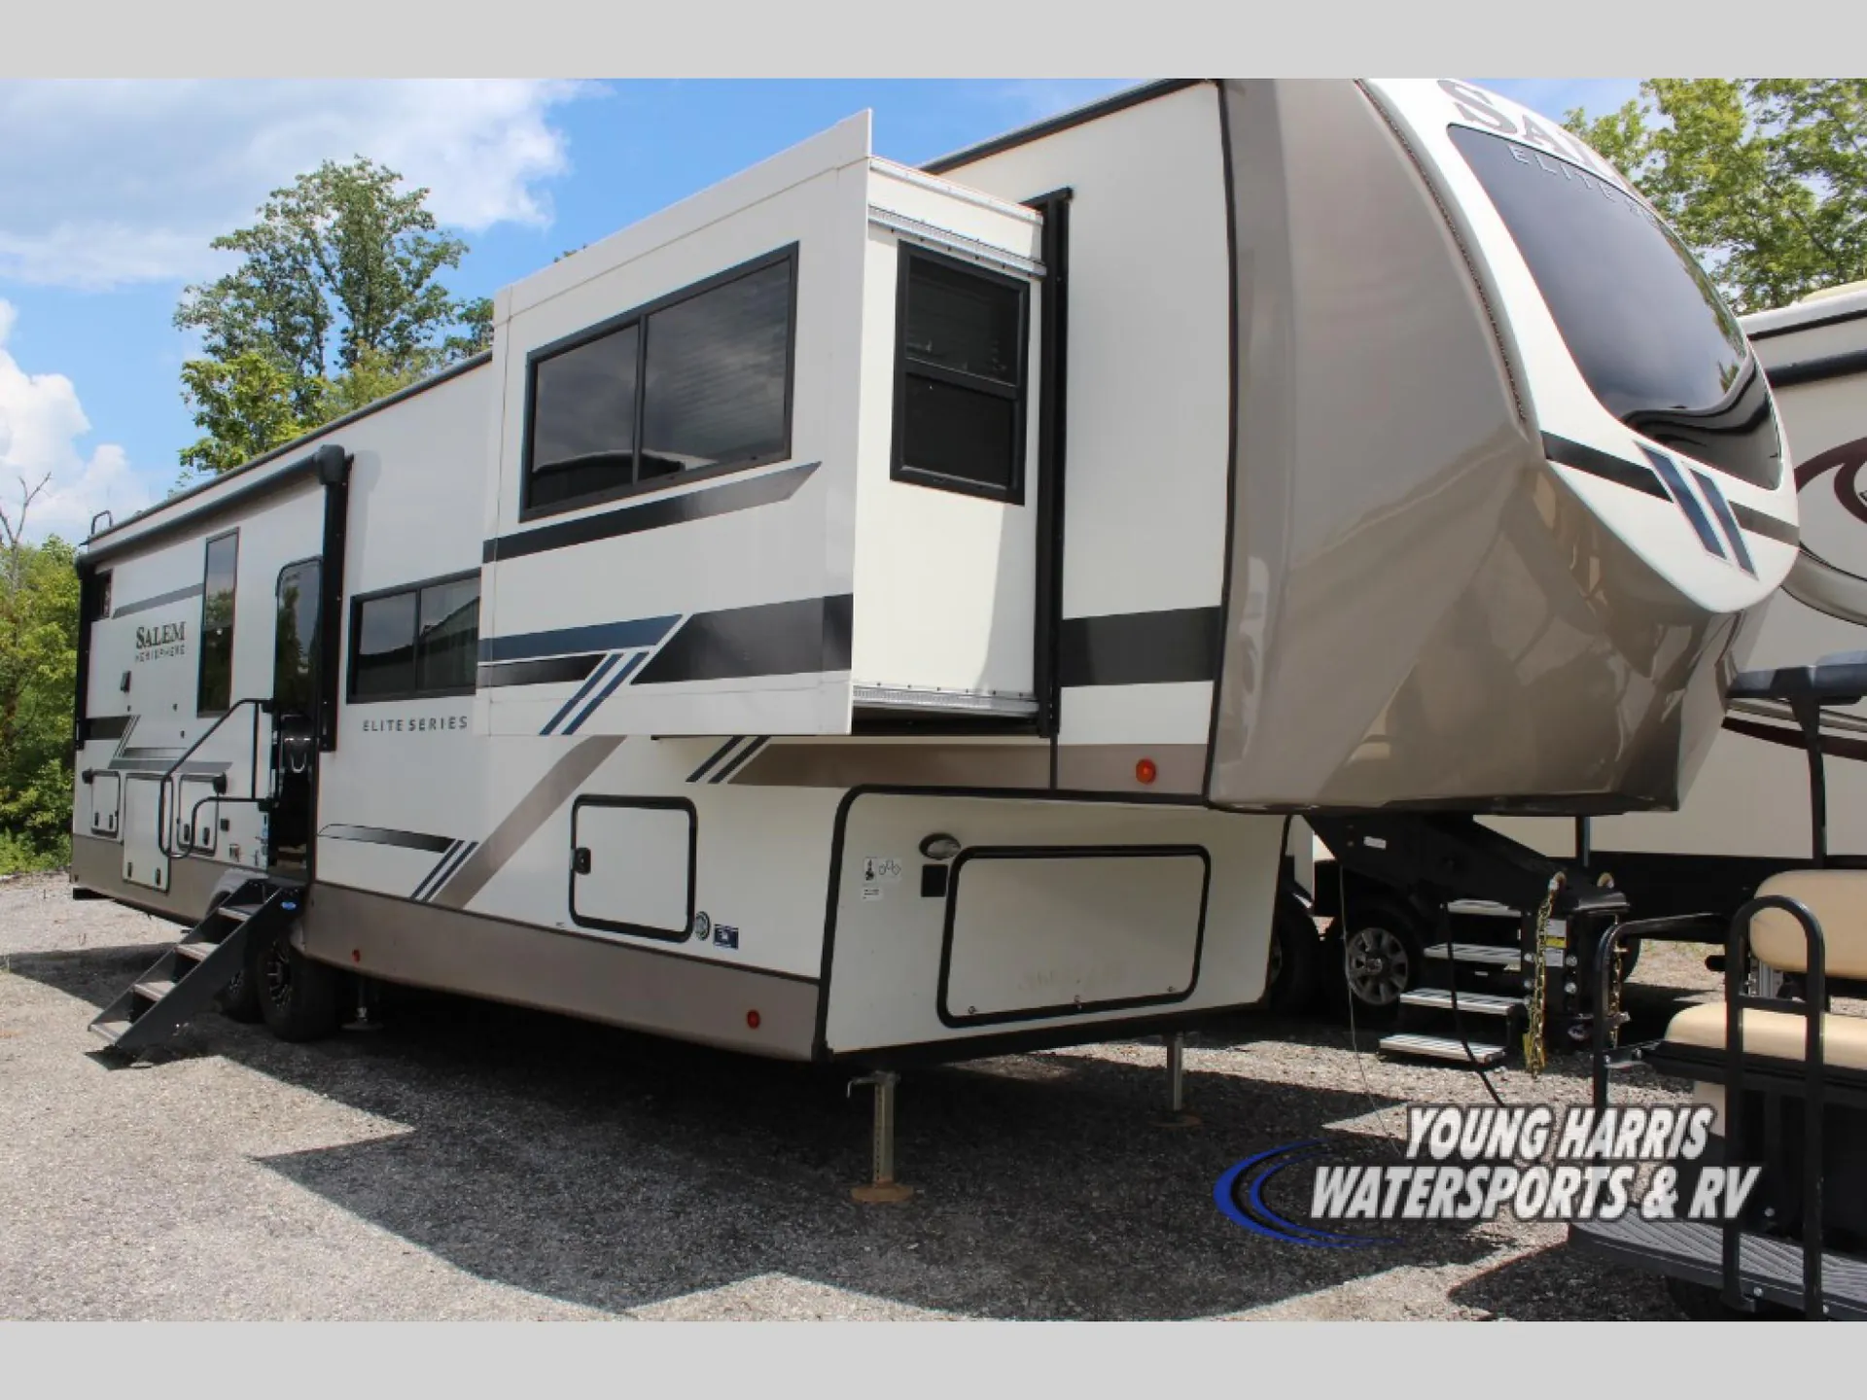
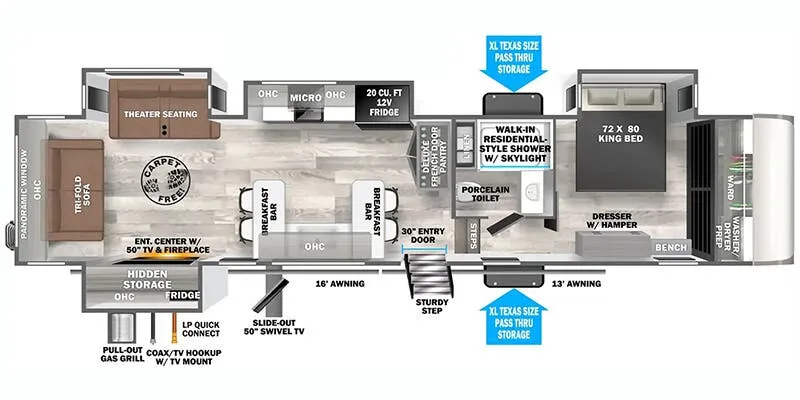
Bath and a half, rear bath, front living
Get in touch and we'll be happy to answer any questions or set up an appointment to see it in person.
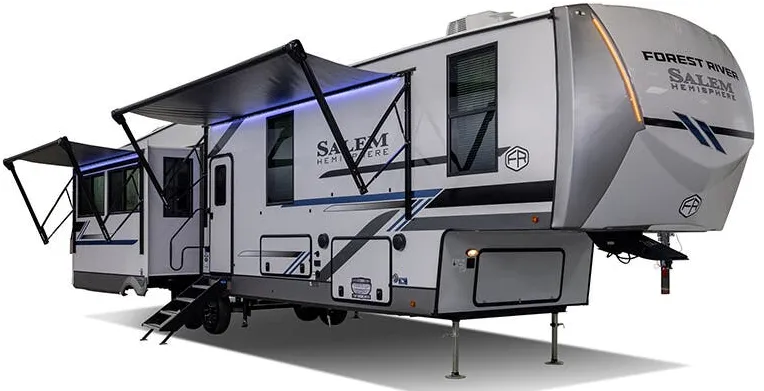
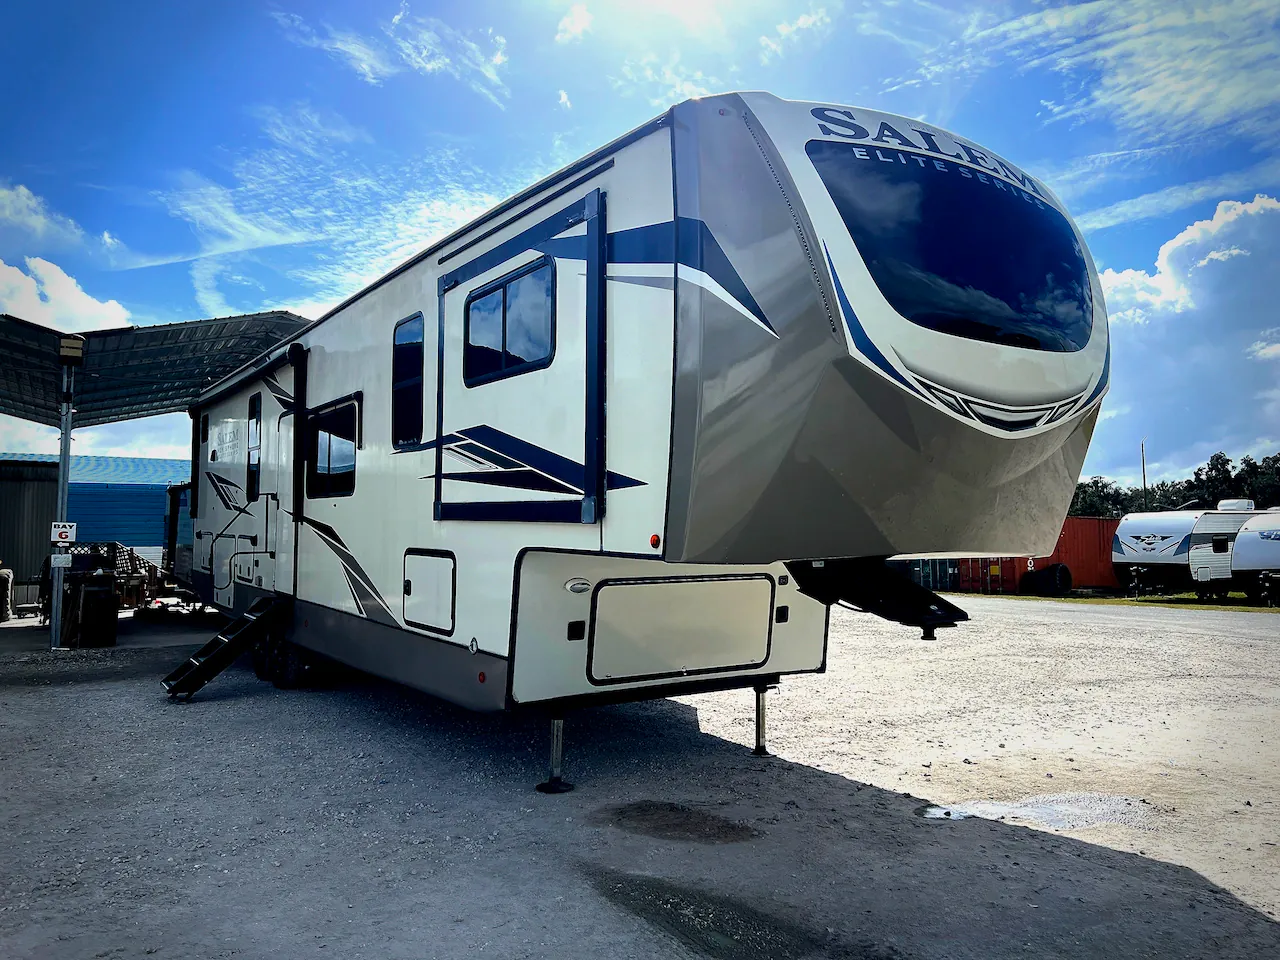
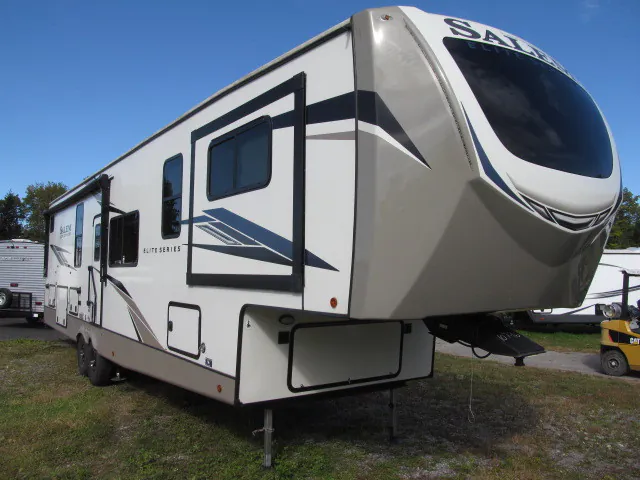
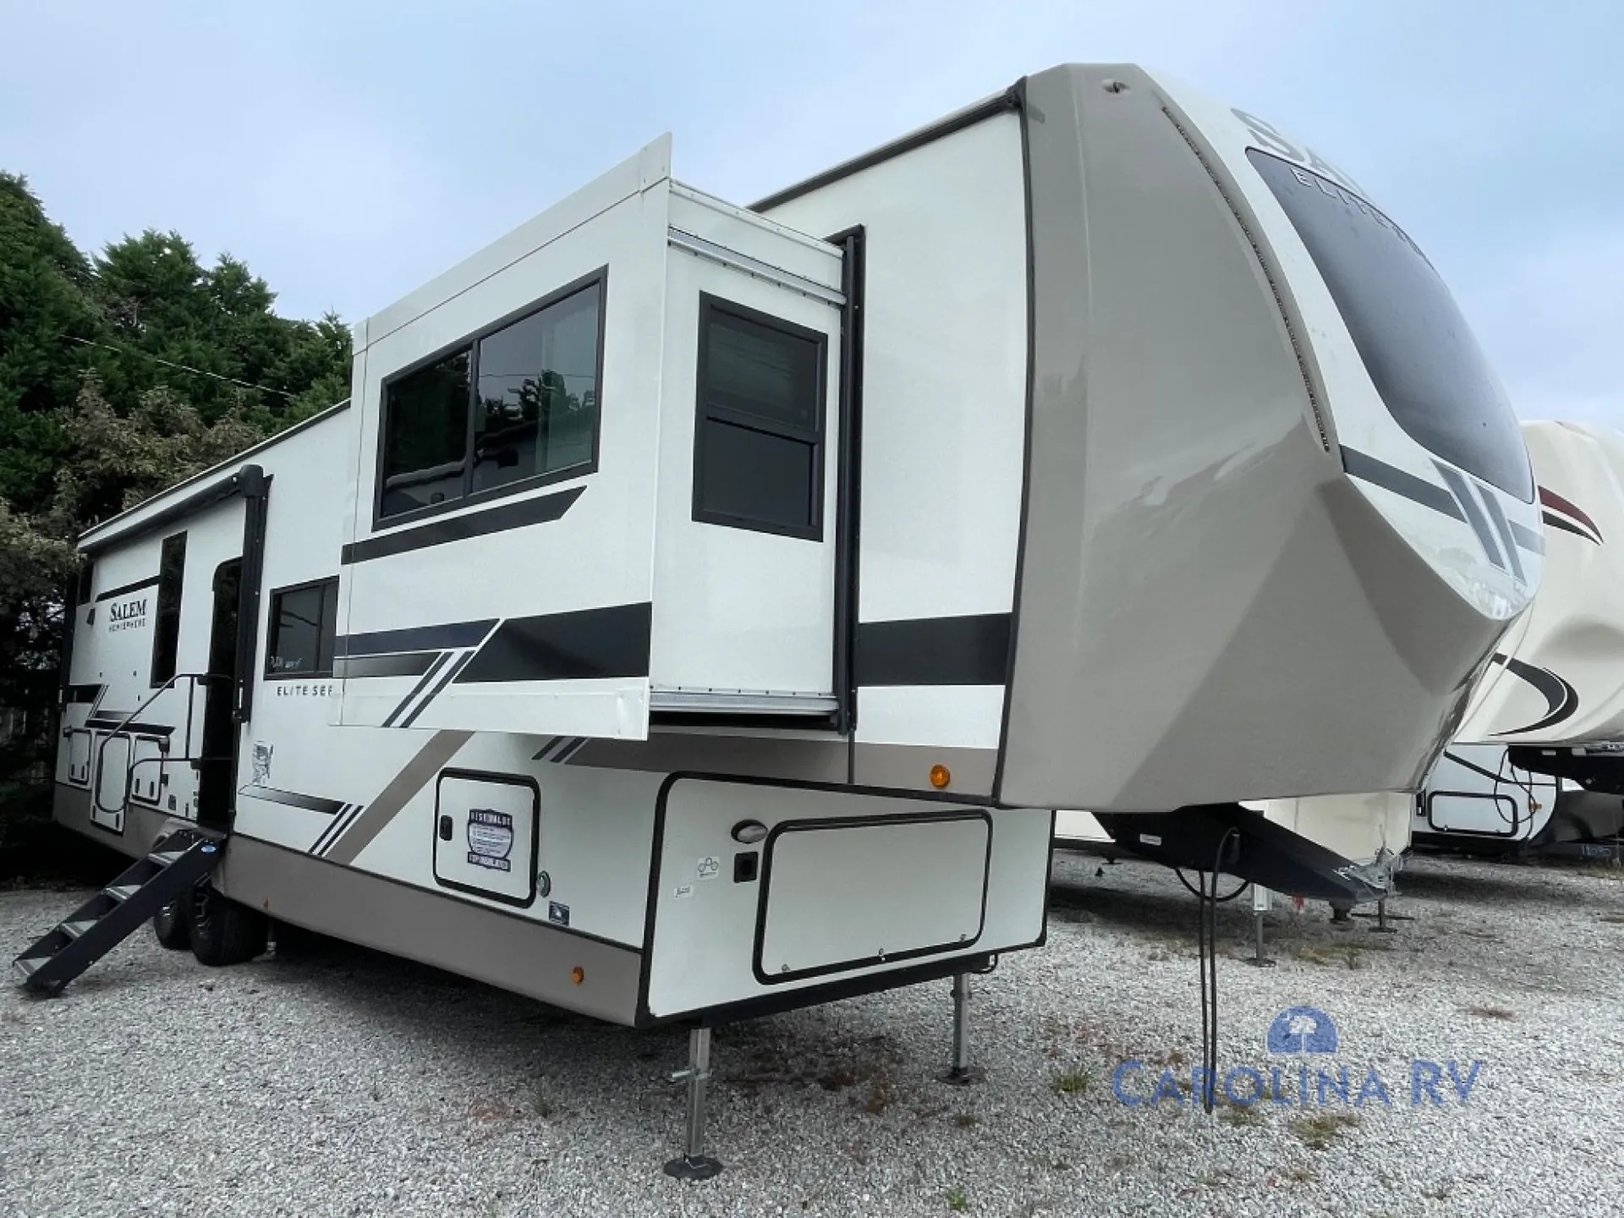
2021 Forest River Salem Hemisphere Elite 36FL
UsedStock #105418A
Listing price
2021 Salem Hemisphere Elite 36FL

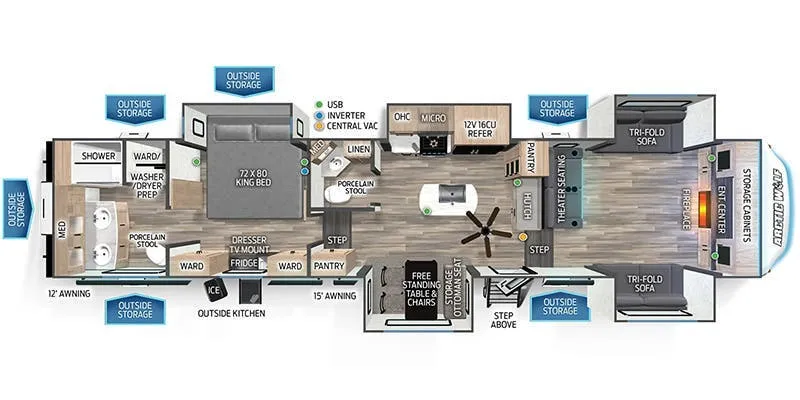
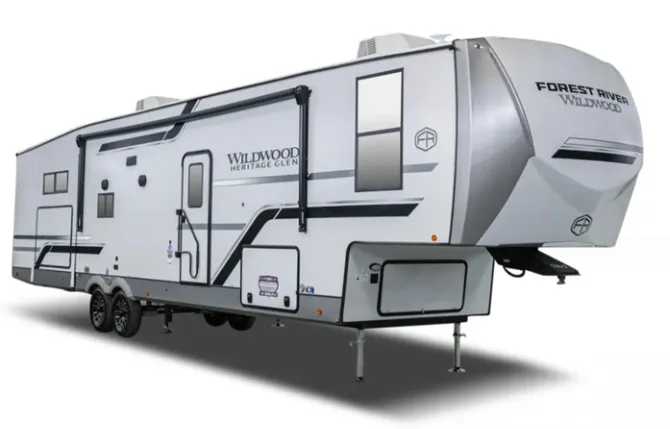
Other floor plans with a similar body style, feature mix, and price range, prioritizing other manufacturers and brands.
Length
43 ft 9 in
Dry weight
12,624 lbs
GVWR
15,500 lbs
Sleeps
6
Many factors play into a unit's listing price and what you should pay. This guide provides a ballpark estimate, but it does not factor in your exact scenario or how different listings are equipped.
There may be room for price negotiation.
$37,995 – $63,699
This unit is ranked 1 of 8 by asking price in this group.
Campers Inn RV
Kings Mountain, NC
Compared with 1,119 dealers nationwide
Forest River Salem Hemisphere Elite fifth wheel 36FL highlights:
Separate Living Room
Theater Seating
Full and Half Bath
Outdoor Bar and Entertainment
Master Suite
Breakfast Bar
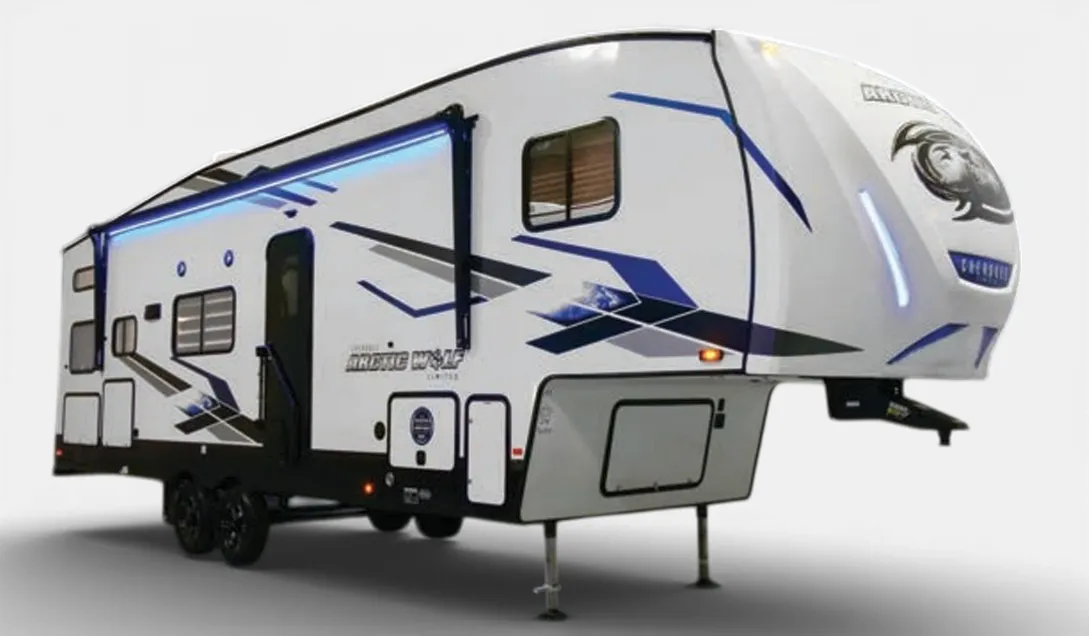
The 2021 Forest River Salem Hemisphere Elite 36FL is a luxury fifth wheel designed for spacious living, residential comfort, and entertaining. Its front living room, large kitchen, and bath-and-a-half layout make it an excellent choice for extended trips or full-time RV living.
Front Living Room: Separate front living area with two tri-fold sofas and theater seating, providing plenty of room to relax.
Spacious Kitchen: Residential-style kitchen featuring solid-surface countertops, a large single-bowl undermount sink, gas cooktop with oven, and residential microwave.
Residential Refrigerator: 20 cu. ft. French-door refrigerator for plenty of food and beverage storage.
Breakfast Bar: Breakfast bar with swivel bar stools and panoramic windows for an open, comfortable dining experience.
Master Bedroom: Private master suite featuring a 72" x 80" residential king bed and additional storage.
Bath and a Half: Convenient full bathroom with a residential walk-in shower and a separate half bath.
Outdoor Entertainment: Large outdoor kitchen and entertainment area with an optional pull-out bar, sink, gas griddle, beverage refrigerator, ice maker, and 32" TV.
Fireplace: Glass-front electric fireplace for added comfort and ambiance.
Entertainment: 55" living room TV, ceiling fan, and King Wi-Fi router/range extender.
Storage: Extensive interior storage, large pass-through exterior compartments, storage ottoman, bedroom dresser, and additional cabinetry.
Climate Control: High-efficiency ducted air conditioning and upgraded insulation package.
Convenience: Power stabilizer jacks, 50-amp electrical service, washer/dryer prep, and heated and enclosed underbelly.
Other listings for this floor plan, ranked by condition, model year, distance, price, and listing quality.
Construction: Vacuum-bonded Aluma Frame sidewalls and floor with block foam insulation.
Call, Click, Text or Visit Us Today at Campers Inn of Kings Mountain and Find Your Away!
Stock 360 Tour & Stock Images may be shown. Colors & Specs may vary.