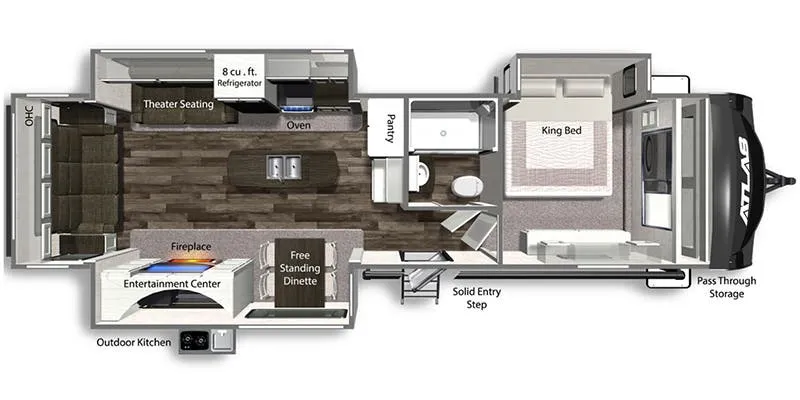
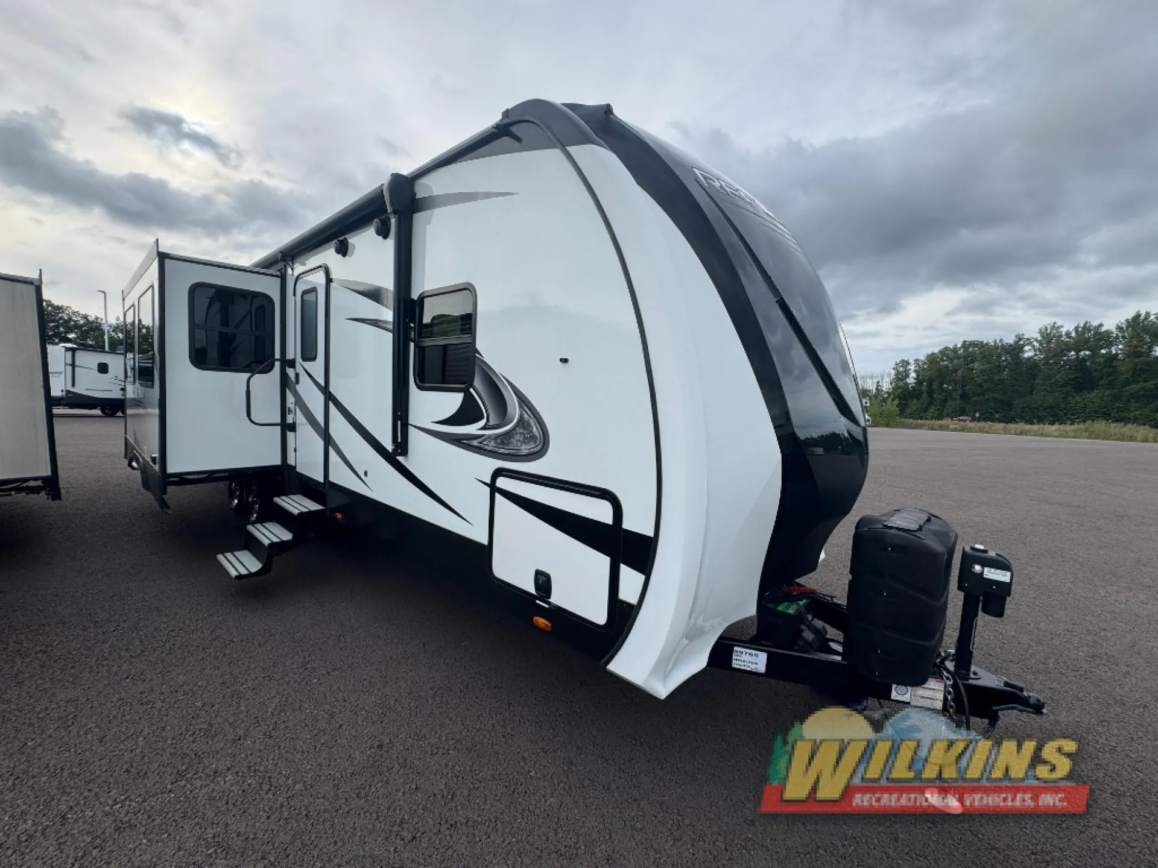
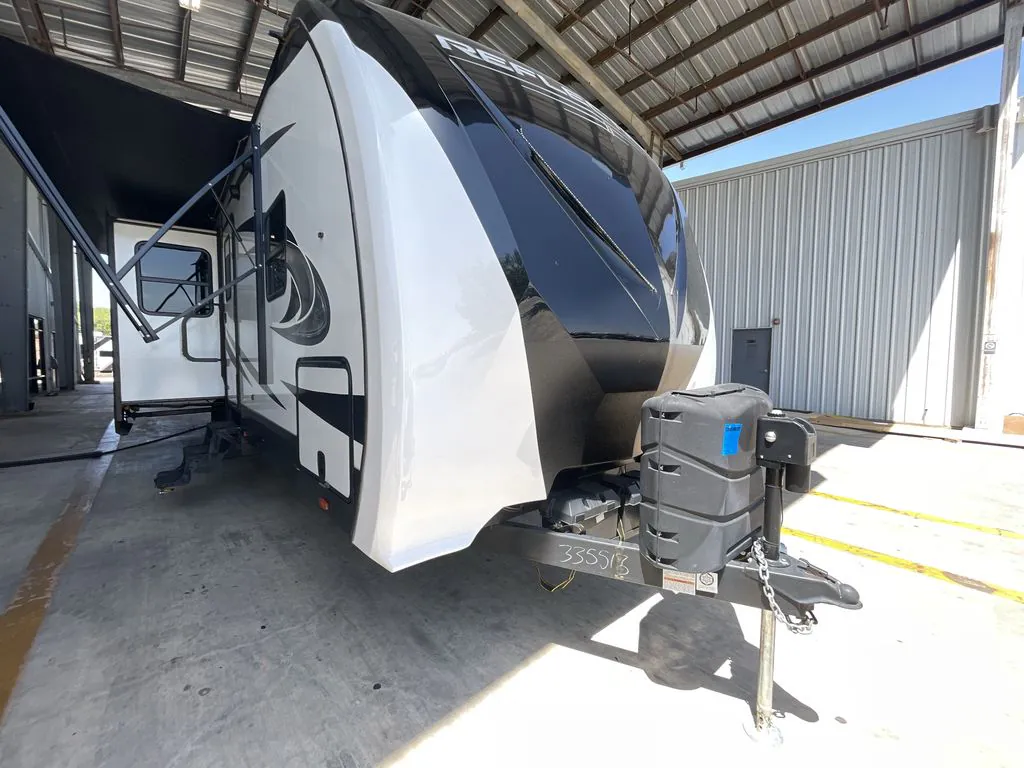
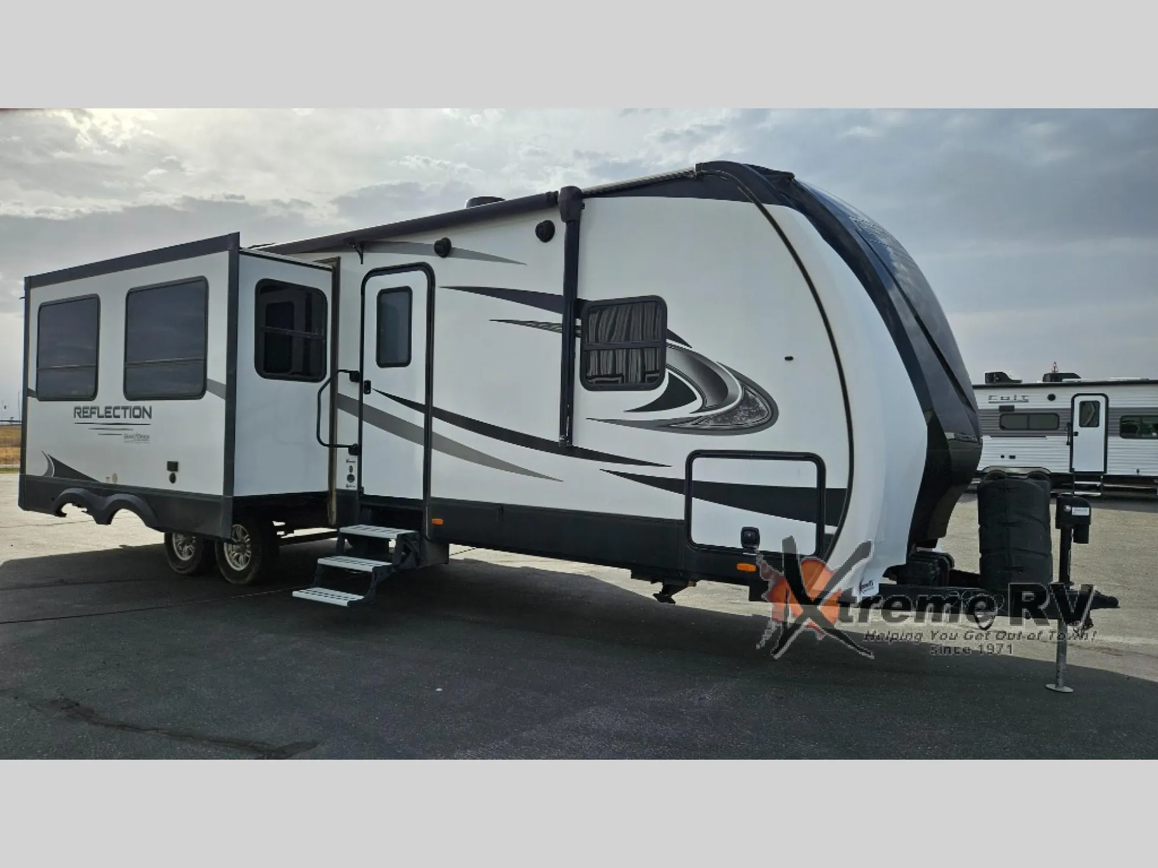
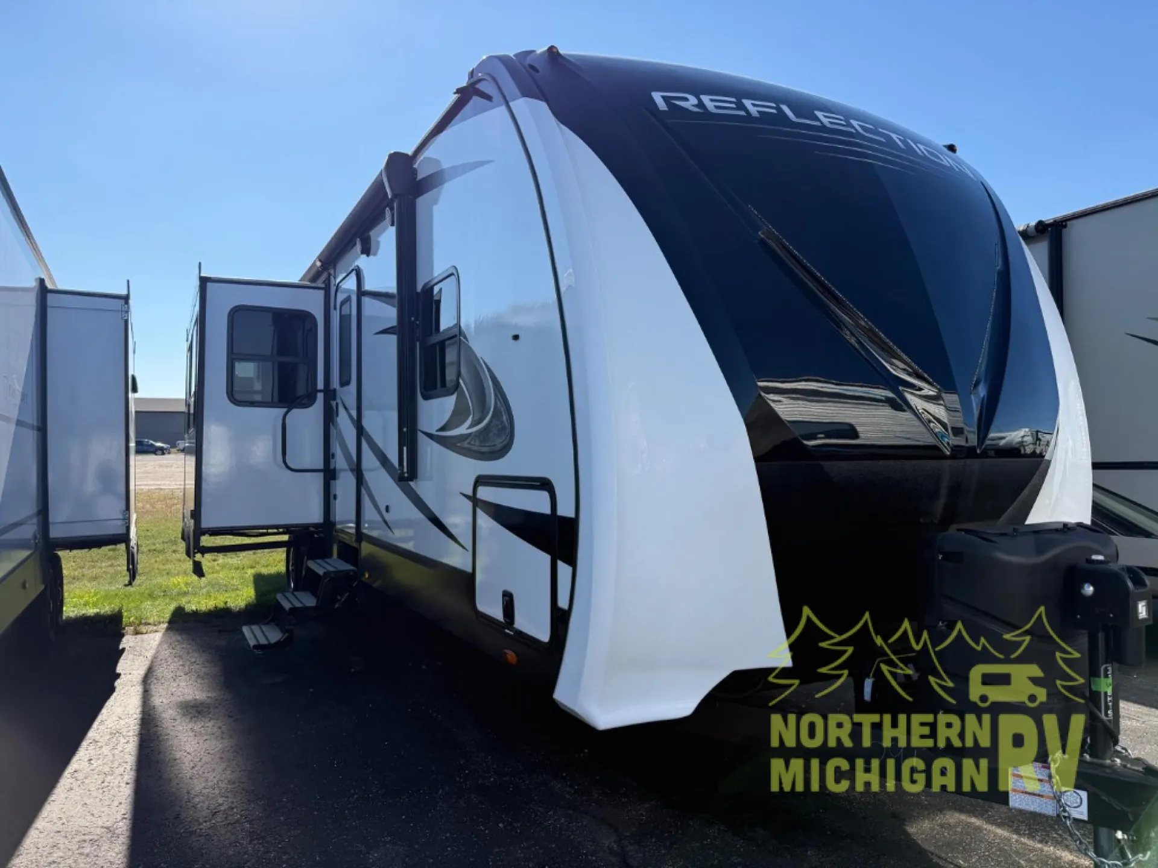
Front bedroom
Get in touch and we'll be happy to answer any questions or set up an appointment to see it in person.
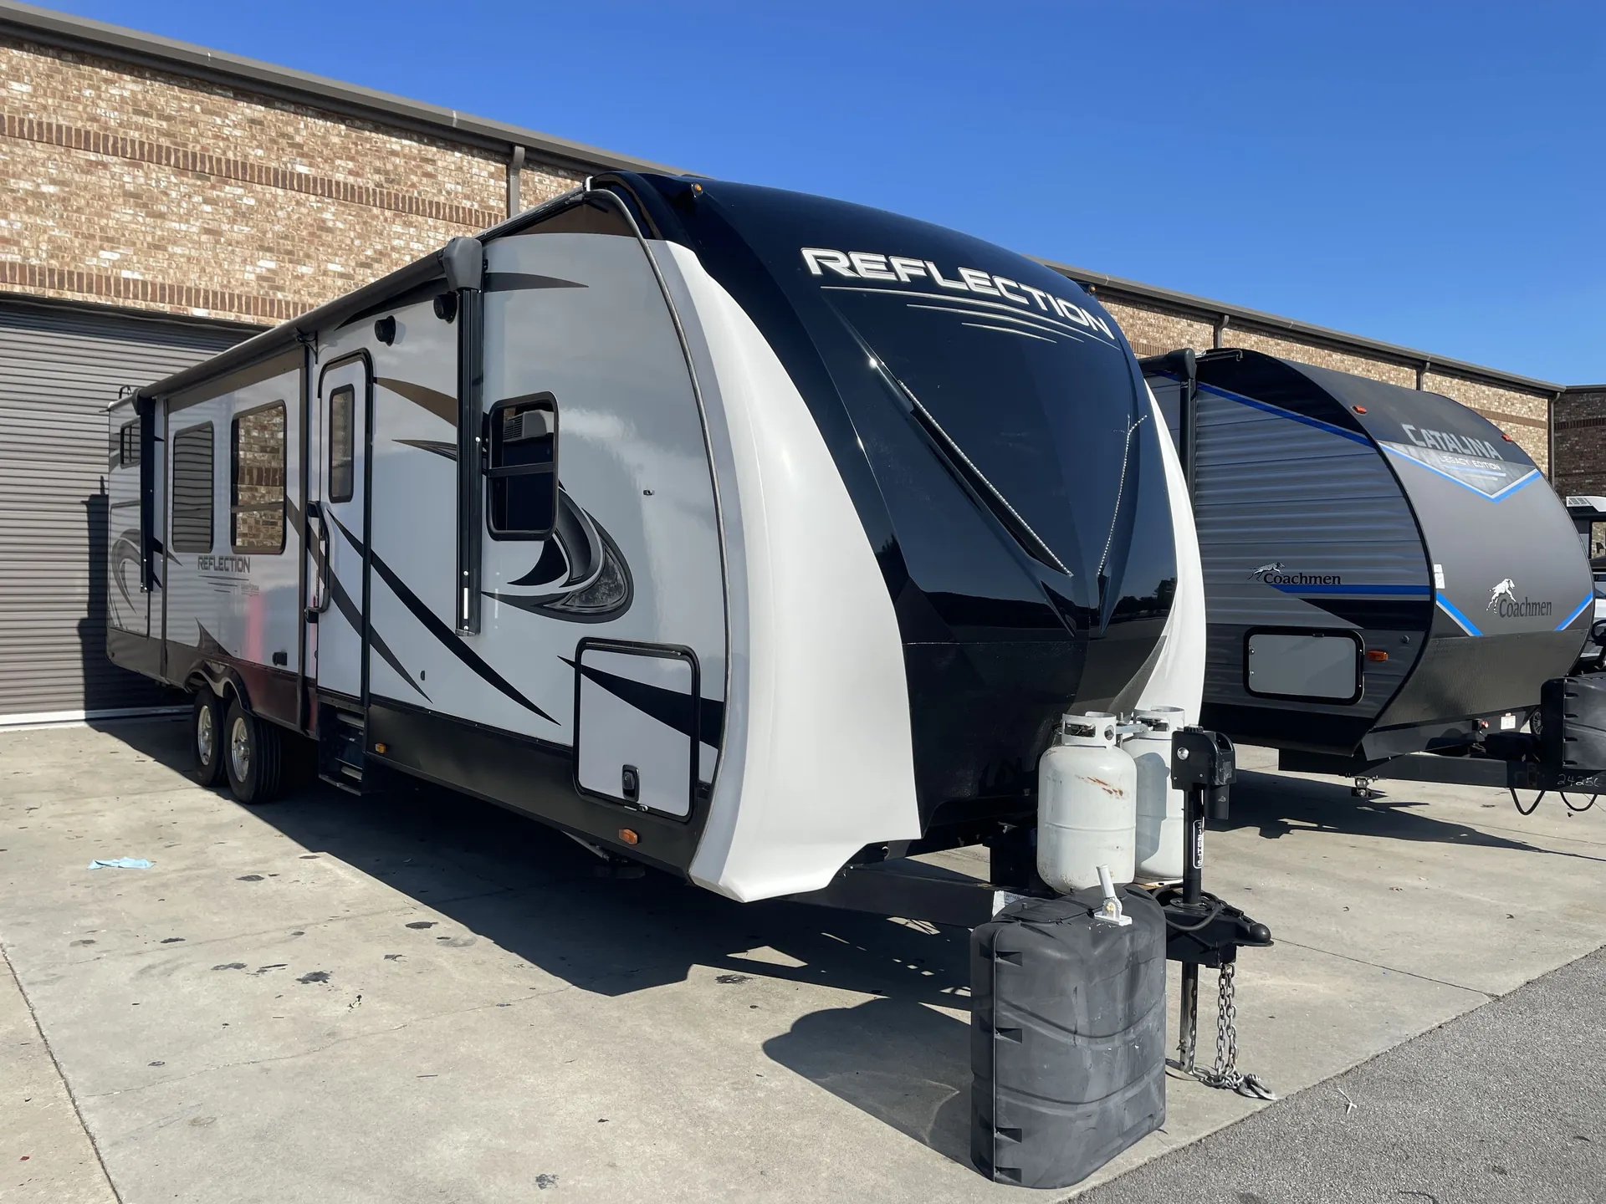
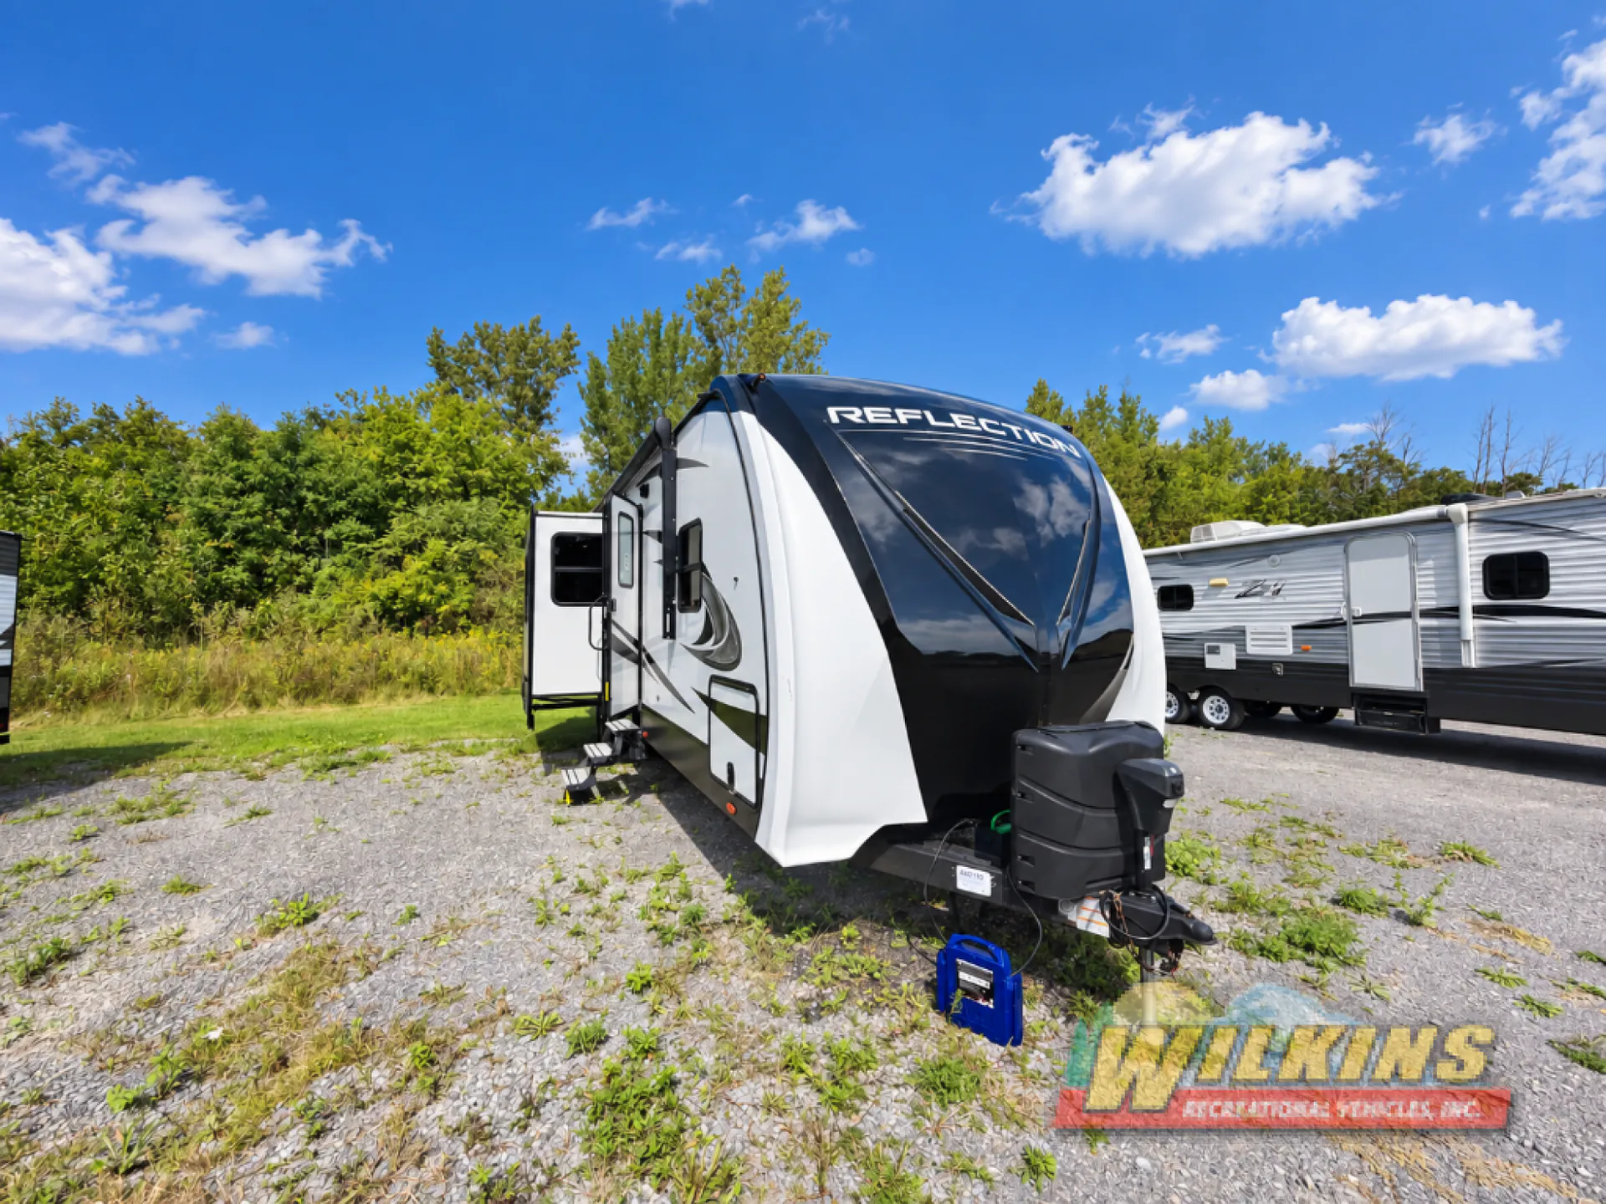
2021 Grand Design Reflection 312BHTS
UsedStock #5566A
Call for price
2021 Reflection 312BHTS
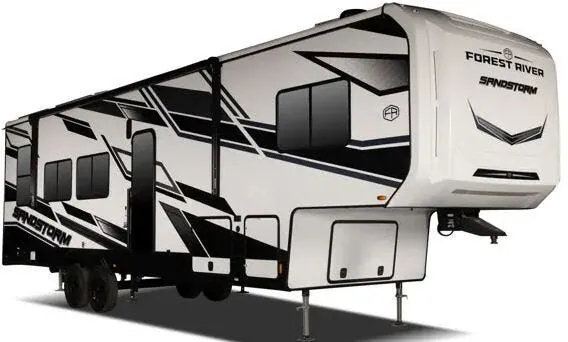
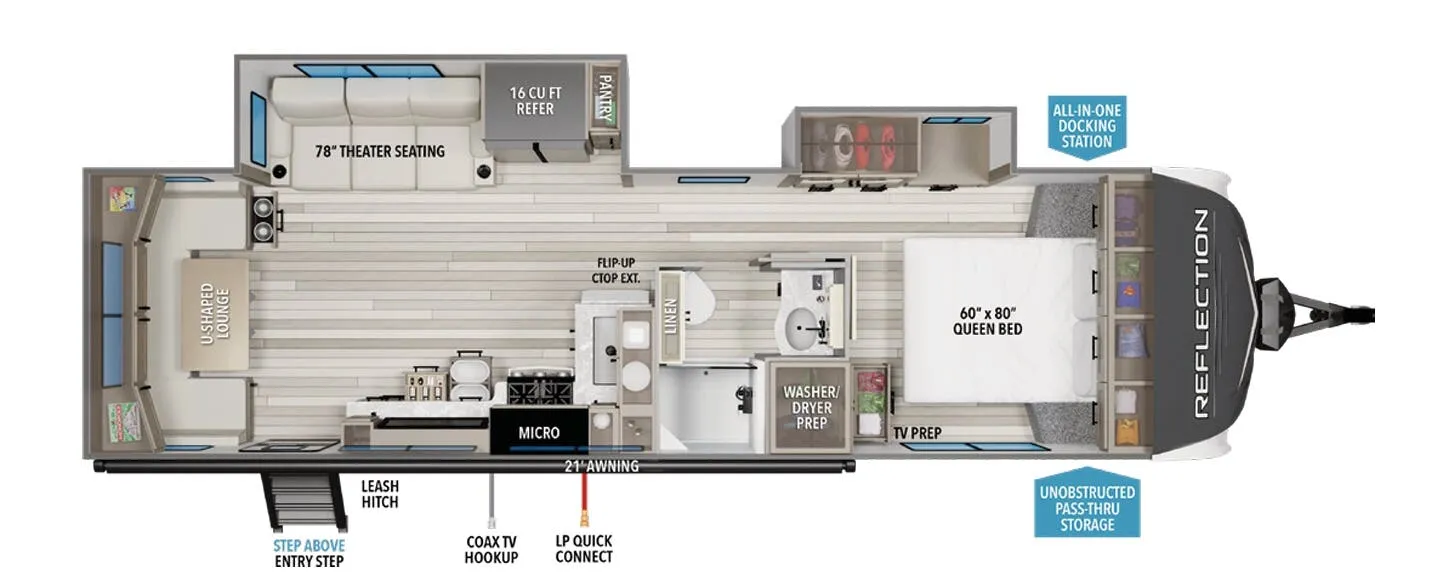
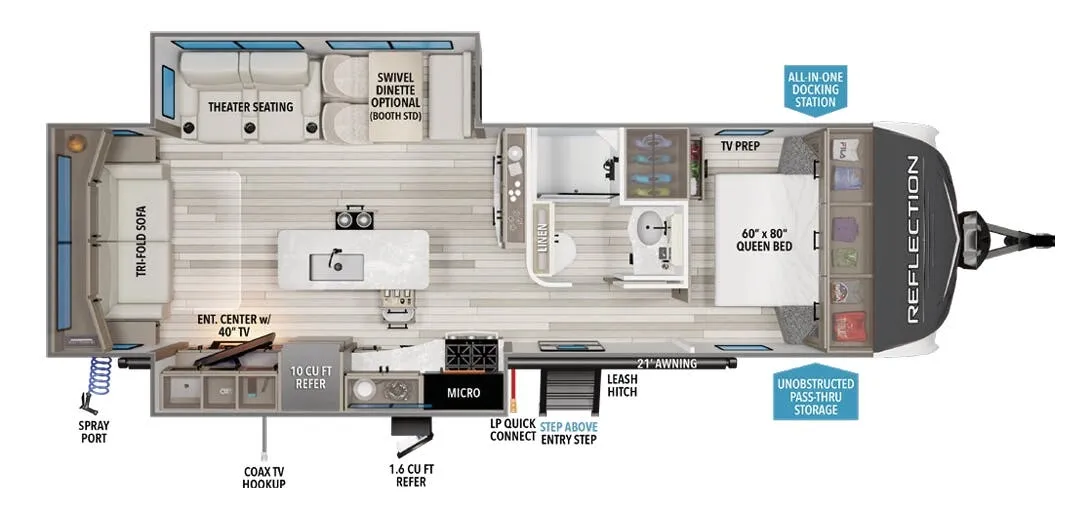
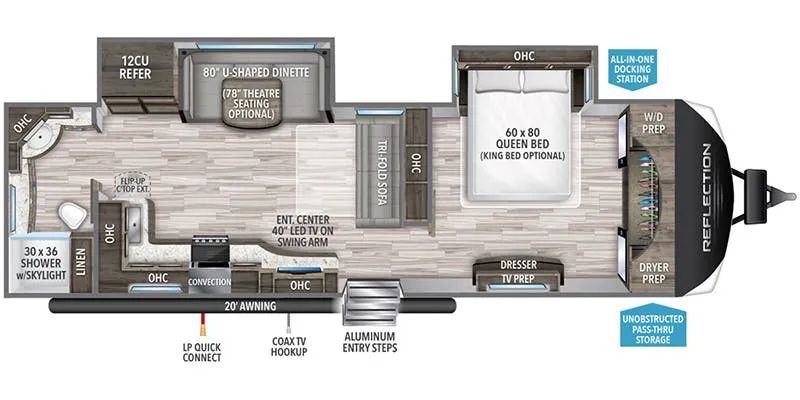
Other floor plans with a similar body style, feature mix, and price range, prioritizing other manufacturers and brands.
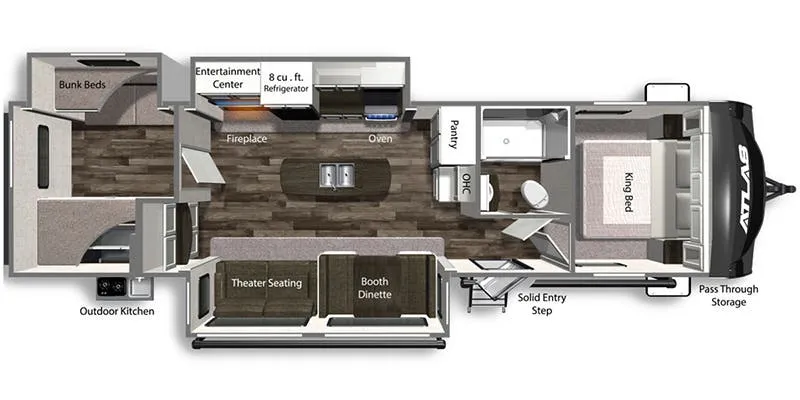
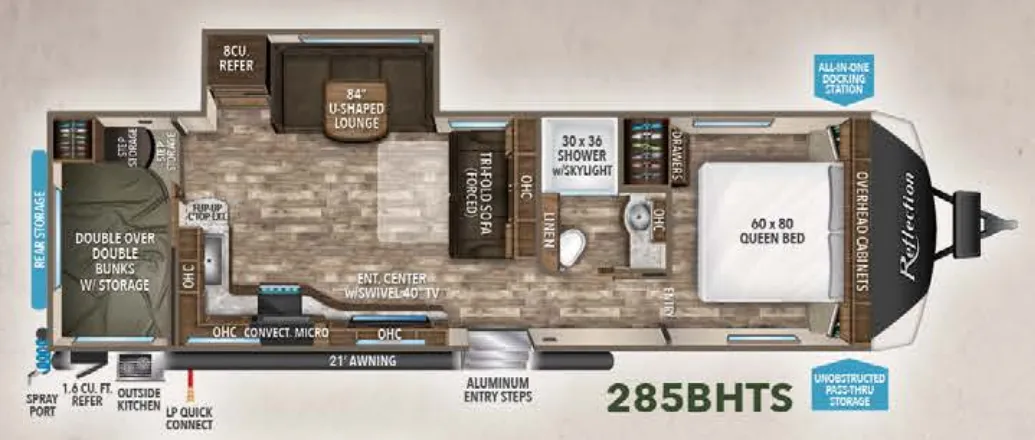
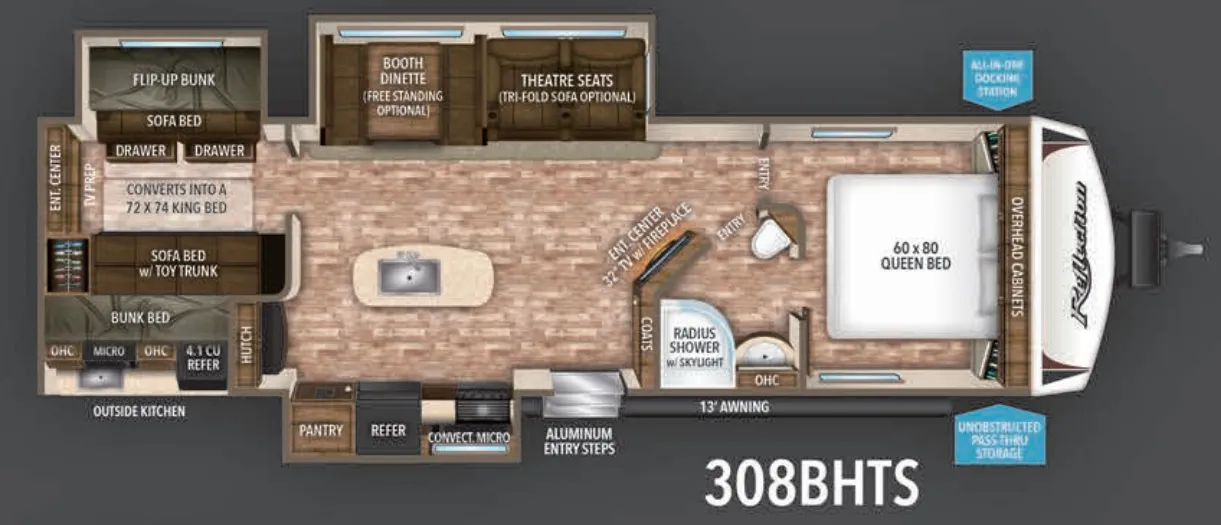
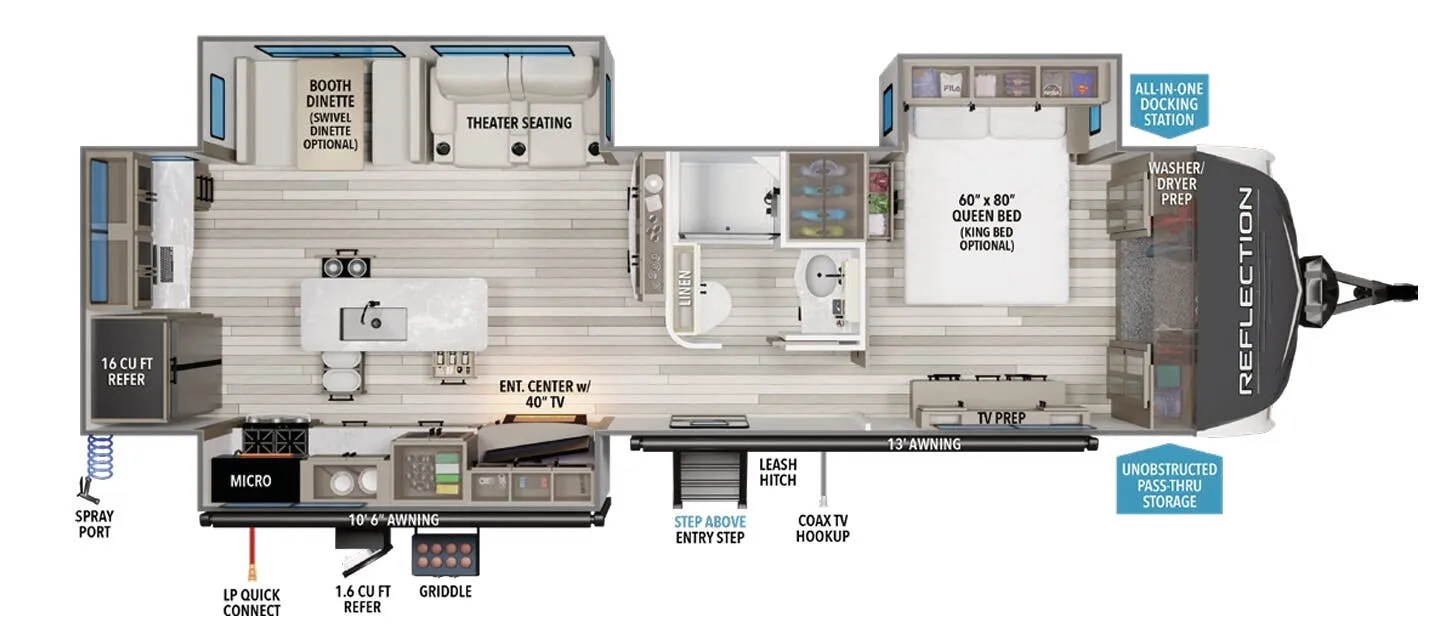
The 312BHTS flips the typical bunkhouse layout by tucking the primary bedroom up front for privacy, while the rear bunk room keeps kids or extra guests in their own space. An outdoor kitchen makes camp cooking feel less like a compromise, and the kitchen island inside adds serious prep room you don't always find in a travel trailer. Grand Design's construction shows through in the details. Residential hardwood cabinets, ball-bearing drawer glides, R-40 roof insulation, and a heated enclosed underbelly that owners point to when talking about four-season livability. The 180W roof solar with a 60-amp charge controller is a genuine bonus for dry camping, not just a checkbox feature.
Length
37 ft 4 in
Dry weight
9,291 lbs
GVWR
11,295 lbs
Sleeps
7
Northern Michigan RV
Gaylord, MI
Sells faster than 78% of Michigan RV dealers
Compared with 23 dealers in Michigan
Other listings for this floor plan, ranked by condition, model year, distance, price, and listing quality.