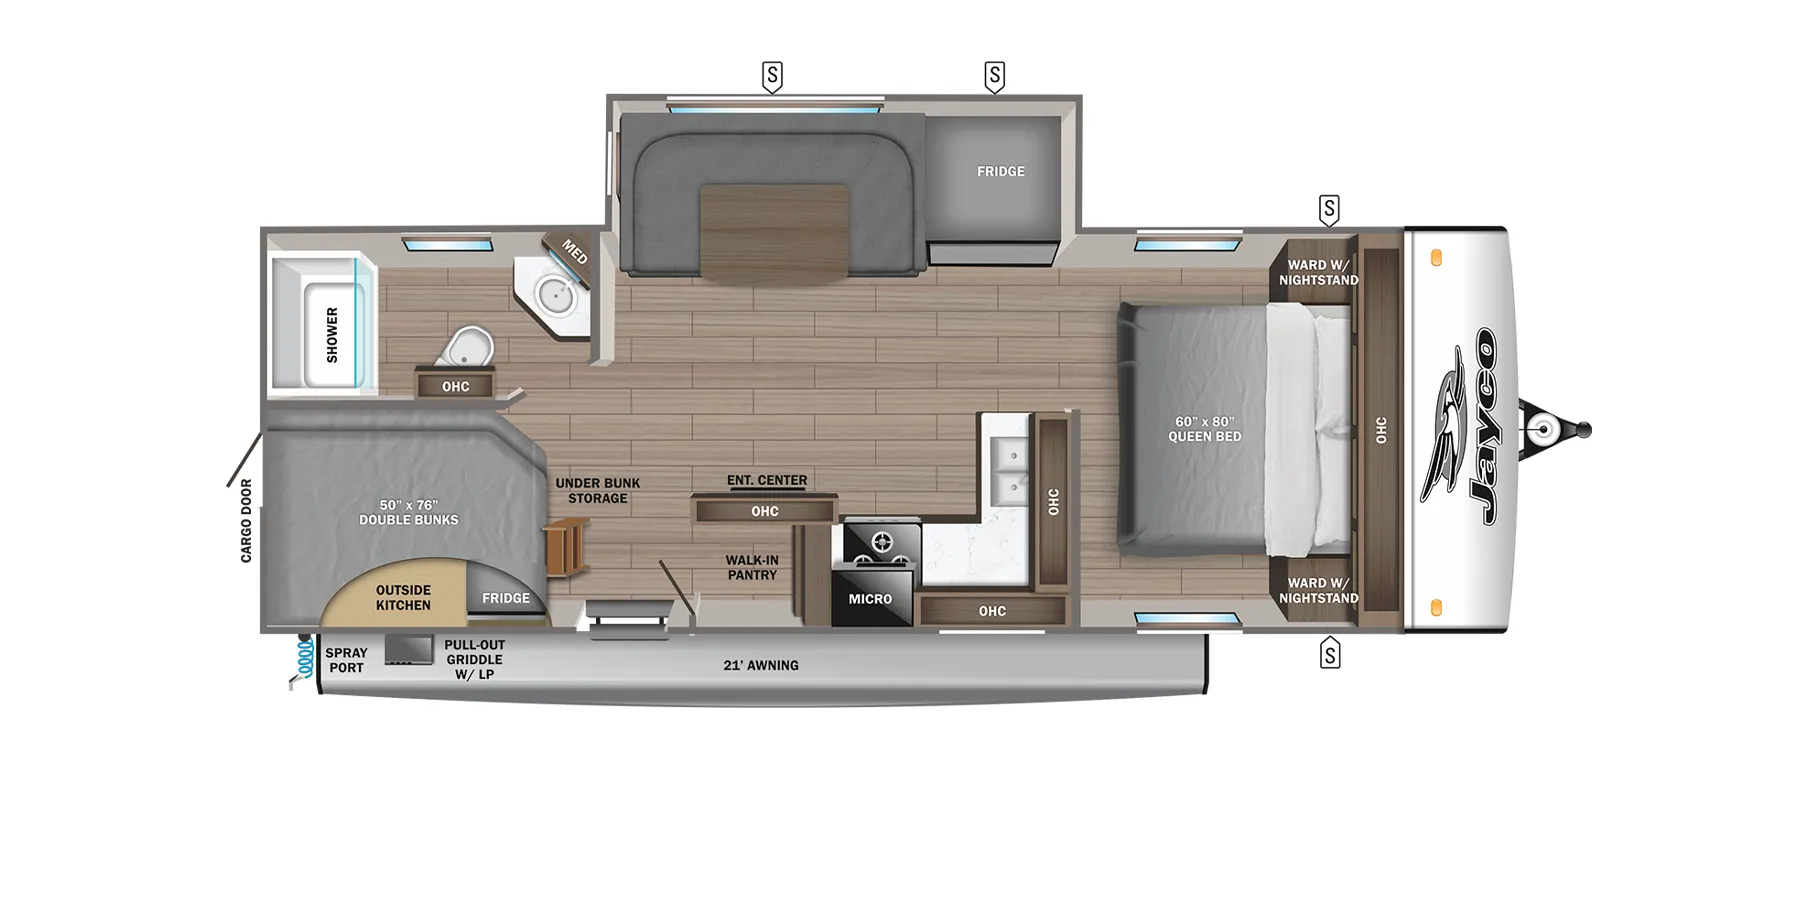
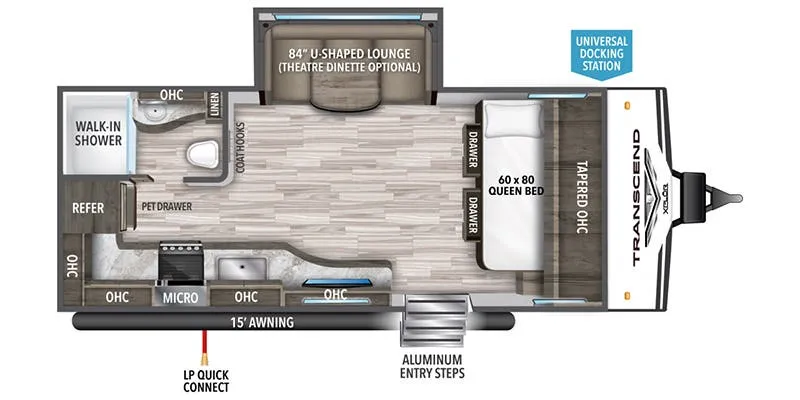
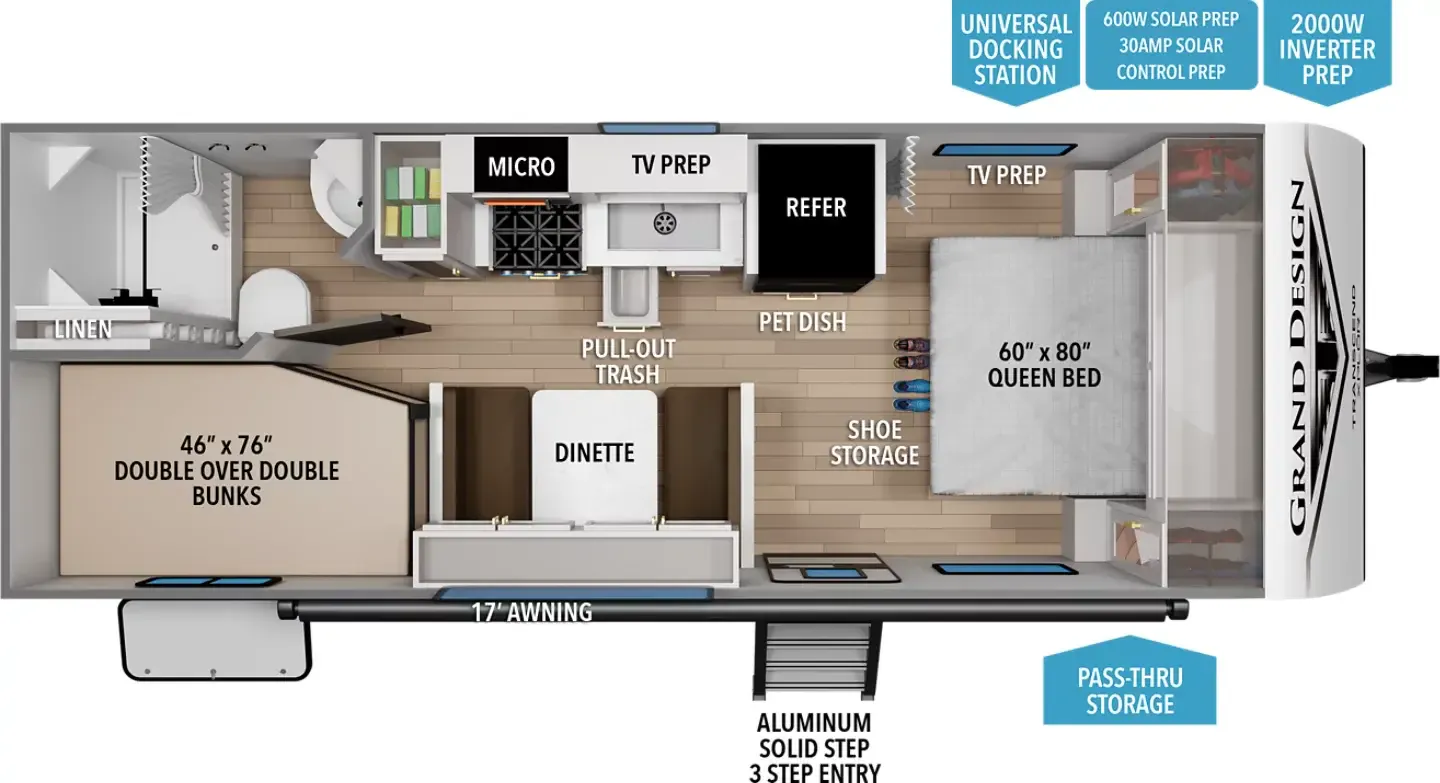
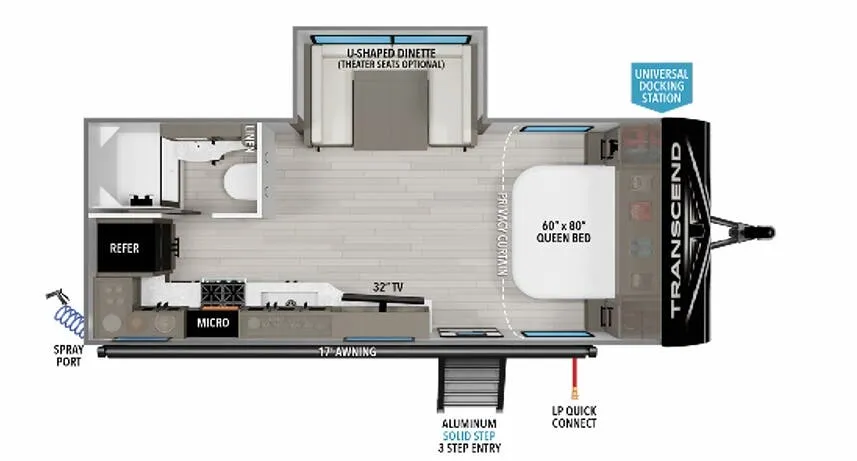
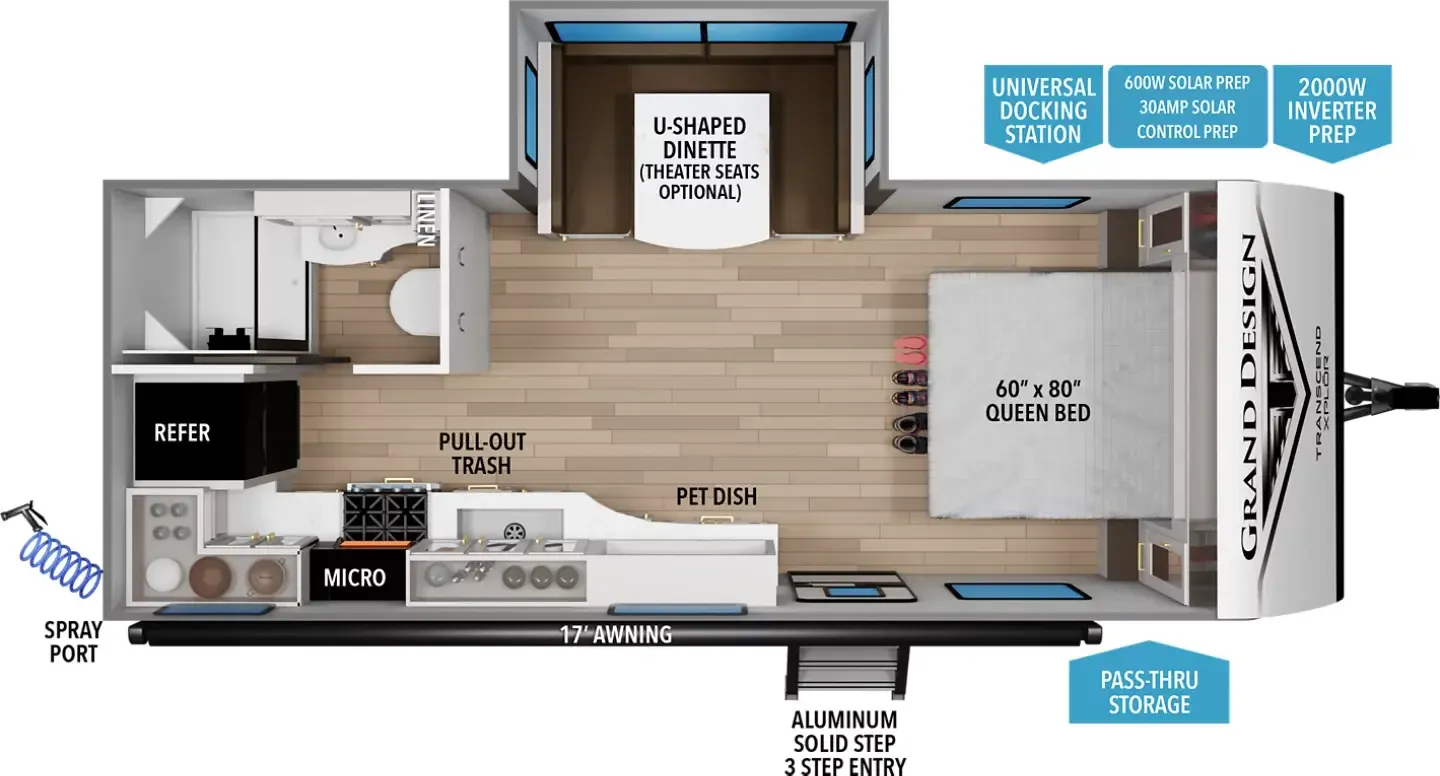
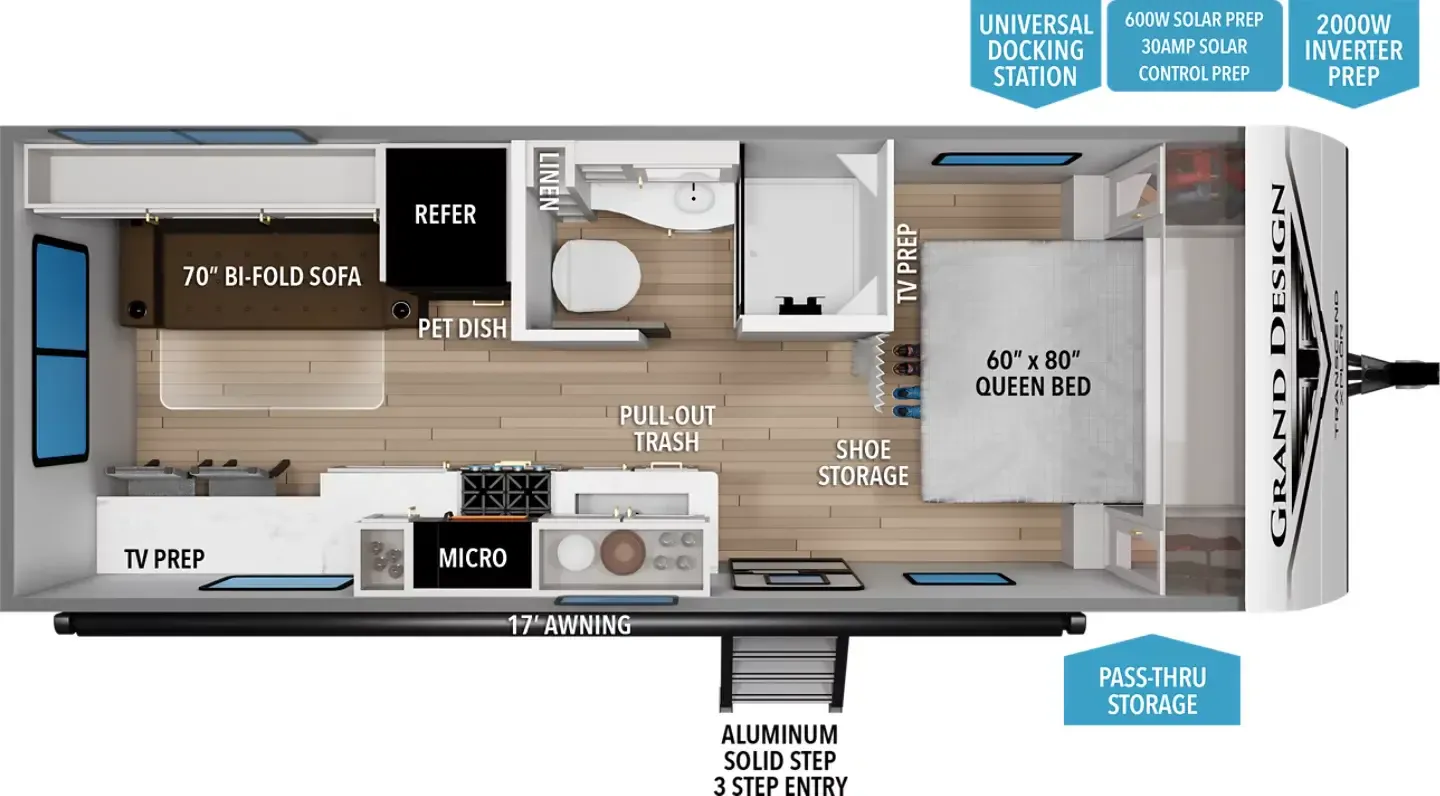
Front bedroom
Get in touch and we'll be happy to answer any questions or set up an appointment to see it in person.
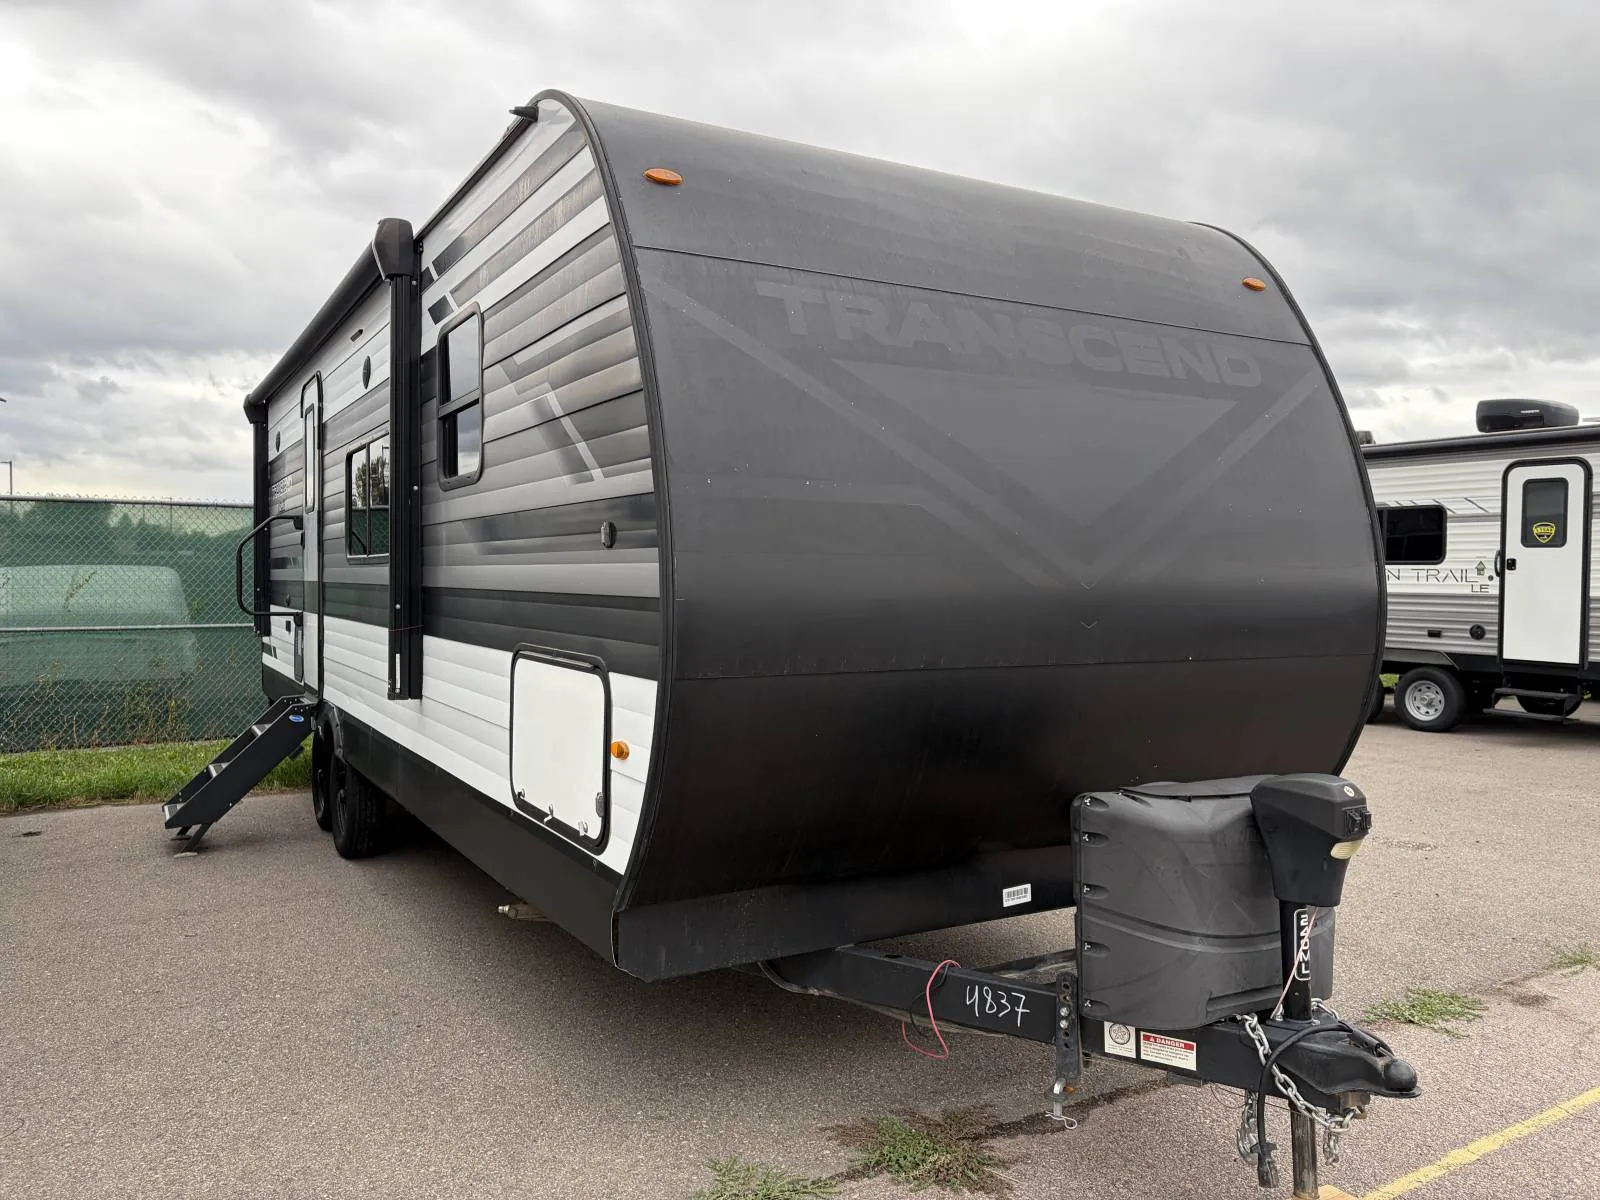
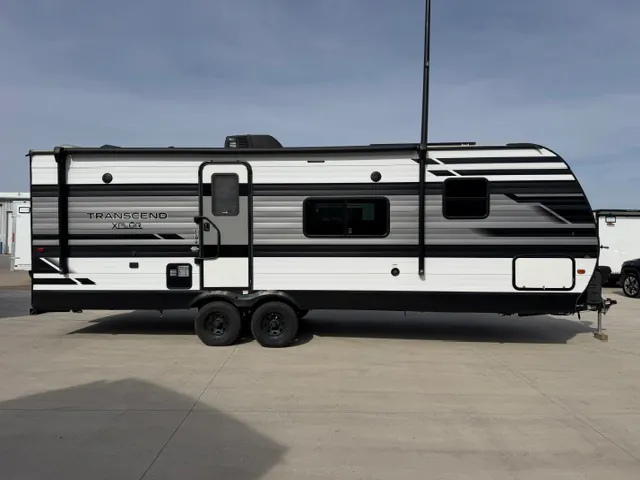
2021 Grand Design Transcend Xplor 240ML
UsedStock #U130-25A
Listing price
2021 Transcend Xplor 240ML
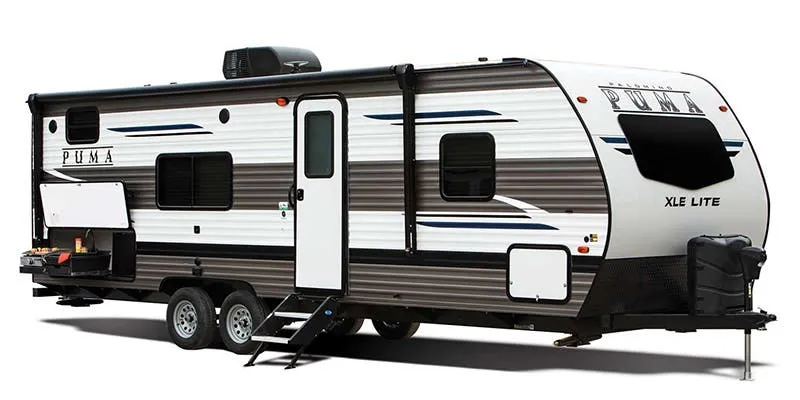
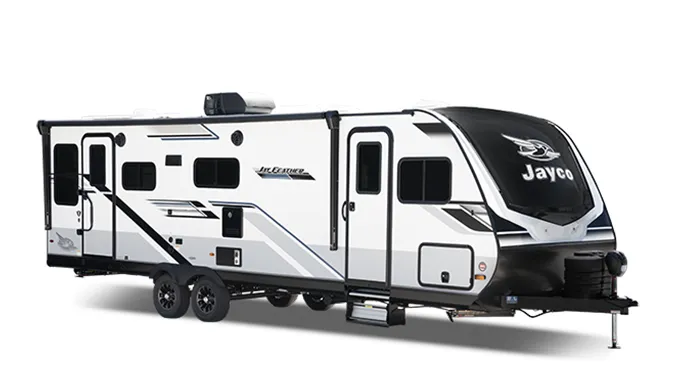
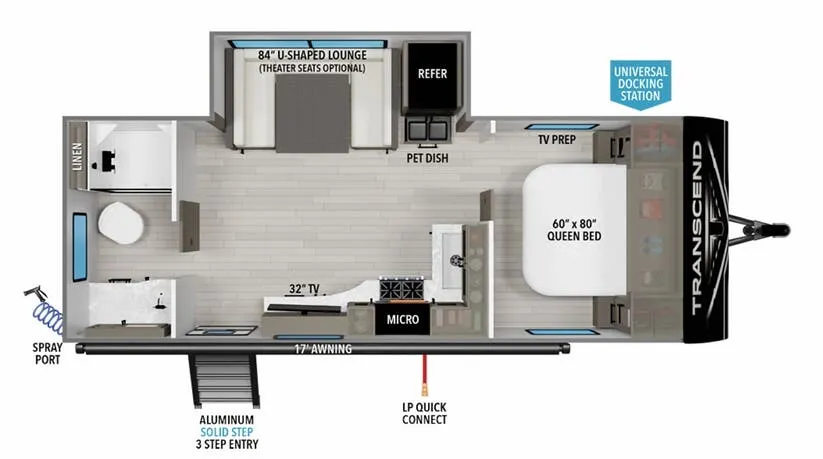
Other floor plans with a similar body style, feature mix, and price range, prioritizing other manufacturers and brands.
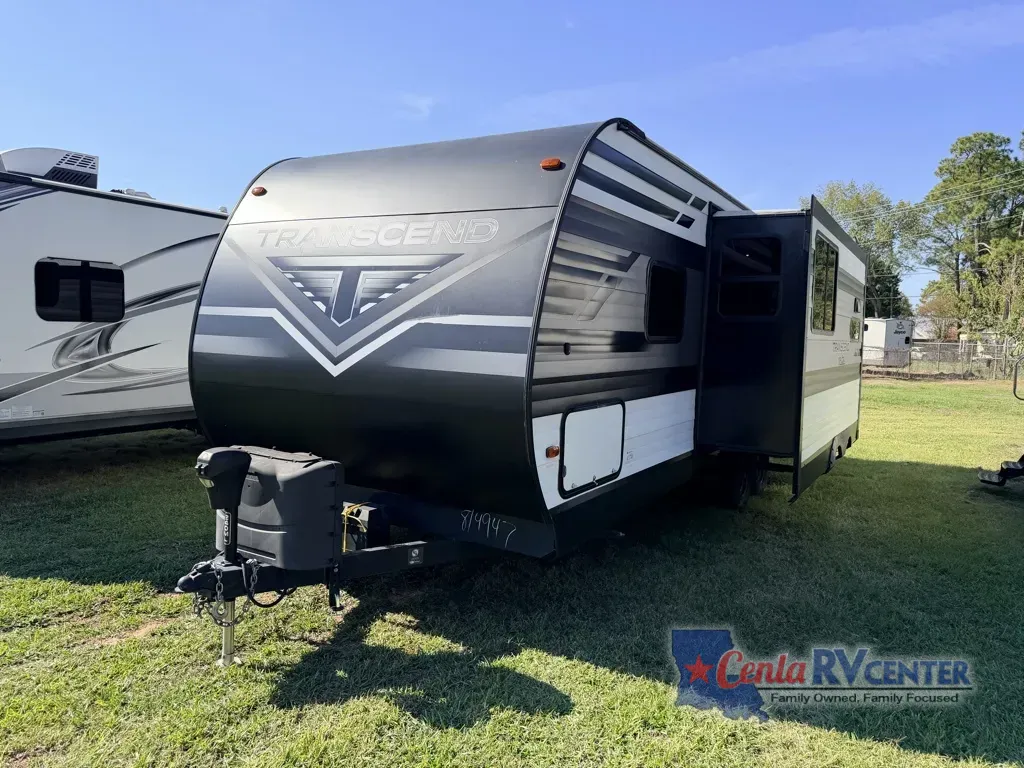
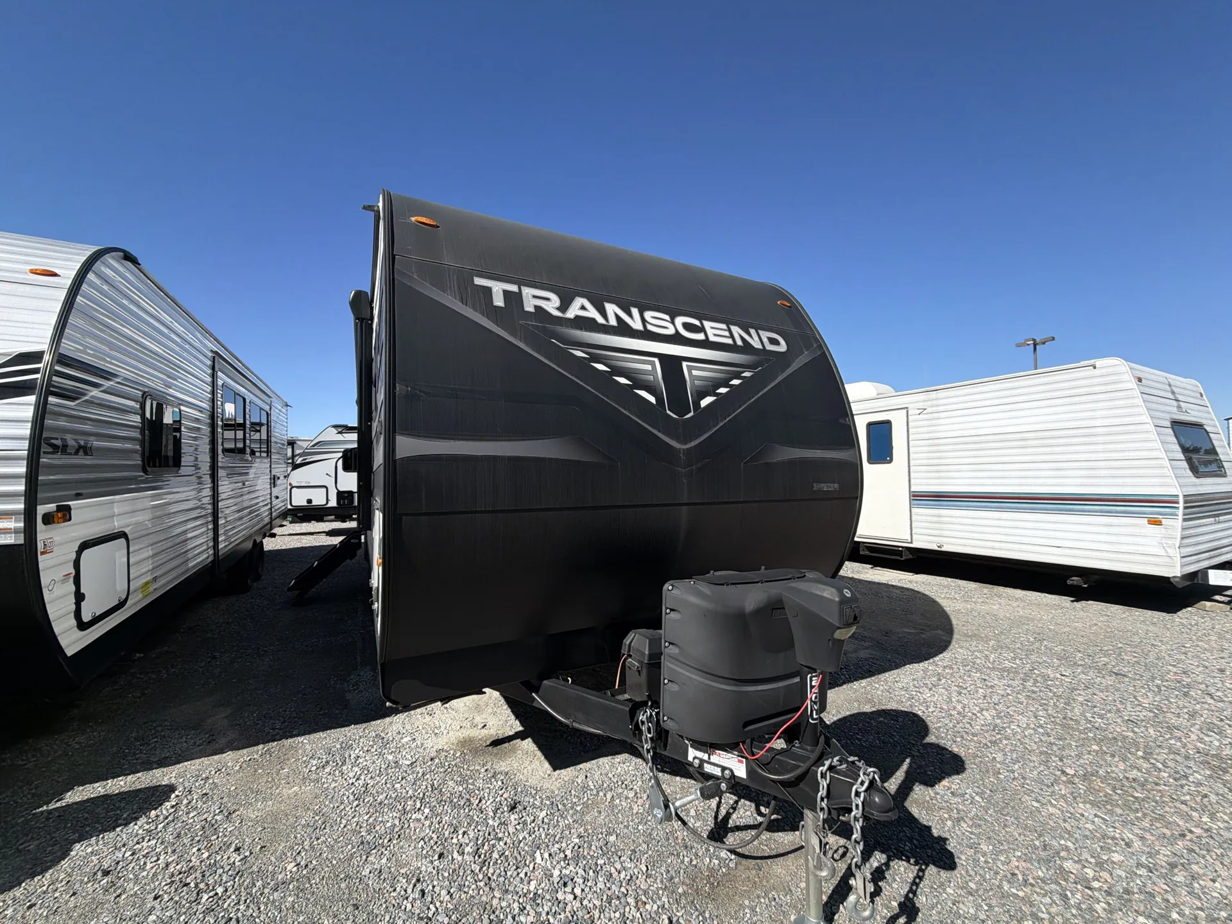
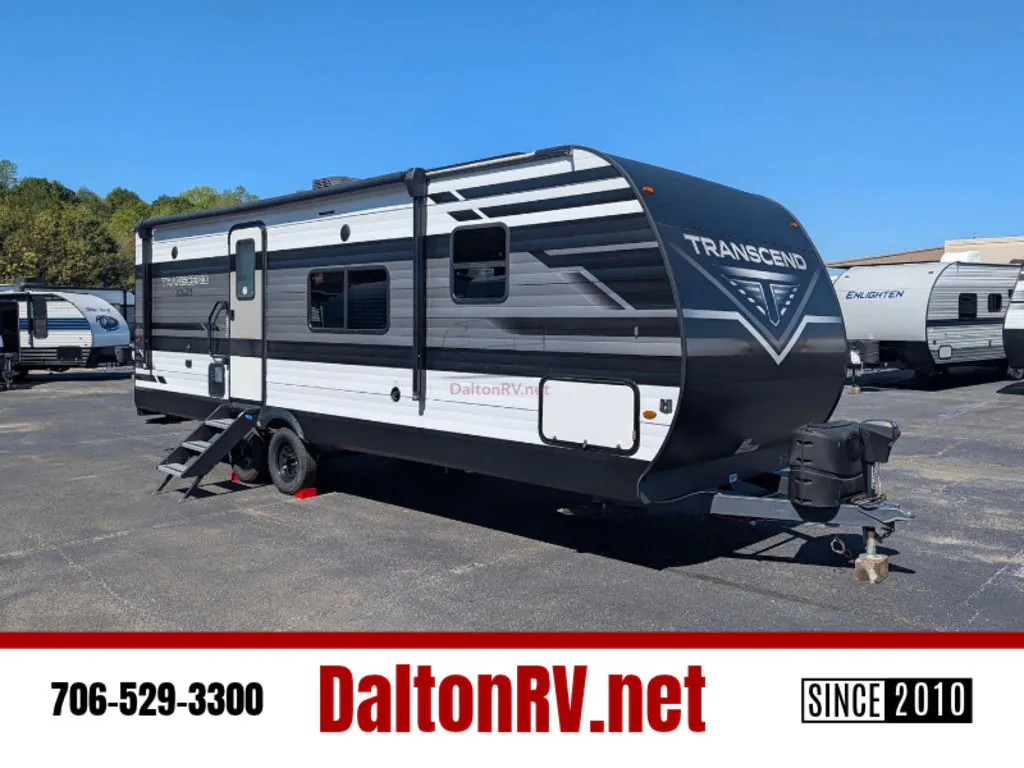
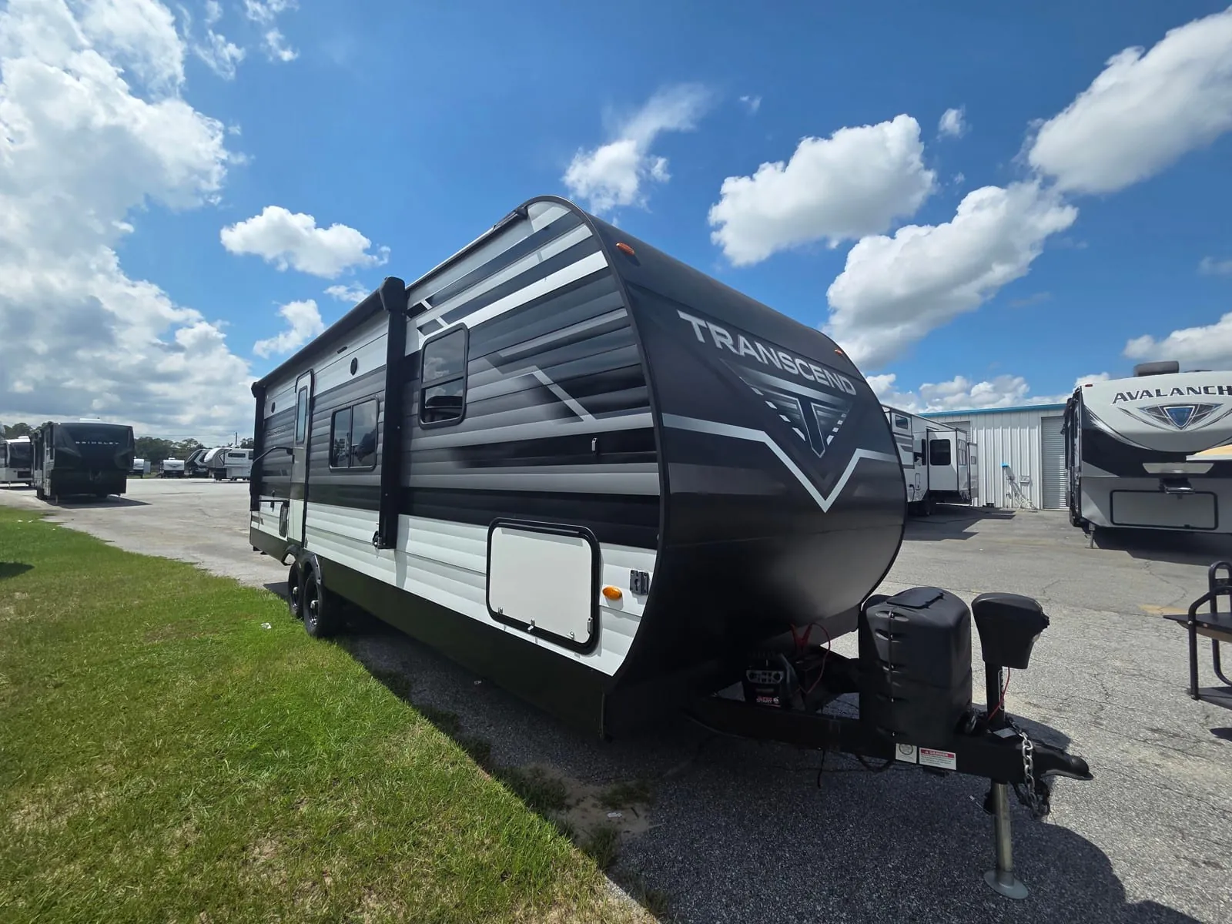
The Grand Design Transcend Xplor 240ML leads with a front bedroom that puts real distance between your sleeping space and the living area, a layout couples especially tend to appreciate. The kitchen punches above its weight class with a tankless water heater, 12V refrigerator, and an air fryer/convection microwave, plus solid wood cabinet doors and drawer fronts that feel more intentional than the usual budget-trailer finishes. Off-grid capability is built in from the factory, with 180W of rooftop solar, a 40-amp Bluetooth charge controller, and a universal docking station with battery monitor all standard. The 43 cubic feet of pass-through storage and power tongue jack round out a package that's clearly designed to be lived in, not just looked at on a lot.
Length
29 ft
Dry weight
6,265 lbs
Sleeps
5
Slideout
1
Many factors play into a unit's listing price and what you should pay. This guide provides a ballpark estimate, but it does not factor in your exact scenario or how different listings are equipped.
There may be room for price negotiation.
$12,995 – $29,990
This unit is ranked 7 of 19 by asking price in this group.
Outlet Recreation
Clearwater, MN
Compared with 31 dealers in Minnesota
Just Arrived !! Check out this Nice Pre-Owned Grand Design Transcend Xplor travel trailer 240ML highlights:
You will enjoy a good night's rest each night in this Transcend Xplor travel trailer with a queen-size bed in the front private bedroom, plus there is an area prepped for you to add a TV. The 60" tri-fold sofa is not only a good place to take an afternoon nap, but it is also a place to sleep for extra guests once converted. While you are enjoying your delicious meal at the booth dinette, your furry friend can enjoy theirs at the pull-out pet drawer below the double-door refrigerator. As you enter the unit, you will see a countertop with a shoe rack to your right and a wardrobe/pantry to your left. The rear corner bathroom has a walk-in shower for you to start each day feeling clean and fresh too!
Sleeps
5
Slides
1
Length
29 ft 9 in
Ext Height
11 ft
Int Height
6 ft 6 in
Hitch Weight
598 lbs
GVWR
7495 lbs
Dry Weight
6265 lbs
Fresh Water Capacity
62 gals
Grey Water Capacity
57 gals
Black Water Capacity
39 gals
Furnace BTU
30000 btu
Available Beds
Queen
Refrigerator Type
Double Door 12V
Refrigerator Size
8 cu ft
Cooktop Burners
3
Number of Awnings
1
LP Tank Capacity
20 lbs
Water Heater Capacity
6 gal
Water Heater Type
DSI Quick Recovery
AC BTU
13500 btu
Awning Info
17' Power
Axle Count
2
Number of LP Tanks
Other listings for this floor plan, ranked by condition, model year, distance, price, and listing quality.
2