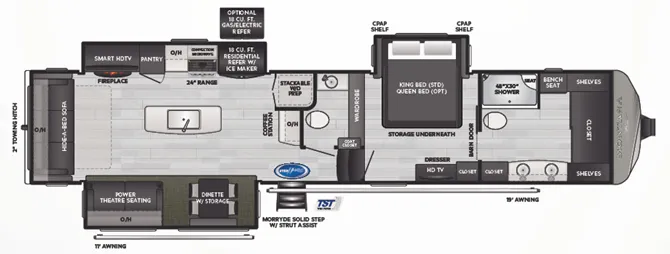
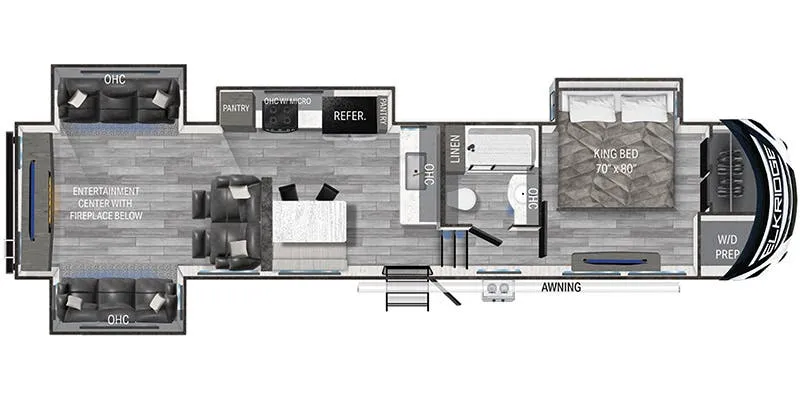
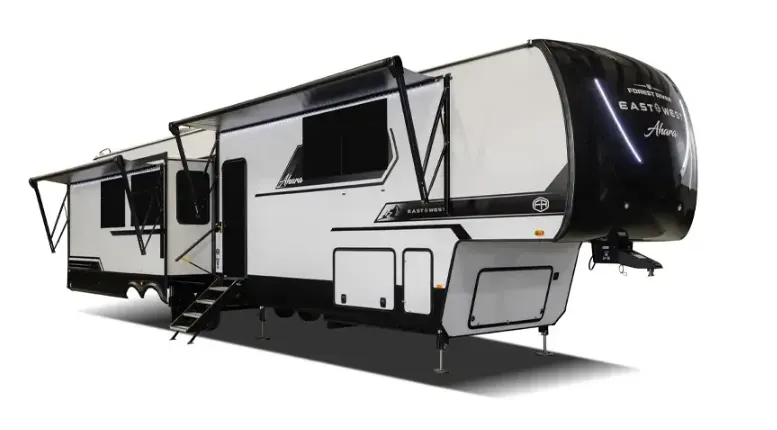
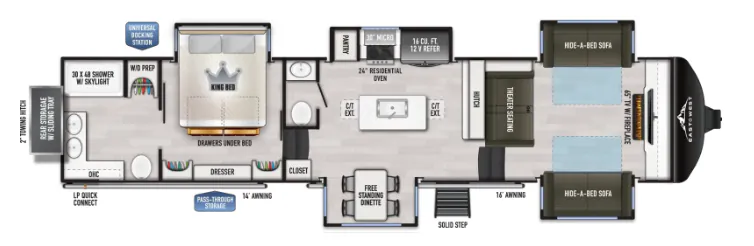
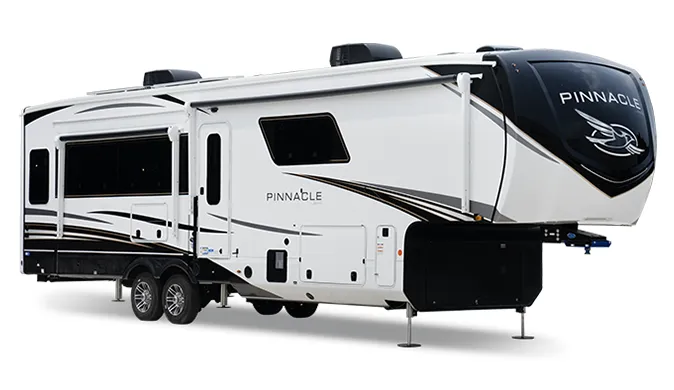
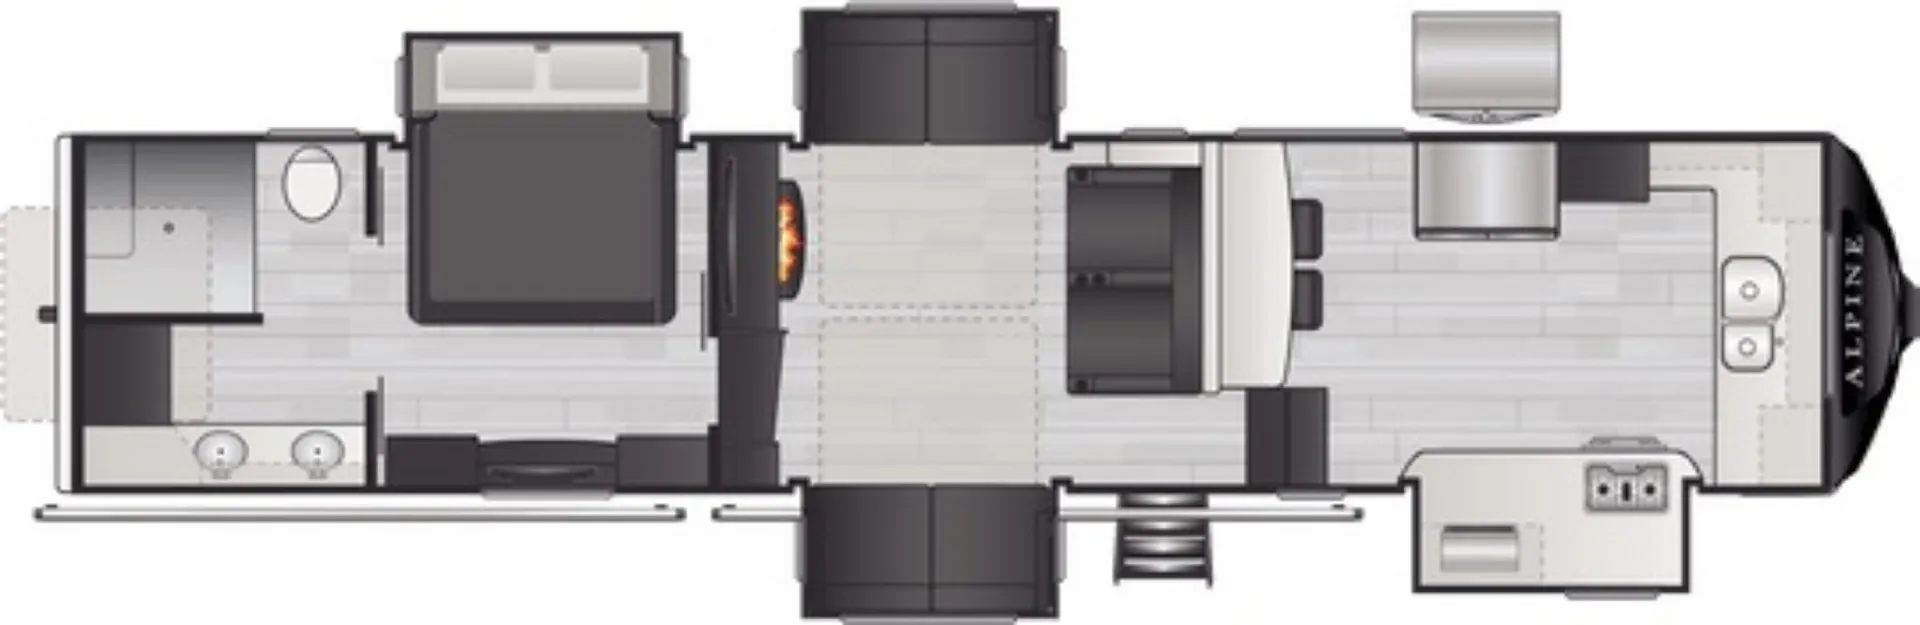
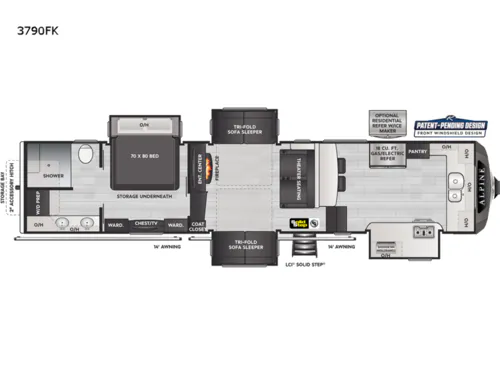
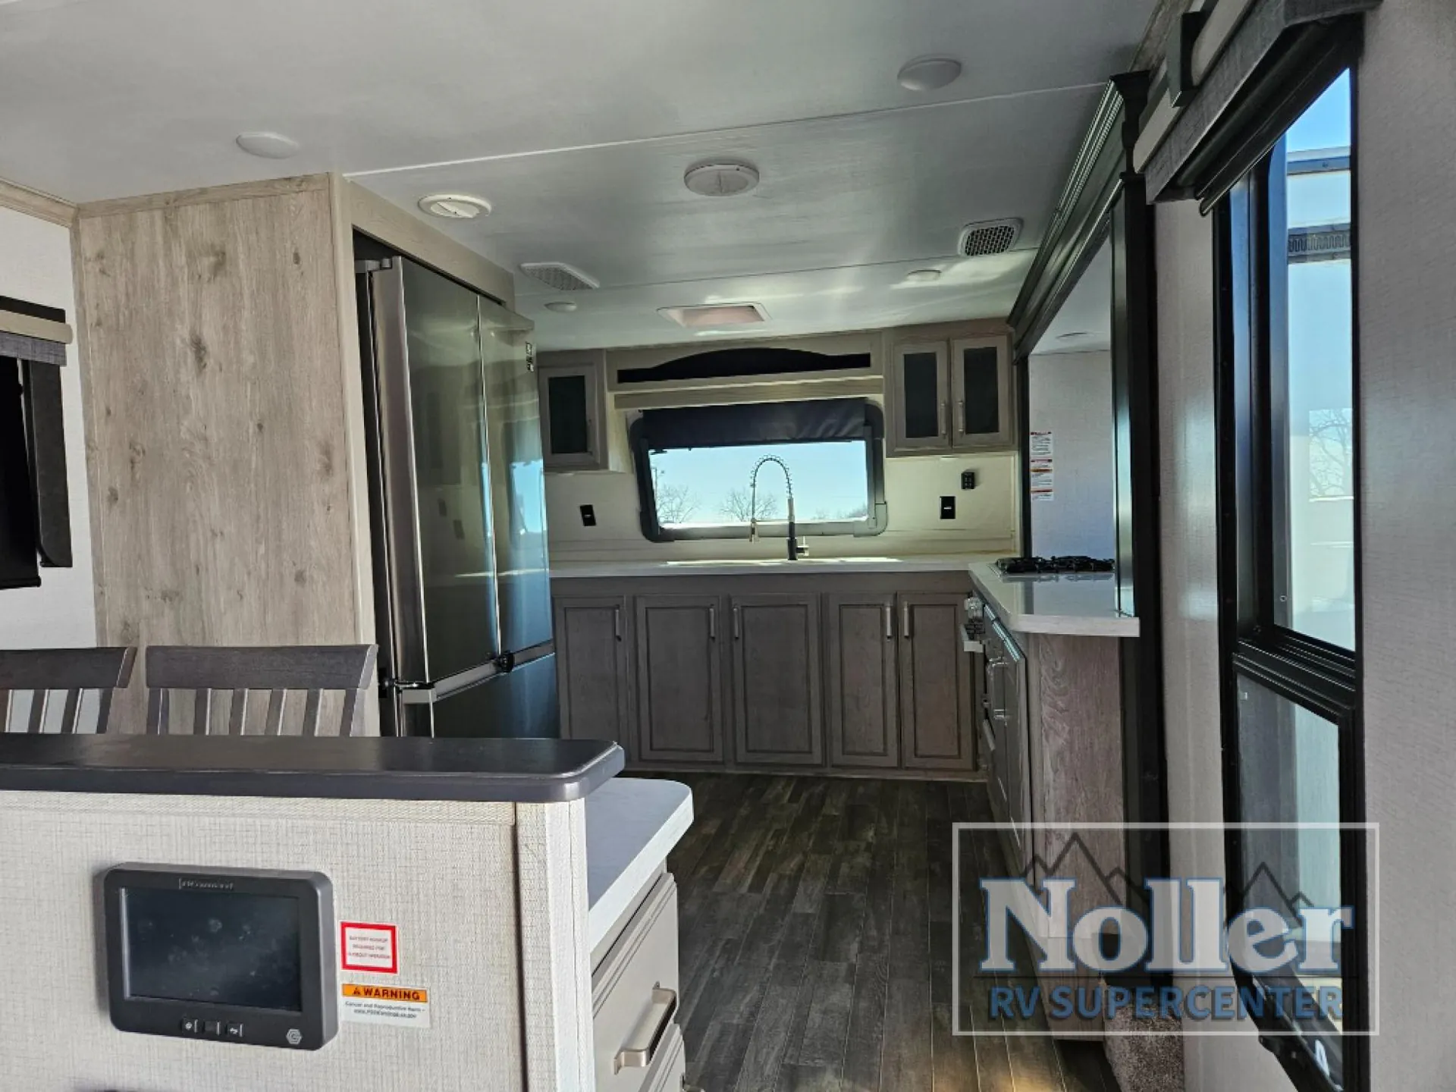
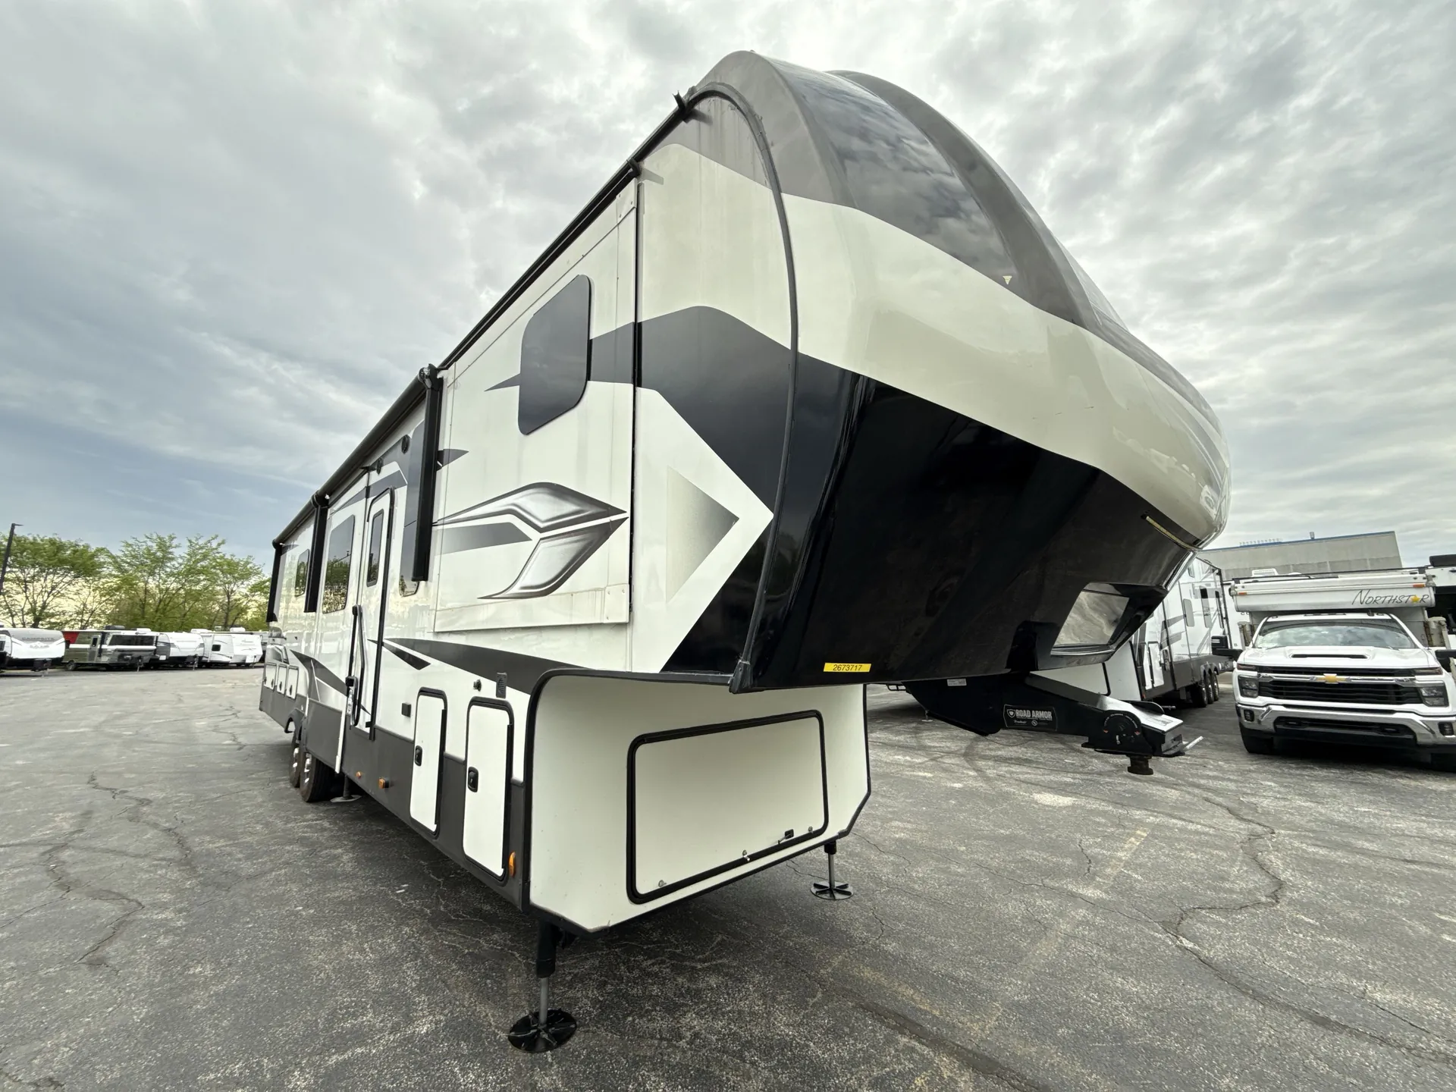
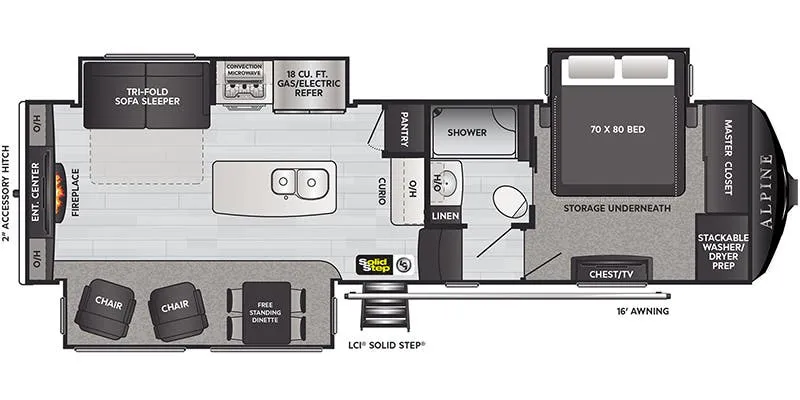
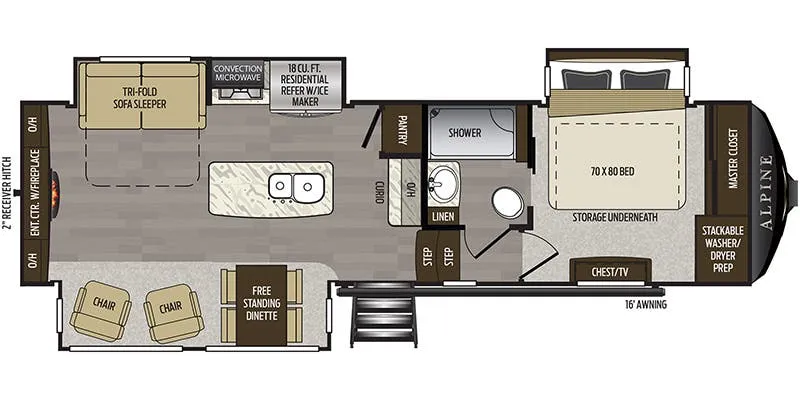
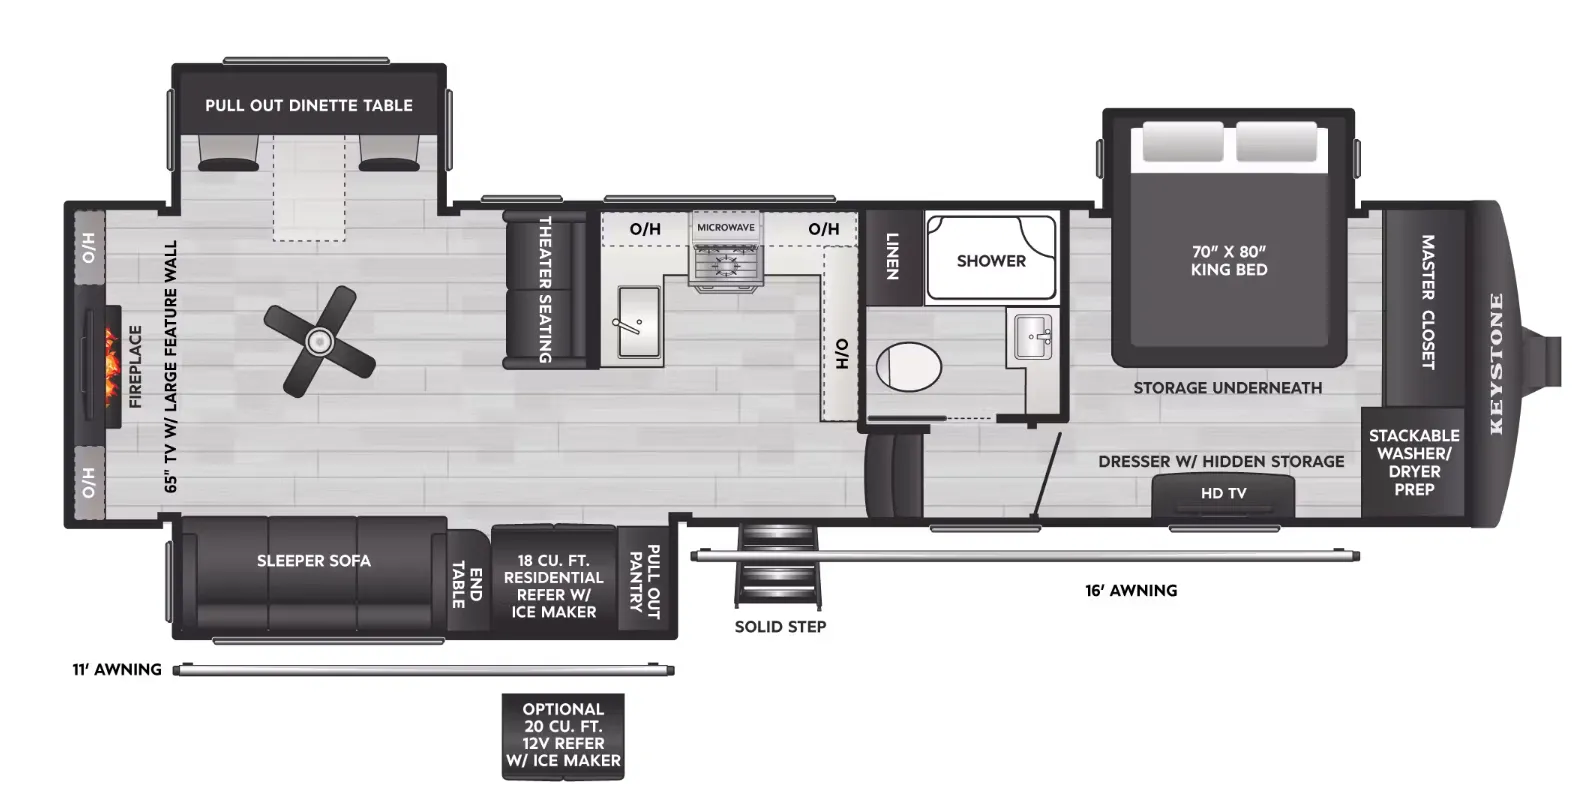
Front raised kitchen with tons of counter space, kitchen sink overlooking a window and large rear bath with dual vanity
Get in touch and we'll be happy to answer any questions or set up an appointment to see it in person.
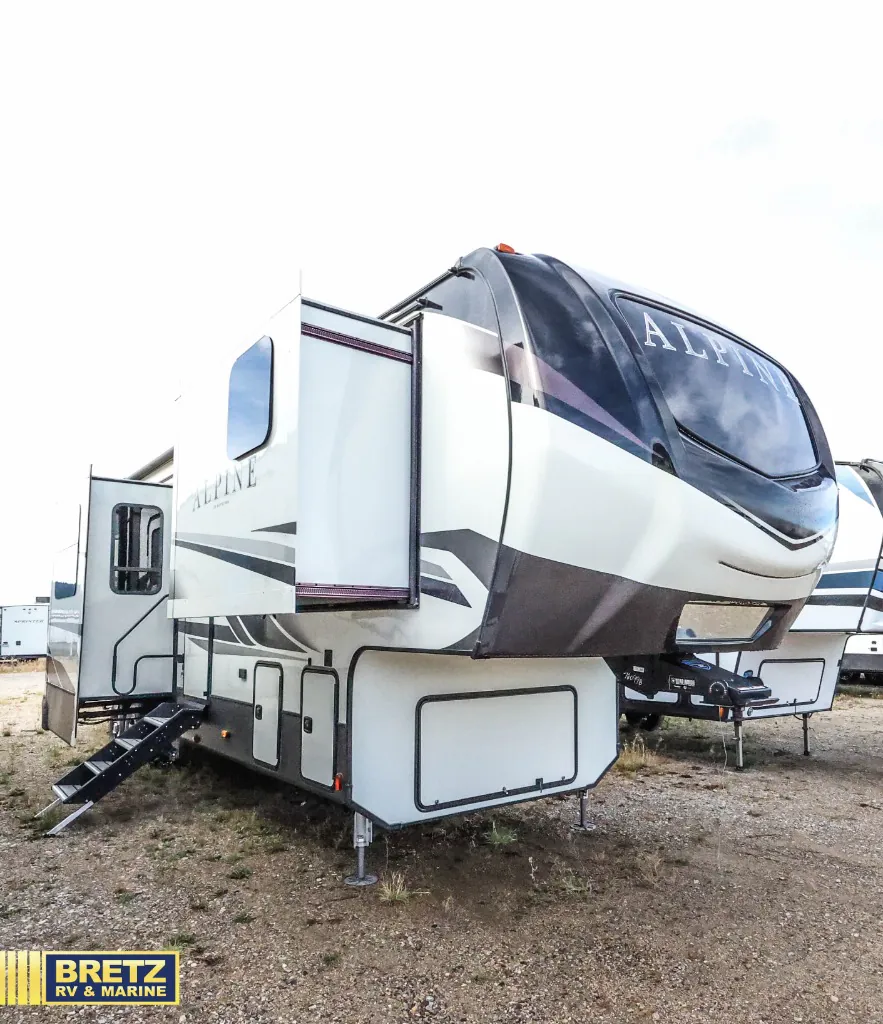
2021 Keystone Alpine 3790FK
UsedStock #104249
Call for price
2021 Alpine 3790FK
Other floor plans with a similar body style, feature mix, and price range, prioritizing other manufacturers and brands.
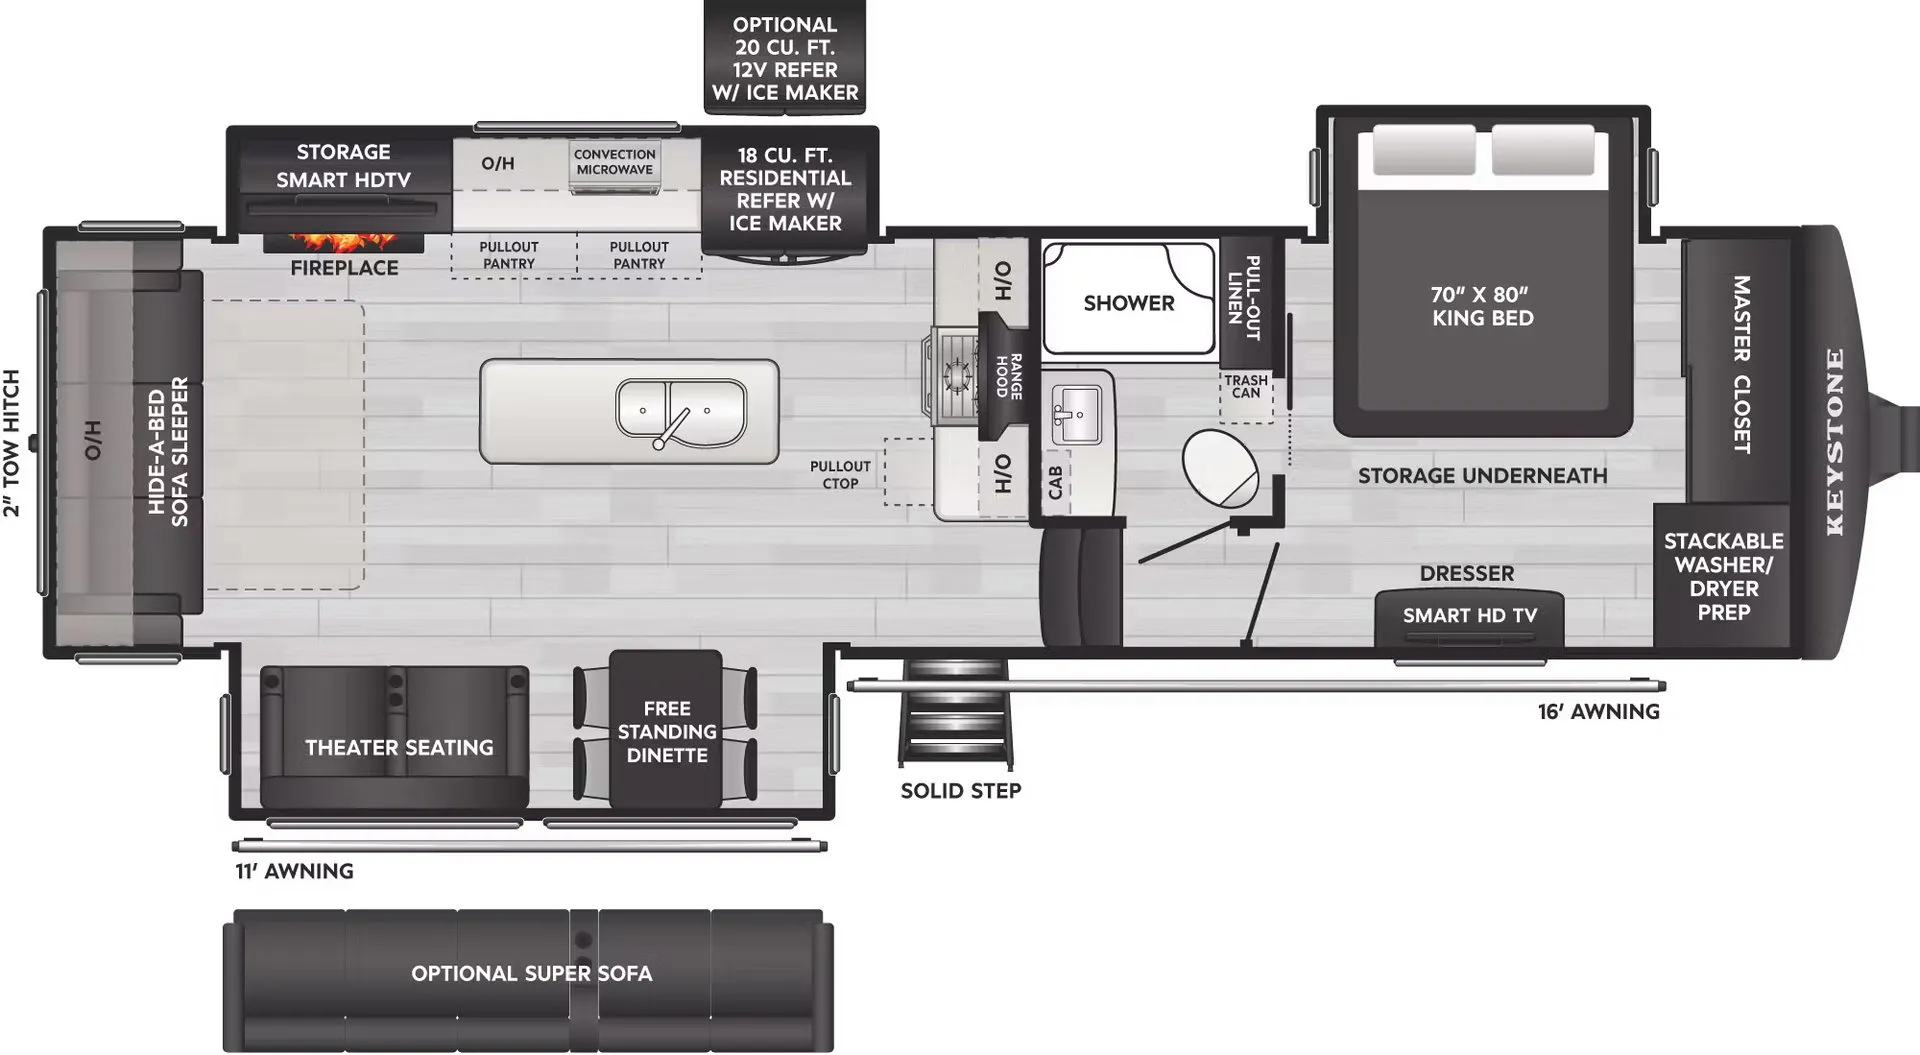
The 3790FK is built around its kitchen, a raised, front-of-unit space with solid surface counters, a 30" convection microwave, residential fridge with ice maker, and a sink positioned right at that panoramic frameless window. It's the kind of setup that makes cooking feel less like a chore. The rear of the unit keeps things equally well-considered: a King bed, a full bath with dual vanity, and a fireplace anchor a living area that's genuinely separated from the kitchen bustle. Outside, there's a full outdoor kitchen, and inside the Girard tankless water heater and triple air conditioning setup (two 15k BTU units plus a third 13.5k BTU) mean you're not compromising on comfort. Worth noting: the bathroom is accessed through the bedroom, so keep that in mind when thinking through how you'll actually use the space day-to-day.
Length
41 ft 6 in
Dry weight
13,508 lbs
Sleeps
6
Slideouts
4
Bretz RV & Marine
Butte, MT
Sells faster than 65% of US RV dealers
Compared with 1,114 dealers nationwide
Keystone RV Alpine fifth wheel 3790FK highlights:
Front Kitchen
Breakfast Bar
Fireplace
Rear Full Bathroom
Walk-Through Bedroom
LCI Solid Step
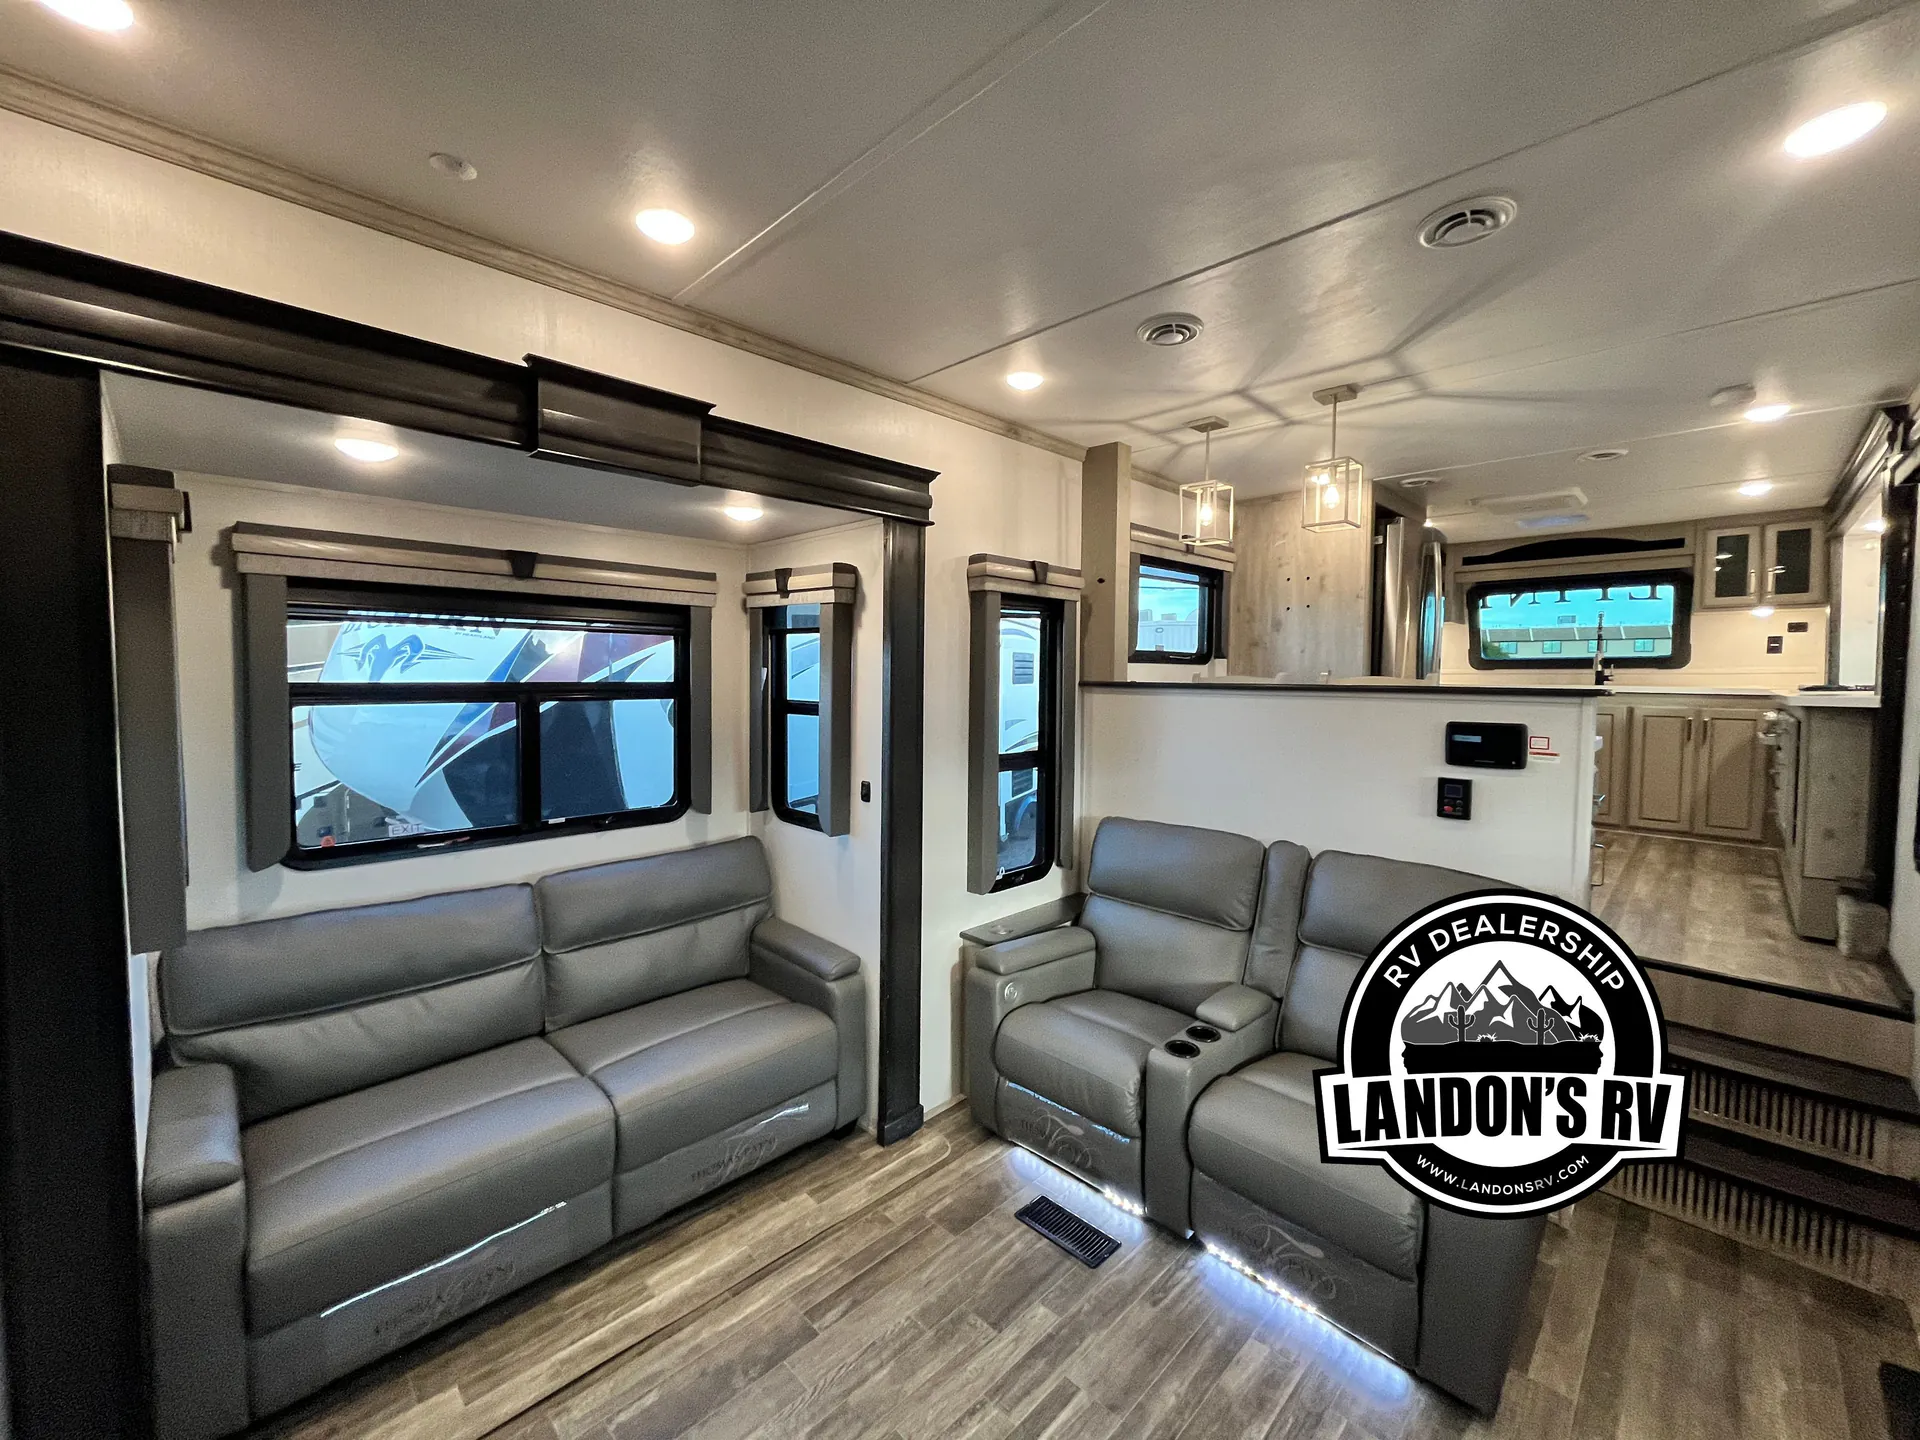
There's something for everyone in this fifth wheel! The chef will love cooking in the front kitchen with the extra counter space and patent-pending windshield, the convection microwave, the large pantry, and the 18 cubic foot refrigerator or choose the residential option, plus there is a breakfast bar that overlooks the middle living area. The living area welcomes you to a relaxing evening by laying on one of the opposing tri-fold sofa sleepers or on the theater seating across from the entertainment center with a fireplace. The walk-through bedroom has a king bed with storage underneath, two wardrobes, and a chest, as well as access to the rear full bathroom. The bathroom features a double sink vanity for two to get ready at once, a large shower, and even a space that is prepped for you to add the optional washer and dryer!
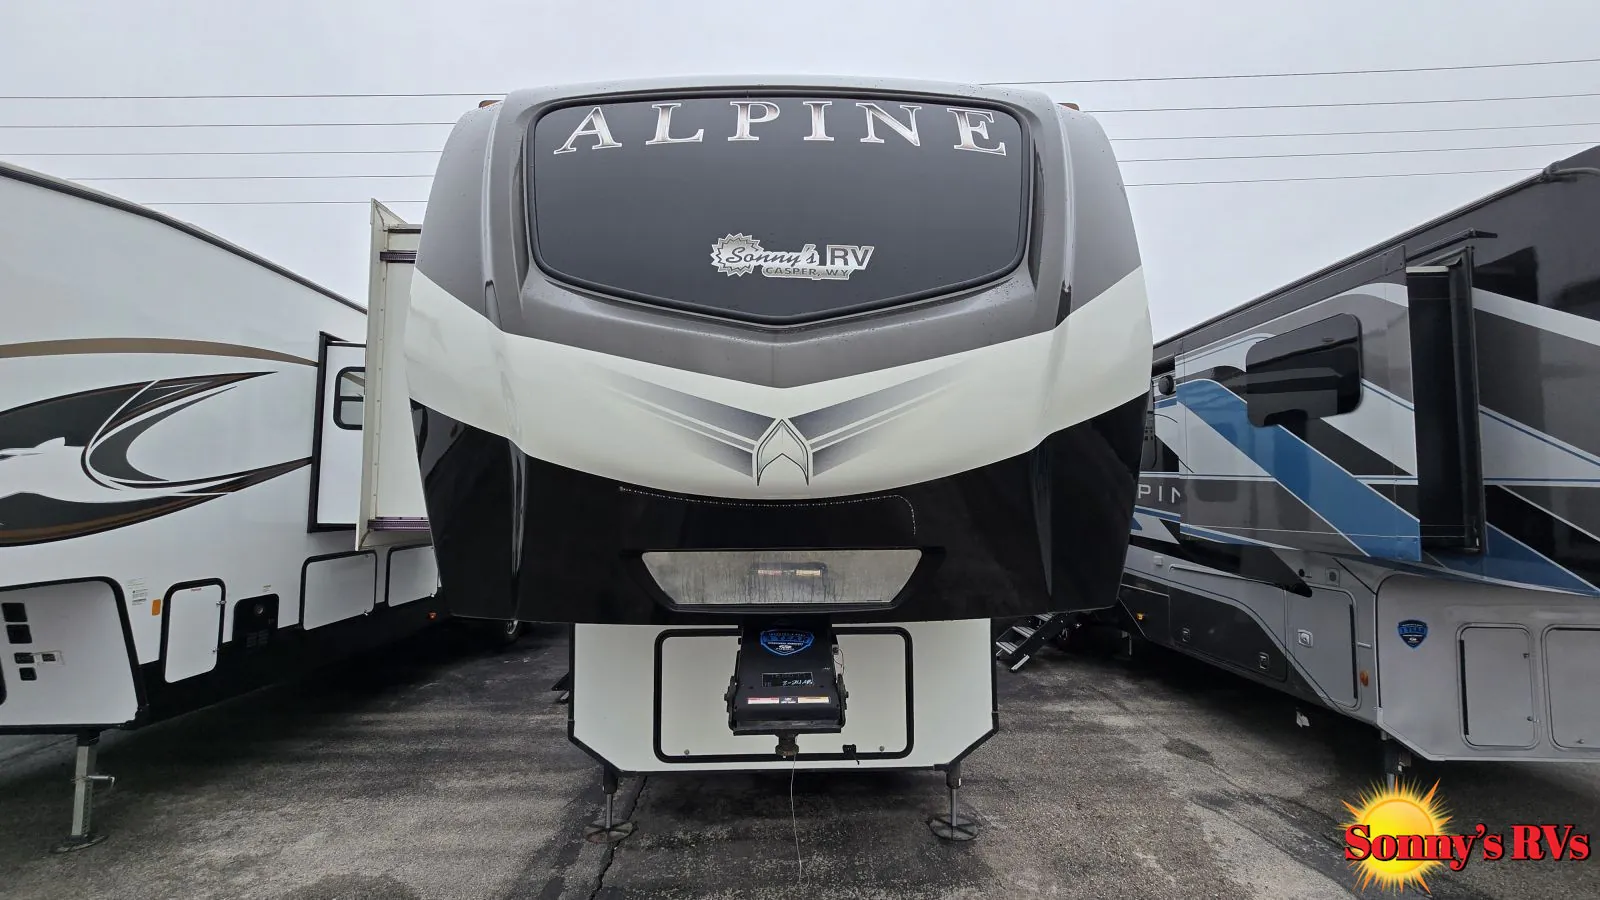
When you choose an Alpine fifth wheel by Keystone RV, you are choosing luxury, innovation, modern style and so much more! The stunning Aspen Oak cabinetry with contrasting Renewed Oak accents and vintage wire mesh glass inserts, the polished natural stone solid surface countertops, and the varied plank width resilient flooring throughout are just a few highlights inside. Some other noteworthy features include the high-fidelity video and audio to withstand road vibration with three, separately controlled sound zones with smartphone app capability, and the iN-Command system with oversized touchscreen monitor giving you control of the slides, awnings, and HVAC. Each Alpine is built with 100" wide body construction, a dual 15,000 BTU Whisper Quiet A/C system, a Nautilus On-Demand water heater for instant, endless hot water, and insulated wrapped tanks with 12 volt heat pads allowing you to travel every season.
Other listings for this floor plan, ranked by condition, model year, distance, price, and listing quality.