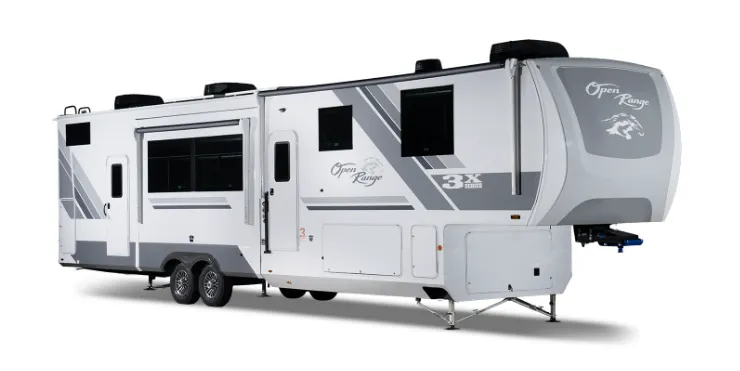
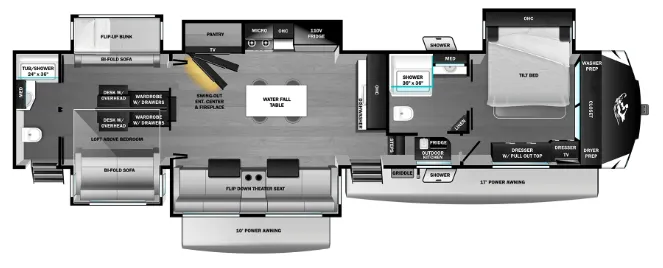
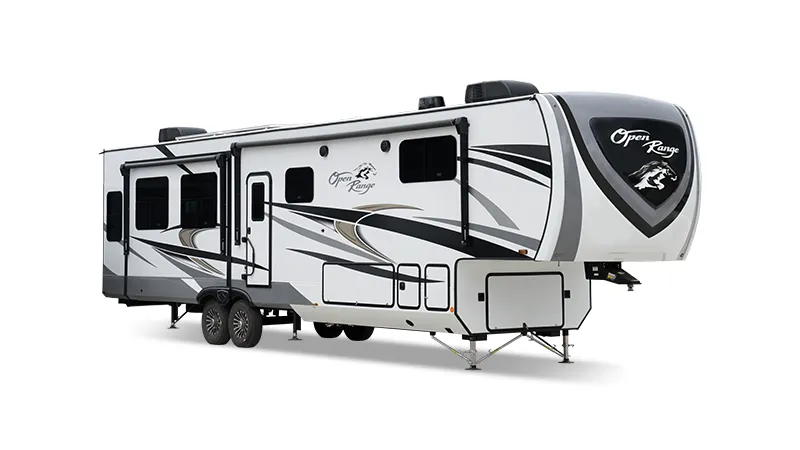
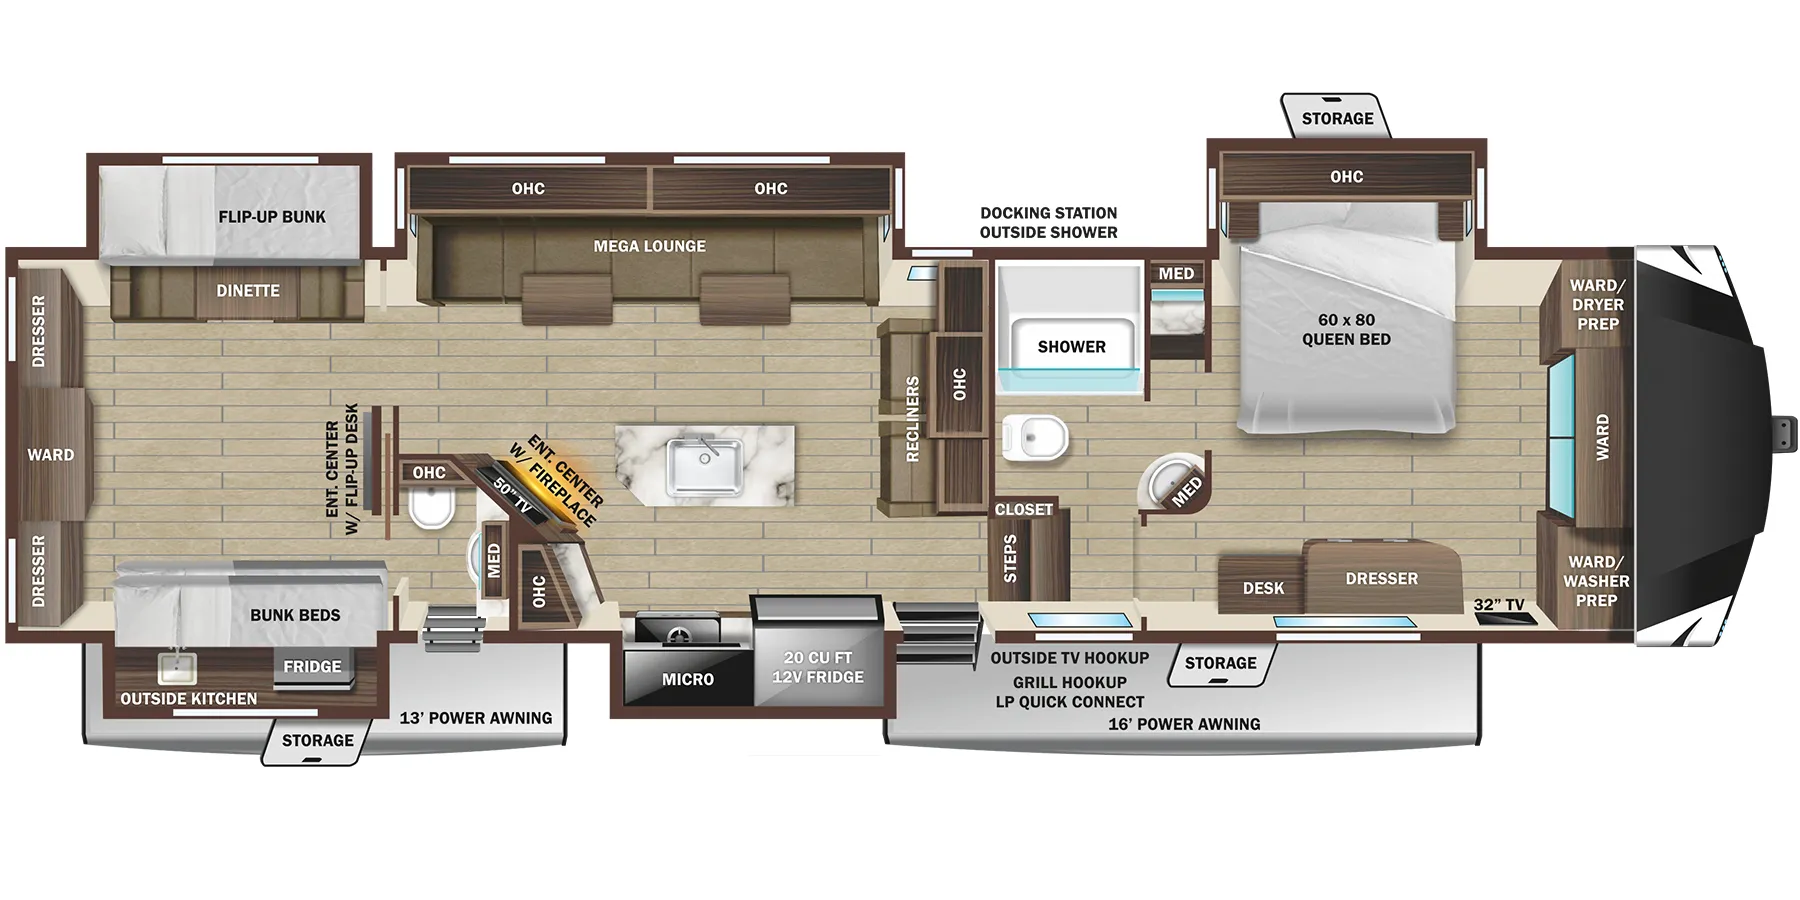
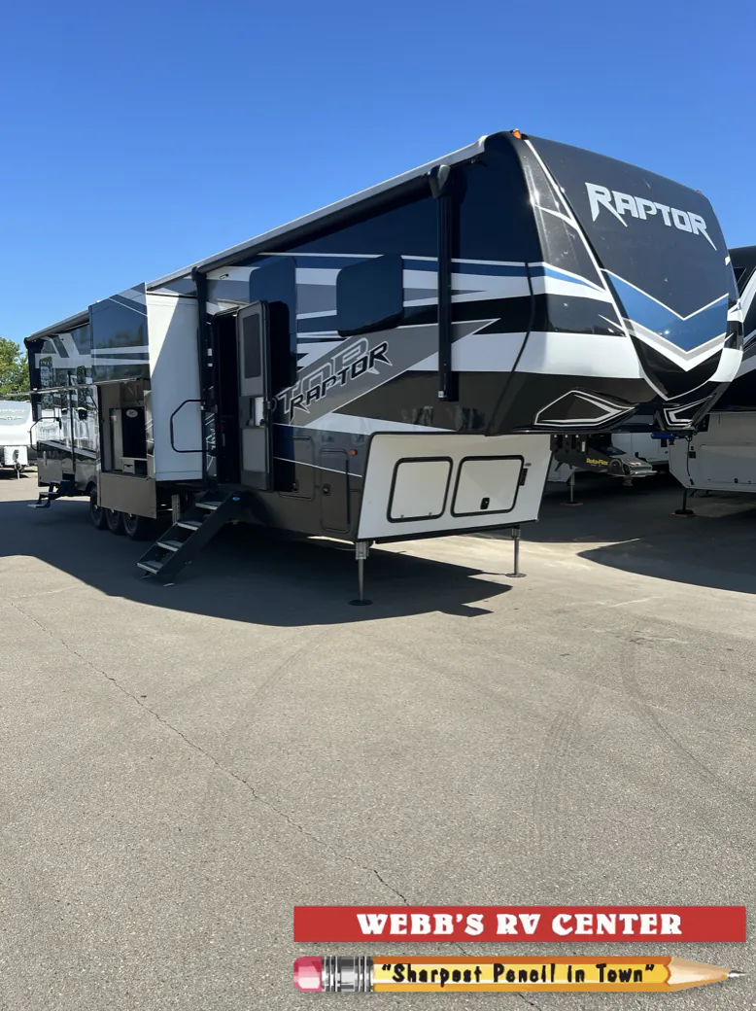
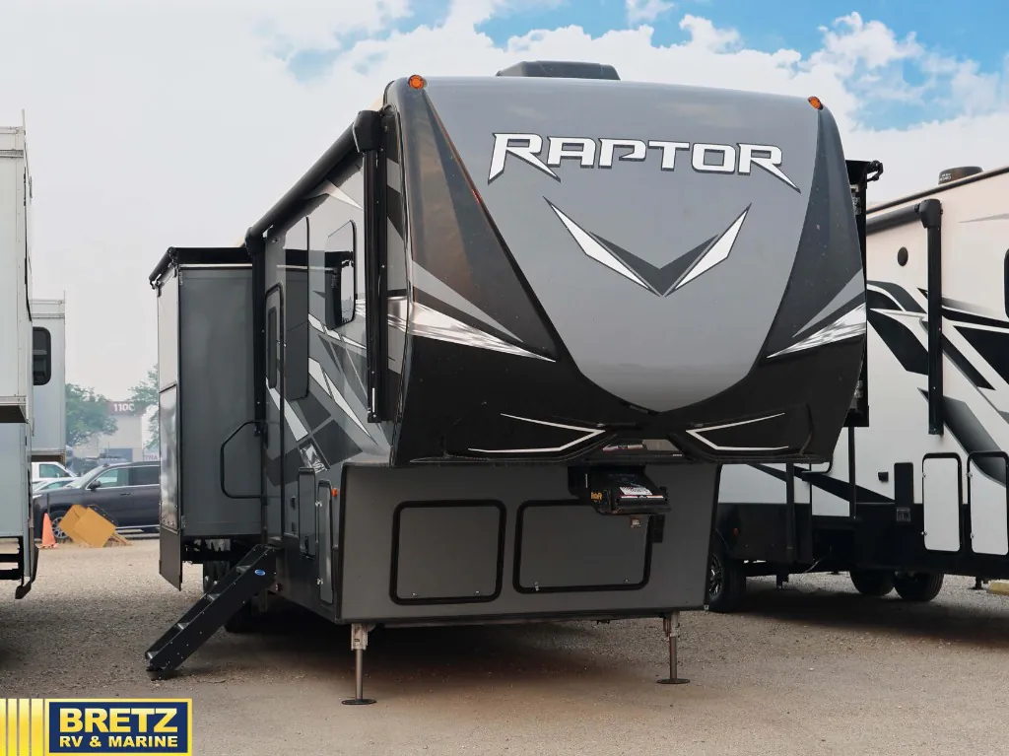
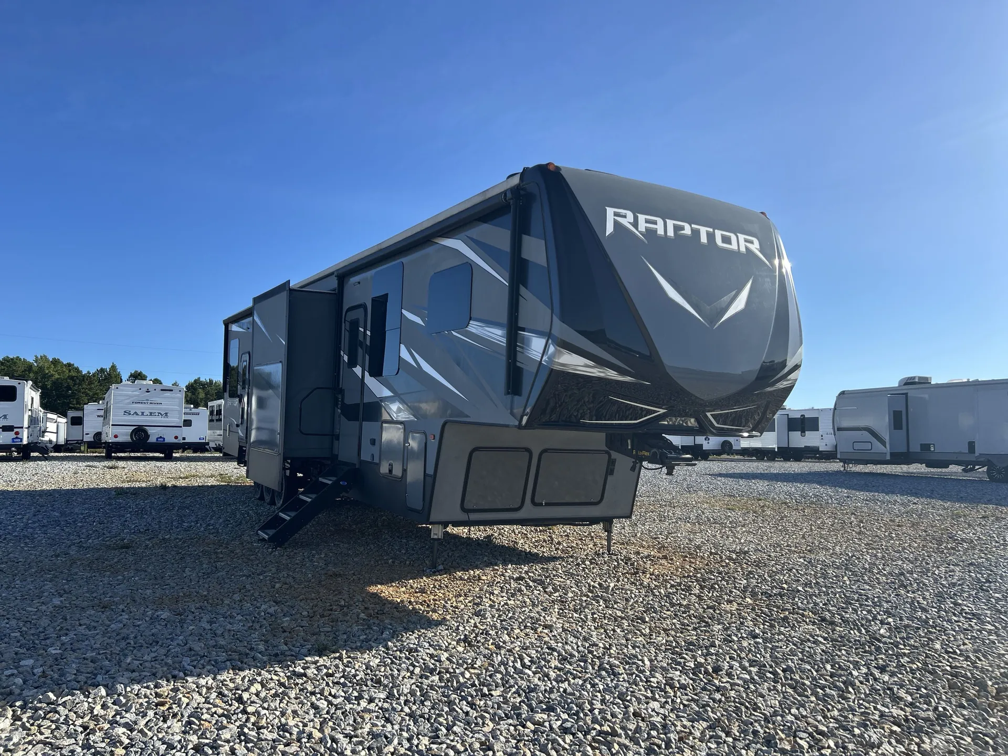
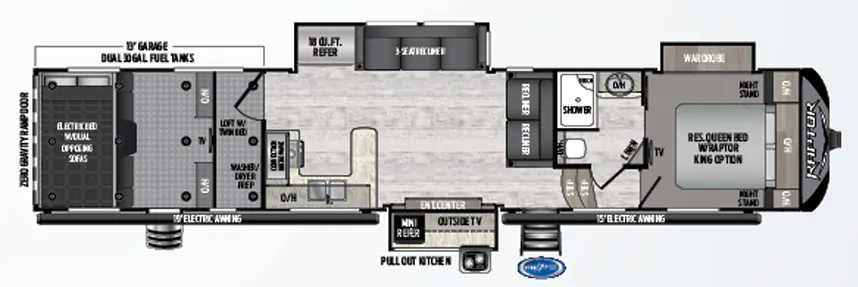
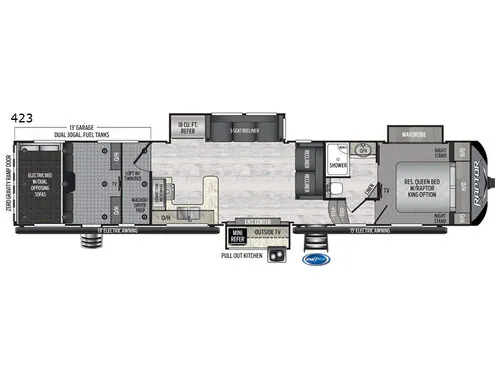
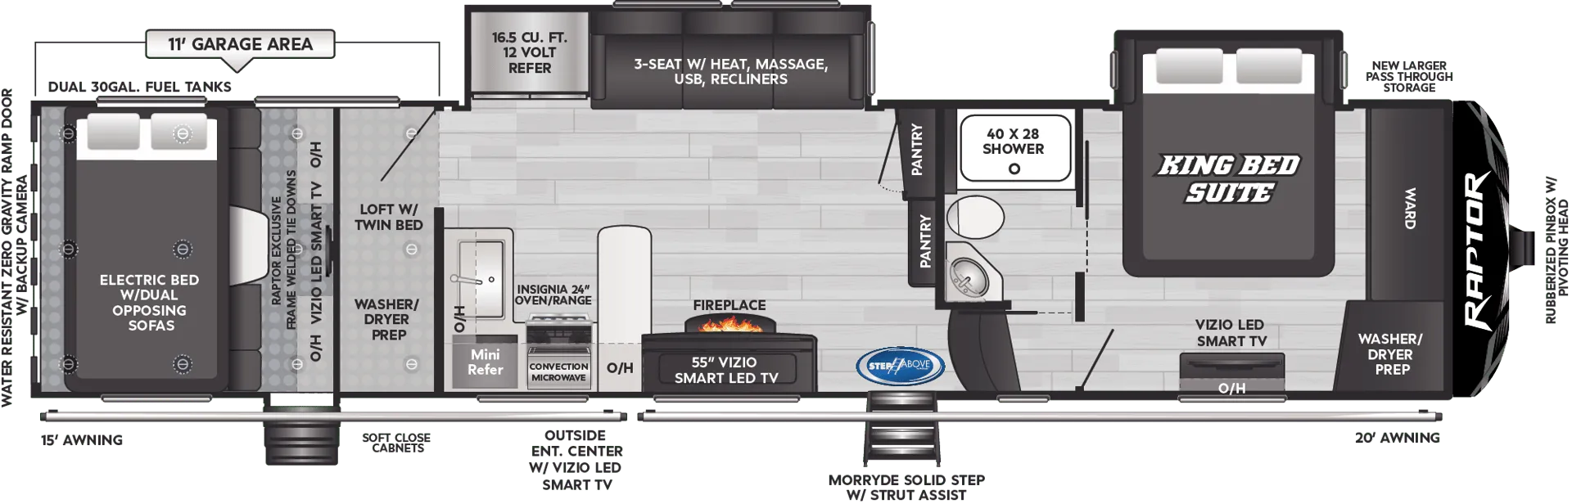
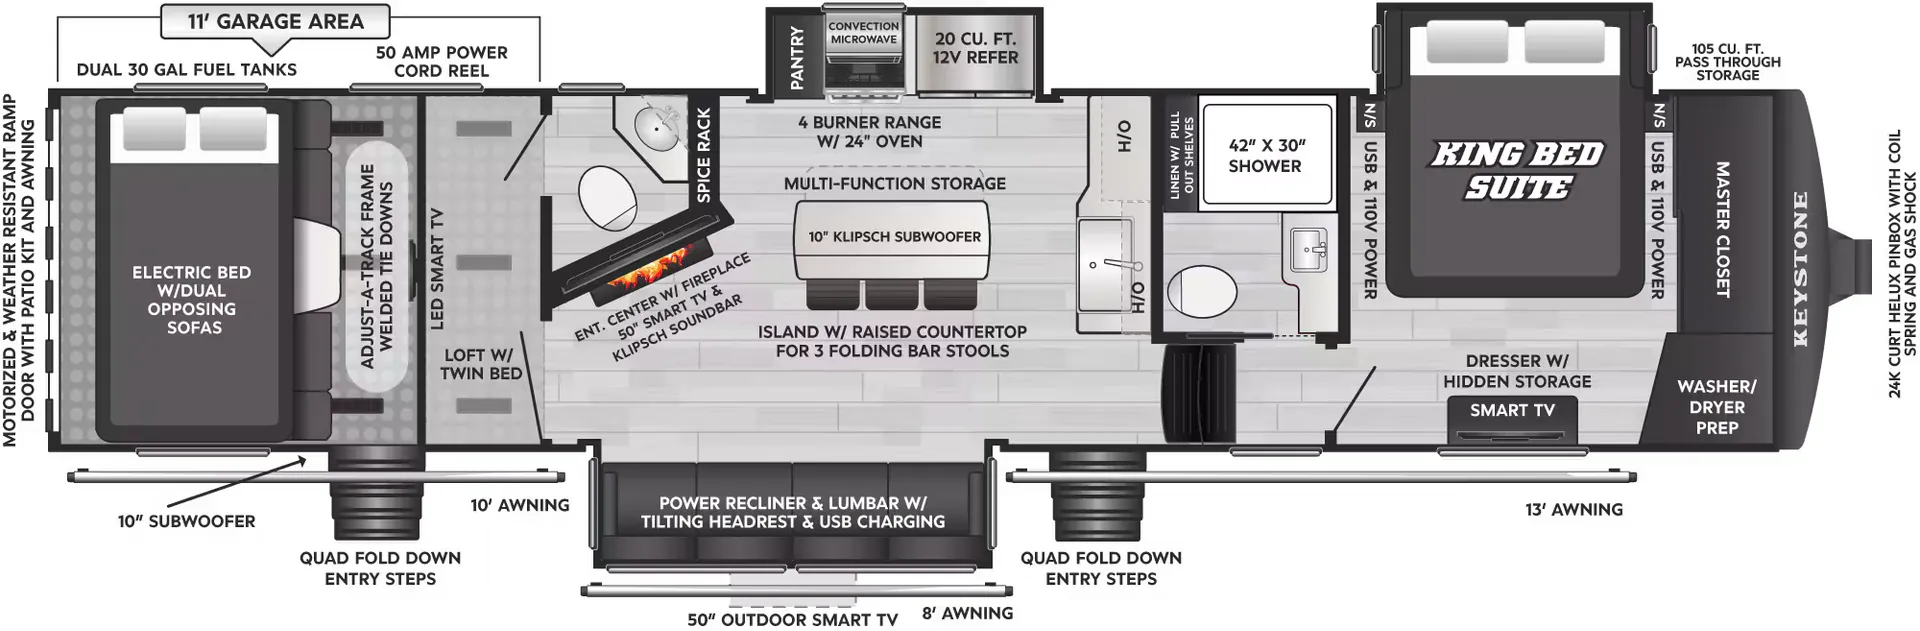
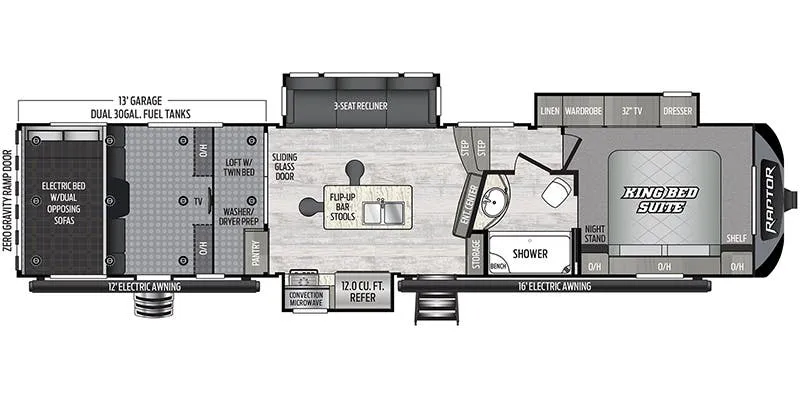
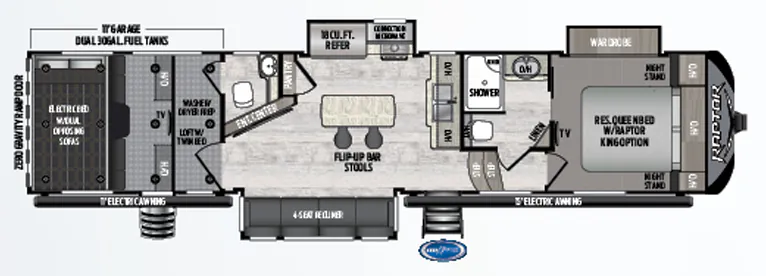
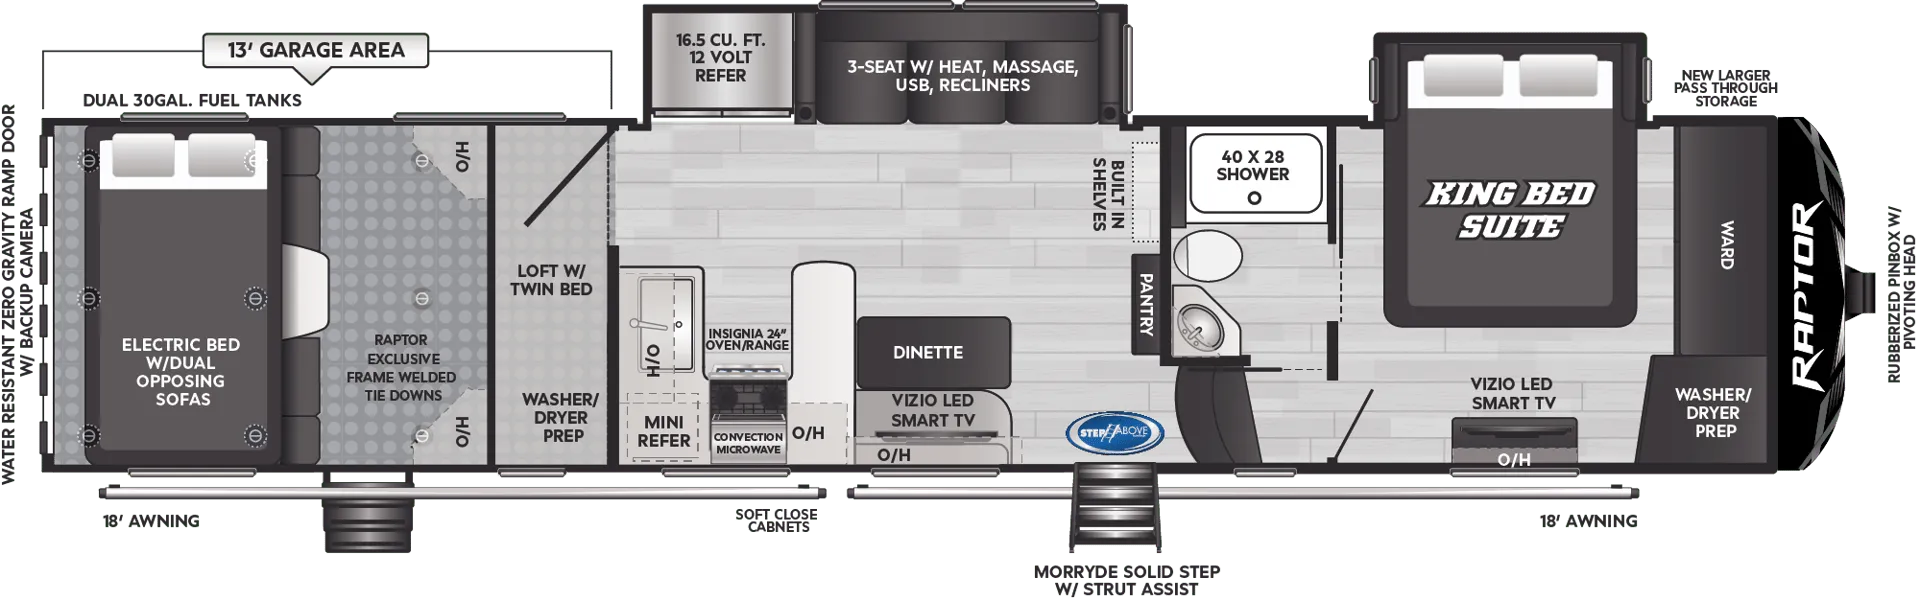
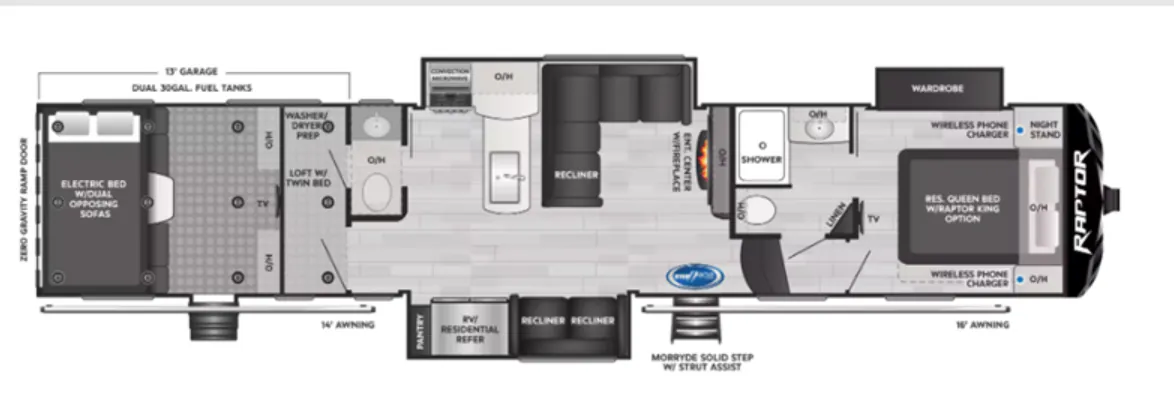
U-shaped kitchen toyhauler with extra loft area, two bathrooms and outdoor kitchen with mini-fridge and grill
Get in touch and we'll be happy to answer any questions or set up an appointment to see it in person.
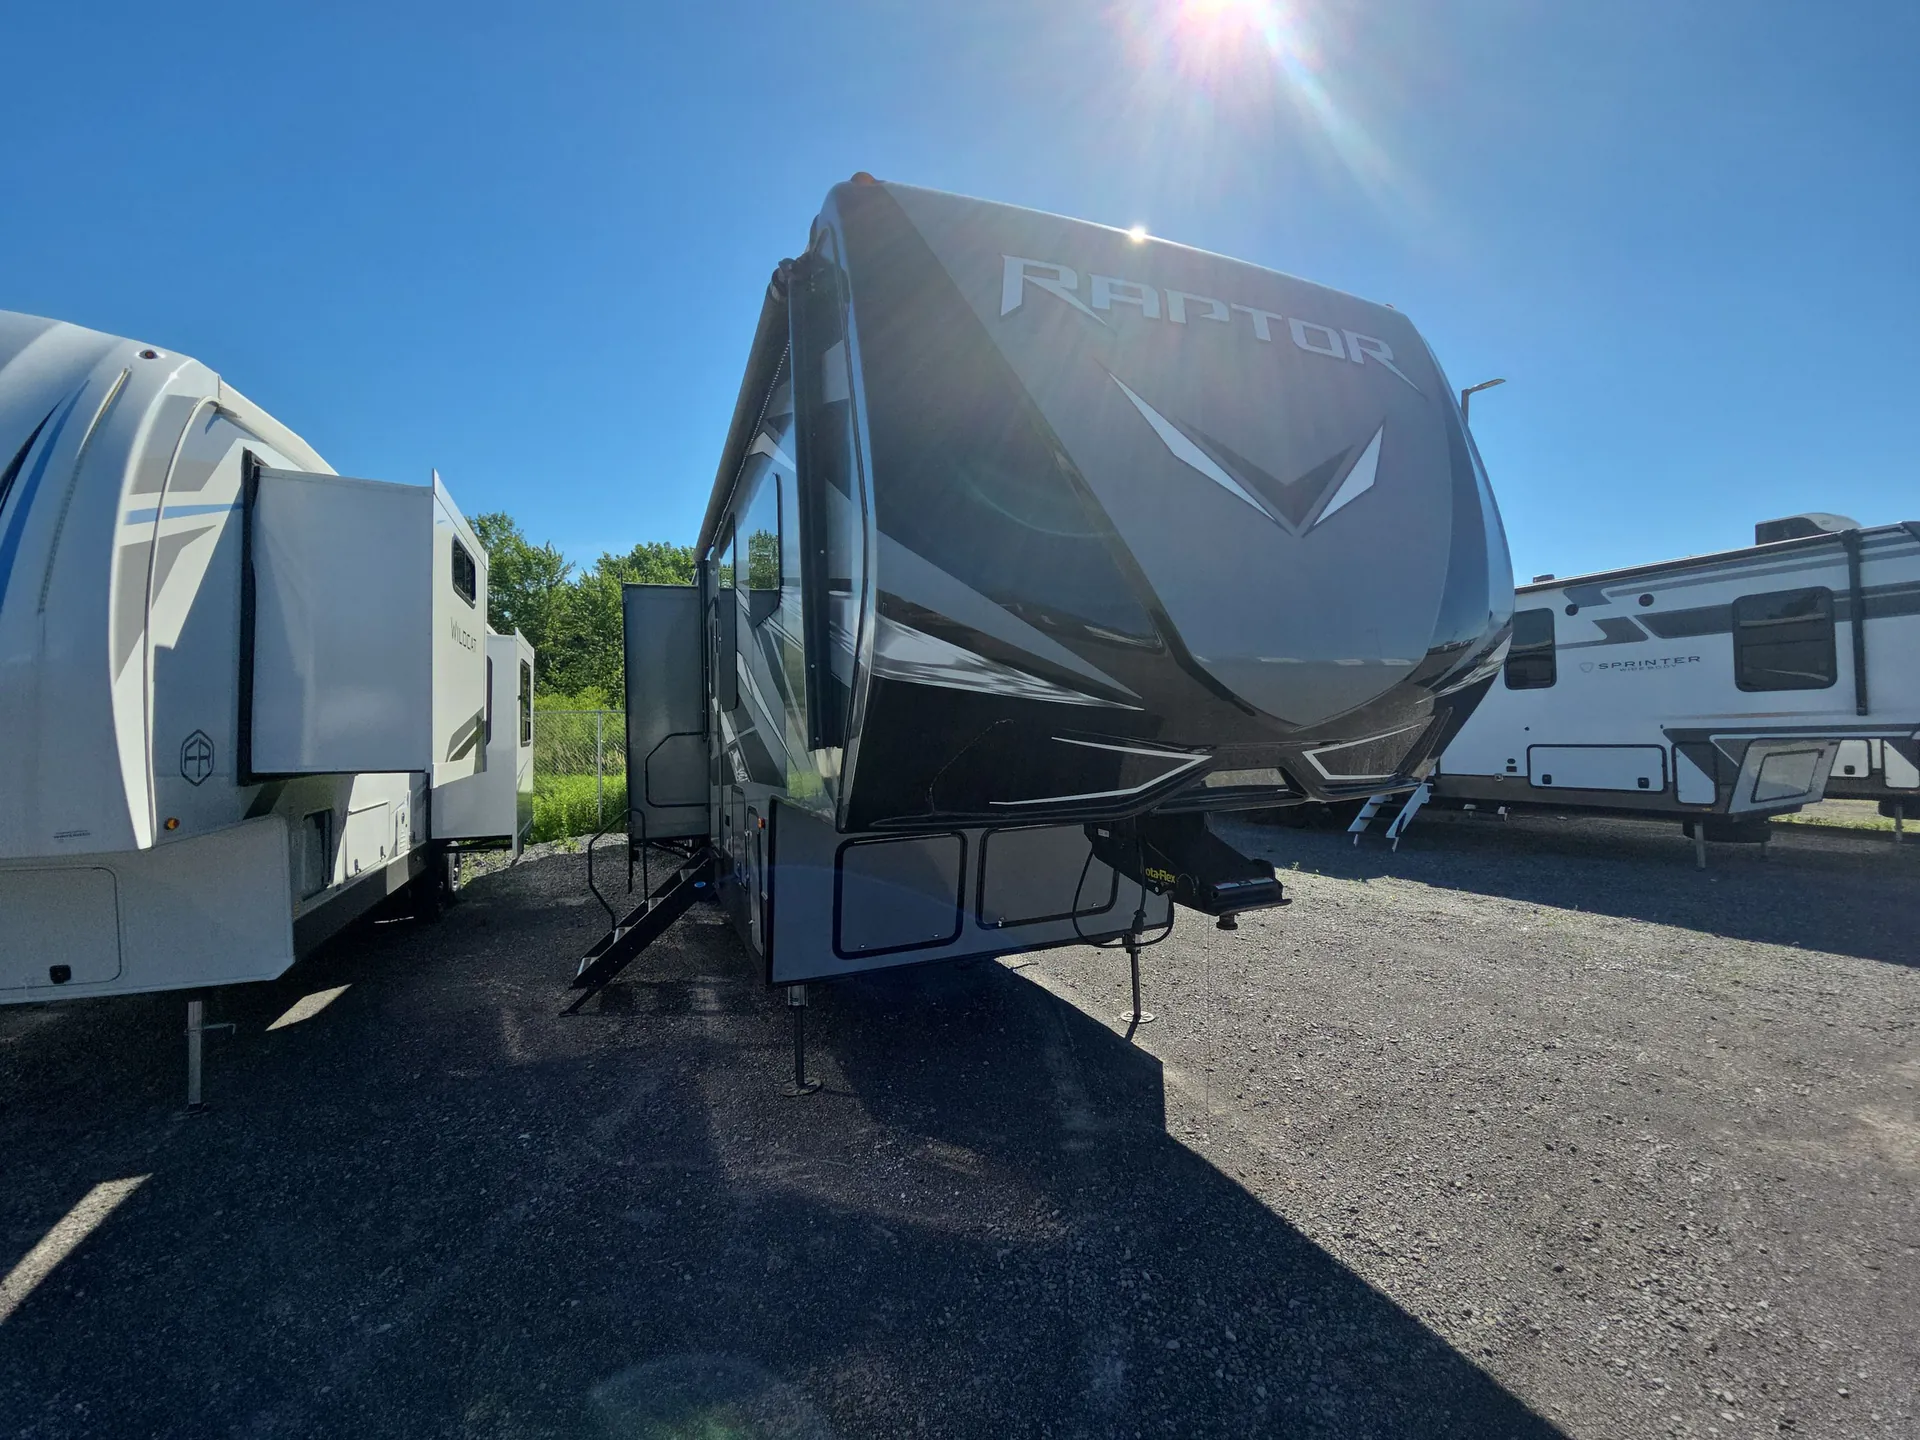
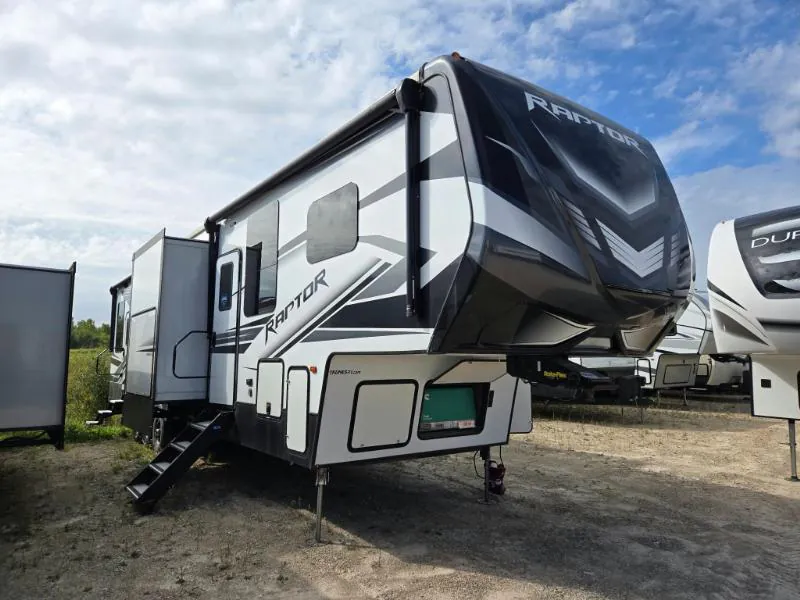
2021 Keystone Raptor 423
UsedStock #32X786
Listing price
2021 Raptor 423
Other floor plans with a similar body style, feature mix, and price range, prioritizing other manufacturers and brands.
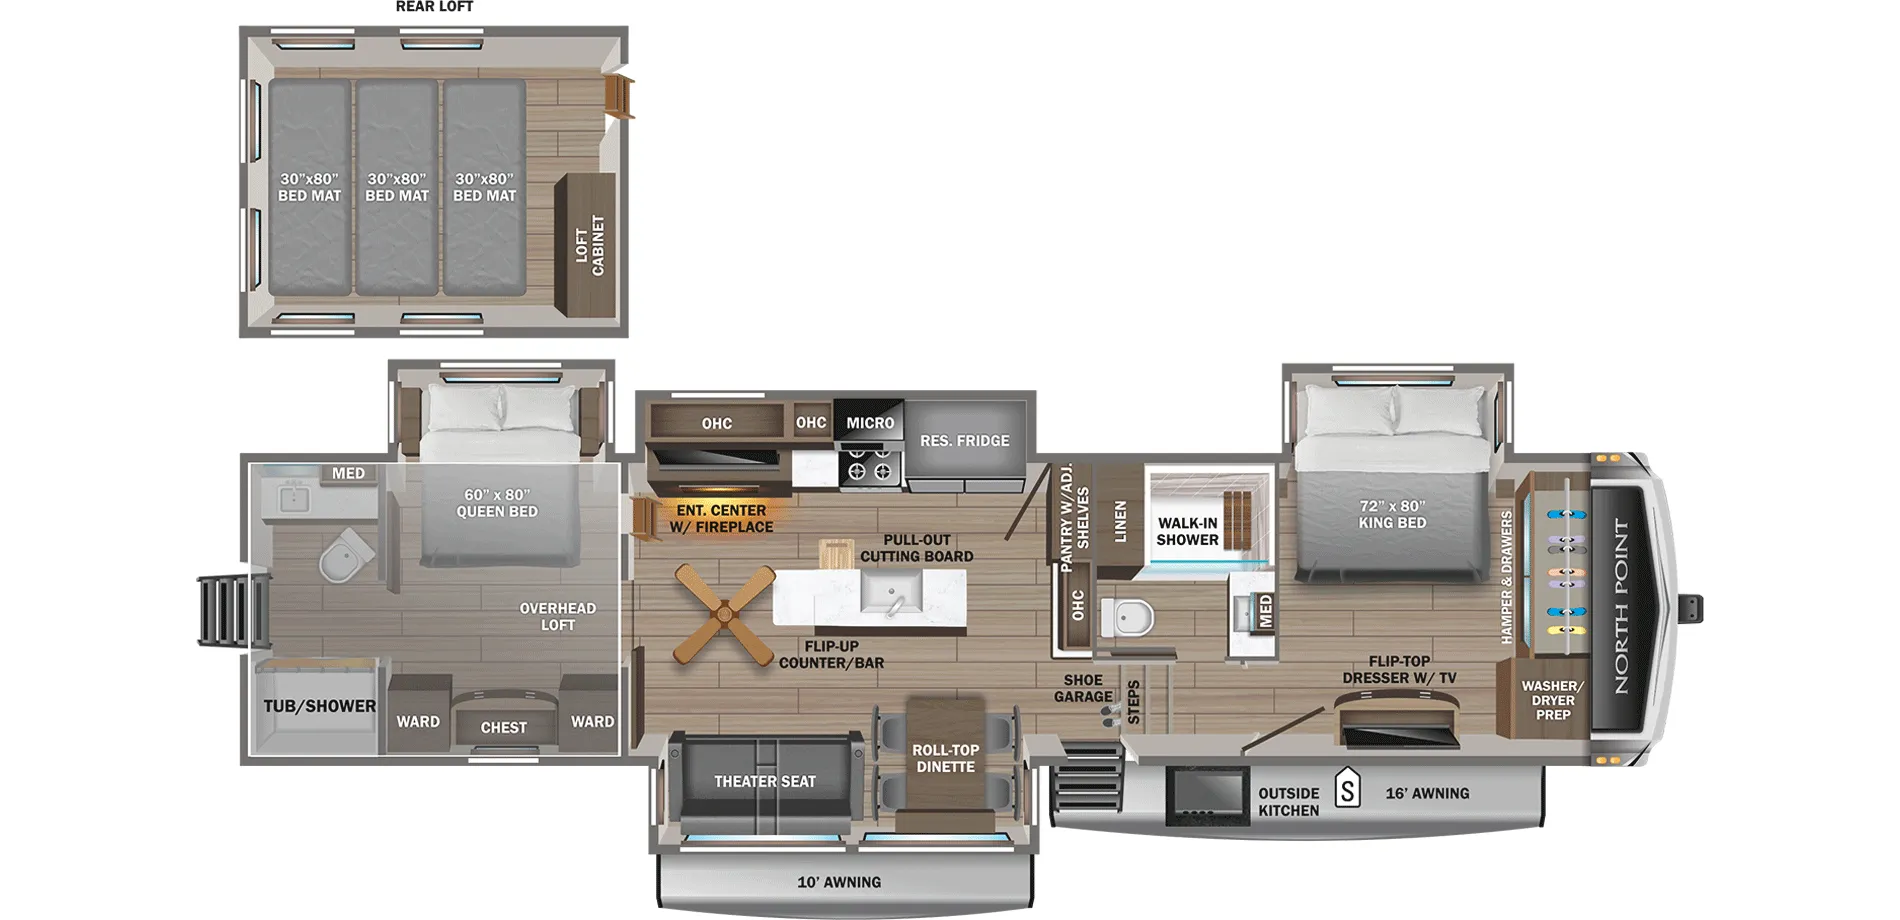
The Keystone Raptor 423 packs a surprisingly functional U-shaped kitchen into a toy hauler layout, giving you real prep space that most garage-focused rigs sacrifice. Up front, the King bed suite connects directly to the bathroom, which also opens to the hall so guests aren't cutting through the bedroom. An extra loft adds flexible sleeping or storage overhead, and the outdoor kitchen with a mini-fridge and grill means you can keep the party outside when the garage doors swing open. Owners consistently call out the roomy living area and multiple A/C units as genuine strengths, and having two exterior doors makes moving people and gear in and out a lot less awkward on a busy campsite.
Length
44 ft
Dry weight
15,185 lbs
GVWR
19,000 lbs
Sleeps
7
Many factors play into a unit's listing price and what you should pay. This guide provides a ballpark estimate, but it does not factor in your exact scenario or how different listings are equipped.
There may be room for price negotiation.
$45,957 – $69,995
This unit has been on the lot for 31 to 60 days.
This unit is ranked 6 of 8 by asking price in this group.
Kunes RV
Neenah, WI
Sells faster than 69% of Wisconsin RV dealers
Compared with 37 dealers in Wisconsin
KEYSTONE RAPTOR TOY HAULER
(2021) These Typical Features Vary by Model
Velocity Package
Garage Aluminum Garage Entry Step
Large Fold-Away Entry Handle
Garage Area Heat and AC Ducts
Ram Air Ventilation
HappiJac Power Bed Lift
Opposing Flip-Down Sofas
Pull-Down Screen
MORryde Zero-Gravity Ramp Door
MORryde Patio System with Side Entry Steps
5000# Frame Welded Tie-Downs
Pull Down 32-inch TV
Two Garage Speakers
Washer Dryer Prep
Onboard 30-Gal Fuel Station
30-Gal Generator Fuel Tank
Raptor Control Panel with Fuel Gauge
Rear LED Lights
Living Spaces
One-Touch Electric Patio Awnings
Awning LED Lighting
MORryde Step Above Entry Step
Large Fold-Away Entry Handle
78-inch Tall Main Entry Door
LED Backlit Wood Crown Molding
Dark Tint Safety Glass Windows
Roller Shades
Entertainment Center
Fireplace Spaceheater
Reclining Furniture with Heat and Massage
Soft-Close Hardwood Cabinet Doors
Cabinet Door Hidden Hinges
Full Extension 100# Drawer Guides
Dining
Dinette Booth
MORryde Flip-Up Bar Stools (select models)
Pantry
Solid Surface Countertops with LED Backlighting
Large Stainless Steel Sink
Stainless Steel Appliances
Upgrade Pull-Out Spray Faucet
18cf PolarMax Refrigerator
Furrion Recessed Range
22-inch Oven with Stainless Drawer Drawer
Convection Microwave
Outside LP Gas Grill Quick Connect
Entertainment & Technology
Systems Center
iN-Command Generation 3 Smartphone System
LP CO and Smoke Detectors
Furrion Wireless Backup Camera
KeyTV Device Signal Controller
Winegard WiFi Antenna
Coax Cable TV and Satellite Hookups
Multiple USB and Wireless Charge Stations
50-inch LED TV in Living Area
Two Living Area Speakers
Two Garage Area Speakers
Two JBL Outdoor Marine Grade Speakers
Other listings for this floor plan, ranked by condition, model year, distance, price, and listing quality.
Sleeping
Wood Passage Door
Carpet Free Upper Bedroom Deck
Overbed Storage
Reading Lights
Queen or King Bed
Nightstands and Wardrobes
Wardrobes
24-inch or 32-inch Bedroom TV
Bathroom
Dual Entrance Master Bath (na 352)
Wood Passage Door
Medicine Cabinet and Mirror
Vanity Sink
Linen Storage
One-Piece Fiberglass Shower
Skylight Over Shower
Porcelain Foot Flush Toilet
Master Bath Power Vent
Mechanicals
Two 30# LP Bottles
Roof Solar Panel Prep
Color-Coded Unified Wiring
Battery Quick Disconnect
Onan 5.5kW Gas Generator
Automatic Transfer Switch
50-Amp Service Cord
Blade High Performance Air Flow
Two Omni-Chill AC Units with 3rd AC Prep
35k Furnace with In-Floor Heat Ducts
Holding Tank Heat Pads
Oversize Convenience Center
On Demand Hot Heater
Black Tank Flush
Outside Hot and Cold Water Shower
Coach Build
6-point Hydraulic Leveling
I-Beam Frame
Rota-Flex Pin Box
MORryde CRE3000 Suspension with Wet Bolts
Dexter EZ Lube 7000# Axles
12-inch Self-Adjusting Electric Brakes
16-inch Premium Wheels
G-Rated Tires
Spare Tire
Enclosed Heated Underbelly
Dyna Span Floor Decking
Double Welded Aluminum Frame
White High Gloss Exterior Sidewalls
KeyShield Painted Front Cap
5-inch Roof Truss Rafters
Alpha SuperFlex TPO Roofing
Gutters with Extended Drip Spouts
Roof Ladder
Heated, Lighted Pass-Through Storage
1-inch Thick Slam-Latch Cargo Doors
Norco Tru-Fit Slide Construction