Get in touch and we'll be happy to answer any questions or set up an appointment to see it in person.
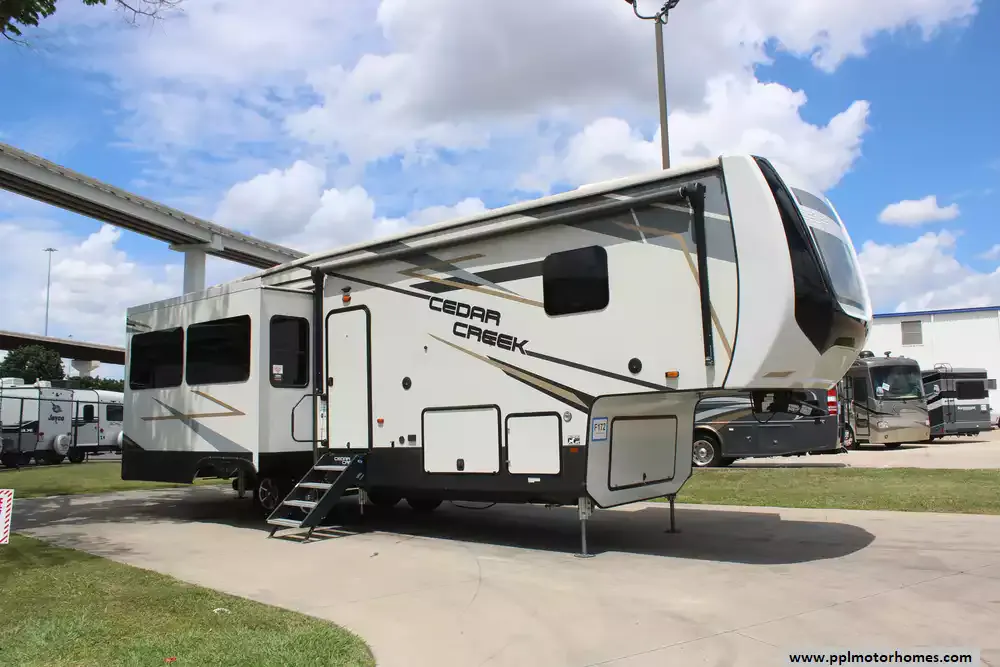
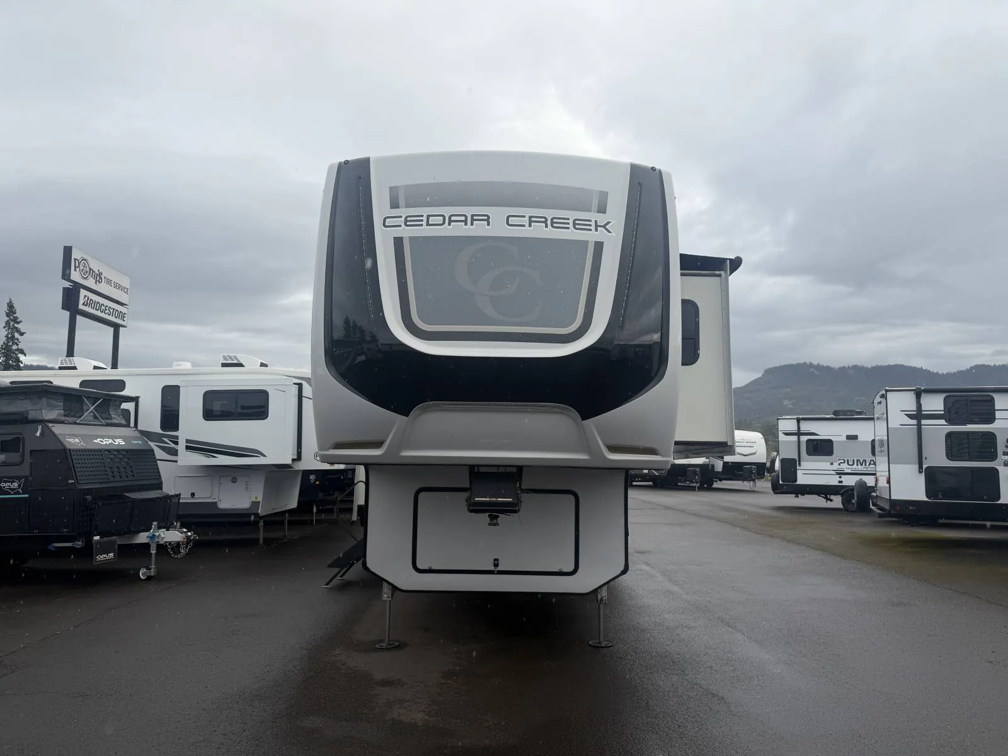
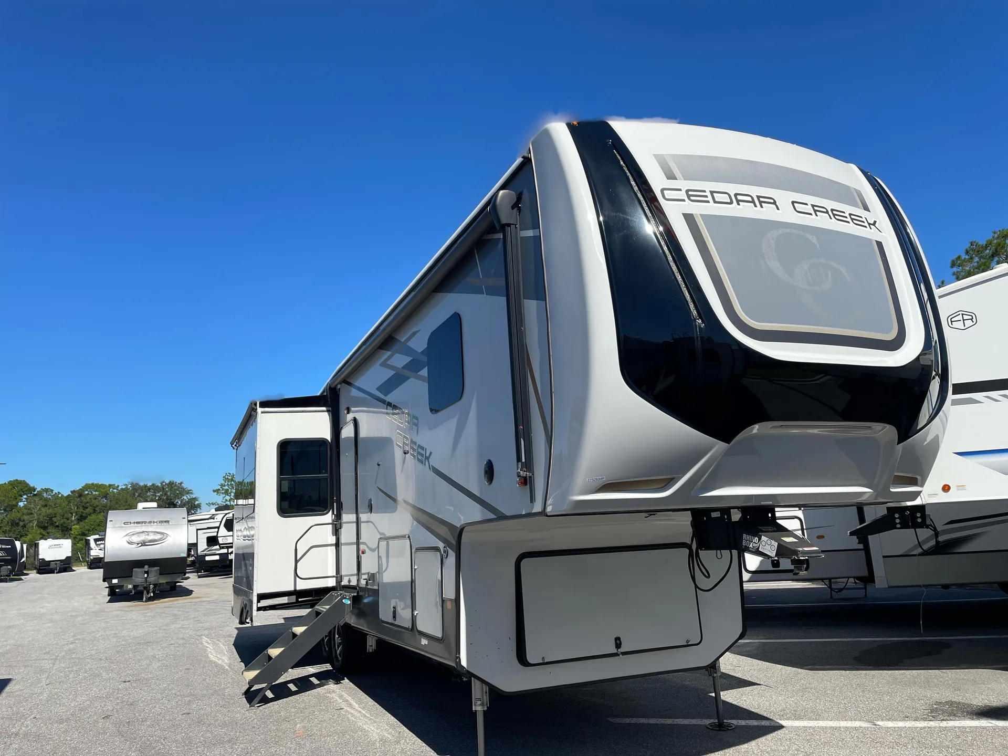
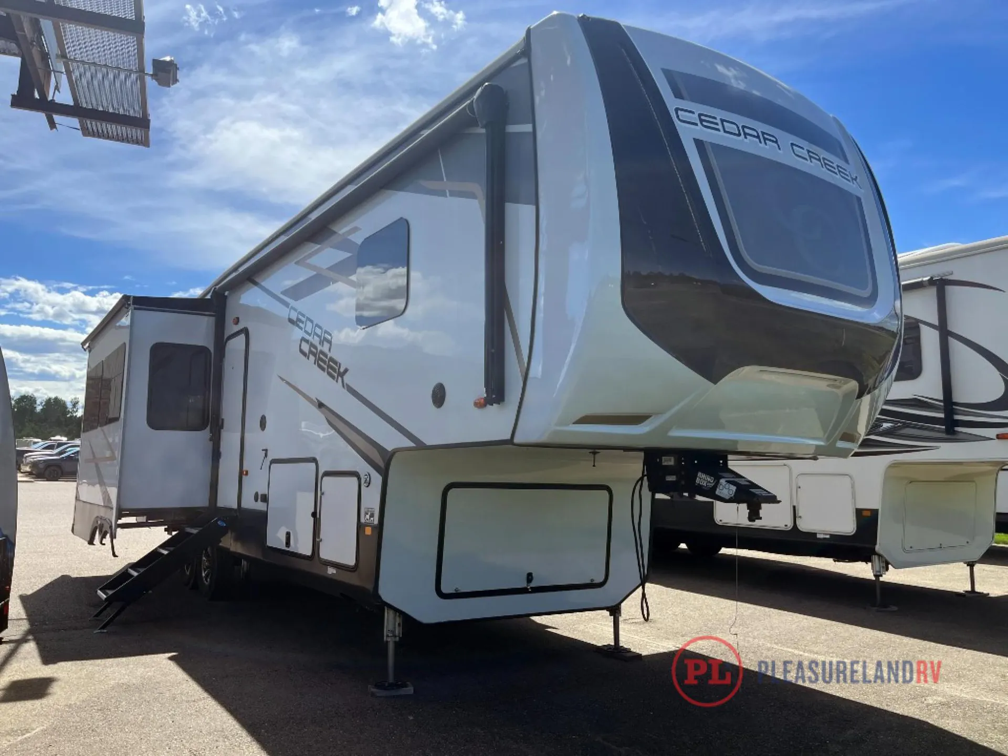
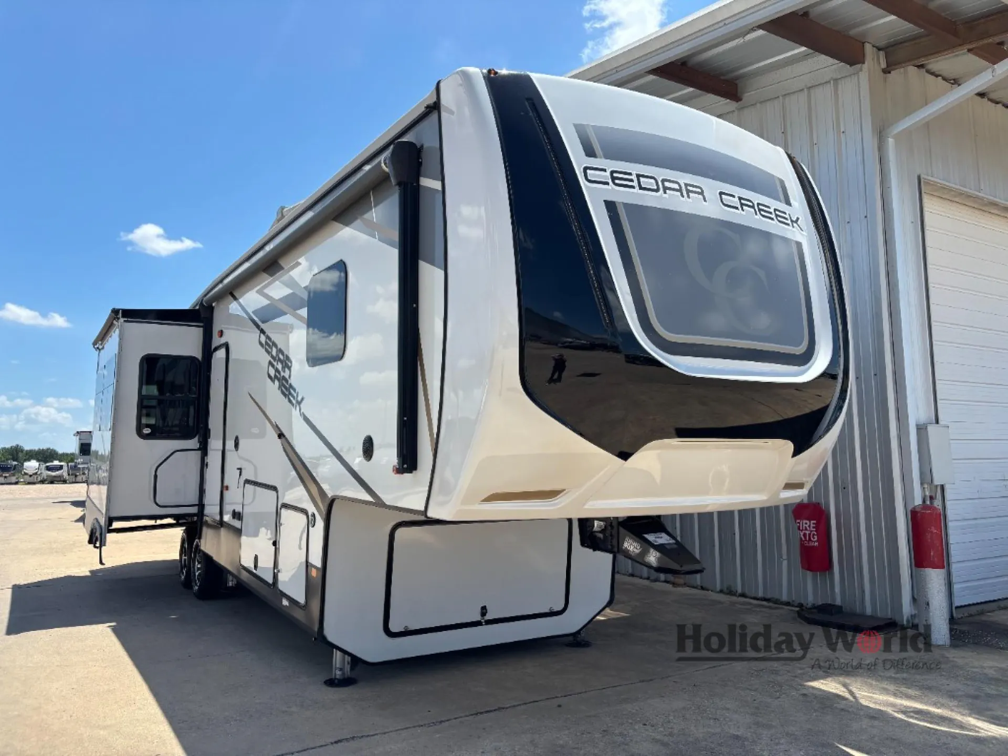
2022 Forest River Cedar Creek 311RL
UsedStock #59303
Listing price
2022 Cedar Creek 311RL
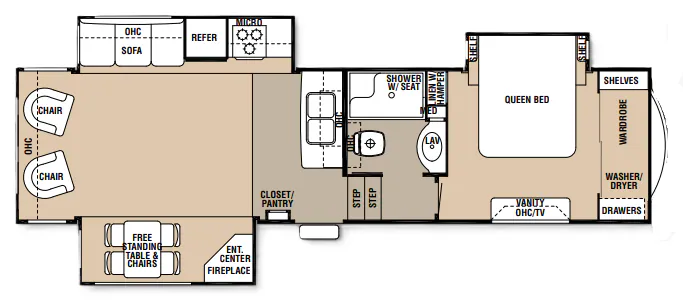
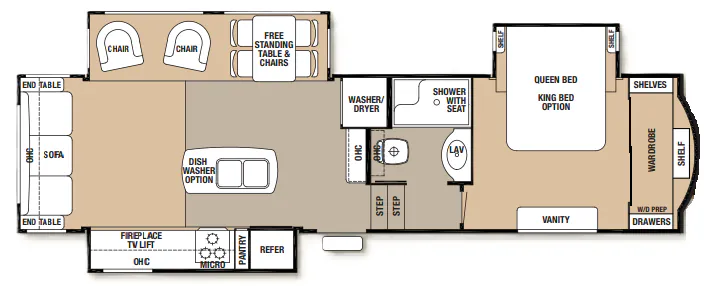
Other floor plans with a similar body style, feature mix, and price range, prioritizing other manufacturers and brands.
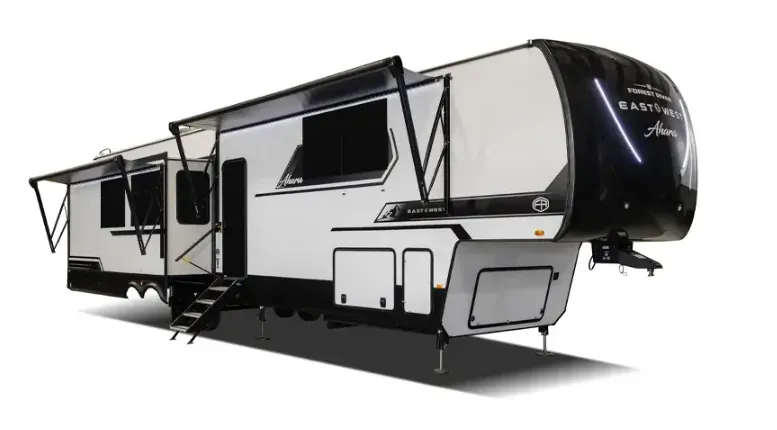
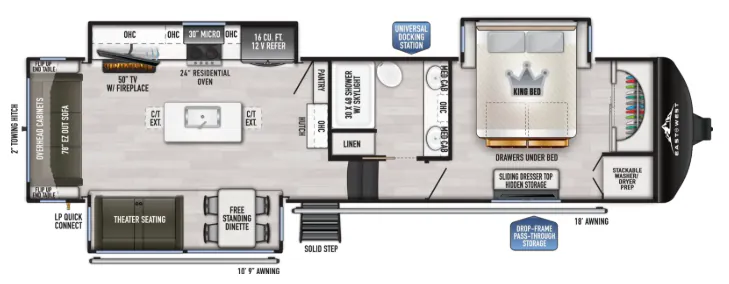
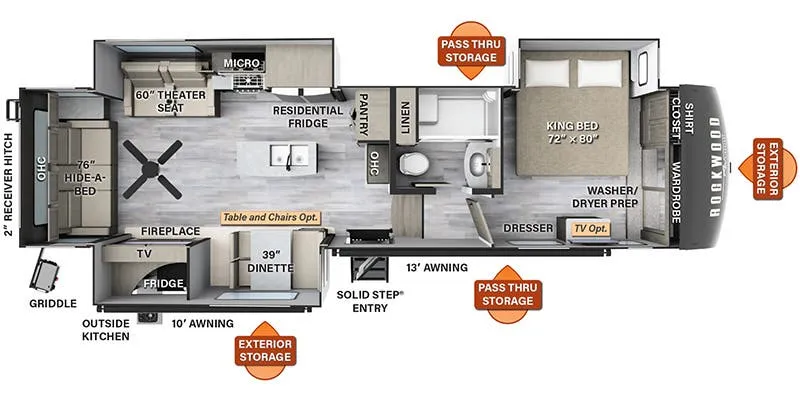
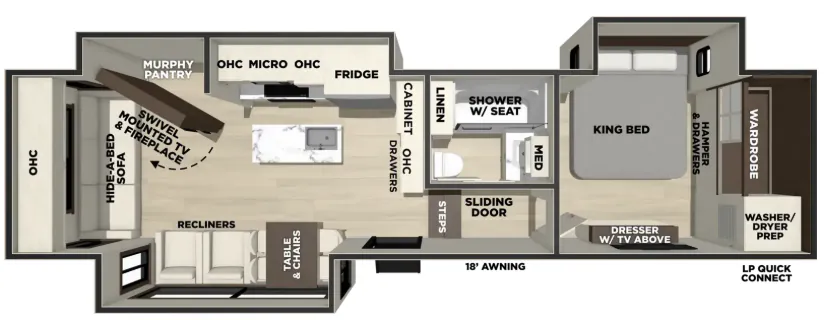
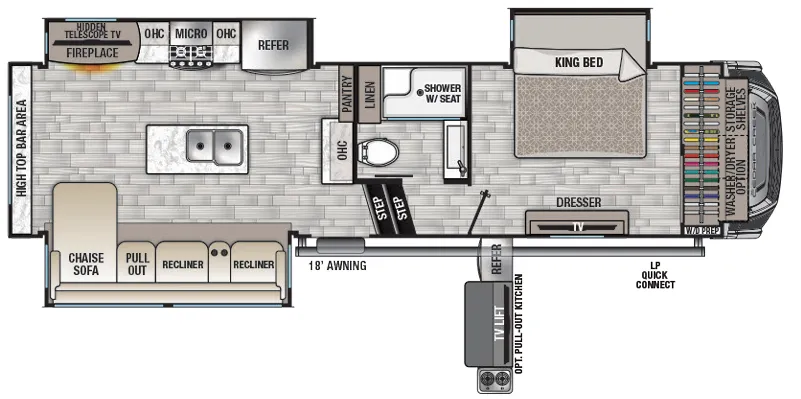
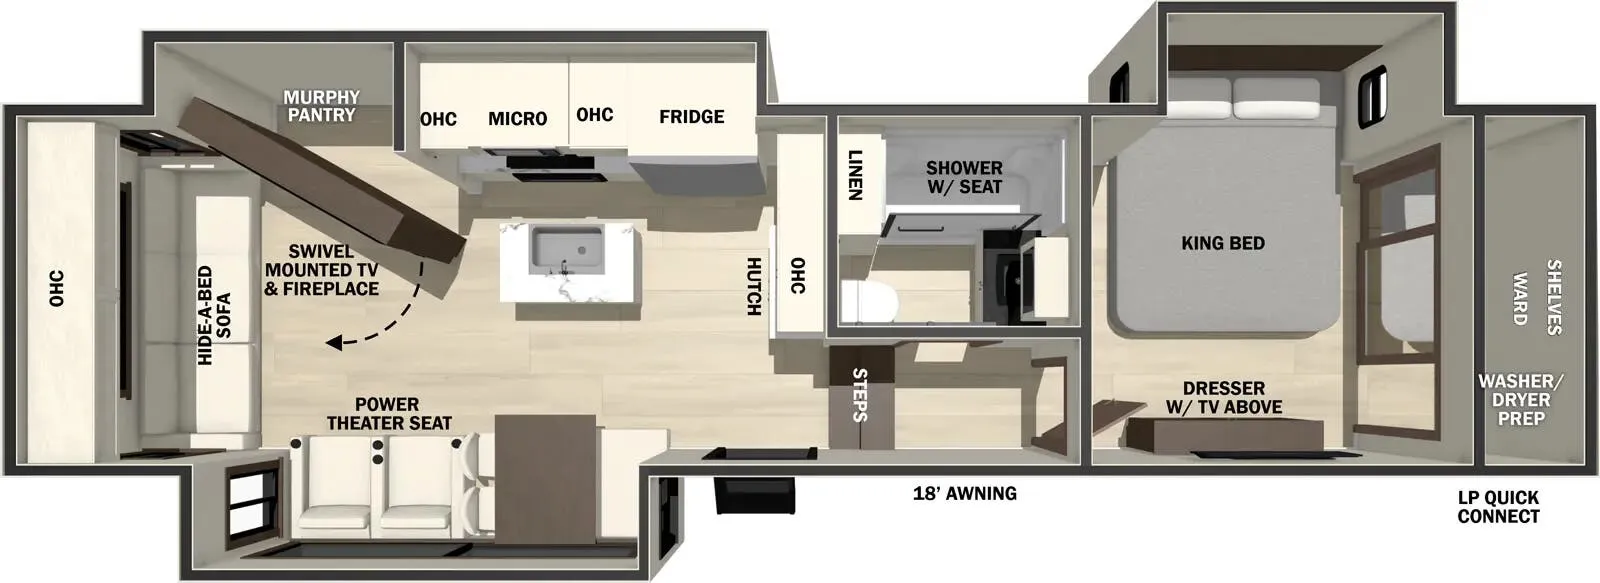
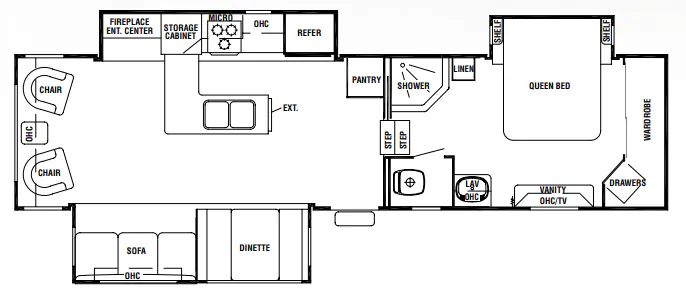
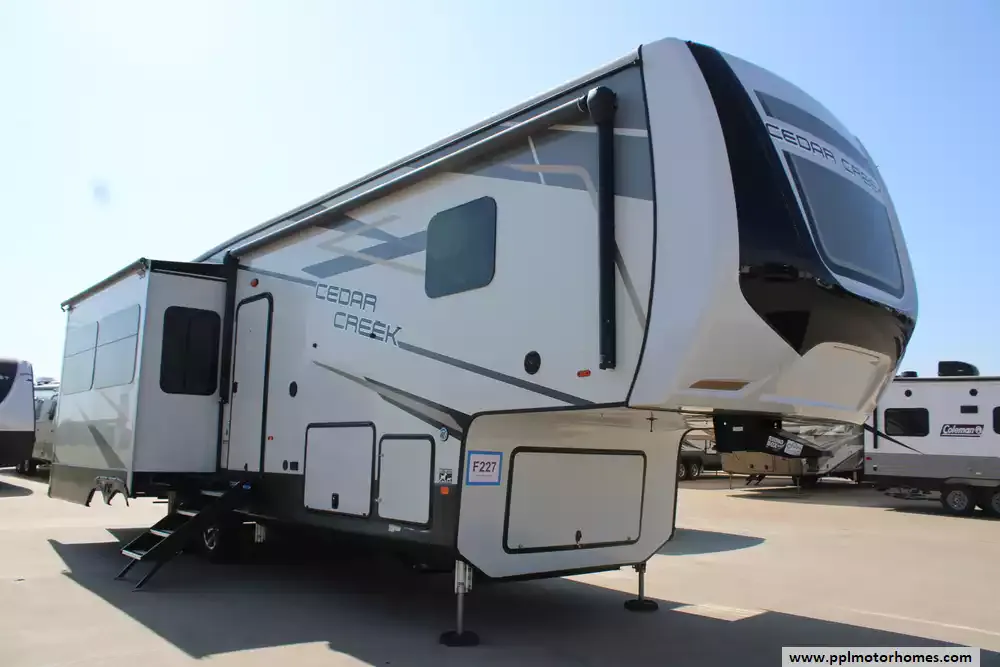
The Cedar Creek 311RL puts the living room at the back where the views are, anchoring it with a decorative fireplace and natural wood mantel, power theater seating with USB ports, and a kitchen island that makes the cooking space feel genuinely residential. Cedar Creek's all-aluminum superstructure with true high-gloss gelcoat is more than a marketing claim. It's the backbone of a floor plan owners consistently describe as livable enough for full-timing. The Vegatouch control panel ties the lights, leveling, and climate into your phone, while the automatic 6-point hydraulic leveling system and Road Armor suspension handle the campsite setup before you even unhitch. In the bathroom, a 48"x30" rectangular shower with a skylight overhead and sliding glass doors punches well above the class average.
Length
41 ft
Dry weight
11,244 lbs
GVWR
14,435 lbs
Sleeps
4
Many factors play into a unit's listing price and what you should pay. This guide provides a ballpark estimate, but it does not factor in your exact scenario or how different listings are equipped.
$33,333 – $74,987
This unit is ranked 1 of 10 by asking price in this group.
PPL Motor Homes
Cleburne, TX
Compared with 1,133 dealers nationwide
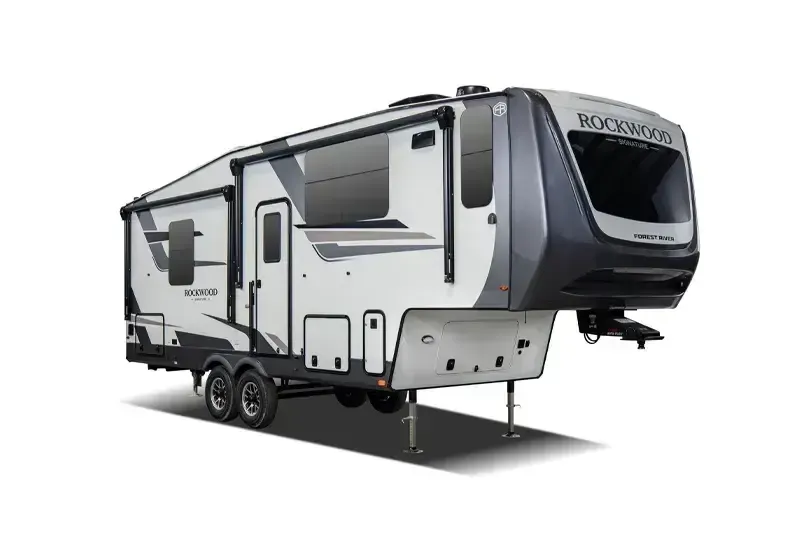
The 2022 Forest River Cedar Creek 311RL is a luxurious, well-appointed fifth-wheel designed for extended stays or full-time living. Built on a sturdy aluminum-and-fiberglass structure, it features three power slide-outs, an 18-ft power awning, and dual power leveling jacks. The rear living area includes cloth theater seating, a hide-a-bed sofa, entertainment center with fireplace and 50" TV, complemented by USB charging outlets. The centrally located kitchen boasts a full-size (20 cu ft) stainless steel electric fridge with ice maker, four-burner range, convection microwave, and solid-surface island. The front master suite offers a king-size bed on a slide, ample wardrobe space with one-piece washer/dryer combo, vinyl flooring, and a 32" TV. A centrally placed bathroom includes a 48"x30" shower with seat, porcelain toilet, and vinyl floors. With standard features like 30,000 BTU AC, 12-gal LP/110V water heater, freeze-proof insulation, central vacuum, backup camera prep, and optional Onan generator prep, the 311RL blends residential comfort with rugged durability for a high-end home-away-from-home experience.
Other listings for this floor plan, ranked by condition, model year, distance, price, and listing quality.