Get in touch and we'll be happy to answer any questions or set up an appointment to see it in person.
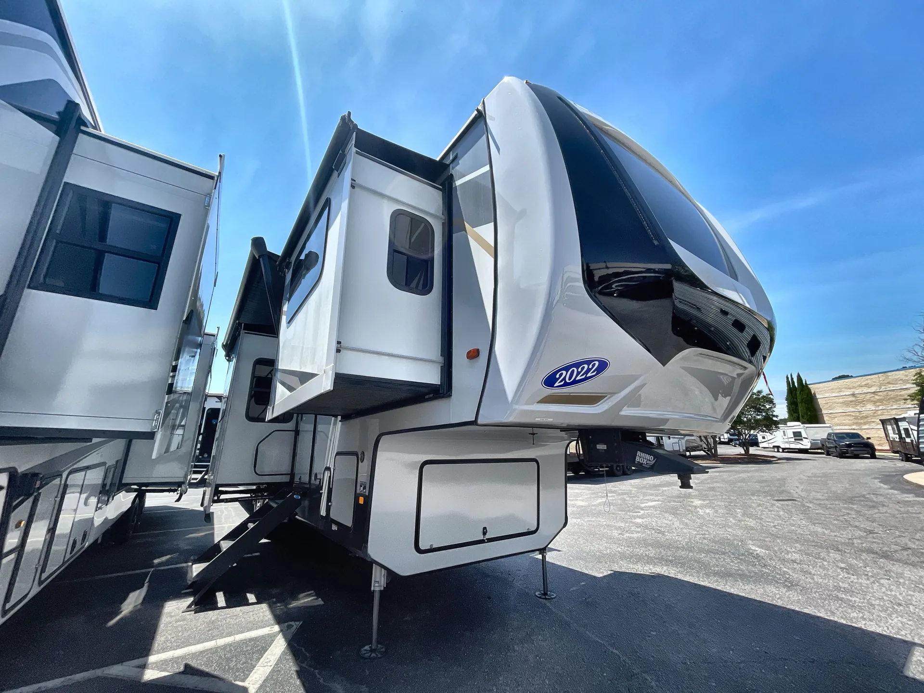
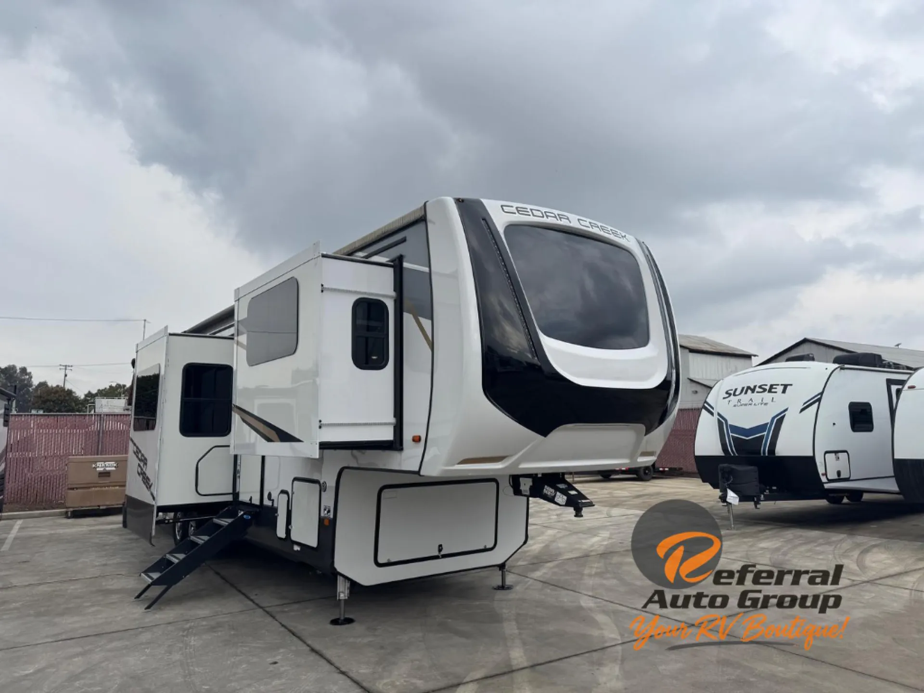
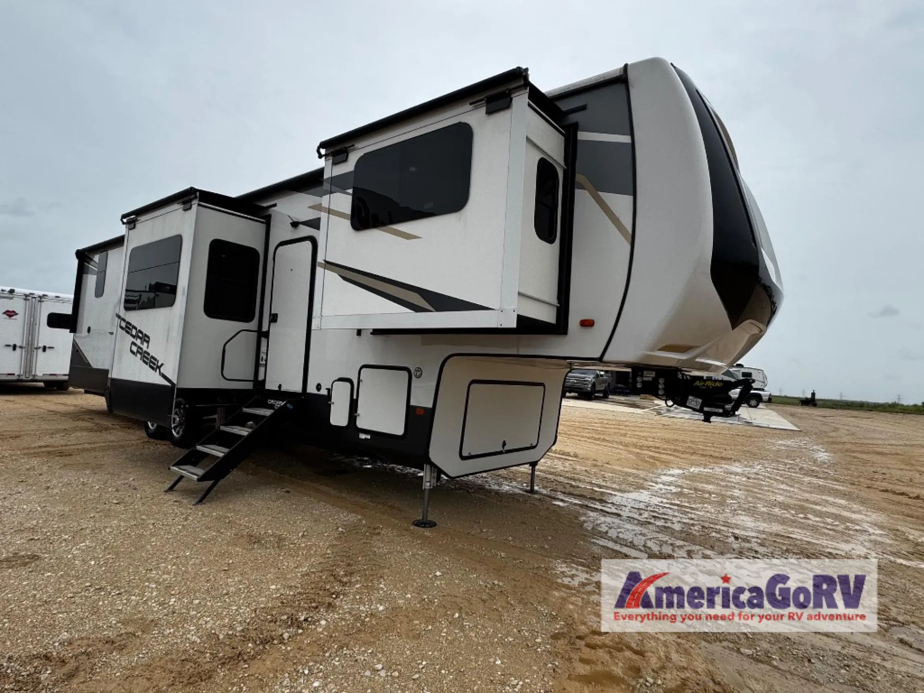
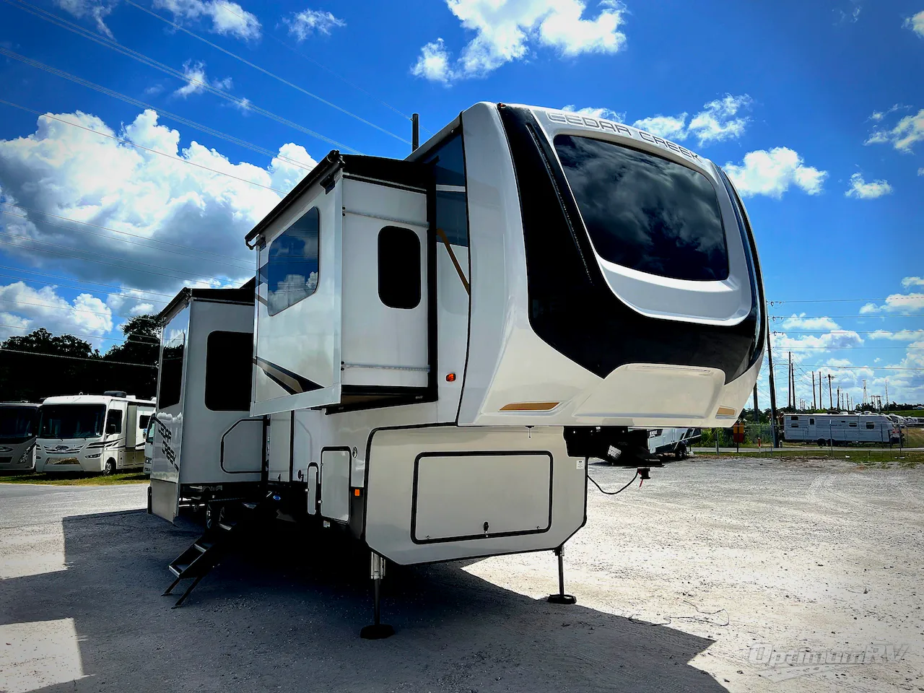
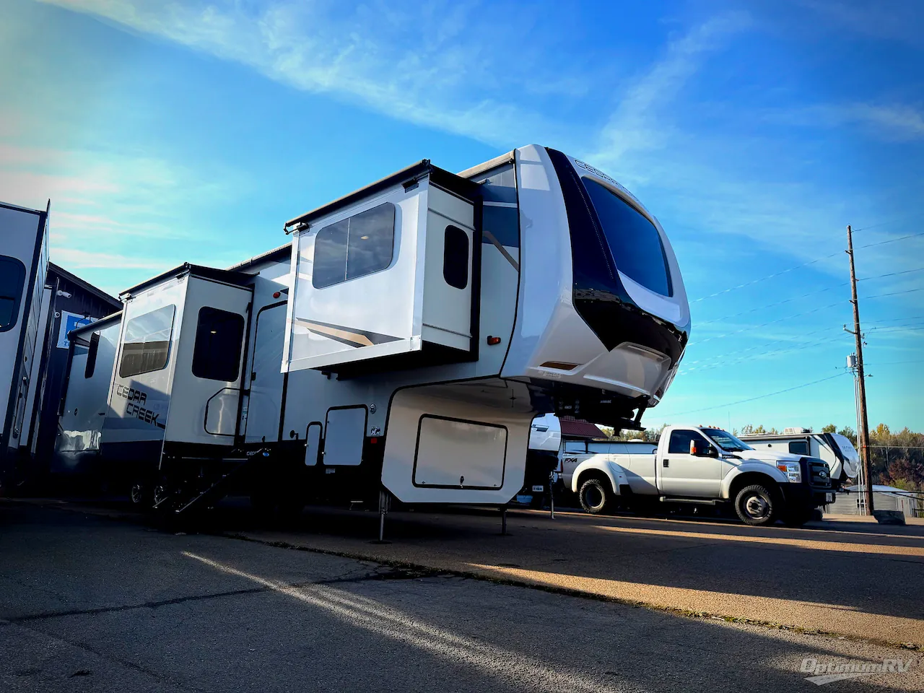
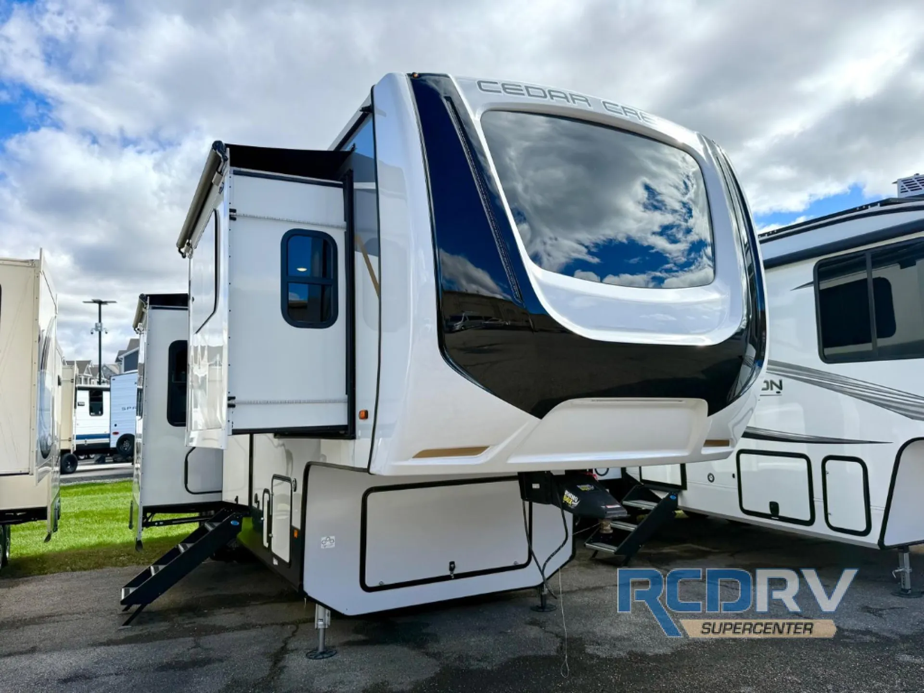
2022 Forest River Cedar Creek 371FL
UsedStock #28829RA
Call for price
2022 Cedar Creek 371FL
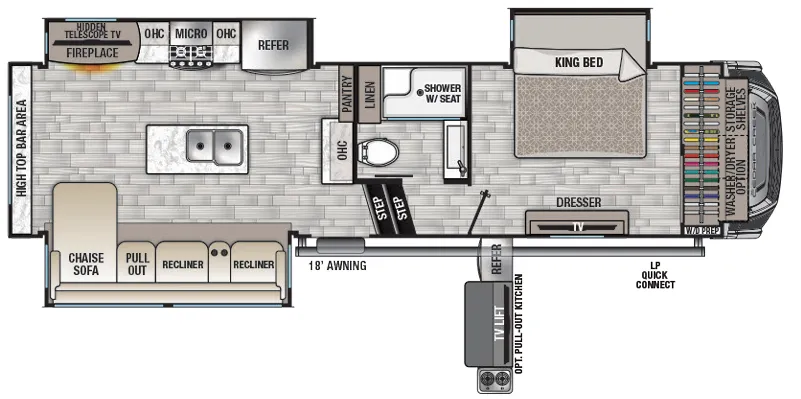
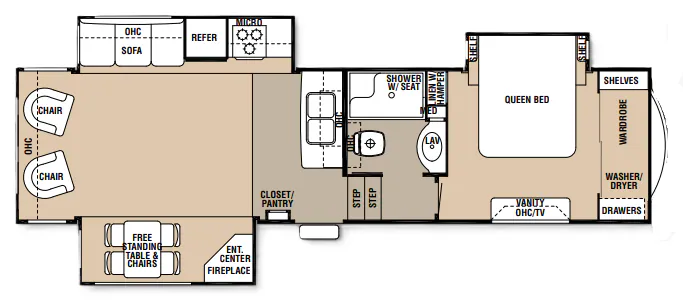
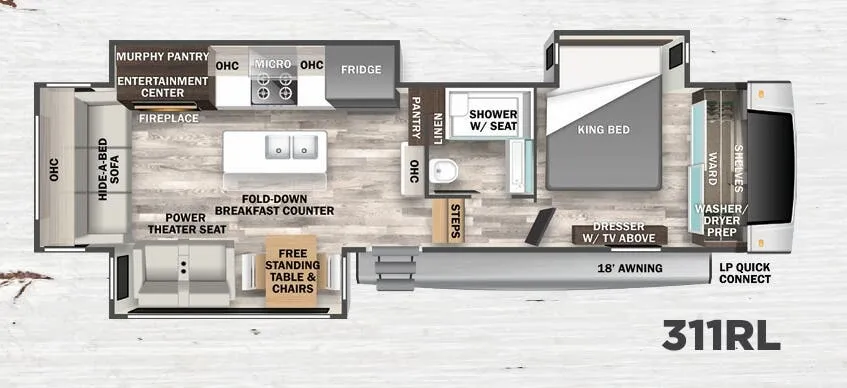
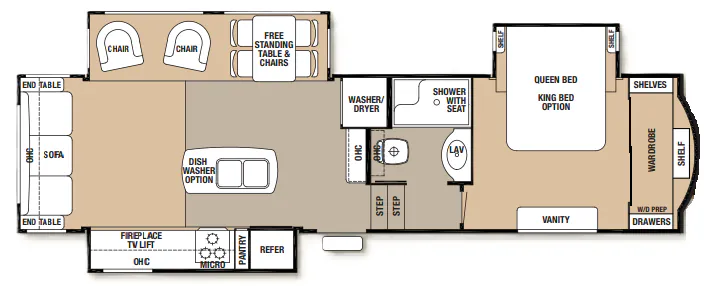
Other floor plans with a similar body style, feature mix, and price range, prioritizing other manufacturers and brands.
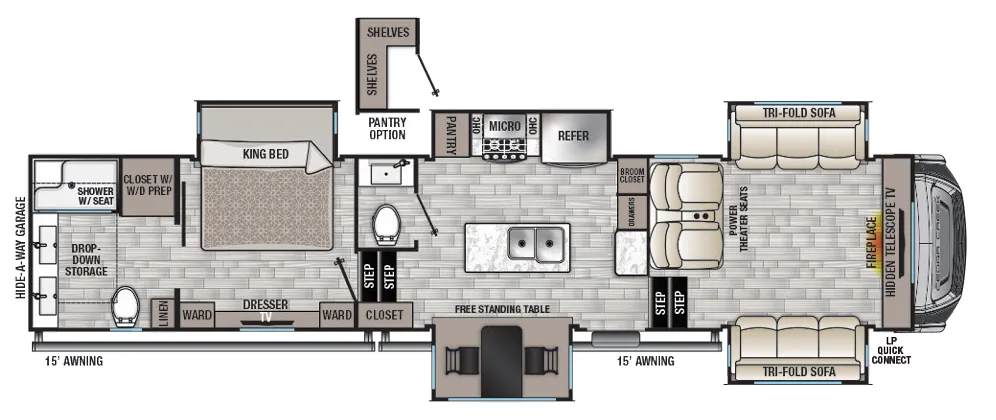
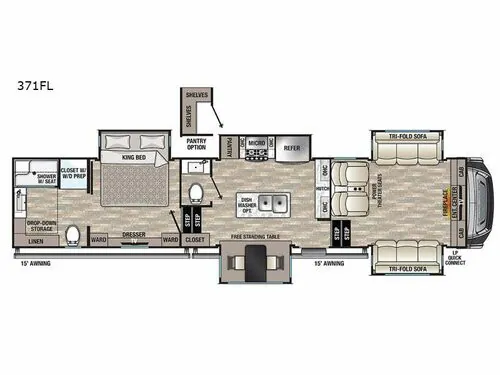
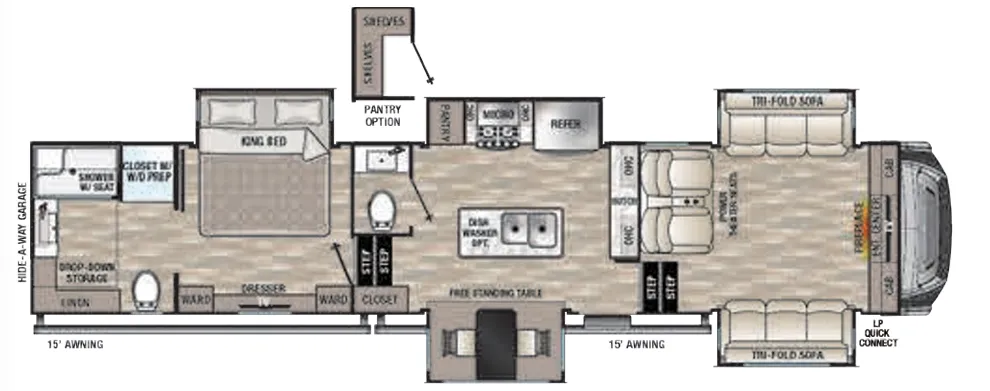
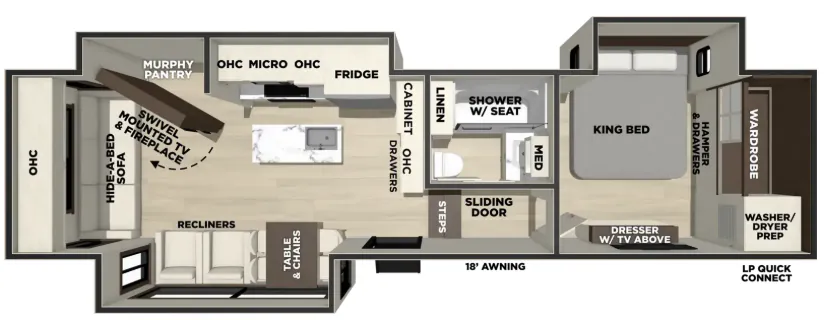
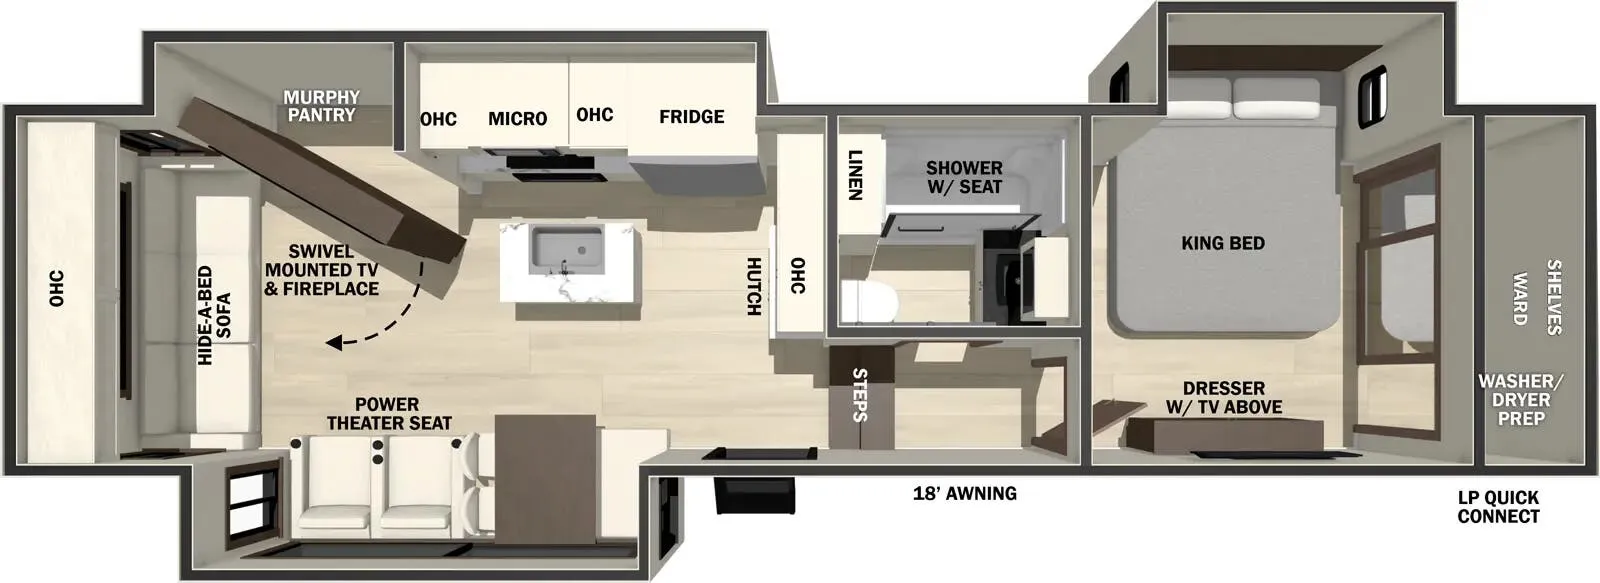
The front living layout here puts the social hub where it belongs. Up front with big windows and room to breathe, anchored by a fireplace with an accessory drawer built into the mantle and a wall-mounted dinette with extension table. The kitchen holds its own with a full island, solid surface countertops, and a 20 cu. ft. 12V residential refrigerator with icemaker. Cedar Creek's all-aluminum superstructure has earned a reputation among full-timers for genuine longevity. The kind of construction where owners hold onto their rigs for nearly a decade before upgrading. Back in the bedroom, thoughtful touches like motion lighting at the base of the bed, in-wall storage, and a redesigned shower with a fold-down bench and LED lighting make the living-on-the-road part feel considerably less like camping.
Length
41 ft 11 in
Dry weight
13,564 lbs
GVWR
16,615 lbs
Sleeps
6
RCD RV Supercenter
Sunbury, OH
Sells faster than 86% of Ohio RV dealers
Compared with 29 dealers in Ohio
Used 2022 Forest River Cedar Creek 371FL at RCD RV Delaware
Spread out at camp in this used 2022 Cedar Creek 371FL. Five slides create distinct living, kitchen and bedroom spaces within a fifth wheel measuring 41 feet 11 inches long. The raised front lounge is a natural gathering place, with opposing tri-fold sofas, power theater seating and an entertainment center with a fireplace and a telescoping 50-inch television.
The central kitchen keeps meal preparation separate from the lounge. A kitchen island adds counter space, while the 24-inch gas range and 20-cubic-foot electric refrigerator with ice maker support meals for the group. The free-standing dining table sits in its own slide, creating a comfortable place to share dinner. A nearby half bath is convenient for guests without sending everyone through the bedroom.
At the rear, the private master suite includes a king bed slide and access to a full bathroom. The dual-sink vanity gives two people room to get ready, and the 48-by-30-inch shower has a seat. A linen closet, drop-down storage and washer/dryer preparation help organize longer stays; laundry appliances should be confirmed with our team.
Five slides and a front living room
King bedroom with rear full bathroom
Separate half bath for added convenience
Kitchen island and residential-style refrigerator
Two 15-foot electric awnings with LED lights
50-amp electrical service and 12-gallon water heater
Listed to sleep up to six, this Cedar Creek offers room for both quiet evenings and shared trips. Visit RCD RV in Delaware to walk through stock #28829RA and review the layout, storage and installed equipment in person.
Other listings for this floor plan, ranked by condition, model year, distance, price, and listing quality.