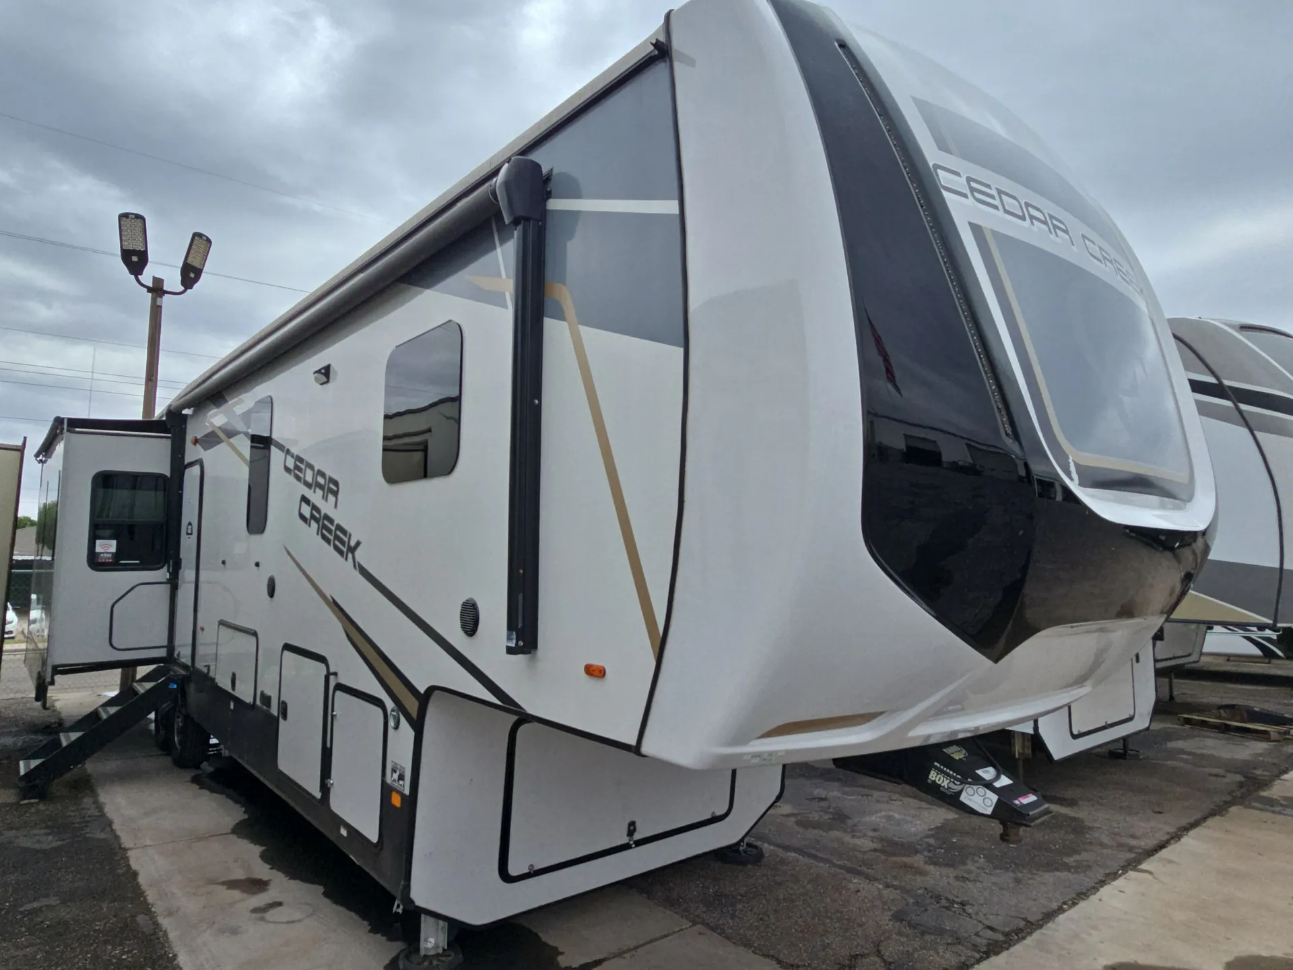
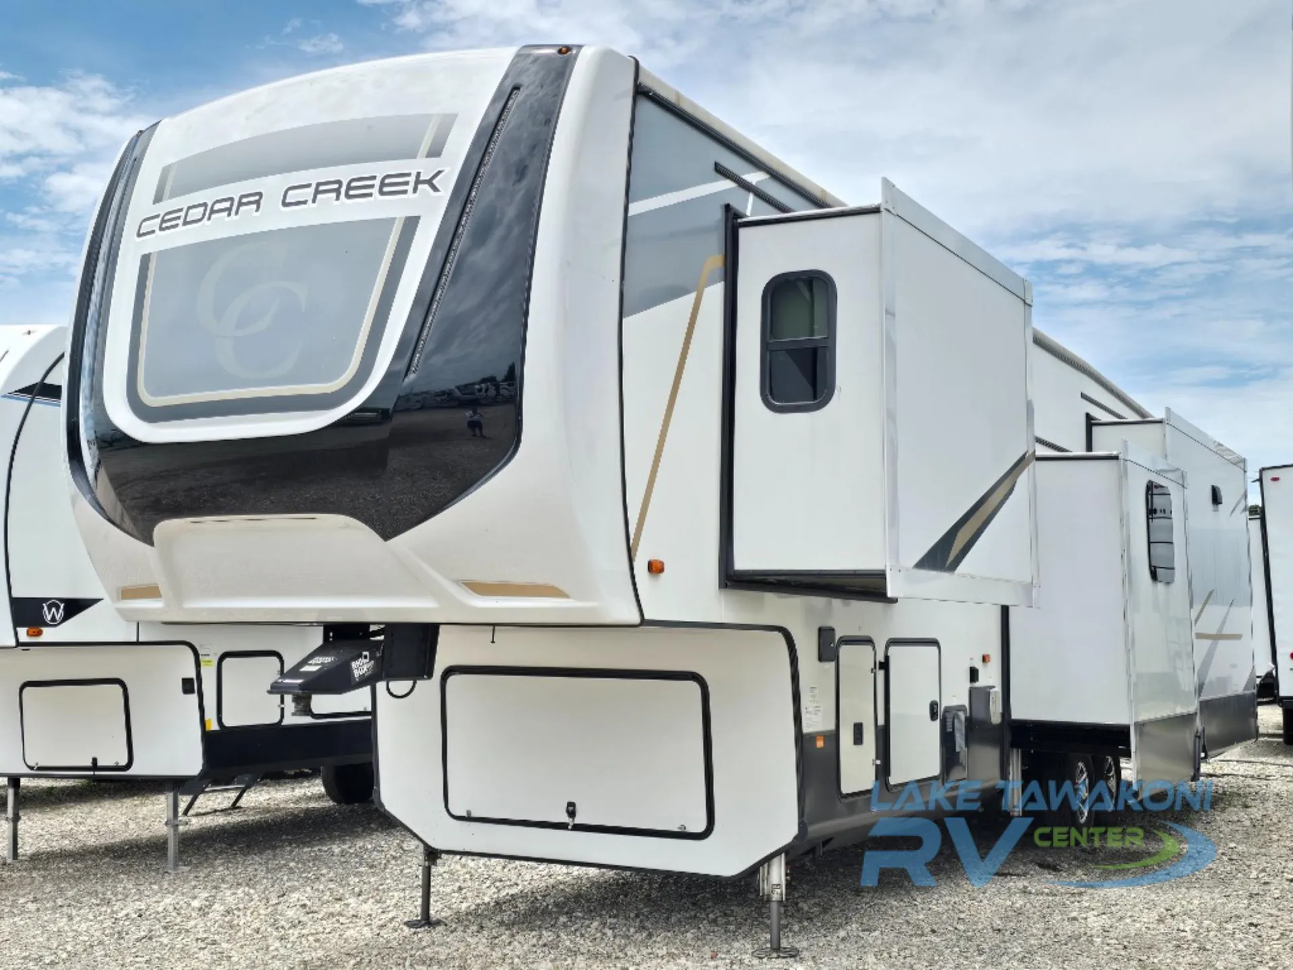
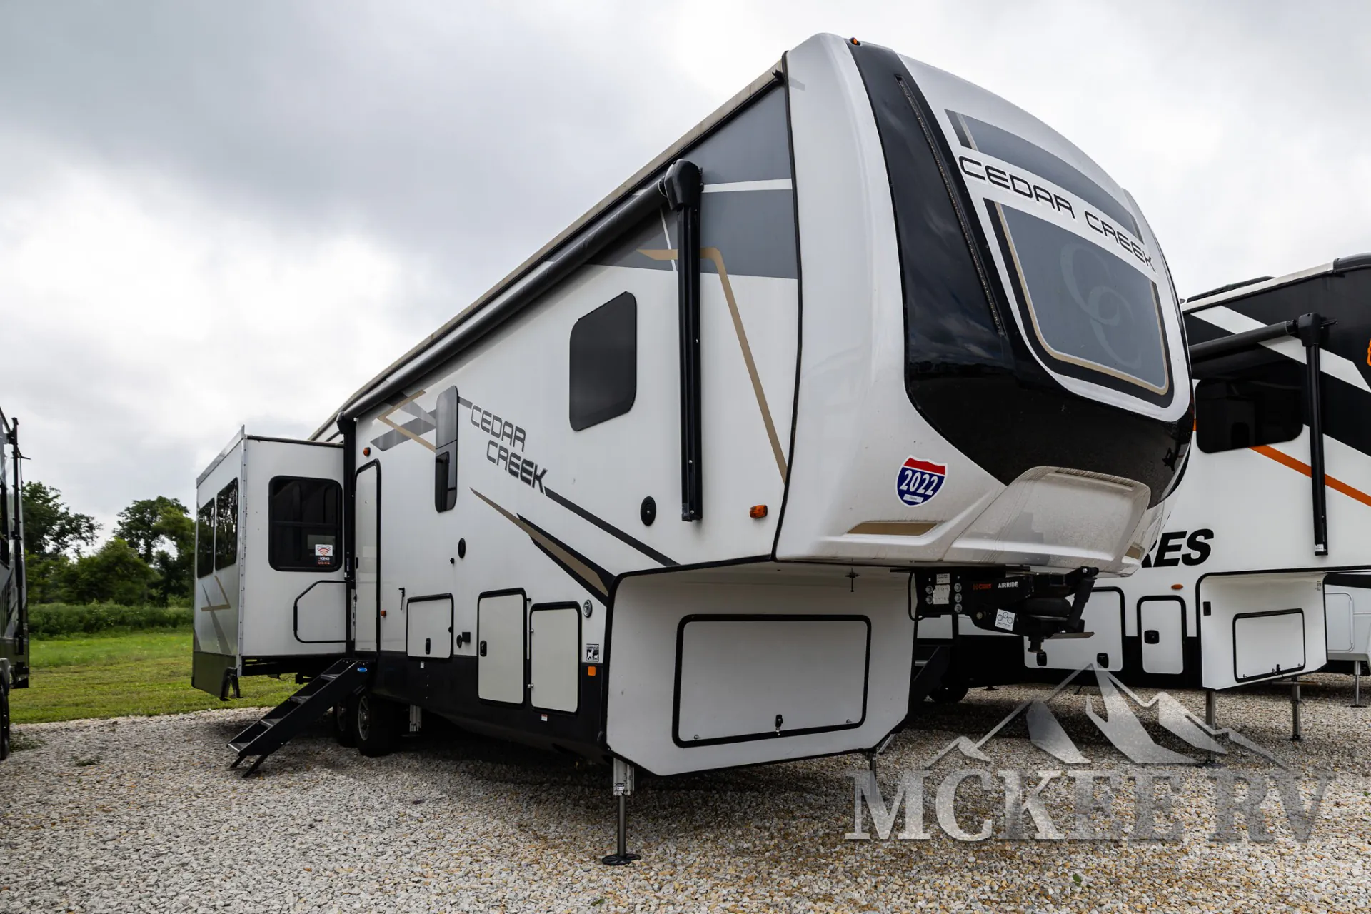
Get in touch and we'll be happy to answer any questions or set up an appointment to see it in person.
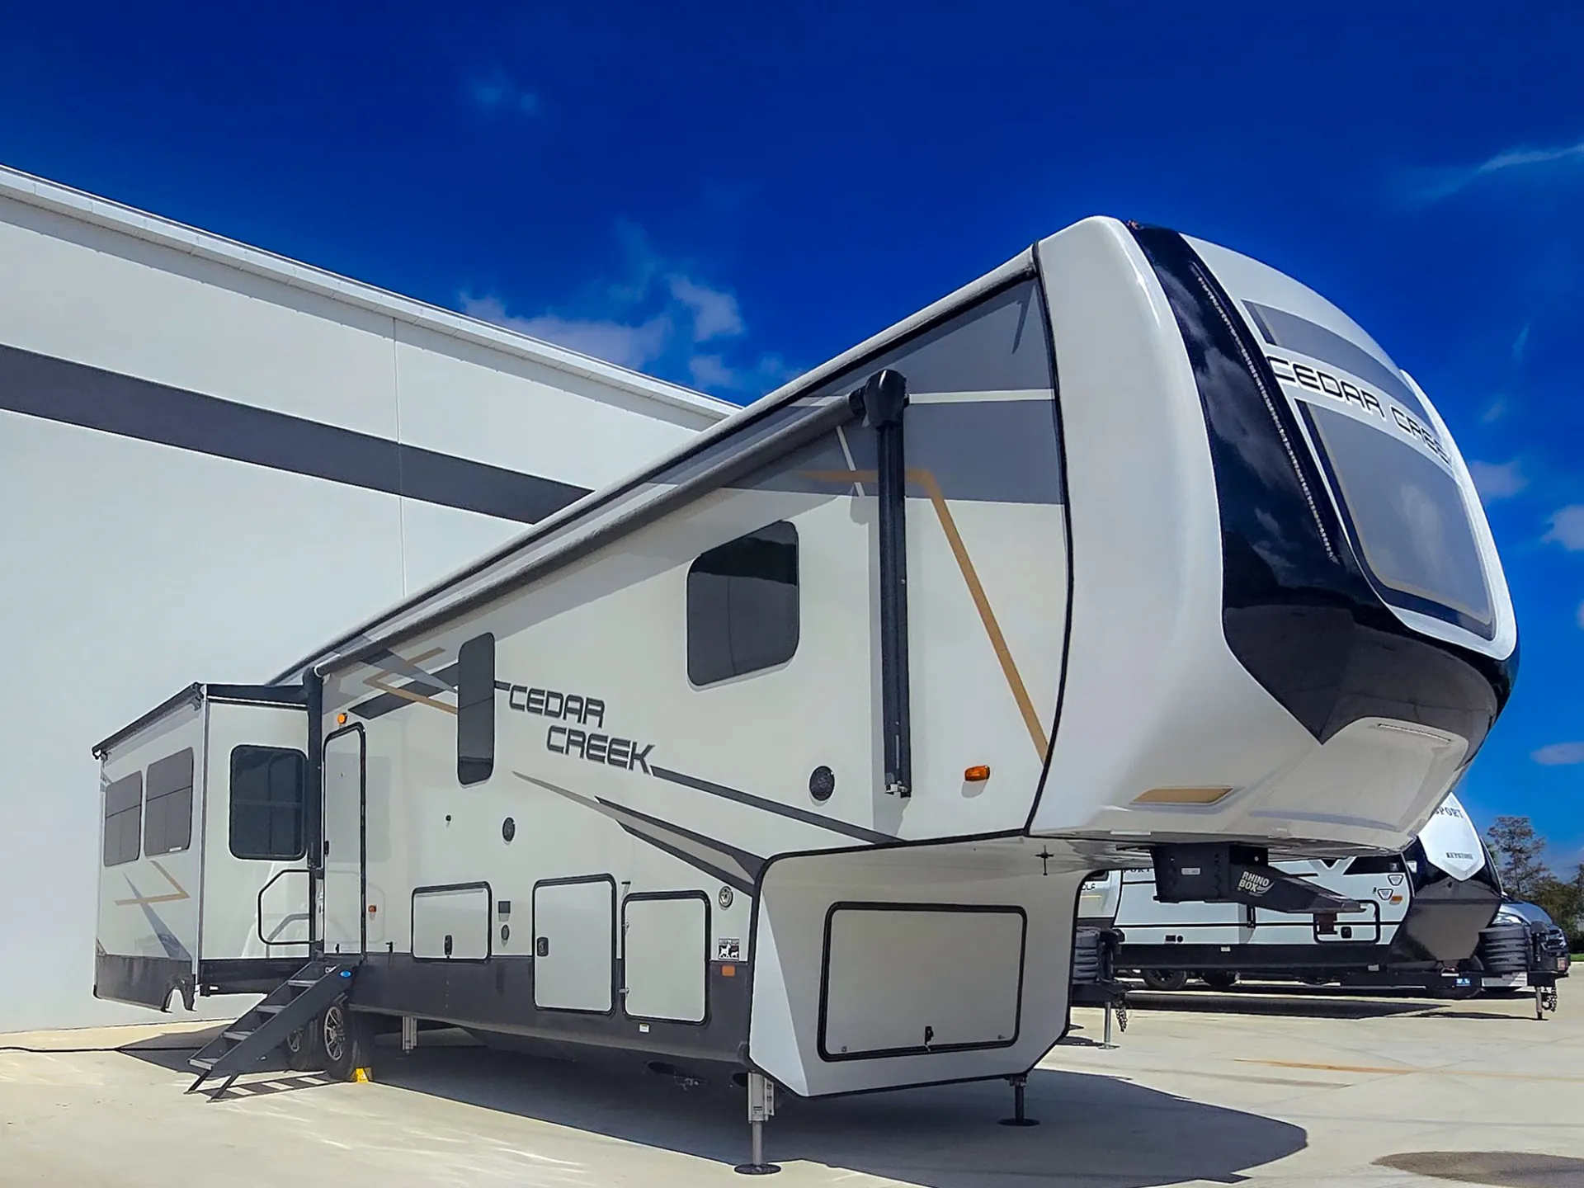
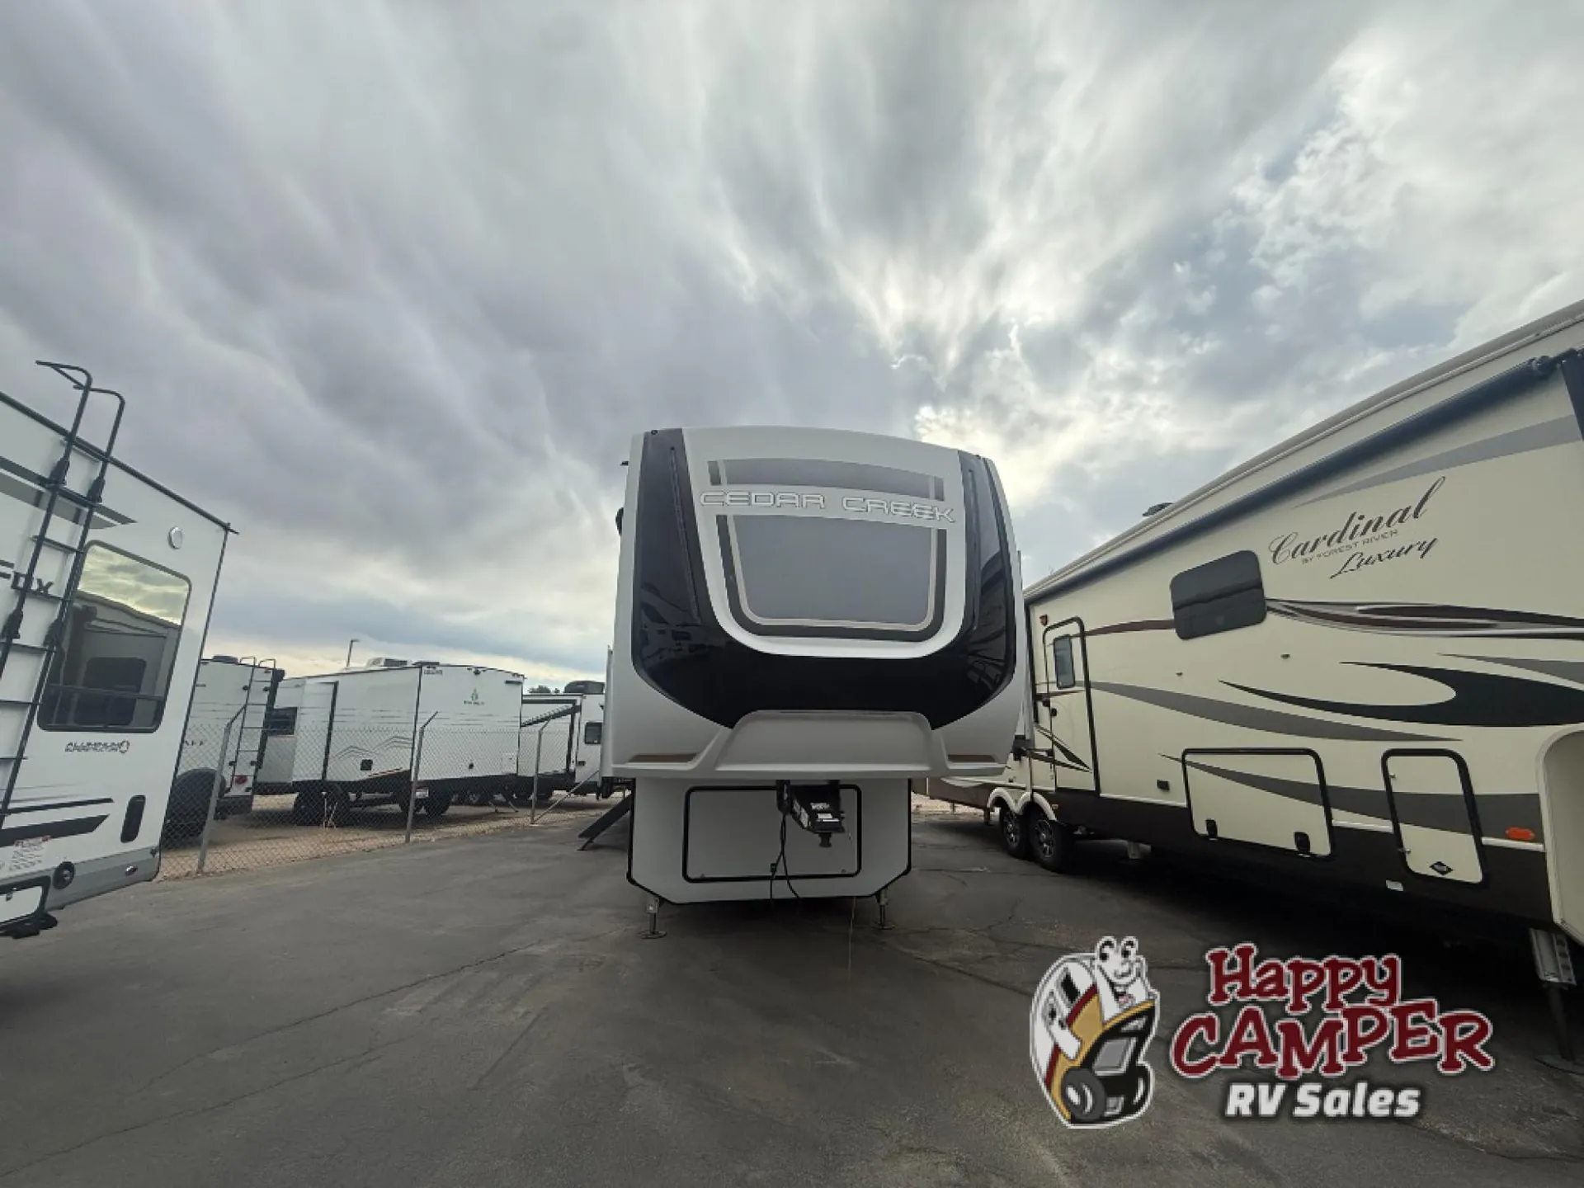
2022 Forest River Cedar Creek 377BH
UsedStock #102219
Listing price
2022 Cedar Creek 377BH
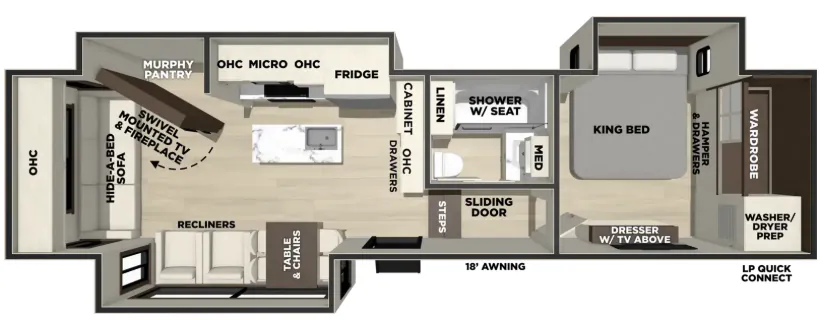
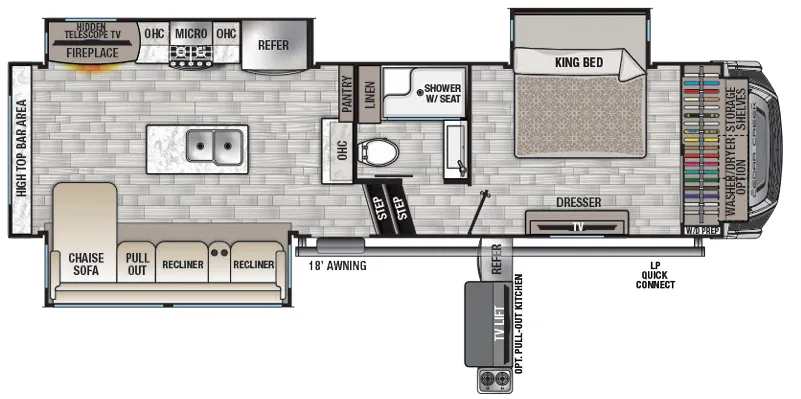
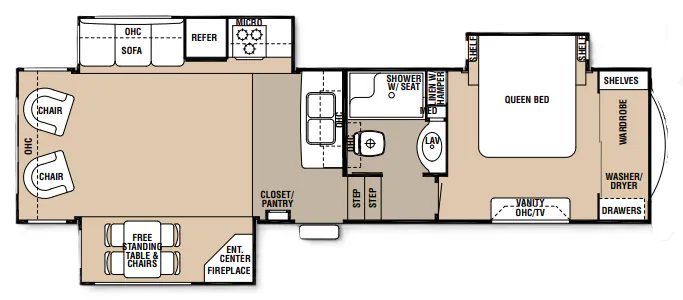
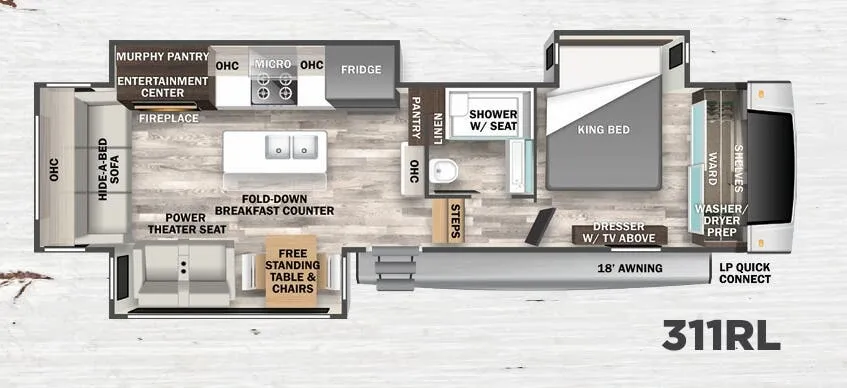
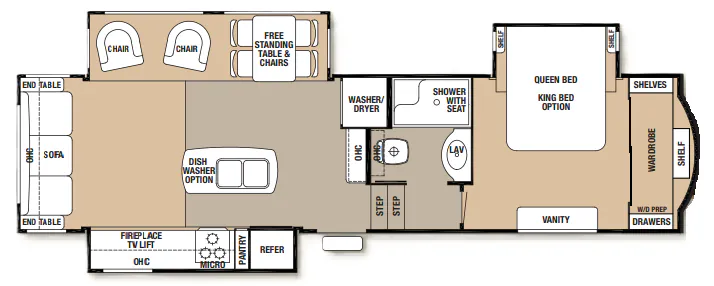
Other floor plans with a similar body style, feature mix, and price range, prioritizing other manufacturers and brands.
Length
42 ft 5 in
Dry weight
12,679 lbs
Sleeps
8
Slideouts
4
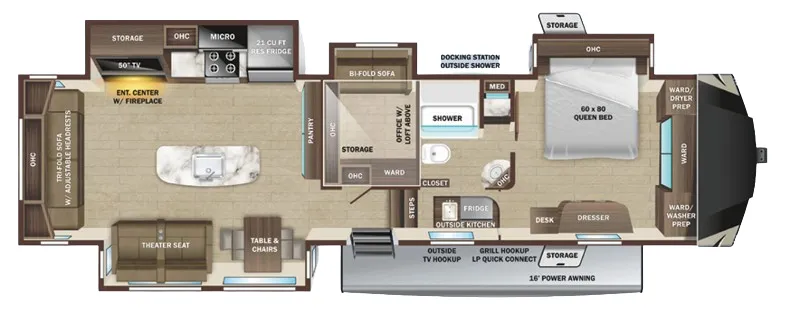
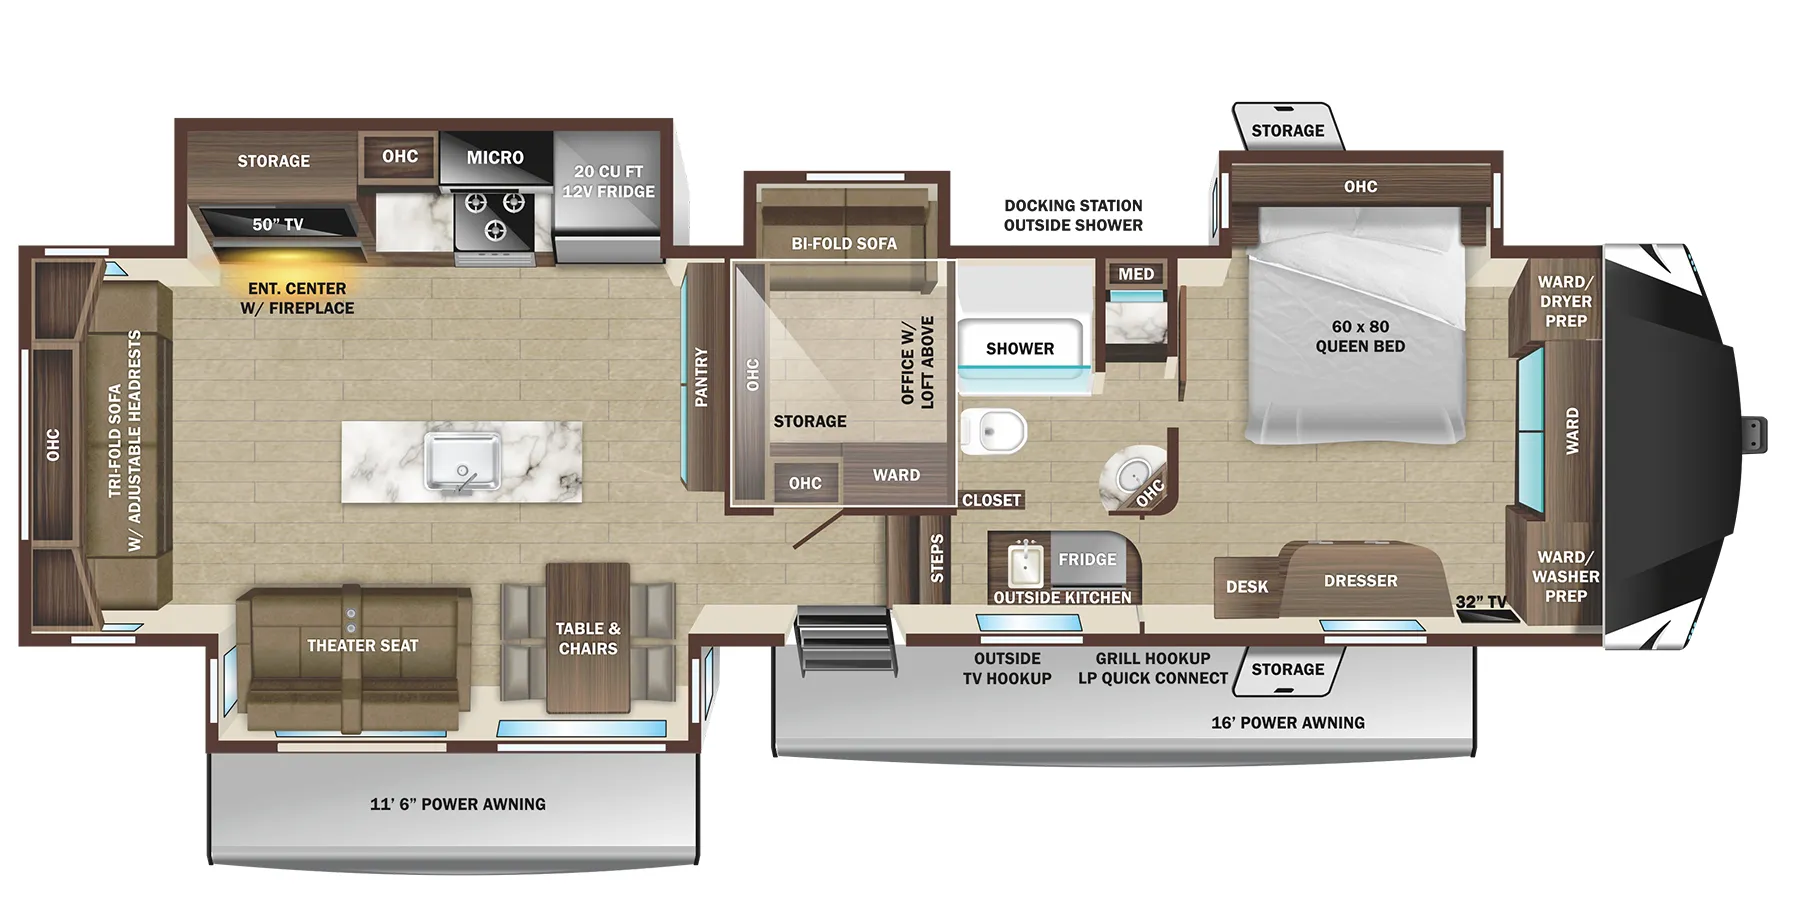
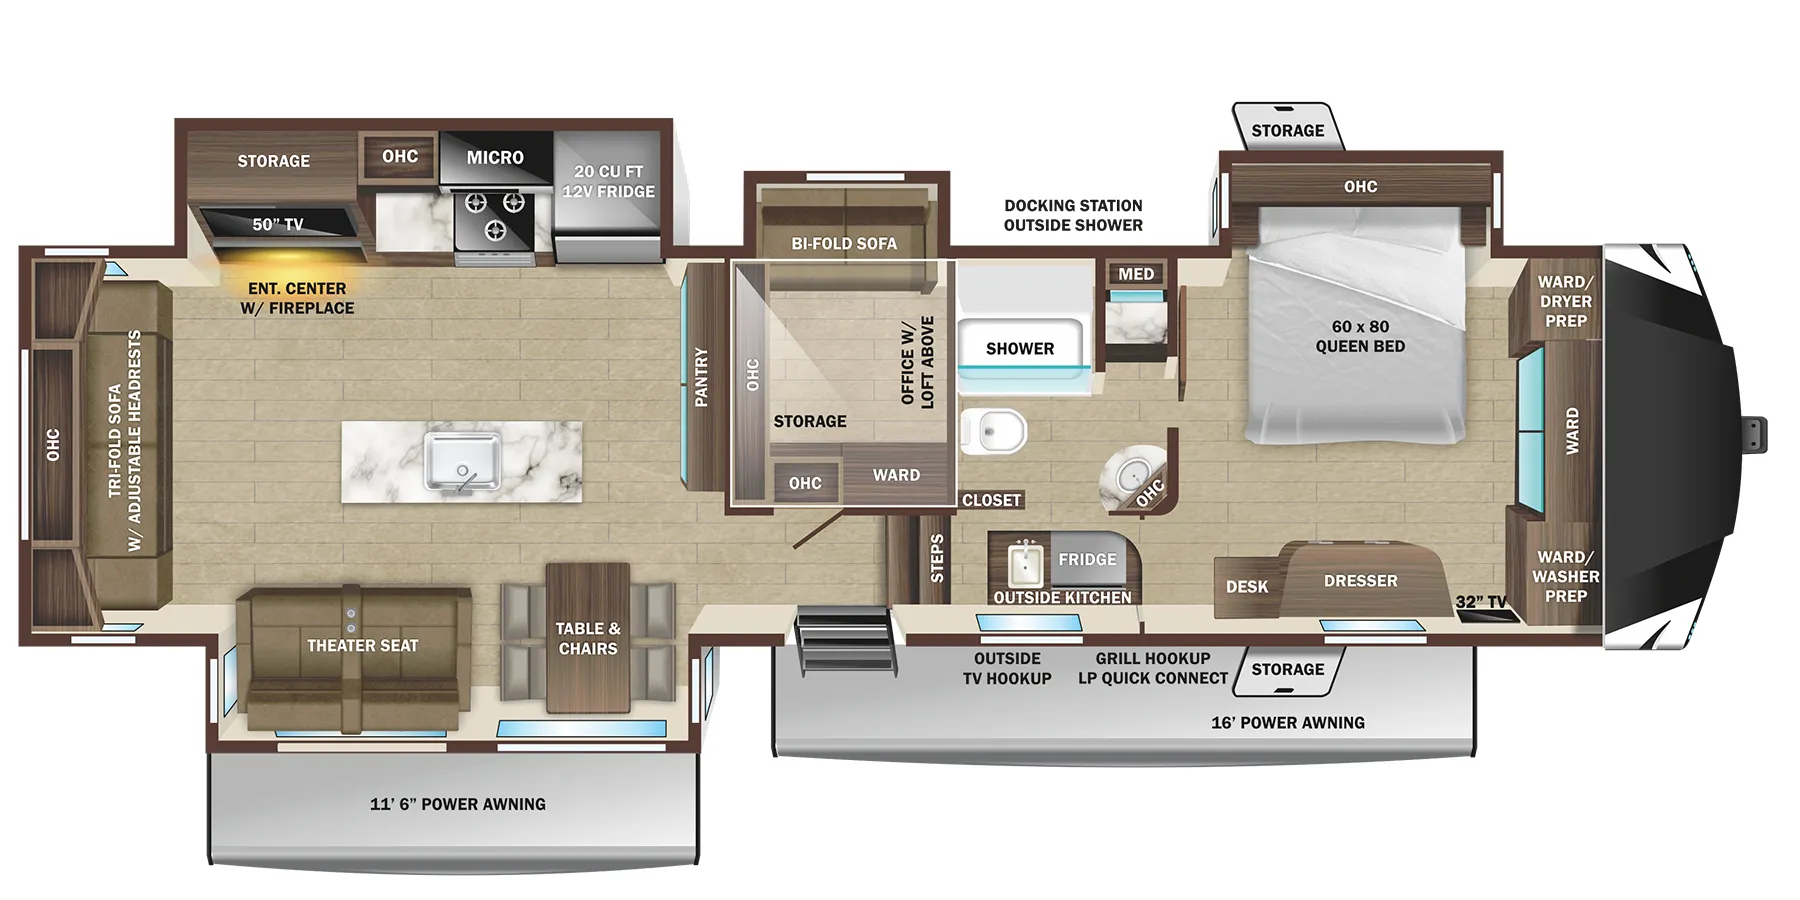
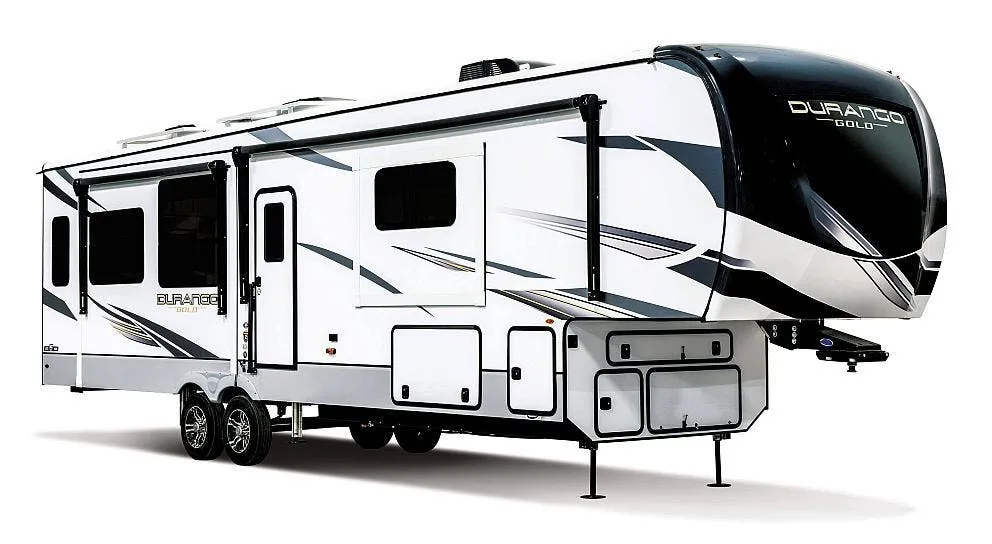
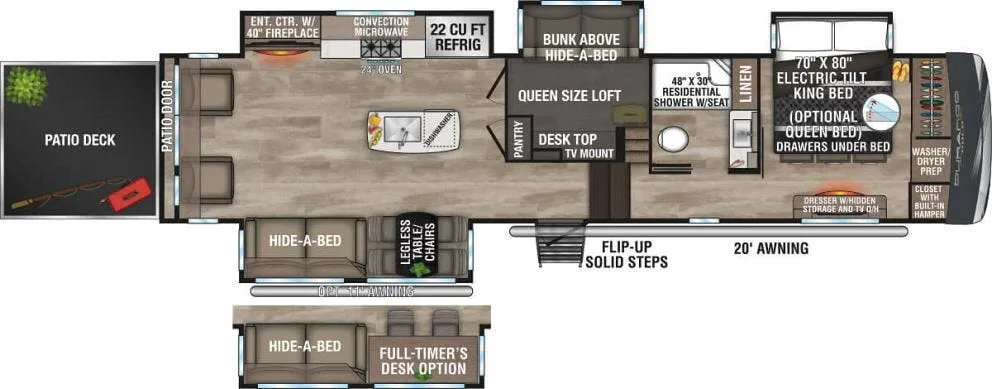
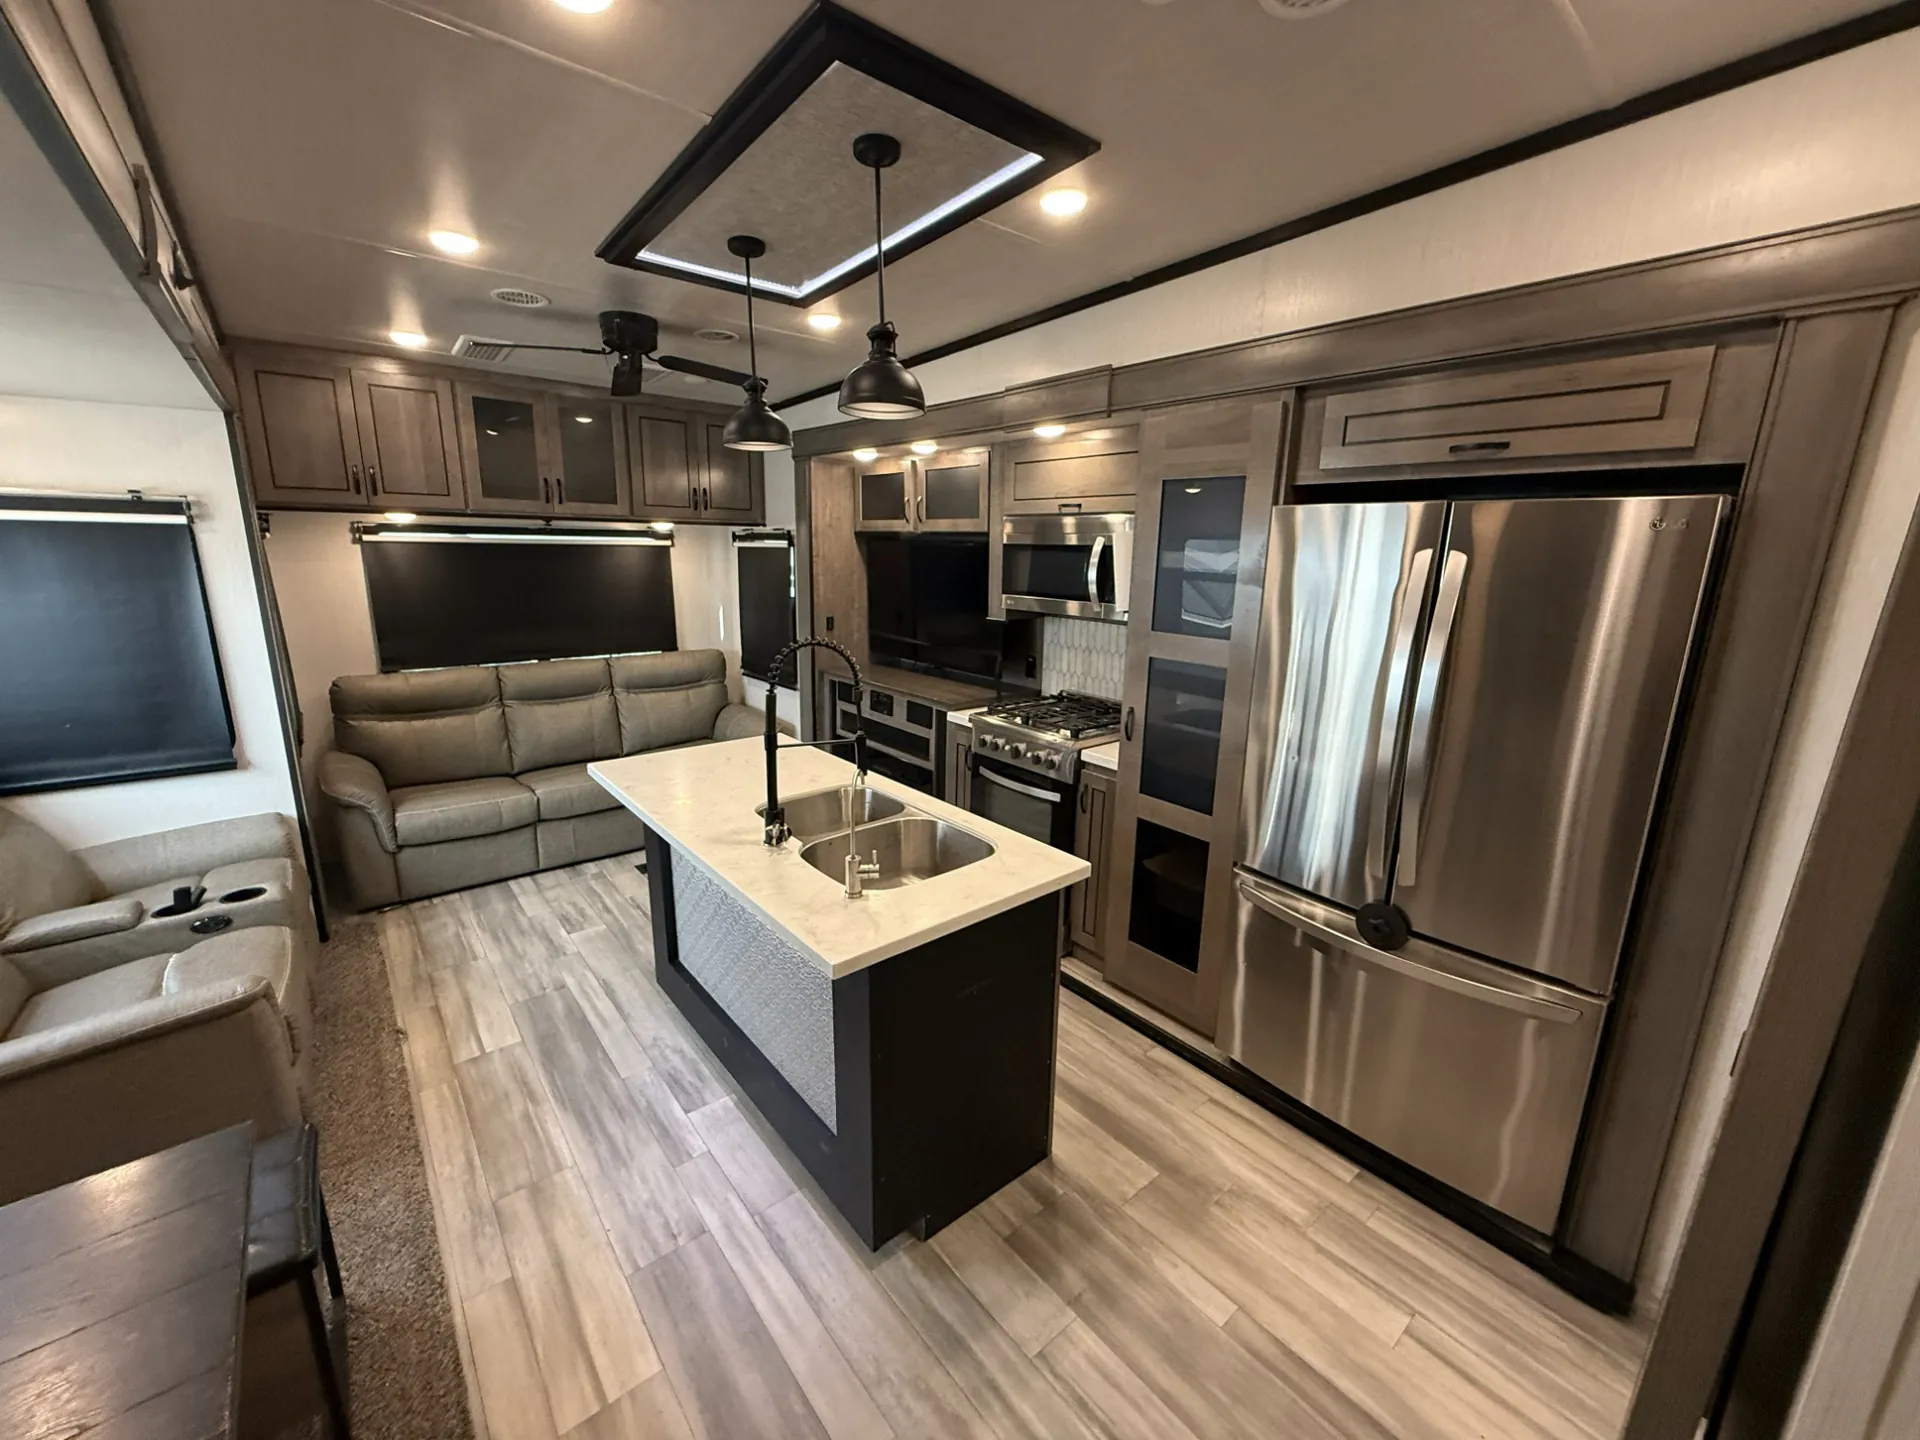
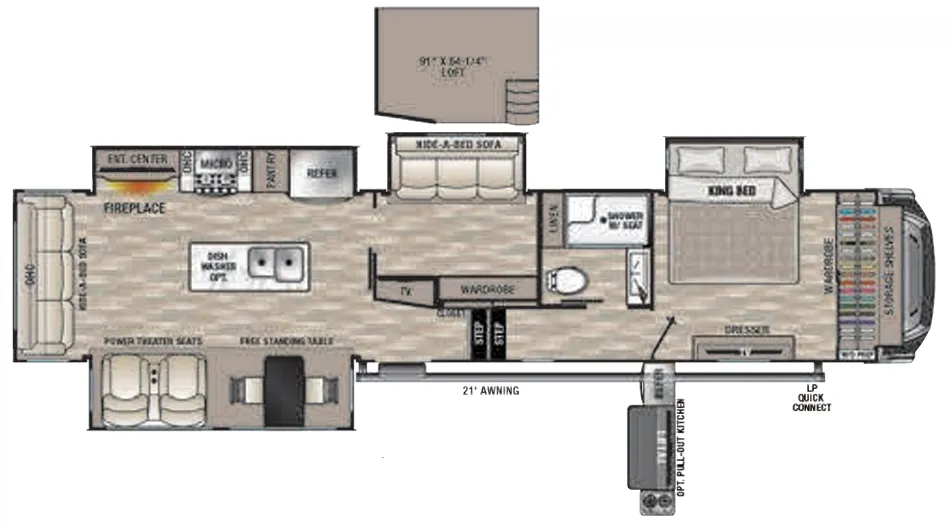
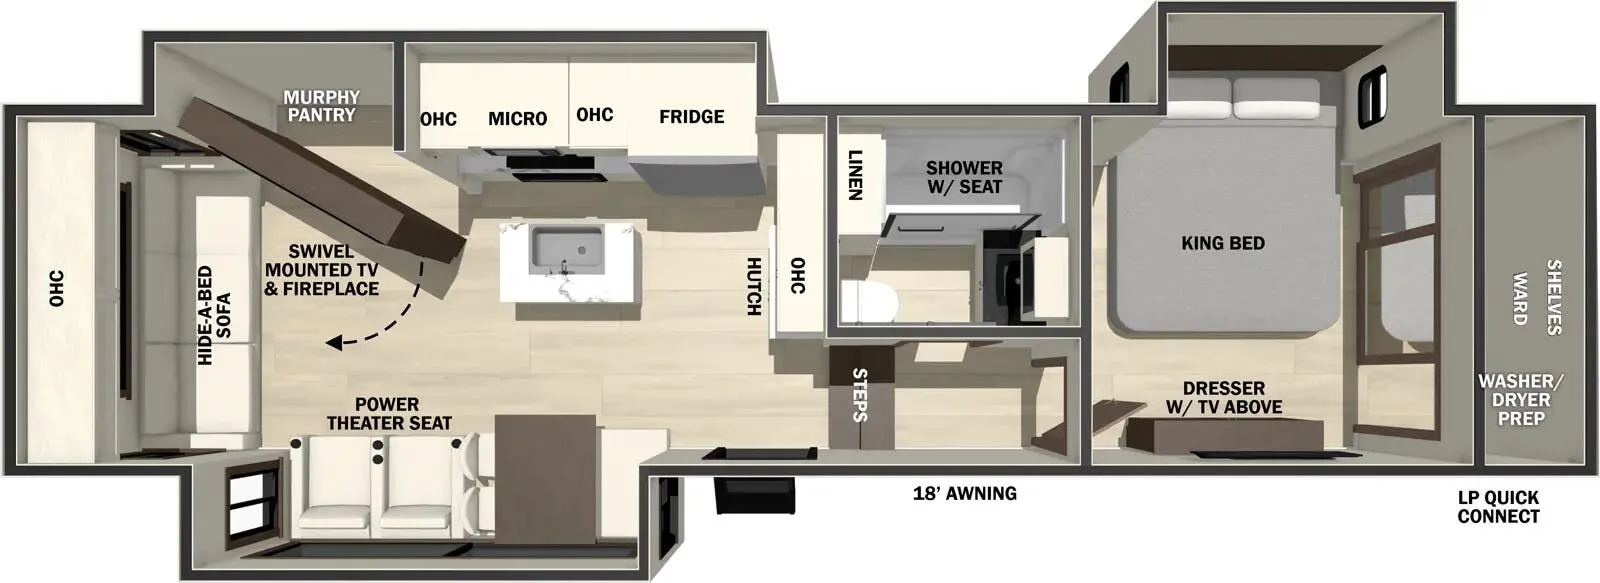
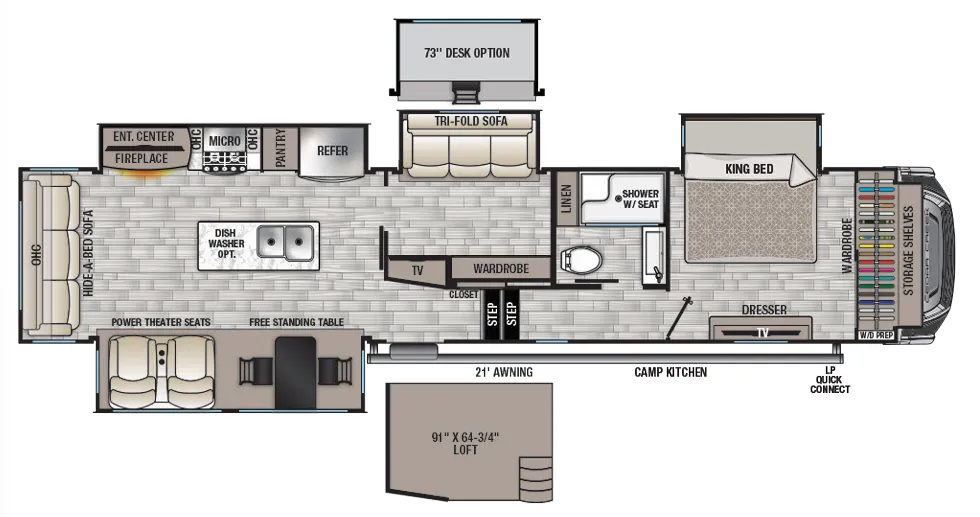
The 377BH is one of those floor plans that earns its reputation with owners who actually live in it full-time. The front bedroom, rear living area, and mid-section bunk room give everyone their own space without feeling cramped. That bunk room is a standout: it converts to a home office, making this one of the more flexible layouts in Cedar Creek's lineup. The kitchen island anchors a genuinely residential cooking setup, complete with a 20 cu. ft. 12V refrigerator with icemaker, solid surface countertops, and an updated murphy pantry. Cedar Creek's all-aluminum super structure, VIXENITE waterproof composite slide floors, and a redesigned shower with LED lighting and a fold-down bench show where the build quality investment actually shows up day to day.
Many factors play into a unit's listing price and what you should pay. This guide provides a ballpark estimate, but it does not factor in your exact scenario or how different listings are equipped.
There may be room for price negotiation.
Unlock pricing insights with RV Envy Pro →$45,099 – $59,970
This unit has been on the lot for 91 to 120 days.
When was this unit listed?This unit ranks near the lowest priced for used units in this model year.
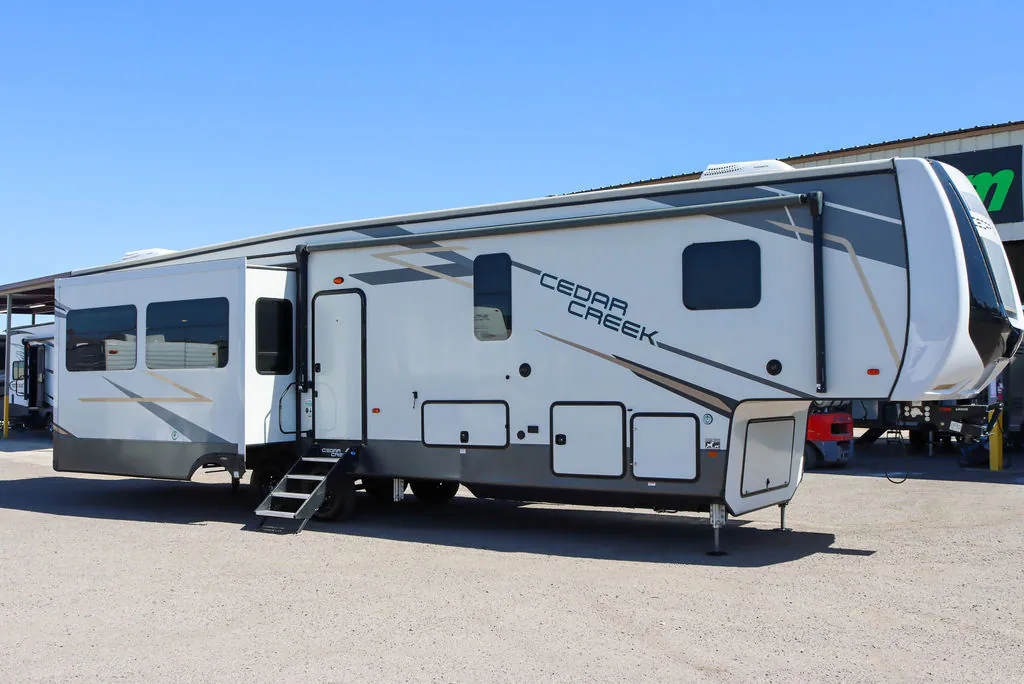
From the dealer's listing
Stock #102219
Cedar Creek Fifth Wheels
Cedar Creek is dedicated to enhancing the joy of the outdoors and your peace of mind, by building better quality recreational vehicles designed to withstand rugged road conditions and extreme temperatures. Experience Cedar Creek – see where the road leads and enjoy what life has to offer.
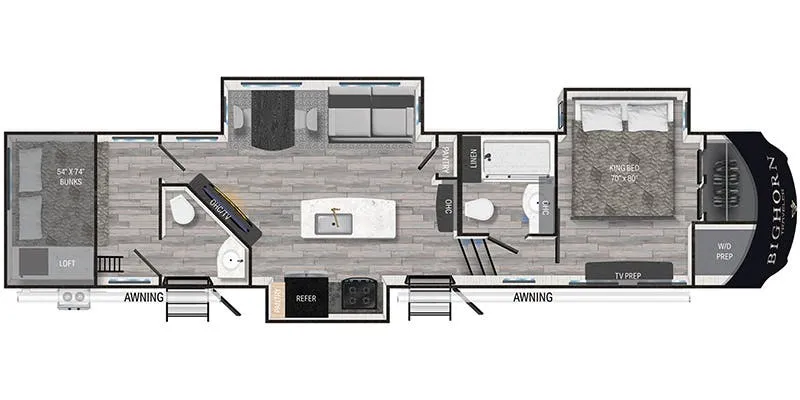
This mid-bunk model gives you a bonus room off the kitchen that functions as a bedroom with a fold-down bunk but can also provide additional space for entertaining. You can also get a 73" desk option in place of the tri-fold sofa to make the perfect mobile office! The main bedroom is located in the front of the unit, with a king bed and slideout, plus loads of storage and washer/dryer hookup. The bathroom gives you a large shower with built-in seat, plus a linen cabinet.
Features may include:
Exterior
Silaprene Bonded Sidewalls – resilient, with outstanding resistance to UV, heat, cold, moisture, oils, gasoline, highway chemicals. Creates a bond that grows stronger with age and resists delamination.
21,000 Lb. Rhino Box Hitch
Dexter Performance and Safety Package
Dexter Heavy Duty Axles with E-Z Lube Hubs
Trailair Road Armor Tandem Axle Kit with Bronze Bushings
Z-frame with Metal Wrapped Skirting to the Frame
Frameless, Tinted Automotive Style Windows
Lionshead Special Trailer (ST) Tires with “No Excuses” One Year Guarantee!
4’ x 6’ ABS, Ribbed, Removable Underbelly Panels
Full, Walk-on Roof with Tufflex PVC Roof Vinyl
12V Heating Pads on All Black, Grey, and Fresh Water Tanks
Black Electric Awning with Upgraded Fabric and LED Night Lights
Full Docking Station with Multi-function Tank Levers, Outside Shower, Black Tank Flush, 12V Battery Disconnect
Door Side, Cold Water Port
50 Amp Power Cord Reel
190 Watt Solar Panel
Cactus RV
Tucson, AZ
Sells faster than 71% of Arizona RV dealers
Compared with 20 dealers in Arizona
Other listings for this floor plan, ranked by condition, model year, distance, price, and listing quality.
The listing price on this unit has changed 2 times.
One Year of Saferide RV Roadside Assistance
Free Membership to Forest River Owners Group (F.R.O.G.)
Interior
Ashley Grey Cabinet Doors and Fascia in Kitchen and Living Room
LED Lighting Fixtures
Kitchen Pantry with Full Extension Pull-out Drawers (Where applicable)
Residential, High Top, Swivel, Kitchen Faucet with Pull-out Sprayer
Stainless Steel, 30” Over the Range Microwave Oven
Full Panel Backsplashes (Where applicable)
Backlit Medallion Over the Island
Free Standing Table with Center Leaf and (4) Chairs (2 Folding /2 stationary with hidden storage)
Congoleum Flooring throughout the Living Room, Bedroom, and Bath (Carpet mandatory in dining slide)
Full 48” x 30” Rectangular Shower with Large Seat and Sliding Glass Doors
Large Single or Double Faucet Sinks with White Cabinetry
Skylight Over the Shower
Upgraded Shower Head
18” High Porcelain Toilet with Top Circular Flush System
Create-A-Breeze Circulation Fan
Convenient Wall Switches for Fan and Lights
Extra Storage for Linens
LED Night Lighting Under the Vanity
32” Television in the Bedroom
12V AM/FM/DVD Stereo System with (2) Waterproof Exterior Speakers
(2) Exterior Satellite and Cable Hook-ups to Bedroom and Living Room
Prewired for Satellite to the Roof
Larger Full View Windows - Every Window Opens for Ventilation
Luxury Hide-a-Bed Sofa