Get in touch and we'll be happy to answer any questions or set up an appointment to see it in person.
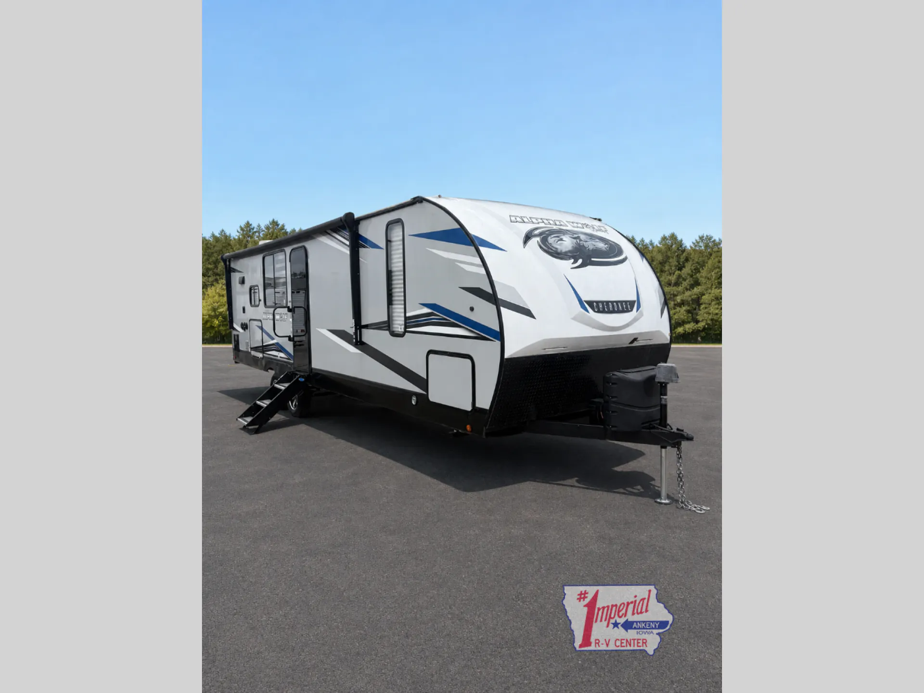
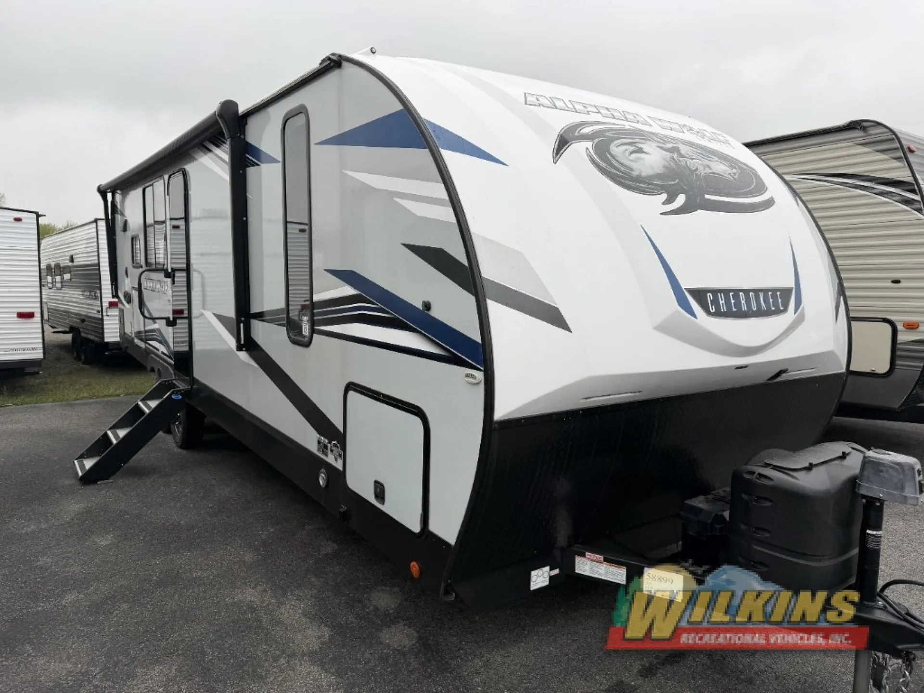
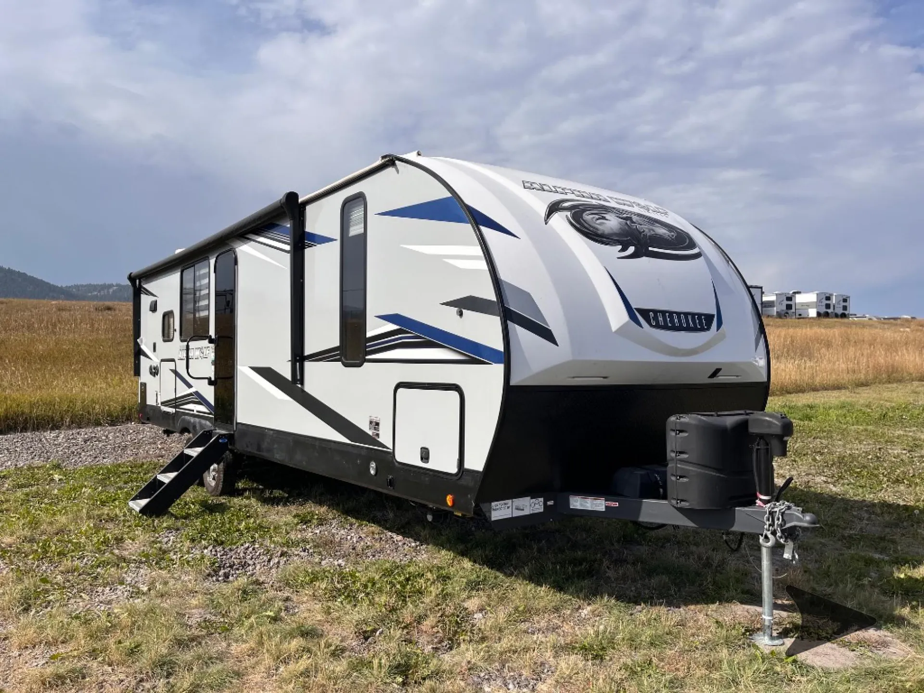
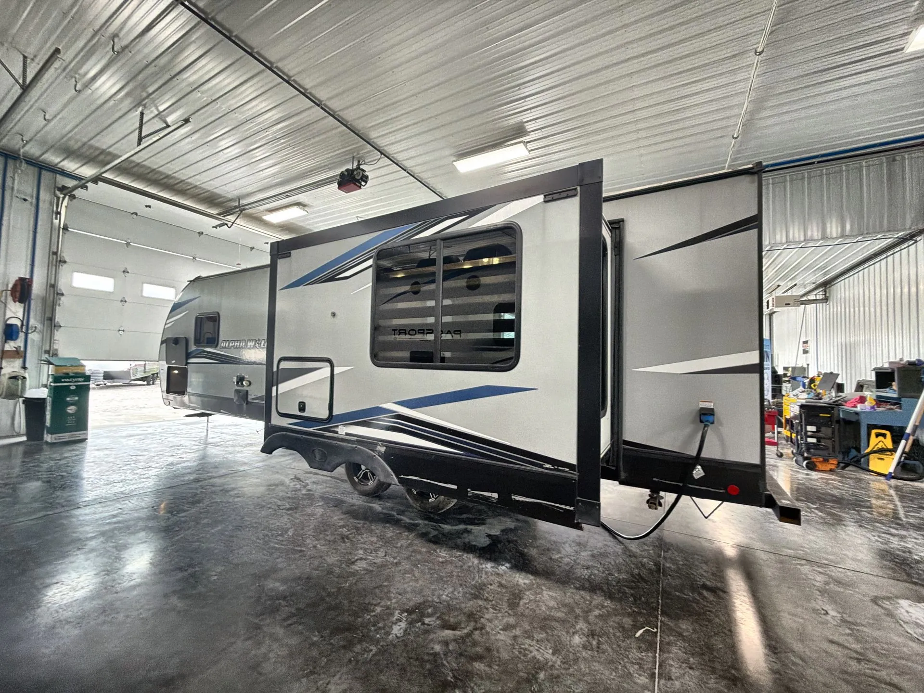
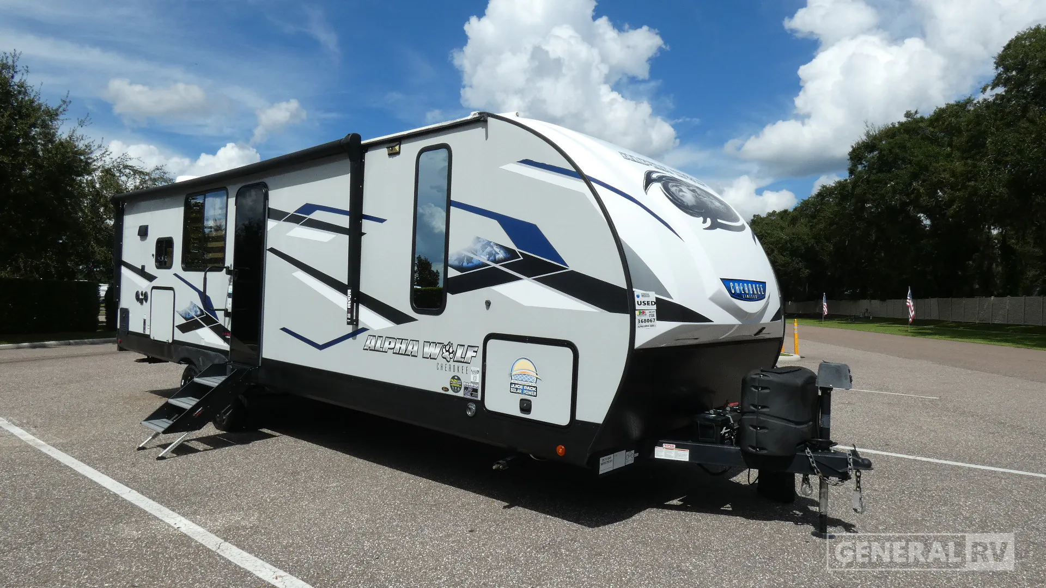
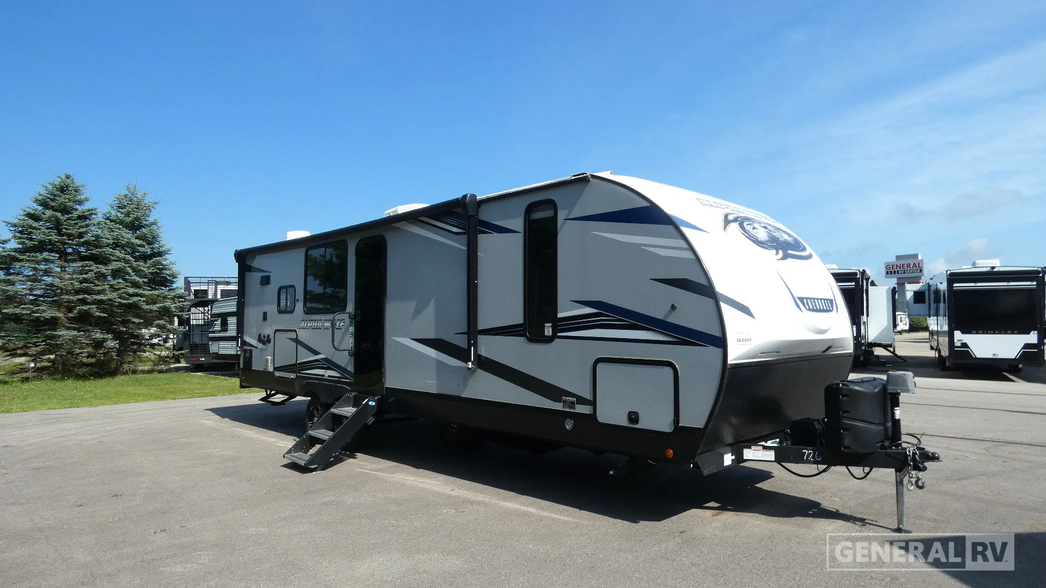
2022 Forest River Cherokee Alpha Wolf 26RK-L
UsedStock #362057
Listing price
2022 Cherokee Alpha Wolf 26RK-L
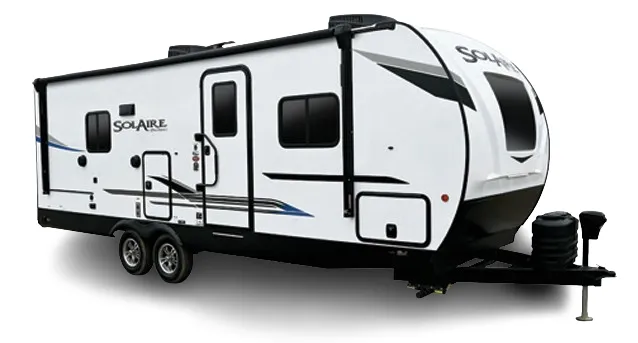
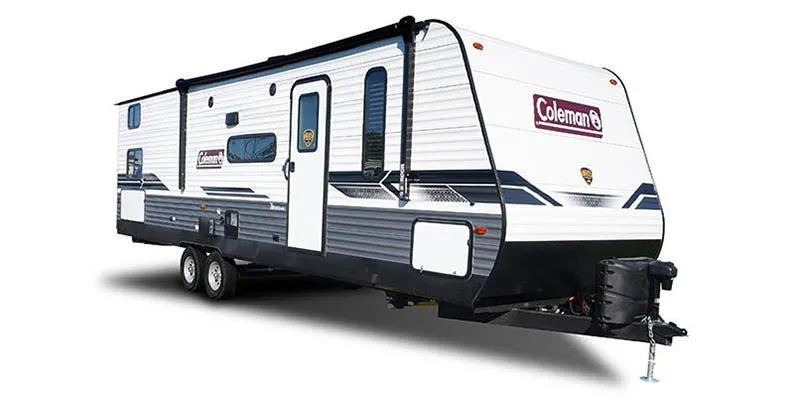
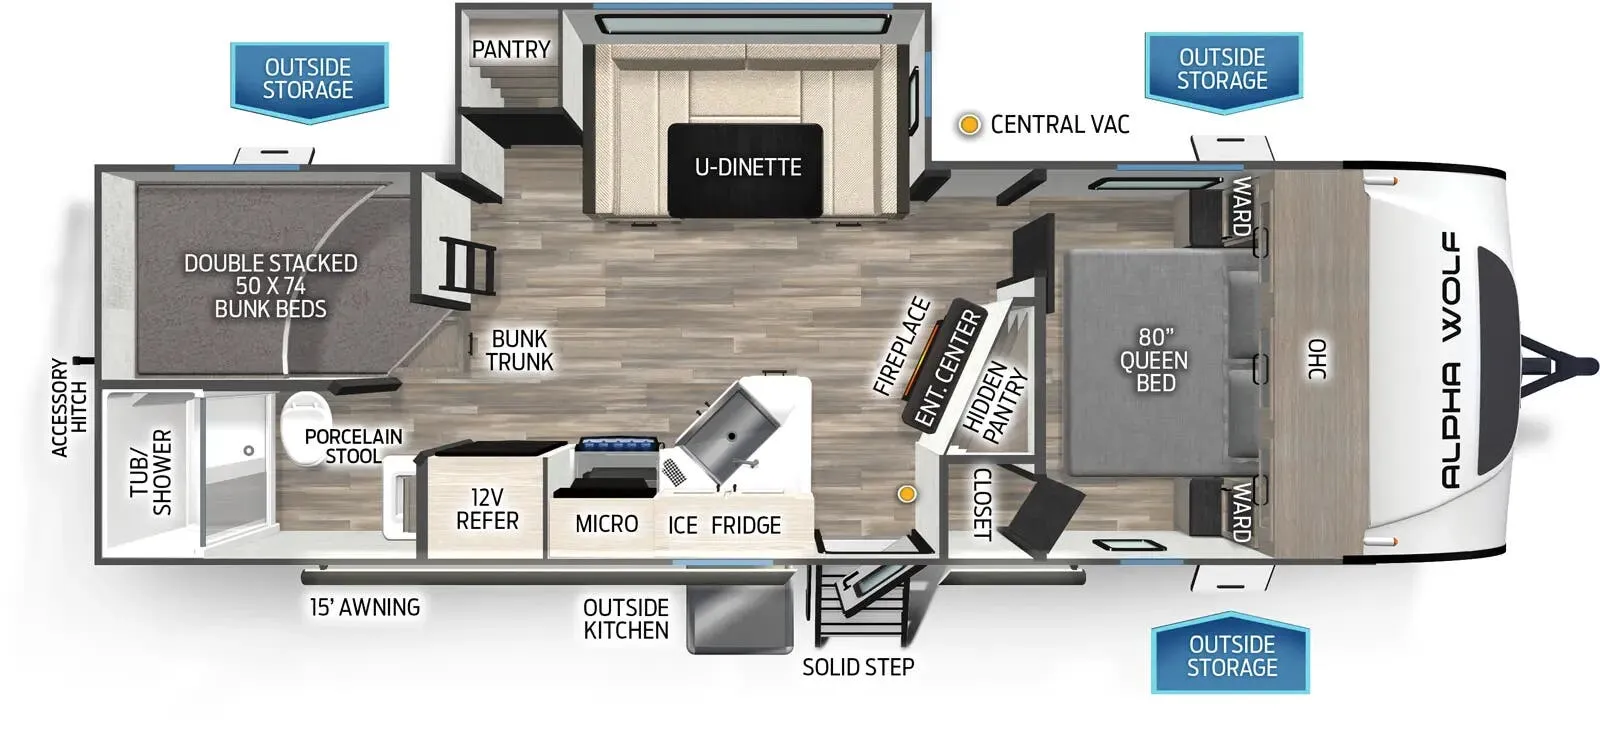
Other floor plans with a similar body style, feature mix, and price range, prioritizing other manufacturers and brands.
The Forest River Cherokee Alpha Wolf 26RK-L puts a residential-style rear kitchen at the heart of the living space, with a large farm sink, pull-out faucet, seamless counters, a 10-cubic-foot refrigerator, and a generous pantry. Wireless control of the lighting, awning, monitor panel, and slides keeps setup simple, while zebra shades, a 15,000-BTU air conditioner, and an electric fireplace make the main living area comfortable in changing weather. A front bedroom, full bath, pet-friendly no-heat-vent flooring, and multiple USB charging stations round out the practical layout.
Length
32 ft
Dry weight
6,048 lbs
GVWR
7,900 lbs
Sleeps
2
Many factors play into a unit's listing price and what you should pay. This guide provides a ballpark estimate, but it does not factor in your exact scenario or how different listings are equipped.
There may be room for price negotiation.
$24,999 – $32,480
This unit is ranked 4 of 8 by asking price in this group.
General RV
Wayland, MI
Sells faster than 88% of US RV dealers
Compared with 1,133 dealers nationwide
Forest River Cherokee Alpha Wolf 26RK‑L Travel Trailer highlights:
Rear Kitchen
Kitchen Island
Front Bedroom
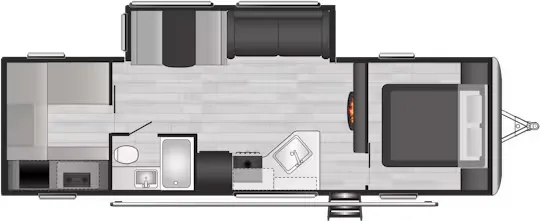
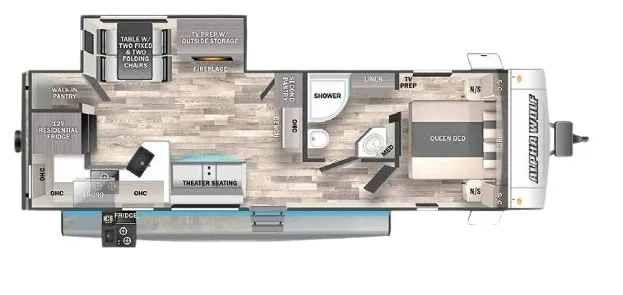
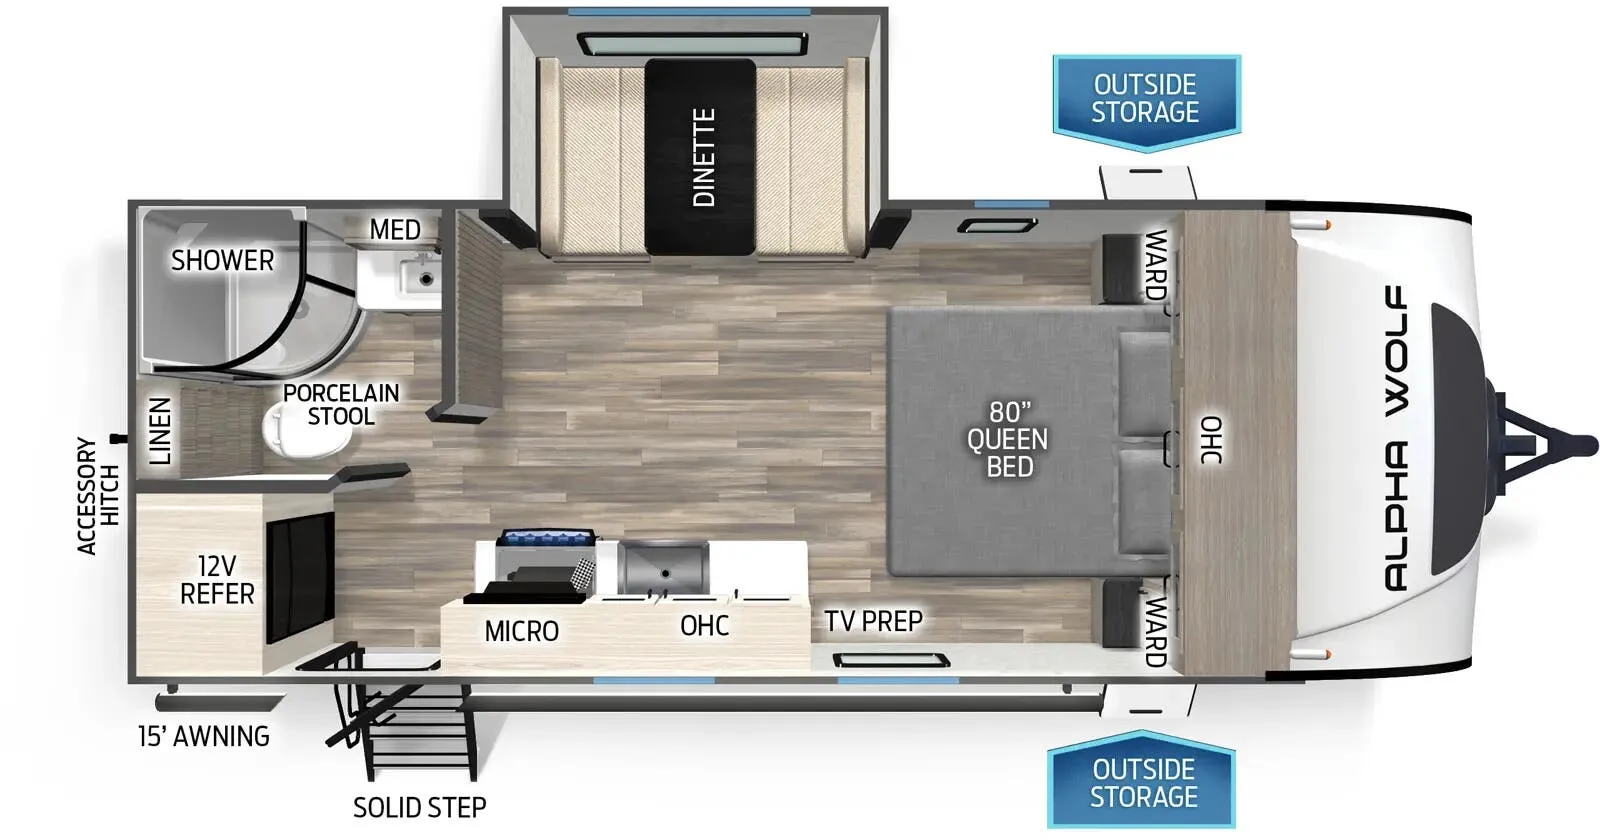
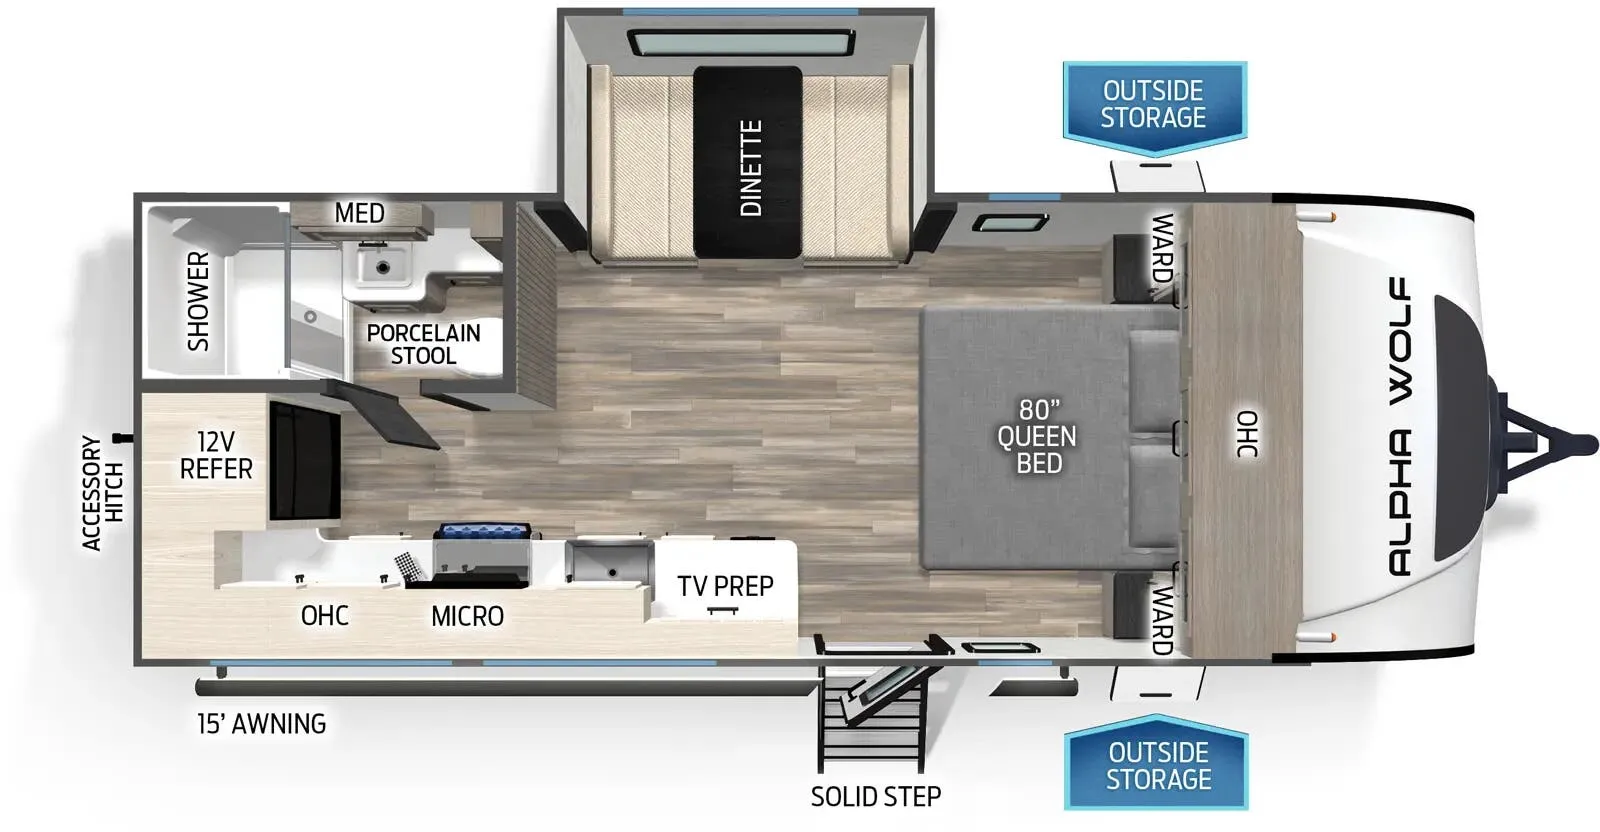
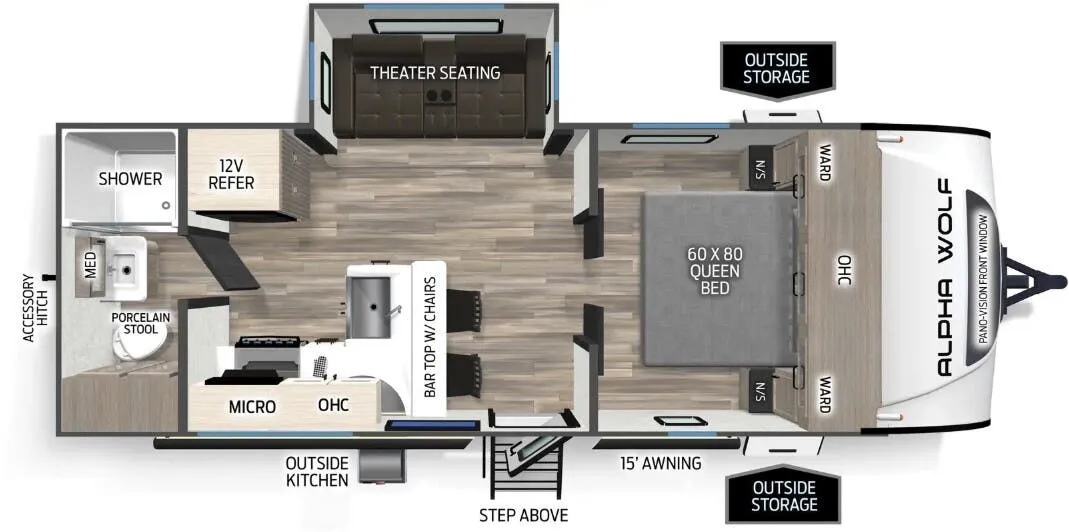
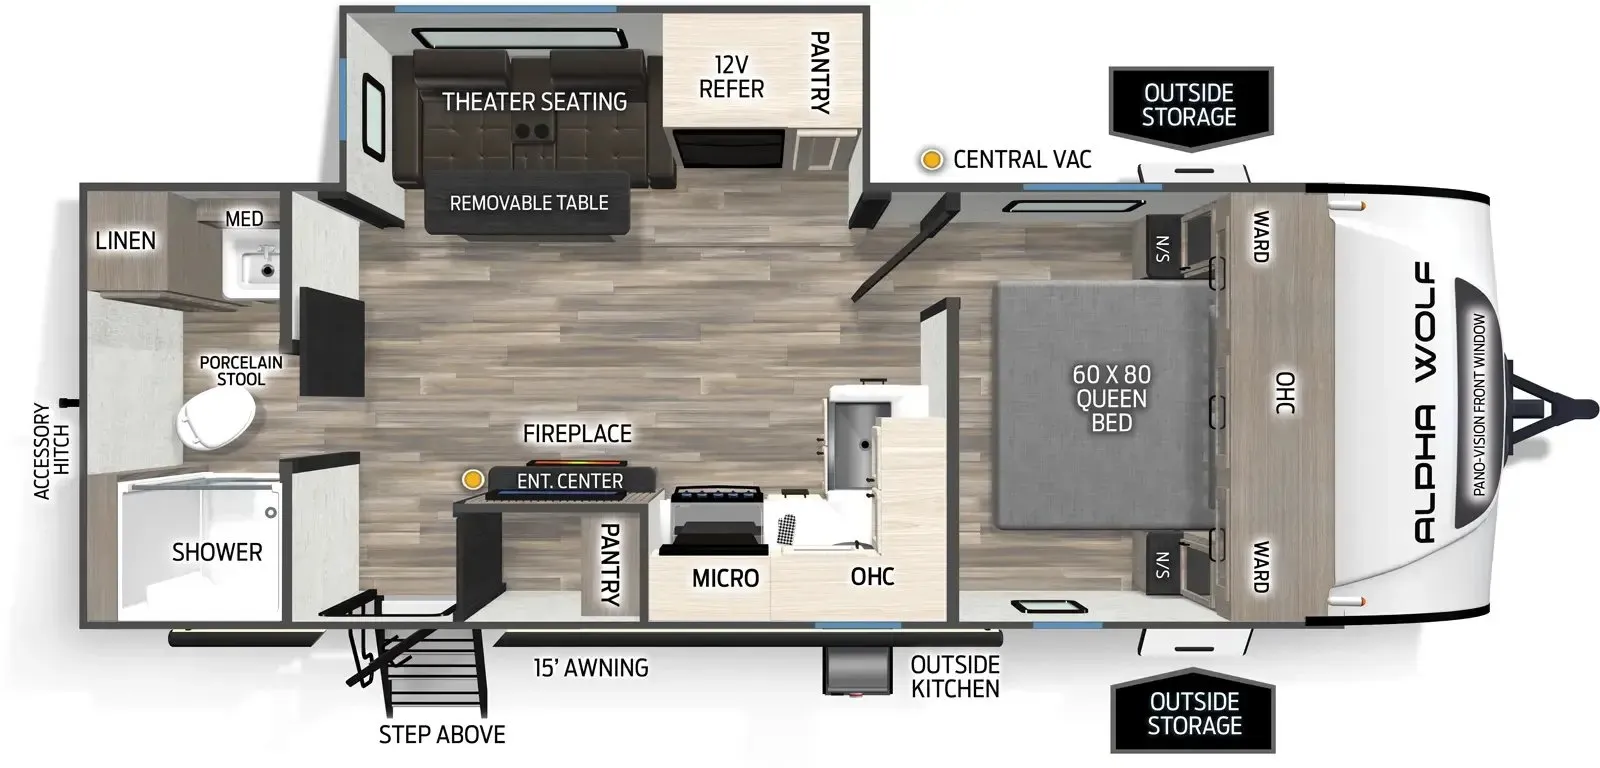
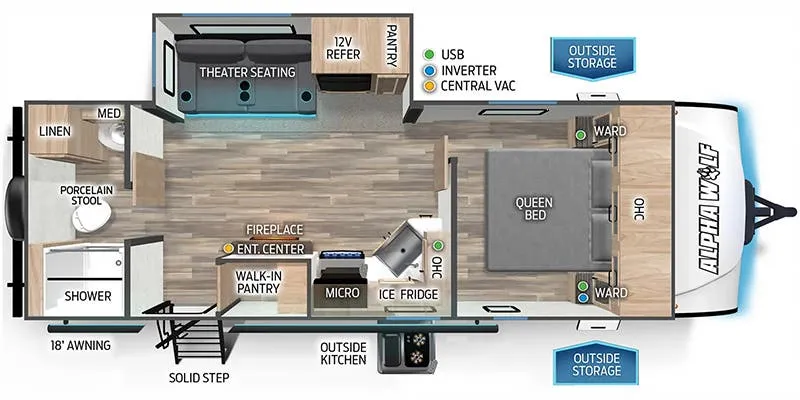
This floorplan showcases a thoughtfully designed travel trailer layout that maximizes both comfort and functionality within a compact space. At the front of the trailer, a queen-sized bed provides a cozy sleeping area with convenient wardrobes on each side and overhead storage for personal belongings. Adjacent to the bedroom is a spacious bathroom featuring a shower, toilet, and vanity, ensuring privacy and convenience. The central living area includes a large slide-out with a sofa and theater seating, creating an inviting space for relaxation and entertainment. Across from the seating area, a fully equipped kitchen offers a refrigerator, microwave, sink, stove, and overhead cabinets, delivering all the essentials for meal preparation on the road.
Toward the rear, the floorplan features a versatile seating and dining arrangement with a booth dinette and additional storage options. An entertainment center is strategically positioned for easy viewing from both the living and dining areas, enhancing the overall camping experience. The trailer also includes multiple storage compartments, including a pantry and overhead cabinets, allowing occupants to stay organized during extended trips. With a balanced combination of sleeping accommodations, living space, kitchen amenities, and ample storage, this floorplan is ideal for couples or small families seeking comfort and efficiency while traveling.
Other listings for this floor plan, ranked by condition, model year, distance, price, and listing quality.