Get in touch and we'll be happy to answer any questions or set up an appointment to see it in person.
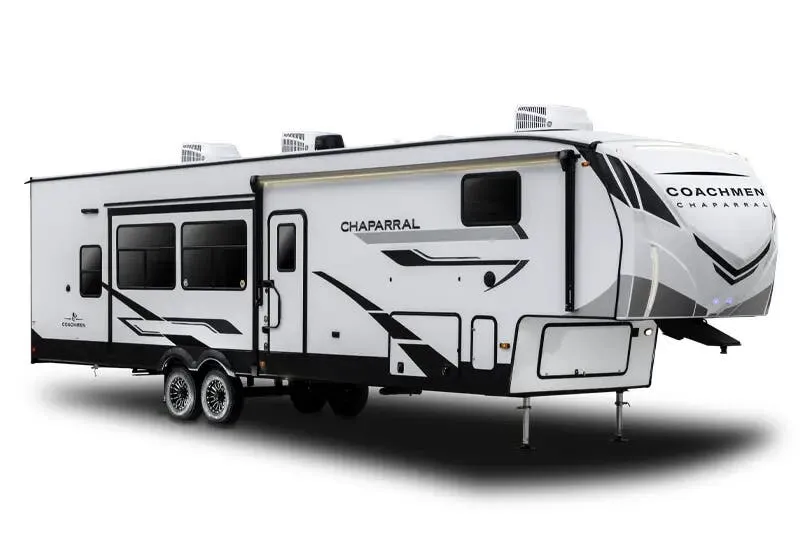
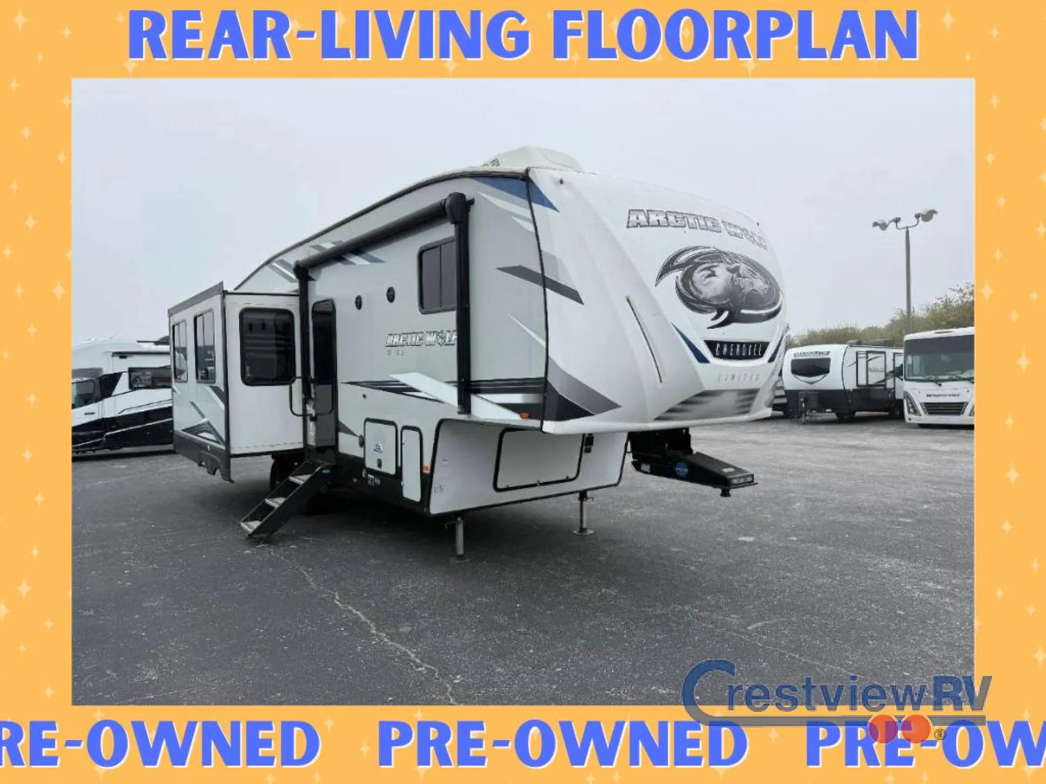
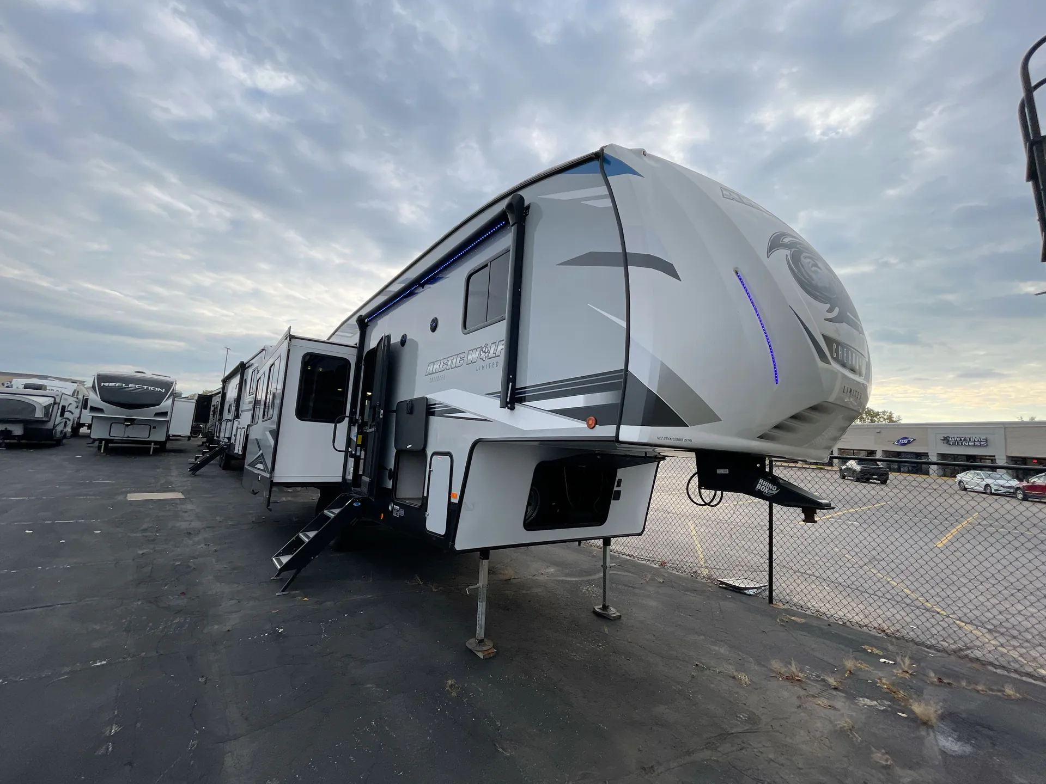
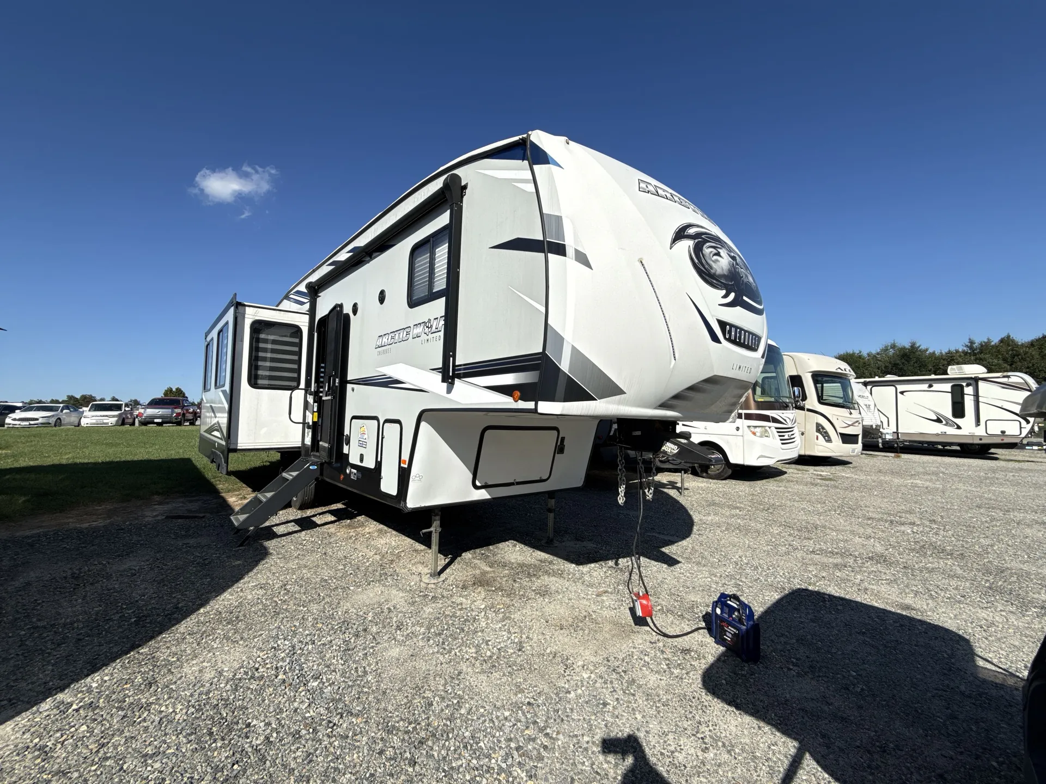
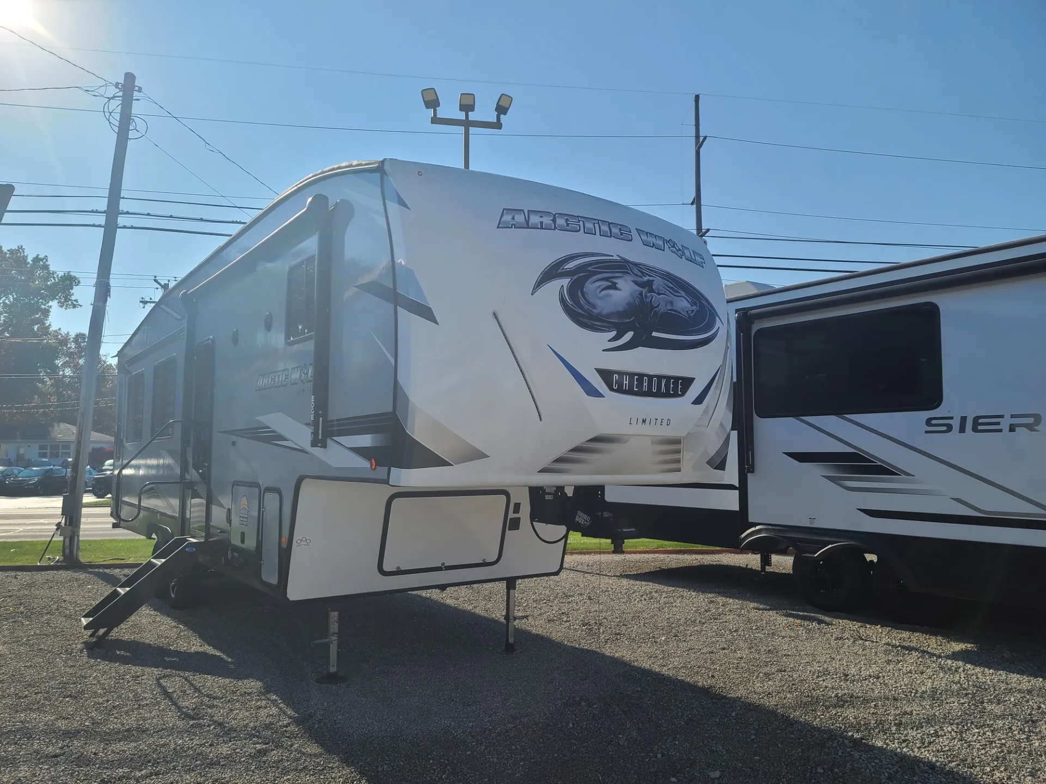
2022 Forest River Cherokee Arctic Wolf 291RL
UsedStock #367681
Listing price
2022 Cherokee Arctic Wolf 291RL
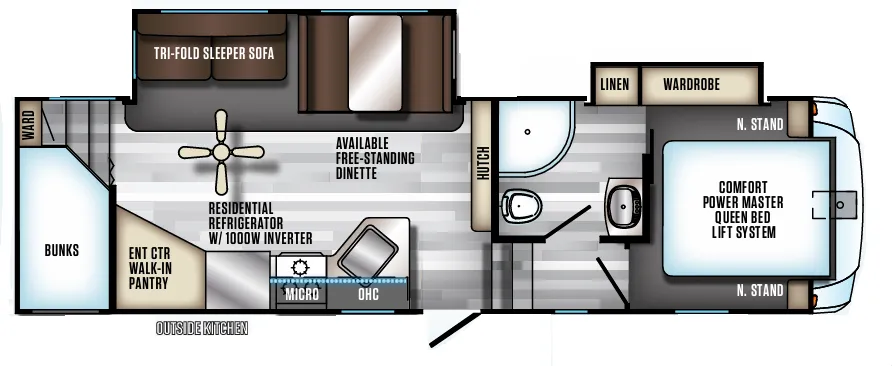
Other floor plans with a similar body style, feature mix, and price range, prioritizing other manufacturers and brands.
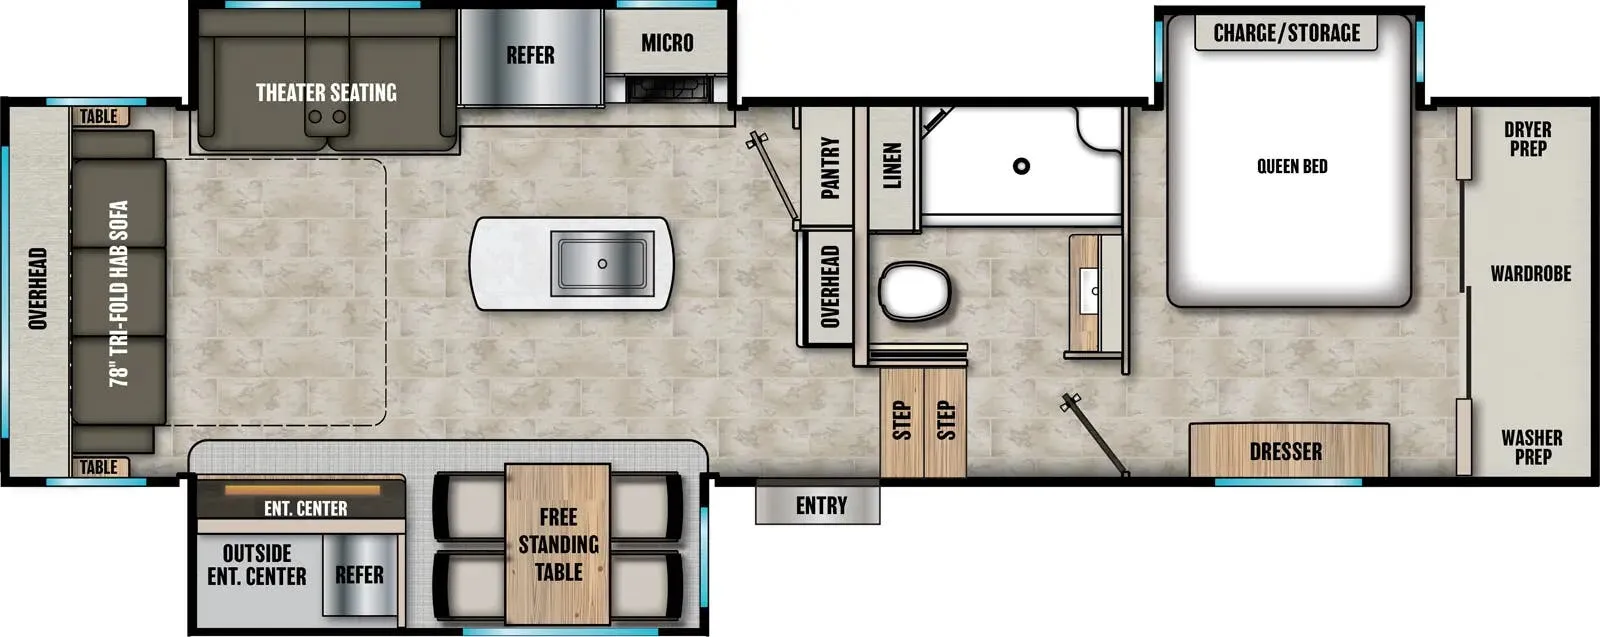
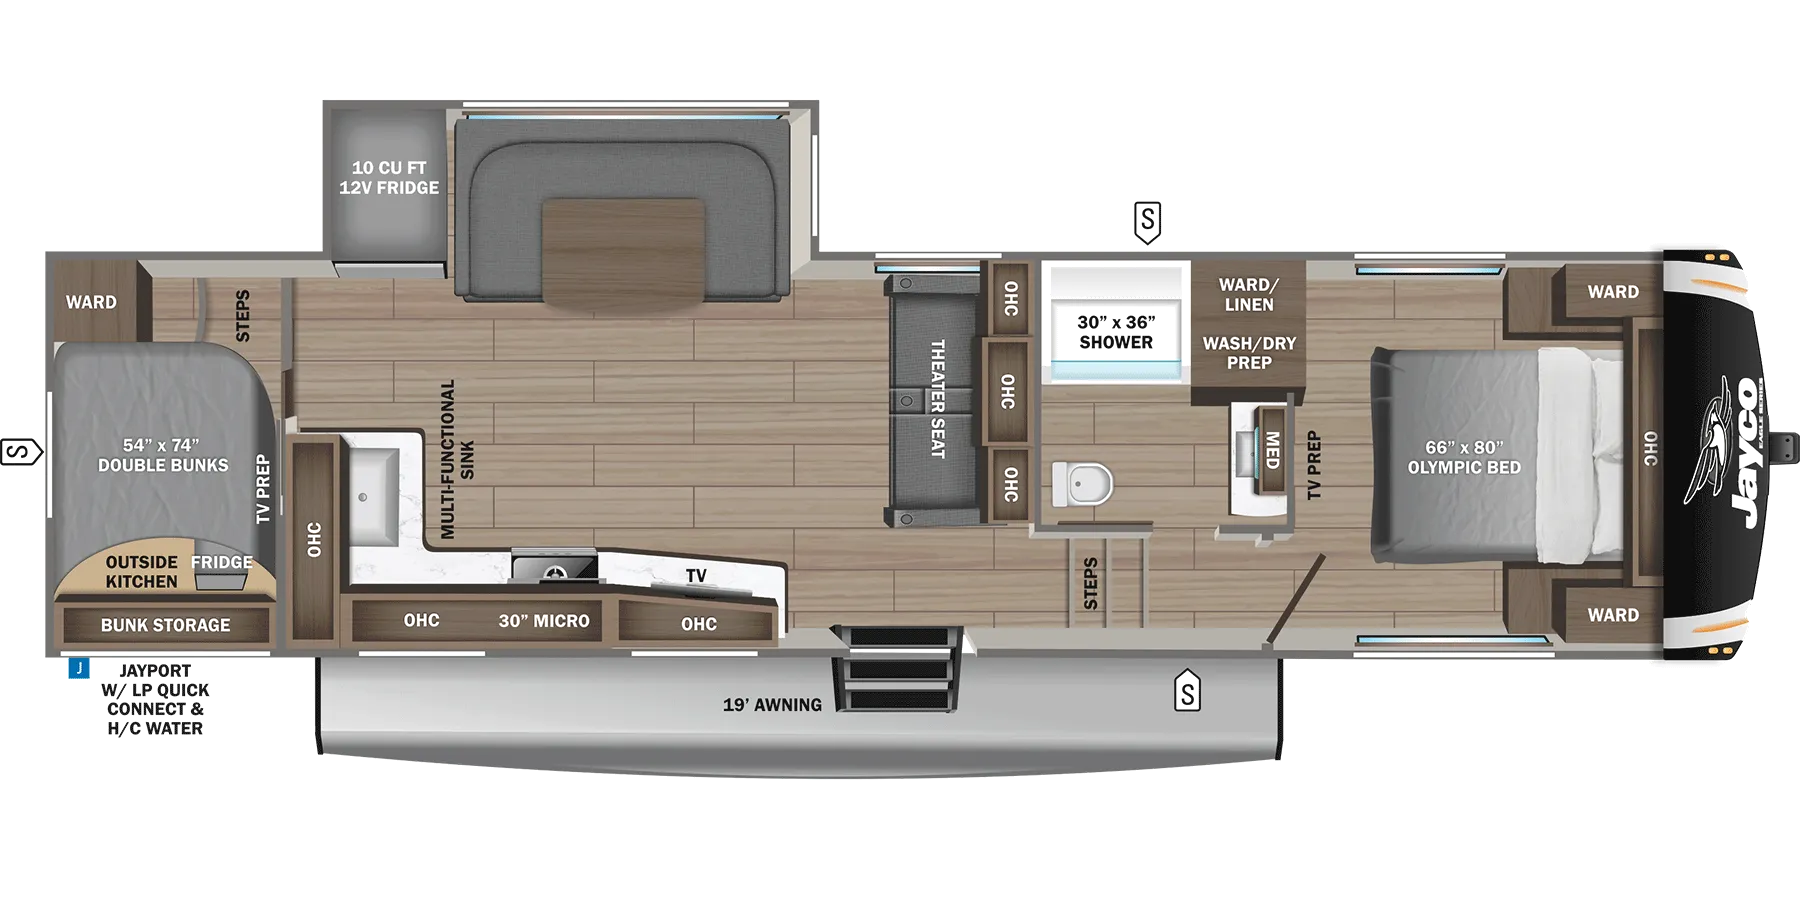
The Cherokee Arctic Wolf 291RL puts the living space at the rear where it belongs, giving you a dedicated social hub anchored by a kitchen island, oversized farm-style sink, and theater seats with heat, massage, and ambient lighting. Up front, the bedroom earns its keep with a full walk-around Queen bed, under-bed storage with strut lift assist, and a Nautilus-style shower with a skylight overhead. Forest River loaded the Elemental Protection Package throughout, so you get a 35,000 BTU furnace, armored underbelly with forced-air heat to the tanks, and an electric fireplace for the cold-weather trips where most rigs tap out. The "Total Control" wireless system handles auto leveling, lights, slides, and the awning all from an app, which owners consistently call out as one of the 291RL's standout day-to-day conveniences.
Length
33 ft
Dry weight
8,358 lbs
GVWR
11,455 lbs
Sleeps
3
Many factors play into a unit's listing price and what you should pay. This guide provides a ballpark estimate, but it does not factor in your exact scenario or how different listings are equipped.
There may be room for price negotiation.
$20,994 – $39,995
This unit is ranked 7 of 18 by asking price in this group.
General RV
Draper, UT
Sells faster than 89% of US RV dealers
Compared with 1,114 dealers nationwide
Cherokee Arctic Wolf 291RL Fifth Wheel Highlights:
Rear Living Room
Walk-In Pantry
Fireplace & Entertainment Center
Residential Queen Bed
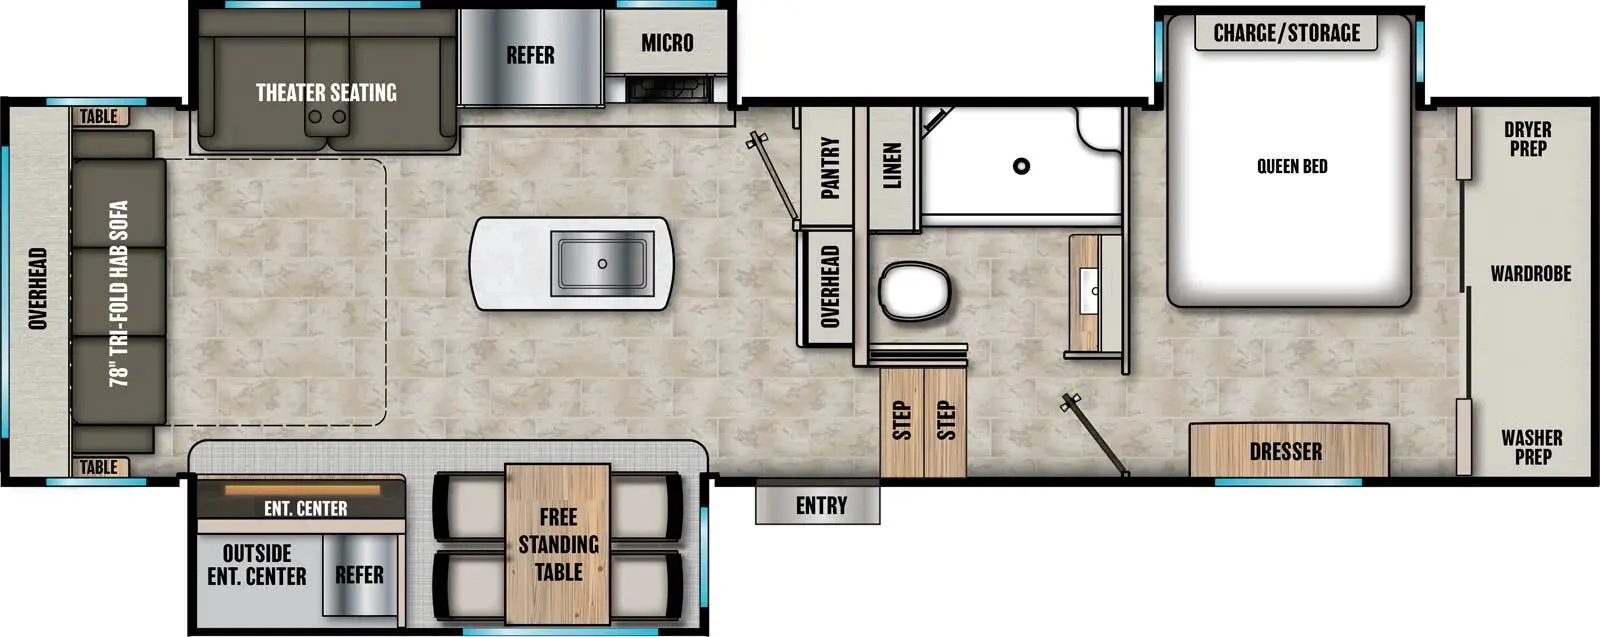
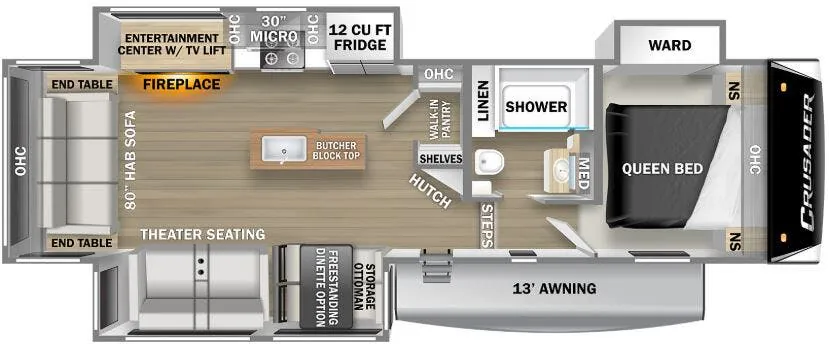
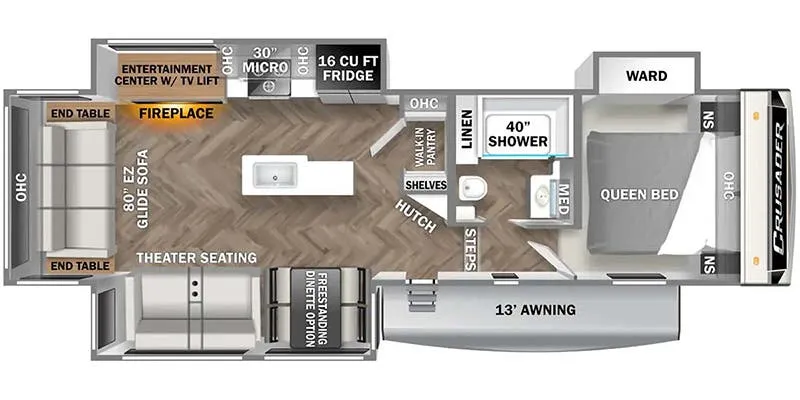
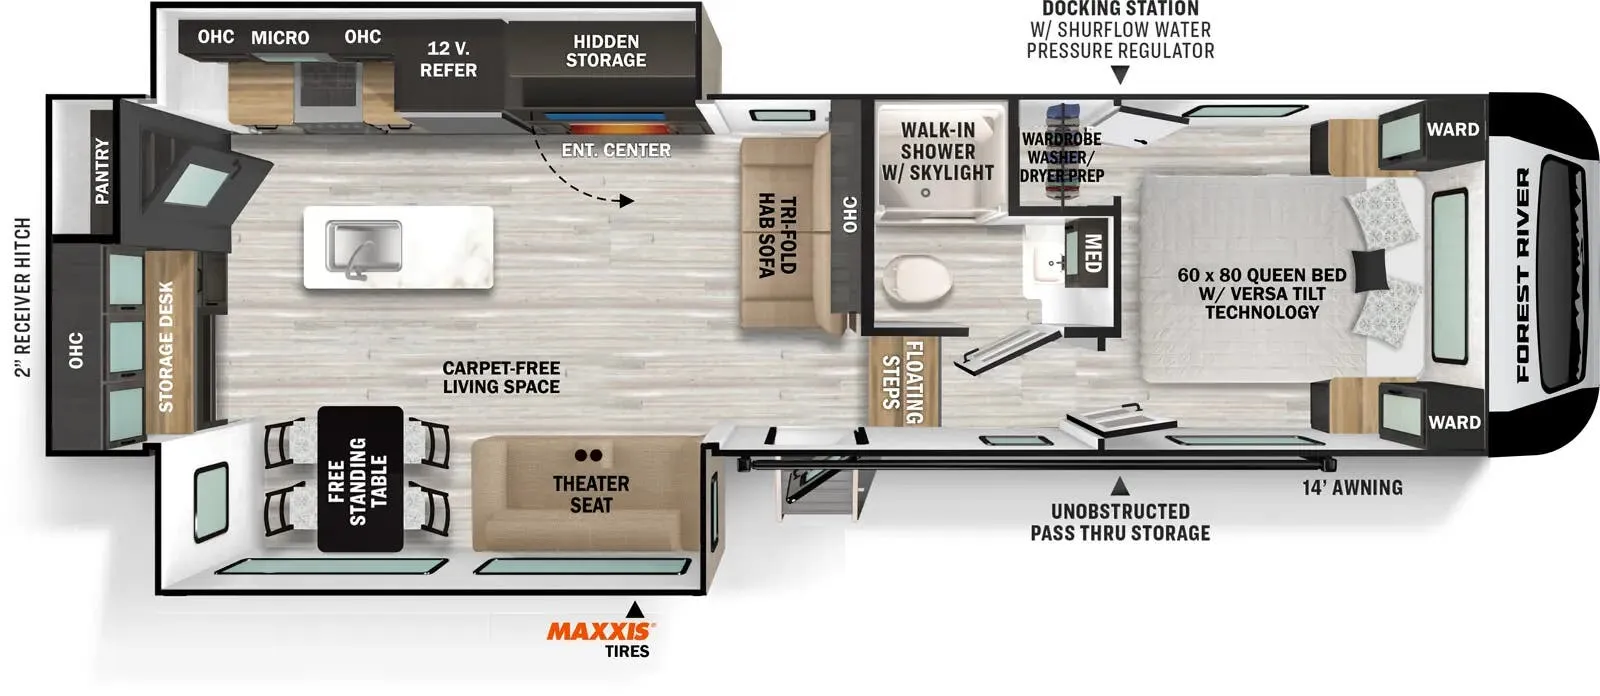
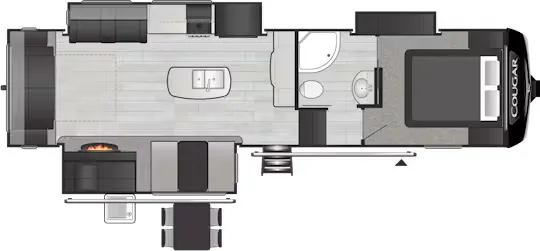
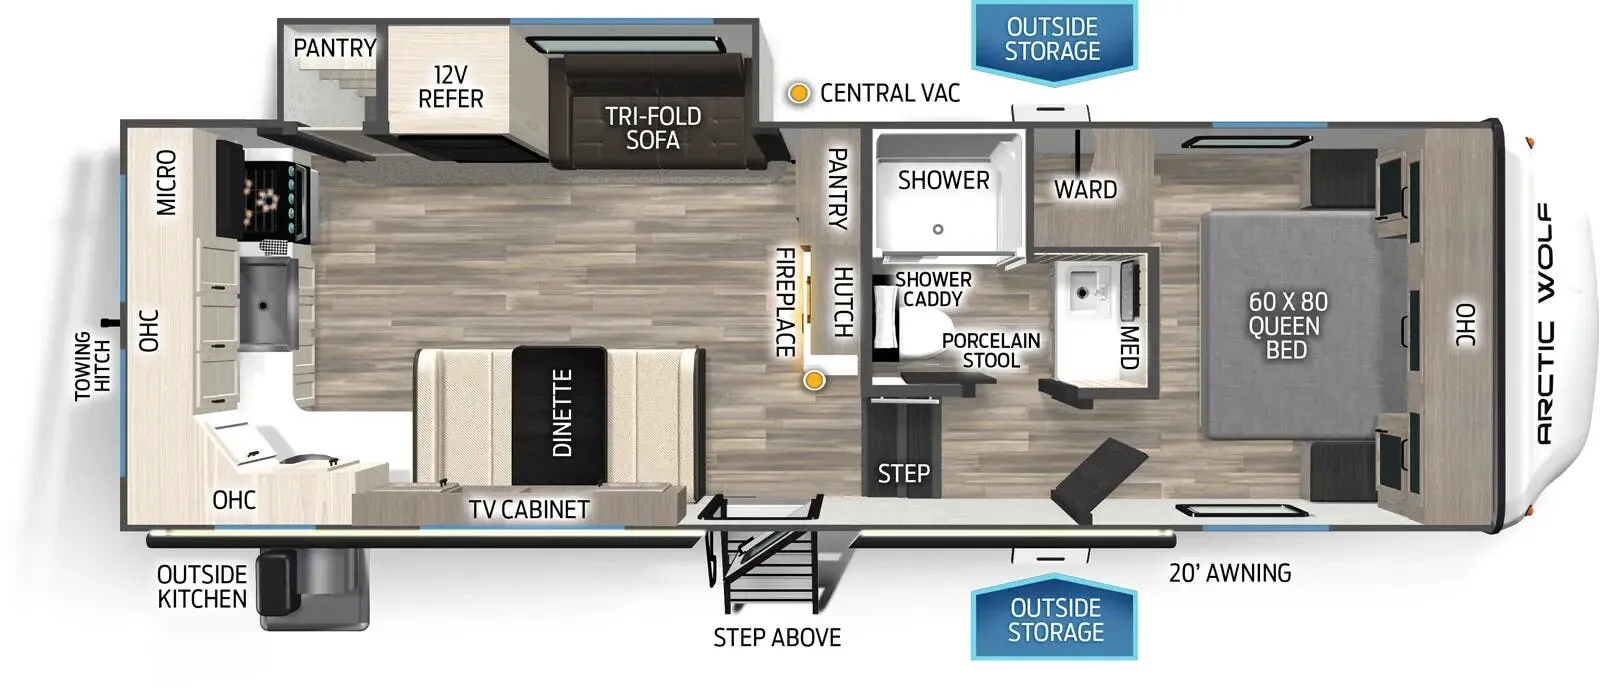
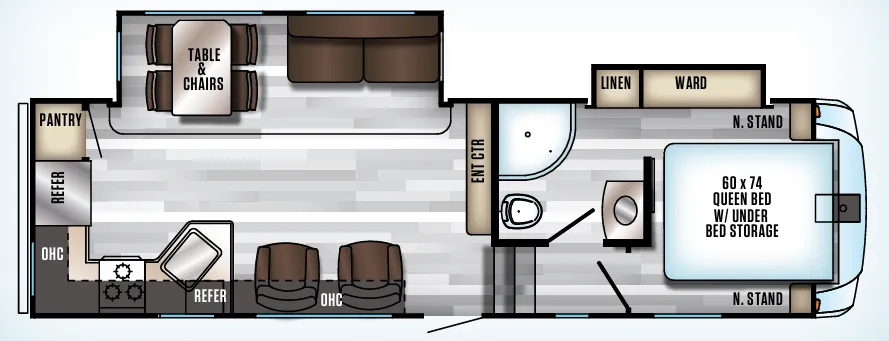
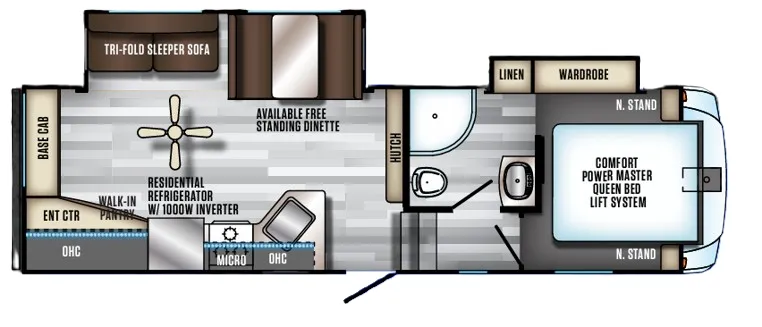
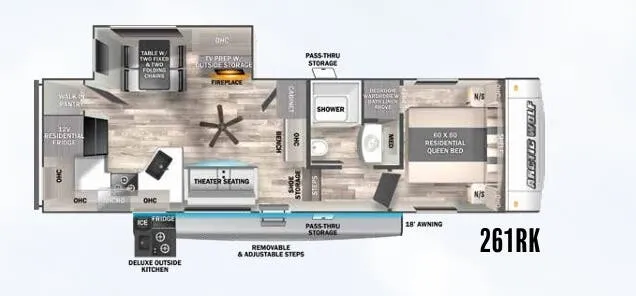
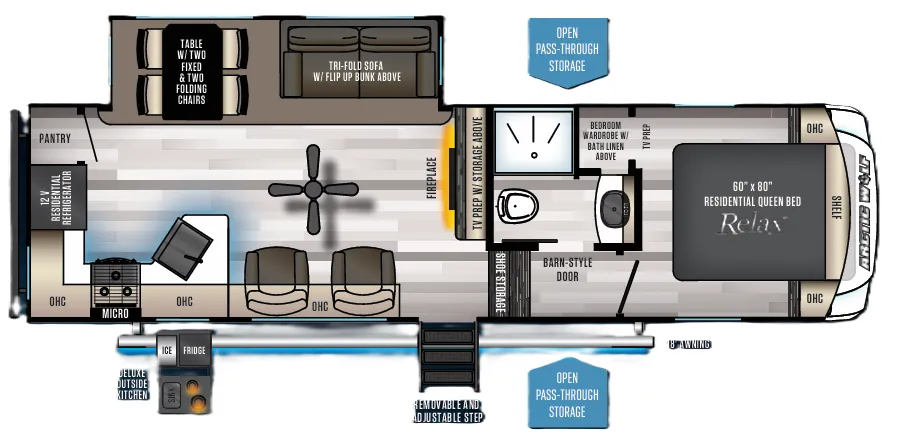
Escape to comfort in this Arctic Wolf fifth wheel featuring a spacious rear living floorplan designed for relaxing and entertaining. The rear wall is dedicated to a large tri-fold sleeper sofa positioned across from the entertainment center and fireplace, while the opposing slide houses comfortable home theater seating and a free-standing dining table with two fixed and two folding chairs. Large windows throughout the living area provide excellent campsite views, and the centrally located kitchen offers everything needed for extended trips including a residential refrigerator, microwave, abundant overhead cabinetry, generous countertop space, and a convenient walk-in pantry for storing all of your supplies.
Moving forward, the spacious side bath includes a large shower, vanity with storage, medicine cabinet, linen storage, and foot-flush toilet. The private front bedroom serves as a comfortable retreat with a 60" x 80" residential queen bed, wardrobe storage, overhead cabinets, and washer/dryer prep located within the wardrobe area for added convenience during longer stays.
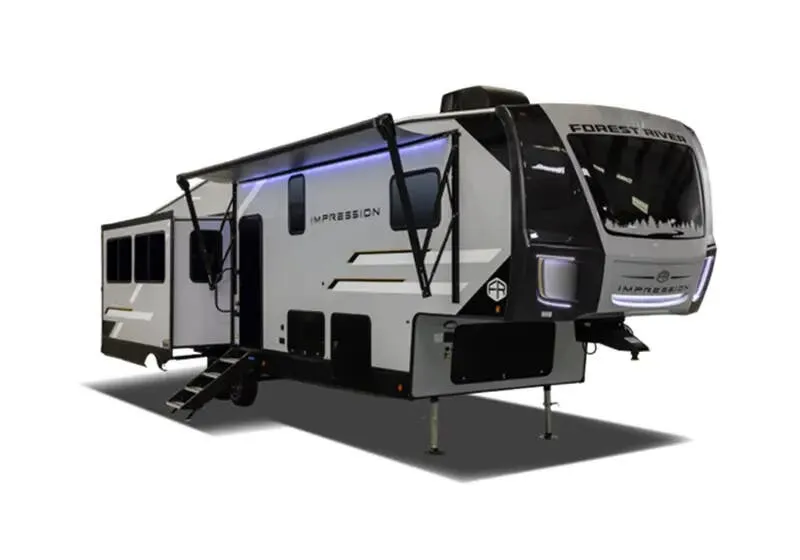
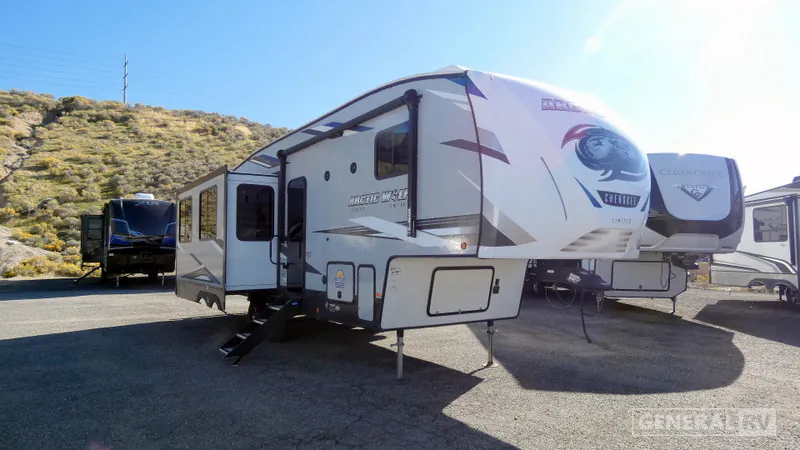
Outside, you'll appreciate the Arctic Wolf's pass-through storage compartment for larger camping gear, power awning for shaded outdoor living space, Ground Control automatic leveling system that simplifies setup at the campsite, and premium features such as the Juice Pack solar system.
Other listings for this floor plan, ranked by condition, model year, distance, price, and listing quality.