Skip to main contentSkip to navigation
RV Envy
RV floor plans
Inventory
Sell your RV
Dealers
RV EnvyPro
  • Class A motorhomes
  • Class C motorhomes
  • Class B vans
  • Fifth wheel trailers
  • Travel trailers
  • Pop-up campers
  • Advanced search
  • Floor plan wizard
  • Inventory

Browse popular layouts & features

Class A motorhomes

  • … with bunk beds
  • … with two bedrooms
  • … with bath and a half
  • … with two full bathrooms
  • … with bunk over cab
  • … with rear bathroom
Browse all features →

Class B vans

  • … with King size bed
  • … with rear twin beds
  • … with Murphy bed
  • … with rear bathroom
  • … with dual twin beds
Browse all features →

Class C motorhomes

  • … with bunk over cab
  • … with bunk beds
  • … with rear bathroom
  • … with rear twin beds
  • … with Murphy bed
  • … with outdoor kitchen
  • … with outdoor TV
Browse all features →

Fifth wheel trailers

  • … with bath and a half
  • … with two bathrooms
  • … with bunk beds
  • … with two bedrooms
  • … with side patio
  • … with rear patio
  • … with outdoor kitchen
  • … with washer/dryer
  • … with front living
Browse all features →

Travel trailers

  • … with bunk beds
  • … with two bedrooms
  • … with Murphy bed
  • … with outdoor kitchen
  • … with rear bath
  • … with front bedroom
Browse all features →

Popup campers

  • under $10k
  • under $15k
  • under 2,000 lbs
  • under 3,000 lbs
Browse all features →

RV dealers by metro area

Los AngelesDallas–Fort WorthHoustonAtlantaPhoenixTampa BayOrlandoDenverChicagoSeattleNashvilleTorontoBrowse all metro areas →

Explore

  • RV floor plans
  • Browse inventory
  • Sell your RV
  • Dealers
  • Shopping tips

Company

  • About
  • Our story
  • Contact

Services

  • Dealer leads
  • Dealer websites & CRM
  • OEM advertising
  • Shopper insights

Join our mailing list

We don't send much, but you won't want to miss it!

RV Envy

The RV search engine. Find your dream RV.

We do our best to keep listing details accurate, but pricing, specifications, and availability come from third-party sources and can change without notice. We can't guarantee accuracy, so please confirm the details with the dealer before making any decisions. See something inaccurate? Contact us.

© 2026 RV Envy. All rights reserved.

For AI agentsPrivacyTerms
Dashboard
    1. Home
    2. Inventory
    3. Happy Campers RV Sales & Service
    4. 2022 Forest River Riverstone Reserve 3950FWK

    2022 Forest River Riverstone Reserve 3950FWK

    Great for a full-timing couple with a large front kitchen and desk

    UsedFifth wheel|Stock #C1631|Located at Happy Campers RV Sales & Service in Lafayette, IN
    $151,586$70,333
    Save $81,253
    RV Envy

    2022 Forest River Riverstone Reserve 3950FWK

    Great for a full-timing couple with a large front kitchen and desk

    Used · Fifth wheel

    $151,586$70,333Save $81,253

    Happy Campers RV Sales & Service

    510B Veterans Memorial Pkwy E

    Lafayette, IN 47905

    (765) 447-5111

    Stock #C1631

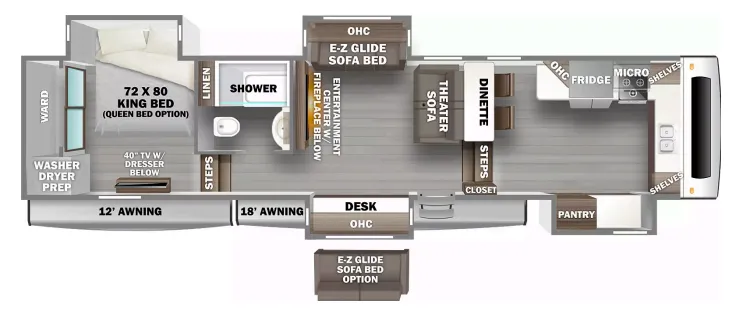
    2022 Forest River Riverstone Reserve 3950FWK floor plan

    Specifications

    Length42 ft 6 in
    Dry weight16,131 lbs
    Sleeps4 people

    Key features

    • • Spacious Interior Layout
    • • Front Kitchen for Culinary Enthusiasts
    • • Rear Bathroom for Convenience
    • • Comfortably Sleeps 4
    • • Impressive 79-Gallon Fresh Water Capacity

    Full specifications

    Awnings0
    Black Water40 gal
    Dry Weight16,131 lbs
    Fresh Water79 gal
    GVWR18,750 lbs
    Hitch Weight2,750 lbs
    Length42.5 ft
    ShowerStandard
    Sleeps4
    Slides0
    Width8.5 ft

    Options and equipment may differ from those listed. We do our best to ensure accuracy, but please confirm all details with the dealer before purchase.

    Get more info

    2022 Riverstone Reserve 3950FWK

    2022 Riverstone Reserve 3950FWK
    I'm interested in
    Preferred contact method
    EmailPhone callText message

    The dealer sees only your first name and general area, not your full name, email, or phone. You'll chat through RV Envy and can share your info anytime.

    We'll add you to our weekly newsletter too, but you can unsubscribe at anytime.

    Dealer information

    Happy Campers RV Sales & Service

    510B Veterans Memorial Pkwy E
    Lafayette, IN 47905
    (765) 447-5111

    Pricing report

    Current price

    $70,333

    used

    Price history

    This unit has seen 2 price adjustments. RV Envy Pro lets you see the full price history.

    Pricing report

    Current price

    $70,333

    used

    Price history

    This unit has seen 2 price adjustments. RV Envy Pro lets you see the full price history.

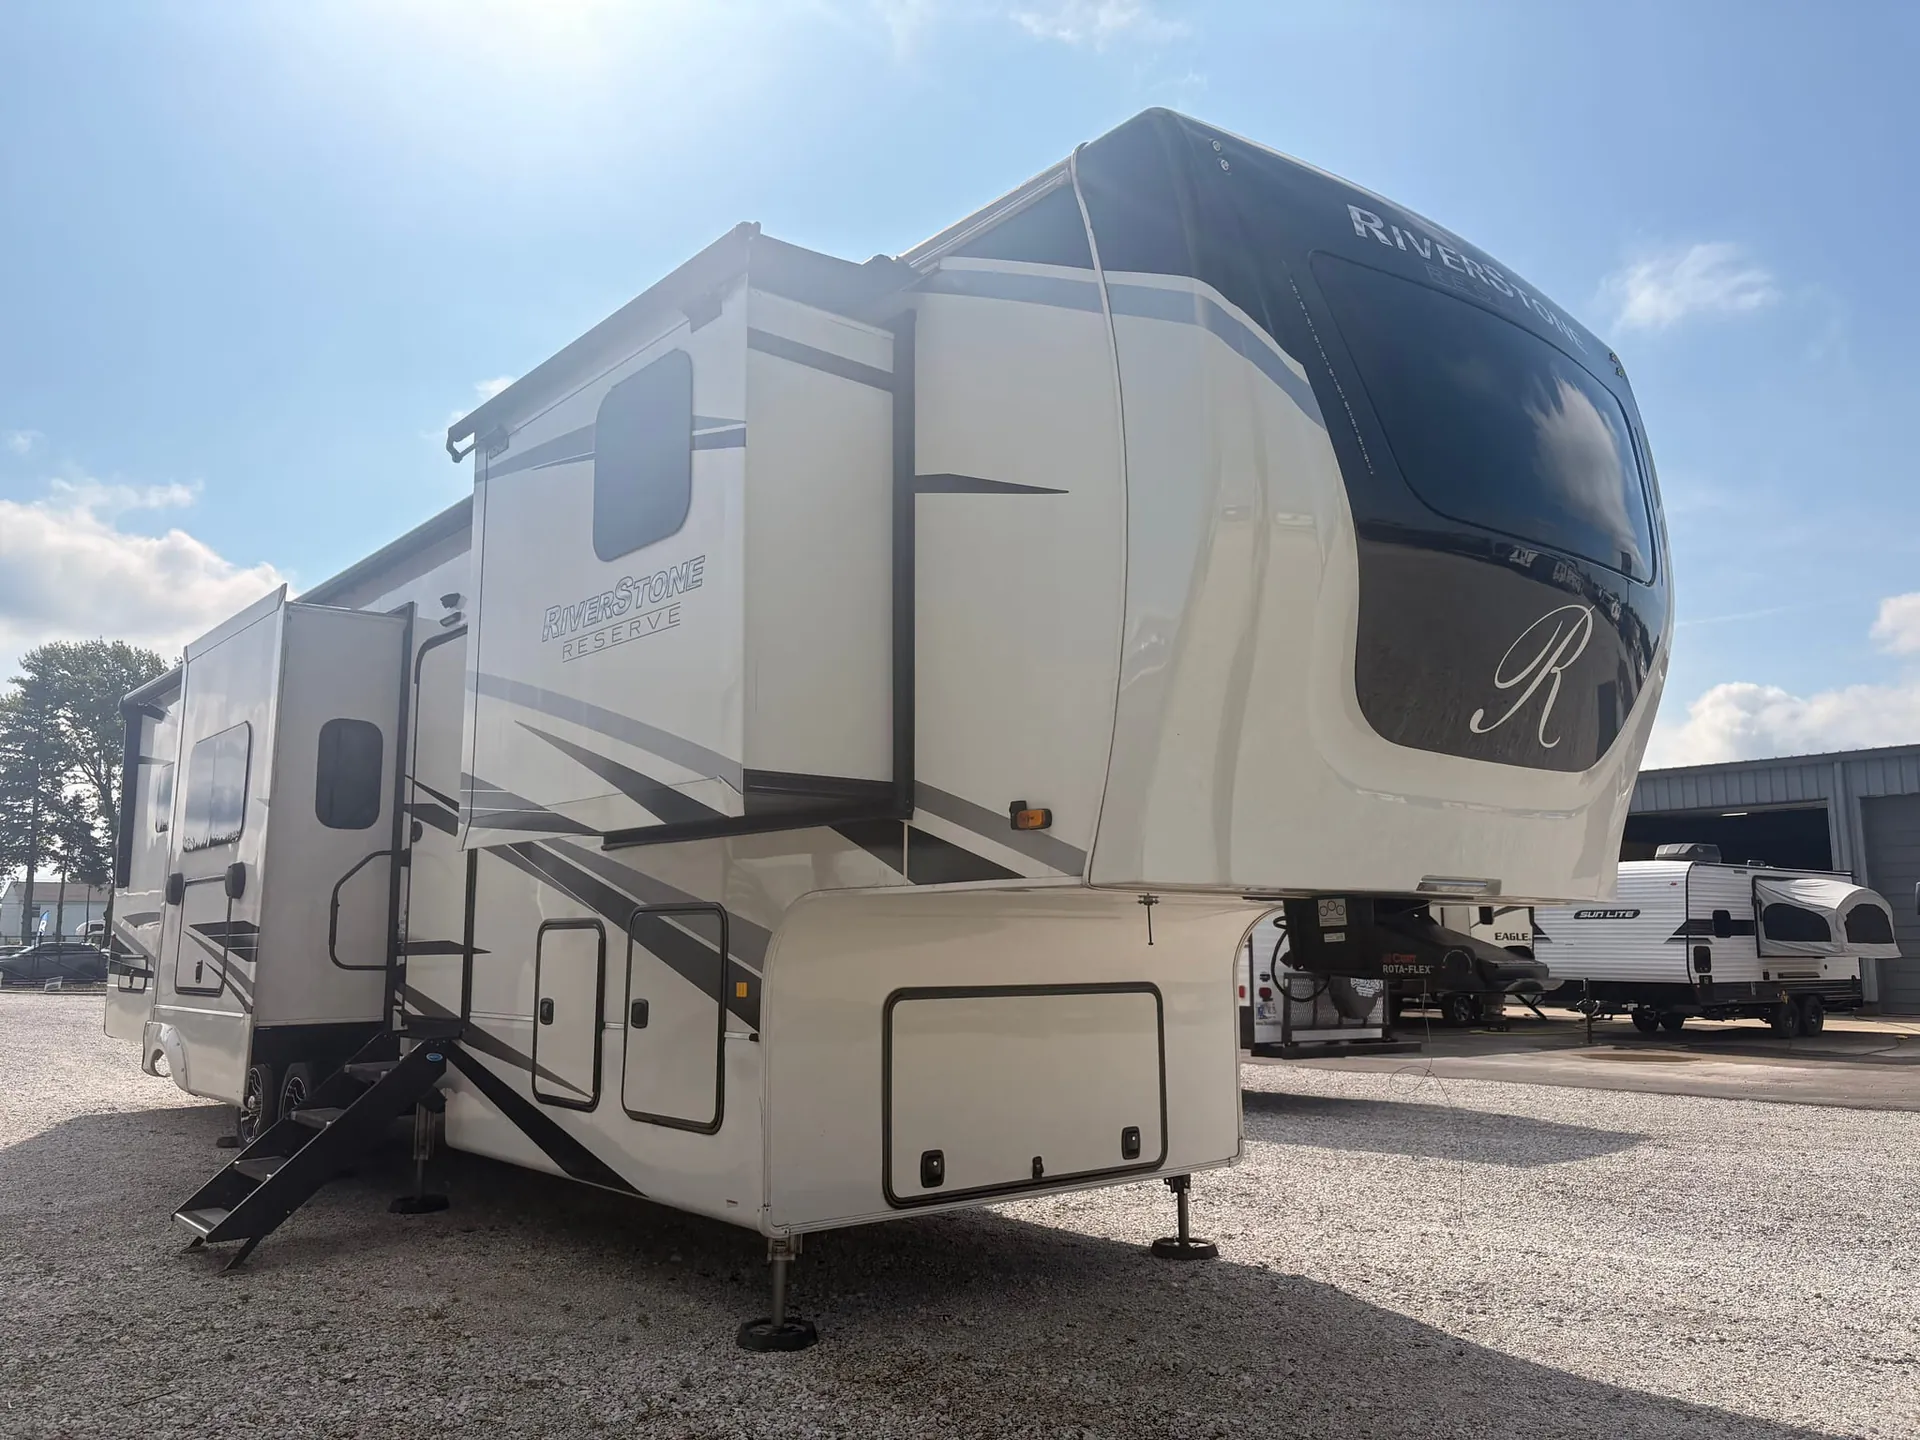
    The 2022 Forest River Riverstone Reserve 3950FWK is designed for those who appreciate luxury on the road. With a spacious layout that comfortably sleeps 4, this used <a href="/inventory/type/fifth-wheel">fifth wheel</a> offers an impressive 43 ft of living space, making it ideal for both weekend getaways and extended stays. The front kitchen is perfect for culinary enthusiasts, while the rear bathroom adds convenience. Weighing in at 16,131 lbs with a GVWR of 18,750 lbs, it's built for adventure without compromising comfort. Elevate your travel experience with this exceptional fifth wheel. Come take a look!

    The 2022 Forest River Riverstone Reserve 3950FWK is designed for those who appreciate luxury on the road. With a spacious layout that comfortably sleeps 4, this used <a href="/inventory/type/fifth-wheel">fifth wheel</a> offers an impressive 43 ft of living space, making it ideal for both weekend getaways and extended stays. The front kitchen is perfect for culinary enthusiasts, while the rear bathroom adds convenience. Weighing in at 16,131 lbs with a GVWR of 18,750 lbs, it's built for adventure without compromising comfort. Elevate your travel experience with this exceptional fifth wheel. Come take a look!

    Specifications

    Length

    42 ft 6 in

    Dry weight

    16,131 lbs

    Sleeps

    4 people

    Specifications

    Length

    42 ft 6 in

    Dry weight

    16,131 lbs

    Sleeps

    4 people

    Download brochure
    Download brochure

    Key features

    • Spacious Interior Layout
    • Front Kitchen for Culinary Enthusiasts
    • Rear Bathroom for Convenience
    • Comfortably Sleeps 4
    • Impressive 79-Gallon Fresh Water Capacity

    Key features

    • Spacious Interior Layout
    • Front Kitchen for Culinary Enthusiasts
    • Rear Bathroom for Convenience
    • Comfortably Sleeps 4
    • Impressive 79-Gallon Fresh Water Capacity

    Unit features & options

    • Insignia 3.7 CU. FT. Oven with Four-Burner Range
    • Upgraded Calcutta Solid Surface Countertop in kitchen
    • Large Stainless Steel Kitchen Sinks with Residential Faucet
    • 18 CU. FT. French Door Refrigerator with Ice Maker
    • Residential Soft Close Drawer Glides
    • Shaw Residential Vinyl Flooring
    • LED Lighting Throughout
    • 30” Stainless Steel Microwave
    • Oval Porcelain Toilet with Foot Flush
    • Central Vacuum System
    • 40,000 BTU Furnace
    • 10” Thick Memory Foam Mattress 72”x80” Standard
    • Shaw Stain Resistant Carpet (in slide rooms)
    • Day/Night Roller Shades Throughout
    • 5,200 BTU Fireplace in Living Room
    • Butcher Block Cutting Board Sink Covers
    • Overhead Storage Cabinets in Main Level Living Room
    • Sofa/Desk Slides
    • Residential Soft Close Hinges on Cabinet Doors
    • Under-bed Storage Compartment
    • Residential Style Tile Backsplash
    • Ducted Heat
    • Fiberglass Residential Insulation: Provides R-16 Insulation Value in Side Walls. Includes Slide Rooms.
    • R-38 Insulation Value in Roof and Flooring

    Unit features & options

    • Insignia 3.7 CU. FT. Oven with Four-Burner Range
    • Upgraded Calcutta Solid Surface Countertop in kitchen
    • Large Stainless Steel Kitchen Sinks with Residential Faucet
    • 18 CU. FT. French Door Refrigerator with Ice Maker
    • Residential Soft Close Drawer Glides
    • Shaw Residential Vinyl Flooring
    • LED Lighting Throughout
    • 30” Stainless Steel Microwave
    • Oval Porcelain Toilet with Foot Flush
    • Central Vacuum System
    • 40,000 BTU Furnace
    • 10” Thick Memory Foam Mattress 72”x80” Standard
    • Shaw Stain Resistant Carpet (in slide rooms)
    • Day/Night Roller Shades Throughout
    • 5,200 BTU Fireplace in Living Room
    • Butcher Block Cutting Board Sink Covers
    • Overhead Storage Cabinets in Main Level Living Room
    • Sofa/Desk Slides
    • Residential Soft Close Hinges on Cabinet Doors
    • Under-bed Storage Compartment
    • Residential Style Tile Backsplash
    • Ducted Heat
    • Fiberglass Residential Insulation: Provides R-16 Insulation Value in Side Walls. Includes Slide Rooms.
    • R-38 Insulation Value in Roof and Flooring

    Full specifications

    As provided in the original listing

    Awnings0
    Black Water40 gal
    Dry Weight16,131 lbs
    Fresh Water79 gal
    GVWR18,750 lbs
    Hitch Weight2,750 lbs
    Length42.5 ft
    ShowerStandard
    Sleeps4
    Slides0
    Width8.5 ft

    Full specifications

    As provided in the original listing

    Awnings0
    Black Water40 gal
    Dry Weight16,131 lbs
    Fresh Water79 gal
    GVWR18,750 lbs
    Hitch Weight2,750 lbs
    Length42.5 ft
    ShowerStandard
    Sleeps4
    Slides0
    Width8.5 ft