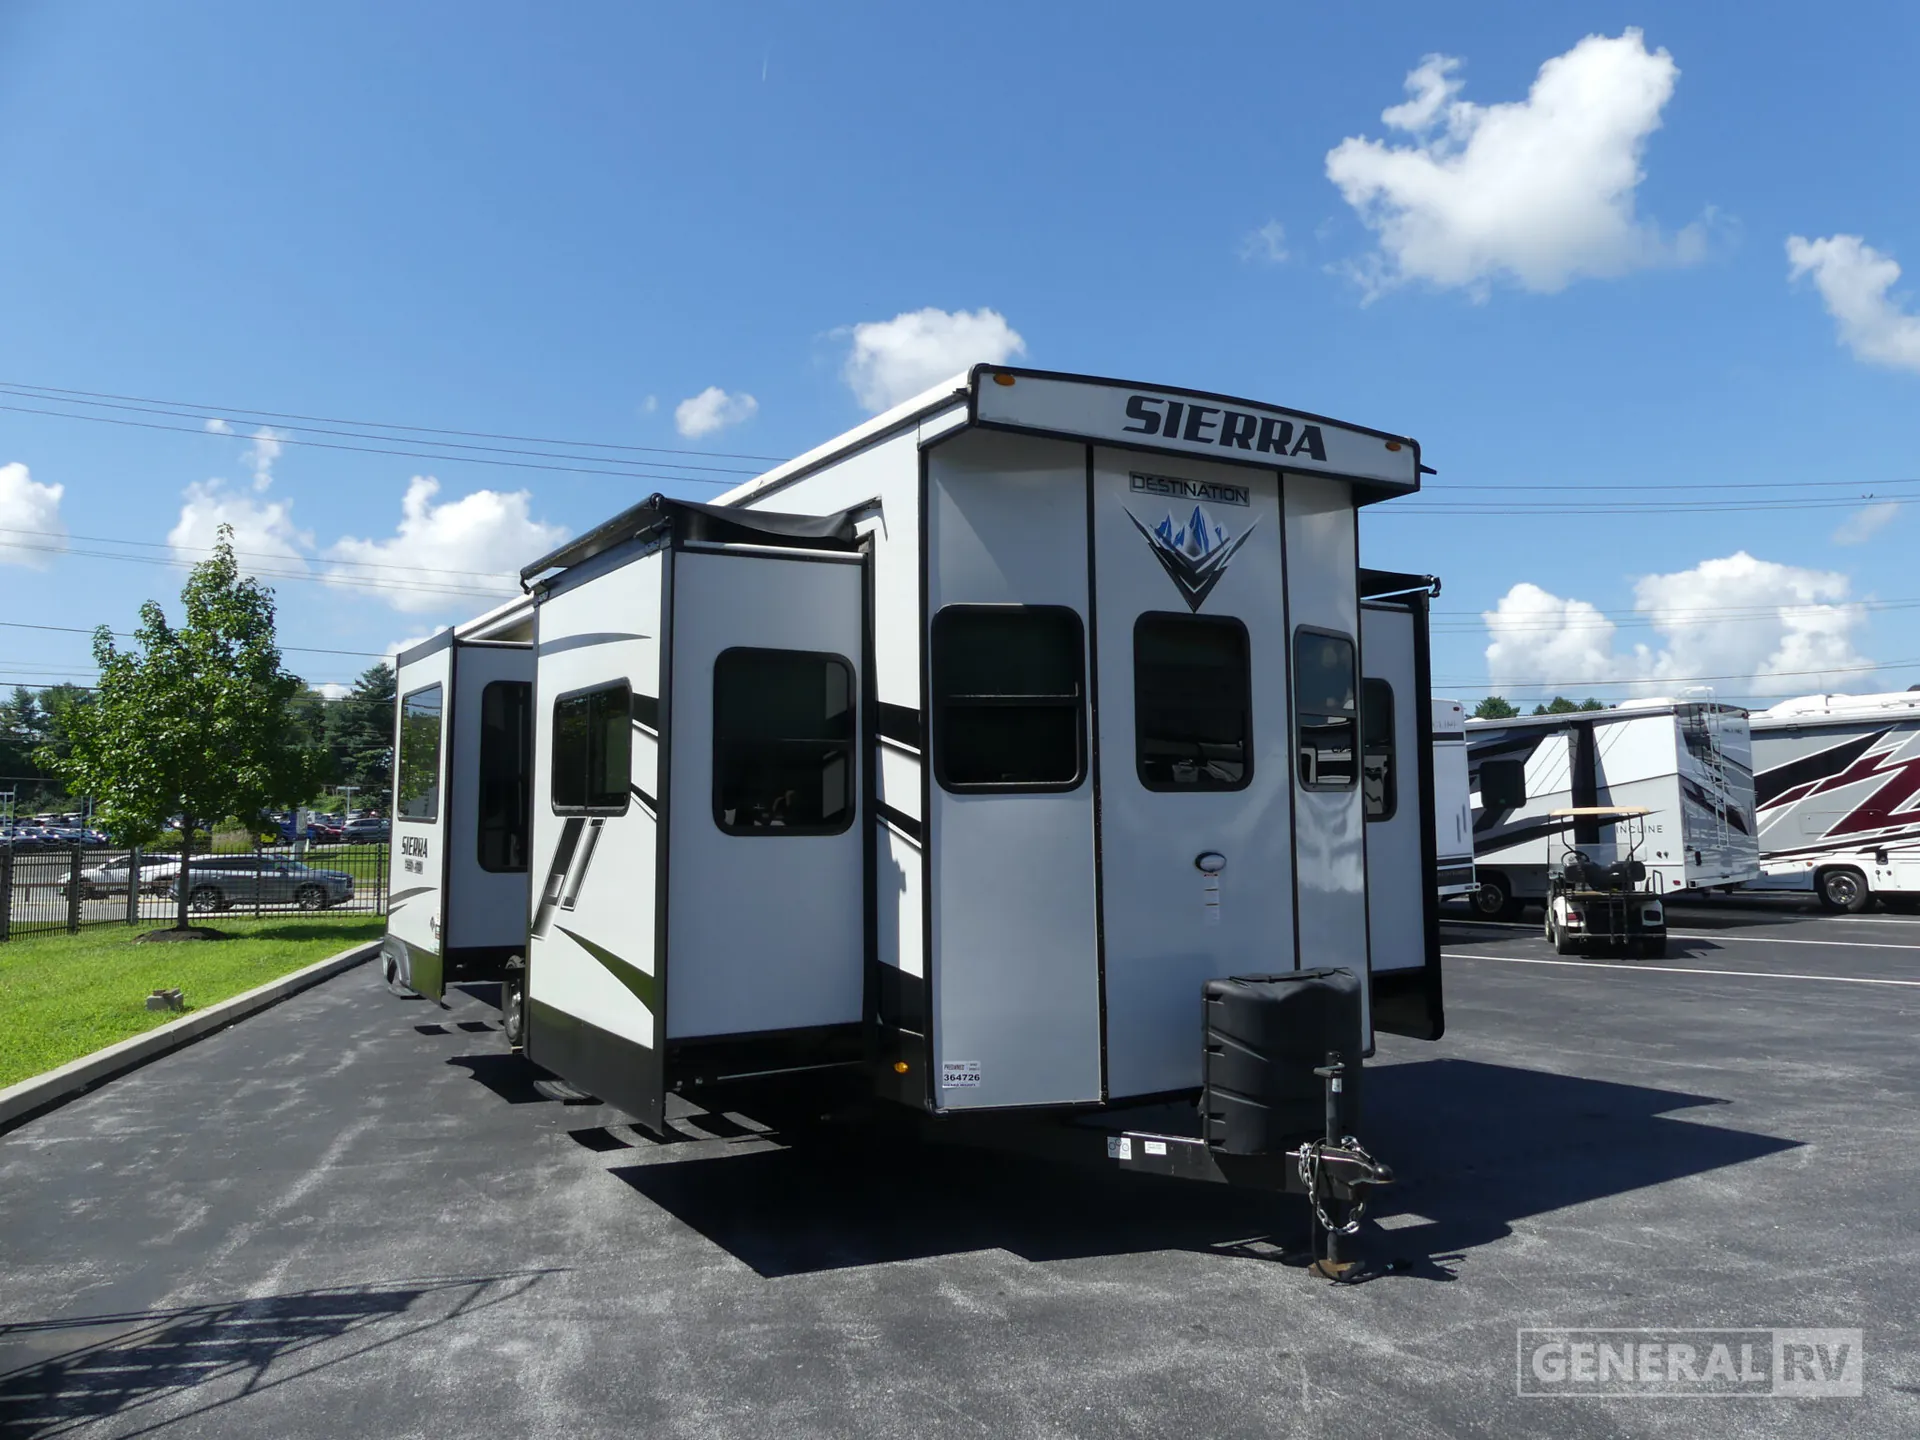
2022 Sierra Destination 420FL
16 days on the market
Days listed
16
16 days on the market
Days listed
16
Forest River Sierra Destination 420FL highlights:
Front Living Room
Kitchen Island
Residential Refrigerator
Washer/Dryer Prep
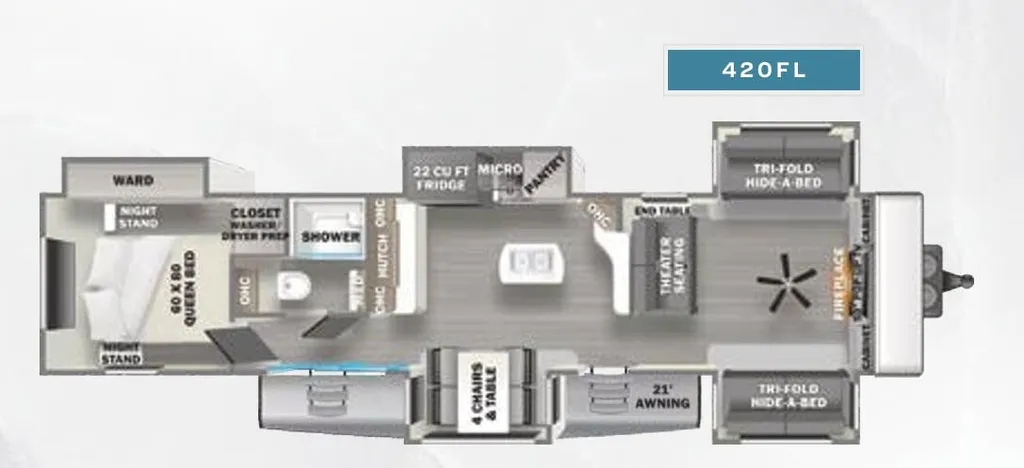
Experience destination camping at its finest in the Sierra 420FL, a spacious floorplan designed to feel more like a luxury vacation home than an RV. The front living room creates a welcoming gathering space with opposing tri-fold hide-a-bed sofas, theater seating, a large entertainment center, and a fireplace. Expansive windows throughout the living area allow for excellent natural light while providing scenic views of your favorite campsite.
The center kitchen offers all the conveniences needed for extended stays, featuring a large island with a double-basin sink, abundant counter space, a residential refrigerator, pantry storage, and a free-standing dinette for family meals. The open-concept design allows everyone to stay connected whether preparing dinner, enjoying a meal, or relaxing in the living room. With multiple slide-outs, the main living area feels exceptionally open and comfortable for entertaining guests.
At the rear of the trailer, you'll find a private bedroom featuring a queen bed, large wardrobe, and additional storage for clothing and personal belongings. The spacious bathroom includes a large shower, vanity, linen storage, and convenient washer/dryer prep for long-term stays. Outside, the patio entry and large awning provide the perfect space to enjoy the outdoors, making the Sierra 420FL an ideal destination trailer for seasonal camping, extended vacations, or full-time living.
Forest River Sierra Destination 420FL highlights:
Front Living Room
Kitchen Island
Residential Refrigerator
Washer/Dryer Prep
Experience destination camping at its finest in the Sierra 420FL, a spacious floorplan designed to feel more like a luxury vacation home than an RV. The front living room creates a welcoming gathering space with opposing tri-fold hide-a-bed sofas, theater seating, a large entertainment center, and a fireplace. Expansive windows throughout the living area allow for excellent natural light while providing scenic views of your favorite campsite.
The center kitchen offers all the conveniences needed for extended stays, featuring a large island with a double-basin sink, abundant counter space, a residential refrigerator, pantry storage, and a free-standing dinette for family meals. The open-concept design allows everyone to stay connected whether preparing dinner, enjoying a meal, or relaxing in the living room. With multiple slide-outs, the main living area feels exceptionally open and comfortable for entertaining guests.
At the rear of the trailer, you'll find a private bedroom featuring a queen bed, large wardrobe, and additional storage for clothing and personal belongings. The spacious bathroom includes a large shower, vanity, linen storage, and convenient washer/dryer prep for long-term stays. Outside, the patio entry and large awning provide the perfect space to enjoy the outdoors, making the Sierra 420FL an ideal destination trailer for seasonal camping, extended vacations, or full-time living.
Length
41 ft
Dry weight
11,744 lbs
Sleeps
4 people
Slideouts
5
Length
41 ft
Dry weight
11,744 lbs
Sleeps
4 people
Slideouts
5
As provided in the original listing
As provided in the original listing