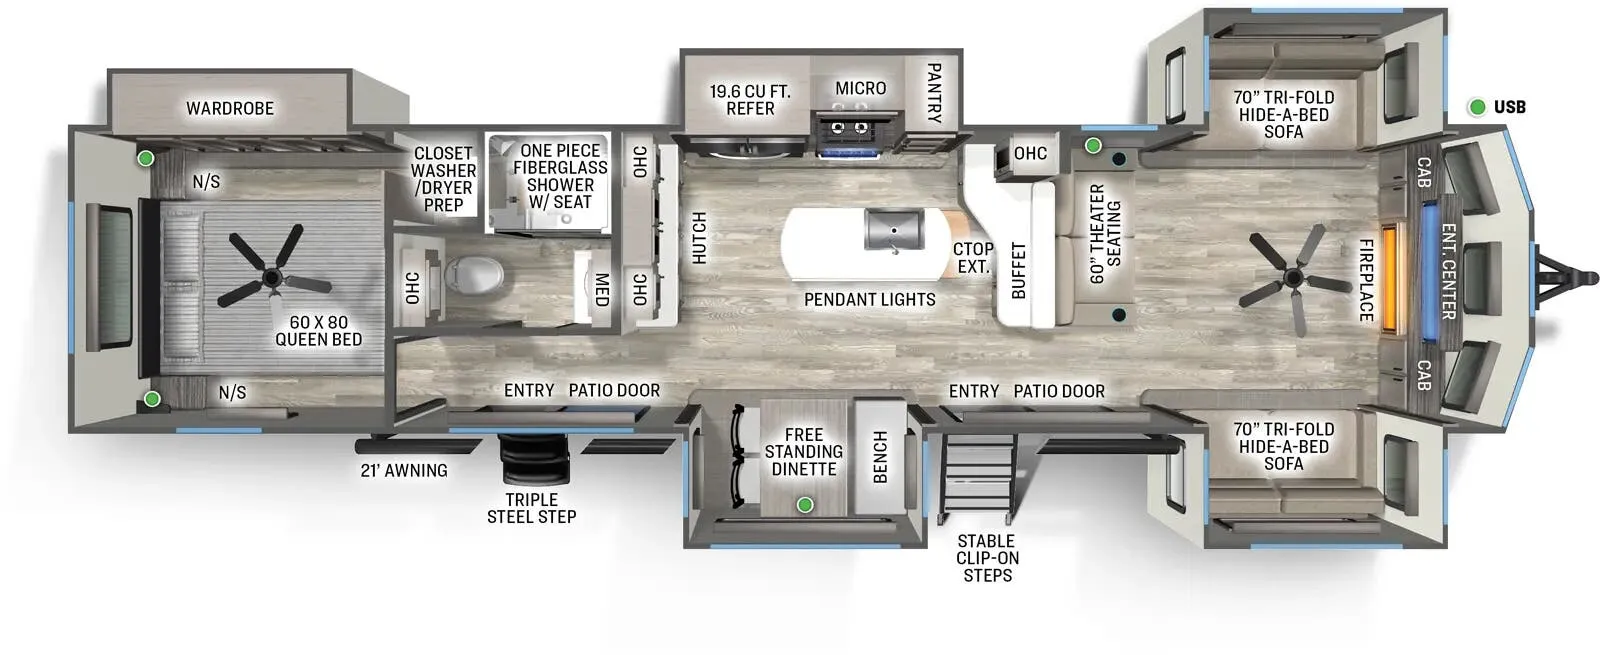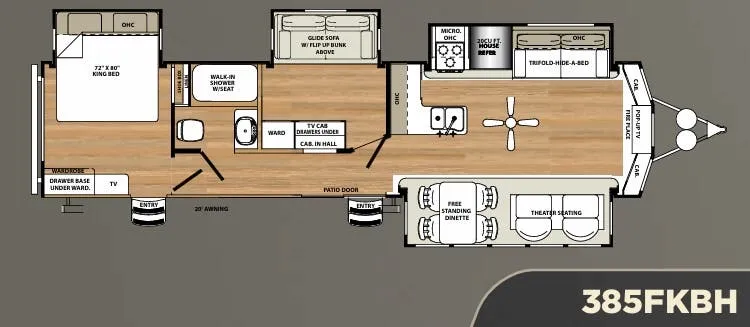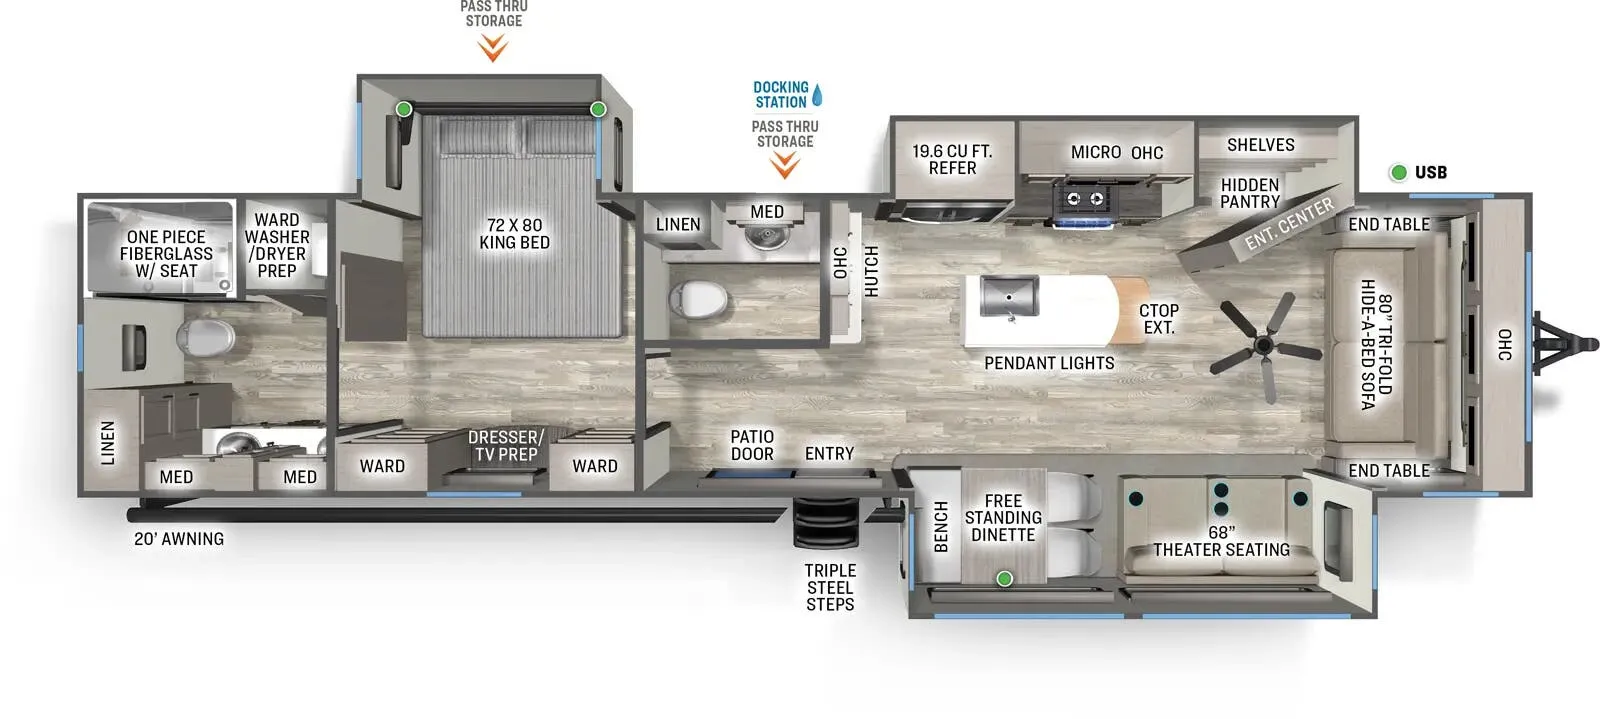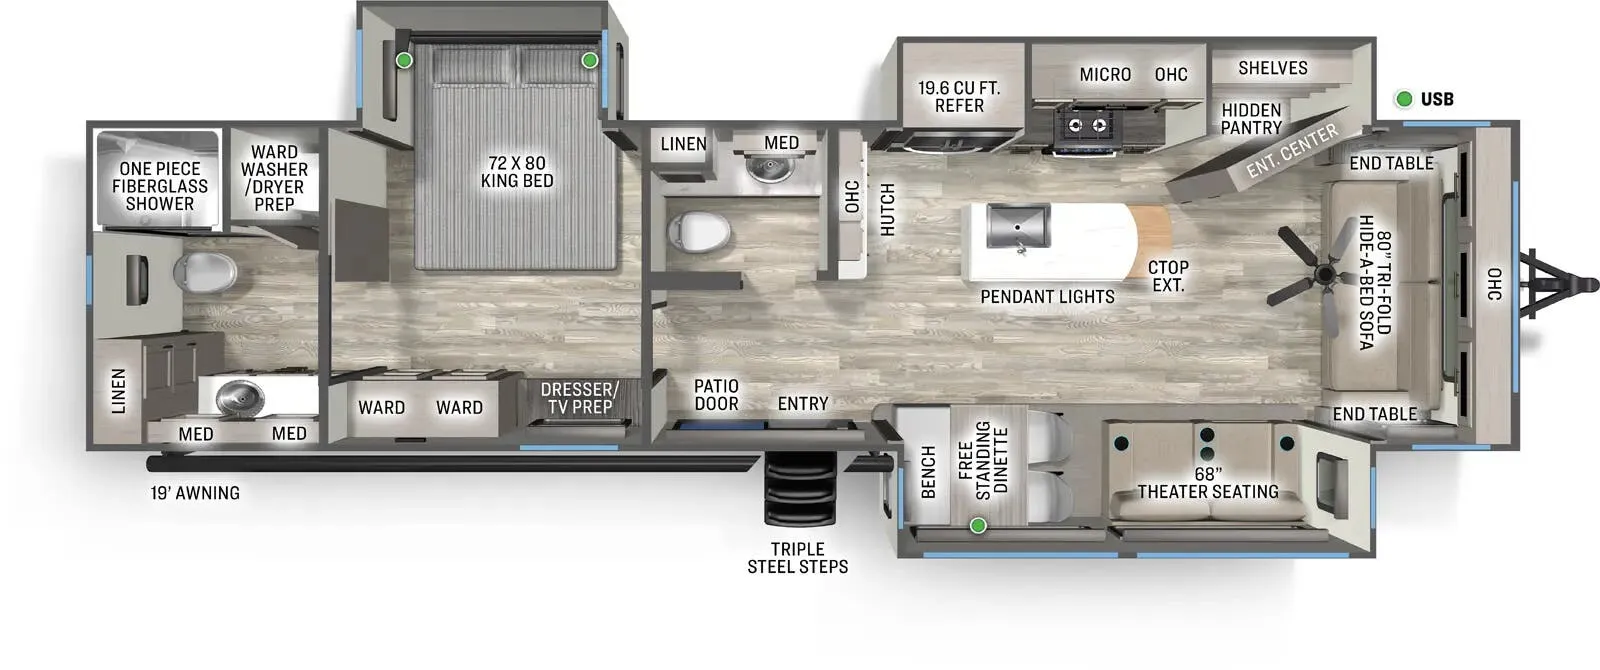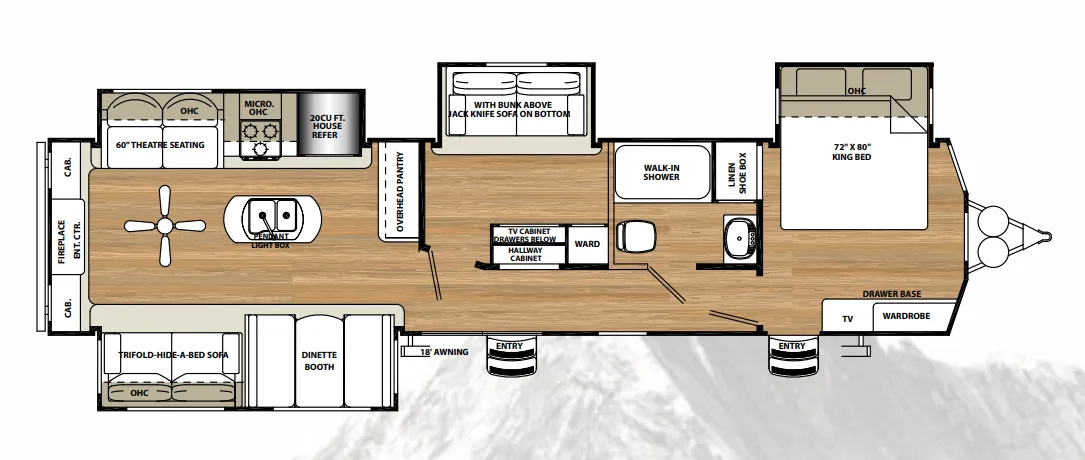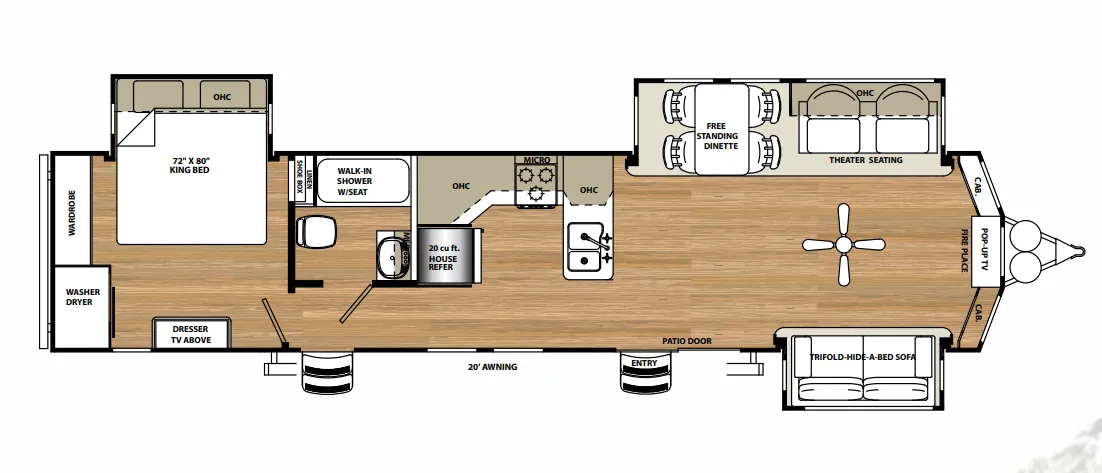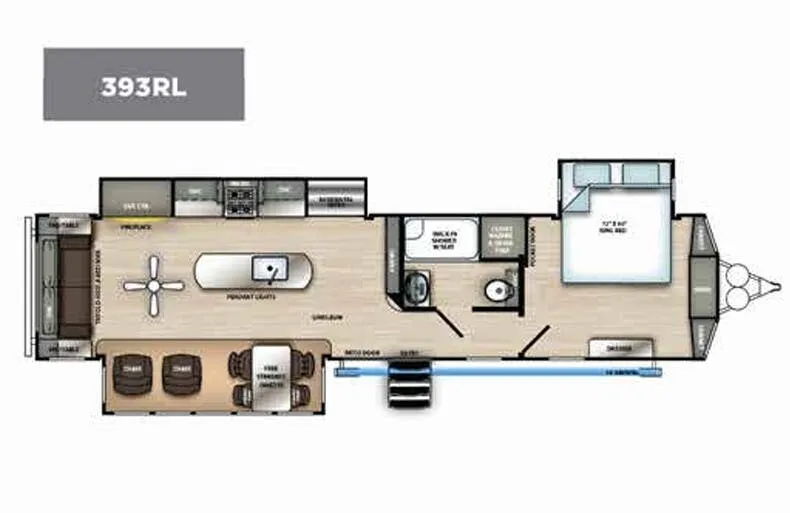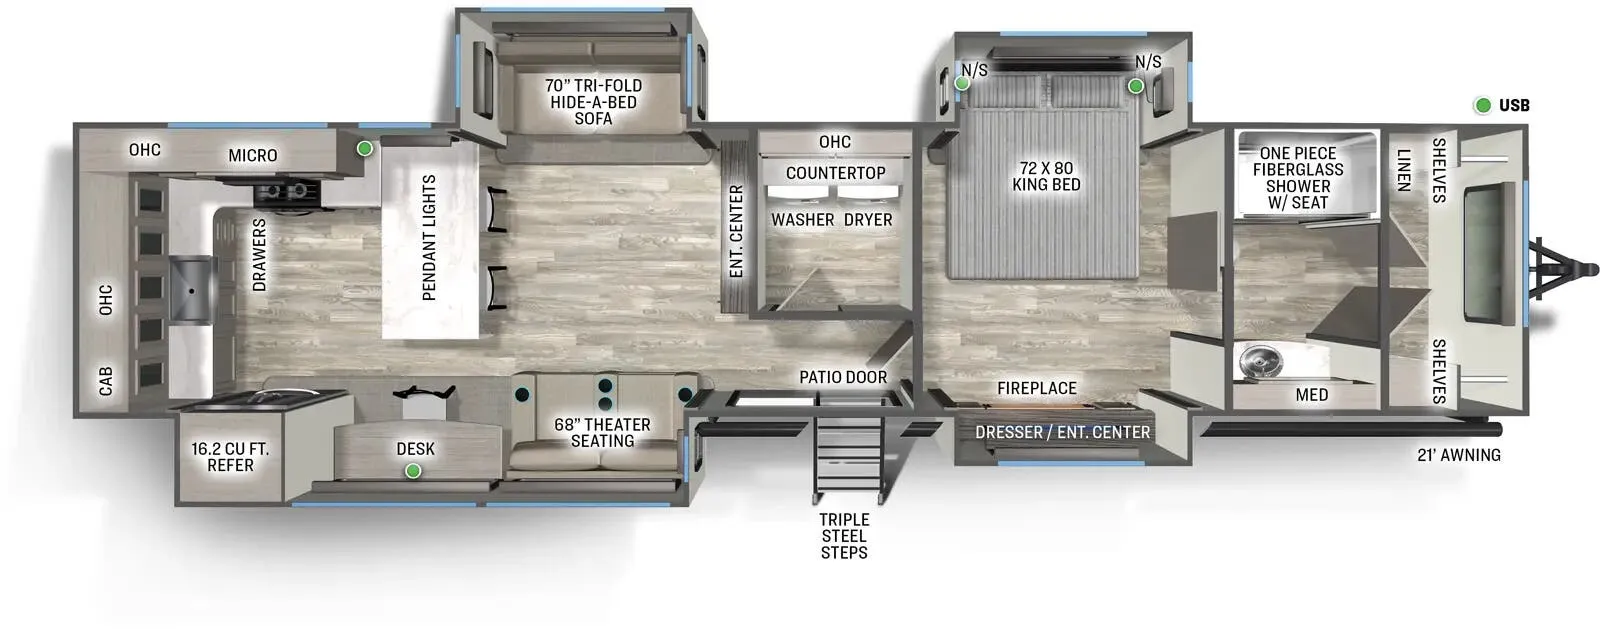
The 420FL is built around a front living room that opens up the whole floor plan, keeping the kitchen island and dining area in the middle and a private rear bedroom well separated from the main living space. That kitchen island pairs with solid surface countertops, a stainless undermount sink, a Chef Collection 3-burner 24" range, and a 19 cu. ft. 12V stainless refrigerator, a genuinely functional cooking setup rather than a token galley. A 60,000 BTU on-demand tankless water heater and dual 15k BTU ducted air conditioners (prepped for a third) handle the demands of extended stays, while the fiberglass one-piece walk-in shower with a folding teak seat and adjustable showerhead gives the bathroom a spa-adjacent feel. Two entry doors, a tri-fold hide-a-bed sofa, and washer/dryer prep round out a layout clearly designed for long-term living rather than weekend trips.
No owner reviews yet. If you've owned one, yours would be the first.
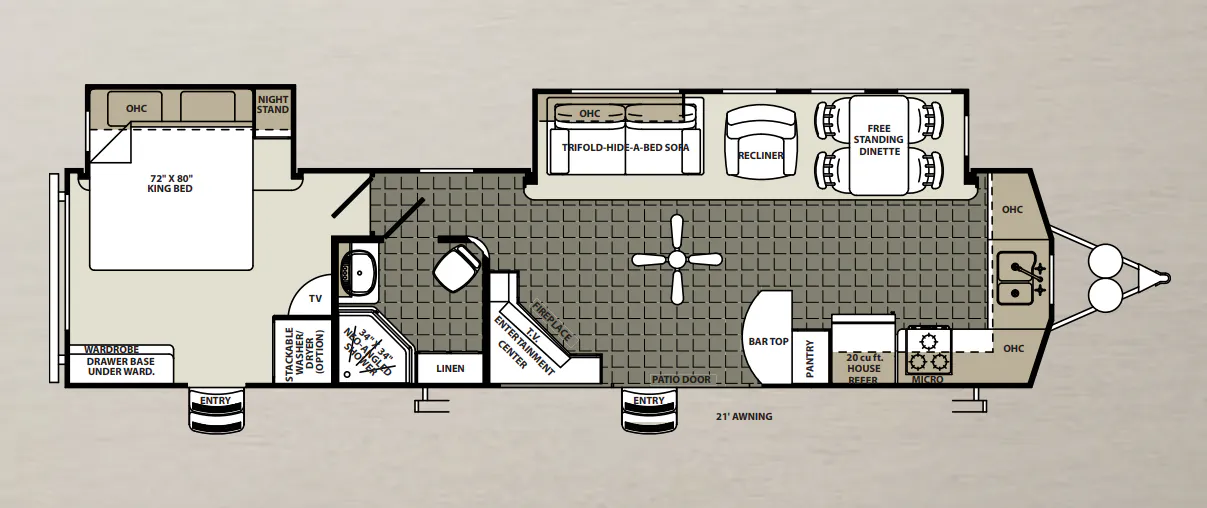
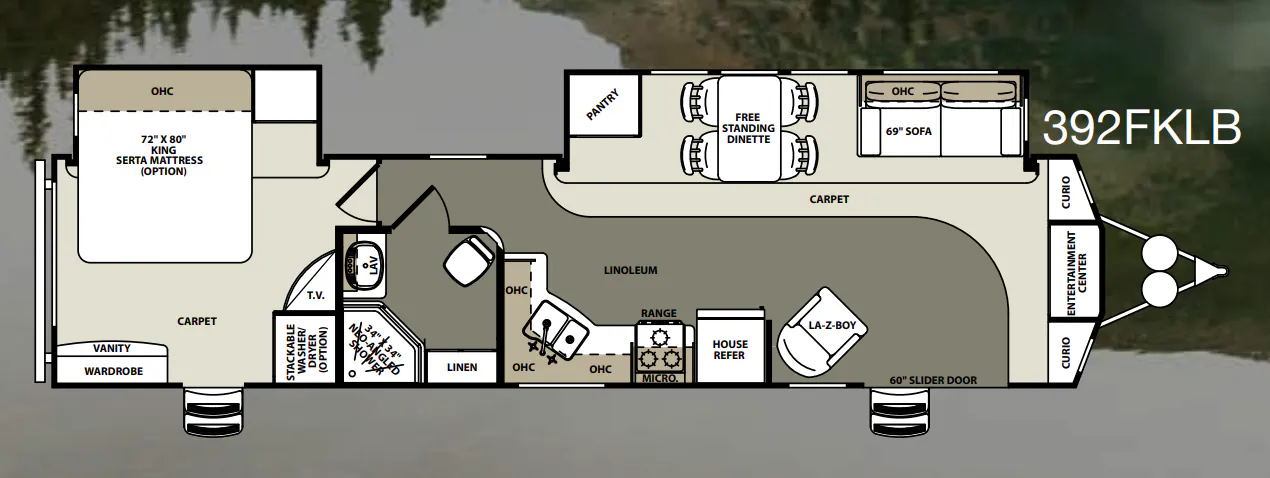
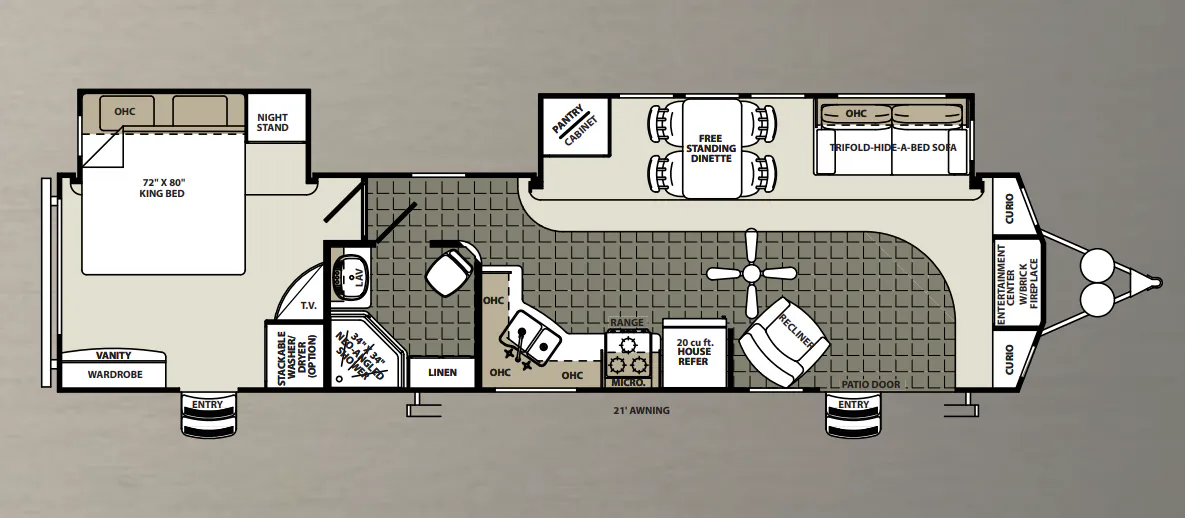
Destination trailers that share features with the Sierra Destination 420FL, like front living, two entry exit doors and rear bedroom.