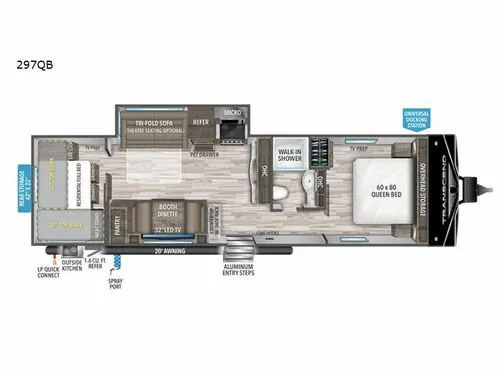
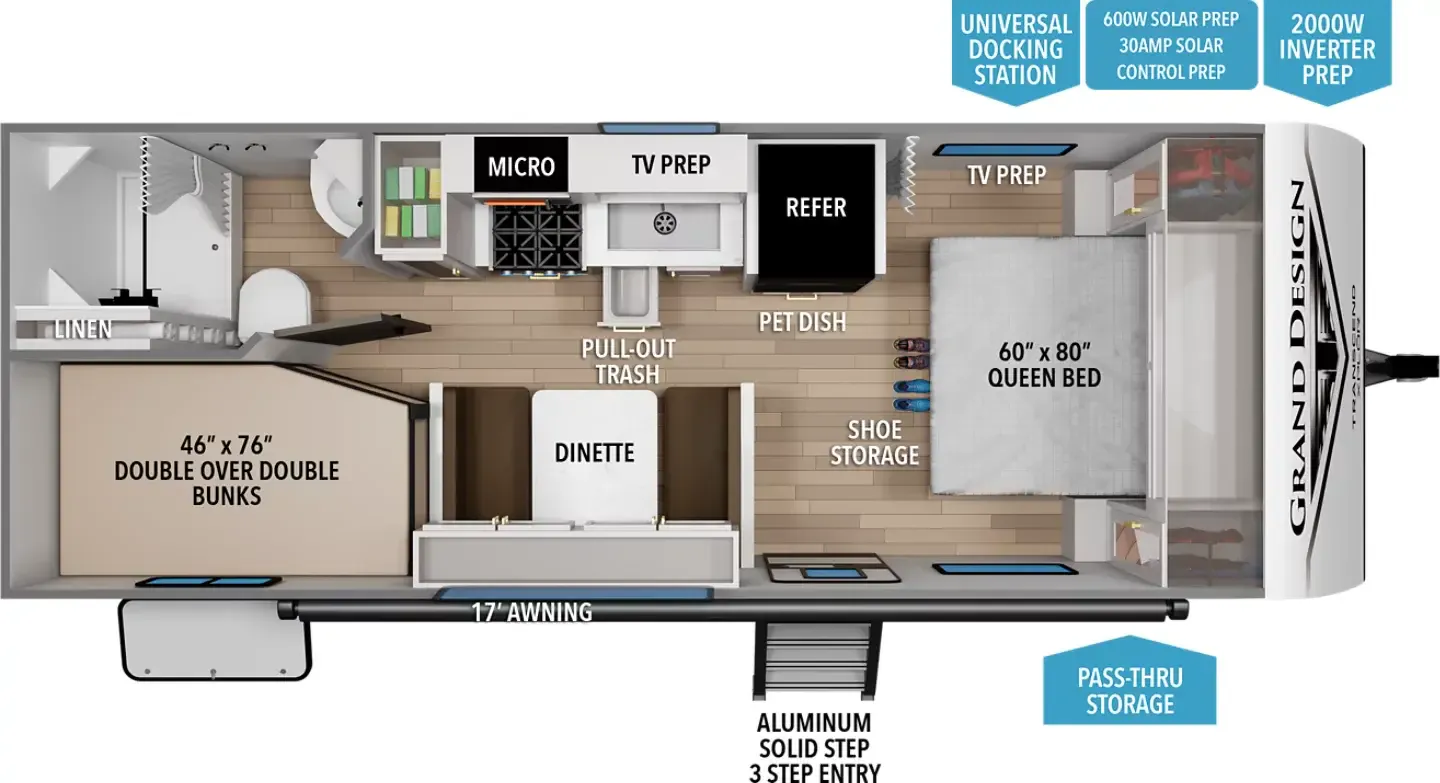
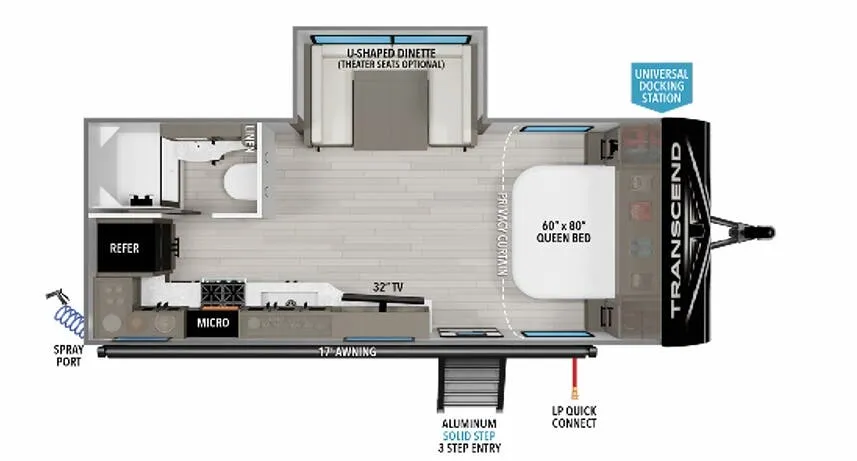
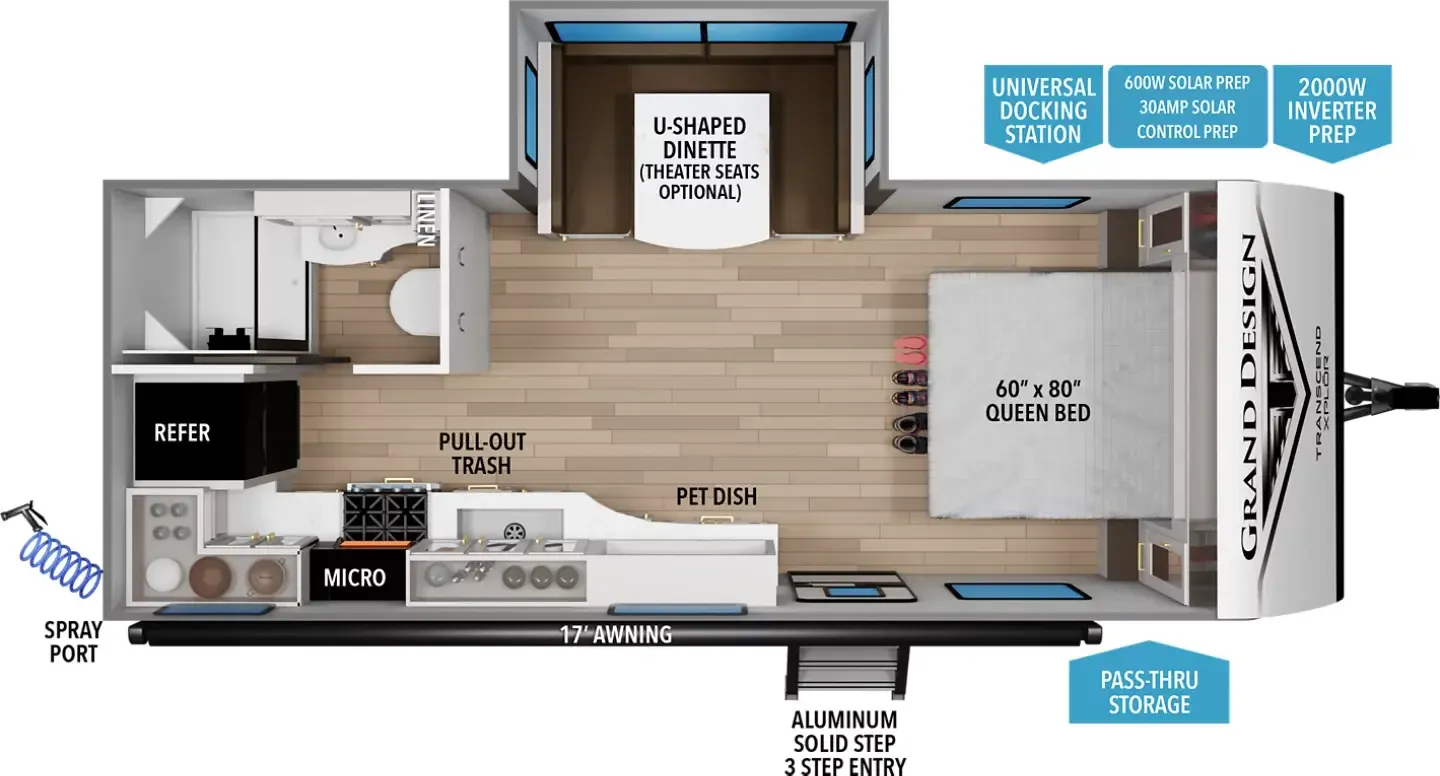
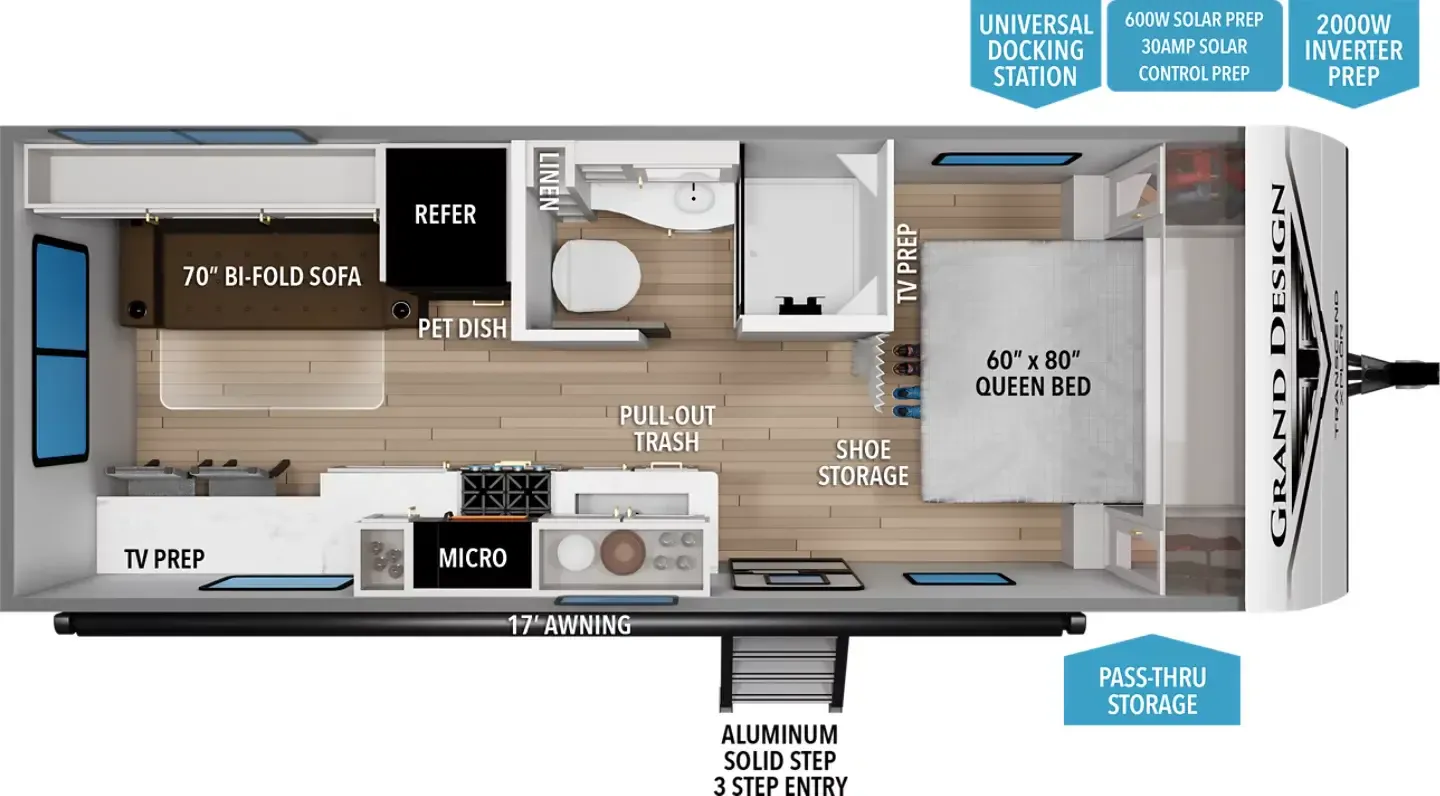
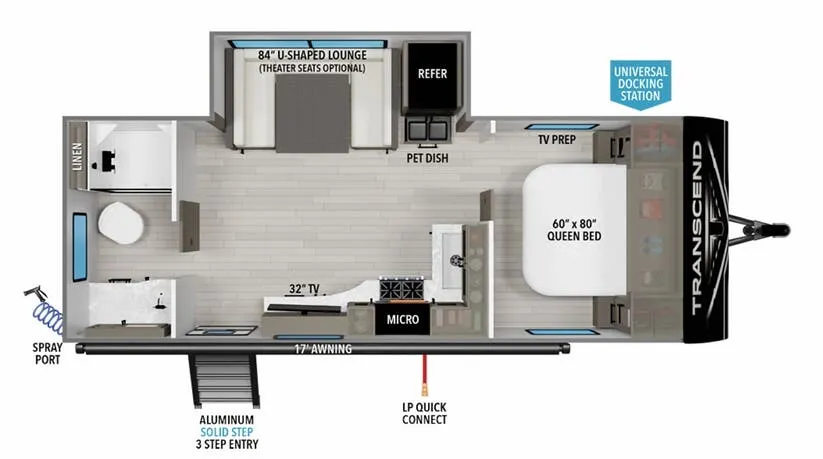
Front bedroom
Get in touch and we'll be happy to answer any questions or set up an appointment to see it in person.
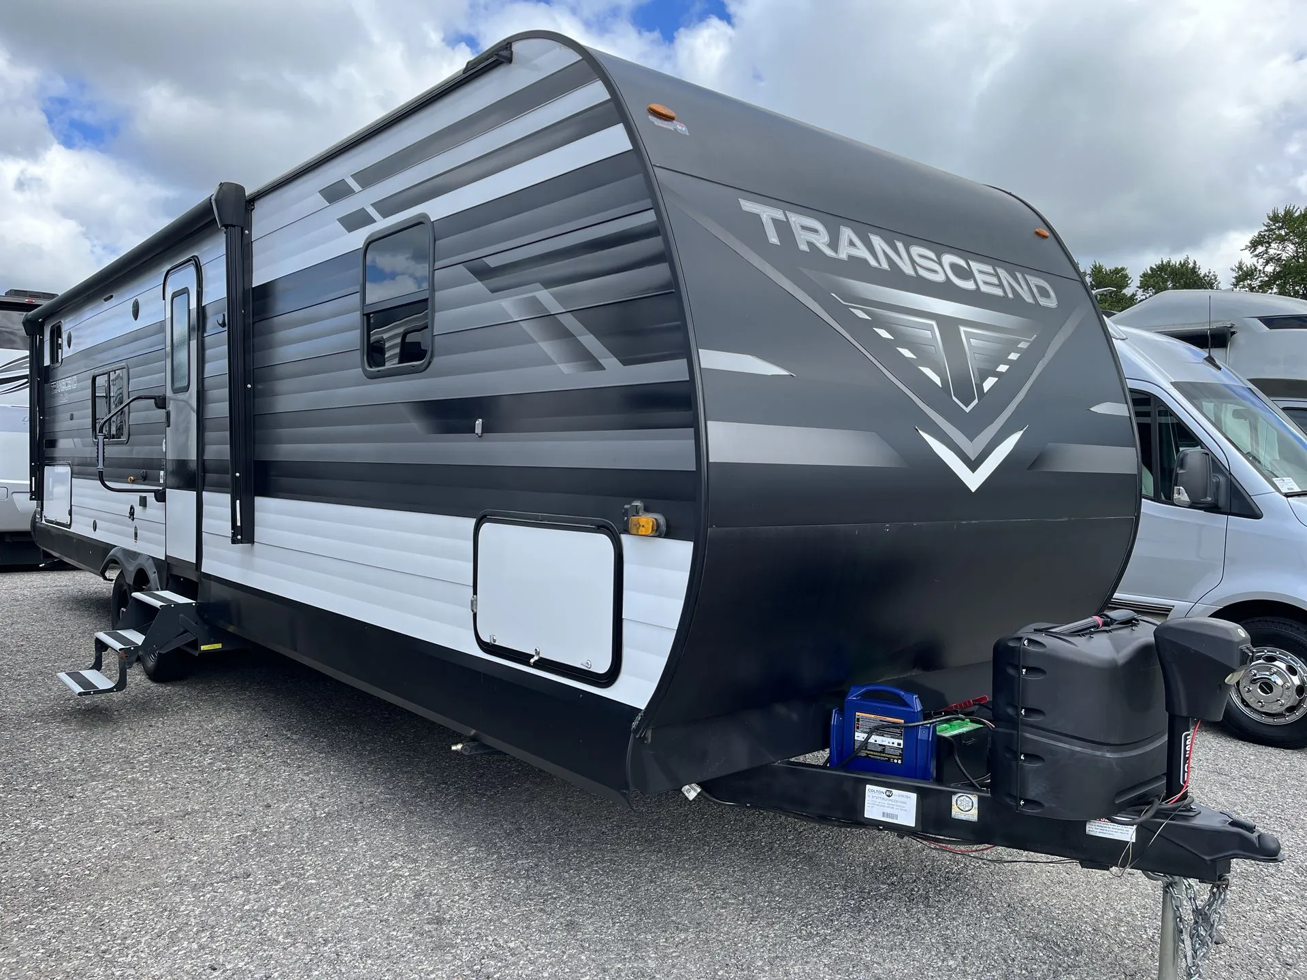
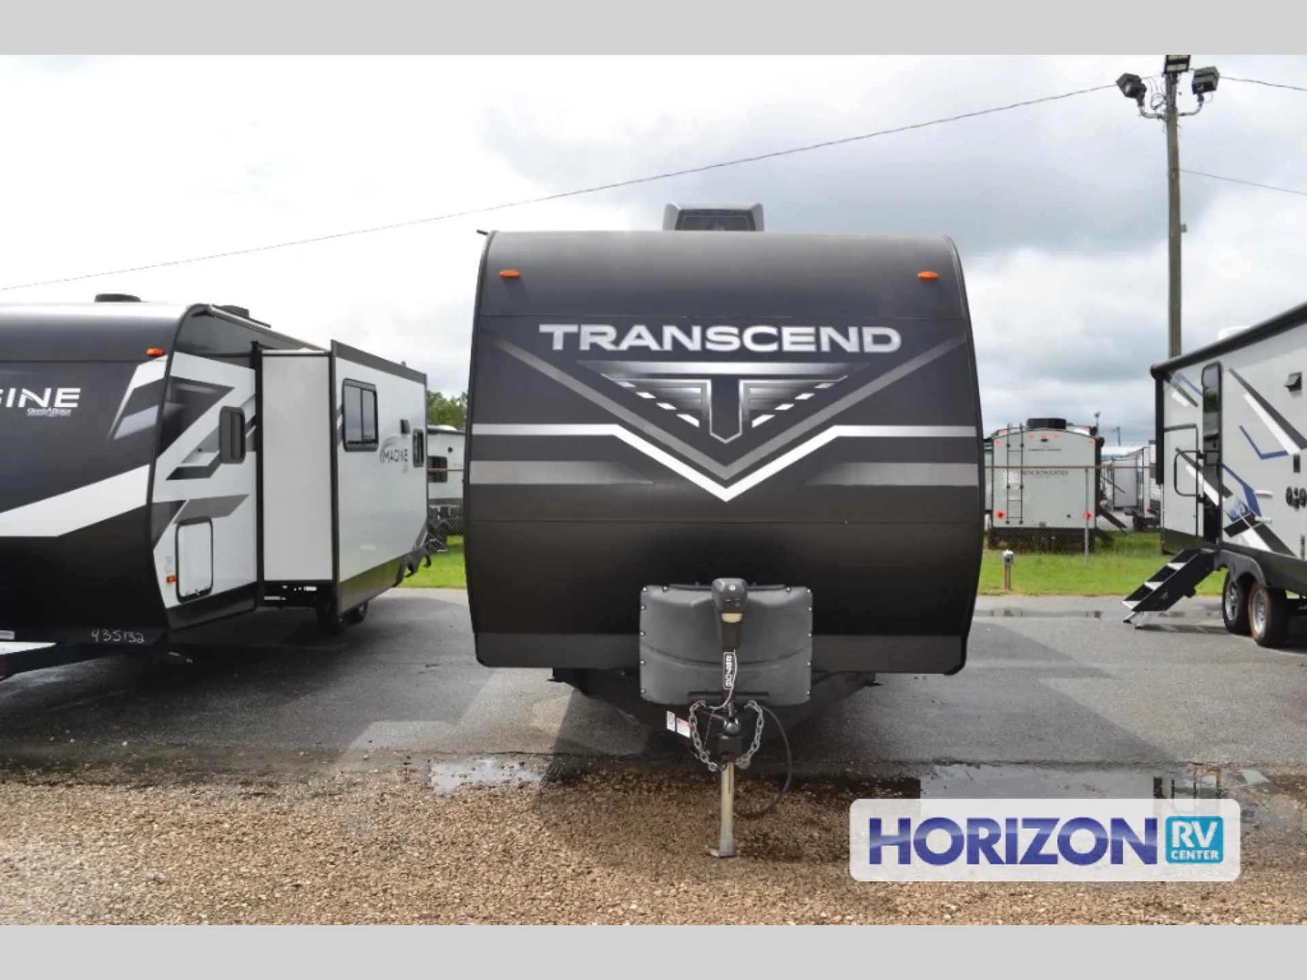
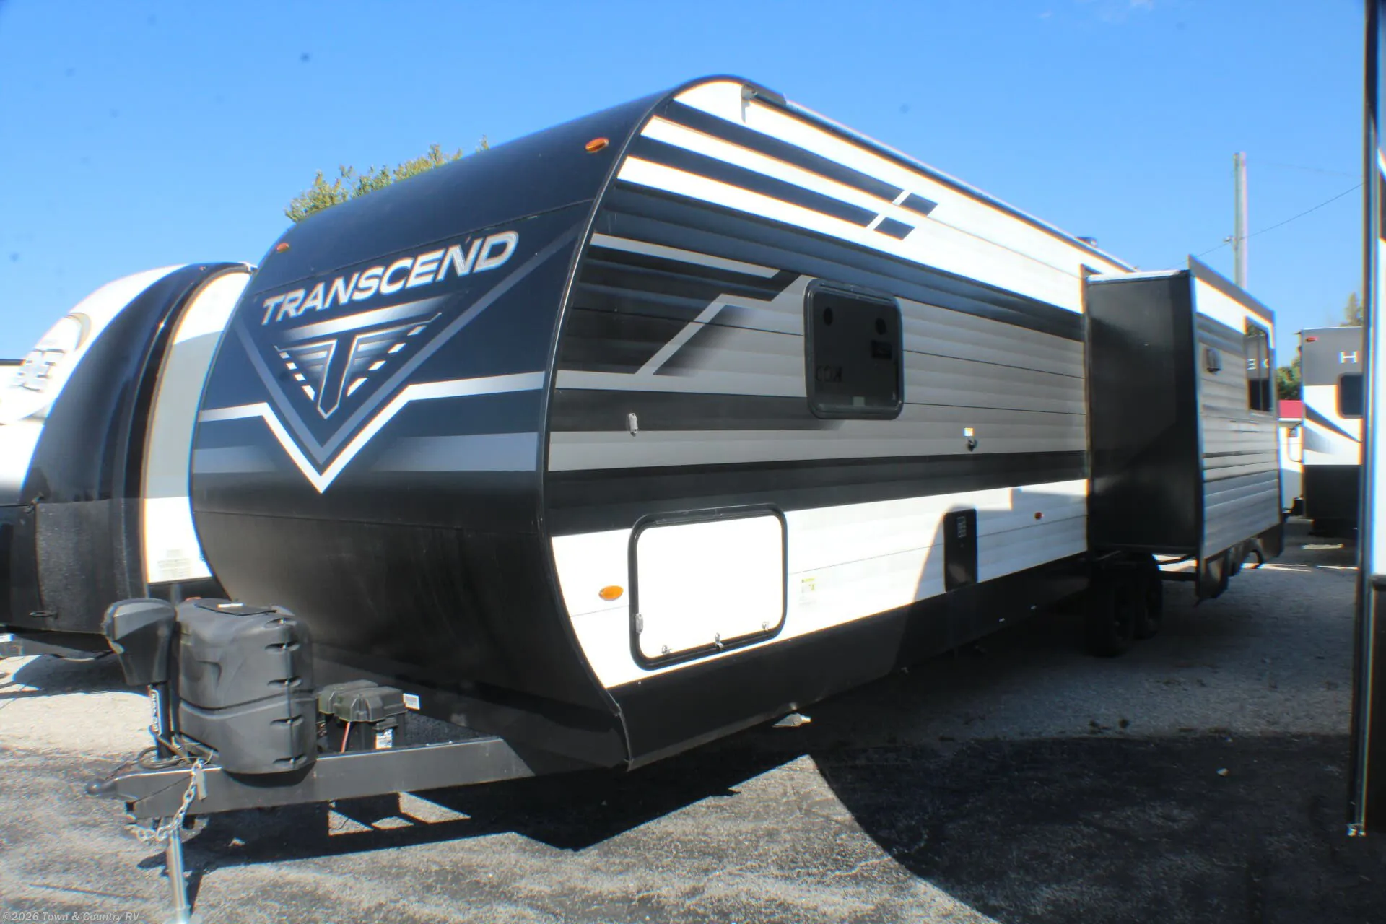
2022 Grand Design Transcend Xplor 297QB
UsedStock #2607161
Listing price
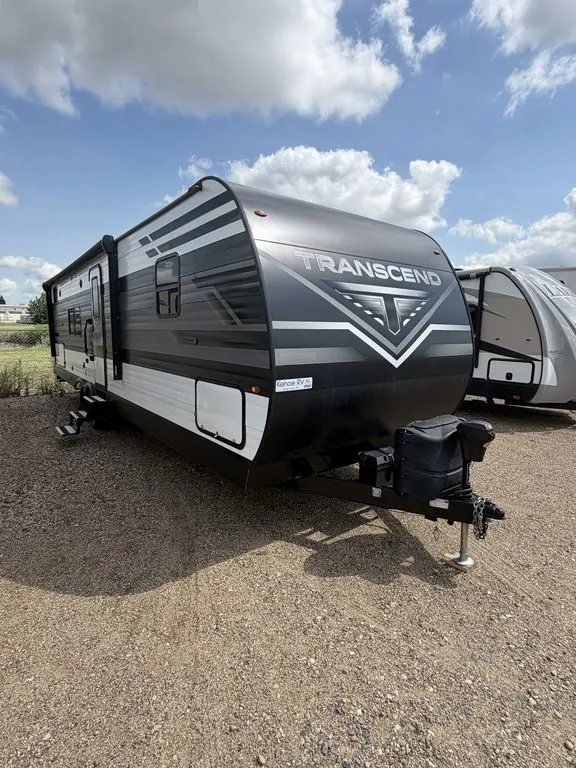
2022 Transcend Xplor 297QB
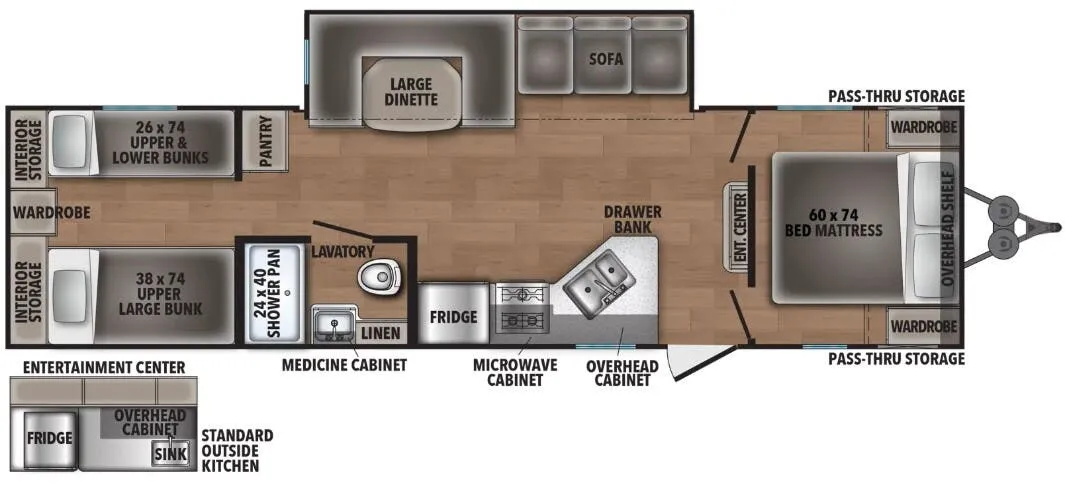
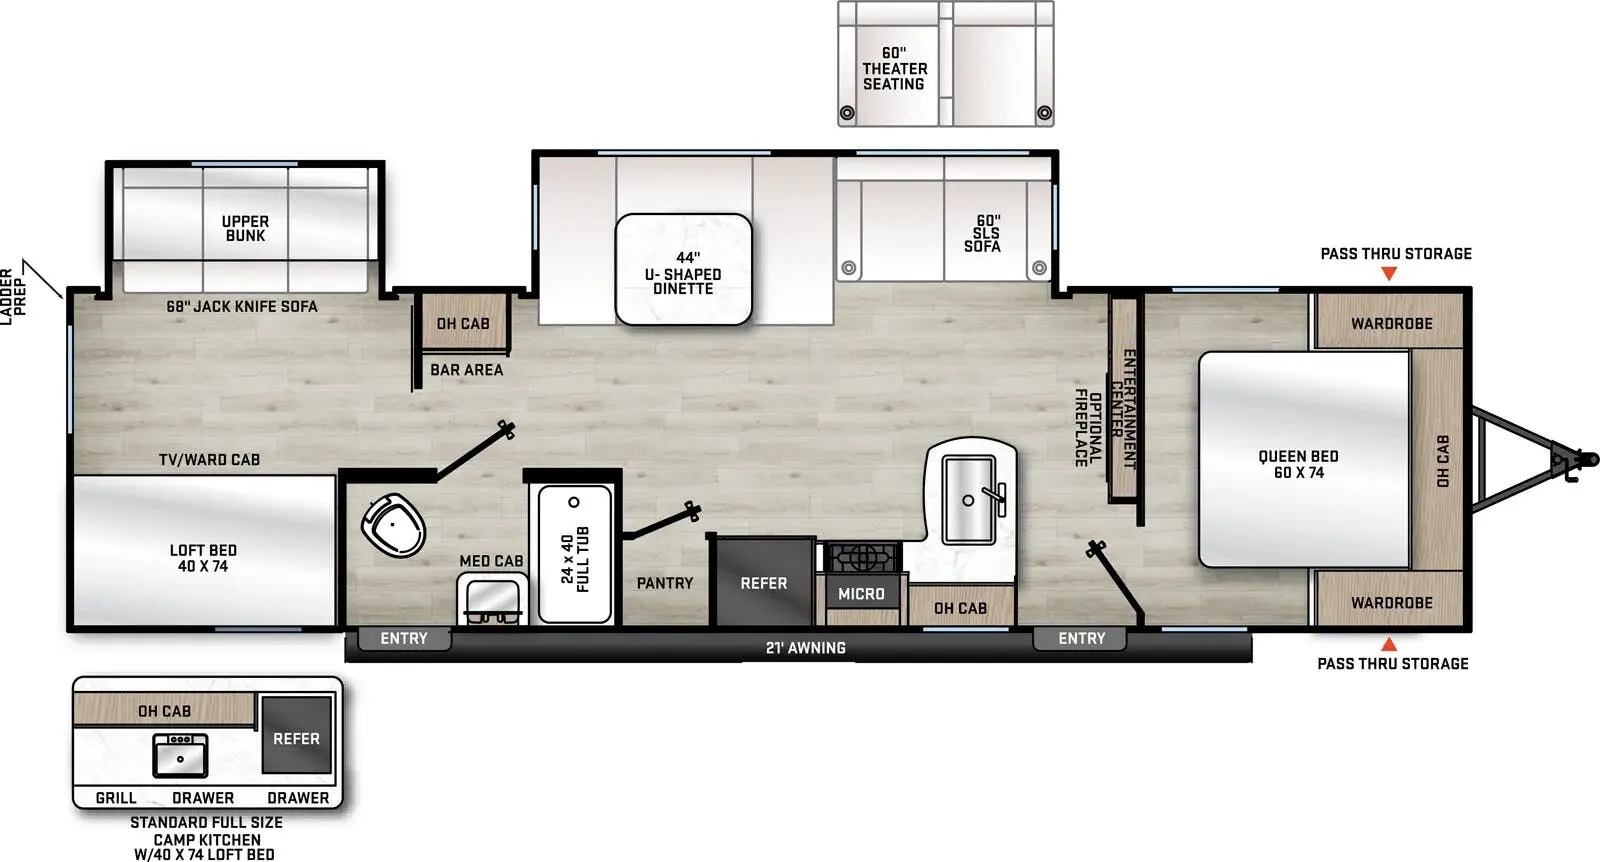
Other floor plans with a similar body style, feature mix, and price range, prioritizing other manufacturers and brands.
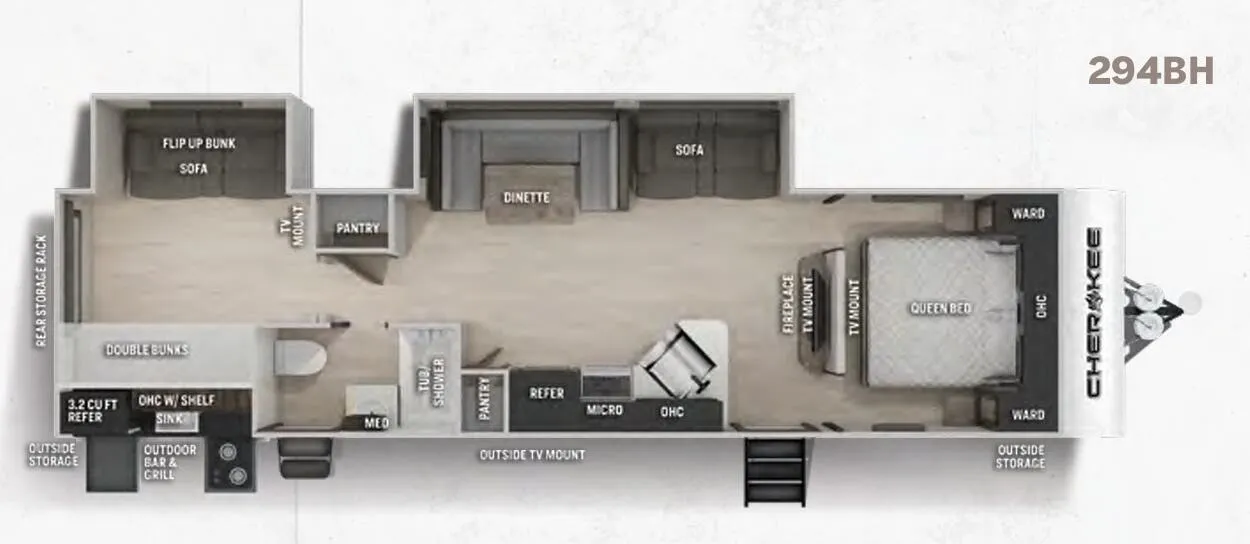
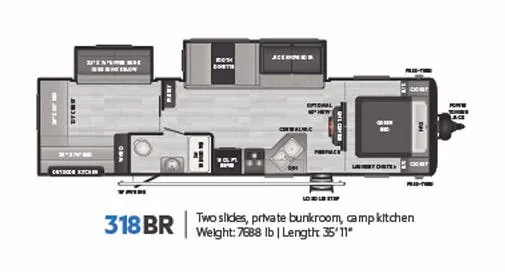
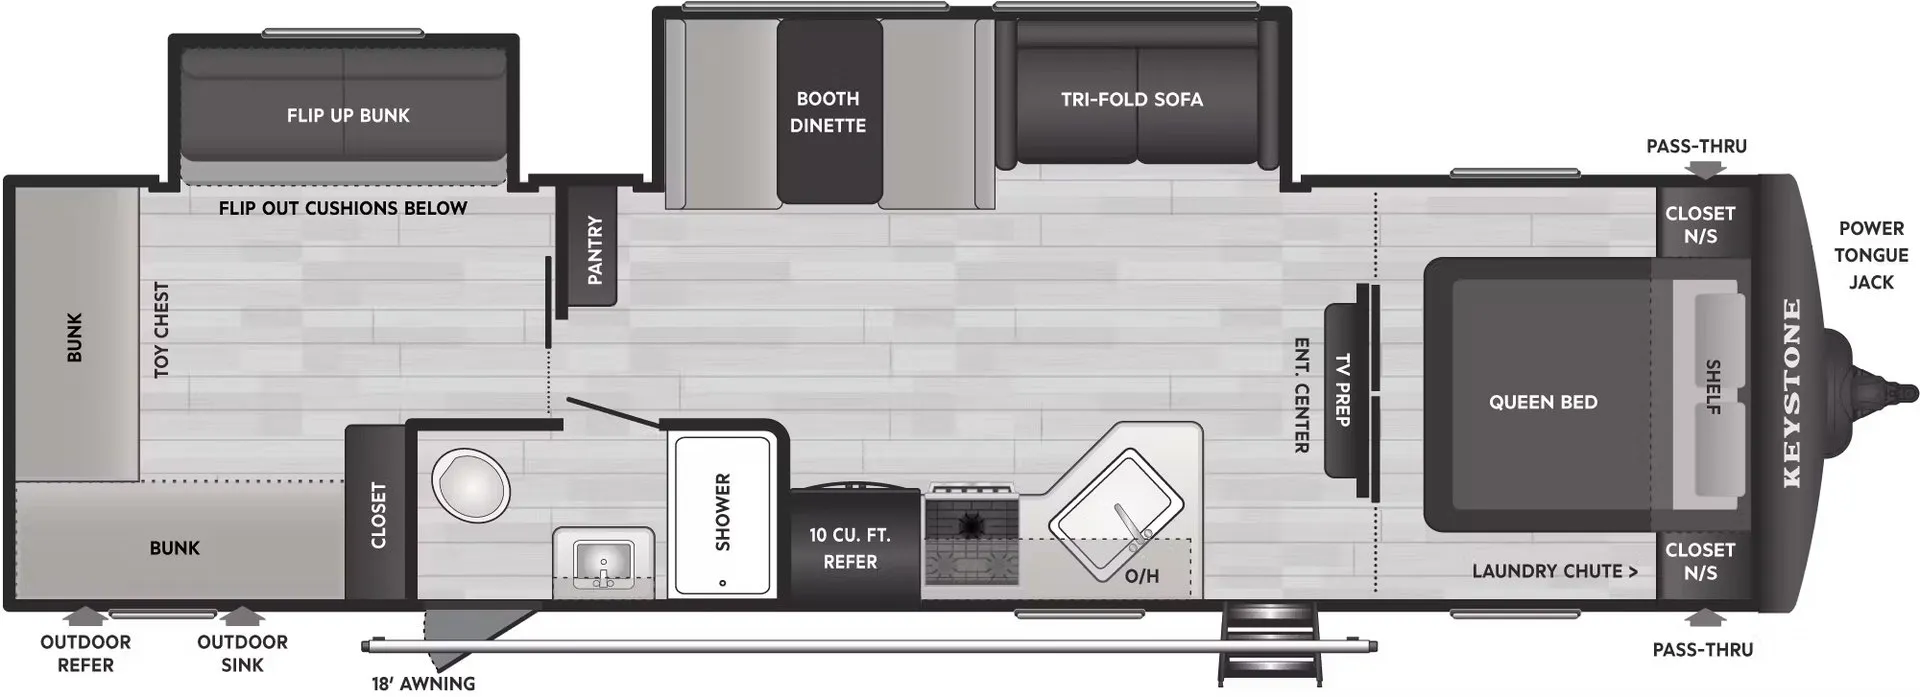
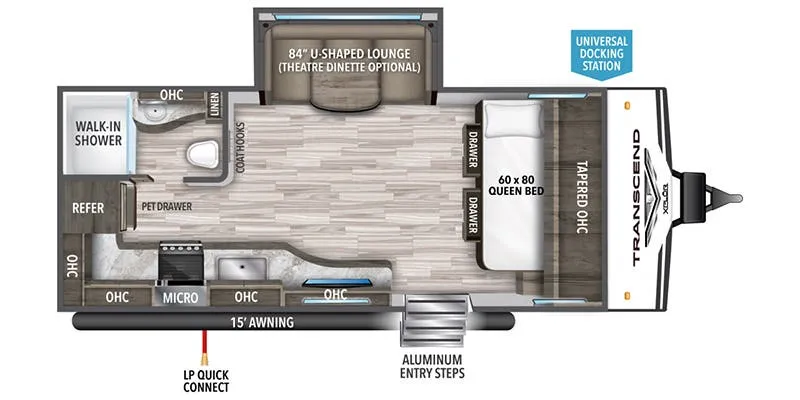
The Grand Design Transcend Xplor 297QB puts the bedroom up front for privacy and the bunk beds toward the rear, a configuration that gives everyone their own zone without feeling cramped. An outdoor kitchen means you're not stuck inside when the weather's good, and the storage throughout earns consistent praise from owners who've loaded it up for extended trips. Grand Design has a strong reputation for responsive customer service and warranty support, which shows up repeatedly in owner reviews alongside comments about solid towability and a layout that holds up on long hauls. Several owners describe the Transcend Xplor 297QB as genuinely well-built, with few issues cropping up even after seasons of regular use.
Length
35 ft 11 in
Dry weight
7,190 lbs
GVWR
8,995 lbs
Sleeps
10
Many factors play into a unit's listing price and what you should pay. This guide provides a ballpark estimate, but it does not factor in your exact scenario or how different listings are equipped.
There may be room for price negotiation.
CA$16,900 – CA$38,617
This unit is ranked 15 of 19 by asking price in this group.
Kehoe RV
Saskatoon, SK
Compared with 1,115 dealers nationwide
Welcome to the Grand Design Family
Grand Design’s Transcend continues our pursuit of building around the needs of our customers. Where others surrender quality, function and features, Transcend focuses on the needs of consumers — open floorplans, functional design, and towable with many of today’s half-ton trucks and SUVs. Transcend: Quality Driven, Customer Focused, Built to Last.
The all-new Grand Design Xplor is the perfect fit for your dream of enjoying the great outdoors. The Xplor starts at the top of its class by offering customer-focused design, built-in quality, and the industry-leading warranty that is expected from a Grand Design. It's time to Xplor the possibilities.
Features may include:
Interior
Large Solid Bedroom Door (Master Suite)
Residential Bedspread
Cable/Sat Prep
Walk-in Shower
Power Vent Fan in Bath and Living Room
Medicine Cabinet with Mirror
ABS Tub Surround
Solid Hardwood Drawer Fronts
Solid Core Cabinet Stiles
Pre-Drilled and Screwed Cabinetry
Ball Bearing Full Extension Drawer Glides
Residential Countertops
Microwave
3-Burner Range with Oven
USB Ports (2)
Upgraded Residential Furniture
More Power Outlets
Exterior
Power Tongue Jack
Solar Power Inlet
Backup Camera Prep
Black Tank Flush
20 LP Bottles (2) with Cover
Friction Hinge Entry Door
High-Capacity Water Pump
Extra Large 2" Fresh Water Drain Valve
Battery Kill Switch (Pass Thru)
Oversized Tank Capacites
Other listings for this floor plan, ranked by condition, model year, distance, price, and listing quality.
Walk-on Roof
Easy Access Low Point Drain Valves
Features Include:
Slideout
Ducted A/C
Power Awning
8cu. ft Refrigerator
Arctic Package
Bunks
Power Front Tongue Jack
Front Stabilizer Jacks
Rear Stabilizer Jacks
Diamond Plate Front Rock Guard
Back Up Camera Prep
Microwave
Home Theatre System
LED TV
LED Lighting
Pleated Shades
Trifold Sofa
Outside Shower
Outside Kitchen
Outside Speakers
165 Watt Solar Panel
Weight: 7290 Lbs