Get in touch and we'll be happy to answer any questions or set up an appointment to see it in person.
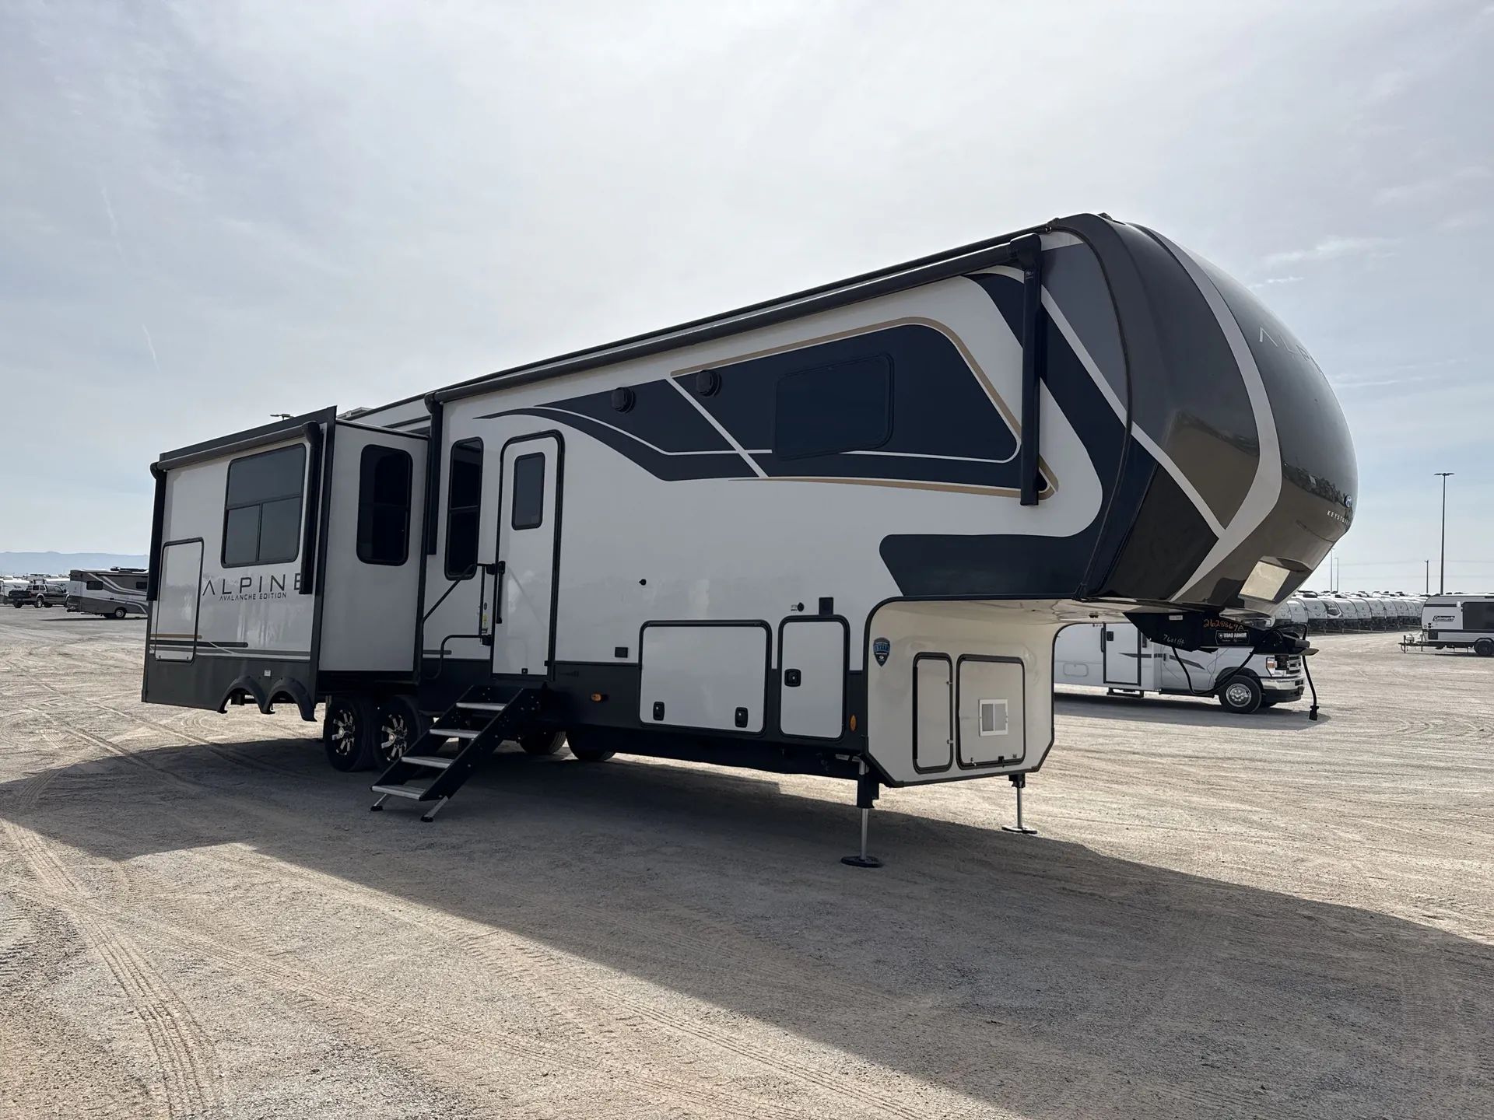
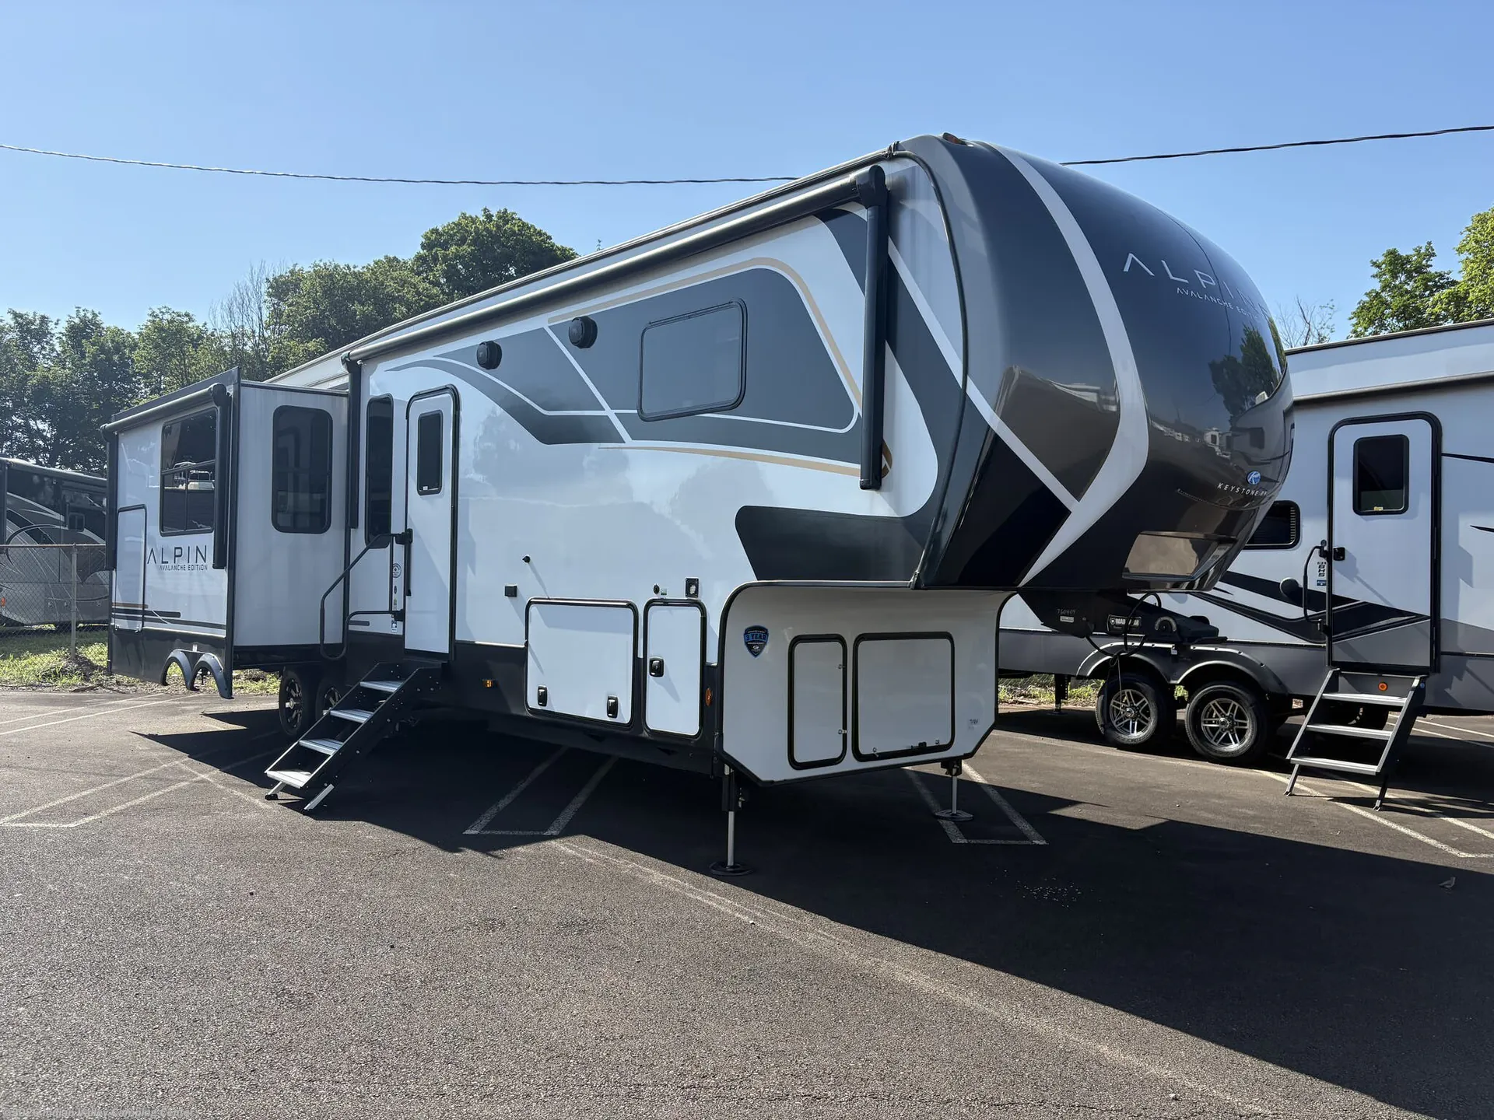
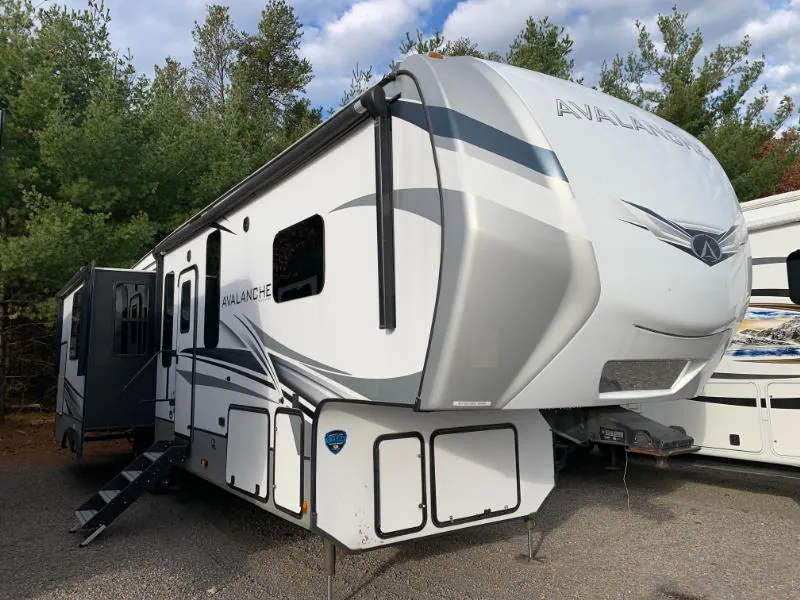
2022 Keystone Avalanche 338GK
UsedStock #42P155
Listing price
2022 Avalanche 338GK
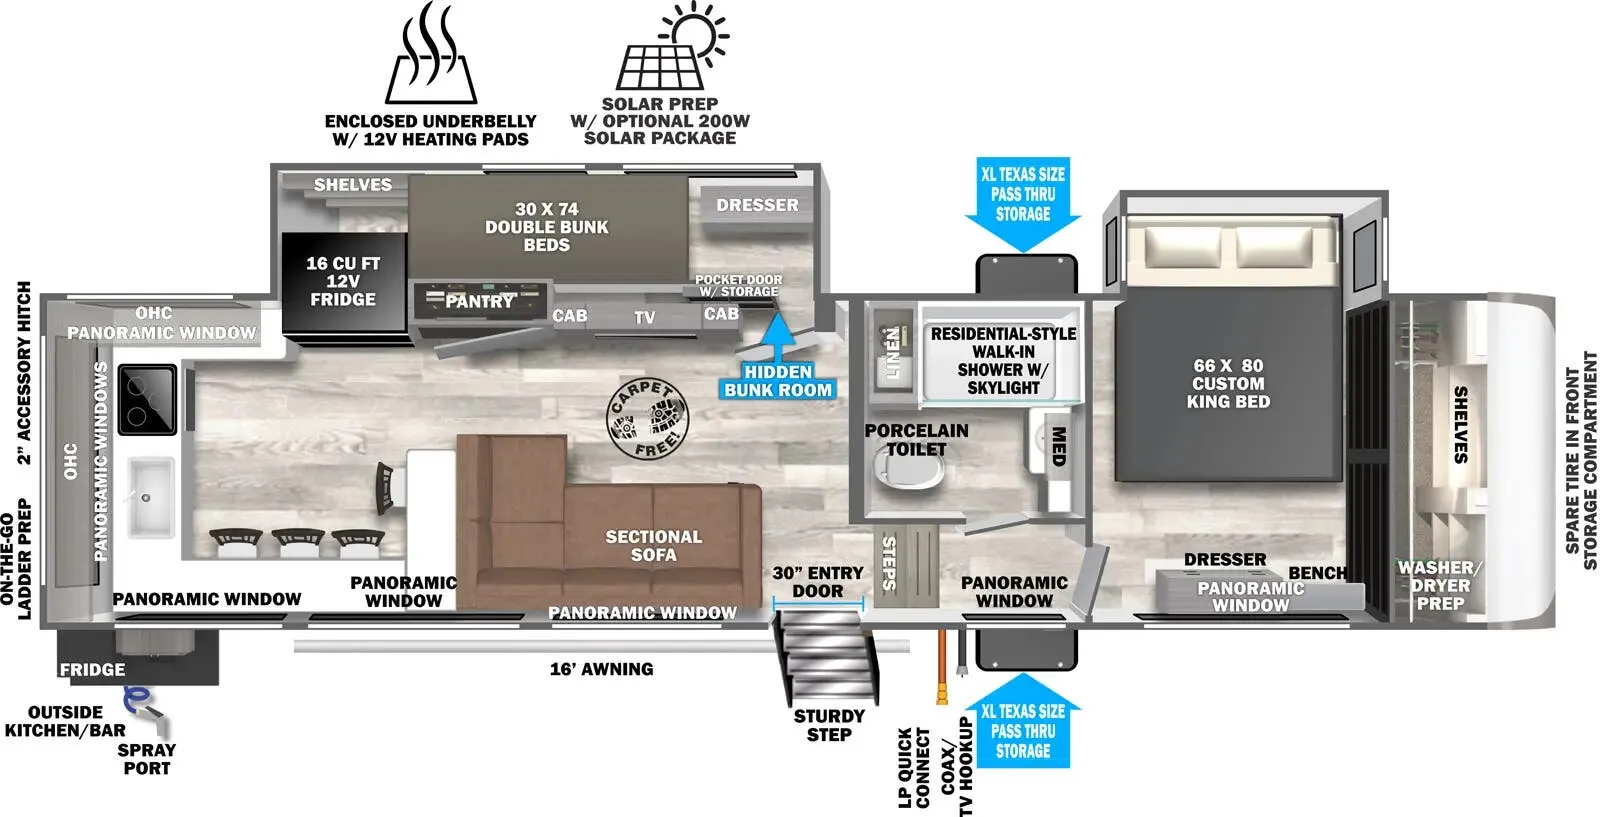
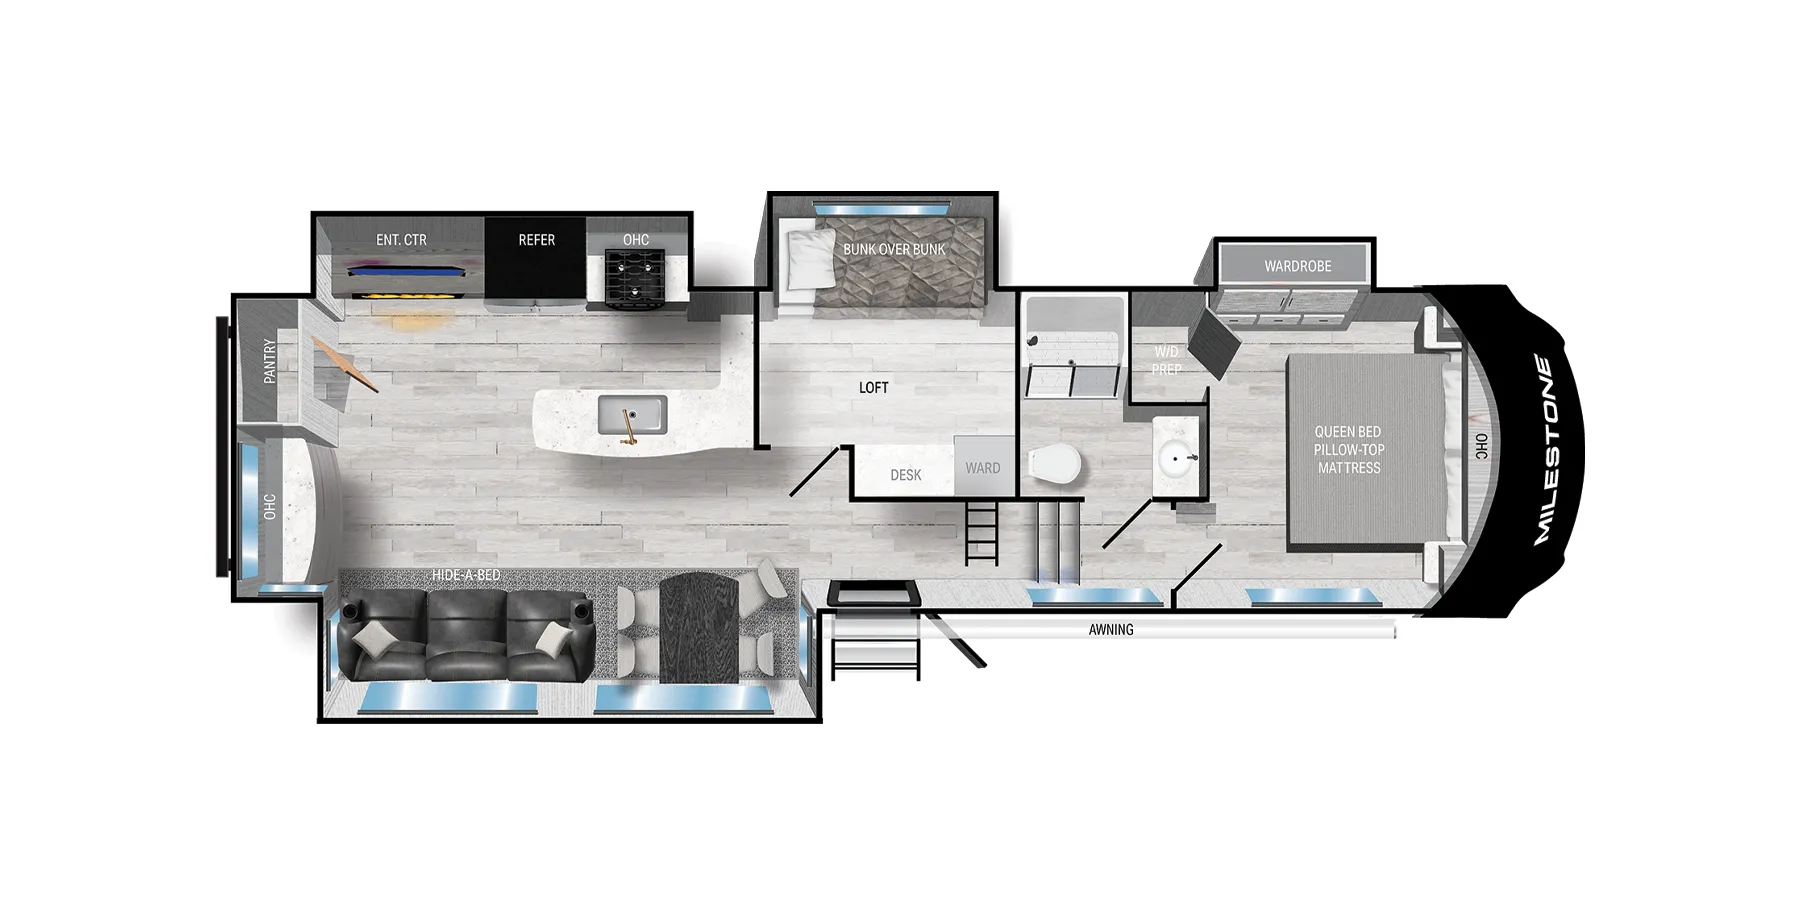
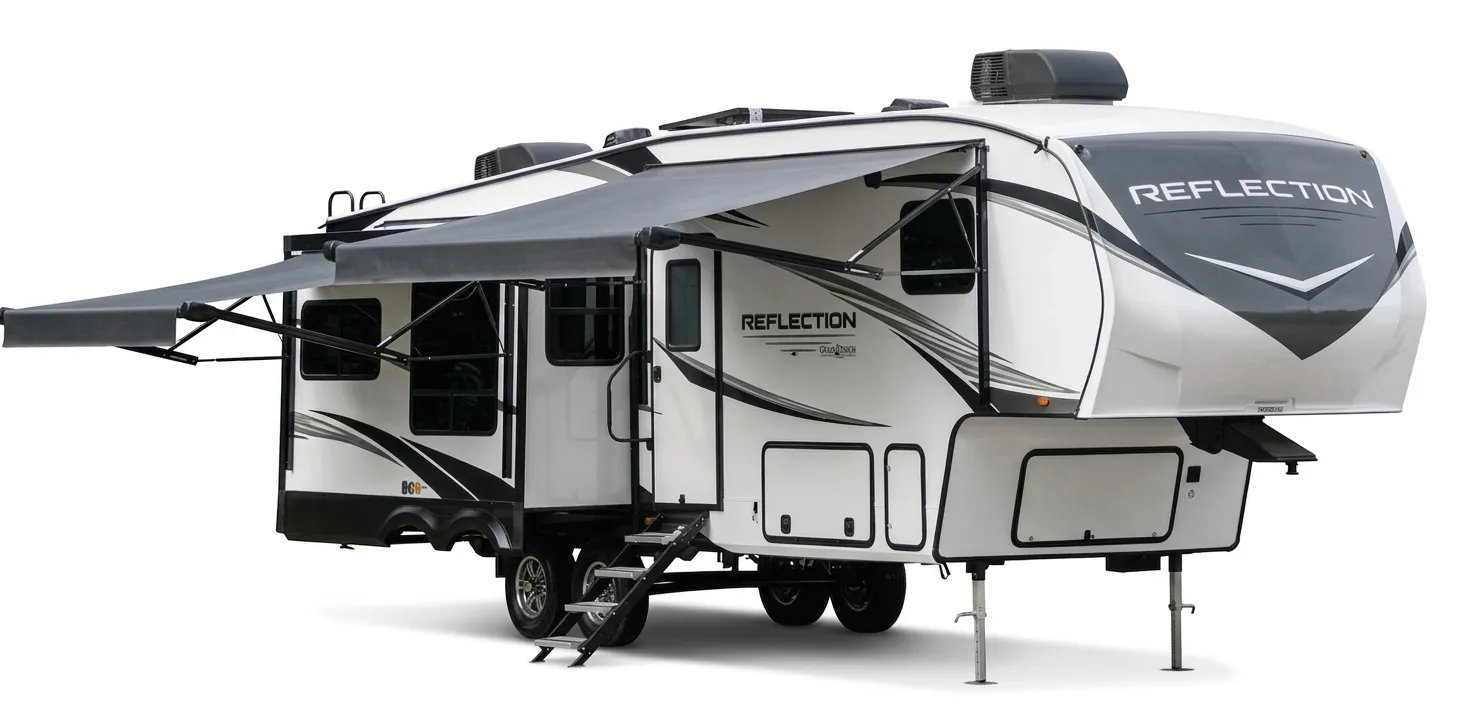
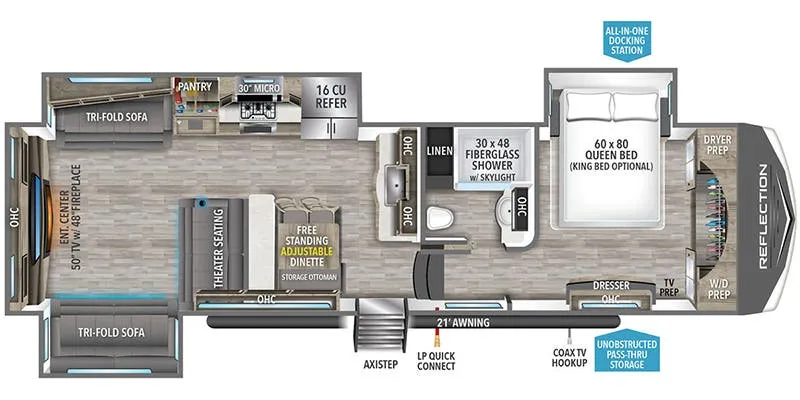
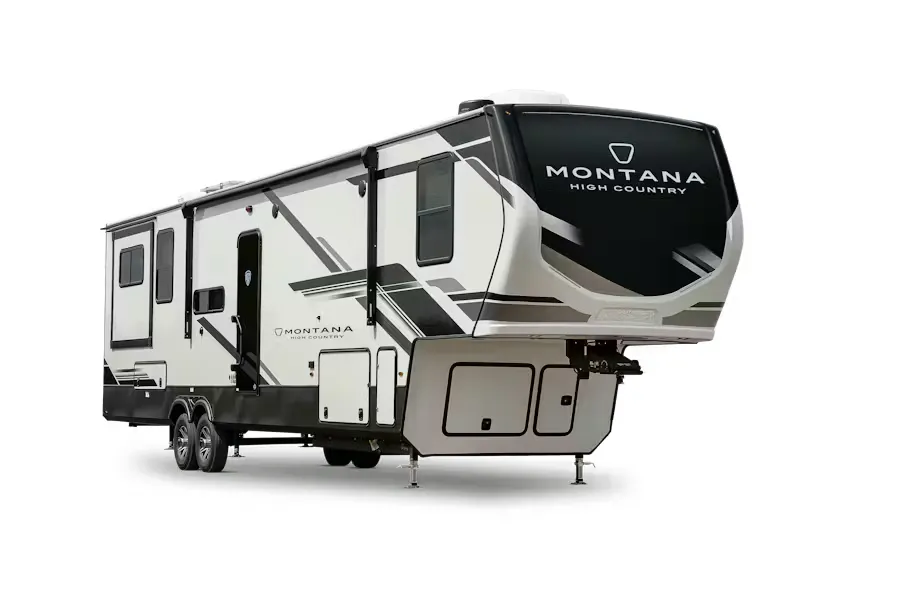
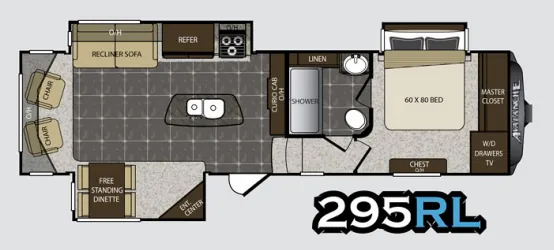
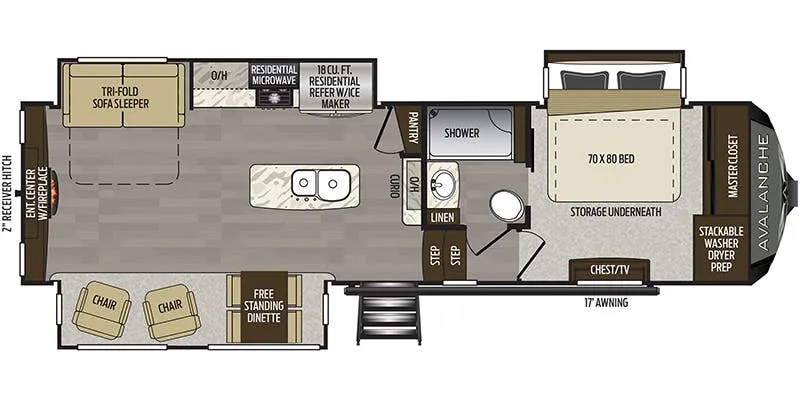
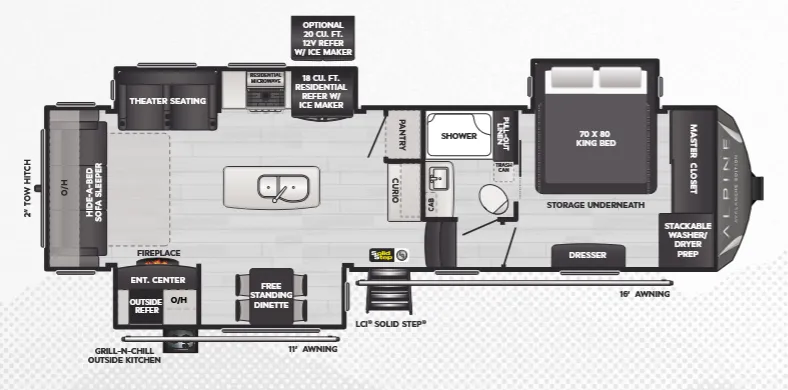
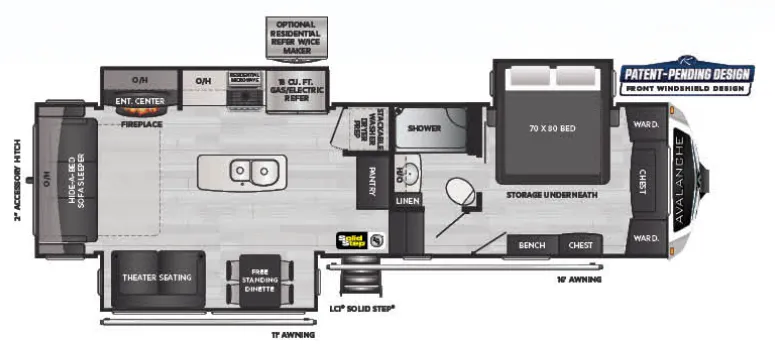
Other floor plans with a similar body style, feature mix, and price range, prioritizing other manufacturers and brands.
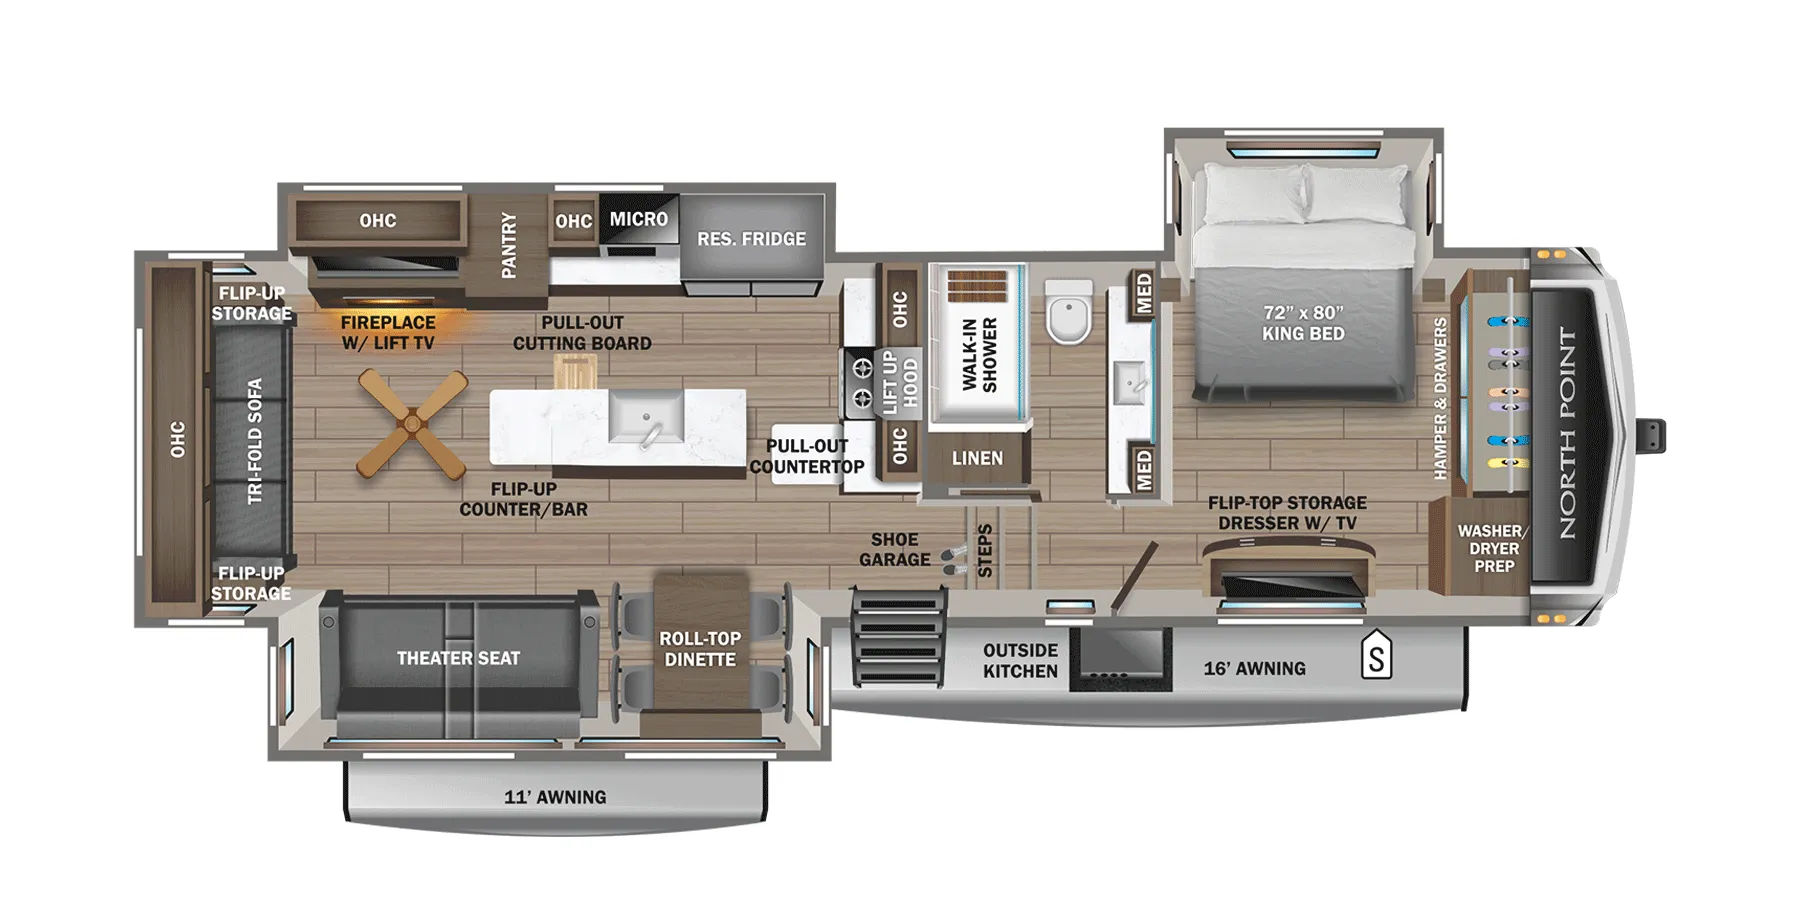
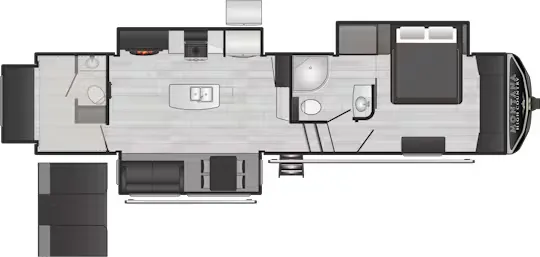
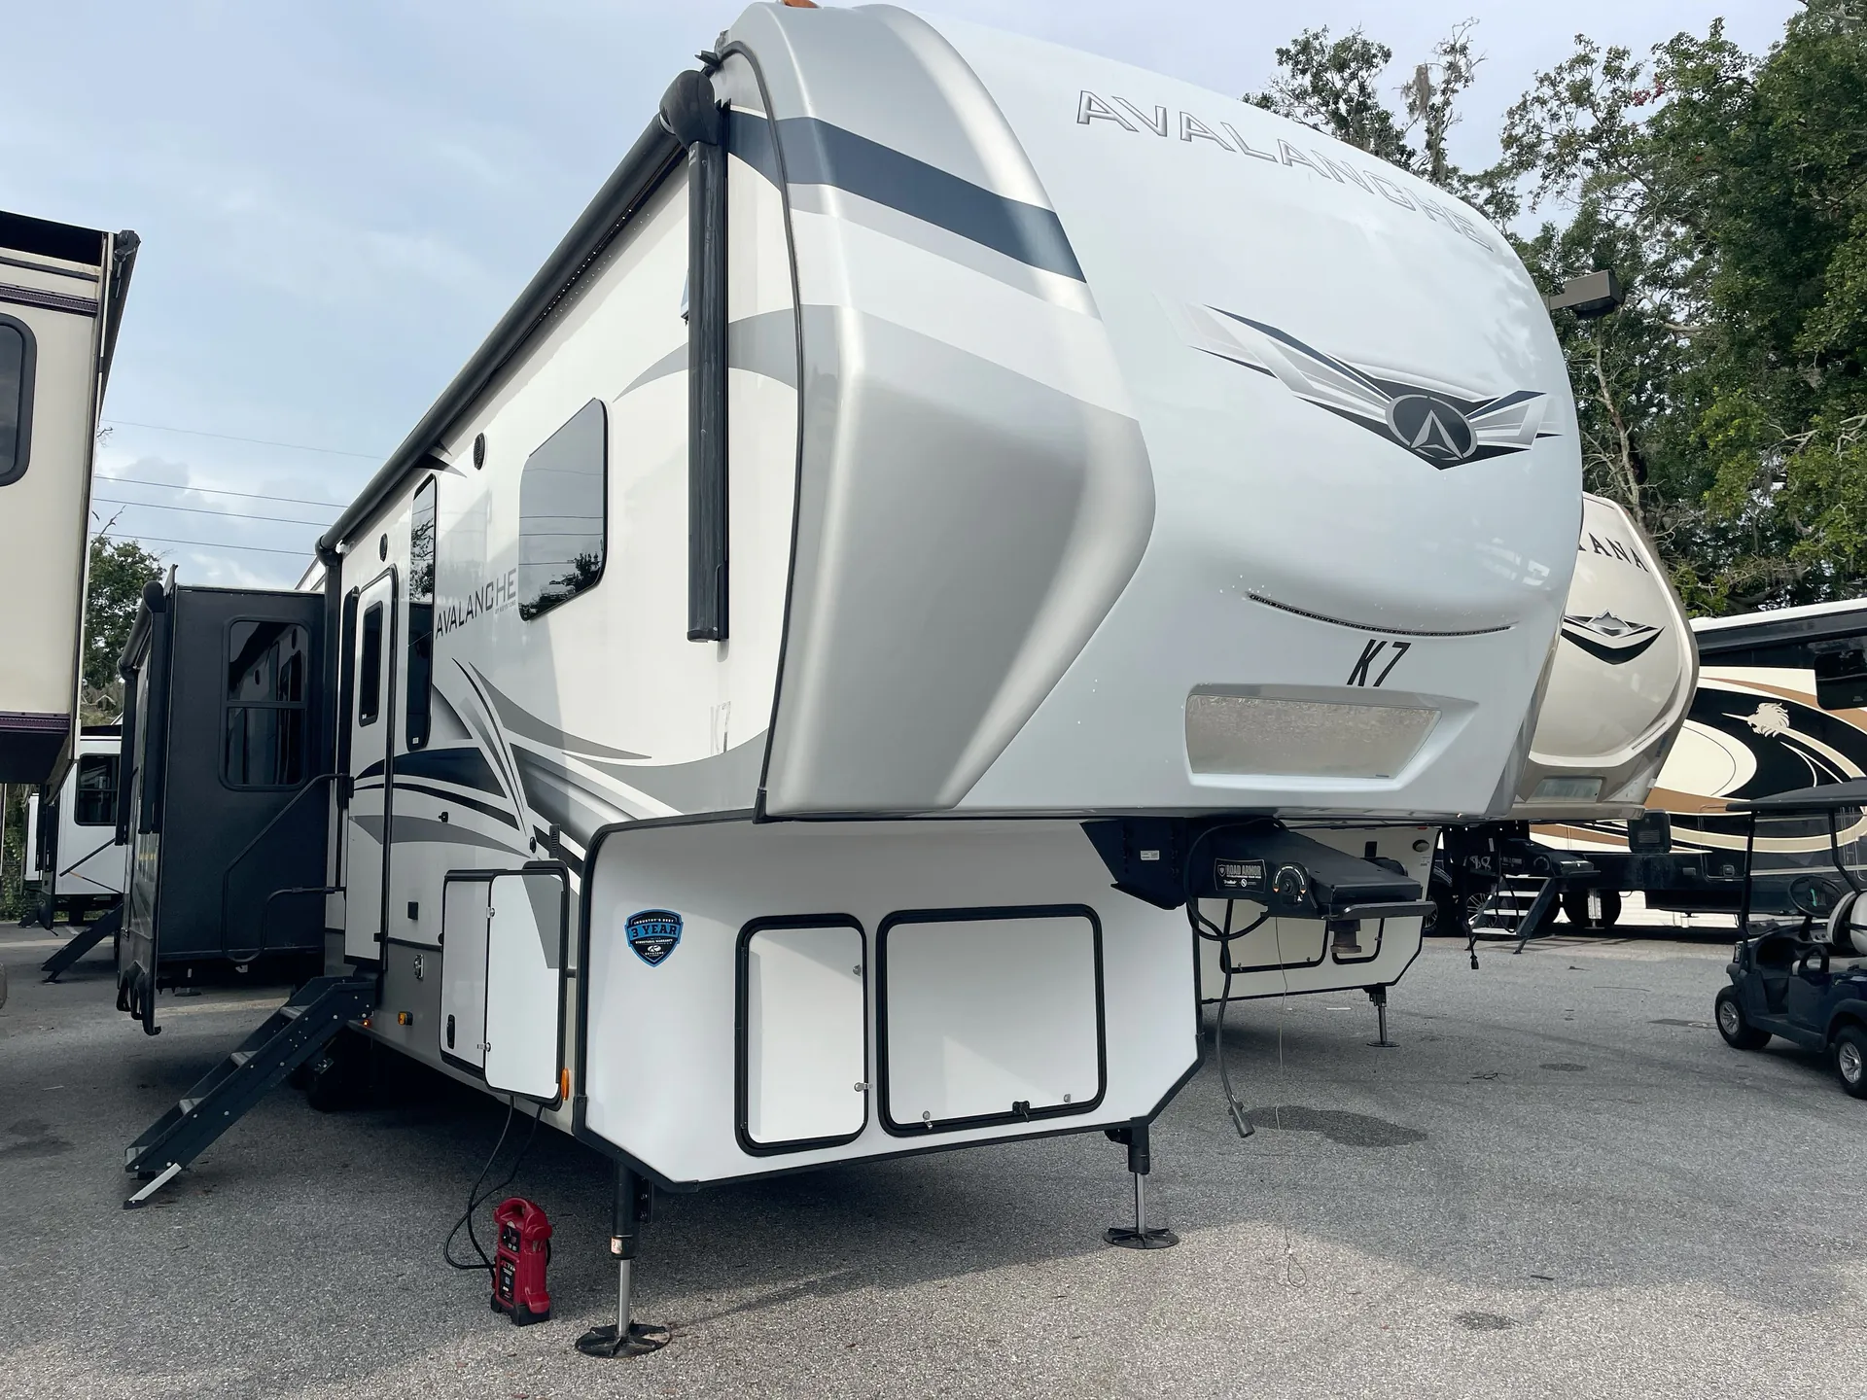
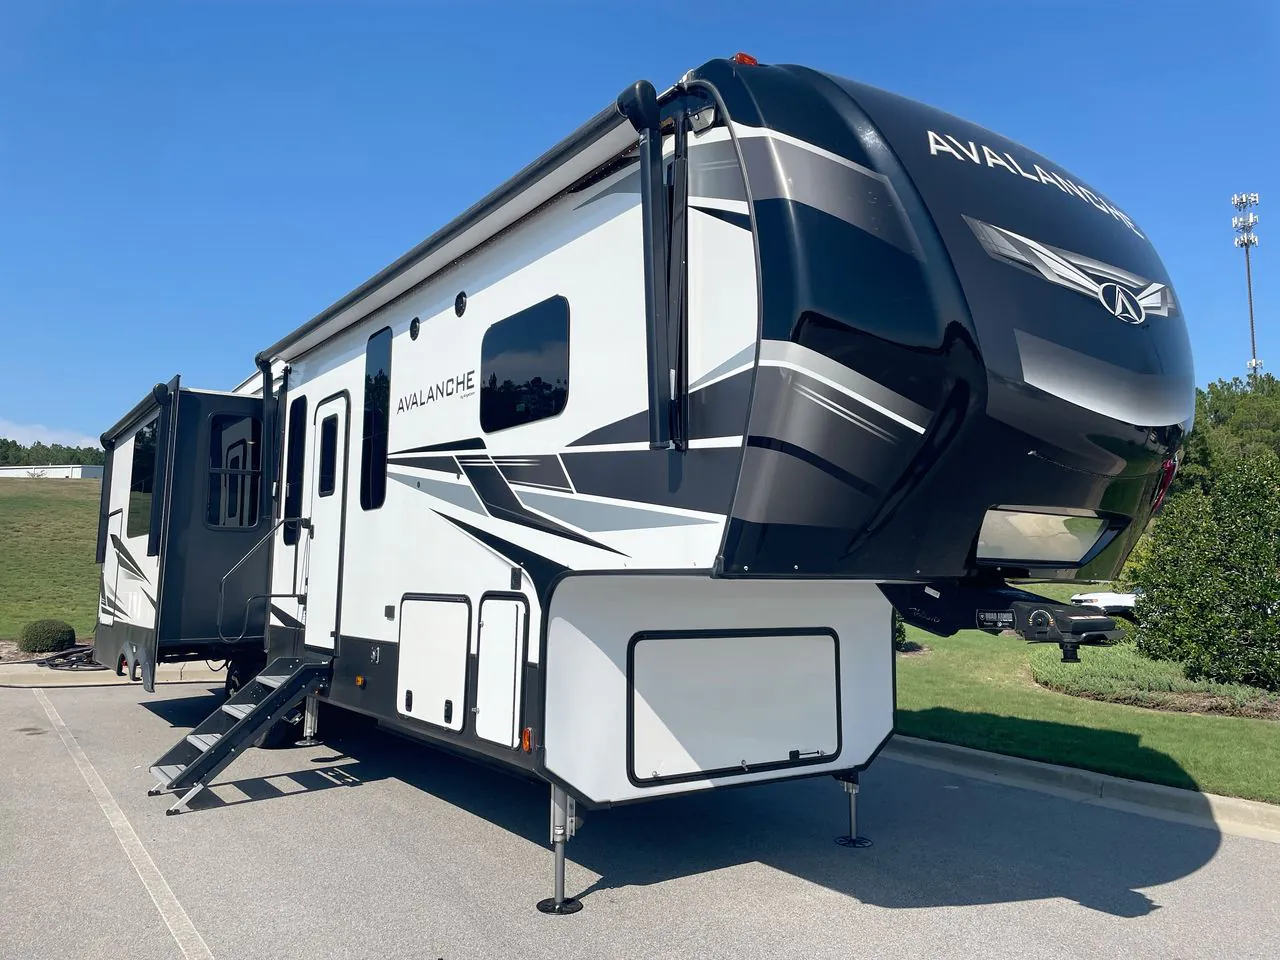
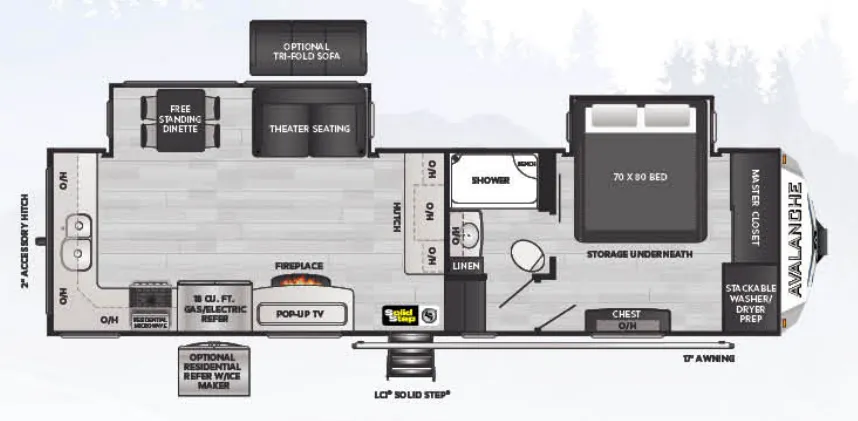
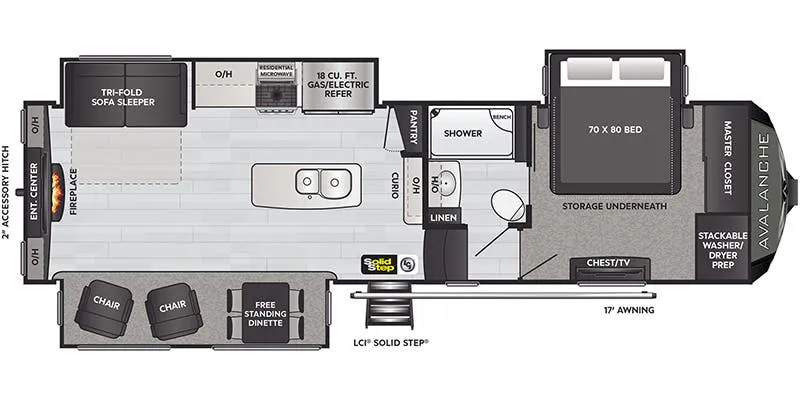
What sets the 338GK apart is its rear living floor plan. The lounge, fireplace, and bar are all tucked at the back, giving the King bed up front its own quiet retreat. The walk-through bath is a smart touch, accessible even with the slides in, and the kitchen peninsula with bar seating makes the interior feel more like a cabin than a trailer. Outside, a full outdoor kitchen extends your living space when the weather cooperates. Practical upgrades like the Girard tankless water heater, dual 15K BTU air conditioners, washer/dryer prep, and the Lippert hydraulic auto-leveling system round out what is genuinely a well-appointed rig for extended stays.
Length
38 ft
Dry weight
12,808 lbs
GVWR
15,500 lbs
Sleeps
4
Many factors play into a unit's listing price and what you should pay. This guide provides a ballpark estimate, but it does not factor in your exact scenario or how different listings are equipped.
$36,900 – $57,999
This unit is ranked 2 of 5 by asking price in this group.
The listing price on this unit has changed 2 times.
See the complete price timeline and the rest of this unit's pricing insights.
Kunes RV
Wisconsin Rapids, WI
Sells faster than 85% of Wisconsin RV dealers
Compared with 37 dealers in Wisconsin
KEYSTONE AVALANCHE
(2022) These Typical Features Vary by Model
Full-Profile
Living Spaces
Power Awning
Quad Entry Step
LED Interior Lighting
Plank Linoleum Flooring Throughout
Roller Shades and Valances
Ceiling Fan
Fireplace Tile Surround
Power Theater Seats
Dining
Aspen Oak Cabinetry
Stone Solid Surface Countertops
Tile Backsplash
Stainless Steel Sink
Refrigerator
Range with Oven
Microwave
Entertainment & Technology
Systems Center
Winegard Air 360+ Antenna
KeyTV Multisource Control
Premium Entertainment System
Jensen Audio Video Components
Jensen Smartphone App Control
Three Separate Sound Zones
Sleeping
Upgrade Bedding
Underbed Storage
Master Suite Speaker
Dresser
Wardrobe Closet
Washer Dryer Prep
Bathroom
Medicine Cabinet
Walk-in Shower
Glass Shower Door
Shower Skylight
Hand-Held Massage
Mechanicals
SolarFlex 200
50-Amp Service
35k Furnace
3rd Quiet Cool AC Prep
12-Gal Hot Water
Coach Build
100-inch Wide Body Z-Beam Chassis
Aluminum Wheels
Aluminum Framed
TPO Roofing
Power Landing
Hydraulic Slides
Other listings for this floor plan, ranked by condition, model year, distance, price, and listing quality.