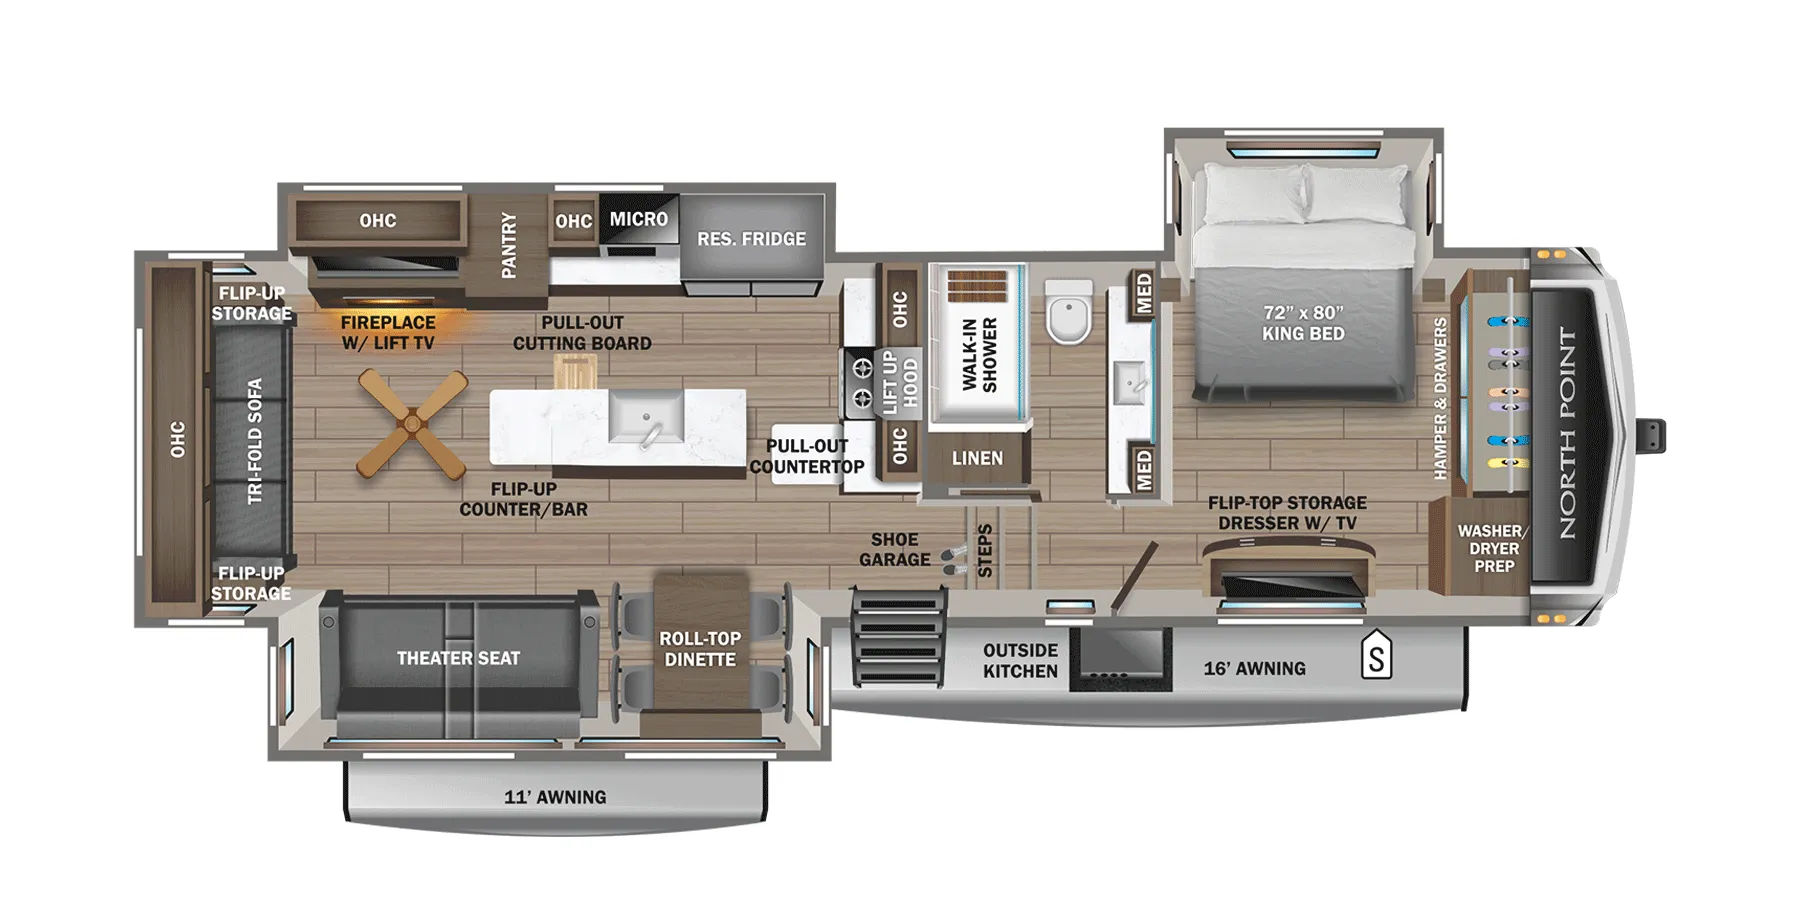
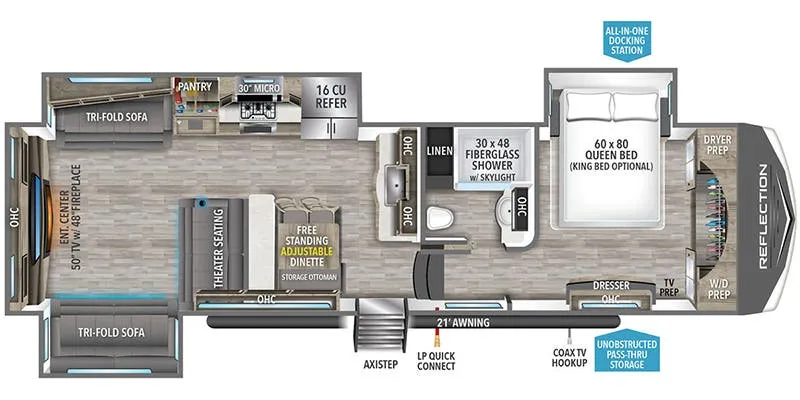
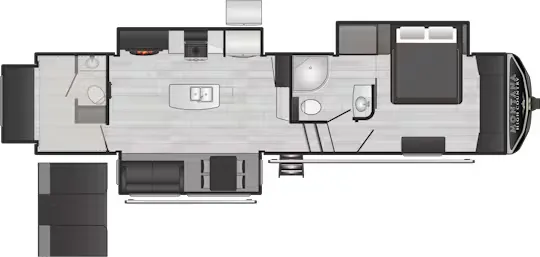
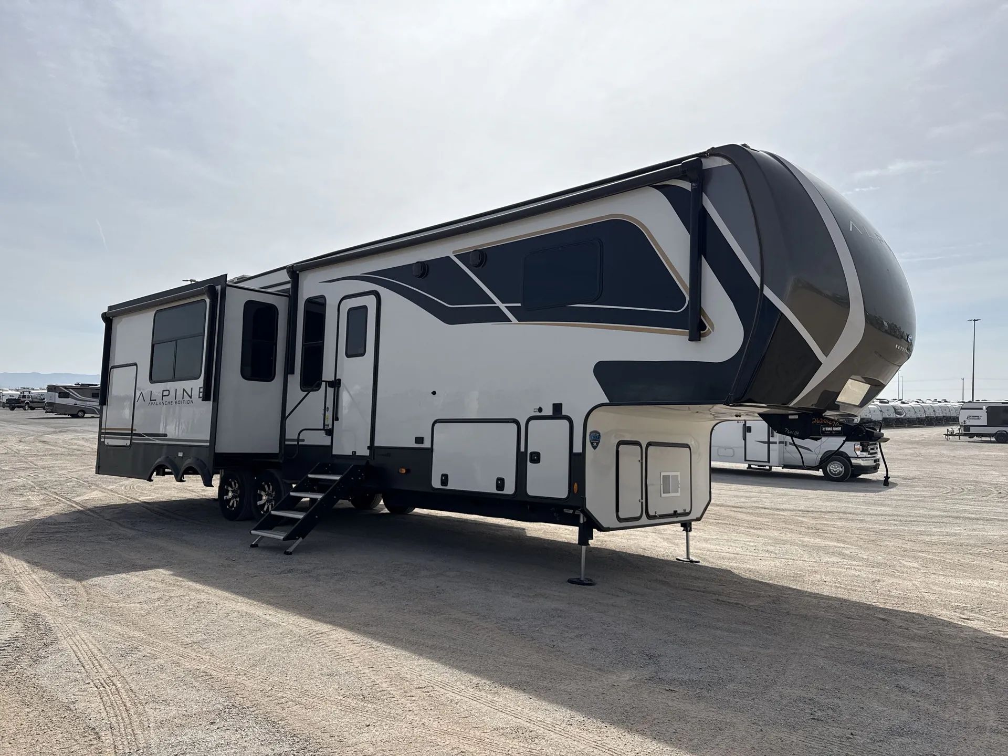
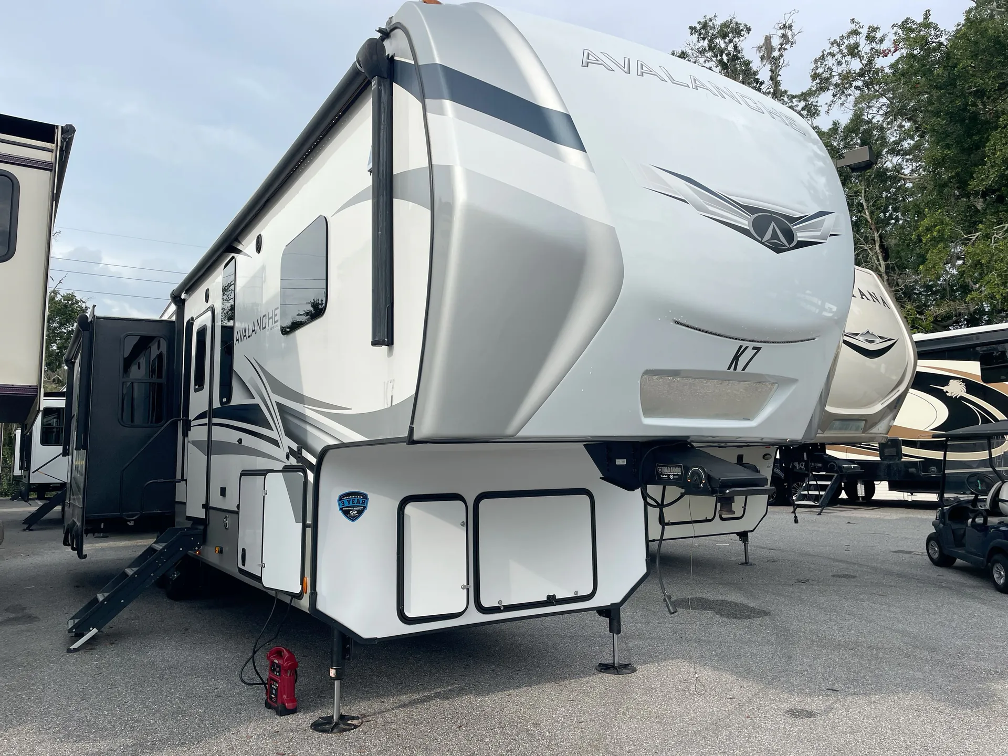
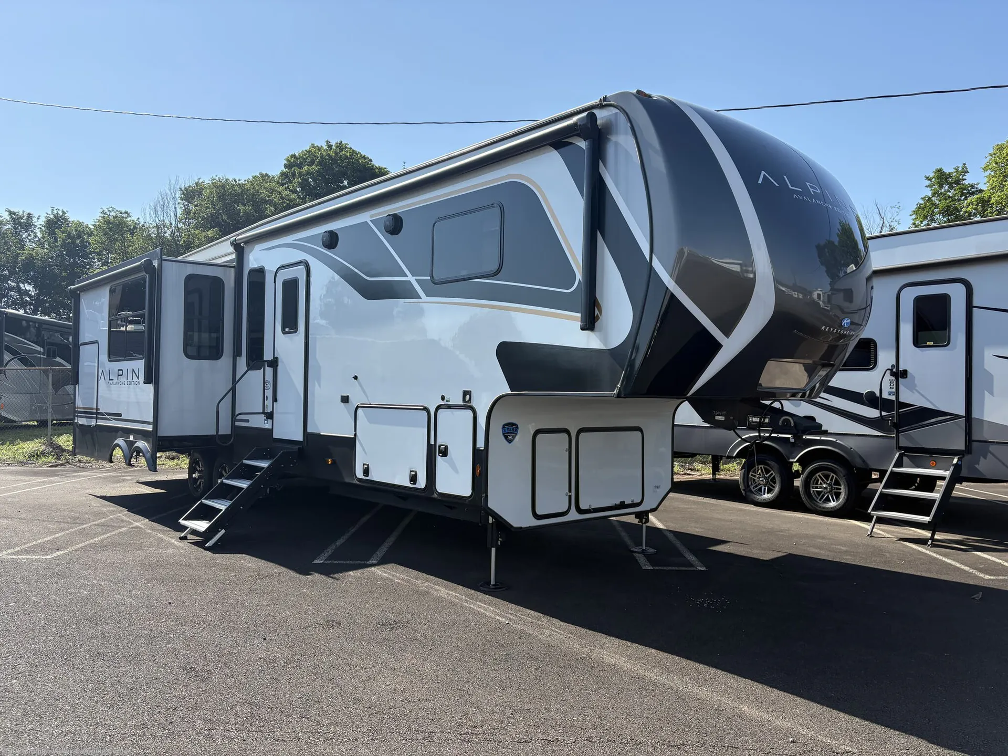
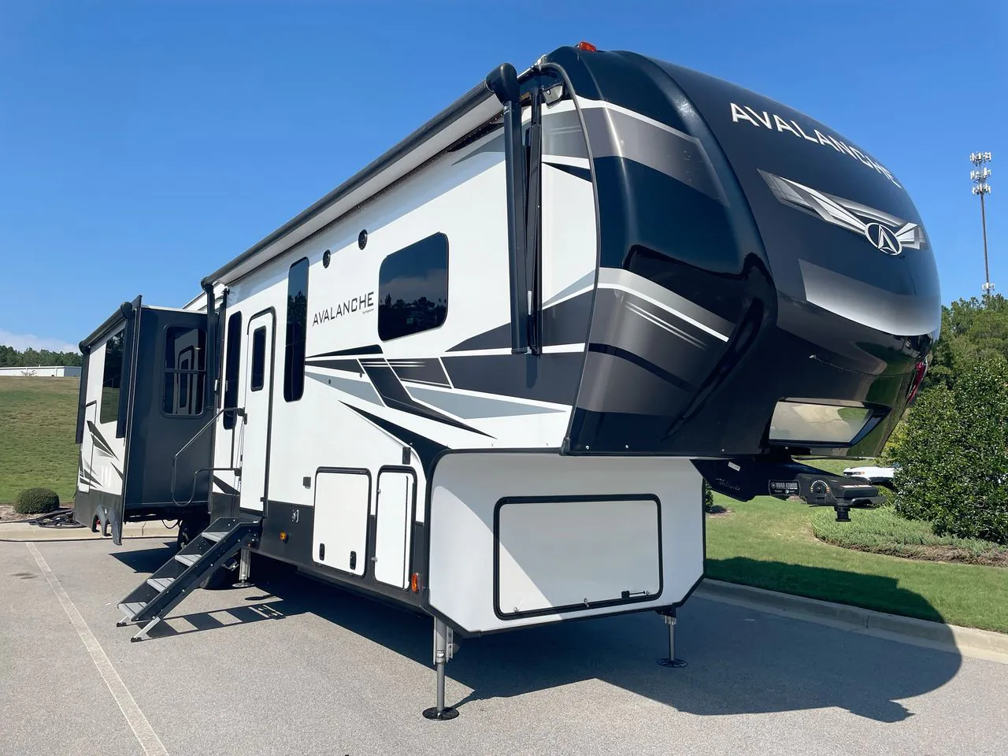
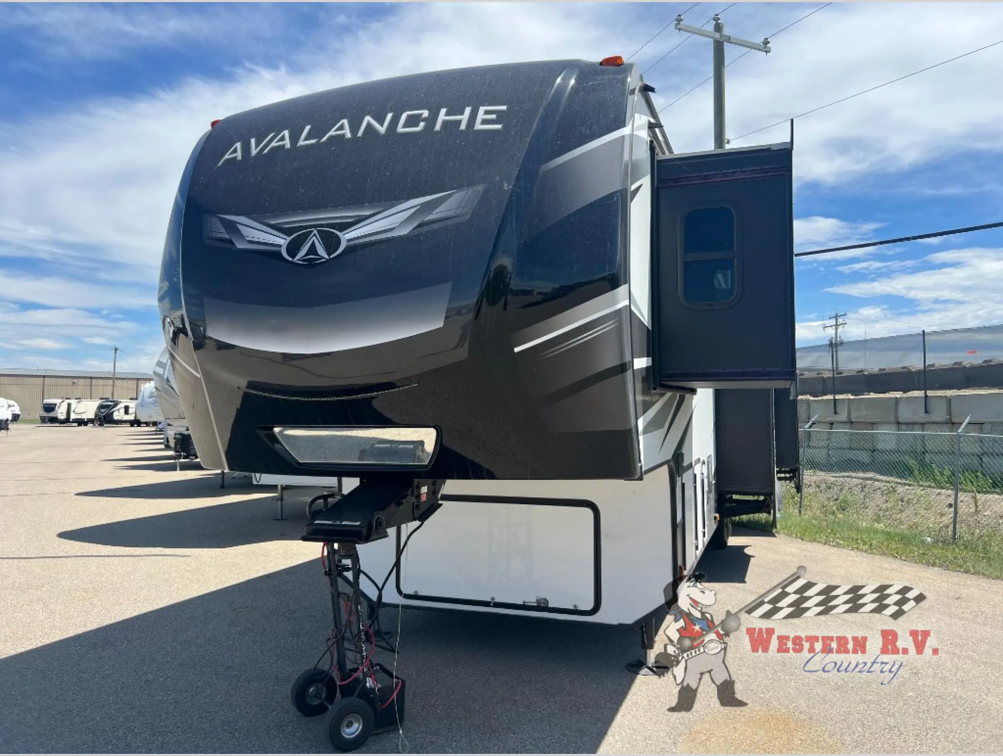
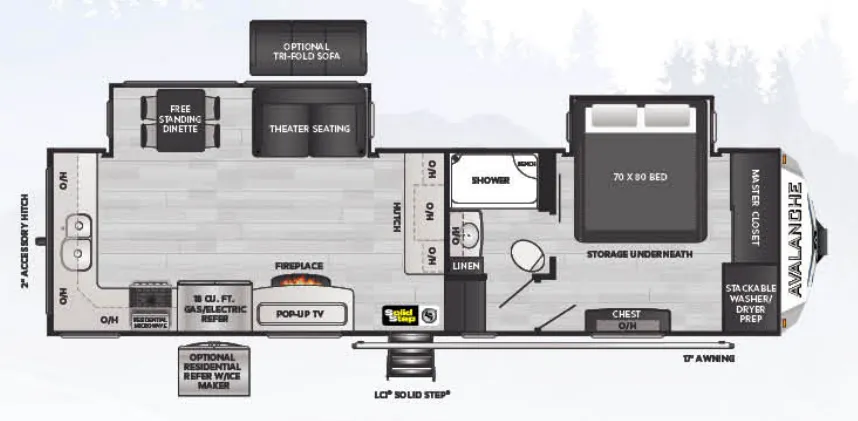
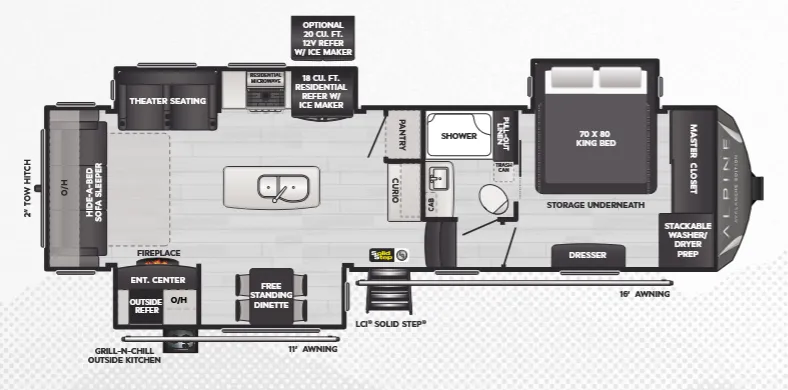
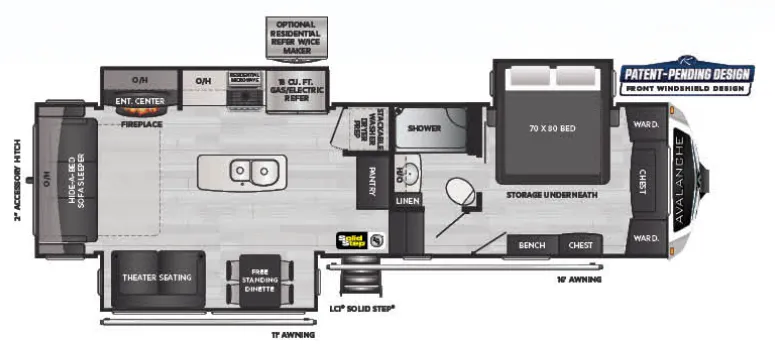
What sets the 338GK apart is its rear living floor plan. The lounge, fireplace, and bar are all tucked at the back, giving the King bed up front its own quiet retreat. The walk-through bath is a smart touch, accessible even with the slides in, and the kitchen peninsula with bar seating makes the interior feel more like a cabin than a trailer. Outside, a full outdoor kitchen extends your living space when the weather cooperates. Practical upgrades like the Girard tankless water heater, dual 15K BTU air conditioners, washer/dryer prep, and the Lippert hydraulic auto-leveling system round out what is genuinely a well-appointed rig for extended stays.
Length
37 ft
Dry weight
12,808 lbs
GVWR
15,500 lbs
Sleeps
3
Many factors play into a unit's listing price and what you should pay. This guide provides a ballpark estimate, but it does not factor in your exact scenario or how different listings are equipped.
There may be room for price negotiation.
$36,900 – $57,999
This unit is ranked 4 of 5 by asking price in this group.
Get in touch and we'll be happy to answer any questions or set up an appointment to see it in person.
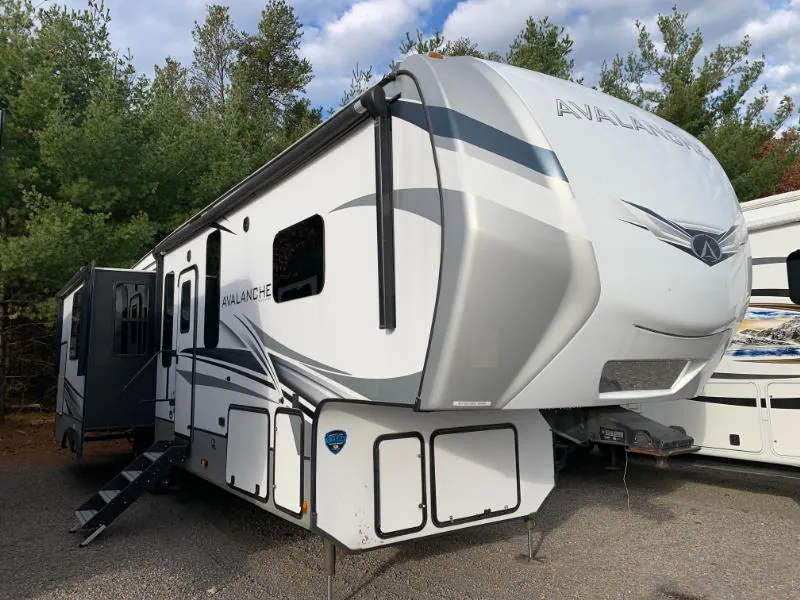
2023 Keystone Avalanche 338GK
UsedStock #368202
Listing price
2023 Avalanche 338GK
Other floor plans with a similar body style, feature mix, and price range, prioritizing other manufacturers and brands.
General RV
Fort Myers, FL
Sells faster than 89% of US RV dealers
Compared with 1,114 dealers nationwide
Keystone Avalanche 338GK Fifth Wheel Highlights:
Rear Living Room
King Bed Slide
Fireplace Entertainment Center
Outside Kitchen
Step into luxury camping with the Keystone Avalanche 338GK, a fifth wheel designed around comfort and spacious residential living. The rear living area provides a welcoming retreat with a tri-fold sofa positioned across from theater seating, creating the perfect spot to relax in front of the entertainment center and fireplace. Large windows throughout the living space allow for excellent campground views while filling the interior with natural light.
The center kitchen is built for both everyday meals and entertaining guests. A kitchen island offers additional prep space, while the large refrigerator, generous pantry storage, and dinette make extended trips easy and enjoyable. The open-concept design keeps everyone connected whether preparing dinner, enjoying a meal, or relaxing in the living room.
At the front of the coach, the private master suite features a king bed slide, a large wardrobe with washer/dryer prep, and convenient access to the spacious bathroom. The bathroom includes a residential-style vanity, linen storage, and a fiberglass shower with seat. With four slide-outs, abundant storage, and residential amenities throughout, the Avalanche 338GK is an excellent choice for couples or travelers seeking the comforts of home wherever their adventures take them.
Other listings for this floor plan, ranked by condition, model year, distance, price, and listing quality.